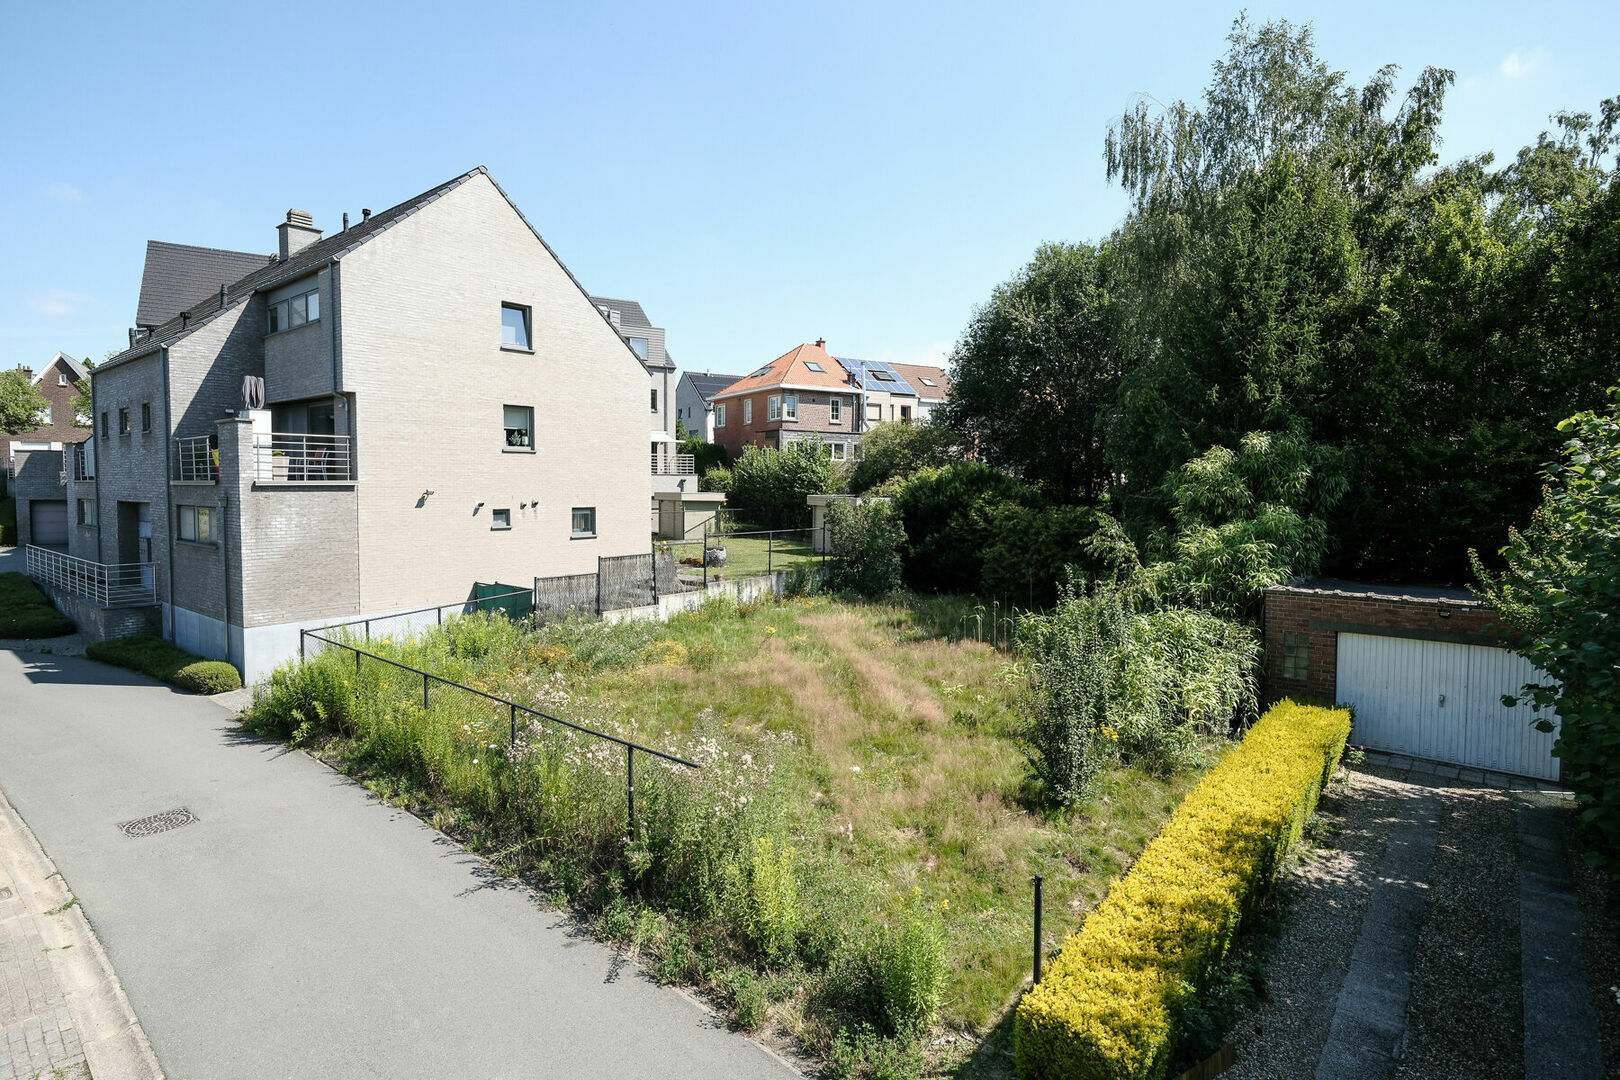
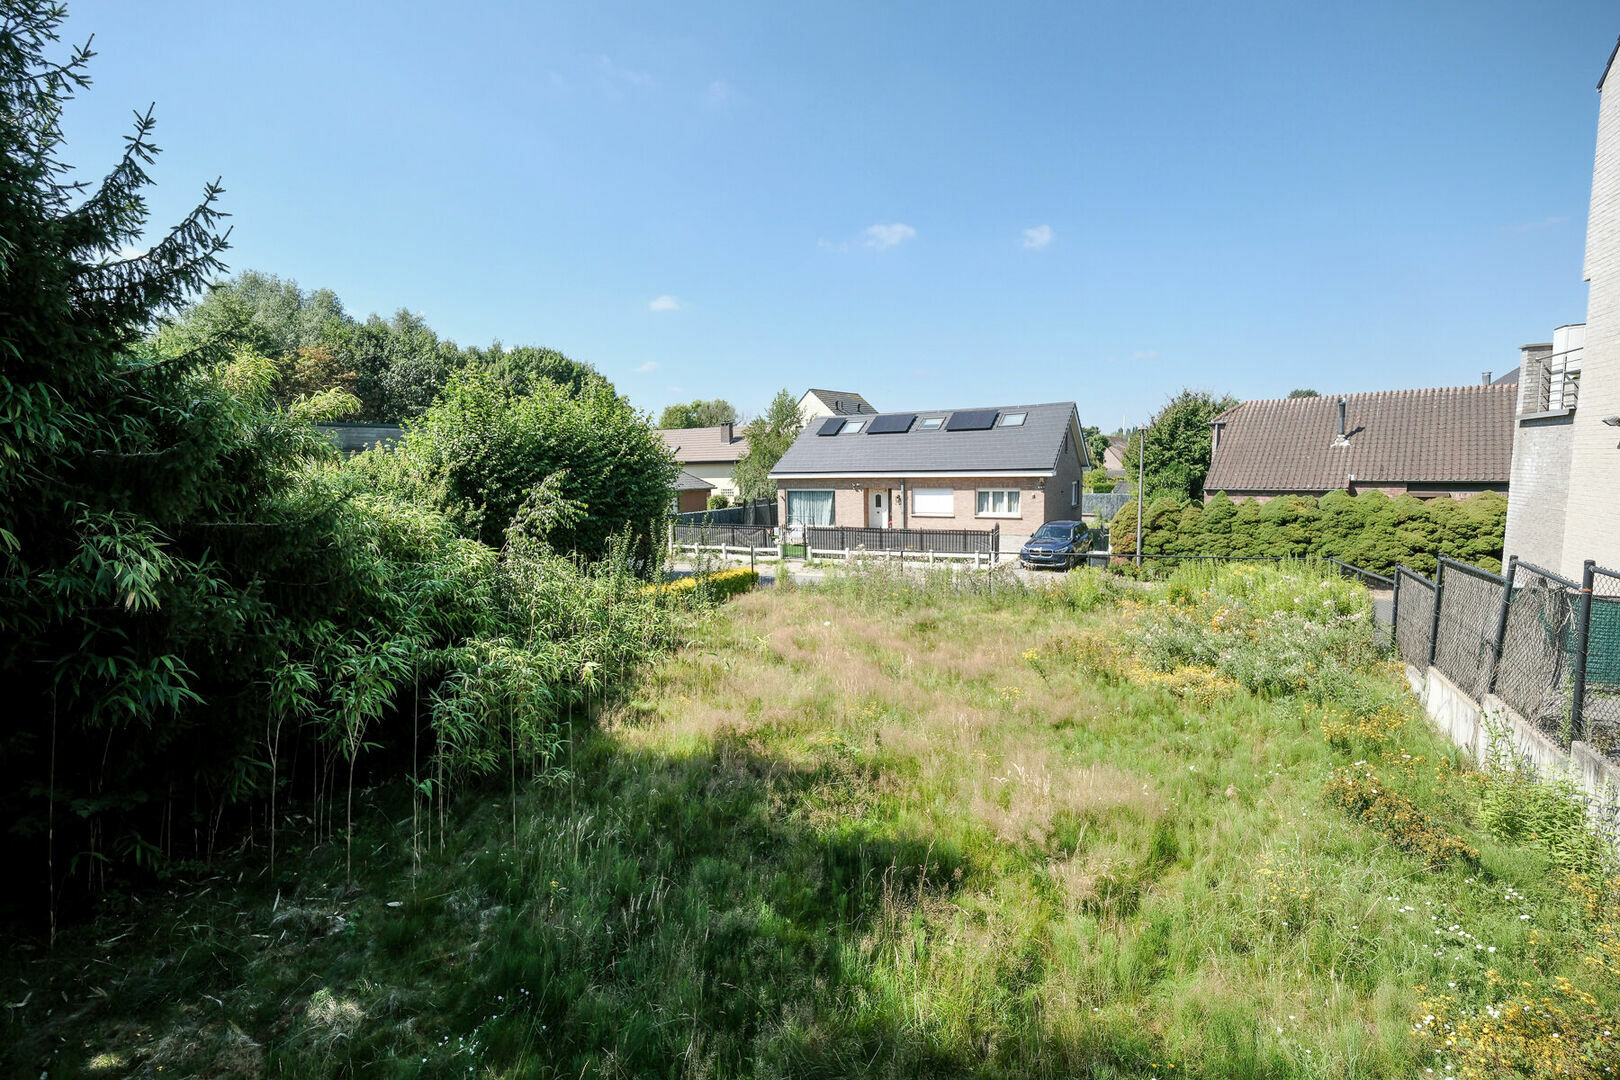
Boesbergstraat 3, 1930 Zaventem
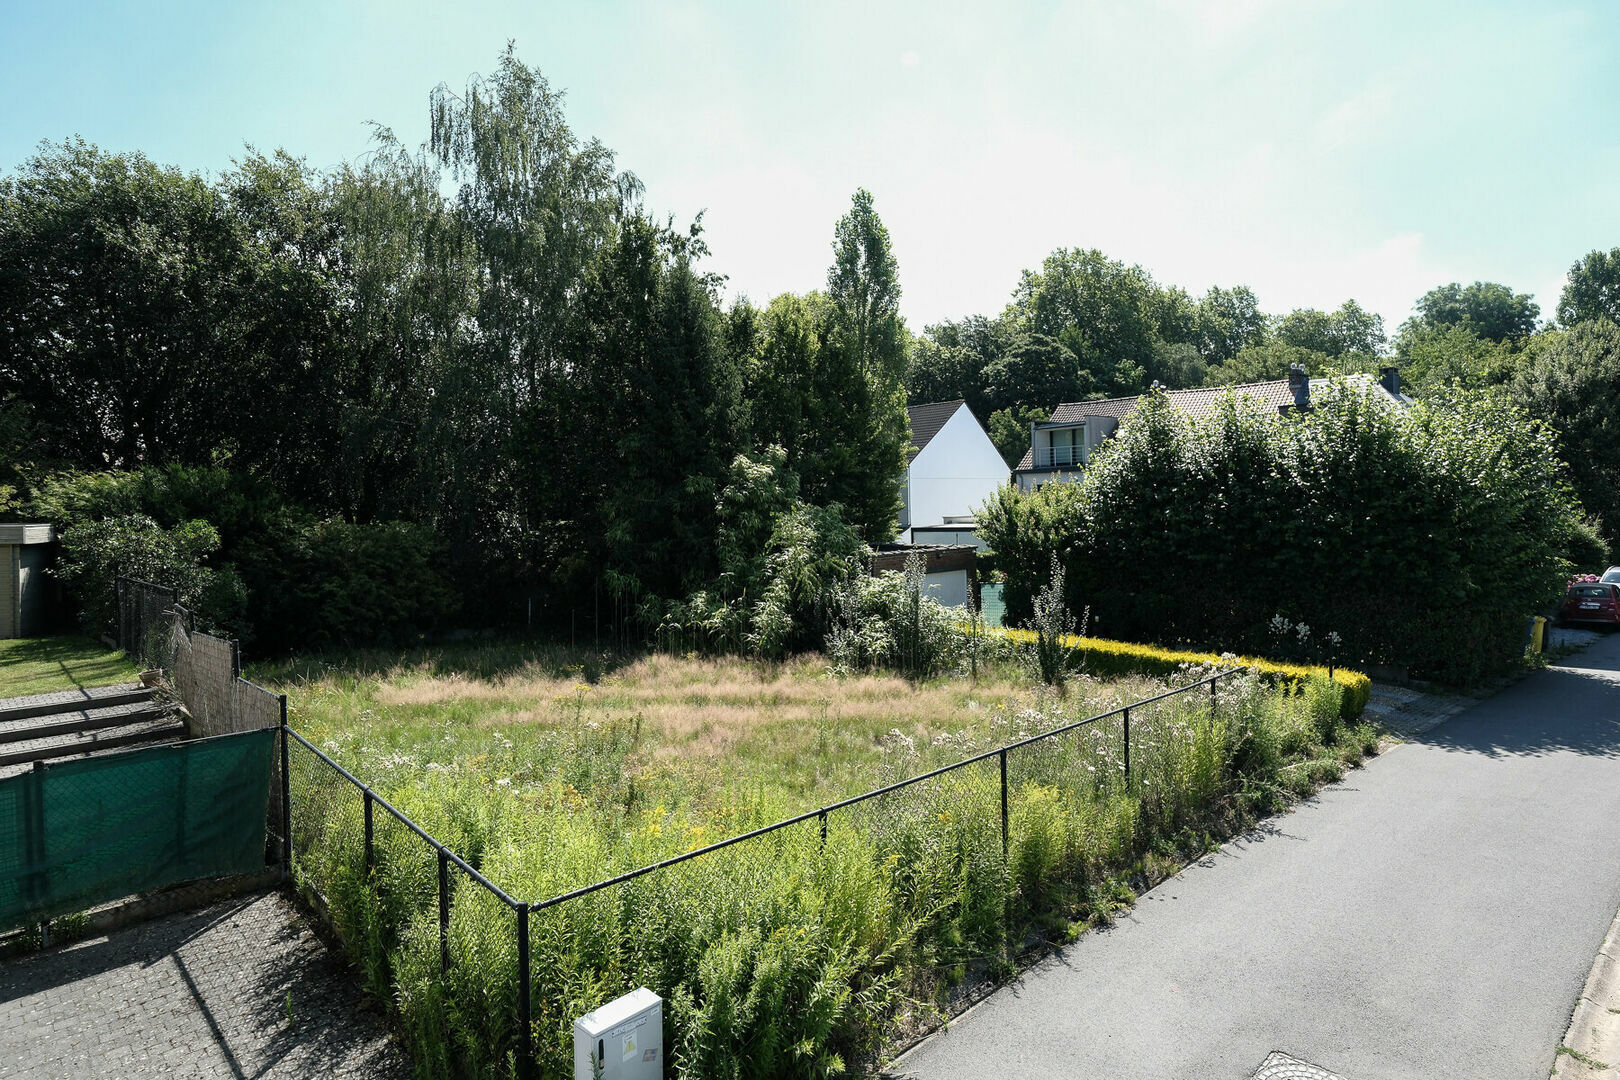
Surface lot
335 m²

FOR SALE – Prime Building Plot for a Detached Home in a Prestigious Location in Sterrebeek
📍 Boesbergstraat 3, 1933 Sterrebeek, Belgium
💶 Asking Price: €295,000
📐 Plot Size: Approx. 335 m² (3 ares 35 centiares)
📅 Available upon deed transfer
Located in a quiet and highly sought-after residential area of Sterrebeek, Home Consult is pleased to present this superbly located building plot, ideal for the construction of a detached single-family home. Building plots designated for detached houses have become increasingly rare in this region, making this property a unique opportunity for buyers looking to build their dream home in an exceptional location.
One of the plot's greatest assets is undoubtedly its location. You will enjoy a peaceful, green residential setting while benefiting from excellent accessibility. Schools, shops, public transport, sports facilities and recreational amenities are all within easy reach. Brussels, Brussels Airport and the major access roads can be reached quickly, offering the perfect balance between tranquil living and outstanding connectivity.
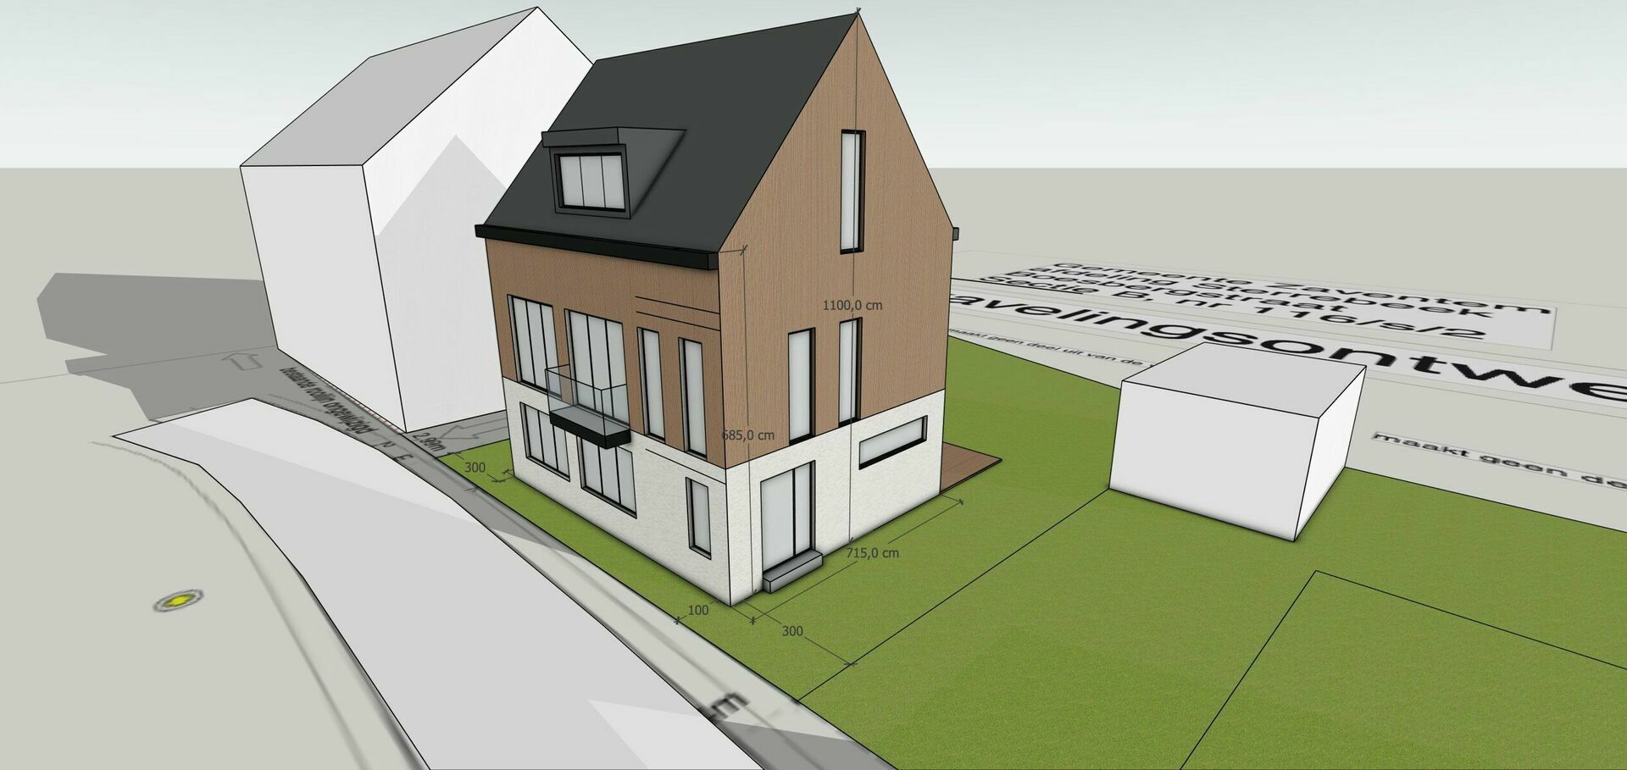
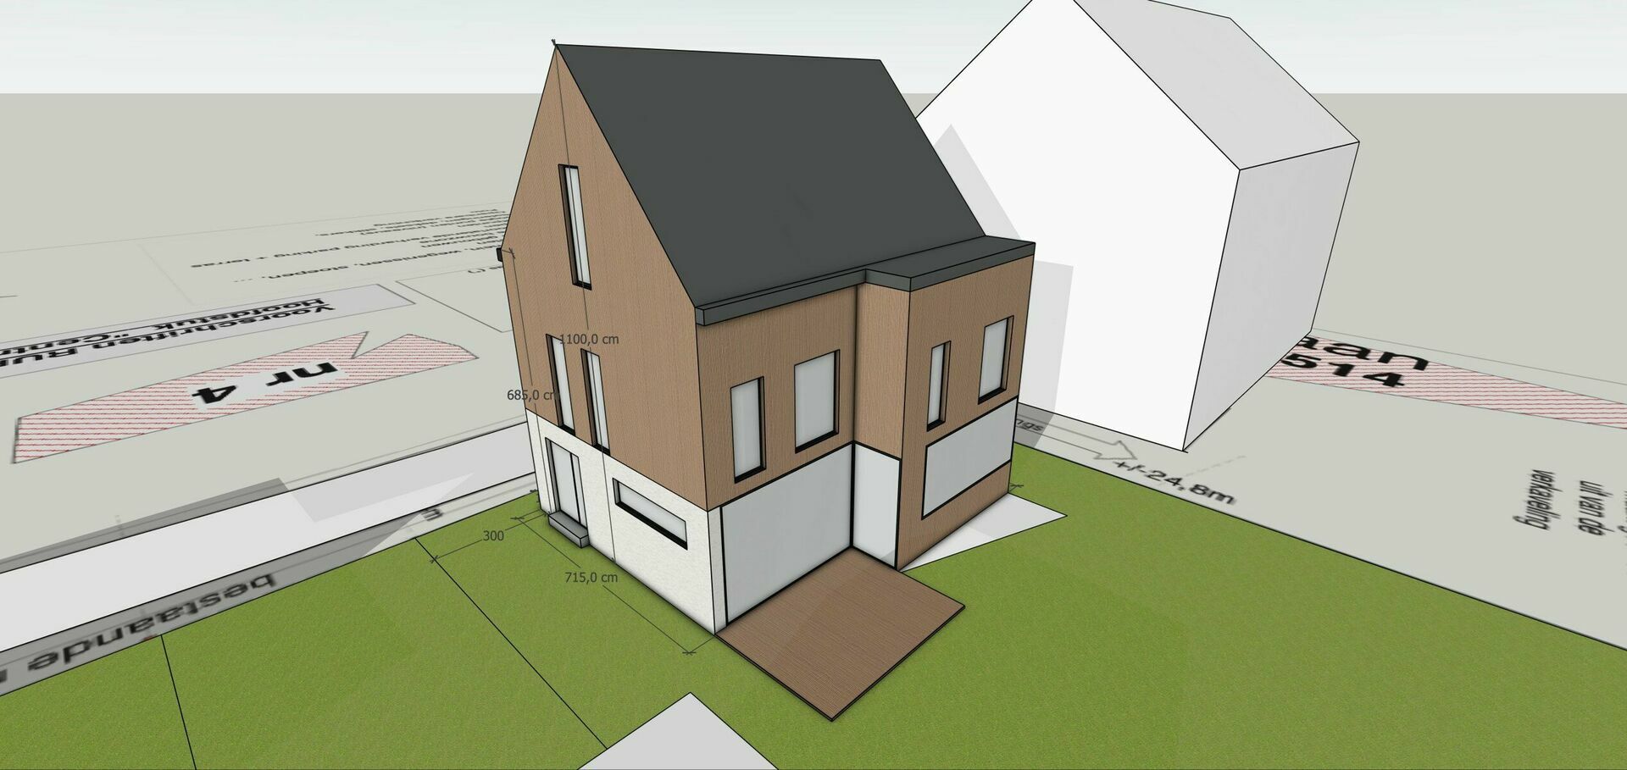
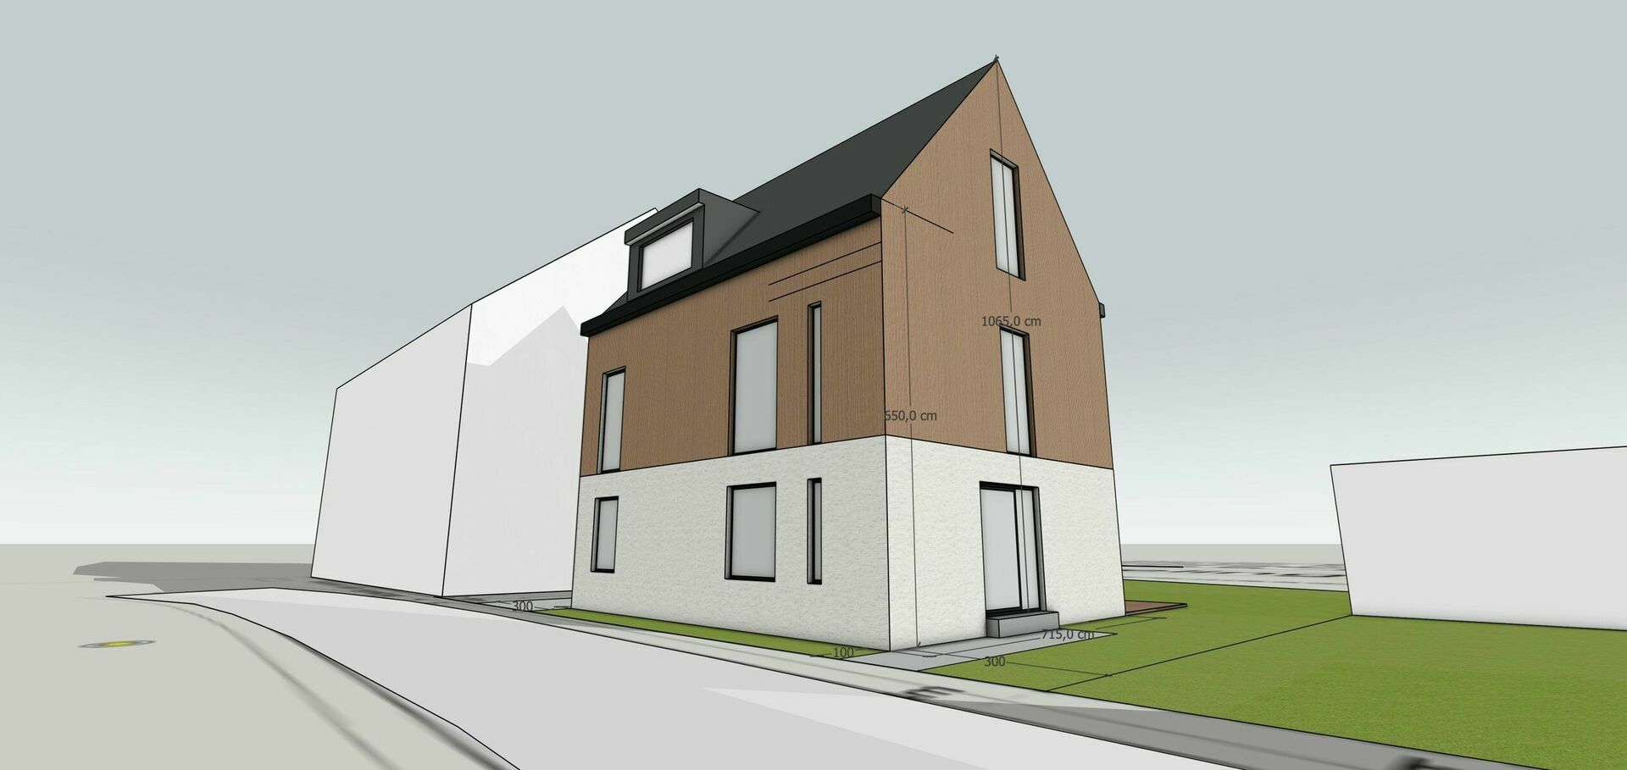
An additional advantage of this property is that a local architect has already prepared a contemporary concept design for the site. Although no planning permission has yet been applied for, the proposed design gives prospective buyers a clear vision of the high-quality home that could be built on this plot. It serves as an excellent source of inspiration while leaving complete freedom to further develop and personalise the project according to your own preferences, budget and architectural vision.
The proposed concept features a modern detached home with timeless architecture, designed with a strong focus on natural light, living comfort and a practical layout.
The ground floor includes a spacious entrance hall with a guest toilet, a bright open-plan living area with a modern kitchen and dining space. Large floor-to-ceiling windows create a seamless connection between the indoor living areas, the terrace and the garden. The design also includes space for two private parking spaces on the property.
The first floor comprises two generously sized bedrooms, a family bathroom, a separate shower room and an independent toilet, providing additional comfort and privacy for all family members.
The second floor is designed as a full master suite featuring a spacious bedroom, an additional bathroom and a practical storage room. This results in a contemporary family home offering three full-sized bedrooms and three bathrooms, perfectly suited to modern family living.
Practicality has also been carefully considered. The design includes a spacious basement that can serve as a technical room, storage area, hobby room or wine cellar. This provides ample additional storage space without compromising the home's living areas.
This building plot therefore combines every important advantage: a highly desirable location, the possibility to build a detached home, and a thoughtfully designed architectural concept already in place. It offers the perfect foundation for creating a high-quality, fully customised home tailored to your personal lifestyle and preferences.
Key Features
✔ Plot of approximately 335 m² (3 ares 35 centiares)
✔ Prime location in Sterrebeek
✔ Designated for the construction of a detached (four-sided) home
✔ Quiet and pleasant residential neighbourhood
✔ Contemporary concept design prepared by a local architect
✔ Modern architecture with abundant natural light
✔ Design featuring 3 full-sized bedrooms
✔ 3 bathrooms included in the proposed design
✔ Bright open-plan living area with kitchen and dining space
✔ Terrace and private garden
✔ Spacious basement included in the design
✔ Two private on-site parking spaces
✔ Close to schools, shops, public transport and major access roads
✔ Complete freedom to further develop the project according to your own wishes
✔ Available upon deed transfer
📞 Would you like more information or to consult the complete file?
Contact Home Consult on +32 2 731 07 07 or by email at immo@home-consult.be.
Financial
price
€ 295.000
availability
At deed
Building
surface lot
335,00 m²
garden
no
surface garage
Division
terrace
no
Urban planning information
P-score
A
Downloads
- Bouwgrond Zaventem - OMV 2021121735 VA VP Profielen Zaventem Boesbergstraat 26 11 2021 (2) - 125c8a2c.pdf
- Bouwgrond Zaventem - OMV 2021121735 VA VP N Ontwerp Zaventem Boesbergstraat 26 11 2021 (2) (1) (1) - 8b55db96.pdf
- Bouwgrond Zaventem - 20251209 Boesberg Plannen - fc52eb00.pdf
- Bouwgrond Zaventem - 20251106 BOES plan SO - 62367ea3.pdf
About Zaventem
Zaventem is located in the "Dijleland" (Dyle country) between Brussels and Leuven, where life is good. The town has 30.000 inhabitants, but the countryside is only moments away. Cycling or walking here is a real pleasure. The very lively city center promises many distractions. As the region around Zaventem is very green and calm many people find it ideal to live in.