Paardenmarktstraat 112, 3080 Tervuren
area liv.
144 m²
Bedroom(s)
3
Bathroom(s)
1
Surface terrace
19,70 m²
EPC
293 Kwh/ m²

Address: Paardenmarktstraat 112, 3080 Tervuren
Asking price: €479,000
Living area: 144 m² according to the EPC
EPC: label C – 293 kWh/m²
Availability: from the date of the deed
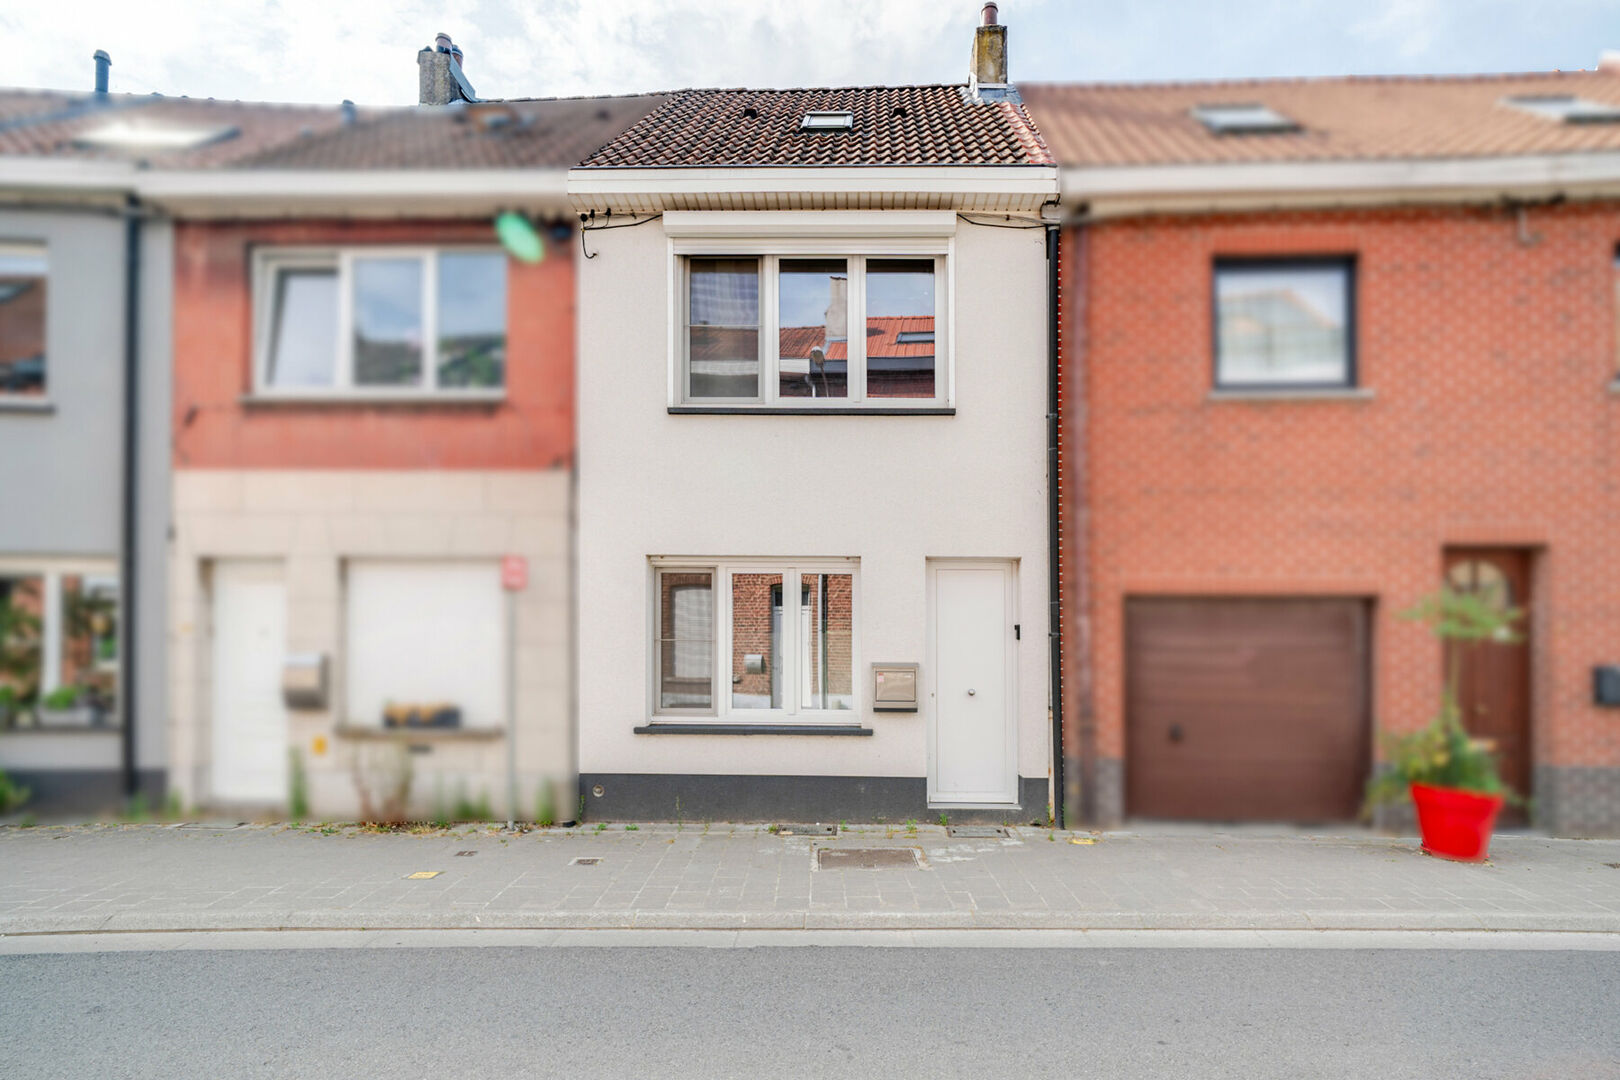
Located in a pleasant area of Tervuren, this fully renovated terraced house offers 3 bedrooms, 144 m² of living space and a spacious garden with several terraces.
The house was renovated in 2020 and combines contemporary living comfort with generous spaces and a practical layout. Thanks to its convenient location, the centre of Tervuren, shops, schools and public transport are all close by. Brussels and the surrounding municipalities are also easily accessible.
Layout
Basement: spacious cellar of no less than 21.5 m², ideal for additional storage.
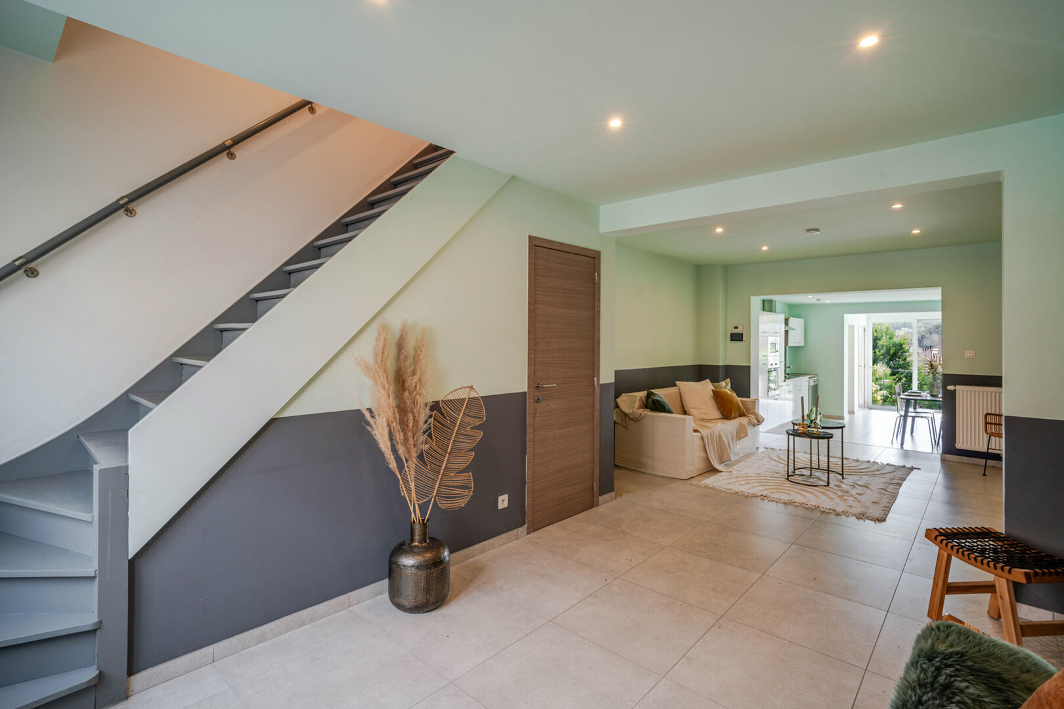
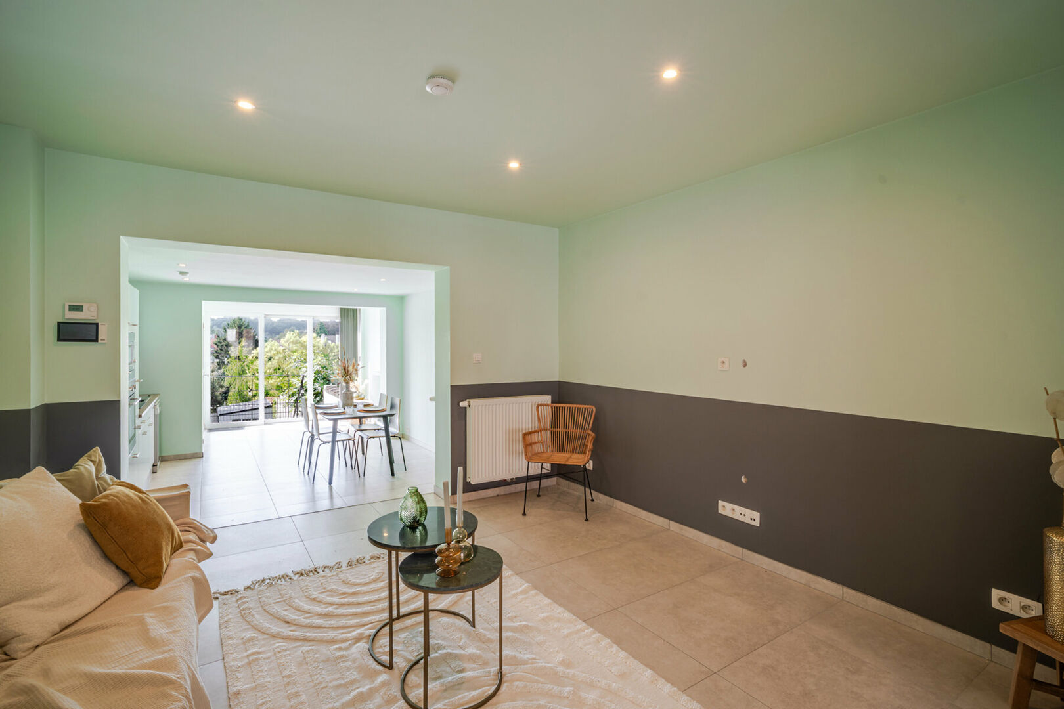
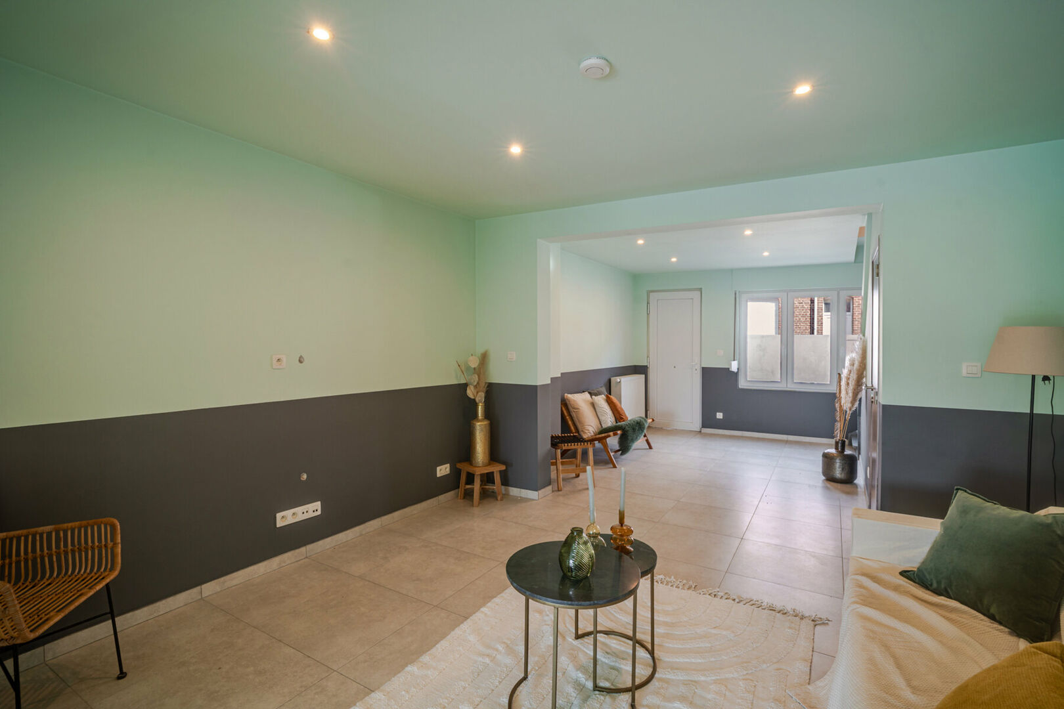
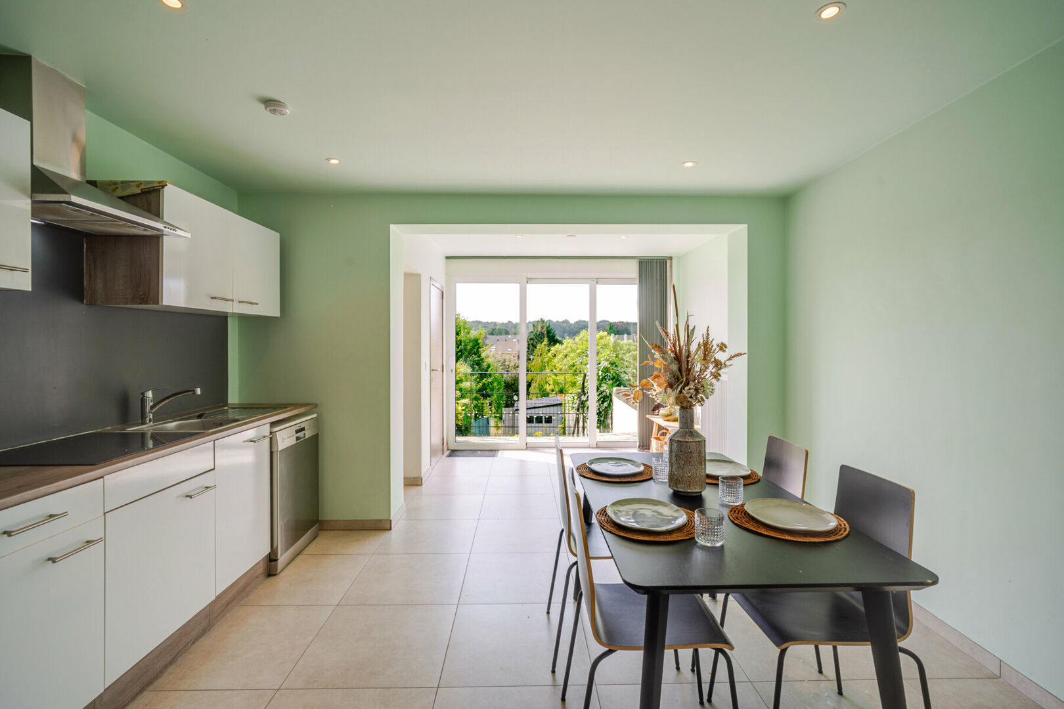
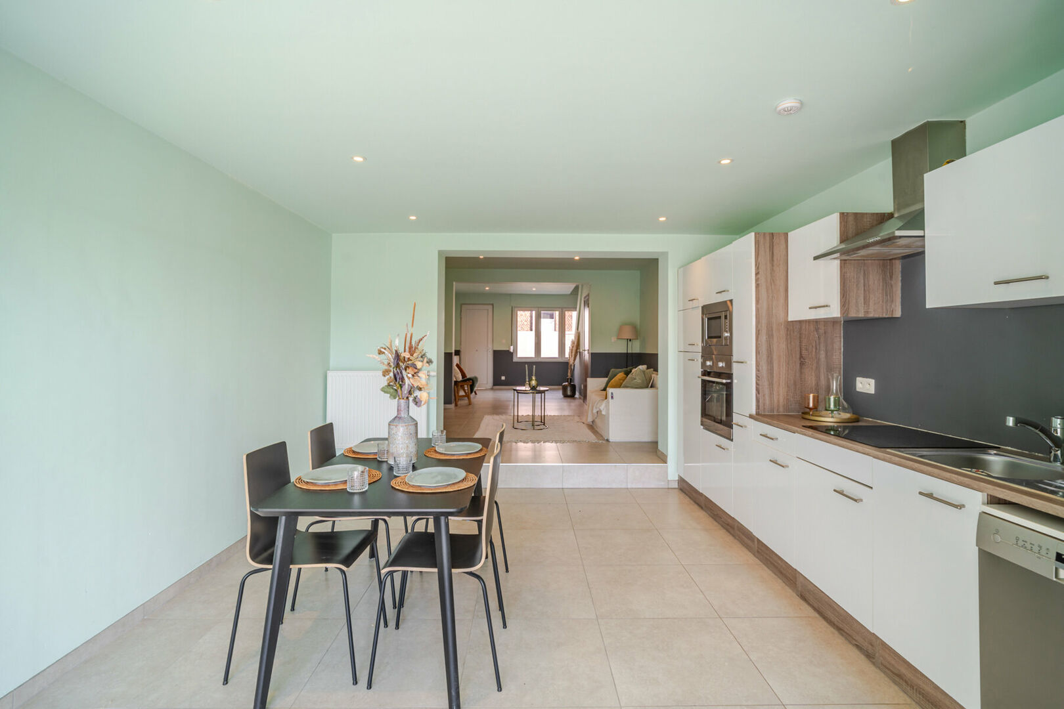
Ground floor: you enter directly into the spacious living room of approximately 32 m², followed by the dining room of approximately 20 m². This floor also features a fully equipped kitchen with refrigerator, microwave, dishwasher, freezer, oven and induction hob.
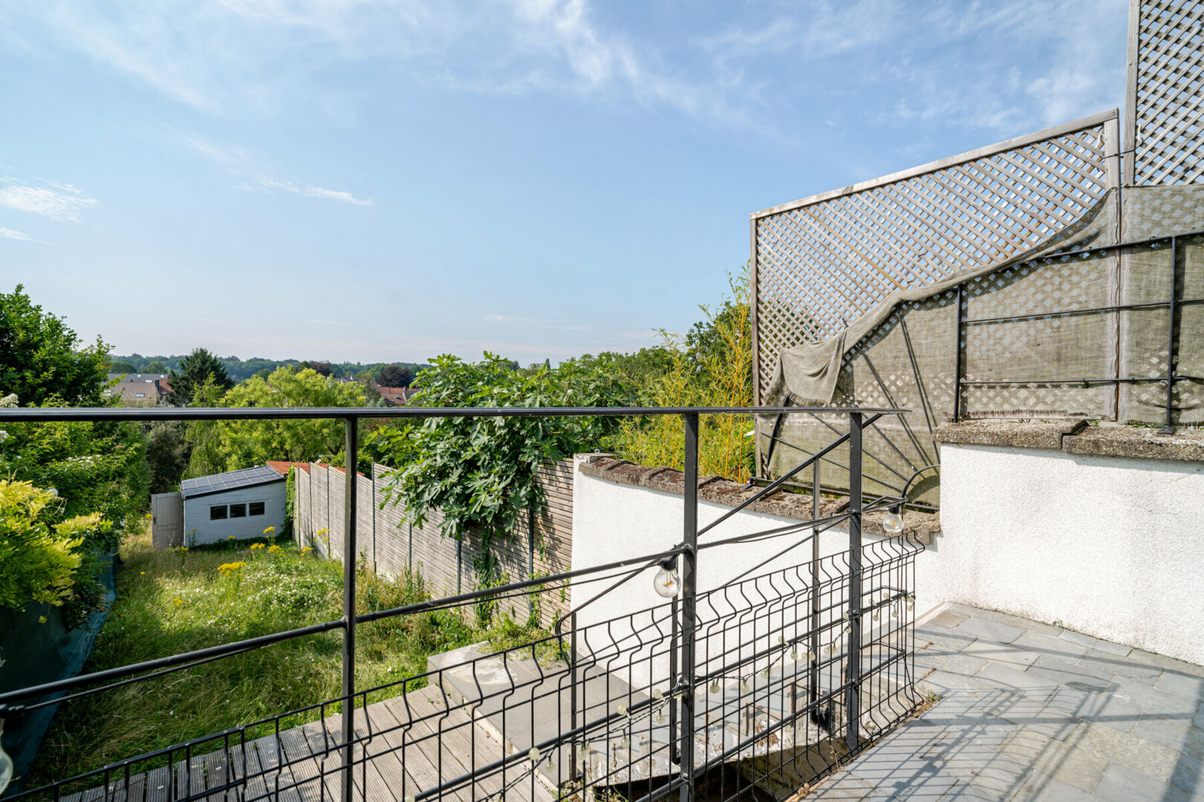
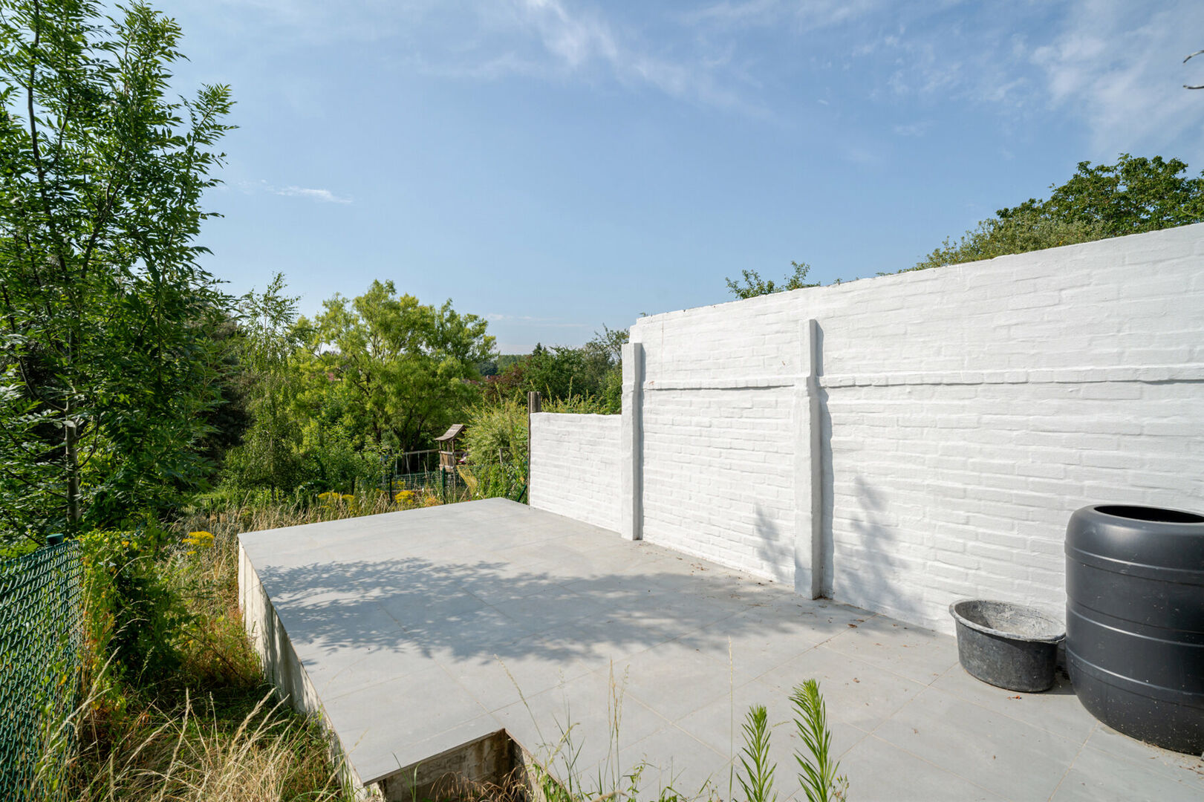
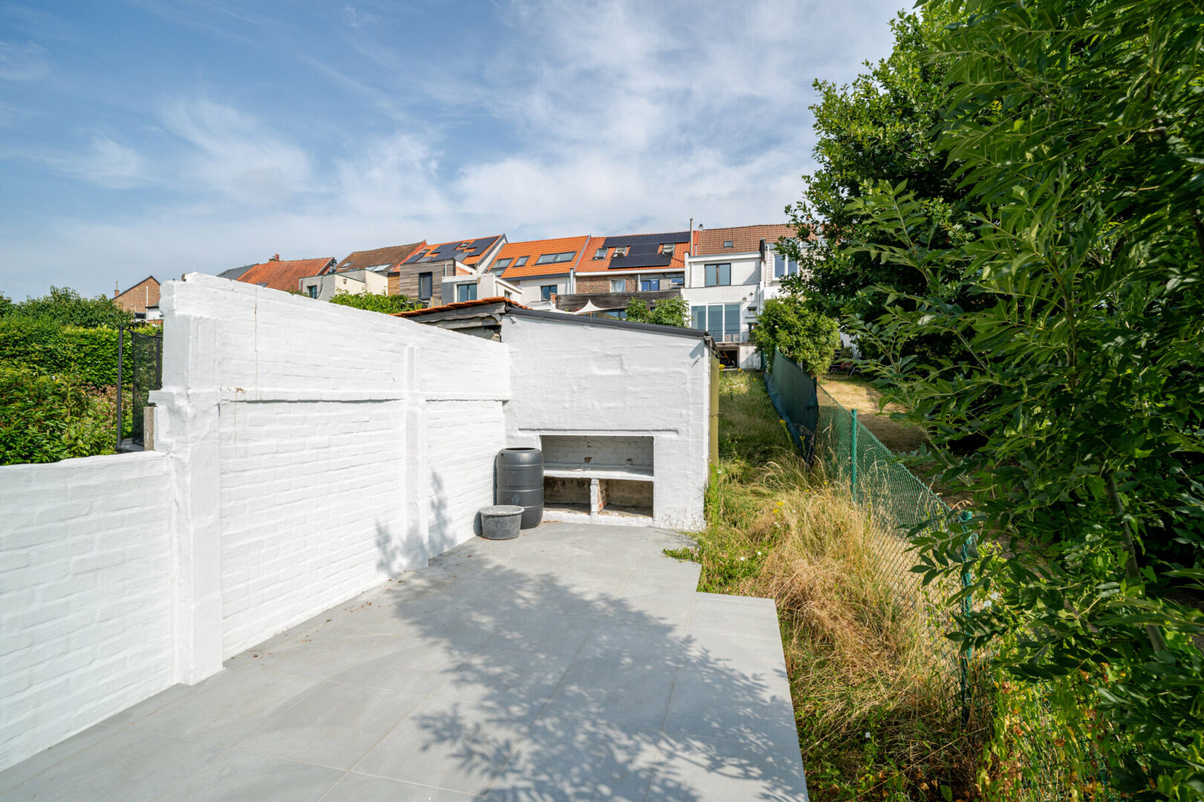
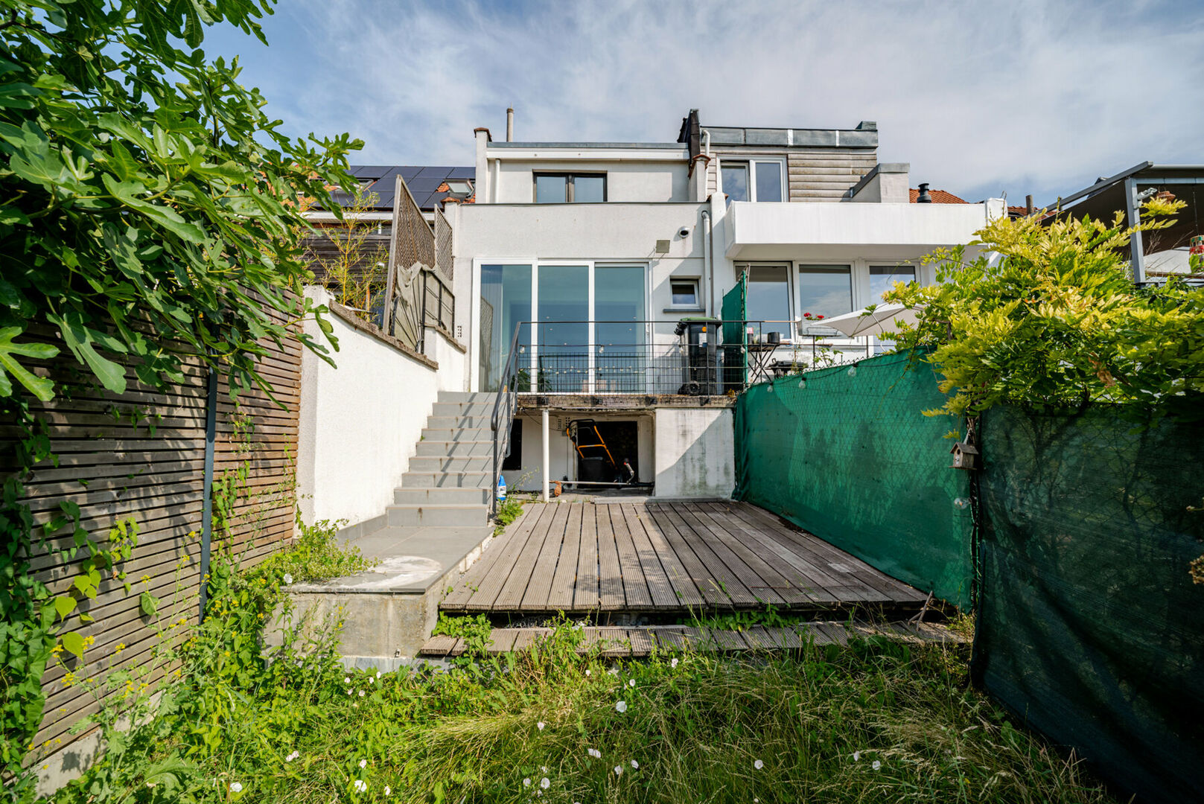
Next to the kitchen is a practical laundry room providing access to the south-facing terrace of 10.9 m² and the spacious garden. At the rear of the garden, there is a second terrace of no less than 19.7 m².
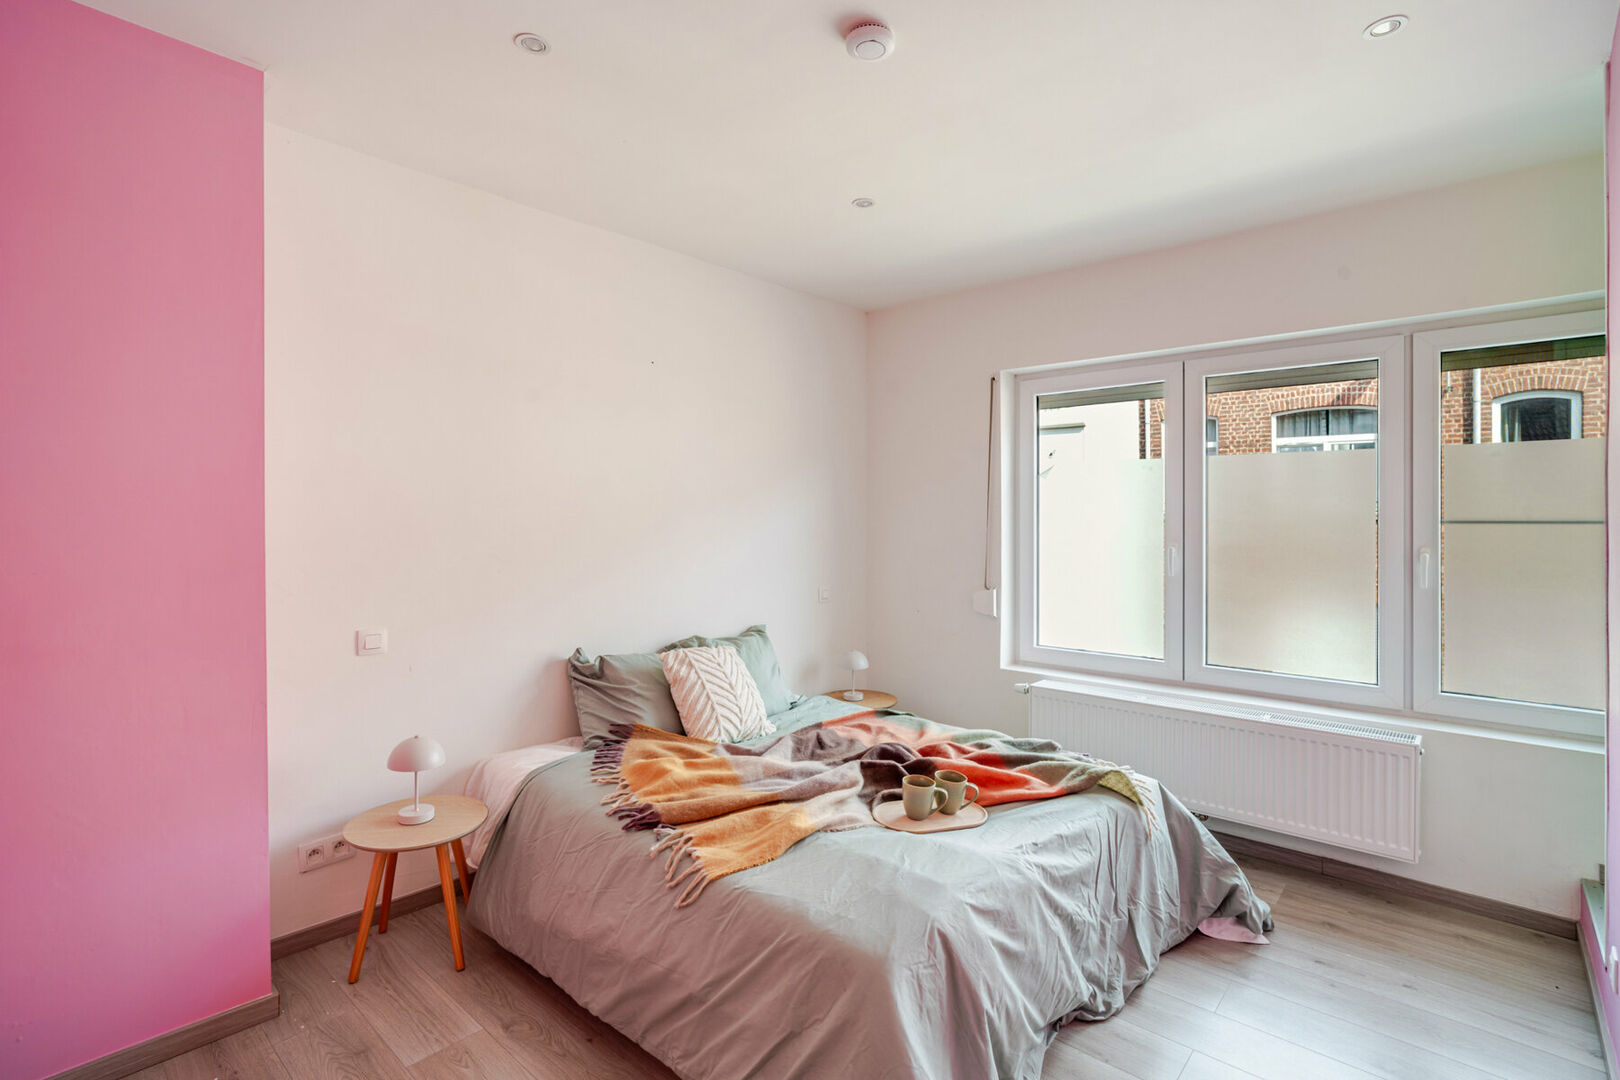
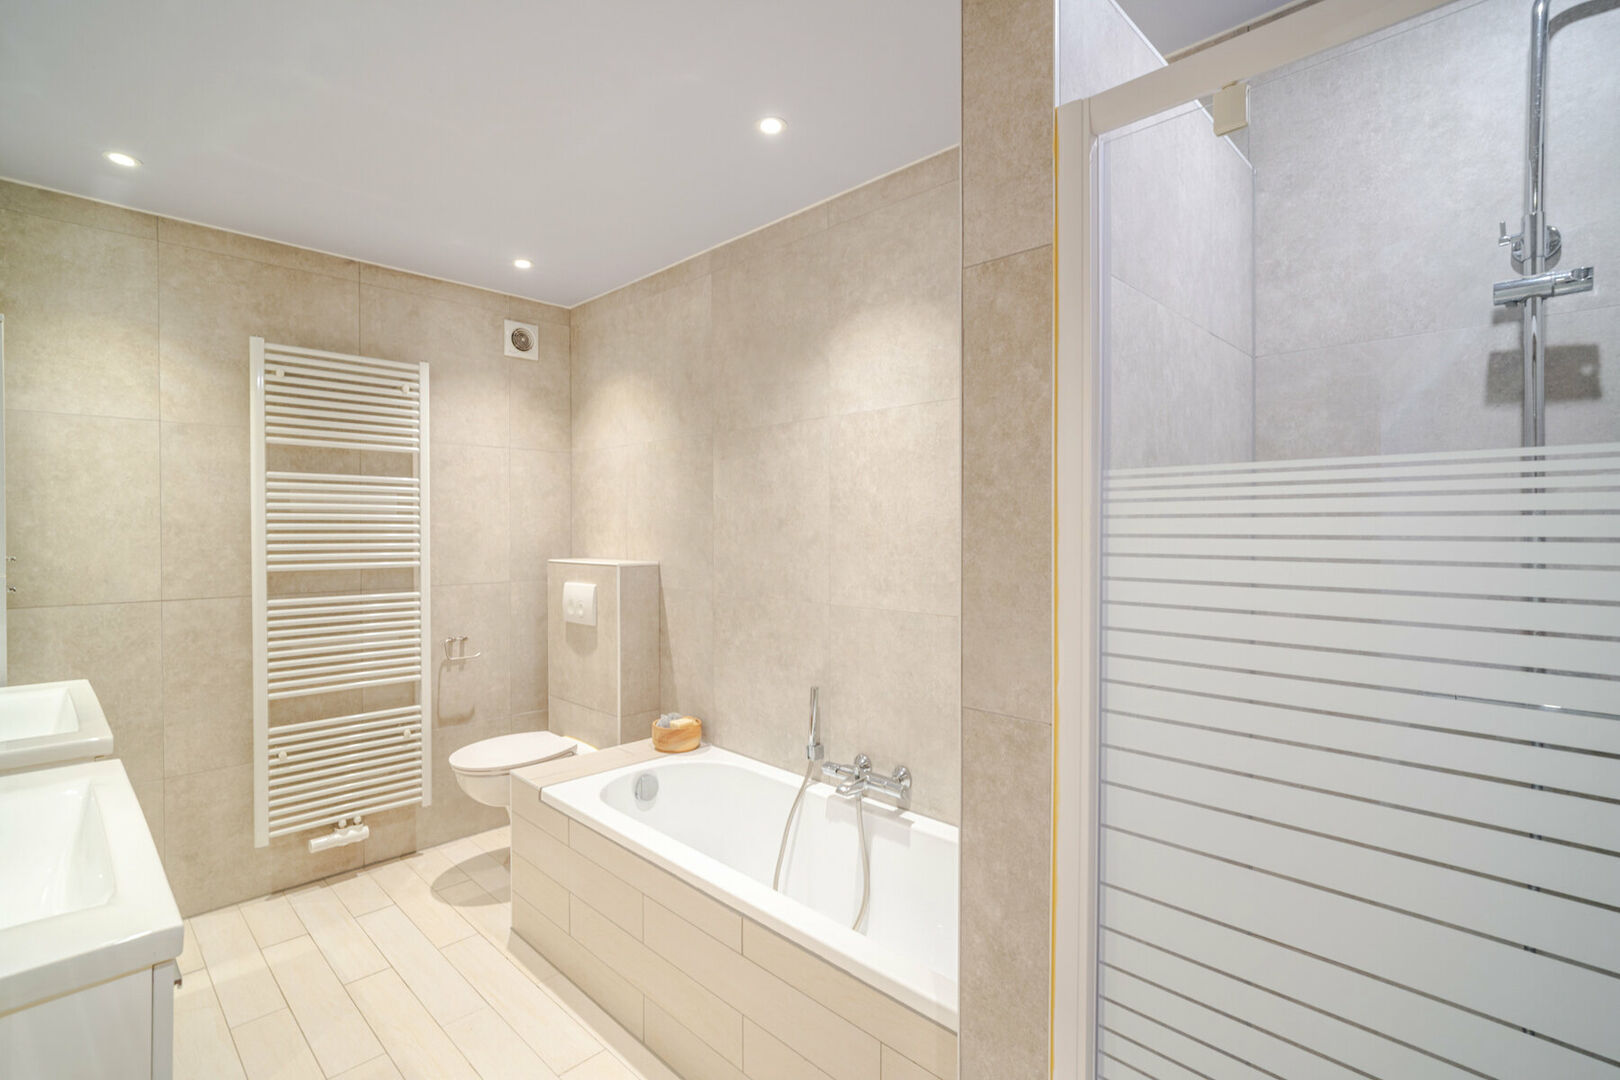
First floor: 2 bedrooms of 11.5 m² and 15.1 m² and a spacious bathroom of 8.2 m², equipped with a bathtub, shower, toilet and double washbasin with vanity unit.
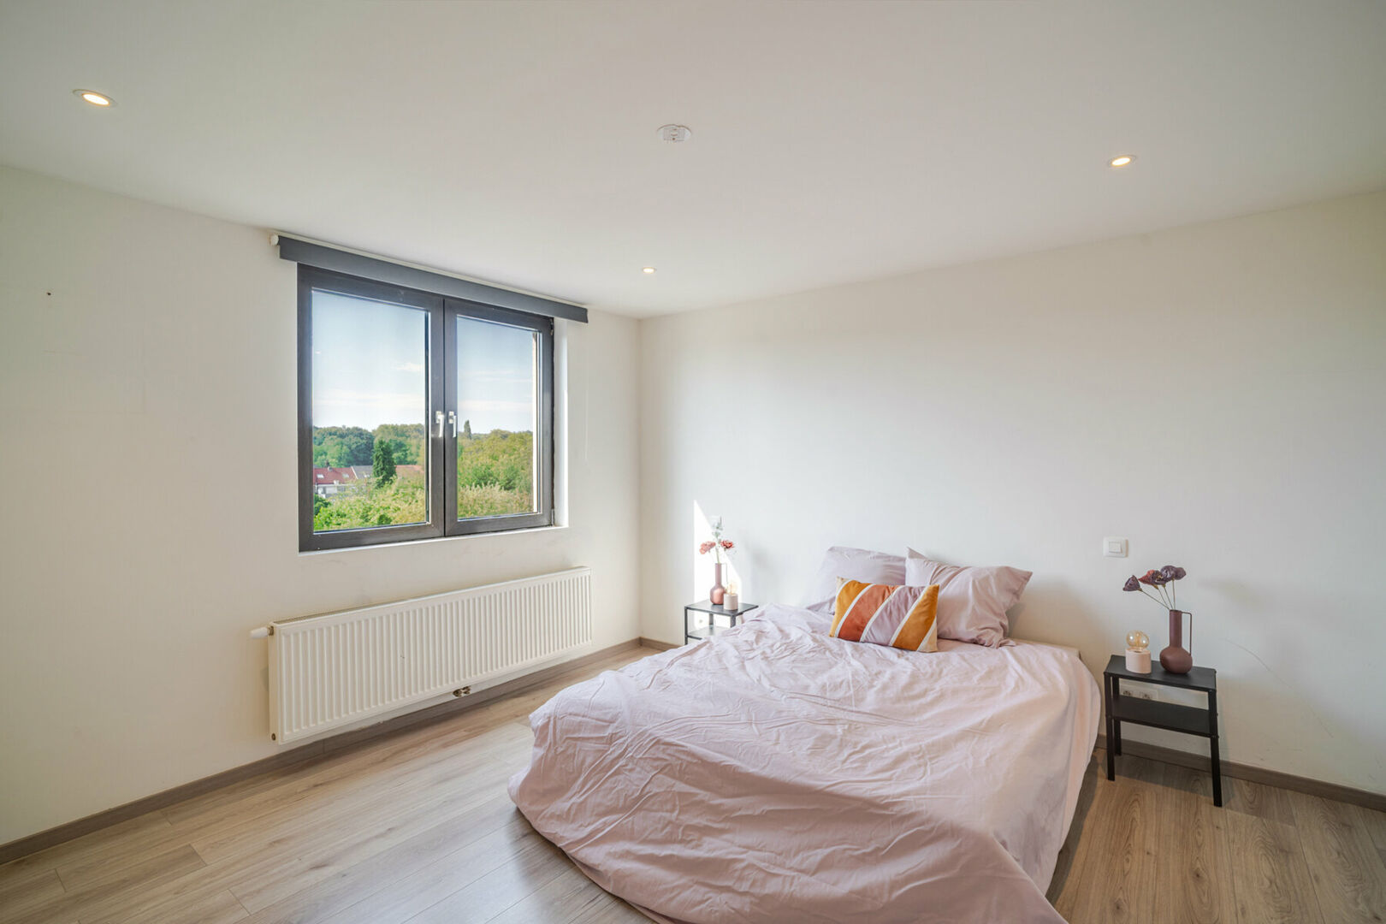
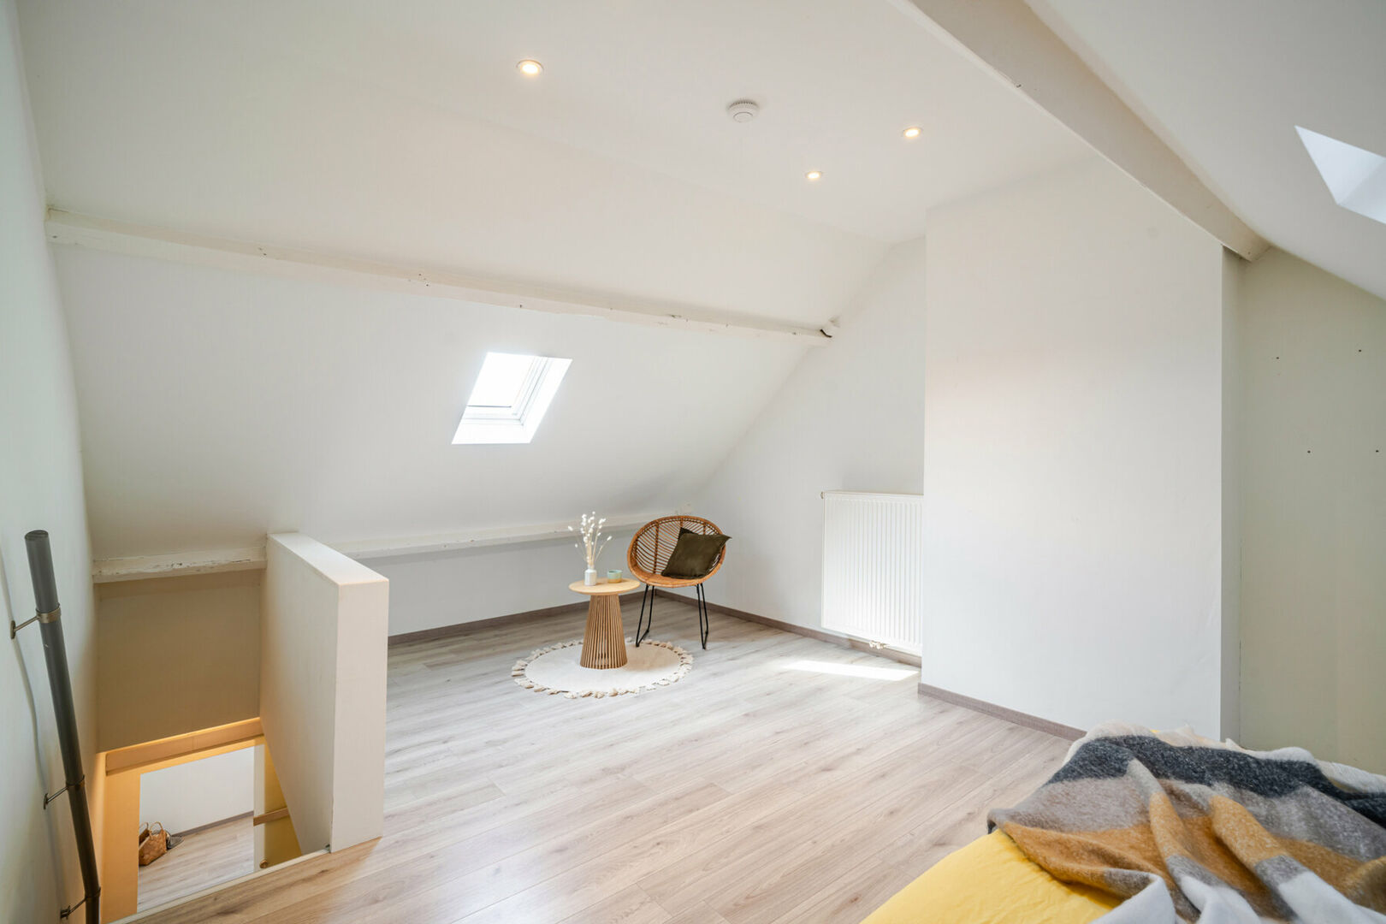
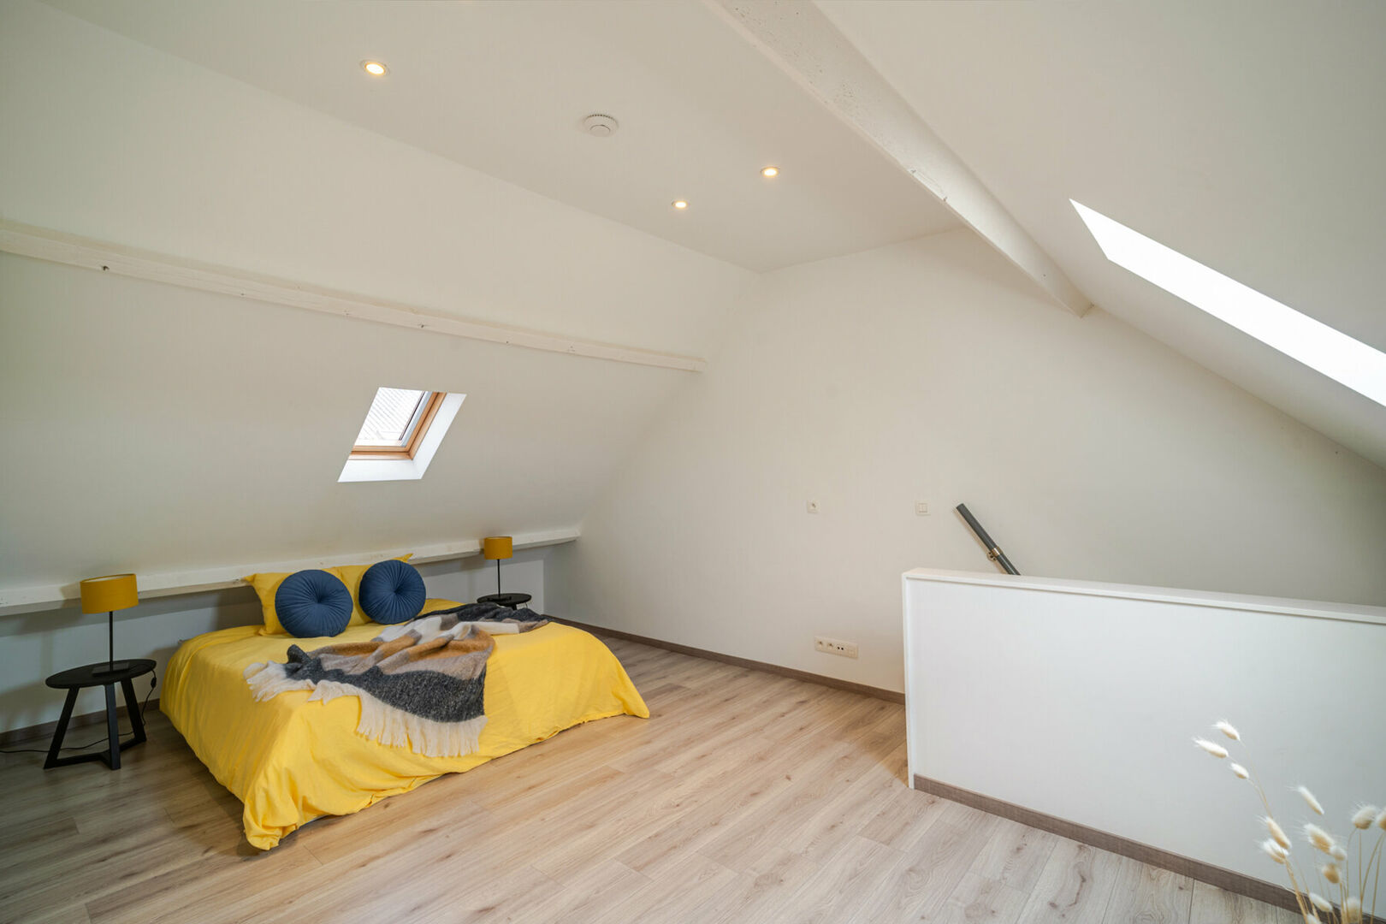
Second floor: a spacious third bedroom of no less than 21.4 m².
The house is equipped with gas central heating, double glazing with PVC window frames, a water softener, shutters at the front of the house and a video intercom.
Assets
Renovated in 2020, EPC label C, 144 m² of living space, 3 spacious bedrooms, 21.5 m² cellar, attractive living spaces, fully equipped kitchen, south-facing terrace, spacious garden with a second terrace and a convenient location in Tervuren.
📞 Interested? Contact us on 02/731 07 07 or via immo@home-consult.be for more information or to arrange a viewing.
Financial
price
€ 479.000
availability
At deed
Building
furnished
no
videophone
yes
surface livable
144,00 m²
construction
Terraced
garden
yes
garden description
fenced - S - garden shed
garages / parking
no
surface garage
parking outside
no
Division
bedrooms
3
Bedroom 1
21 m²
Bedroom 2
15 m²
Bedroom 3
12 m²
bathrooms
1
Bathroom
8,20 m²
toilets
1
Hallway
no
Living room
32 m²
tiled floor
Kitchen
20 m², Completely fitted
cooking plates
Induction
microwave
yes
fridge
yes
freezer
yes
dishwasher
yes
Laundry room
yes
Cellar
22 m²
terrace
yes
terrace 1
19,70 m²
orientation terrace 1
South
terrace 2
19,70 m²
Energy
EPC
293 kWh/m²
EPC unique code
Certificaat-20260826-0003904582-RES-3
EPC class
C
window type
PVC
double glass
yes
heating type
Gas
water softner
yes
Urban planning information
urban development
yes
designation
Urban
subdivision permit
no
preemption right
yes
urbanism citation
No Legal correction or administrative measure imposed
G-score
A
P-score
A
flood sensitive area
Not in flood area
Downloads
- Eengezinswoning Tervuren - VIP-01380900 - 29eb620c.pdf
- Eengezinswoning Tervuren - sted inl VIP-01143690 - 909a76bc.pdf
- Eengezinswoning Tervuren - RechtVanVoorkoop-O2026-0708696-19 6 2026 - e79d462a.pdf
- Eengezinswoning Tervuren - bodemattest VIP-01143691 - 79f9d389.pdf
- Eengezinswoning Tervuren - asbestattest - 0efee31f.pdf
About Tervuren
Tervuren is located in the “Druivenstreek” (grape region) in the “Groene Gordel” (green belt) around Brussels.
You can dawdle and ride a bike in the magnificent park, the great Sonian forest, the Arboretum, along the fields and sunken lanes of Duisburg, Moorsel and Vossem, merged municipalities which have managed to retain their rural character. In addition to its natural treasures, Tervuren has a rich history. The AfricaMuseum is the must-see destination, and other buildings bear proud witness to a rich past. The possibilities for quenching your thirst or eating in the pleasant catering establishments are legion.