Prinsenjacht 3, 1930 Zaventem
Bedroom(s)
3
Bathroom(s)
1
Surface terrace
18,30 m²

Prinsenjacht 3 – 1933 Sterrebeek
Asking price: €649,000
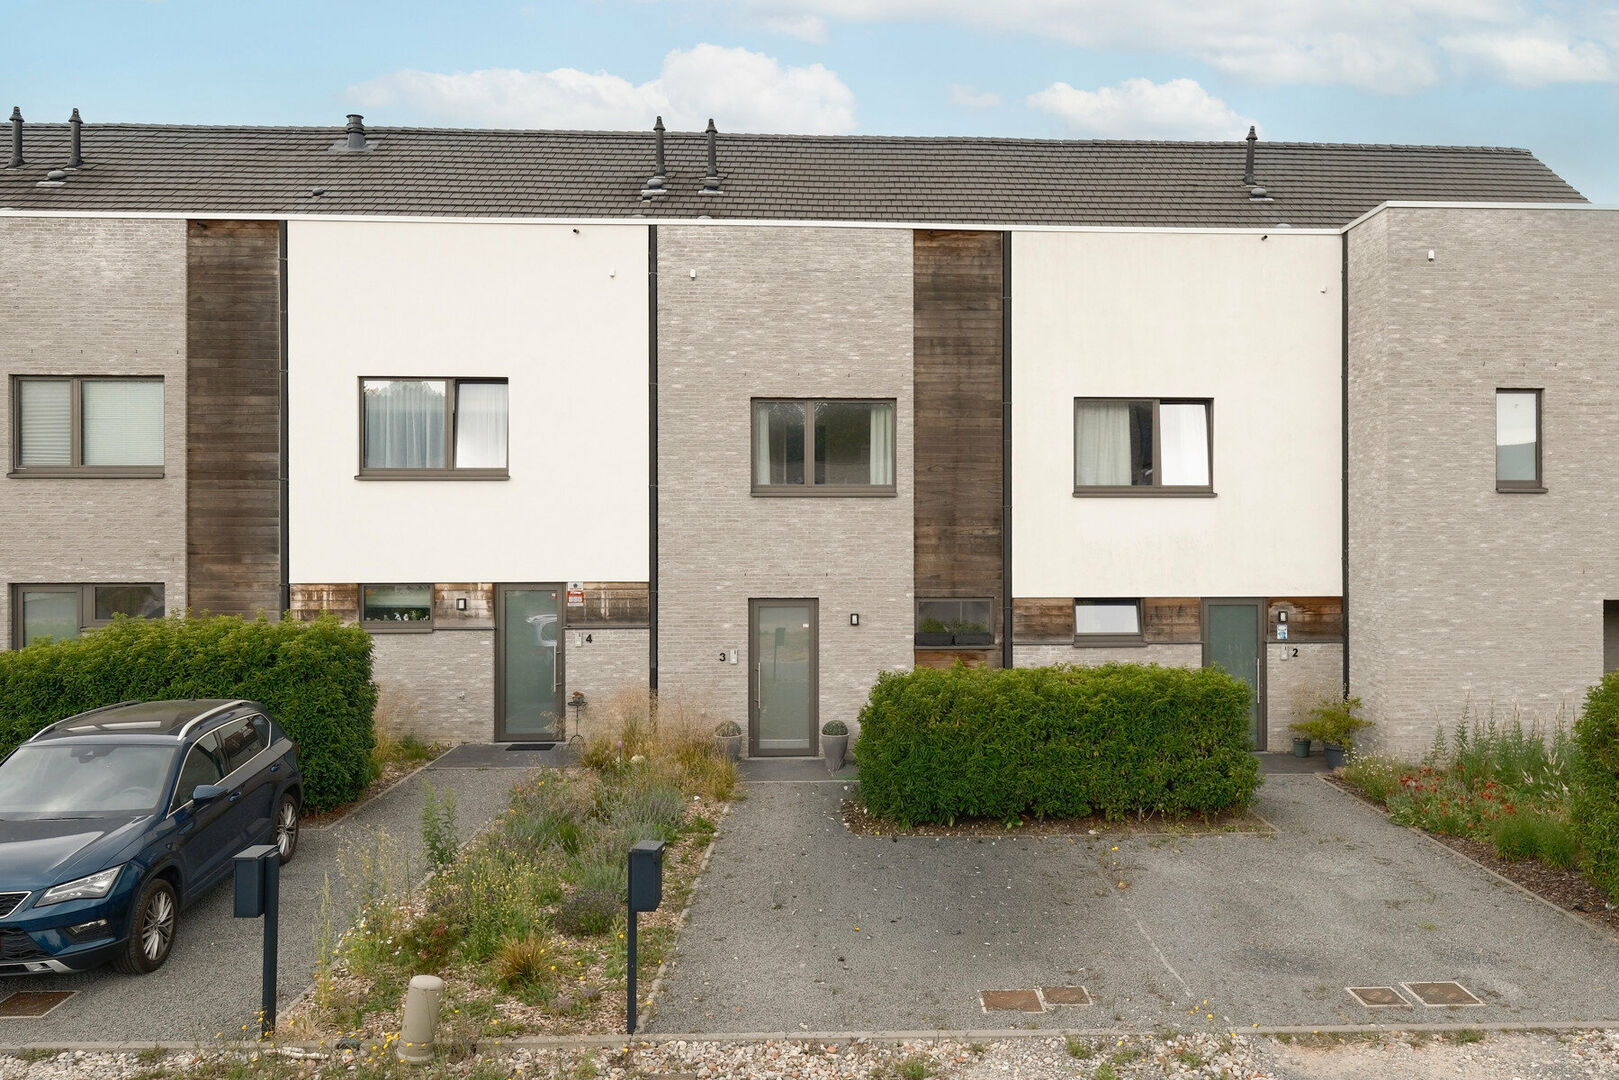
Located in the highly sought-after residential neighbourhood of Prinsenjacht in Sterrebeek, we are delighted to present this contemporary family home, built in 2020 and ready to move into. Offering 127 m² of living space, an excellent EPC rating A (E51), three full-sized bedrooms, a separate dressing room and a sunny south-west facing garden, this property combines modern comfort with an exceptional location.
The greatest asset of this home is undoubtedly its location. Situated literally next to The National Golf Brussels and within walking distance of David Lloyd Club Brussels, residents can enjoy premium fitness facilities, tennis and padel courts, wellness amenities, as well as indoor and outdoor swimming pools. Combined with the peaceful and green surroundings, this makes Prinsenjacht one of Sterrebeek's most desirable residential areas.
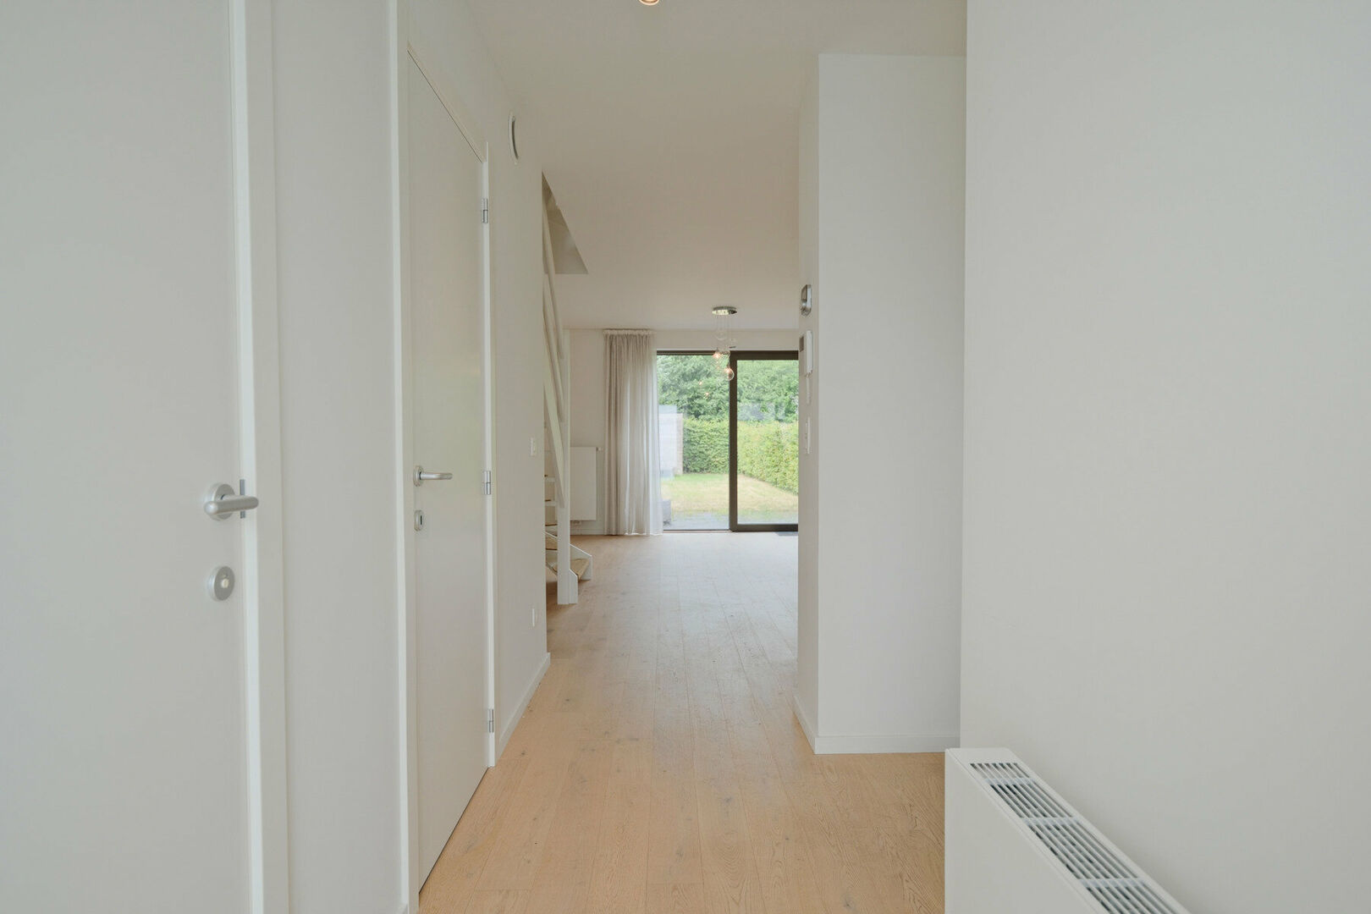
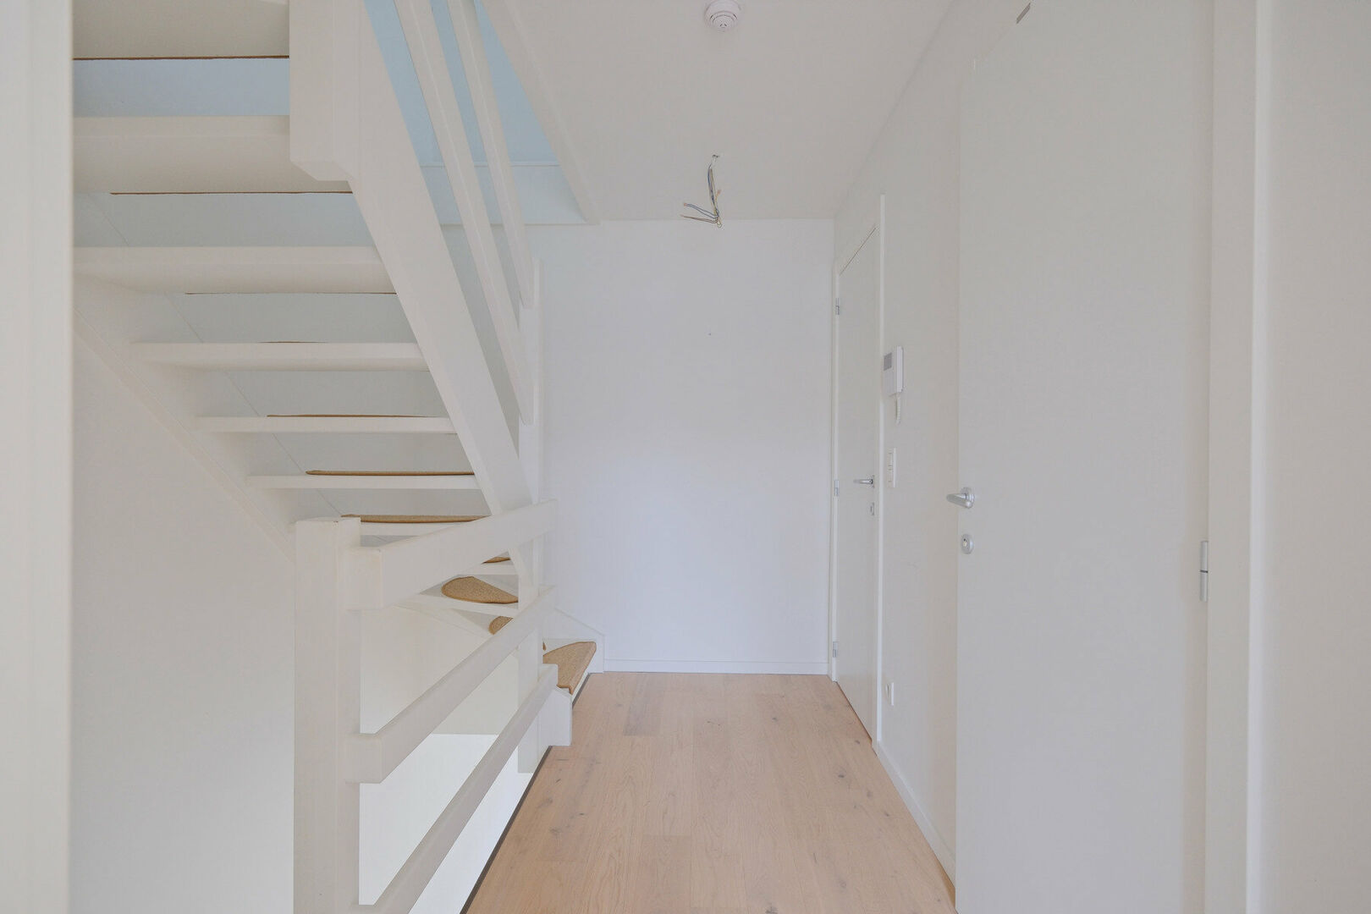
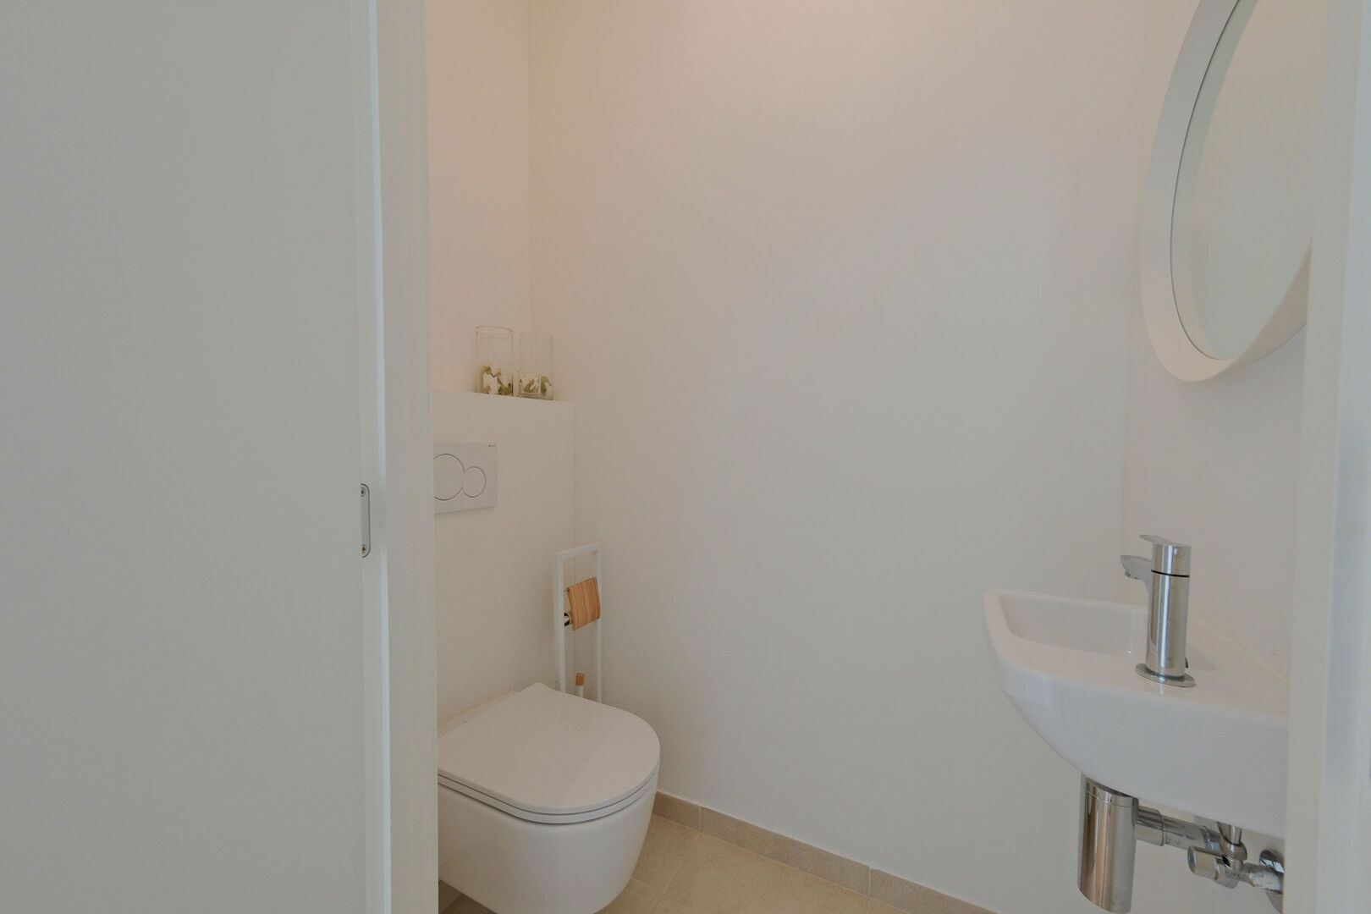
Upon entering the property, you are welcomed into a stylish entrance hall with a guest toilet and space for a cloakroom. High-quality parquet flooring and elegant finishes immediately create a warm and contemporary atmosphere. Adjacent to the hall is a practical utility/laundry room, where all technical installations are discreetly housed.
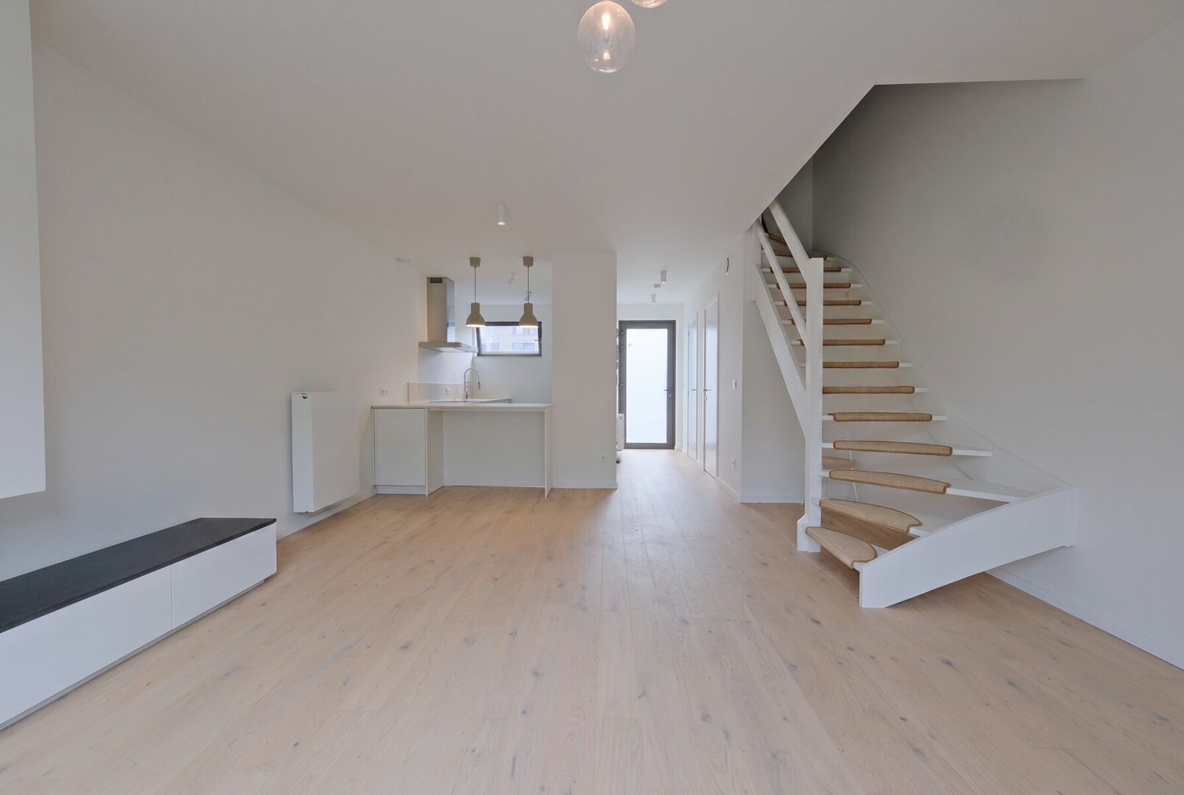
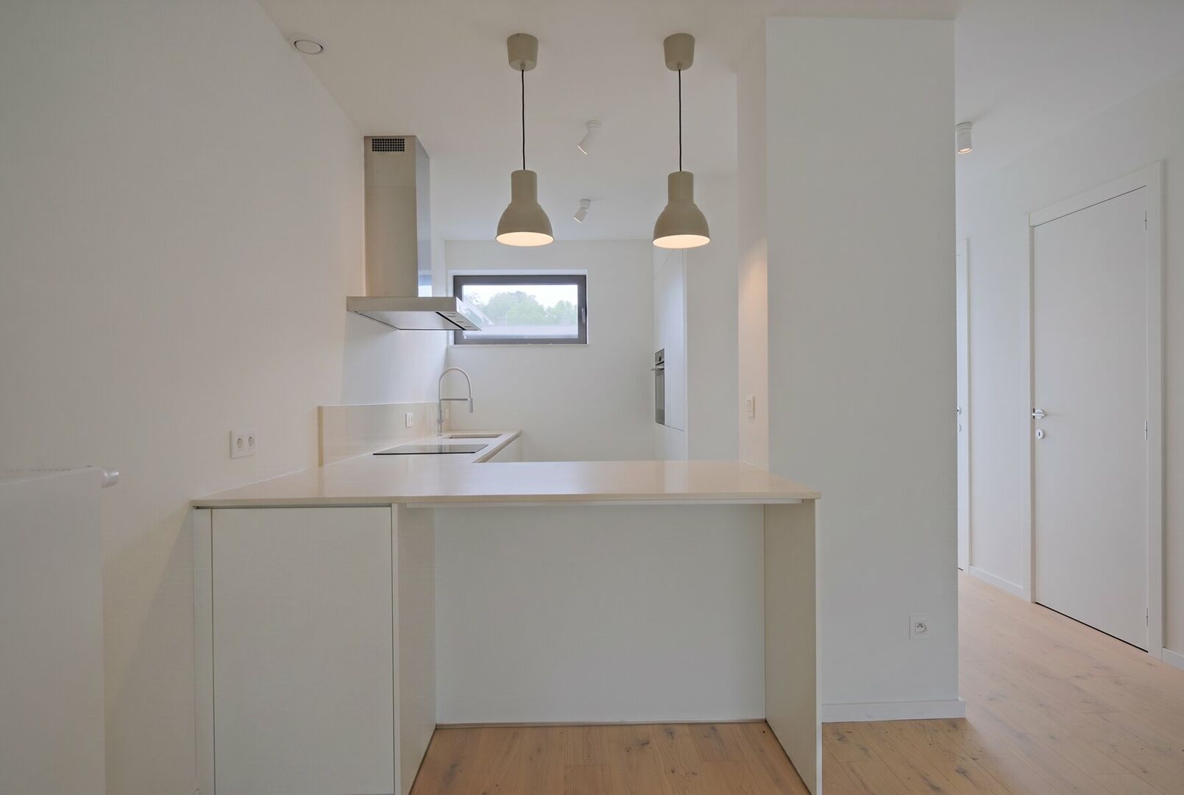
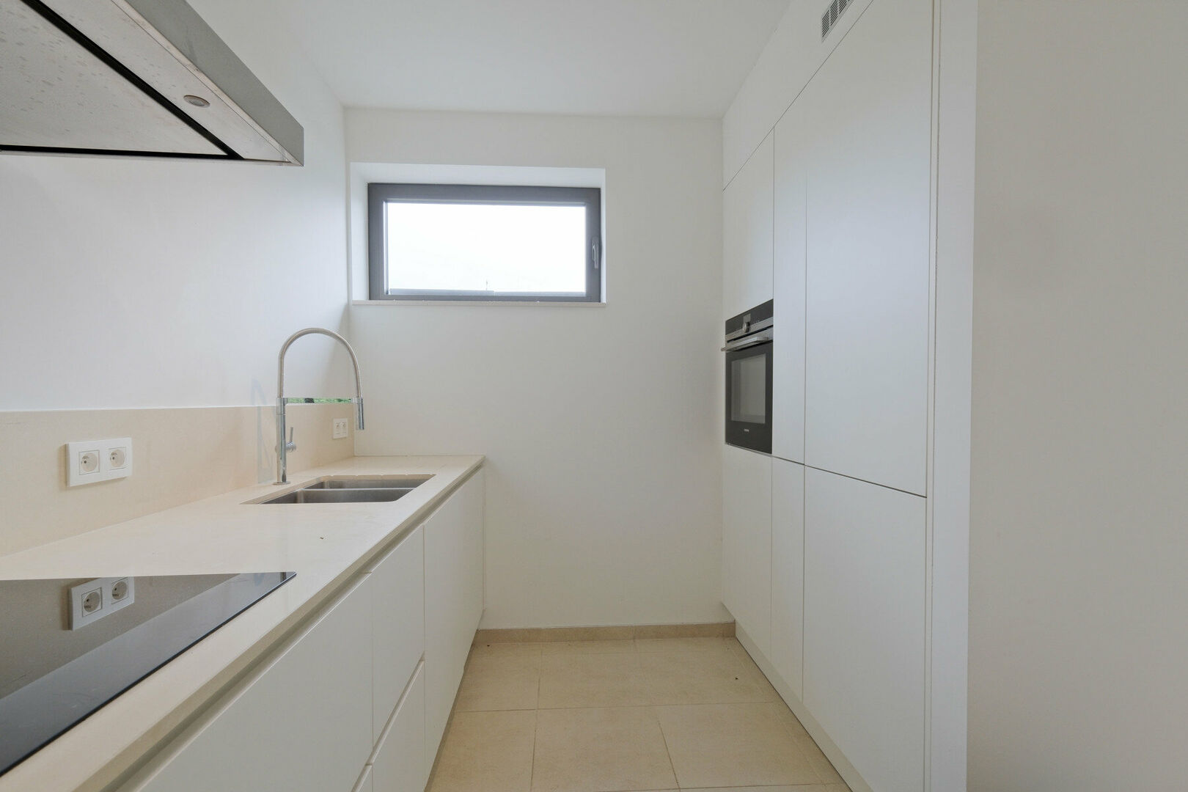
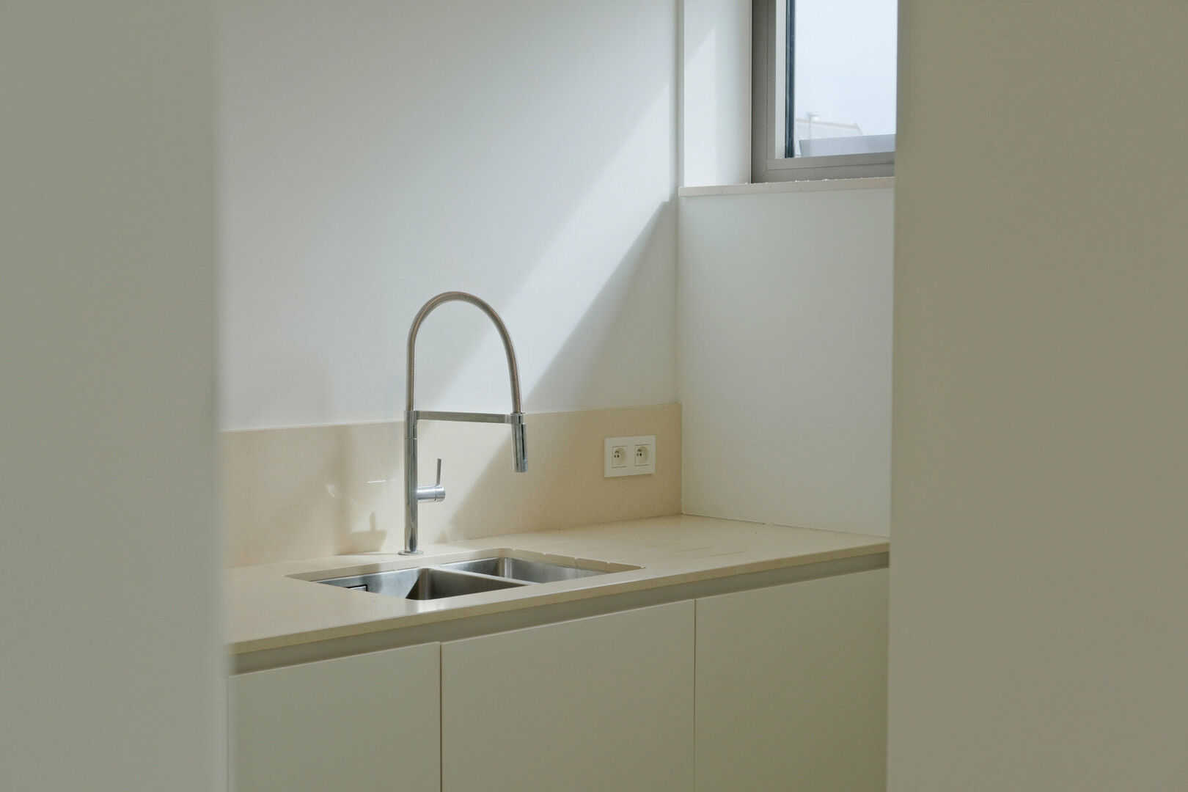
The fully equipped open-plan kitchen (9.6 m²) seamlessly connects to the living and dining area (26.8 m²), creating the true heart of the home. Thanks to its open layout, you can stay connected with family and guests while cooking. The kitchen is fitted with all modern appliances, including an induction hob, dishwasher, combination oven, separate refrigerator and freezer.
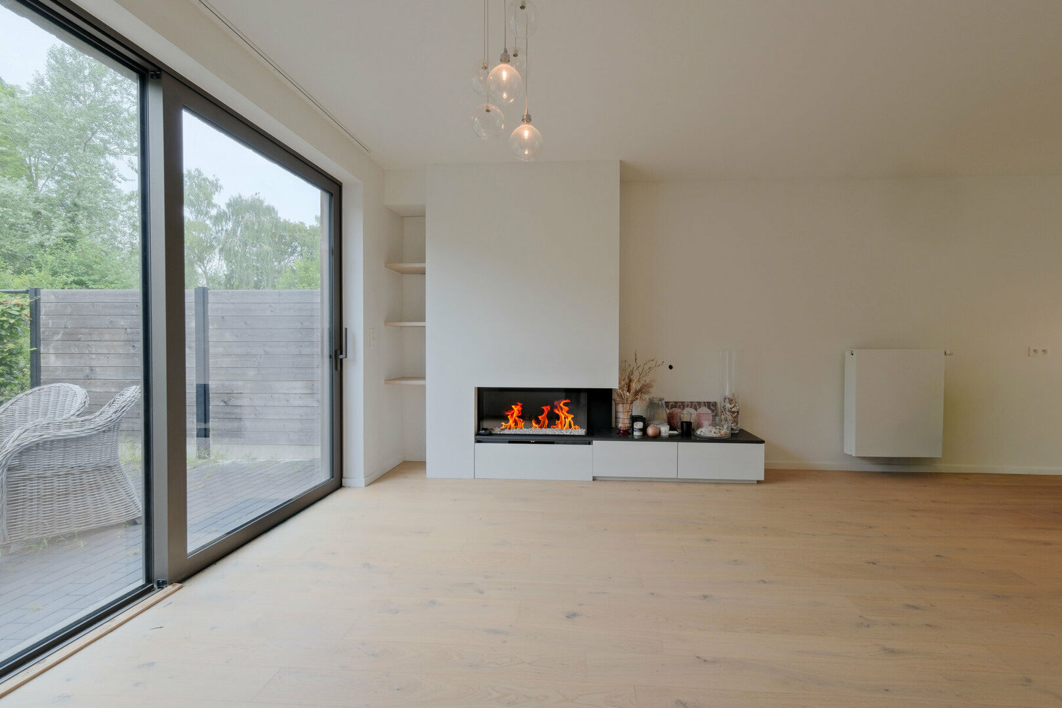
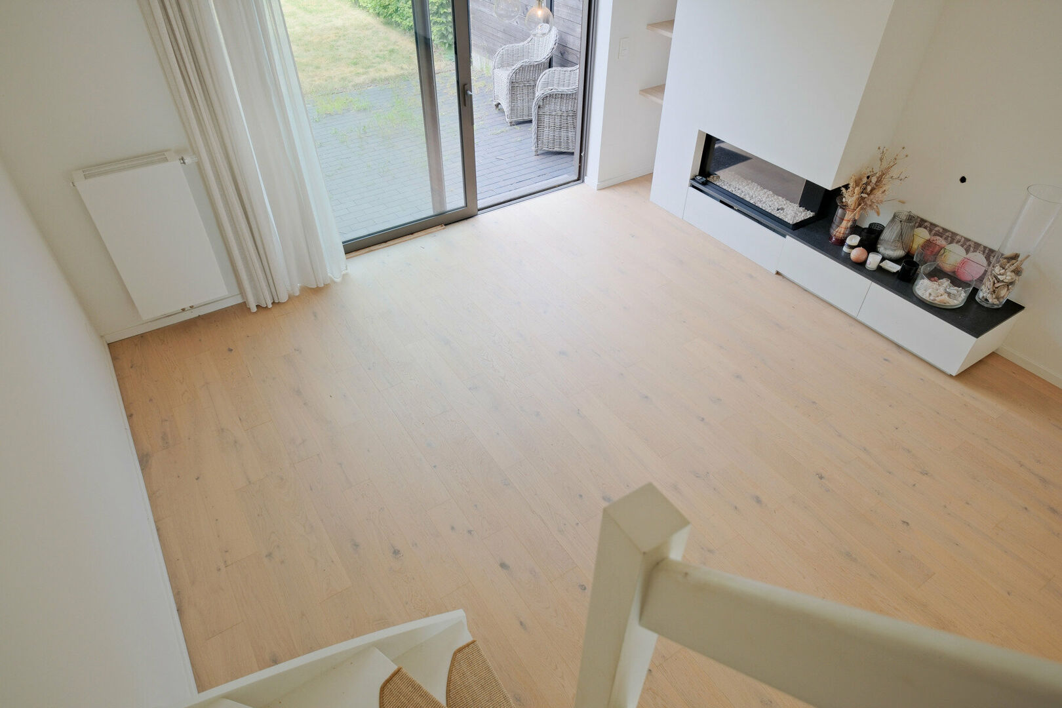
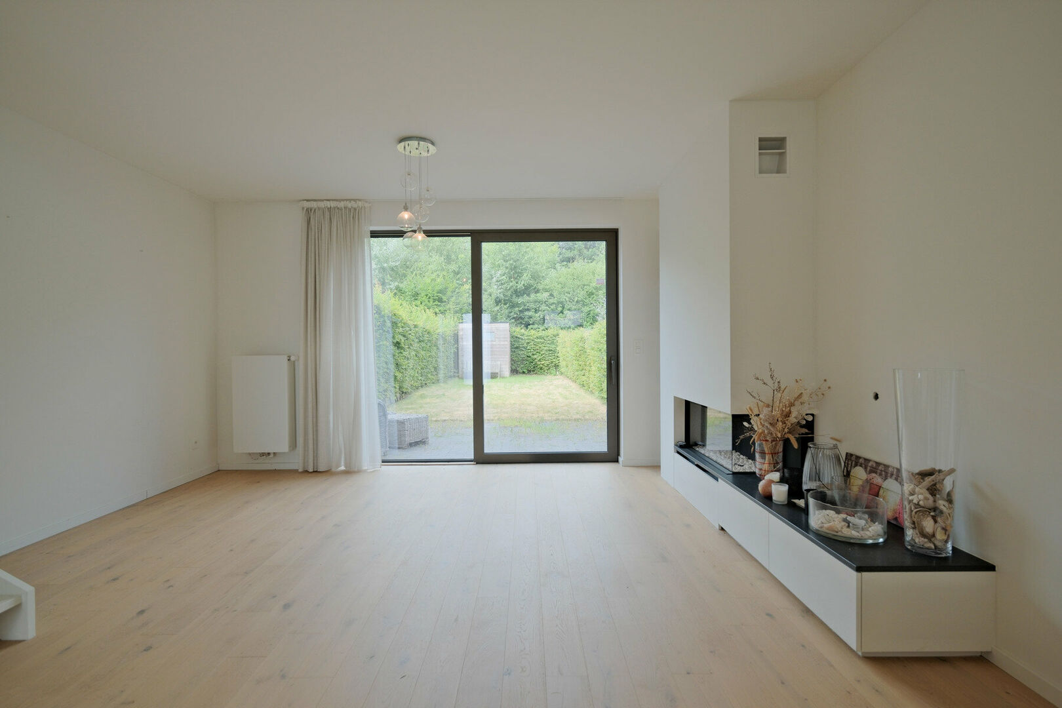
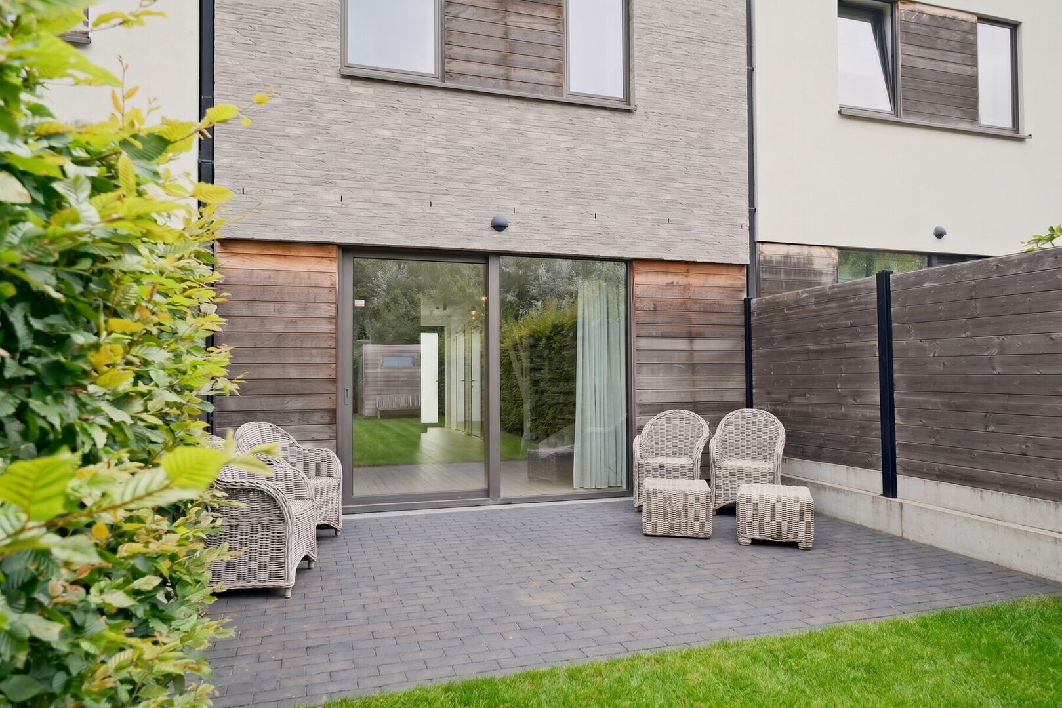
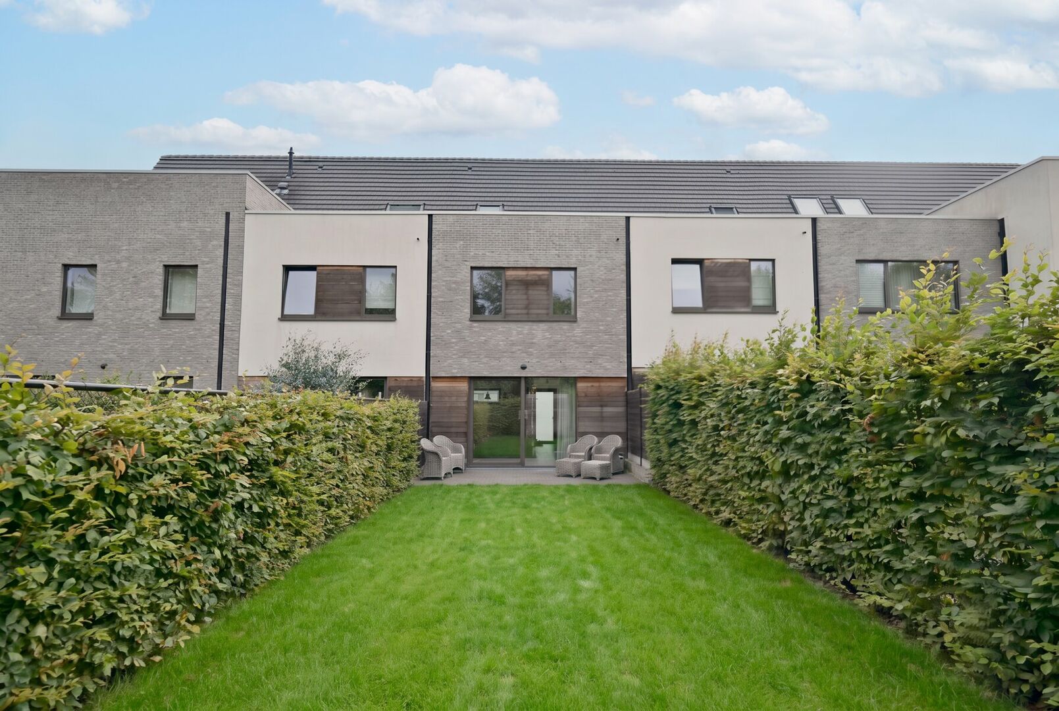
The bright living area benefits from abundant natural light through large sliding windows opening onto the terrace and garden. A stylish built-in gas fireplace adds warmth and character, creating a cosy atmosphere during the colder months.
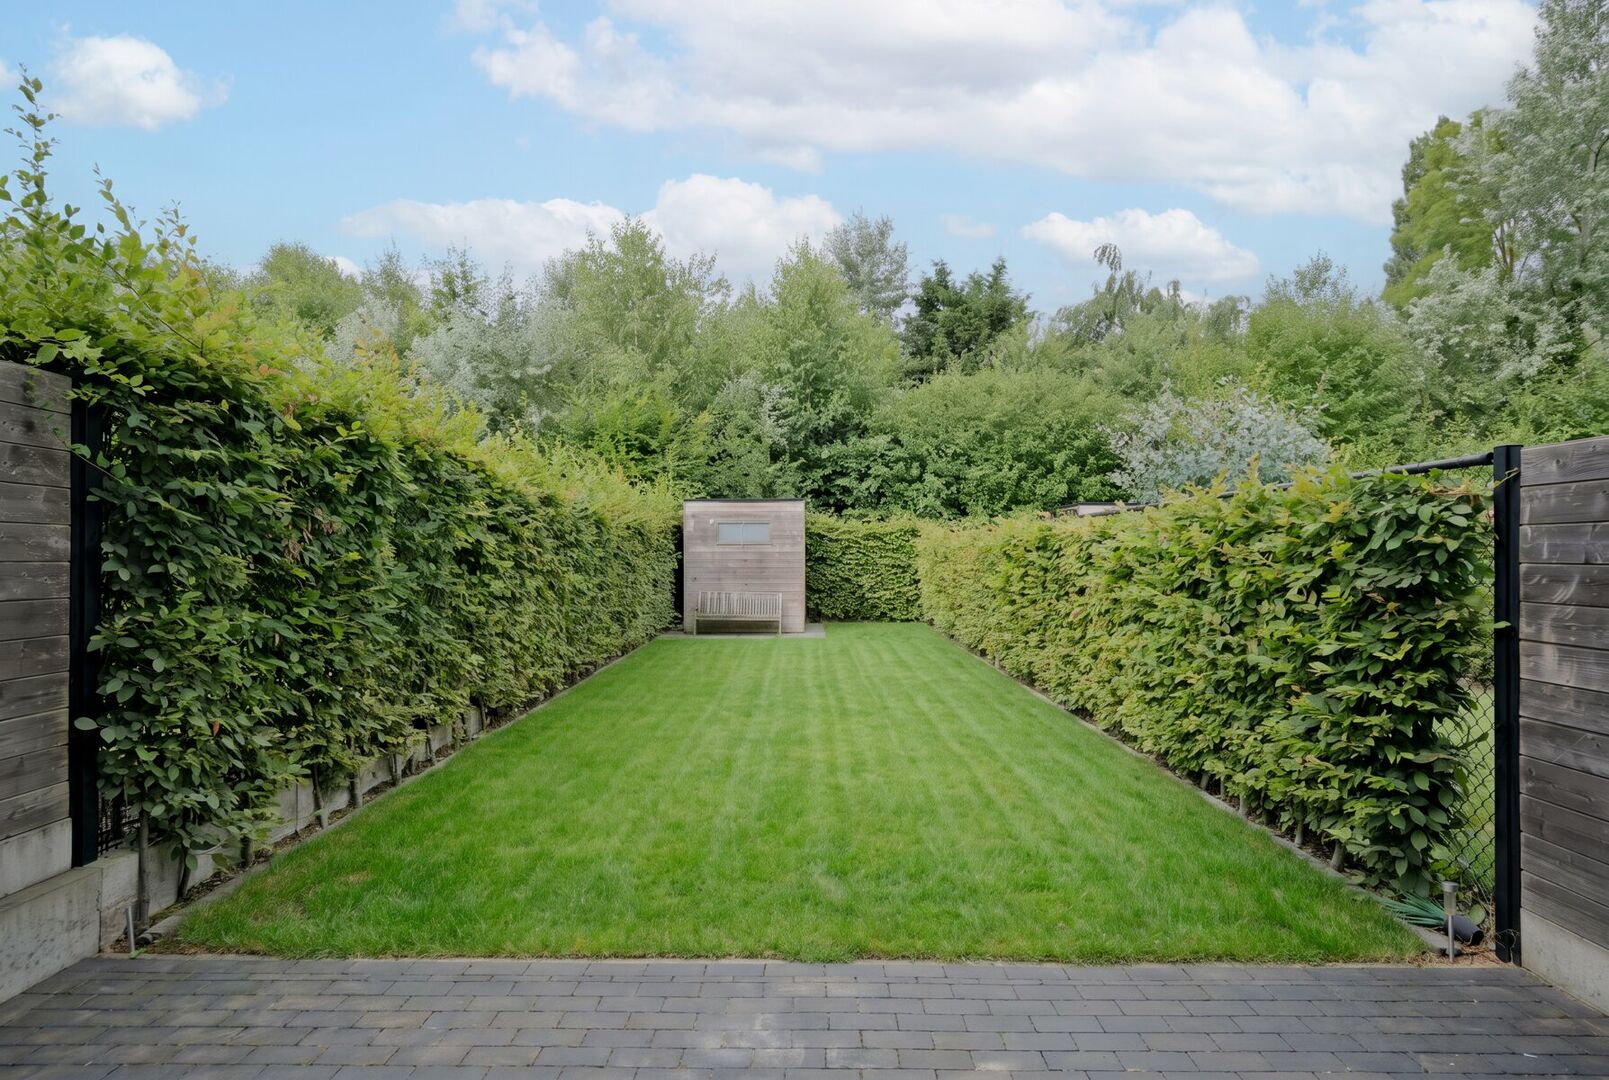
From the living room, you access the 18 m² south-west facing terrace, which flows into the fully enclosed garden of approximately 65 m². Thanks to its ideal orientation, you can enjoy sunshine throughout the afternoon and evening. Whether you enjoy outdoor dining, want a safe space for children to play, or simply wish to relax after a busy day, this outdoor area offers it all.
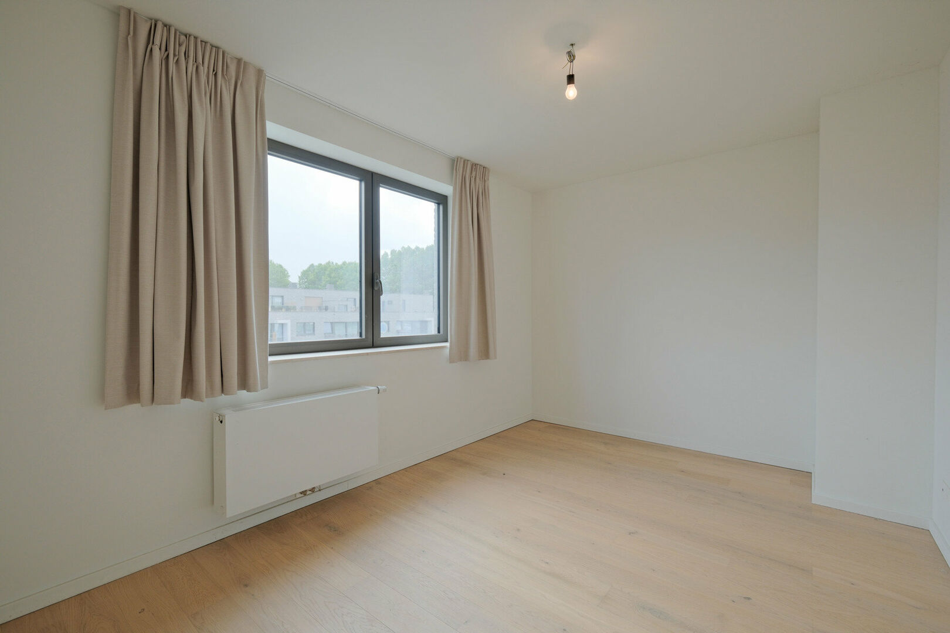
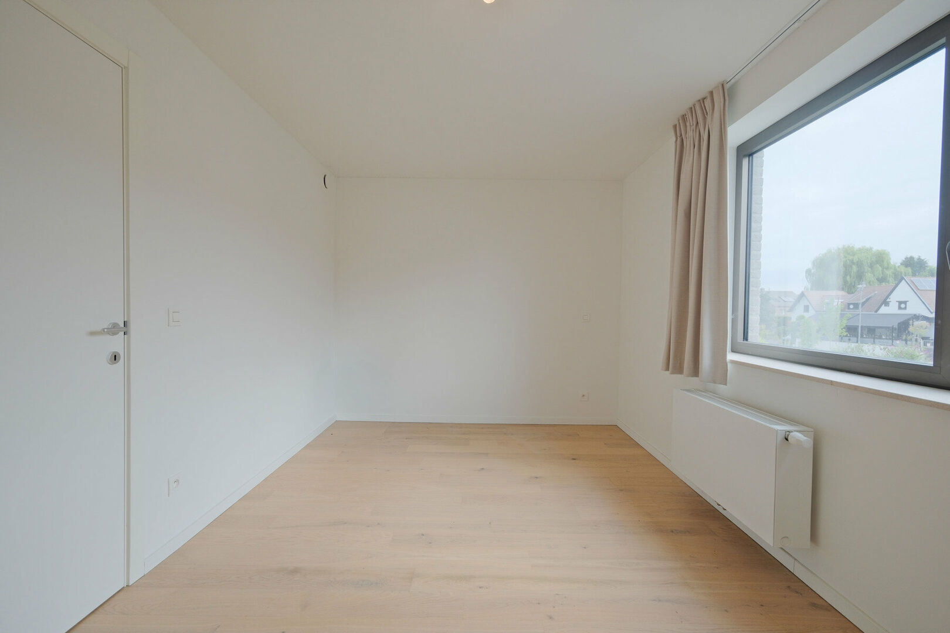
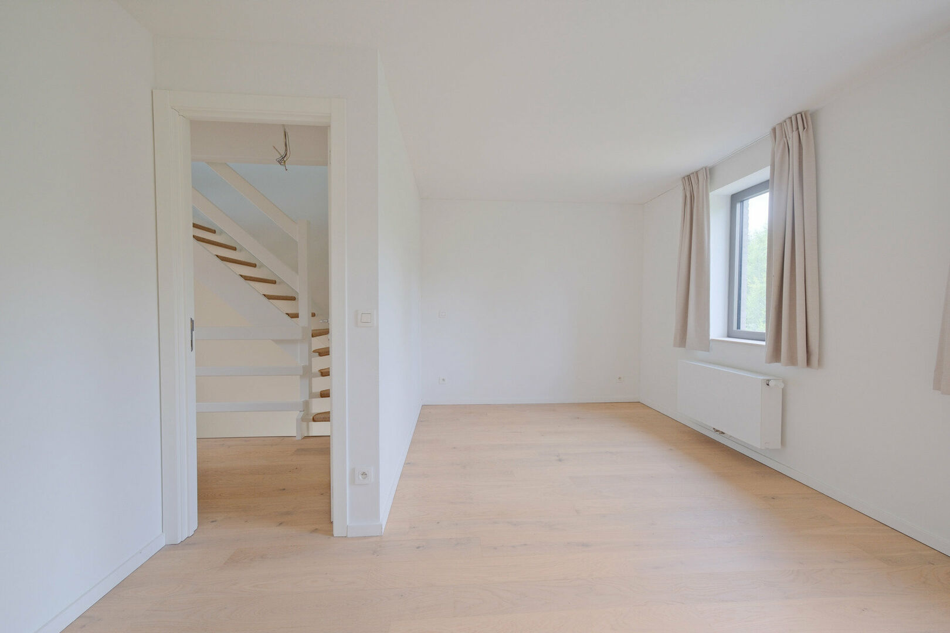
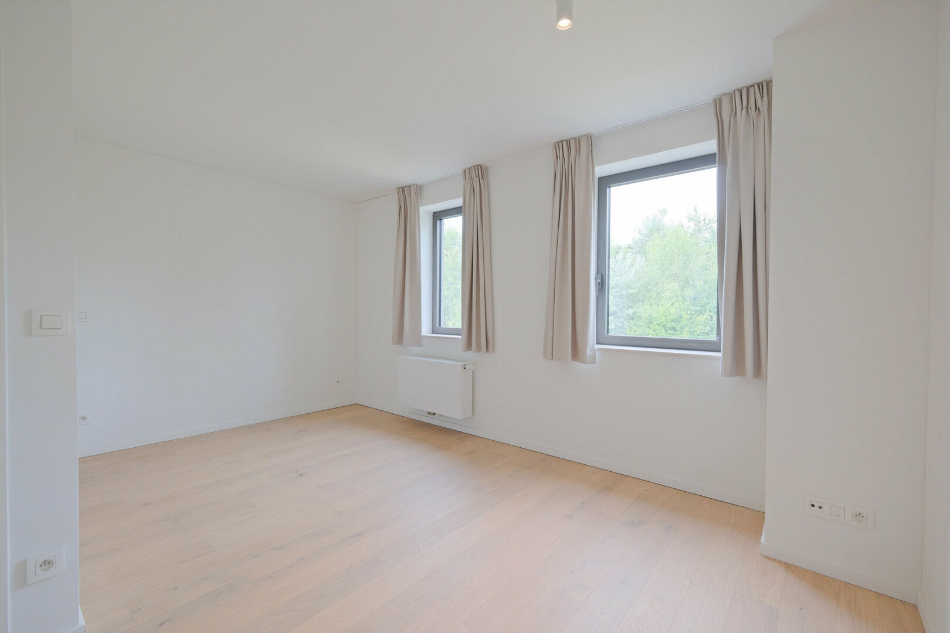
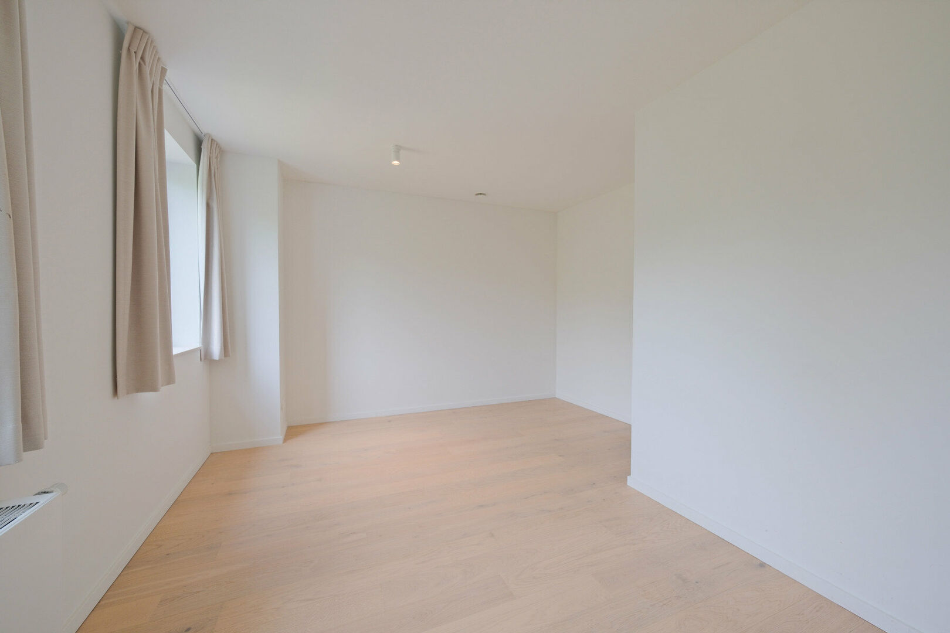
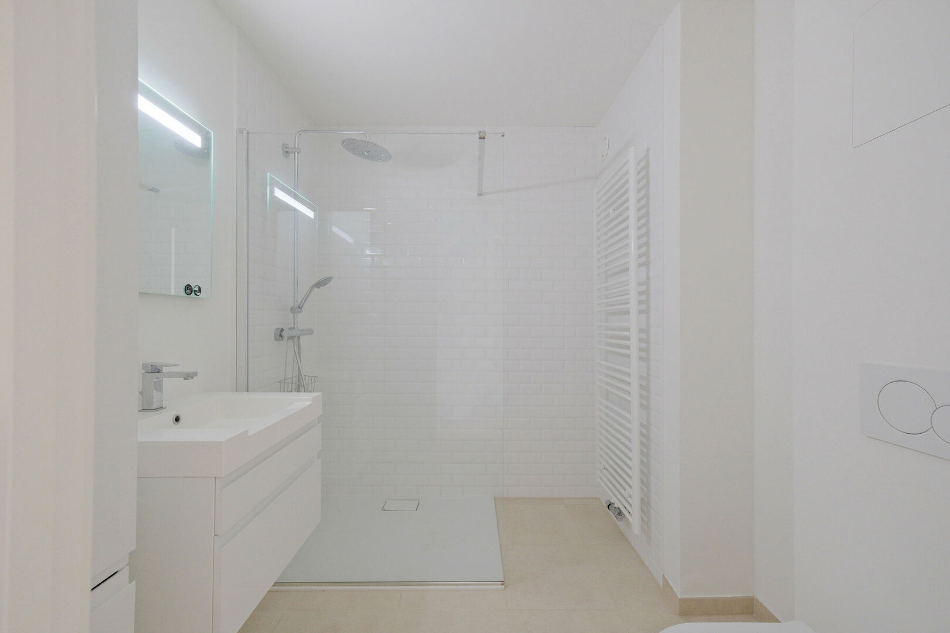
The first floor comprises two spacious bedrooms measuring 17.8 m² and 13.6 m². The modern bathroom features a generous walk-in shower, vanity unit with washbasin and a second toilet.
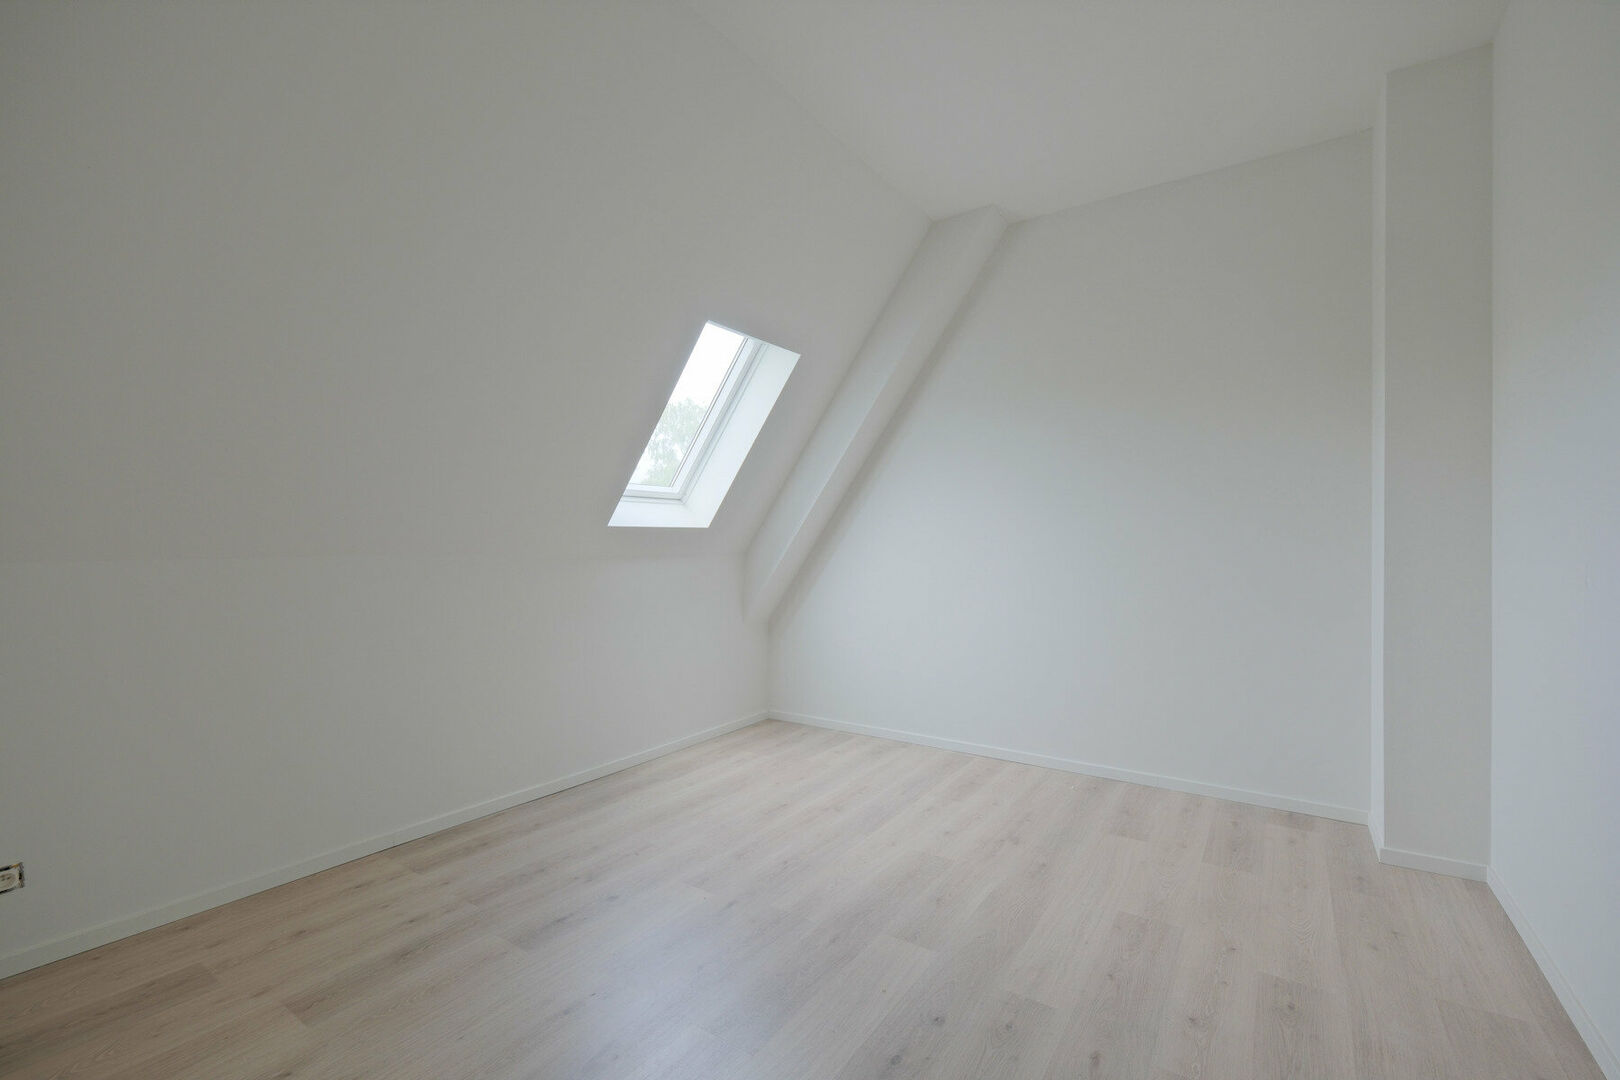
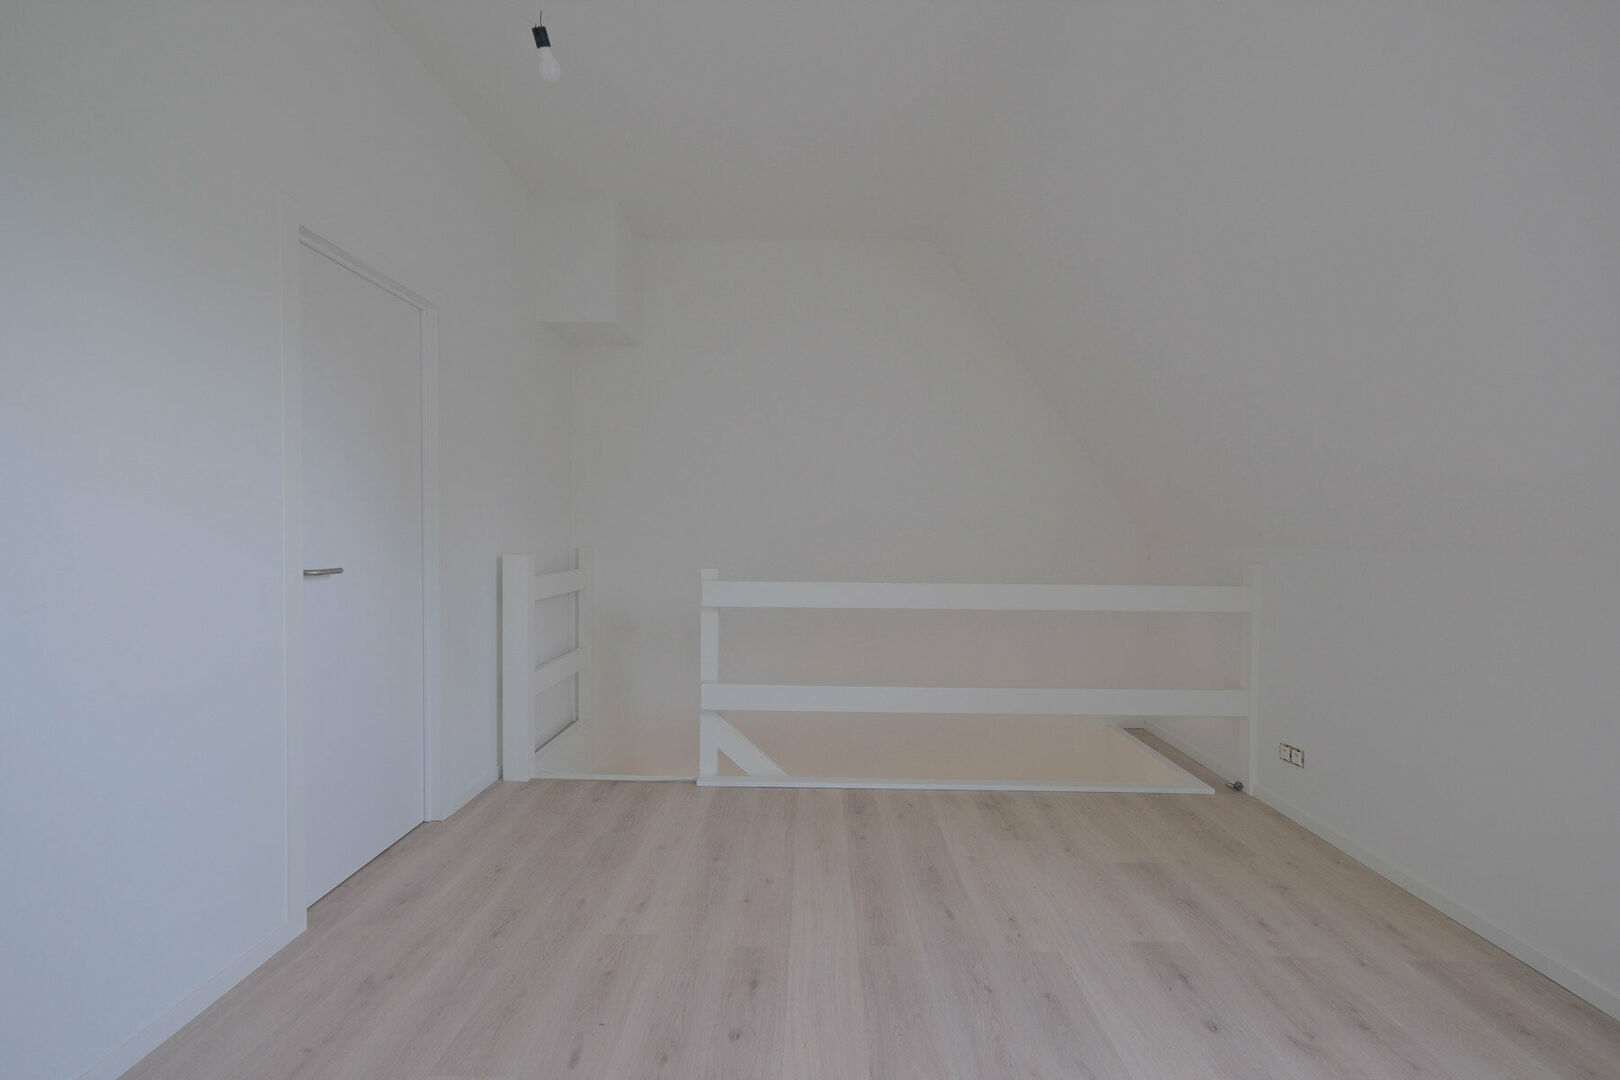
The second floor offers a third bedroom (12.7 m²) together with a separate 8.5 m² dressing room. This additional space is a significant added value and provides ample storage possibilities.
From a technical perspective, the property fully meets today's standards. It is equipped with a De Dietrich condensing boiler, a Zehnder type D mechanical ventilation system with heat recovery, aluminium window frames with double glazing, and high-performance insulation, ensuring exceptionally low energy consumption. As a result, the property achieves an excellent EPC rating E51 (Label A).
Additional features include a fully compliant electrical installation (valid until 2045), a 5,000-litre rainwater tank connected to the front and rear outdoor taps, a water softener, digital utility meters, an intercom system on both the ground and first floor, and a private driveway.
Besides the outstanding quality of the home itself, its location truly sets it apart. Prinsenjacht is renowned for its peaceful residential character while offering excellent accessibility. From the property, you can walk directly to The National Golf Brussels and David Lloyd Club Brussels, while Tervuren Park and the Sonian Forest are just minutes away for walking, cycling and outdoor recreation.
Families will appreciate the proximity to several Dutch-speaking, French-speaking and international schools. Shops, restaurants, sports facilities and the centre of Tervuren are all within easy reach. Tram line 39 provides a direct connection to Montgomery and Brussels city centre, while the Brussels Ring Road, the E40, the E411 and Brussels Airport are all easily accessible.
With its recent construction, outstanding energy performance, high-quality finishes and exceptional location, this home offers a unique combination of comfort, sustainability and quality of life. An ideal property for anyone looking for a move-in-ready family home in one of Sterrebeek's finest residential locations.
Practical Information
- Asking price: €649,000
- Year of construction: 2020
- Living area: 127 m² (according to the EPC certificate)
- Plot size: 193 m²
- EPC: E51 – Label A
- Cadastral income: €934
- Electrical installation: Fully compliant until 2045
- Availability: Upon execution of the notarial deed
Interested? Contact Home Consult today to arrange a viewing and discover everything this exceptional property has to offer.
Financial
price
€ 649.000
availability
At deed
Building
construction
Terraced
construction year
2020
garden
yes
surface garage
parking outside
yes
Division
bedrooms
3
Bedroom 1
14 m²
Bedroom 2
18 m²
Bedroom 3
13 m²
Shower room
5 m²
Hallway
4 m²
with cloakroom and vestiarie
Living room
26 m²
5,5 x 4,6
Kitchen
10 m², Completely fitted
cooking plates
Induction
microwave
yes
fridge
yes
dishwasher
yes
Storage
yes
Laundry room
2 m²
terrace
yes
terrace 1
18,30 m²
Energy
EPC class
A
window type
Aluminium
double glass
yes
electricity inspection
yes, conform
heating type
Gas
water softner
yes
Urban planning information
G-score
A
P-score
A
Downloads
About Zaventem
Zaventem is located in the "Dijleland" (Dyle country) between Brussels and Leuven, where life is good. The town has 30.000 inhabitants, but the countryside is only moments away. Cycling or walking here is a real pleasure. The very lively city center promises many distractions. As the region around Zaventem is very green and calm many people find it ideal to live in.