Begeertenlaan 24/0102, 1140 Evere
Bedroom(s)
2
Bathroom(s)
1
Surface terrace
10,10 m²


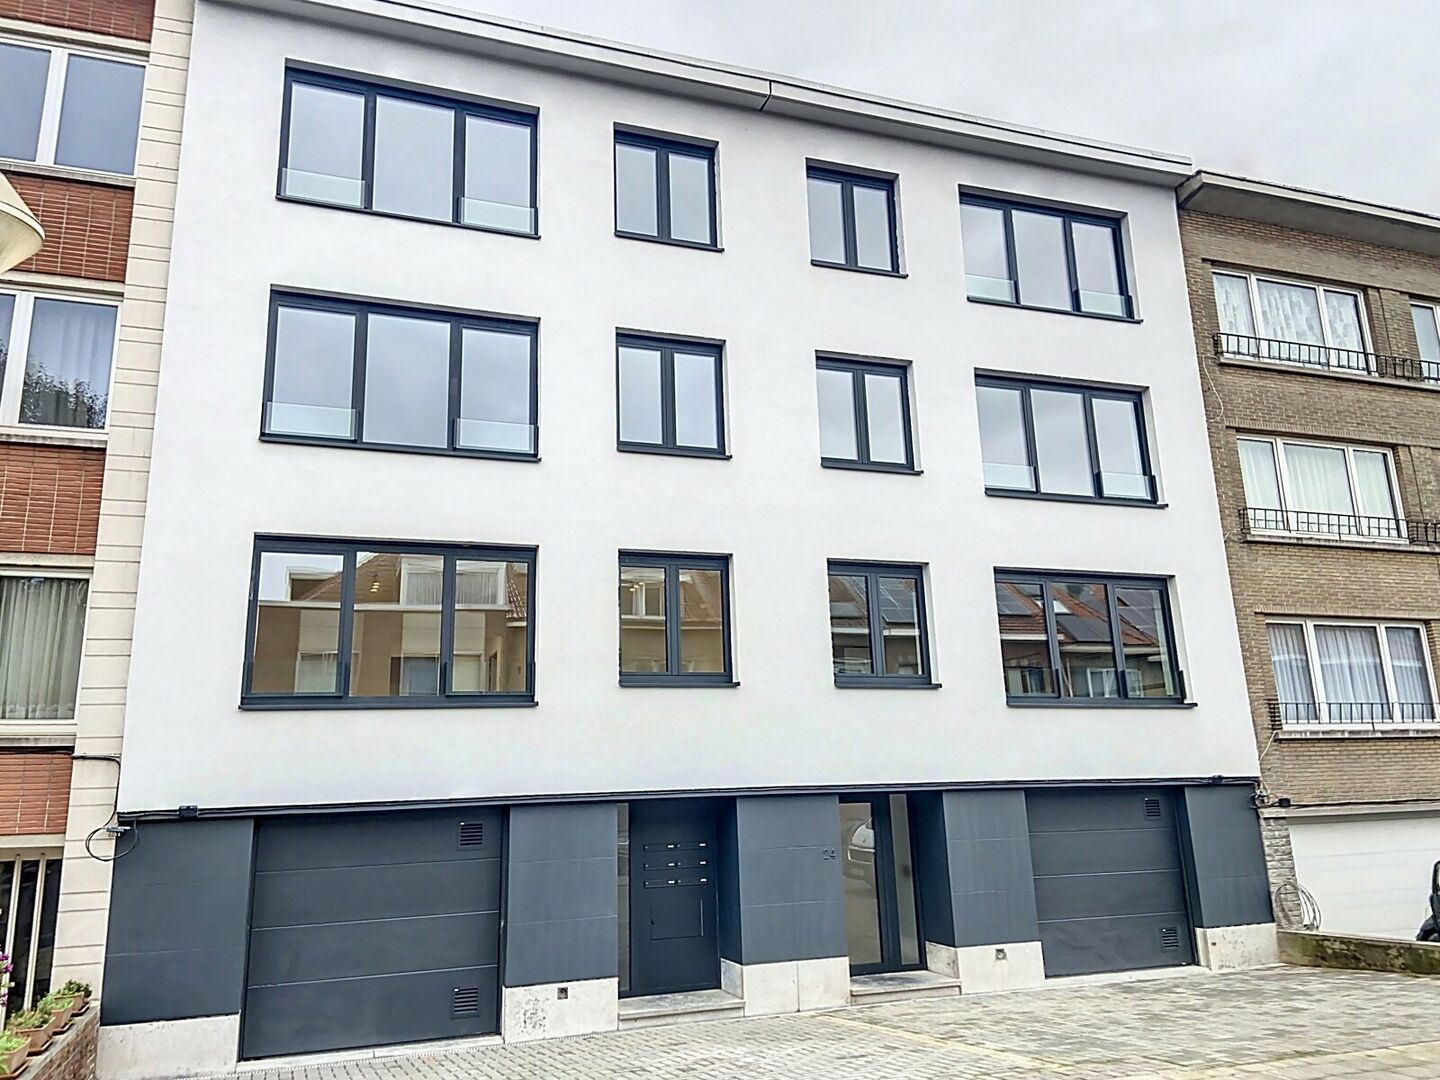
Beautifully Renovated Apartment with Garden in the Heart of Evere
This apartment, completely renovated in 2024, combines a contemporary design with an excellent location.
Enjoy all amenities within walking distance: supermarkets, shops, restaurants, and sports facilities are nearby, as well as public transport. Thanks to its proximity to the E40, this apartment is easily accessible.
Layout and Features:
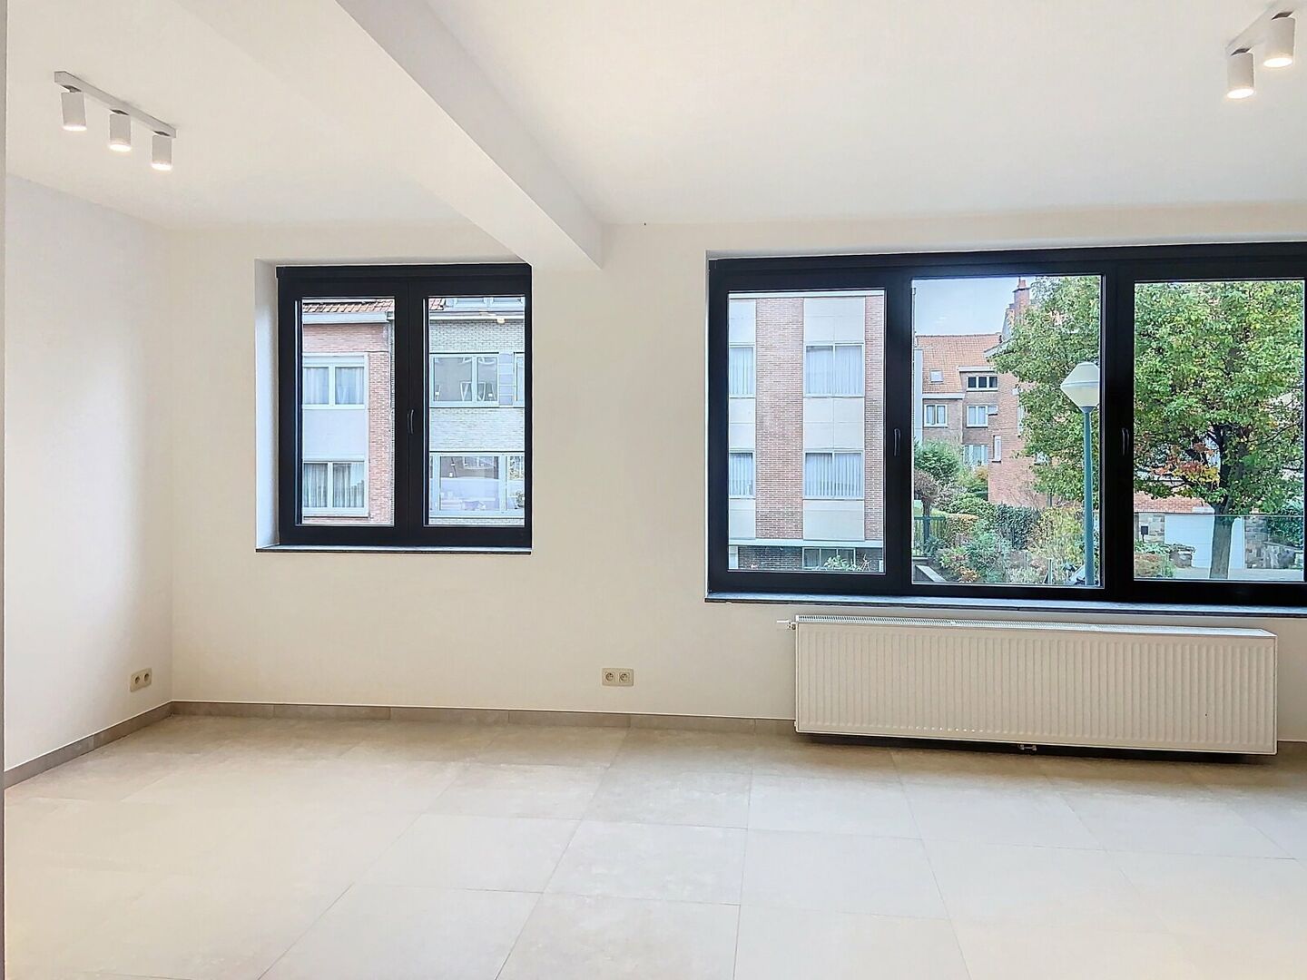
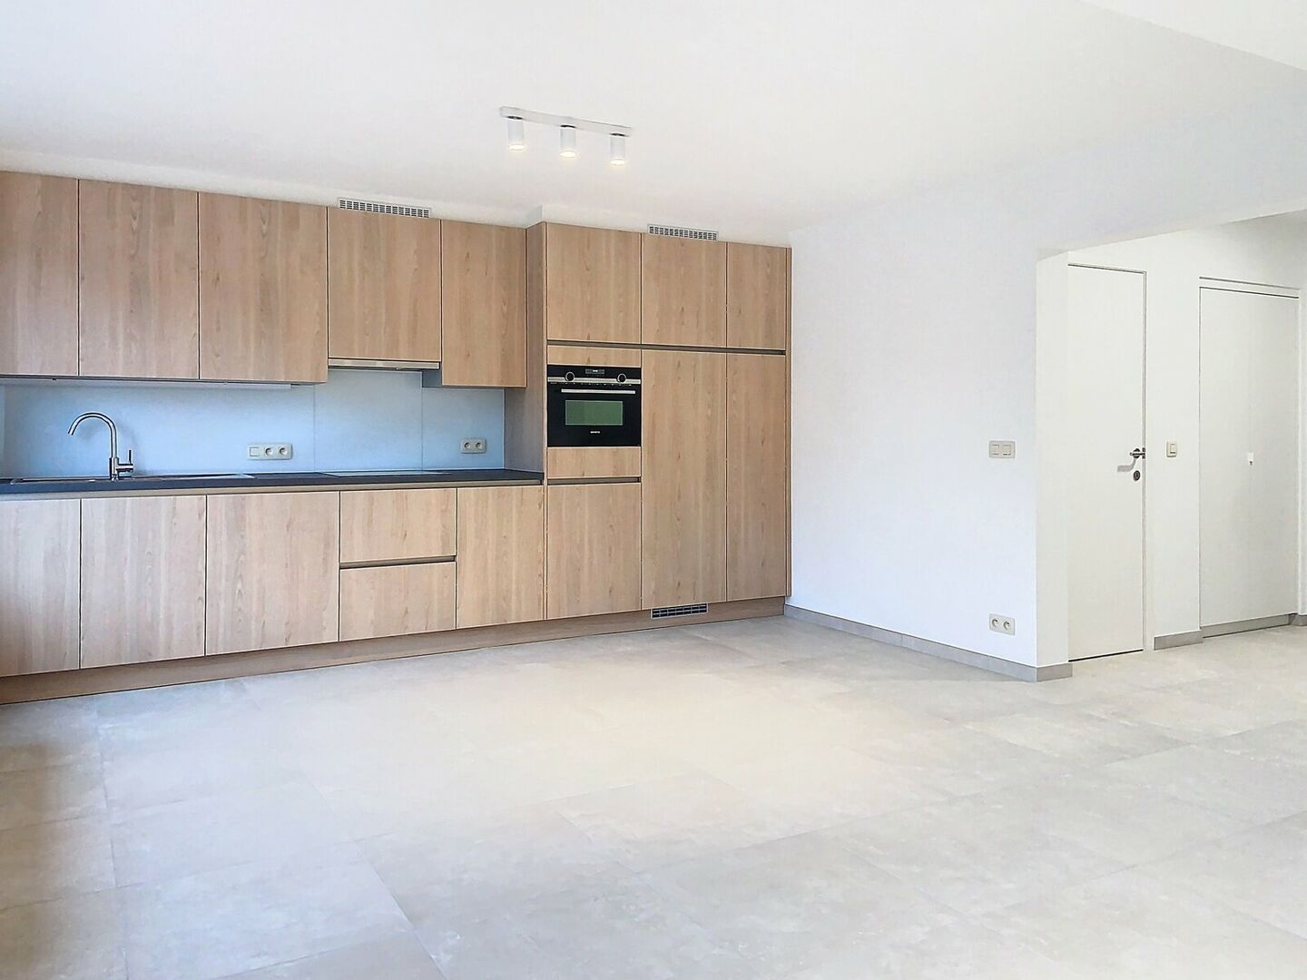
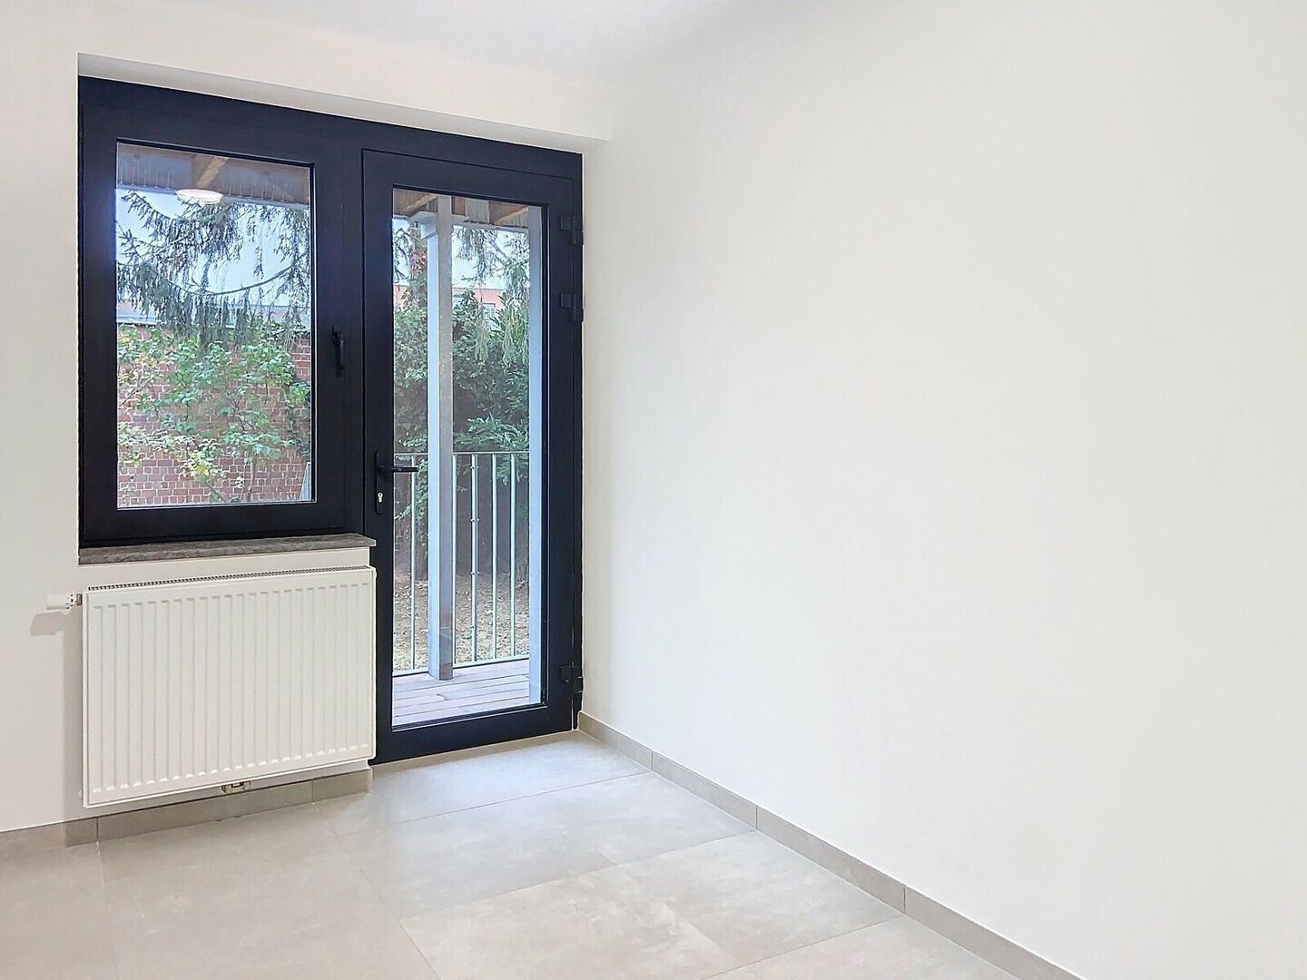
Upon entering, you are welcomed into the entrance hall with a cloakroom. The spacious living room, finished with elegant tiled flooring, is flooded with natural light and adjoins a modern open-plan kitchen, fully equipped.
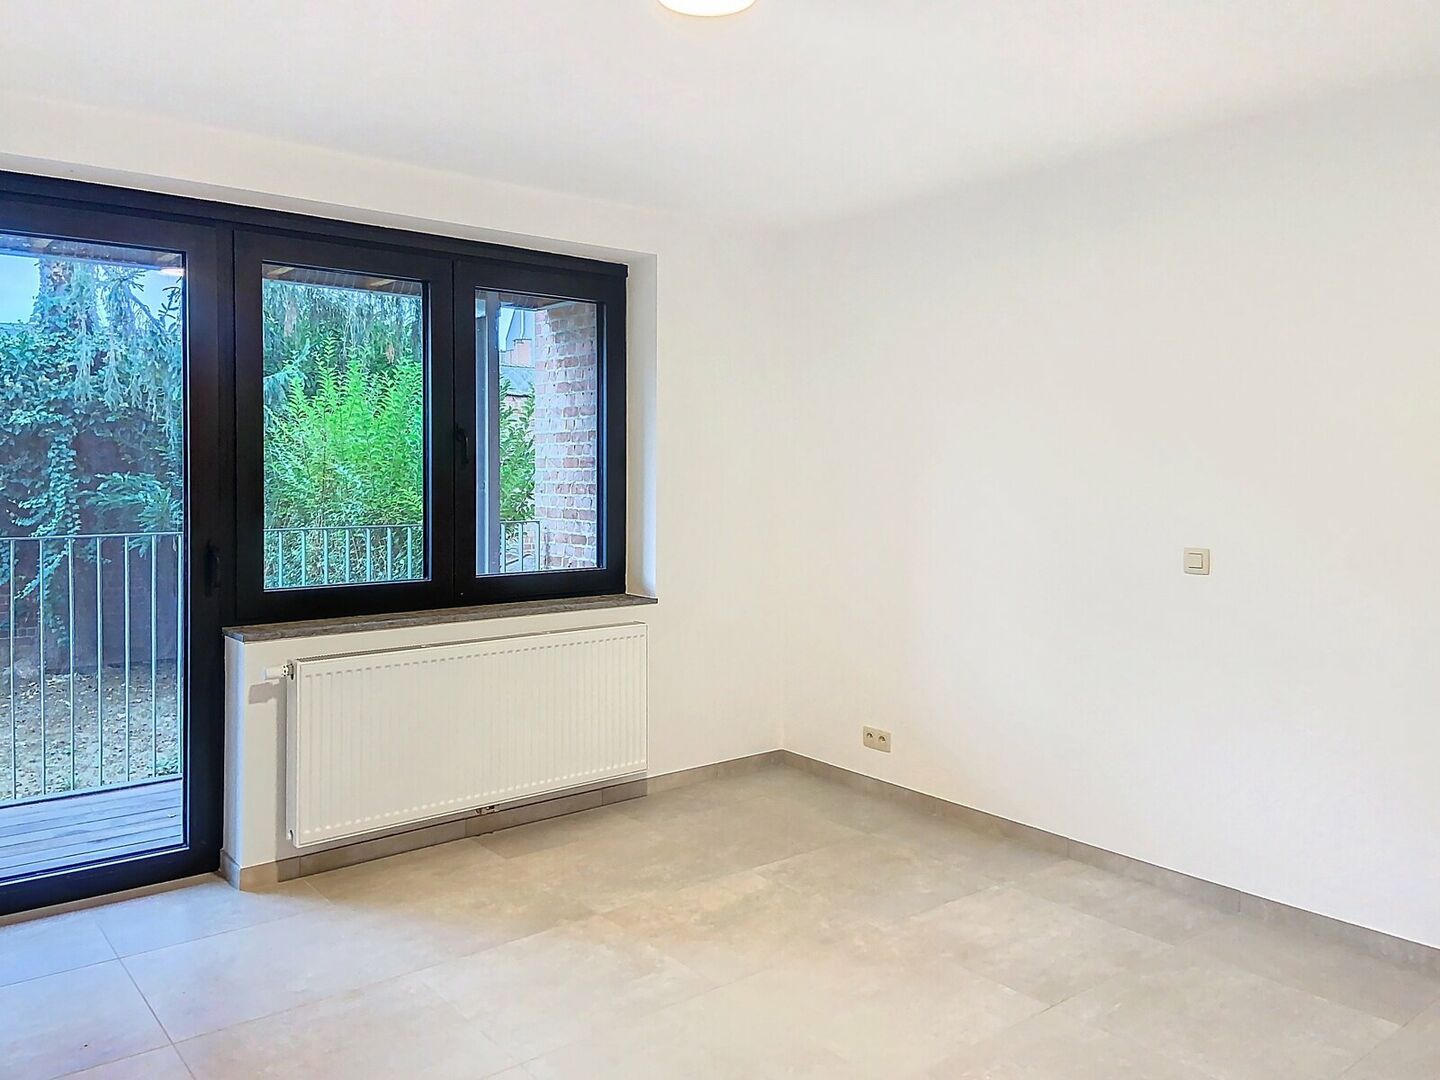
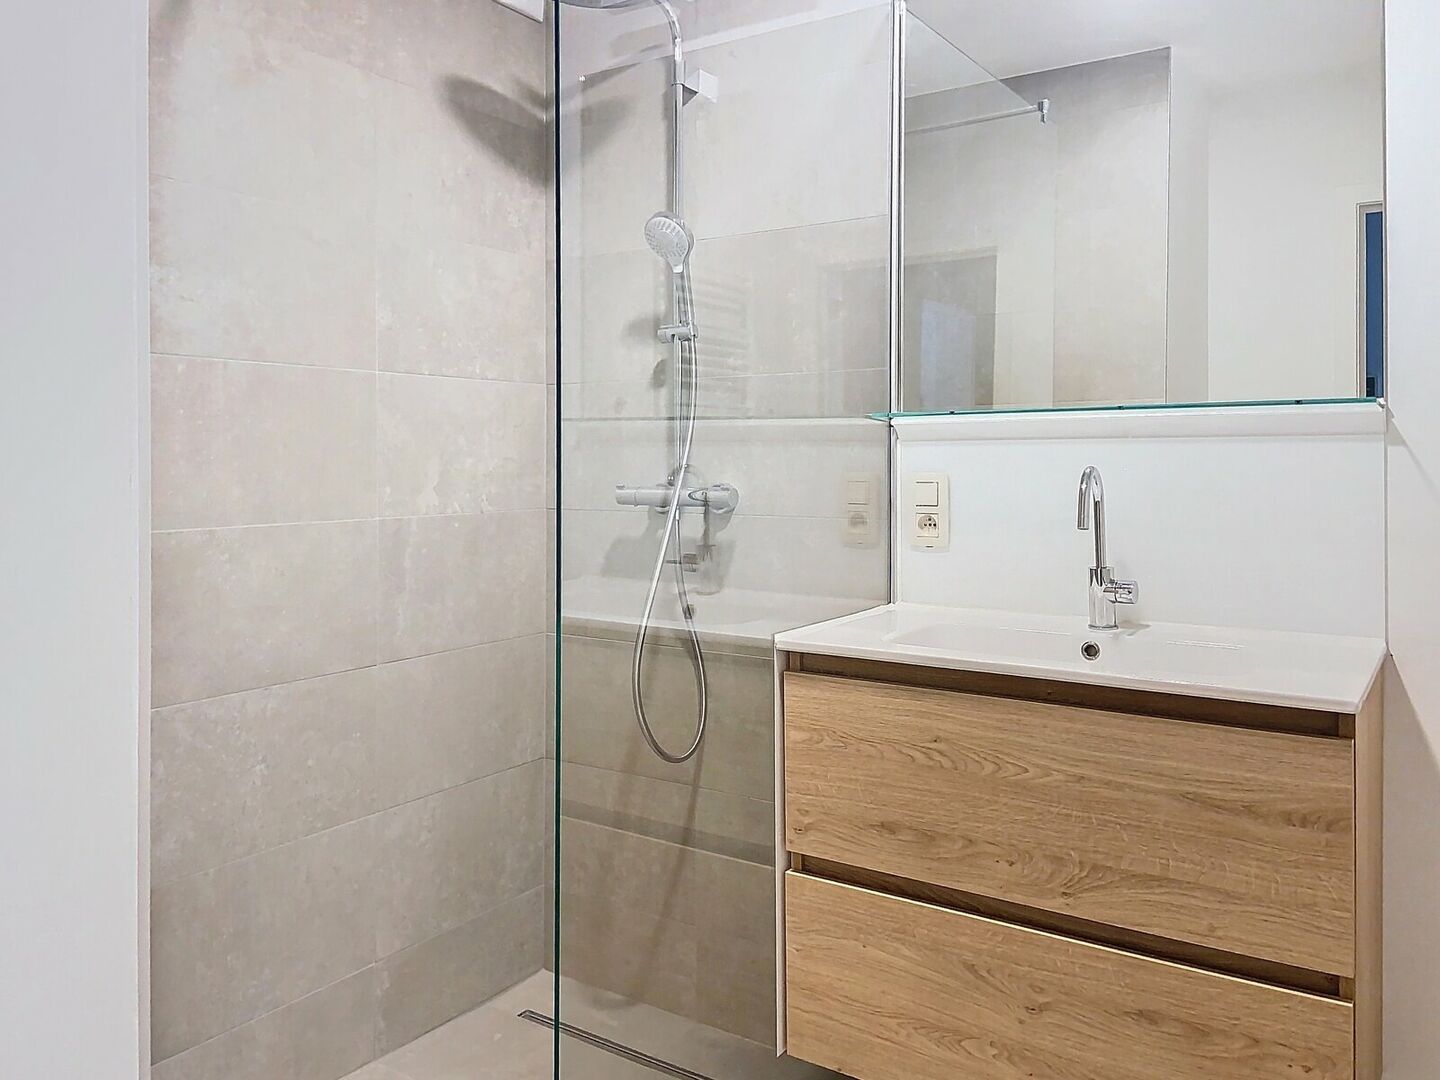
The apartment features two large bedrooms. The bathroom includes a modern shower and a sink with built-in cabinetry. Additional storage space is available in the basement.
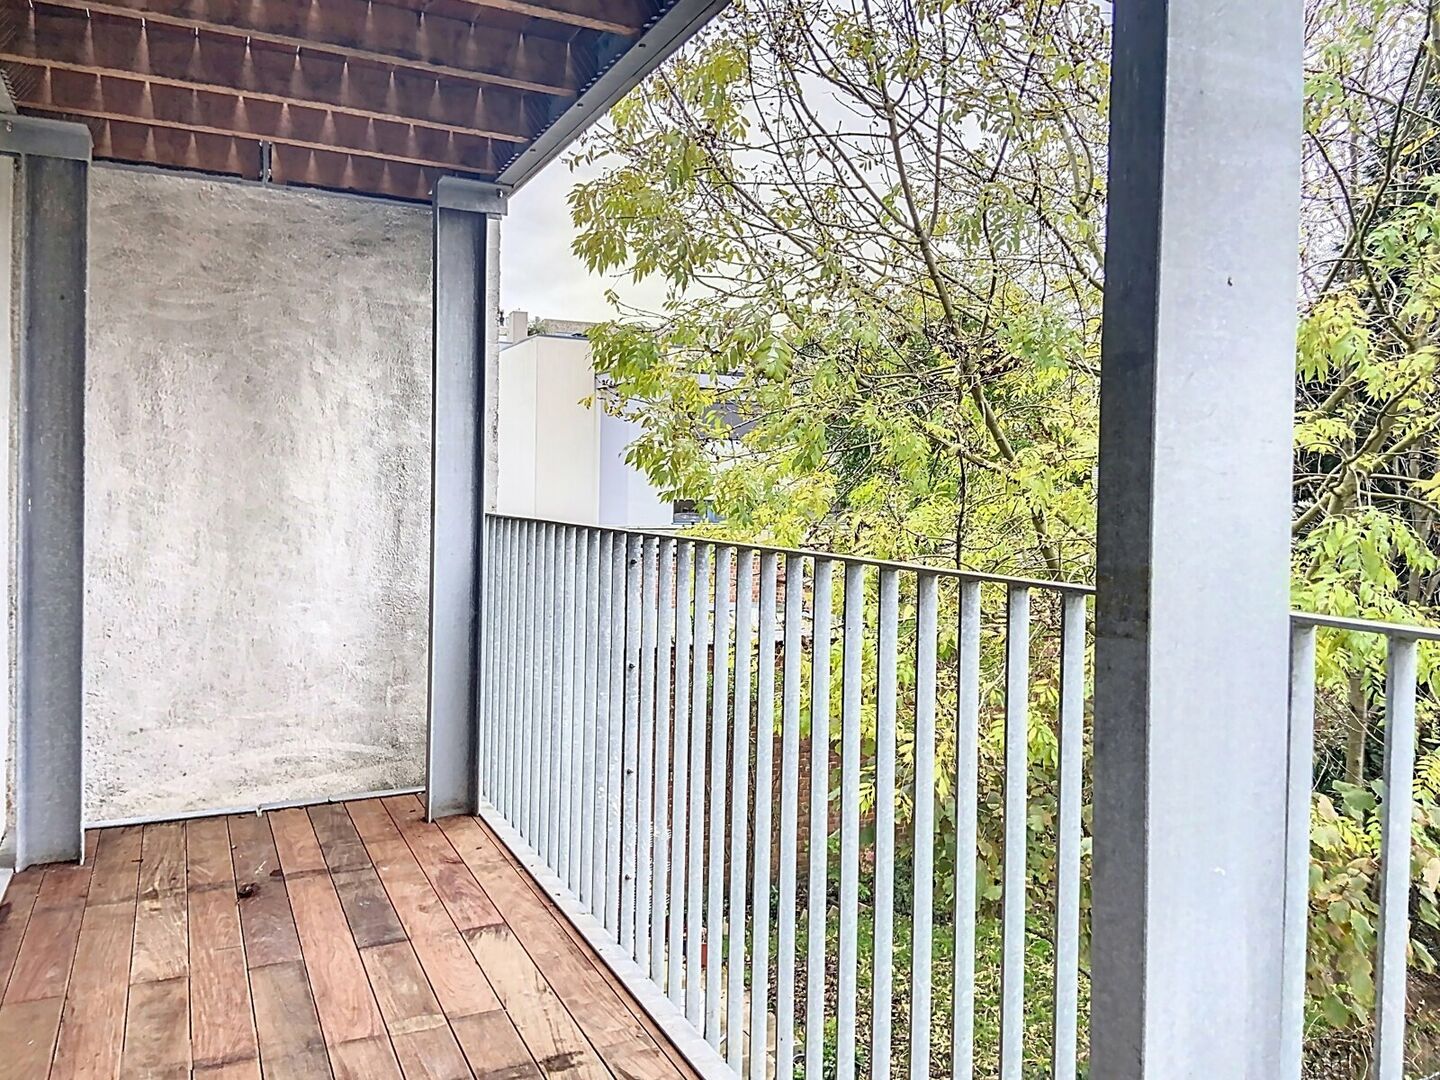
A major highlight is the south-facing terrace and garden, perfect for relaxing and enjoying the sun.
There is also a garage available for one car, along with an additional outdoor parking space.
Additional Information:
- Equipped with a smoke detector and a videophone for added security.
- High-quality insulation with triple glazing.
Available starting February 1, 2027 (to be discussed with the current tenant)
Costs: Fixed fee of €55/month for communal charges.
Would you like to visit this apartment? Feel free to contact us at 02/731 07 07 or by email at immo@home-consult.be.
Financial
price
€ 1.350 per month
common costs
€ 55 p/m
Building
animals admitted
yes
videophone
yes
fire detector
yes
elevator
yes
renovation year
2024
floor
1
garden
yes
garden description
fenced
garages / parking
1
surface garage
m deep
parking outside
1
Division
bedrooms
2
Bedroom 1
16 m²
Bedroom 2
9 m²
bathrooms
1
Bathroom
5,20 m², type: Shower
toilets
1
Hallway
5 m²
with wardrobe
Living room
25 m²
4x6,30m²
Kitchen
yes
4x6,30m²
cooking plates
Induction
fridge
yes
Laundry room
yes
Cellar
8 m²
terrace
yes
terrace 1
10,10 m²
orientation terrace 1
South
Energy
double glass
yes
heating type
Gas