Kapelletjesoord 7/2, 1970 Wezembeek-Oppem
area liv.
102 m²
Bedroom(s)
2
Bathroom(s)
1


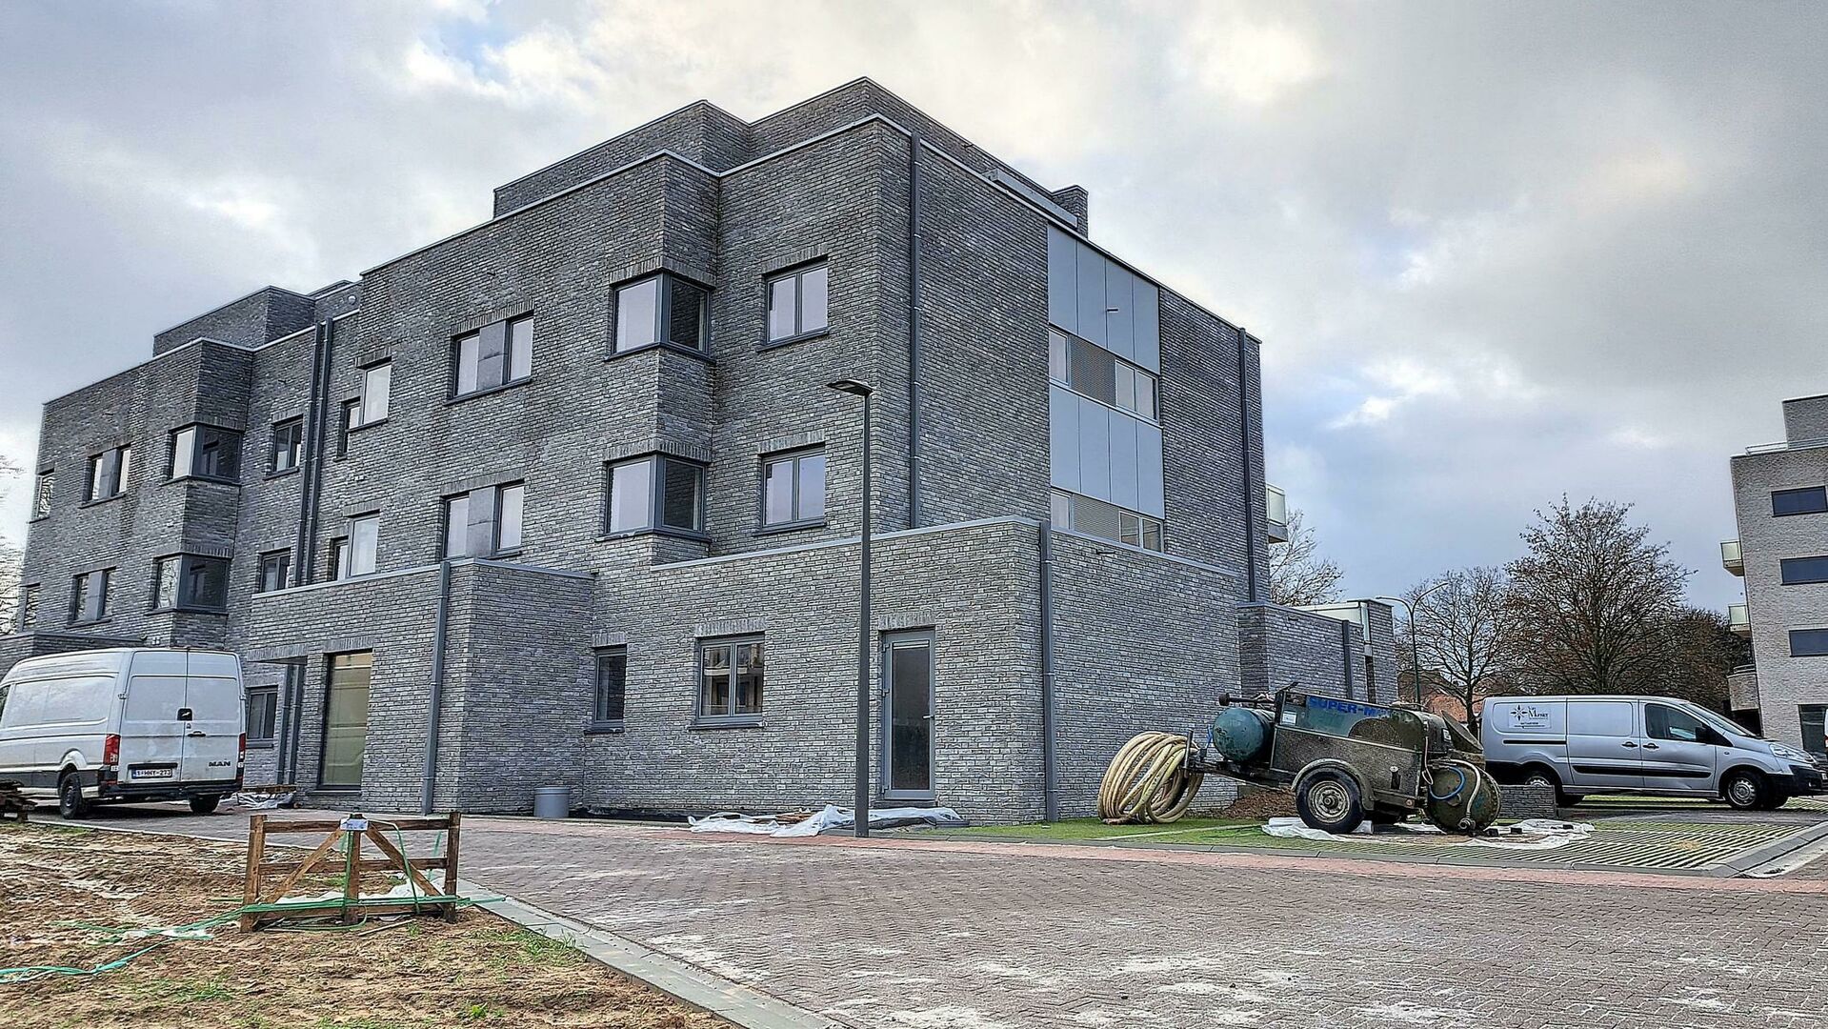
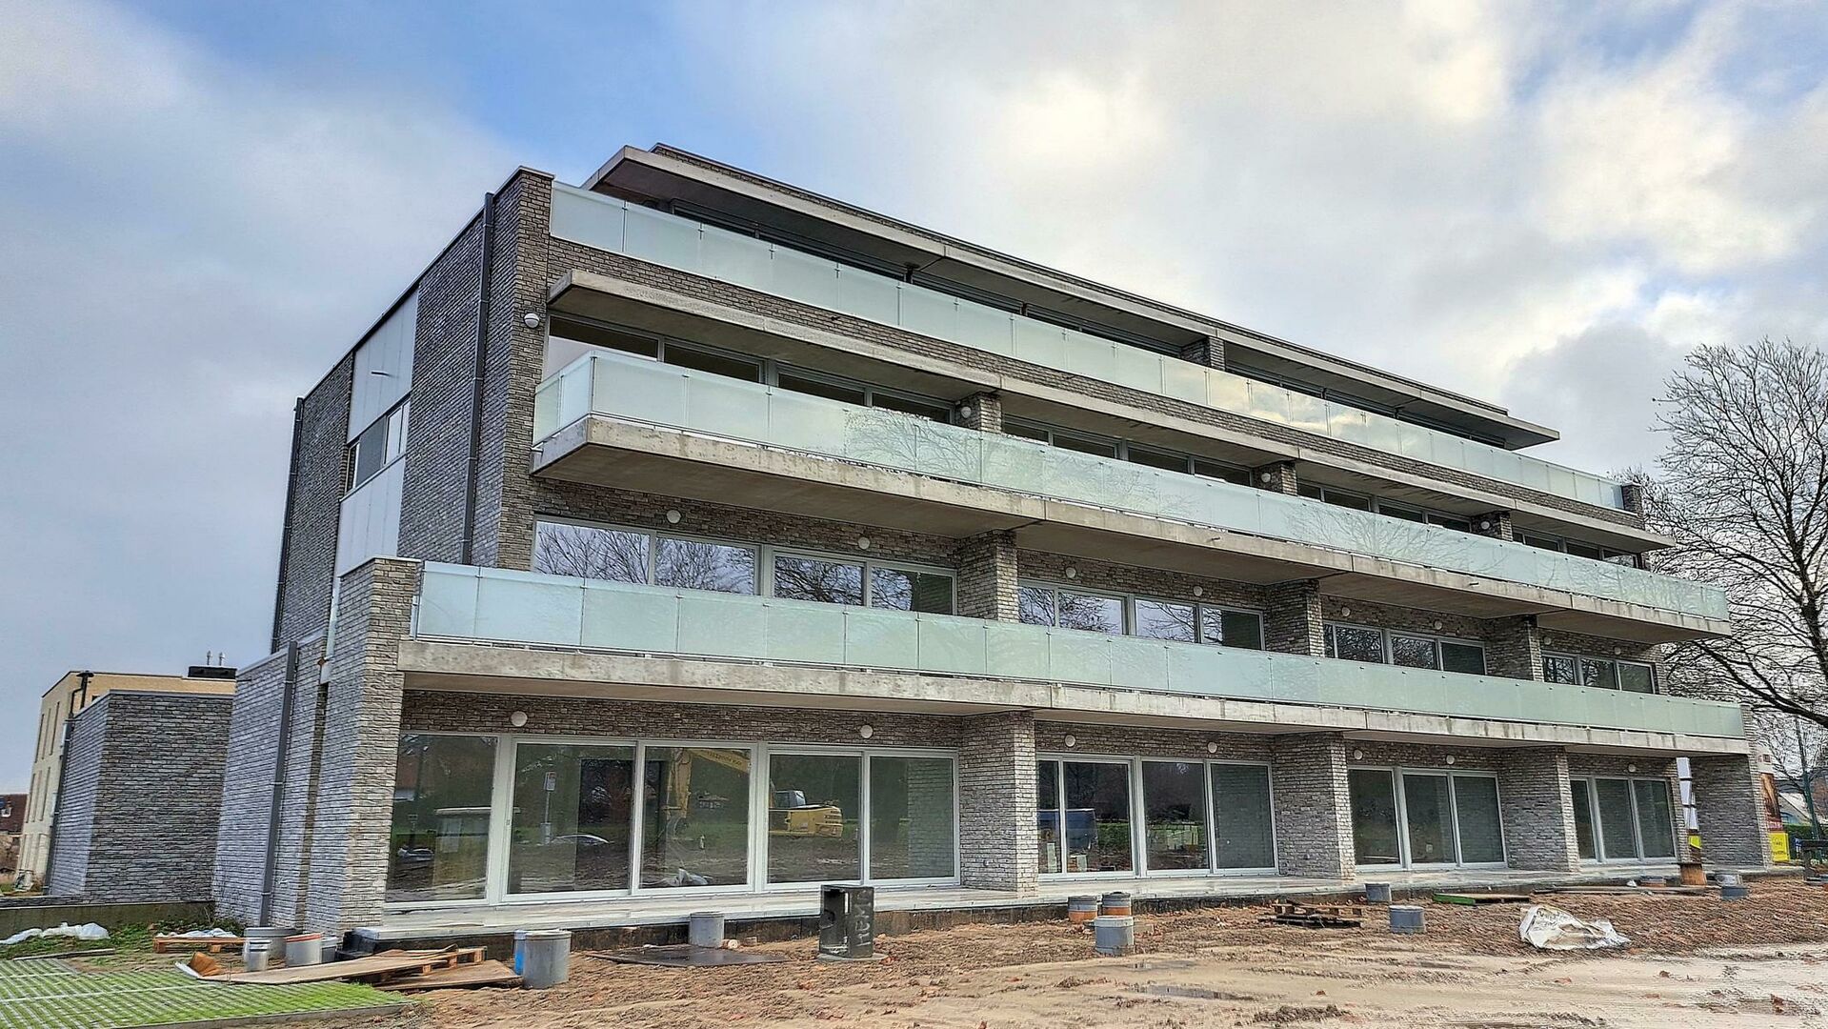
Ground-floor apartment to the highway in Wezembeek-Oppem.
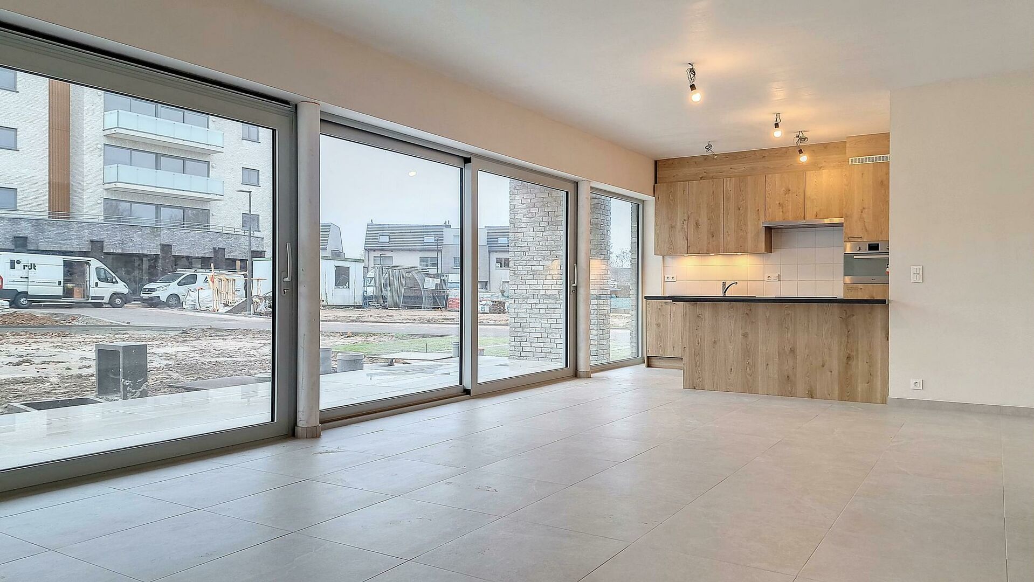
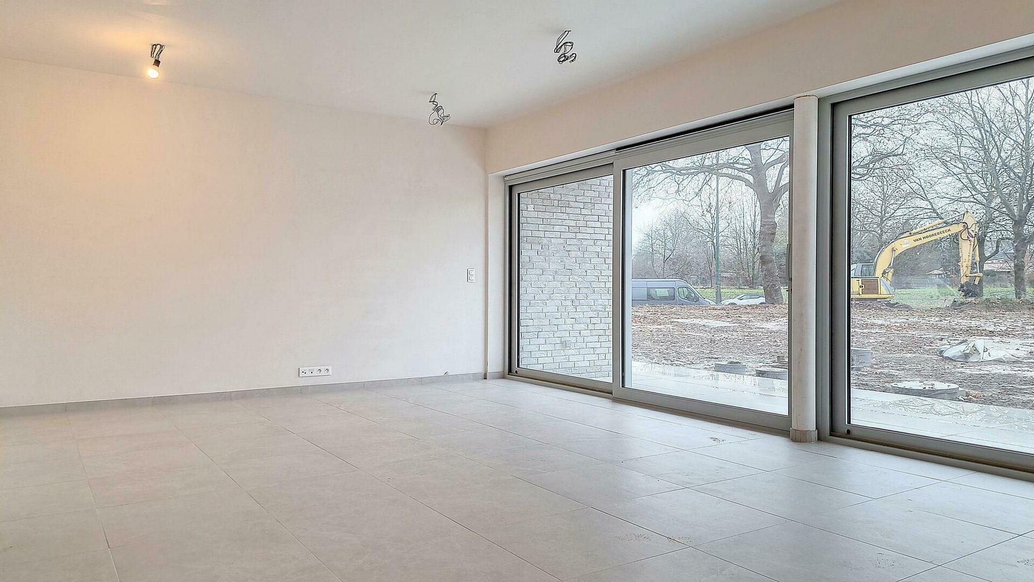
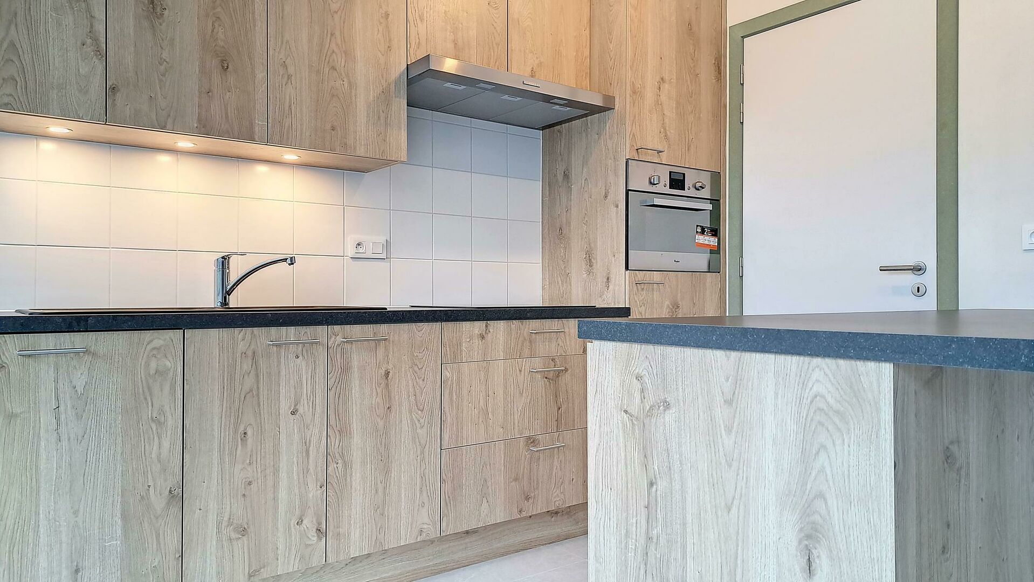
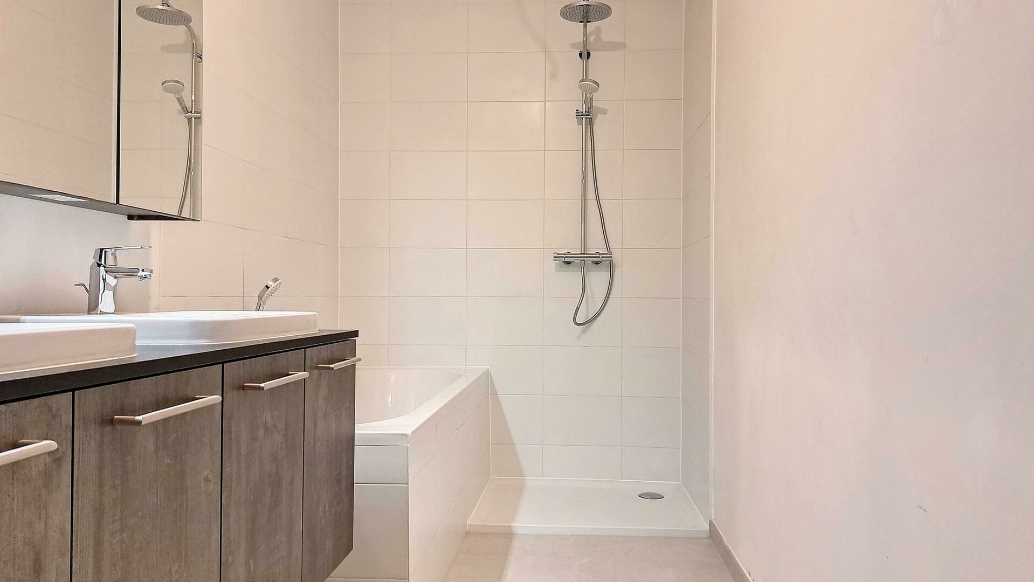
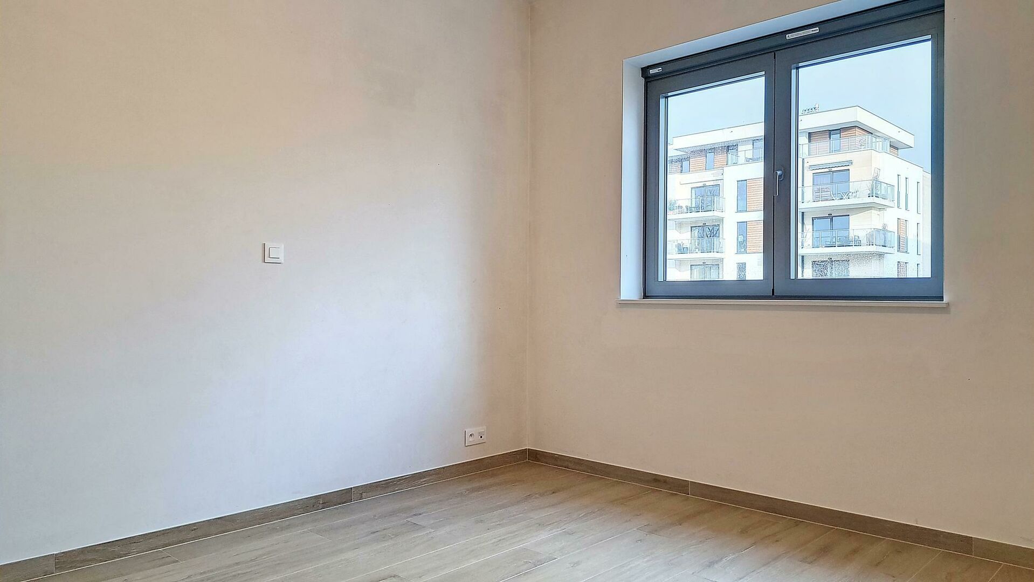
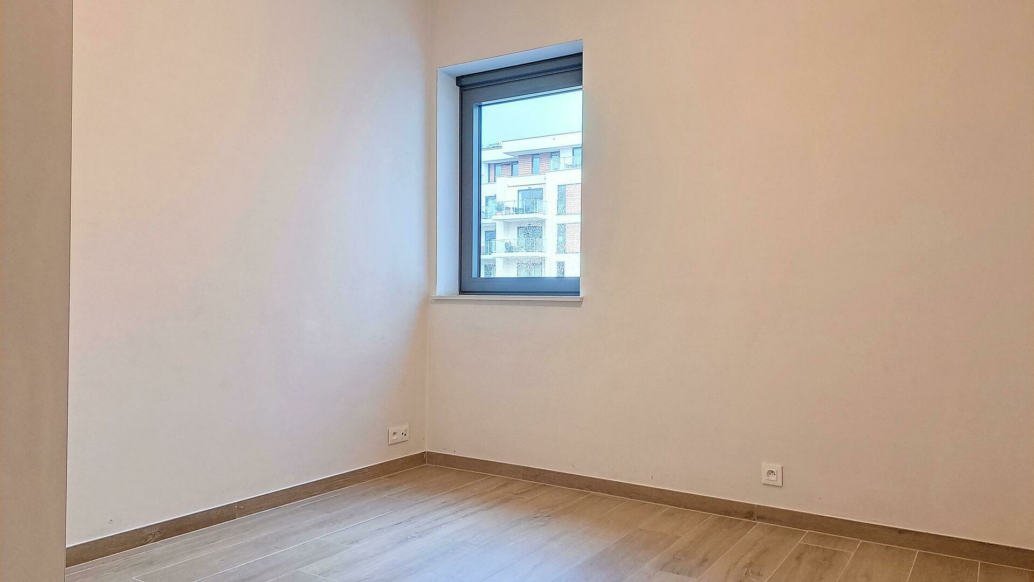
The ground-floor apartment consists of: entrance hall 12.70 m² (tiled floor) with toilet - living room 34.40 m² (tiled floor) - open kitchen 8.80 m² (tiled floor) with breakfast corner, fridge with freezer compartment, dishwasher, microwave oven, oven and ceramic hob - storeroom 3 m² (tiled floor) - laundry room 3.30 m² (tiled floor) - 2 bedrooms (tiled floor): 12.50 m² / 10 m² - bathroom 6.30 m² with bath, shower stall, and 2 washbasins in furniture - basement 4 m² - fenced garden 83 m² (or. Z) - terrace 21 m² (or. Z) - parking space in underground parking.
EPC: A
Charges: € 150 per month for the cost of the common parts - € 100 mandatory decrease for the car parking.
Available: 01/10/2026
Additional information: underfloor heating - natural gas central heating - double glazing (PVC) - videophone - 1 smoke detector.
The ground-floor apartment consists of: entrance hall 12.70 m² (tiled floor) with toilet - living room 34.40 m² (tiled floor) - open kitchen 8.80 m² (tiled floor) with breakfast corner, fridge with freezer compartment, dishwasher, microwave oven, oven and ceramic hob - storeroom 3 m² (tiled floor) - laundry room 3.30 m² (tiled floor) - 2 bedrooms (tiled floor): 12.50 m² / 10 m² - bathroom 6.30 m² with bath, shower stall, and 2 washbasins in furniture - basement 4 m² - fenced garden 83 m² (or. Z) - terrace 21 m² (or. Z) - parking space in underground parking.
EPC: A
Charges: € 150 per month for the cost of the common parts - € 100 mandatory decrease for the car parking.
Available: 01/10/2026
Additional information: underfloor heating - natural gas central heating - double glazing (PVC) - videophone - 1 smoke detector.
Financial
price
€ 1.500 per month
provision
150
common costs
€ 100 p/m
Building
videophone
yes
fire detector
yes
surface livable
102,00 m²
construction year
2022
garden
yes
garden description
fenced
garages / parking
1
surface garage
Division
bedrooms
2
Bedroom 1
13 m²
Bedroom 2
10 m²
bathrooms
1
Bathroom
6,30 m², type: Equipped with shower and bath
toilets
1
Hallway
13 m²
with toilet
Living room
34 m²
7,50 x 4,60
Kitchen
9 m², Completely fitted US
microwave
yes
fridge
yes
freezer
yes
dishwasher
yes
Storage
3 m²
Laundry room
3 m²
Cellar
4 m²
terrace
yes
orientation terrace 1
South
Energy
window type
PVC
double glass
yes
heating type
Gas