Frédéric Pelletierstraat 8A/9, 1030 Schaarbeek
area liv.
116 m²
Bedroom(s)
2
Bathroom(s)
2
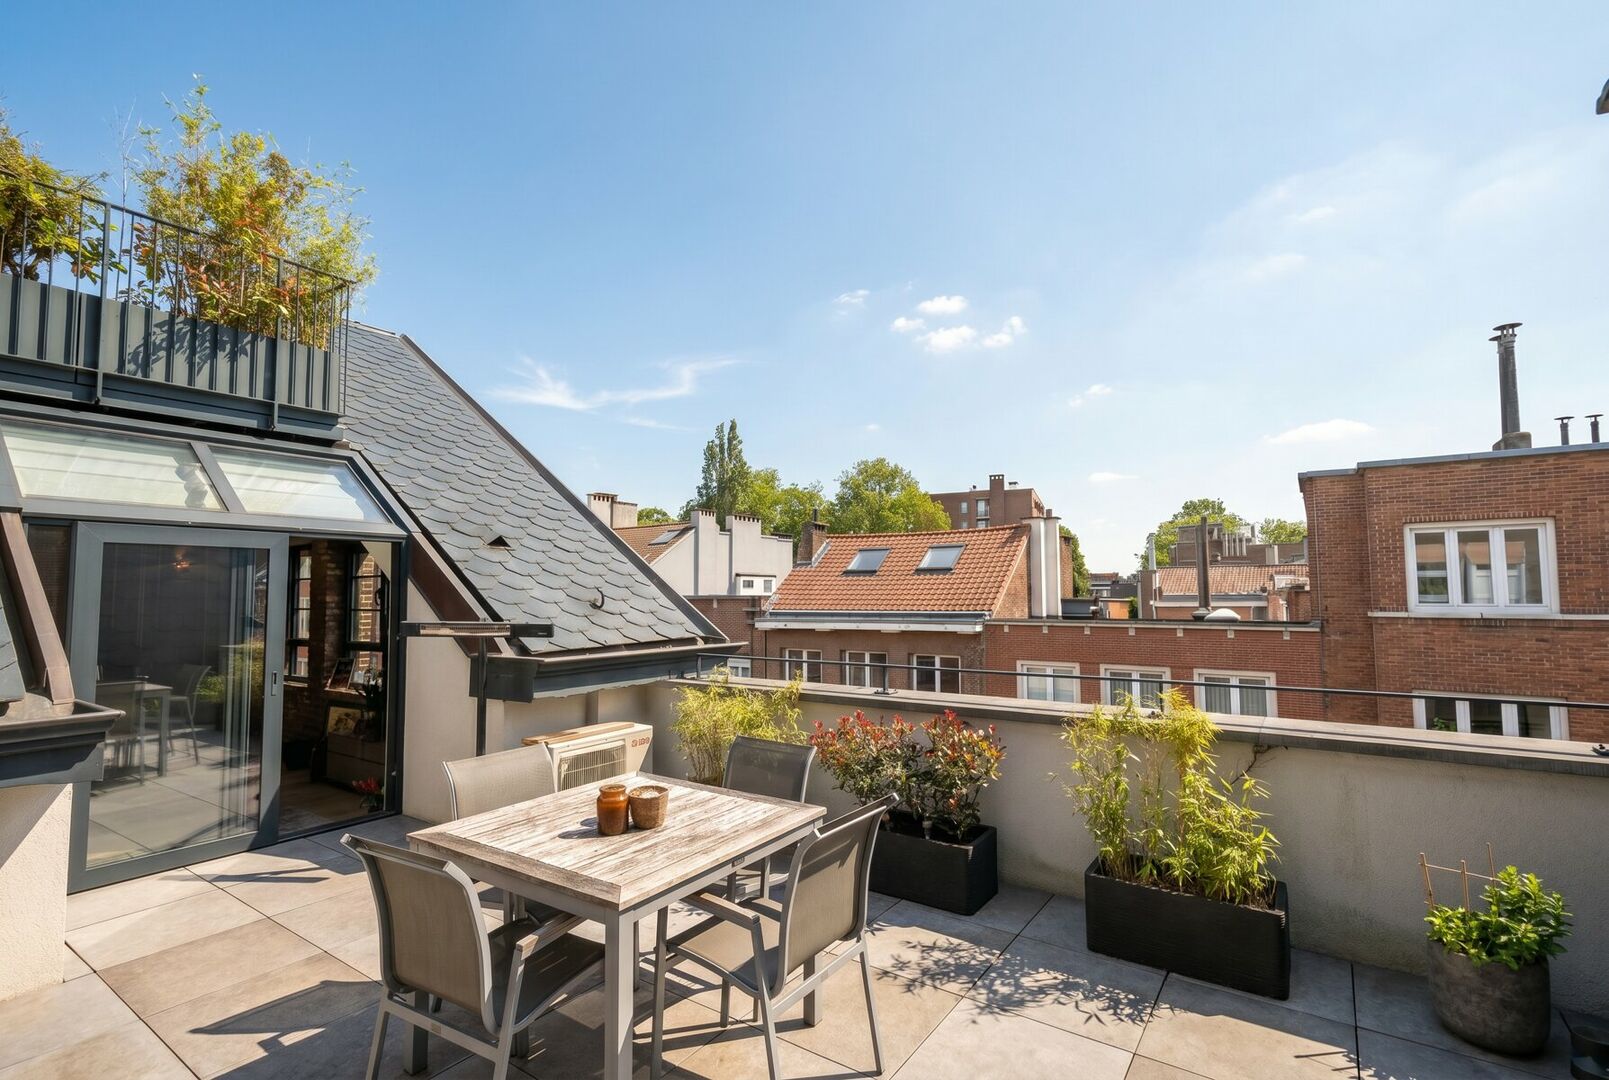
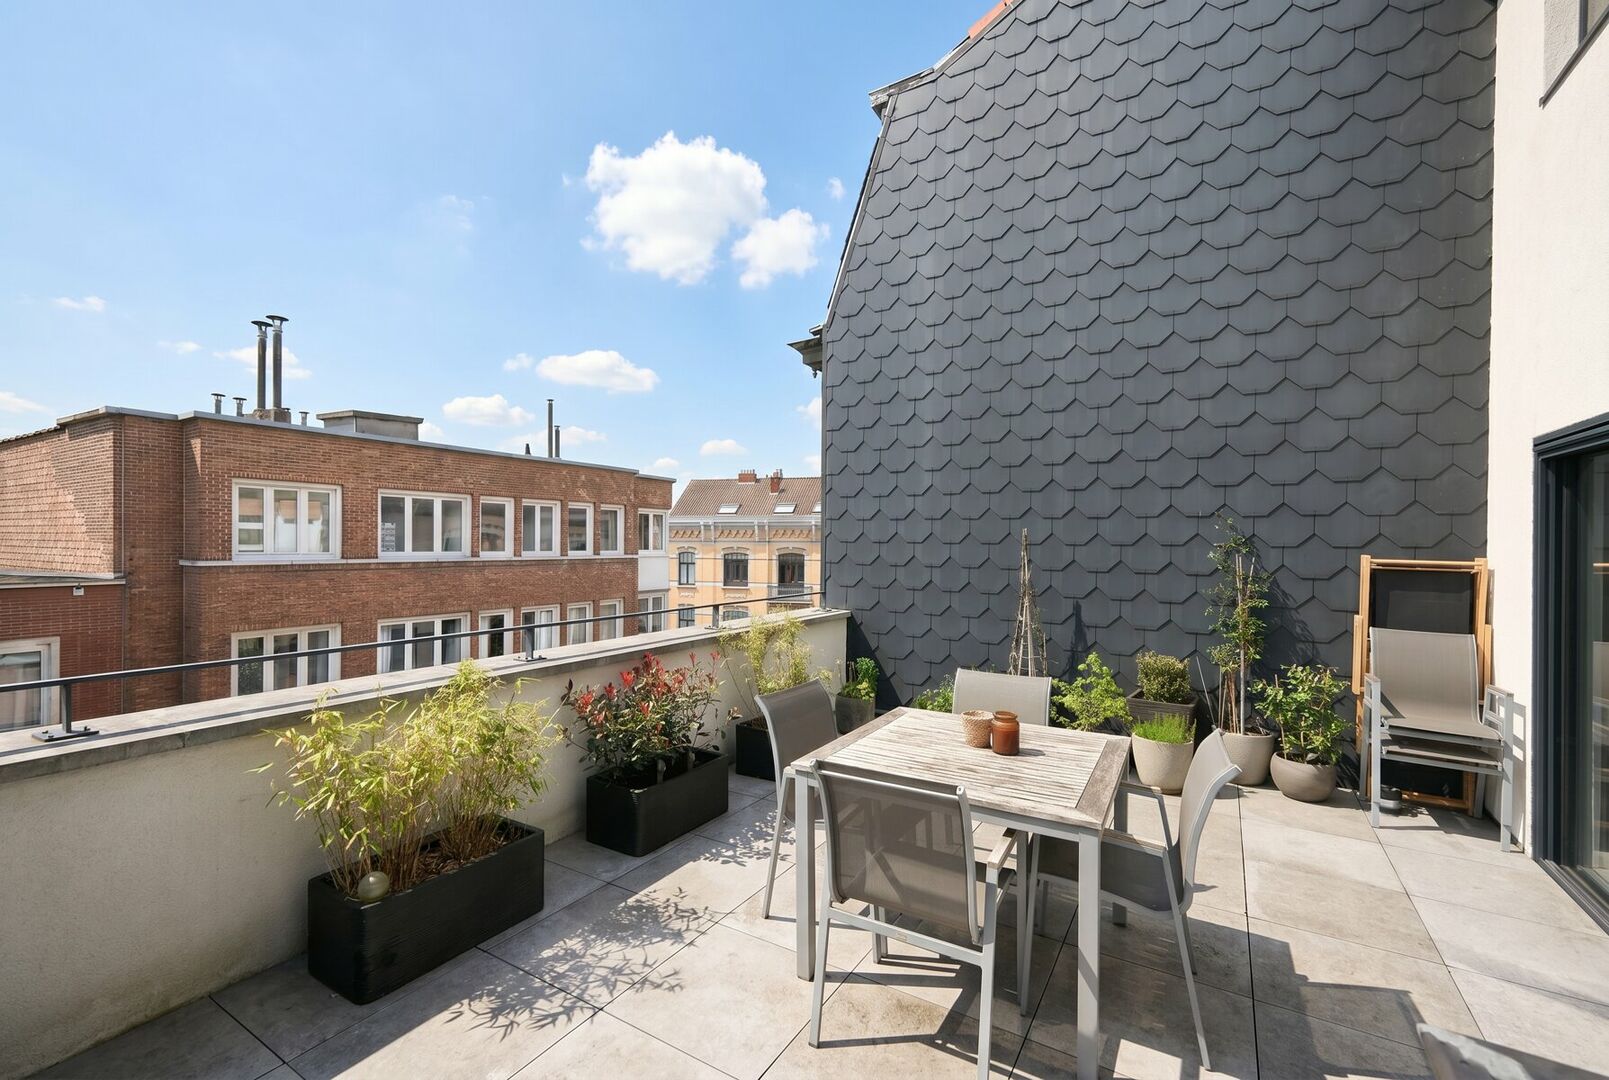
Surface terrace
25,20 m²
EPC
173 Kwh/ m²

FOR SALE – EXCLUSIVE LOFT-STYLE PENTHOUSE WITH BEAUTIFUL SOUTH-FACING TERRACE IN THE SOUGHT-AFTER LINTHOUT DISTRICT
Frédéric Pelletierstraat 8A box 9 – 1030 Schaerbeek
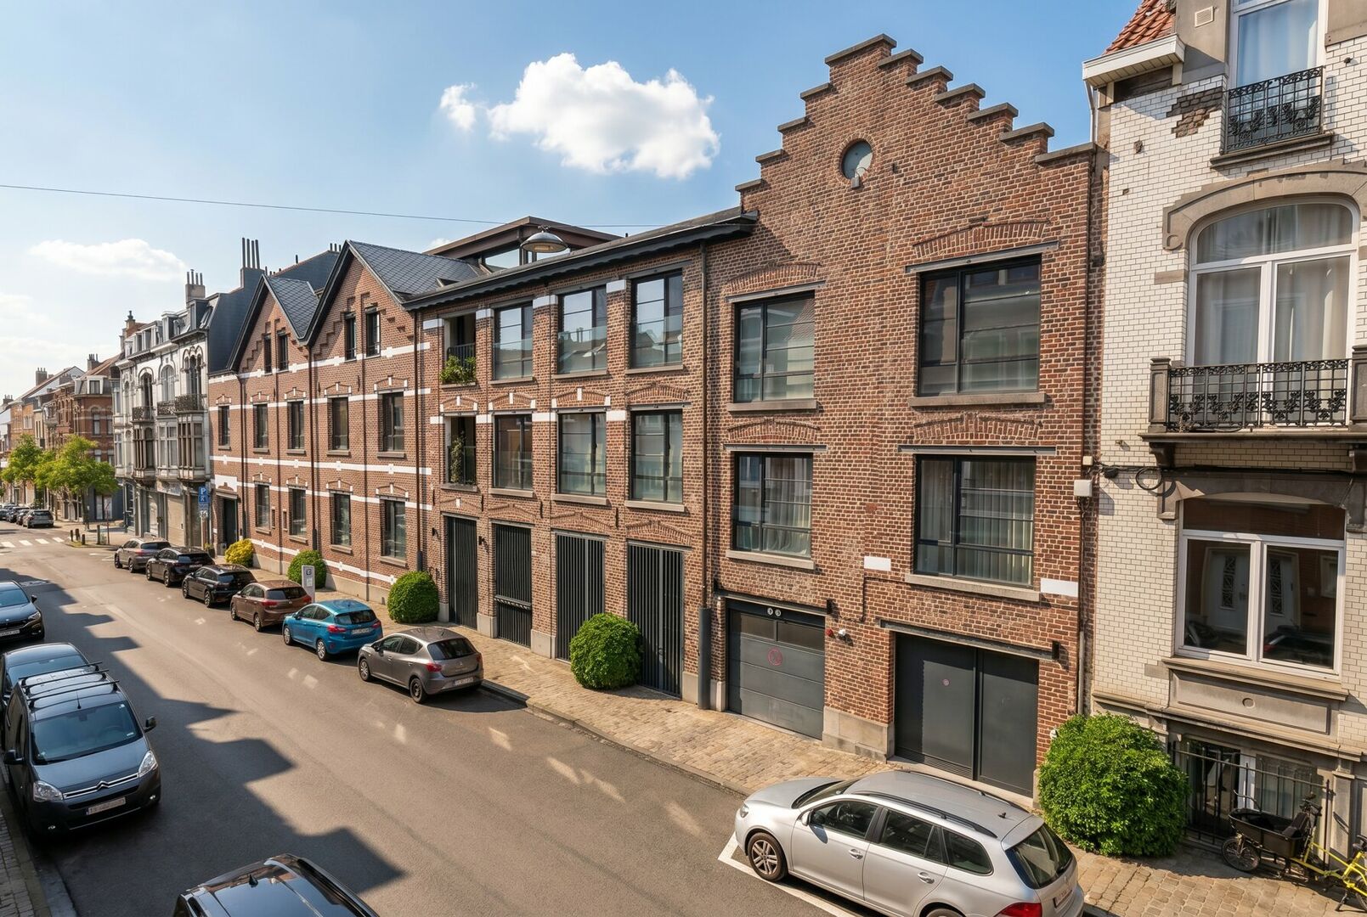
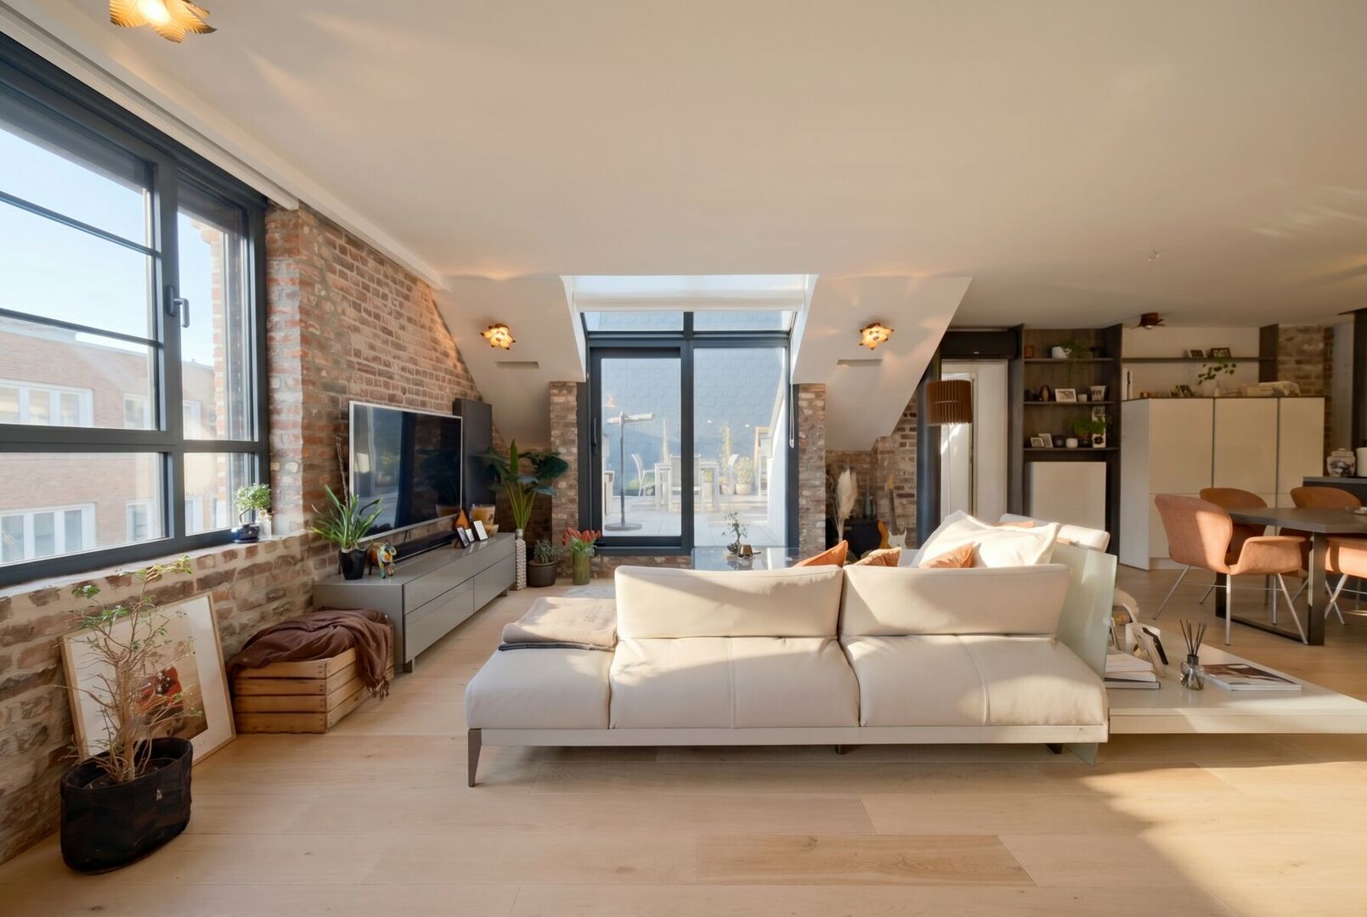
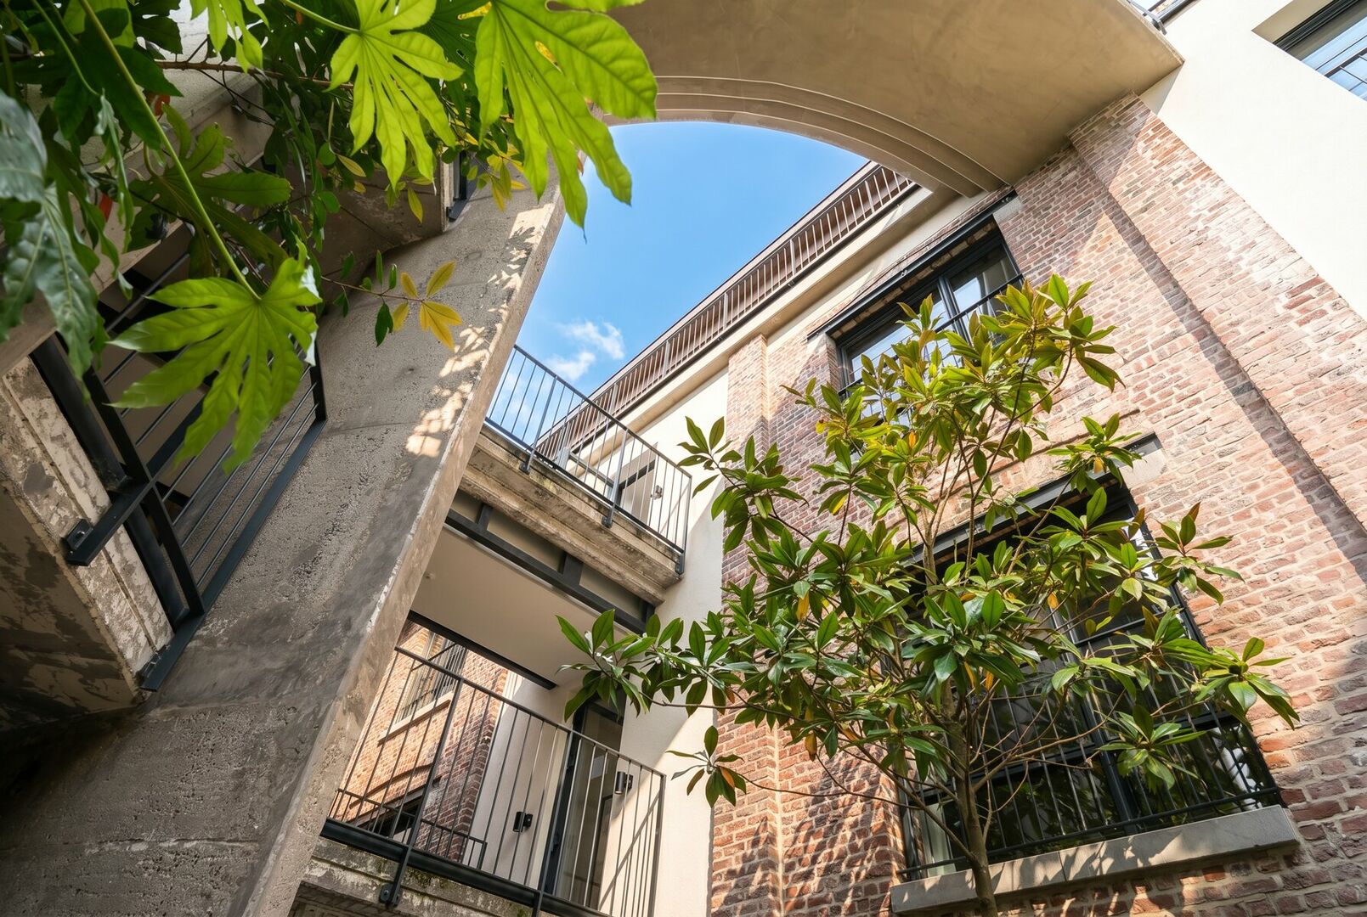
SCHAERBEEK – Located on the site of the former Pelletier printing house, in the heart of the highly sought-after Linthout district, Home Consult proudly presents this stunning loft-style penthouse apartment situated on the 2nd floor of a characterful converted industrial site.
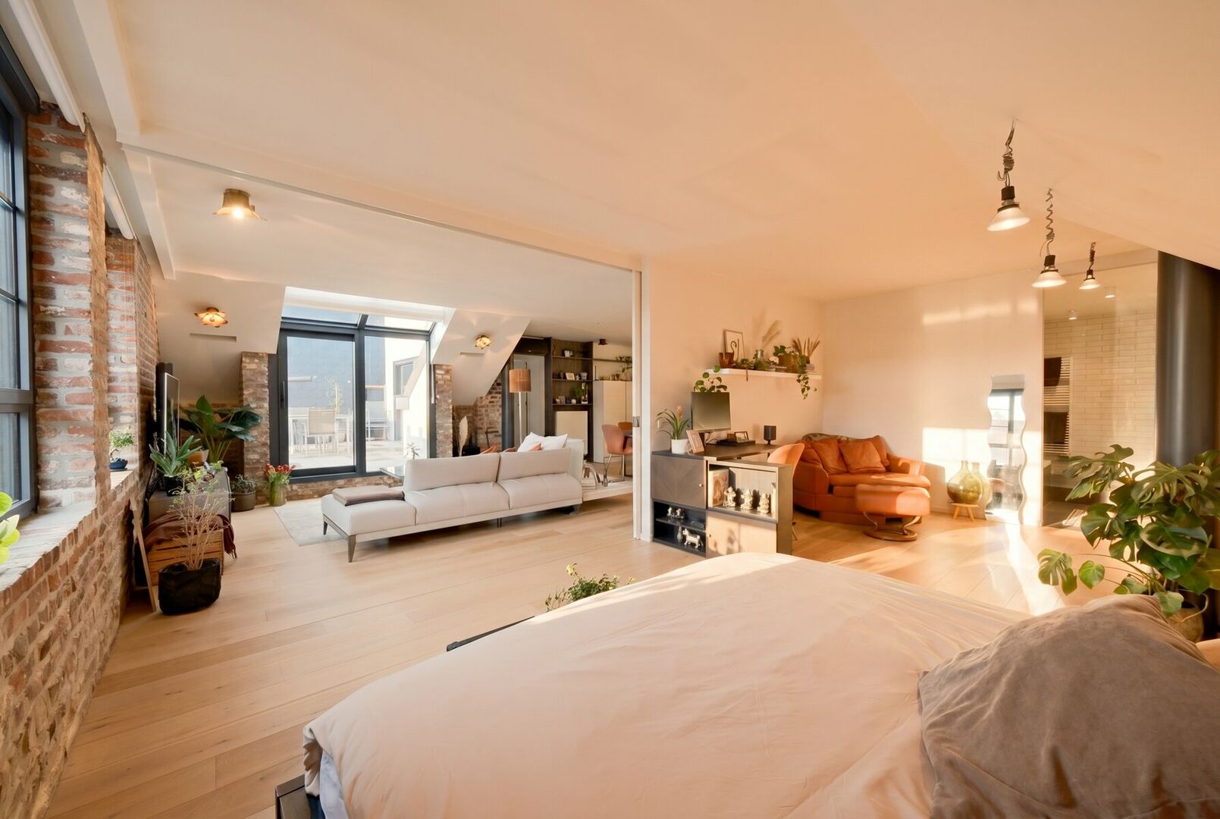
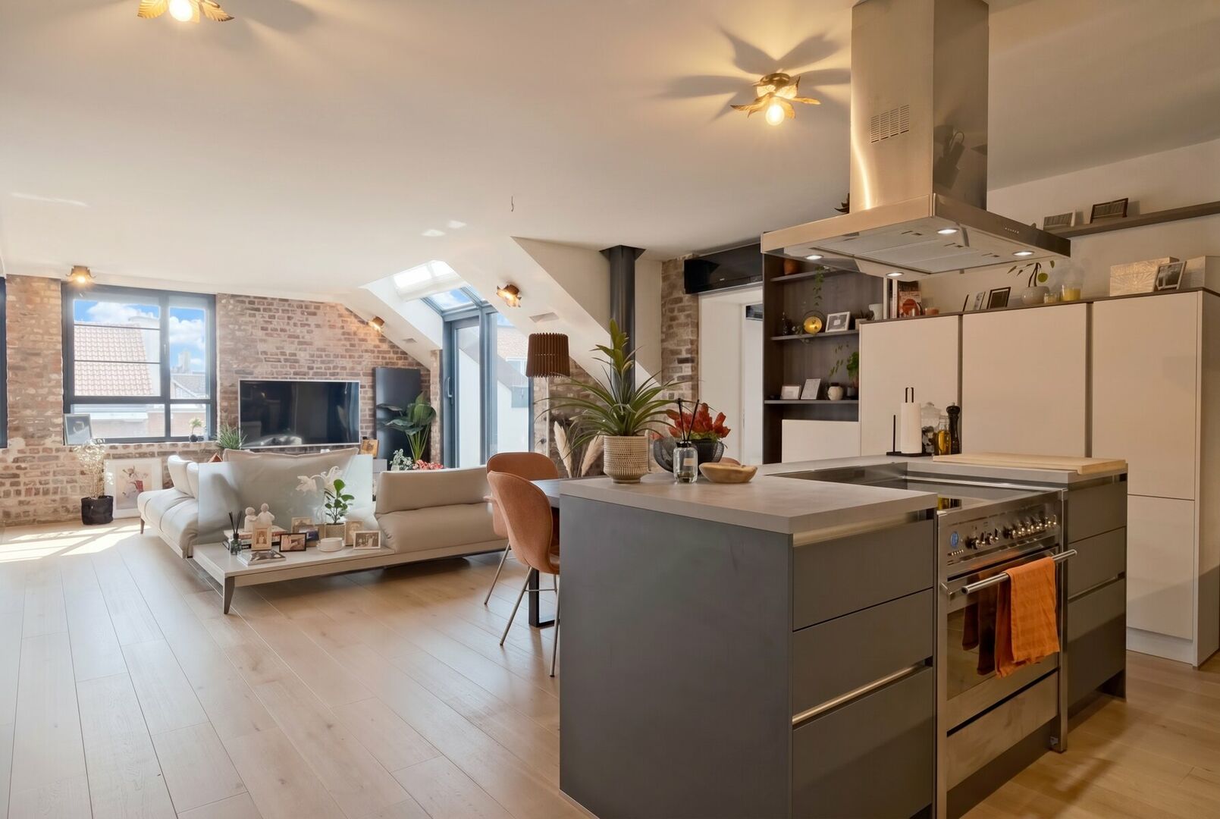
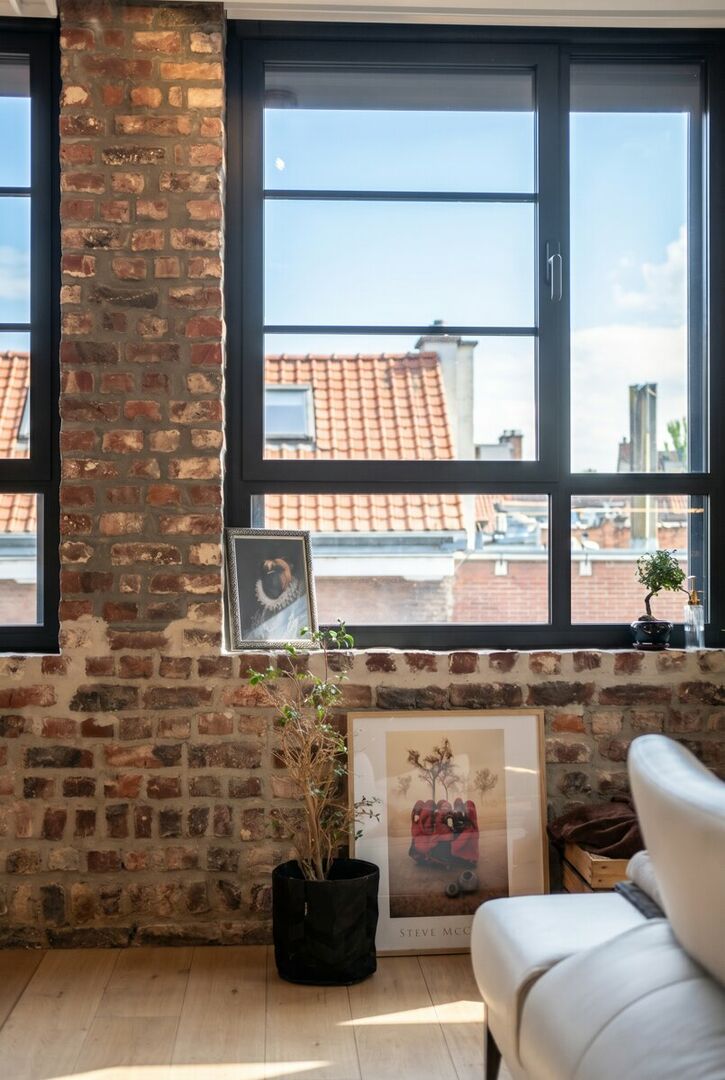
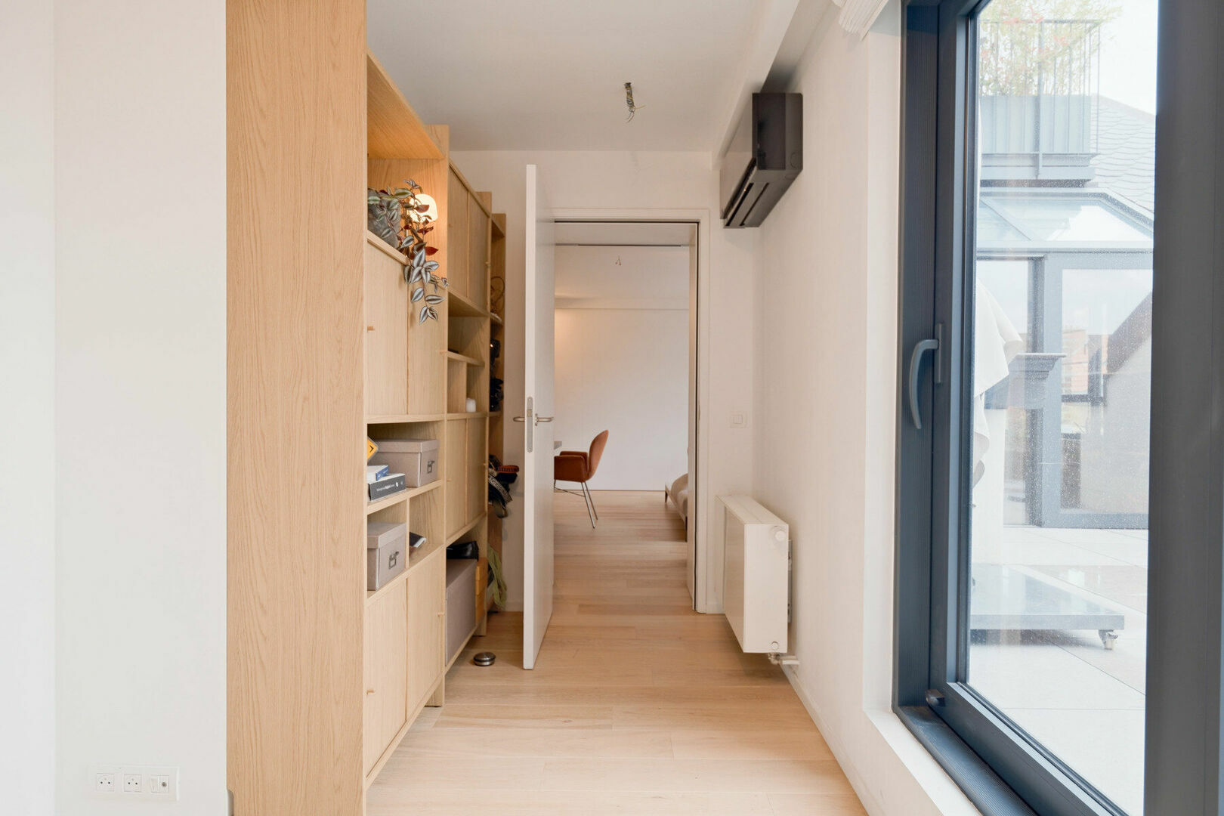
This unique apartment subtly combines MODERNITY and CHARACTER, blending contemporary comfort with authentic materials, generous volumes and a true loft atmosphere. Fully renovated in 2020, the apartment now benefits from high-quality and stylish finishes. Large windows and open living spaces provide exceptional natural light and a particularly pleasant atmosphere.
A rare opportunity for lovers of architecture, light and characterful spaces in a strategic Brussels location.
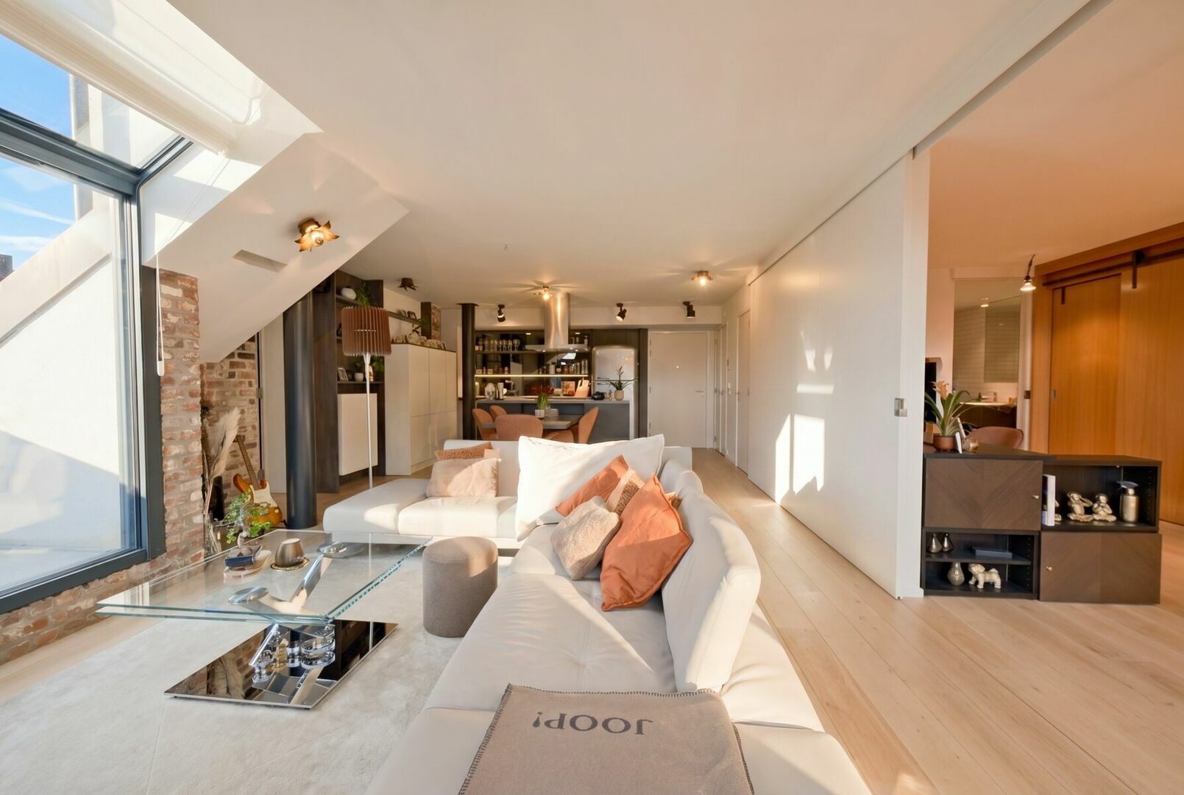
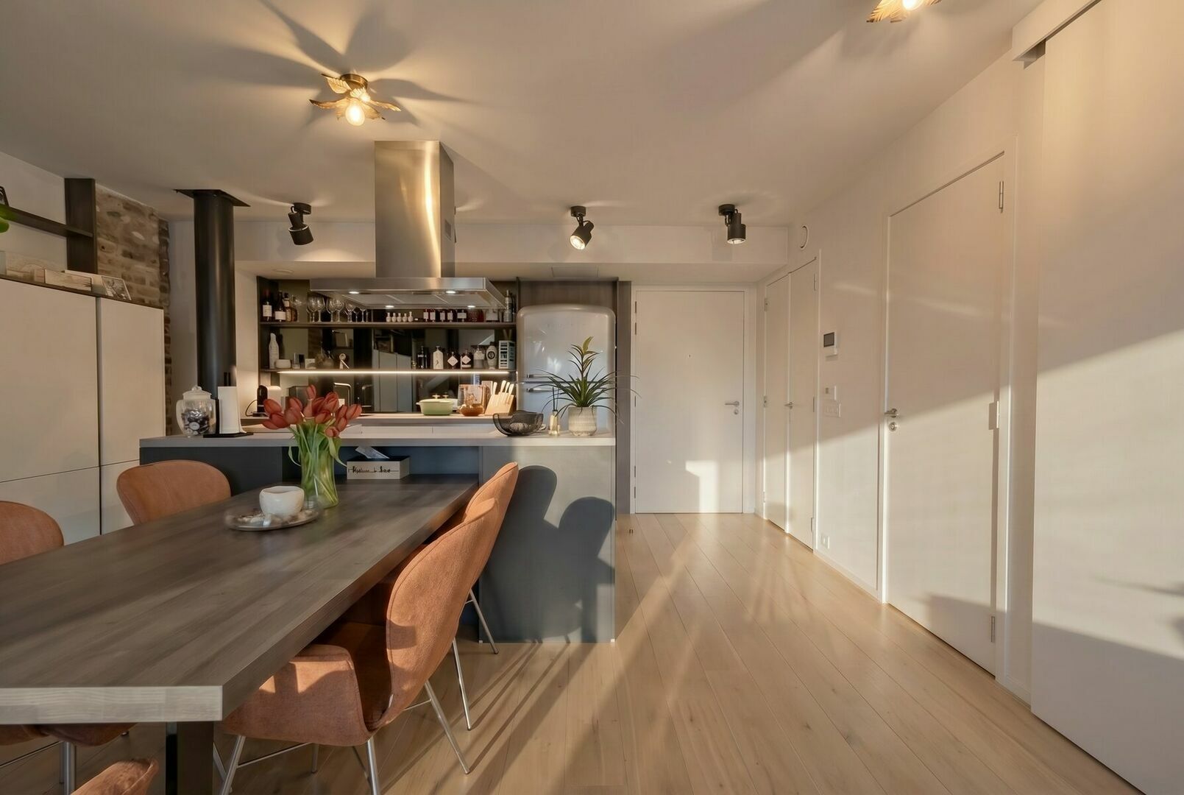
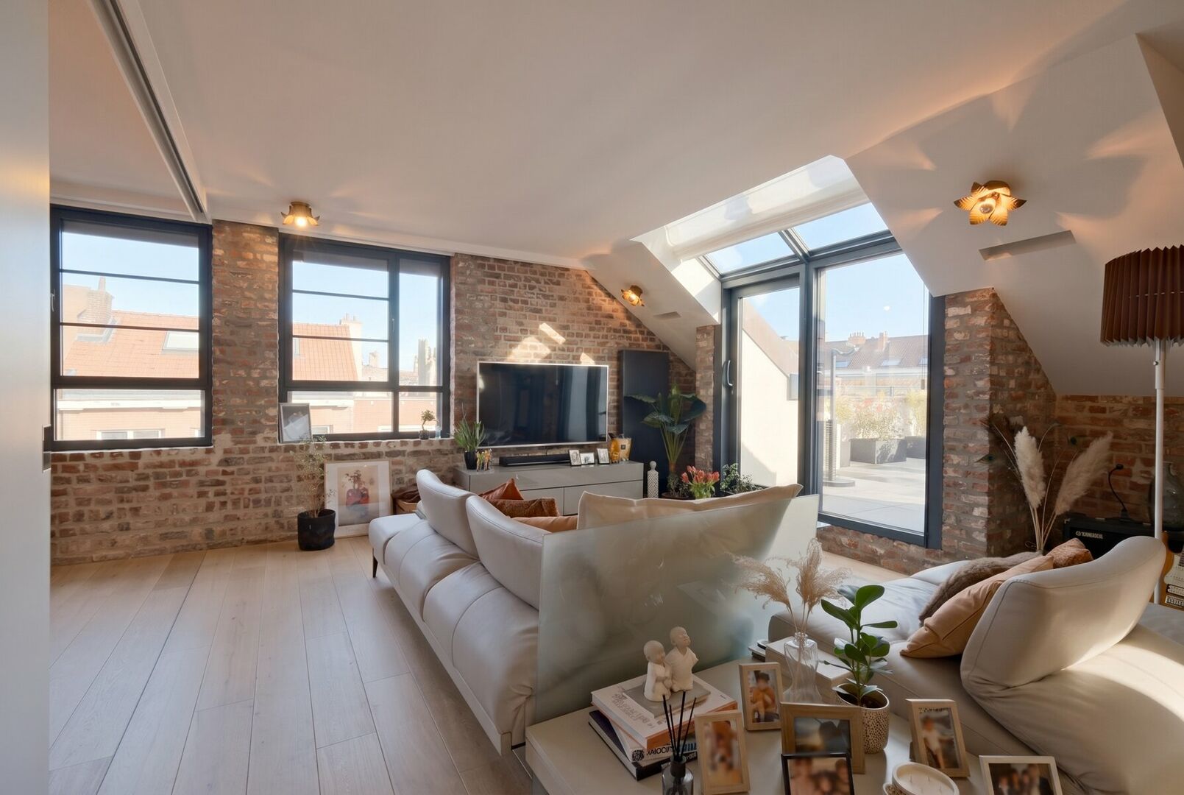
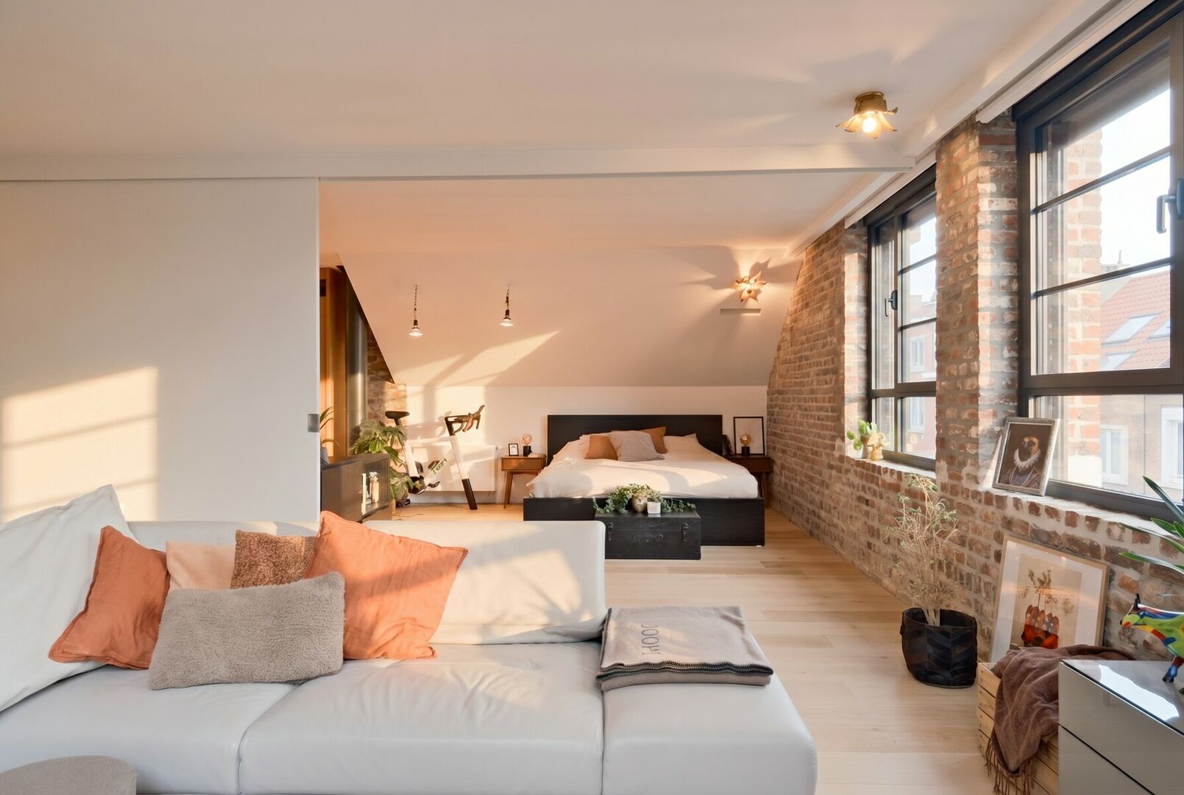
Upon entering the apartment, you are immediately welcomed into the impressive open-plan living area where the lounge, dining room and kitchen seamlessly merge into one stylish 48.5 m² space. The living area features solid parquet flooring and air conditioning, ensuring optimal comfort.
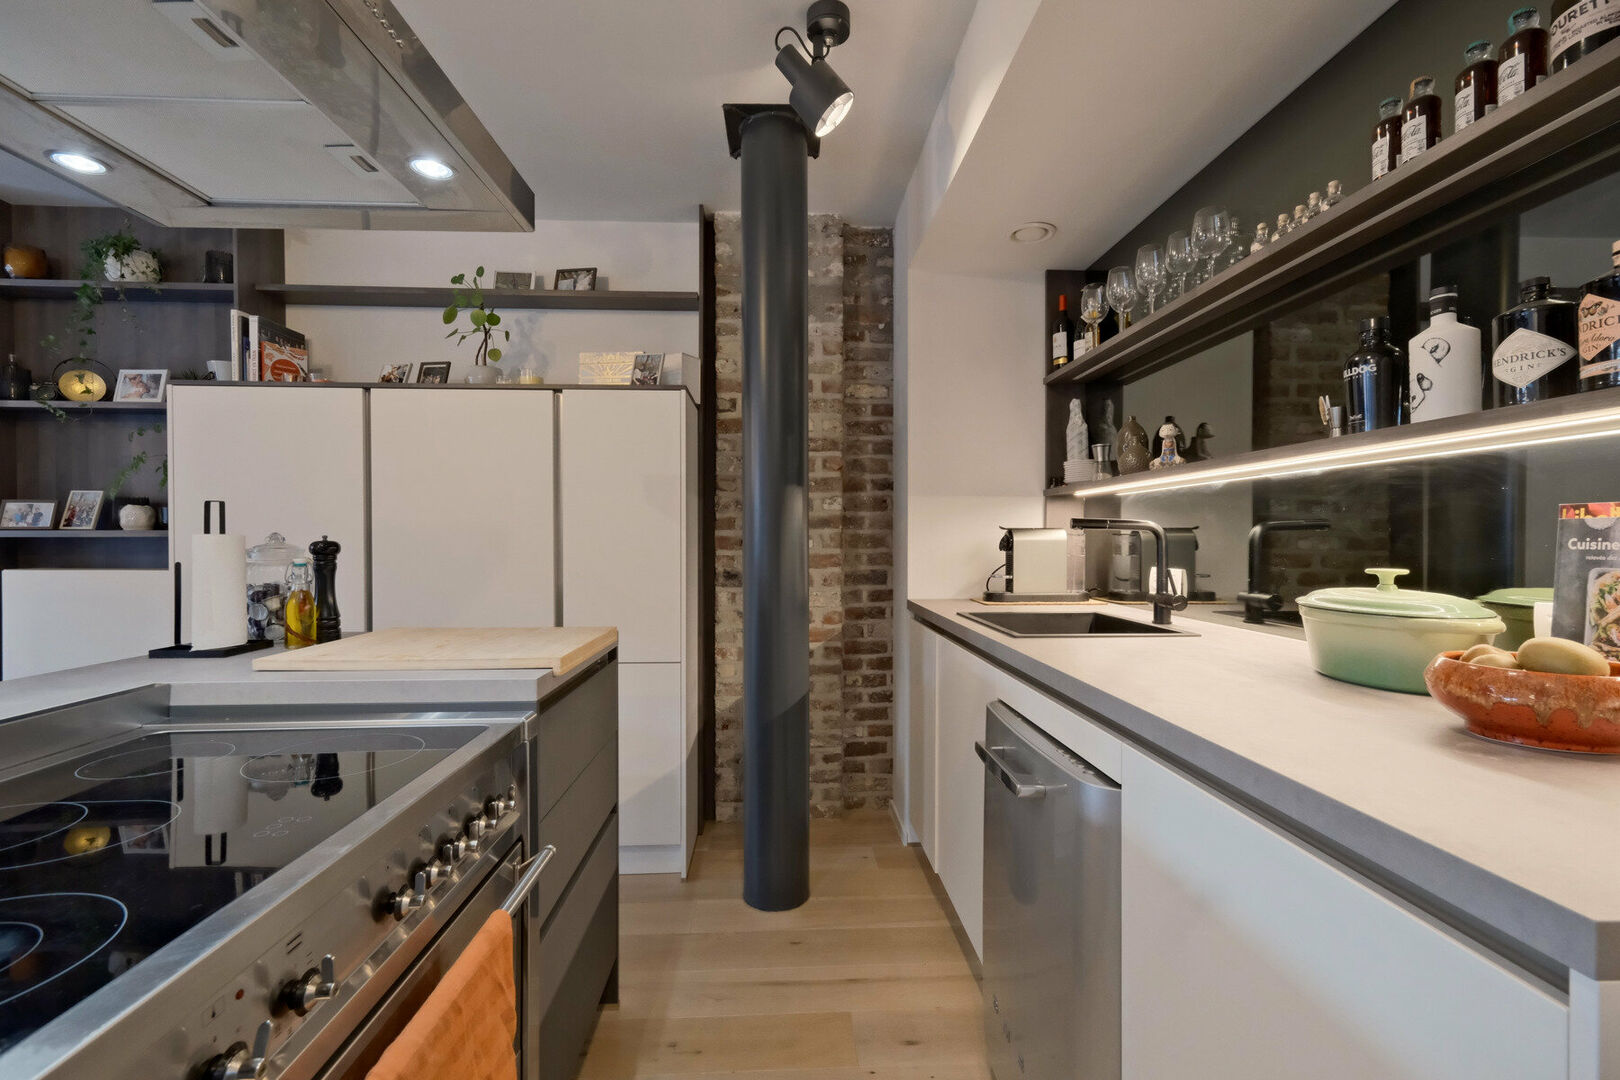
The fully equipped SieMatic kitchen includes high-quality Smeg appliances, such as a refrigerator with separate freezer compartment, dishwasher, oven and induction hob. A practical built-in laundry area is also located near the entrance.
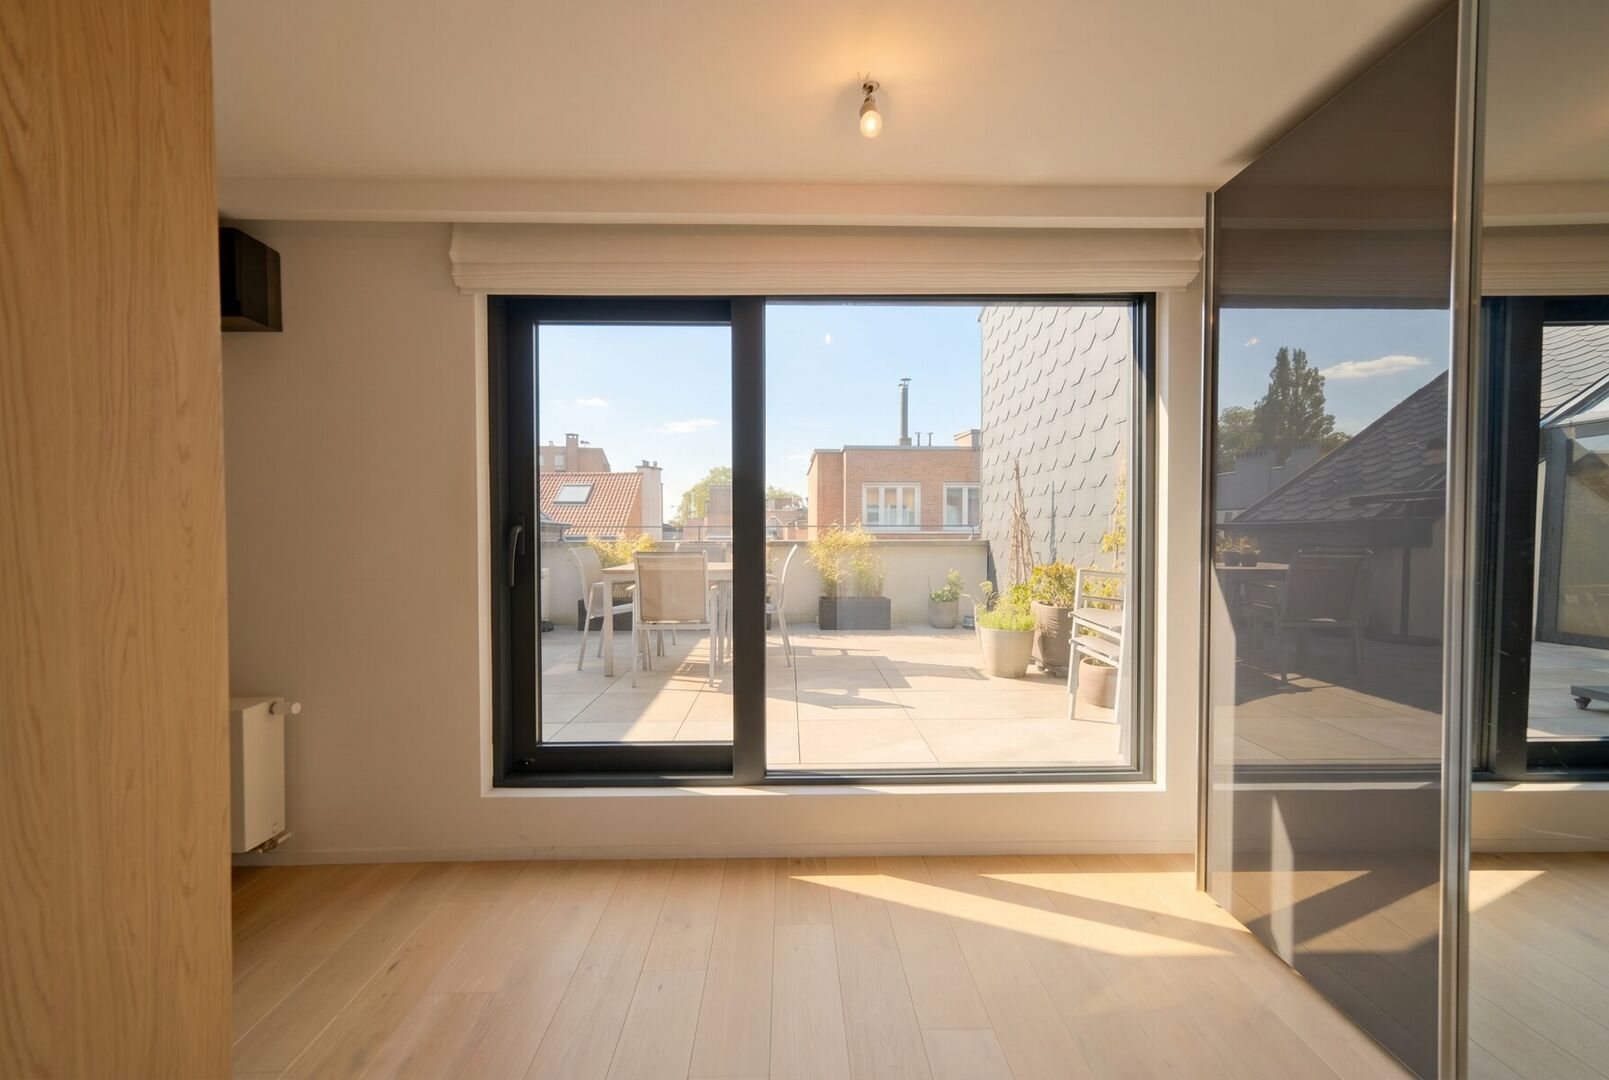
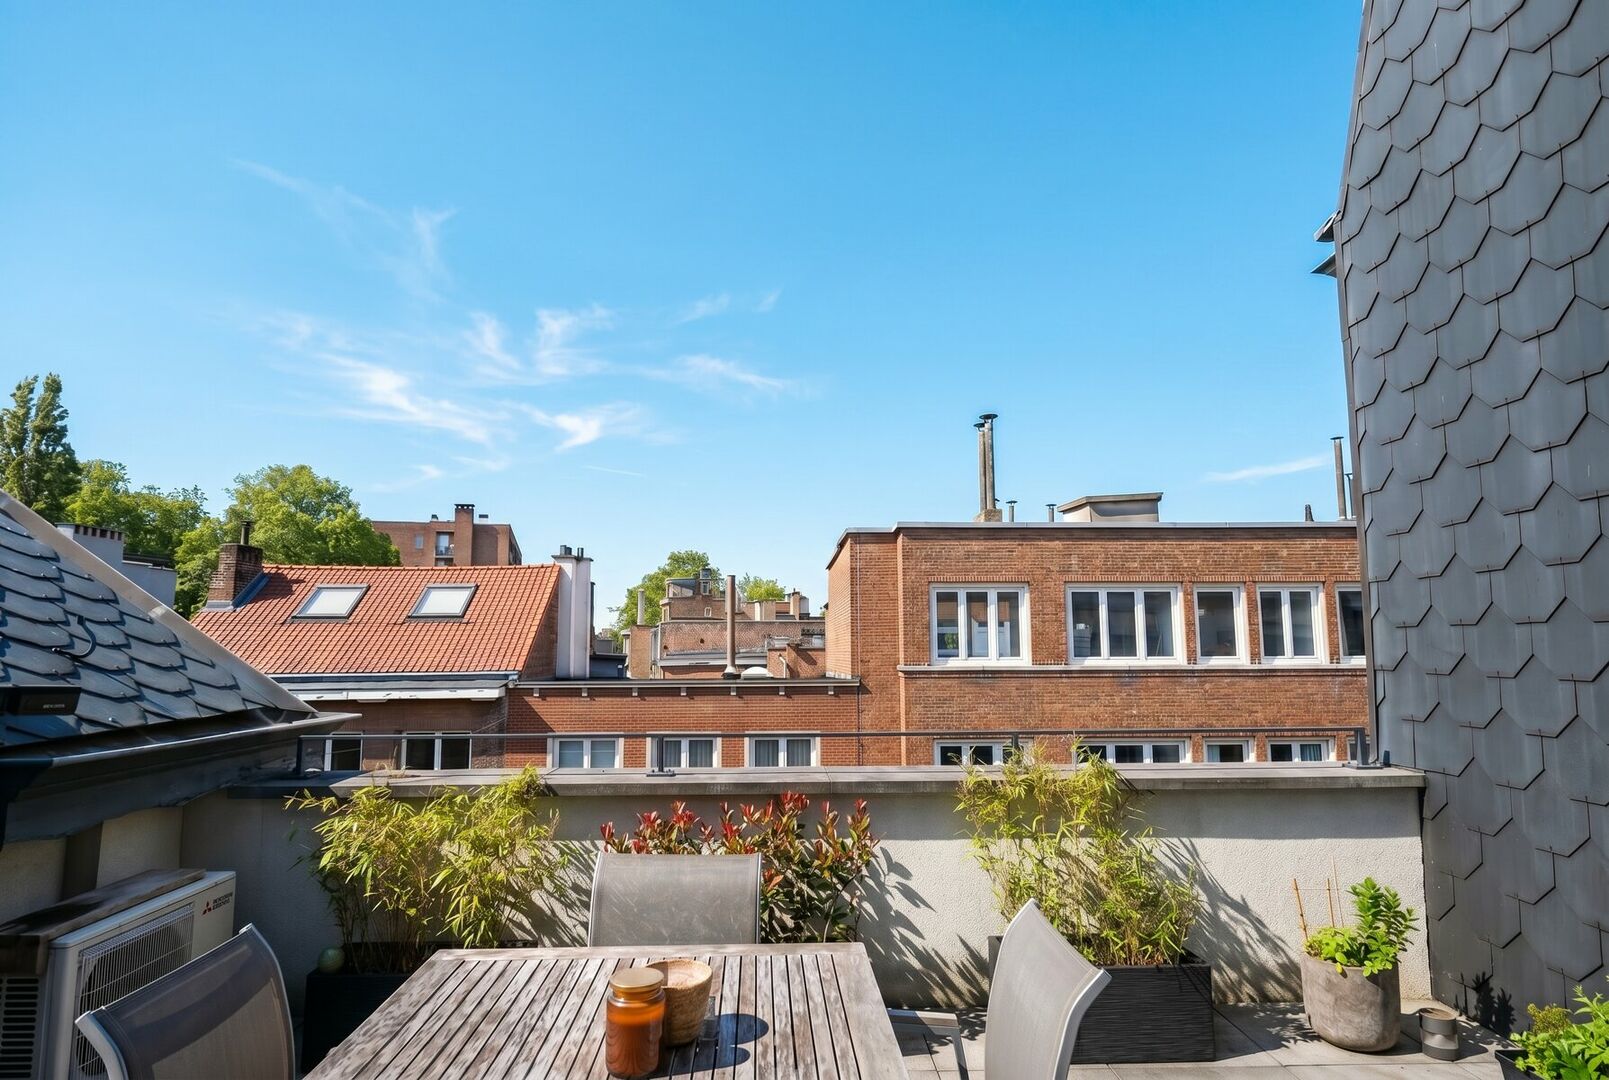
The absolute highlight of the apartment is undoubtedly the magnificent fully south-facing terrace of 25.2 m², accessible through two large sliding windows from the living room as well as from the second bedroom. The terrace truly extends the living space and is equipped with an outdoor tap and power outlet, ideal for enjoying sunny days and long summer evenings.
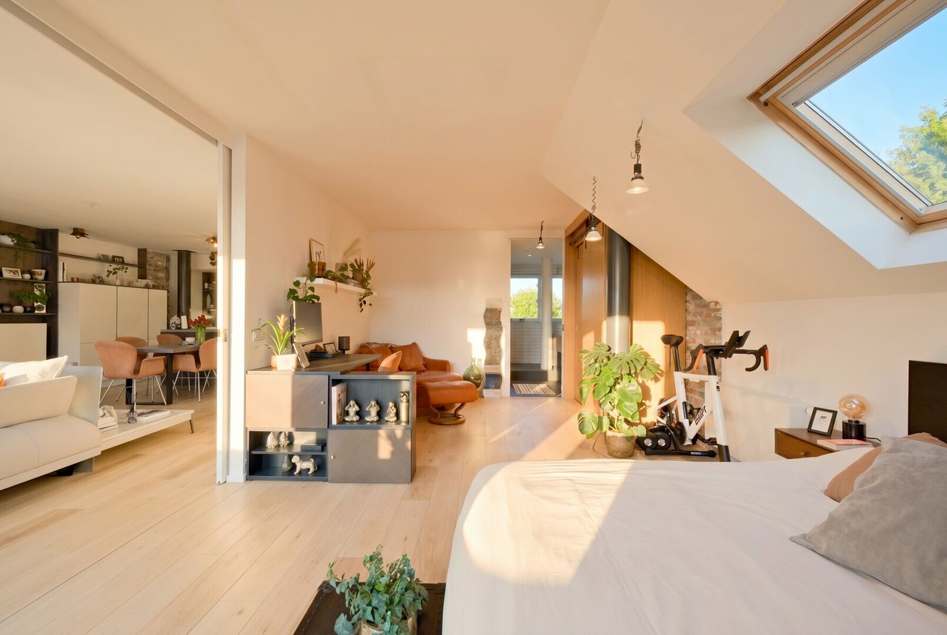
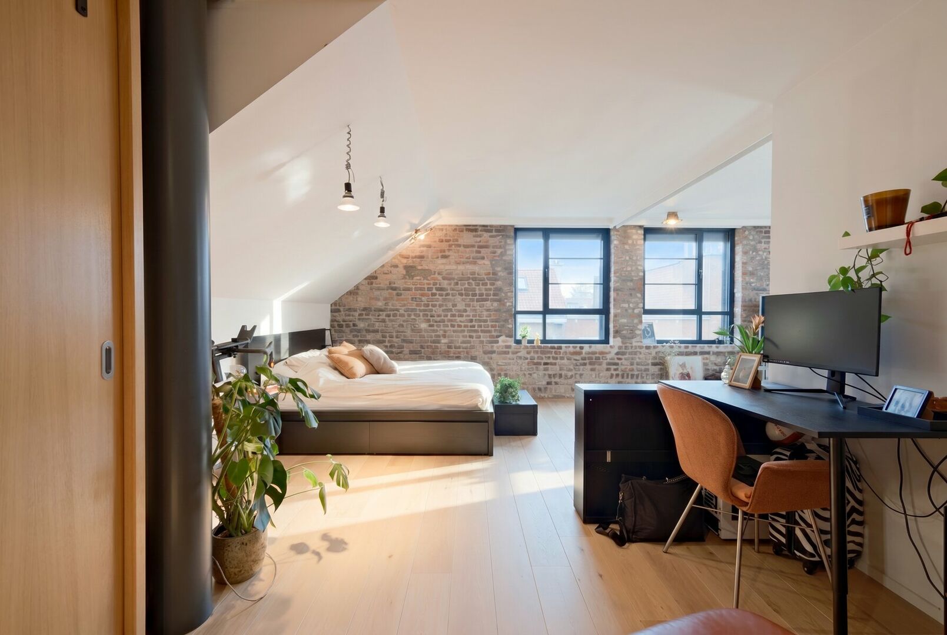
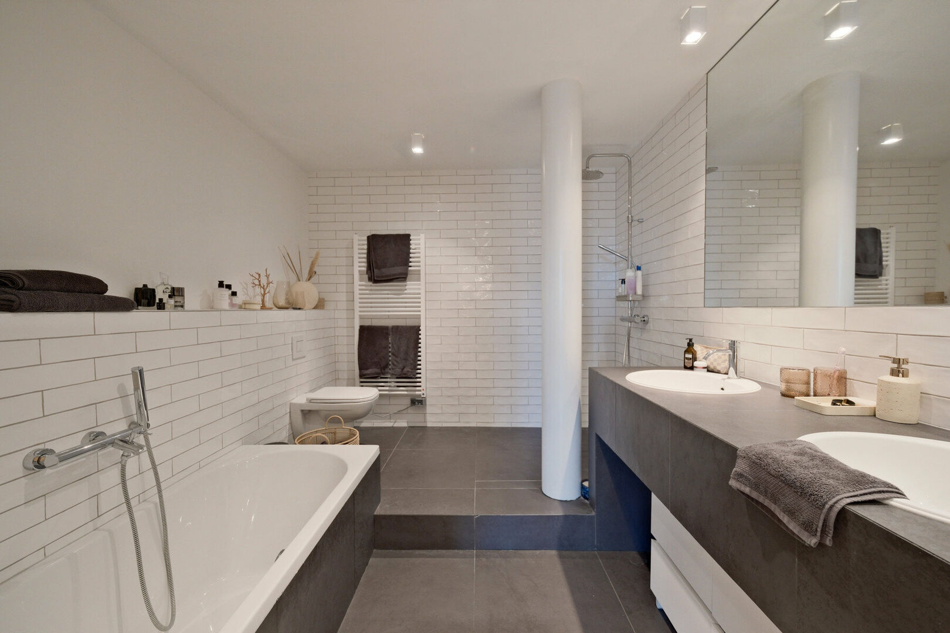
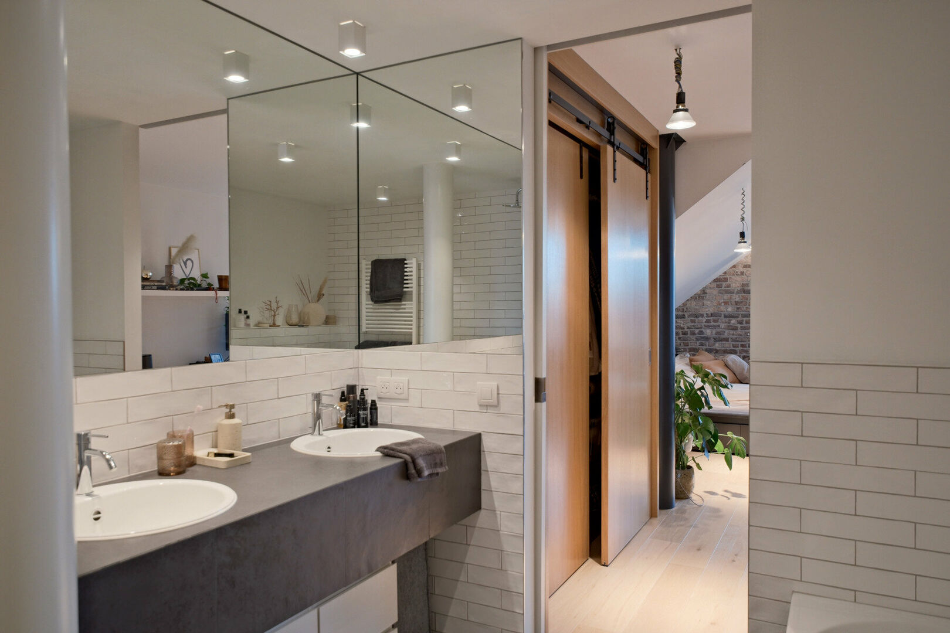
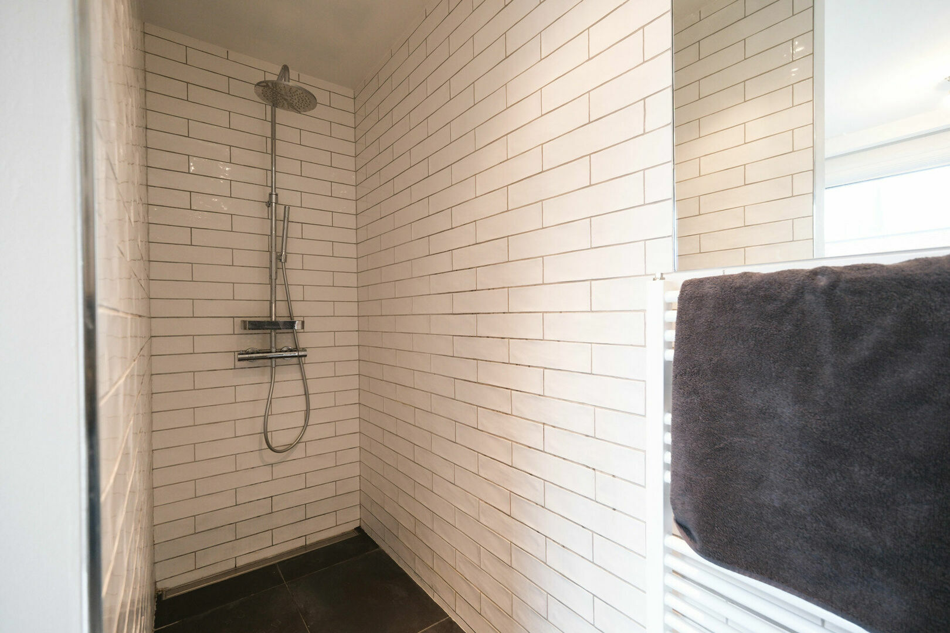
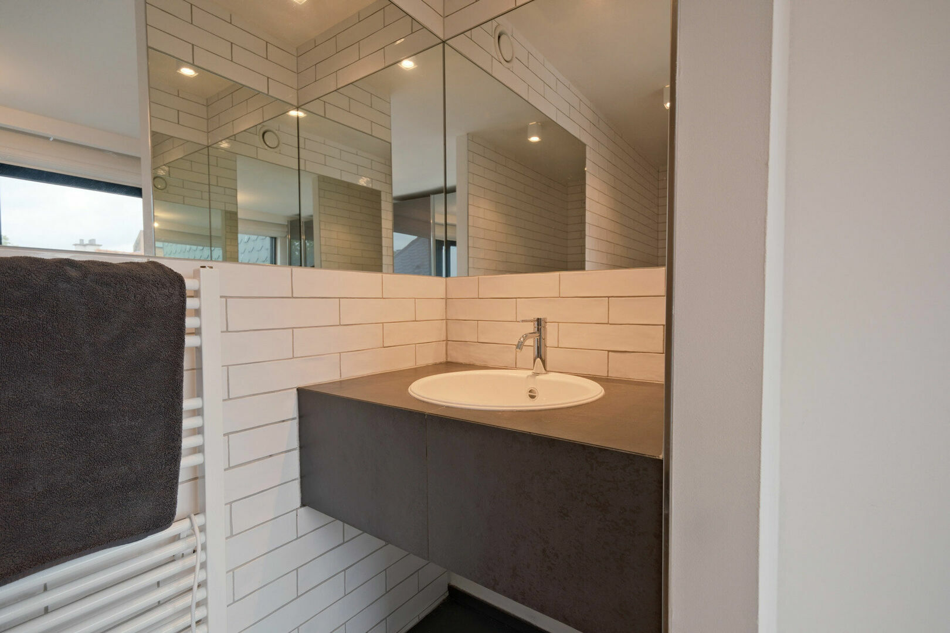
The spacious master bedroom of 25.3 m² features built-in wardrobes and an ensuite bathroom of 8.1 m² with double sink, bathtub and walk-in shower. The second bedroom of 11.4 m² is also equipped with air conditioning and its own ensuite shower room with walk-in shower and sink.
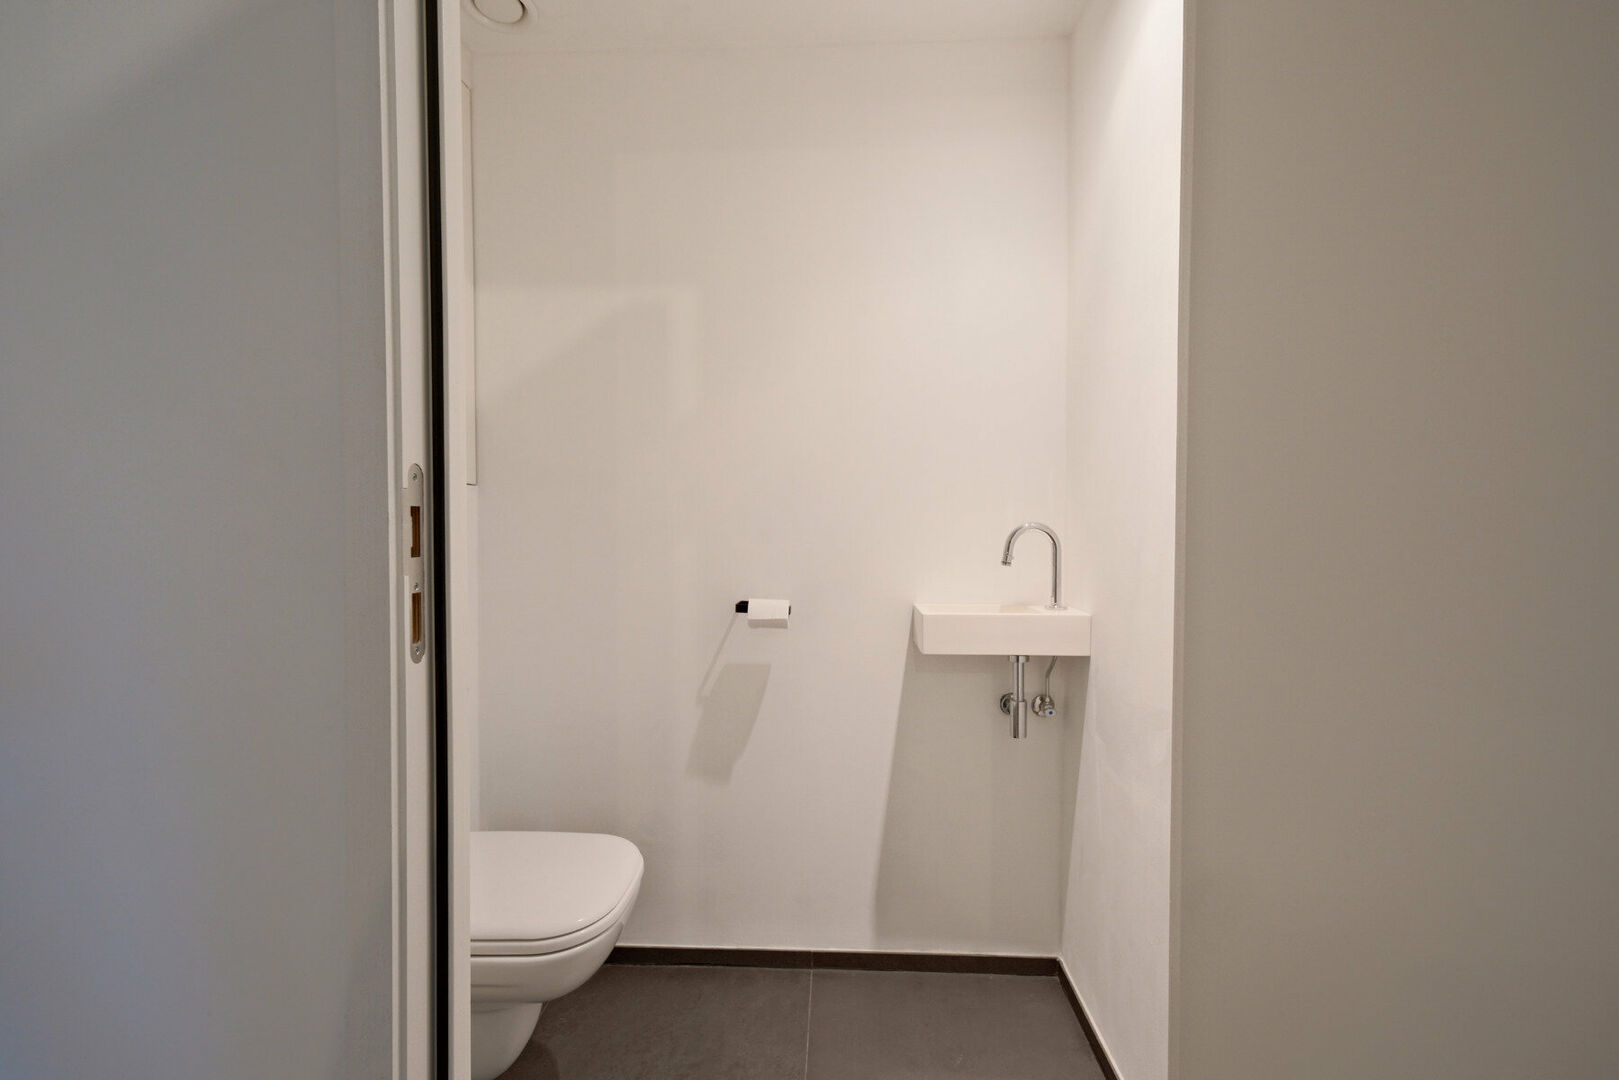
The apartment also includes a separate guest toilet in the entrance hall.
All windows are fitted with double glazing in aluminium frames. Electric shutters are installed on the street side. The apartment benefits from gas central heating and a C+ ventilation system.
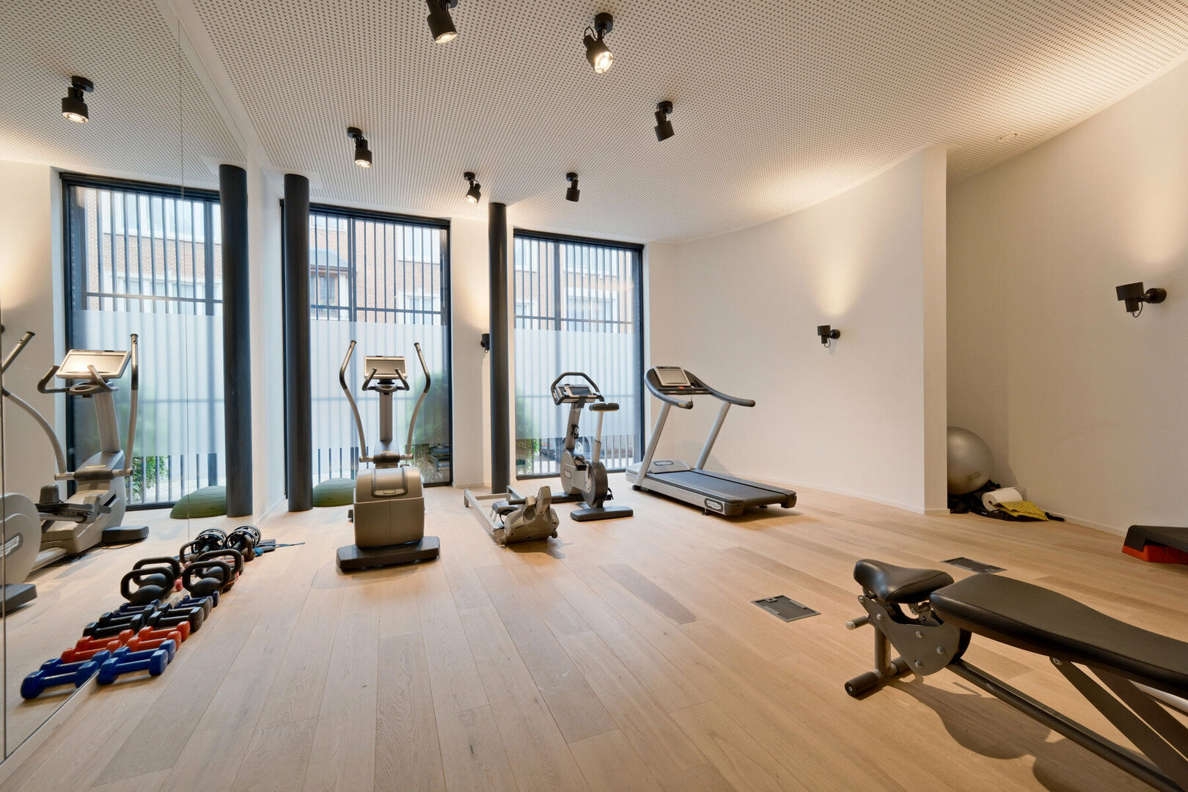
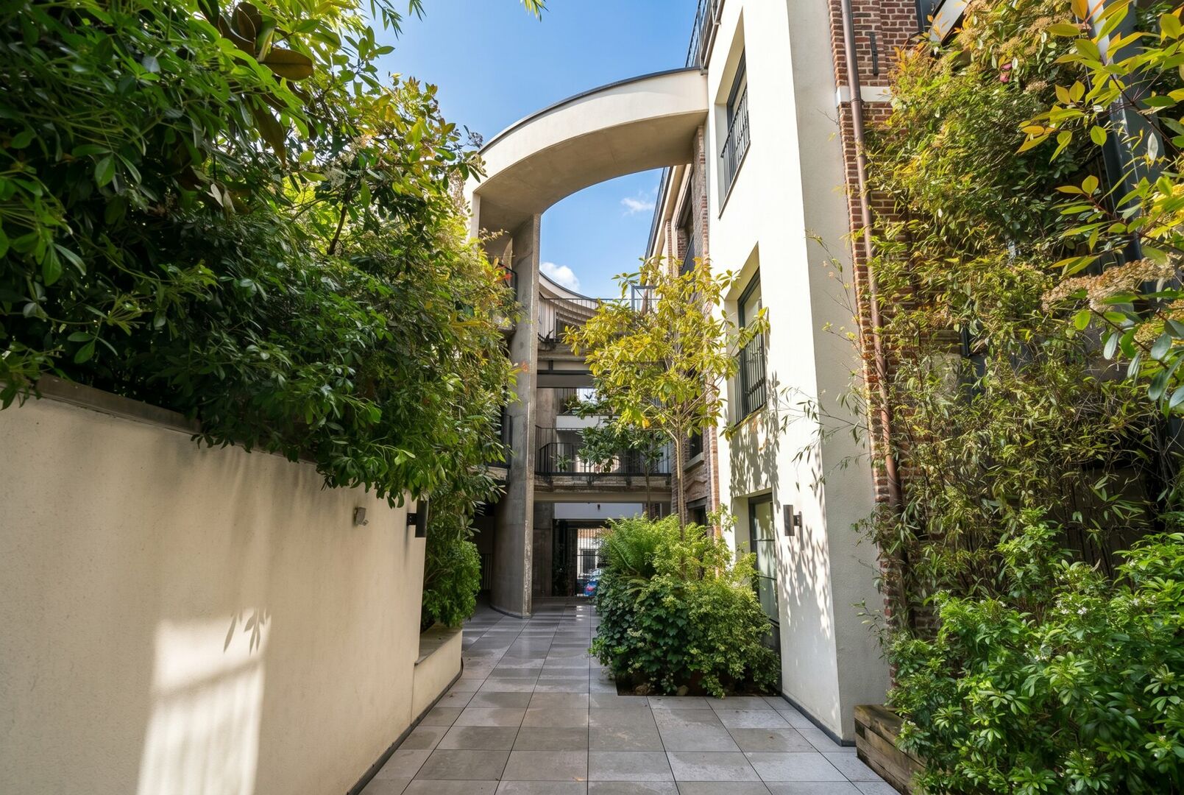
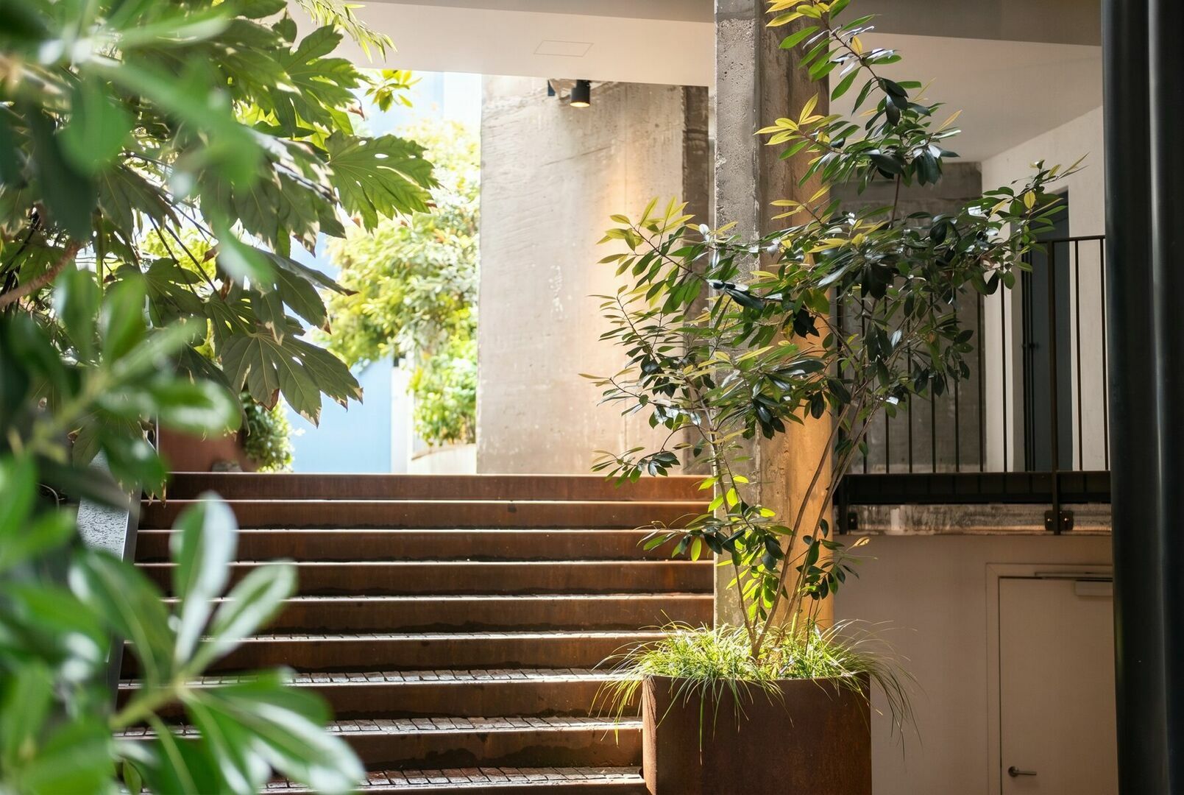
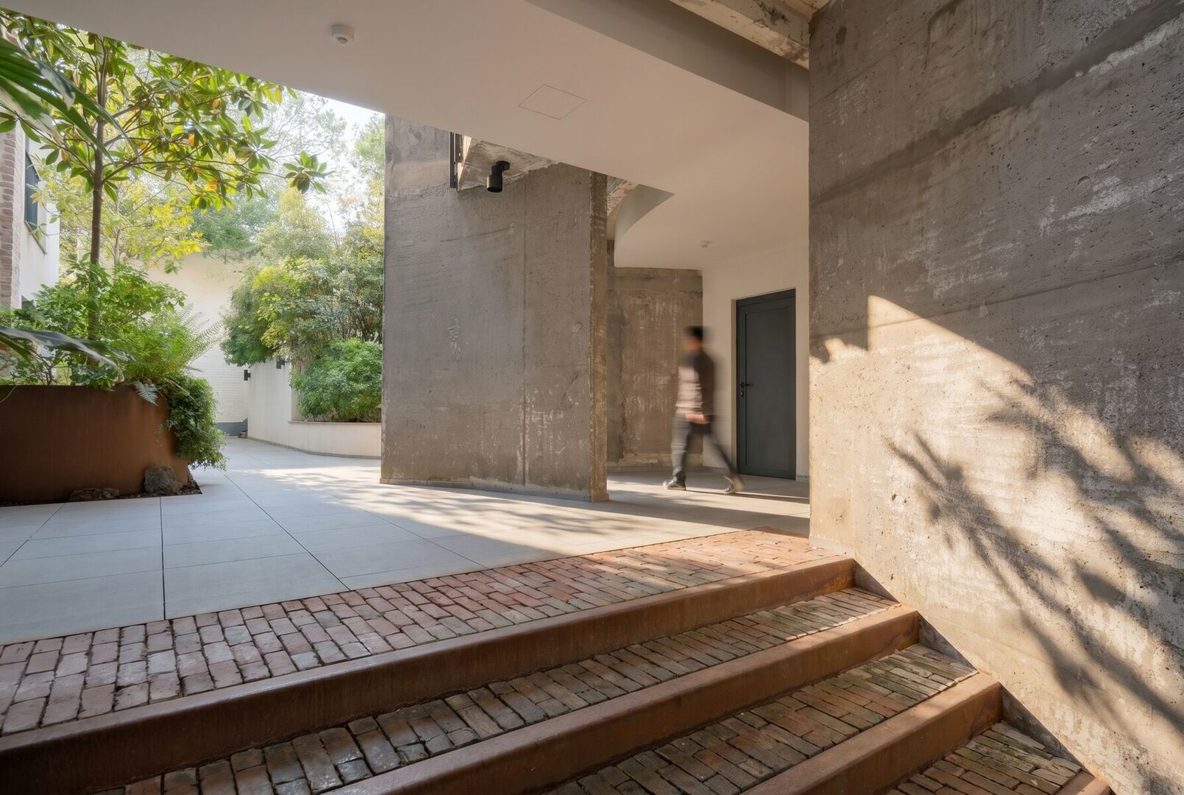
The residence also offers a stylish communal inner courtyard with a peaceful green atmosphere as well as a shared fitness room on the ground floor, contributing to the exclusive comfort of this unique development.
The apartment further includes a private cellar, lift and videophone.
Ideally located near Square Vergote, the European Quarter, NATO, shops, restaurants, public transport and major access roads towards Brussels city centre and the airport.
EPC: D – 173 kWh/m²/year
Living area according to EPC: 116 m²
Cadastral income: €2,950
Available upon deed
Asking price apartment + cellar: €665,000
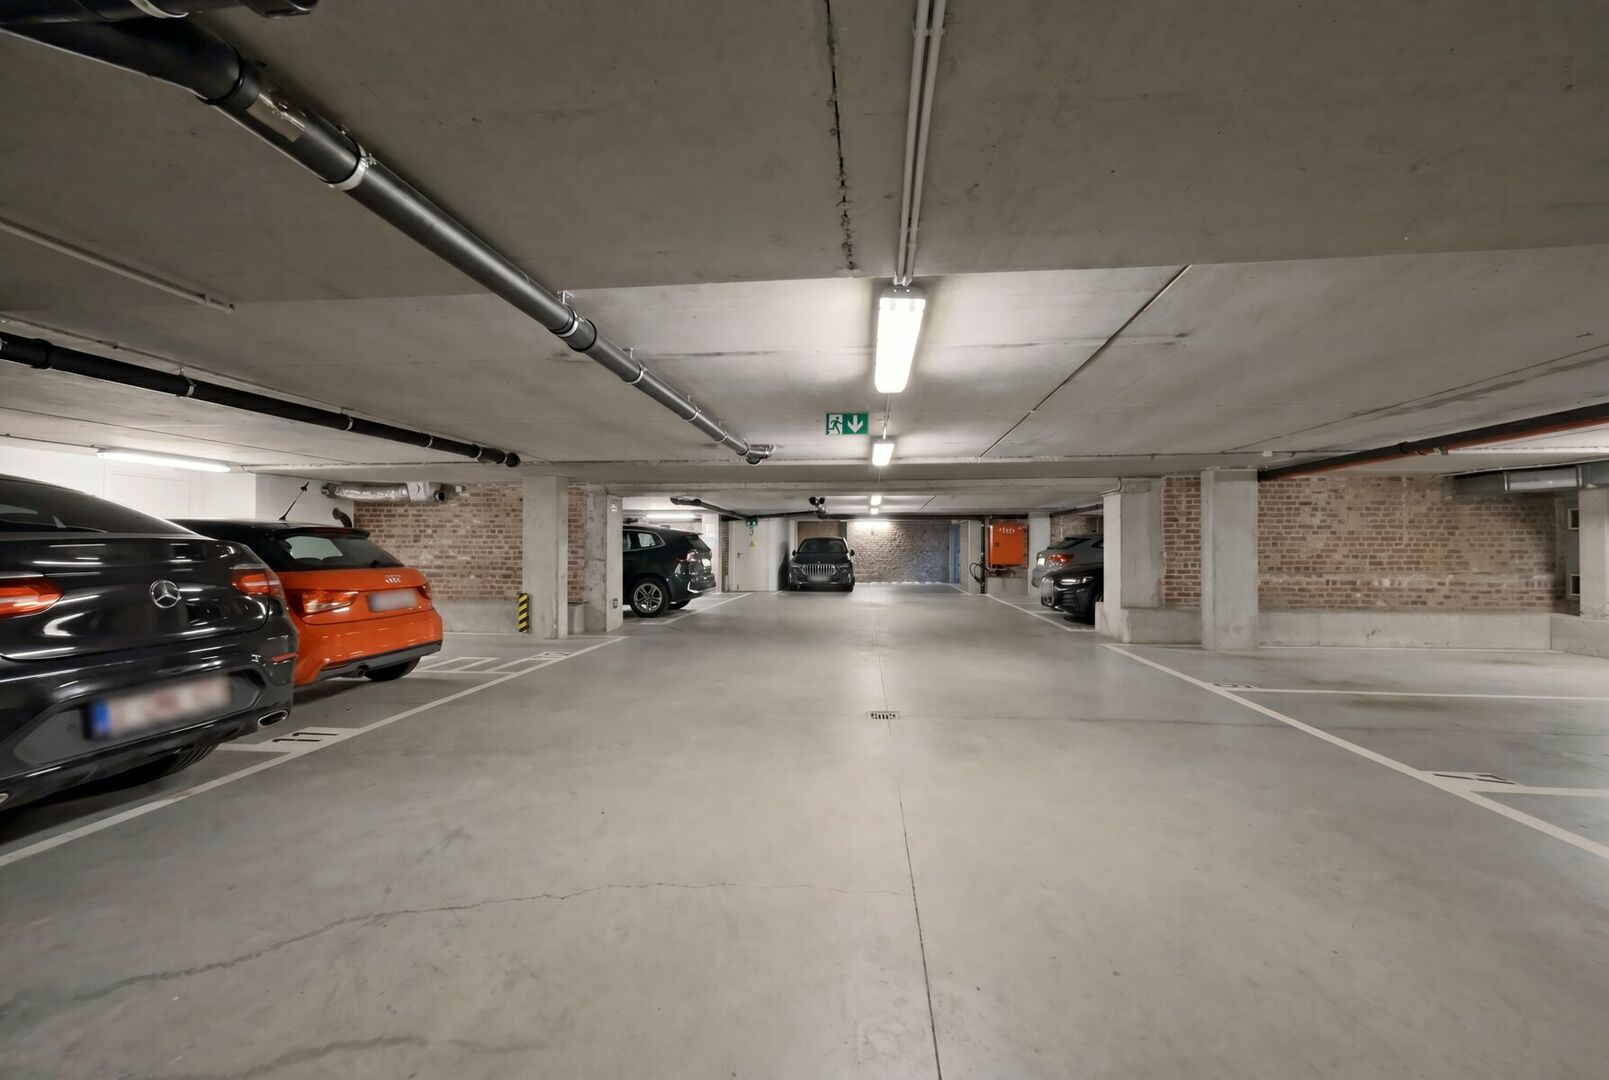
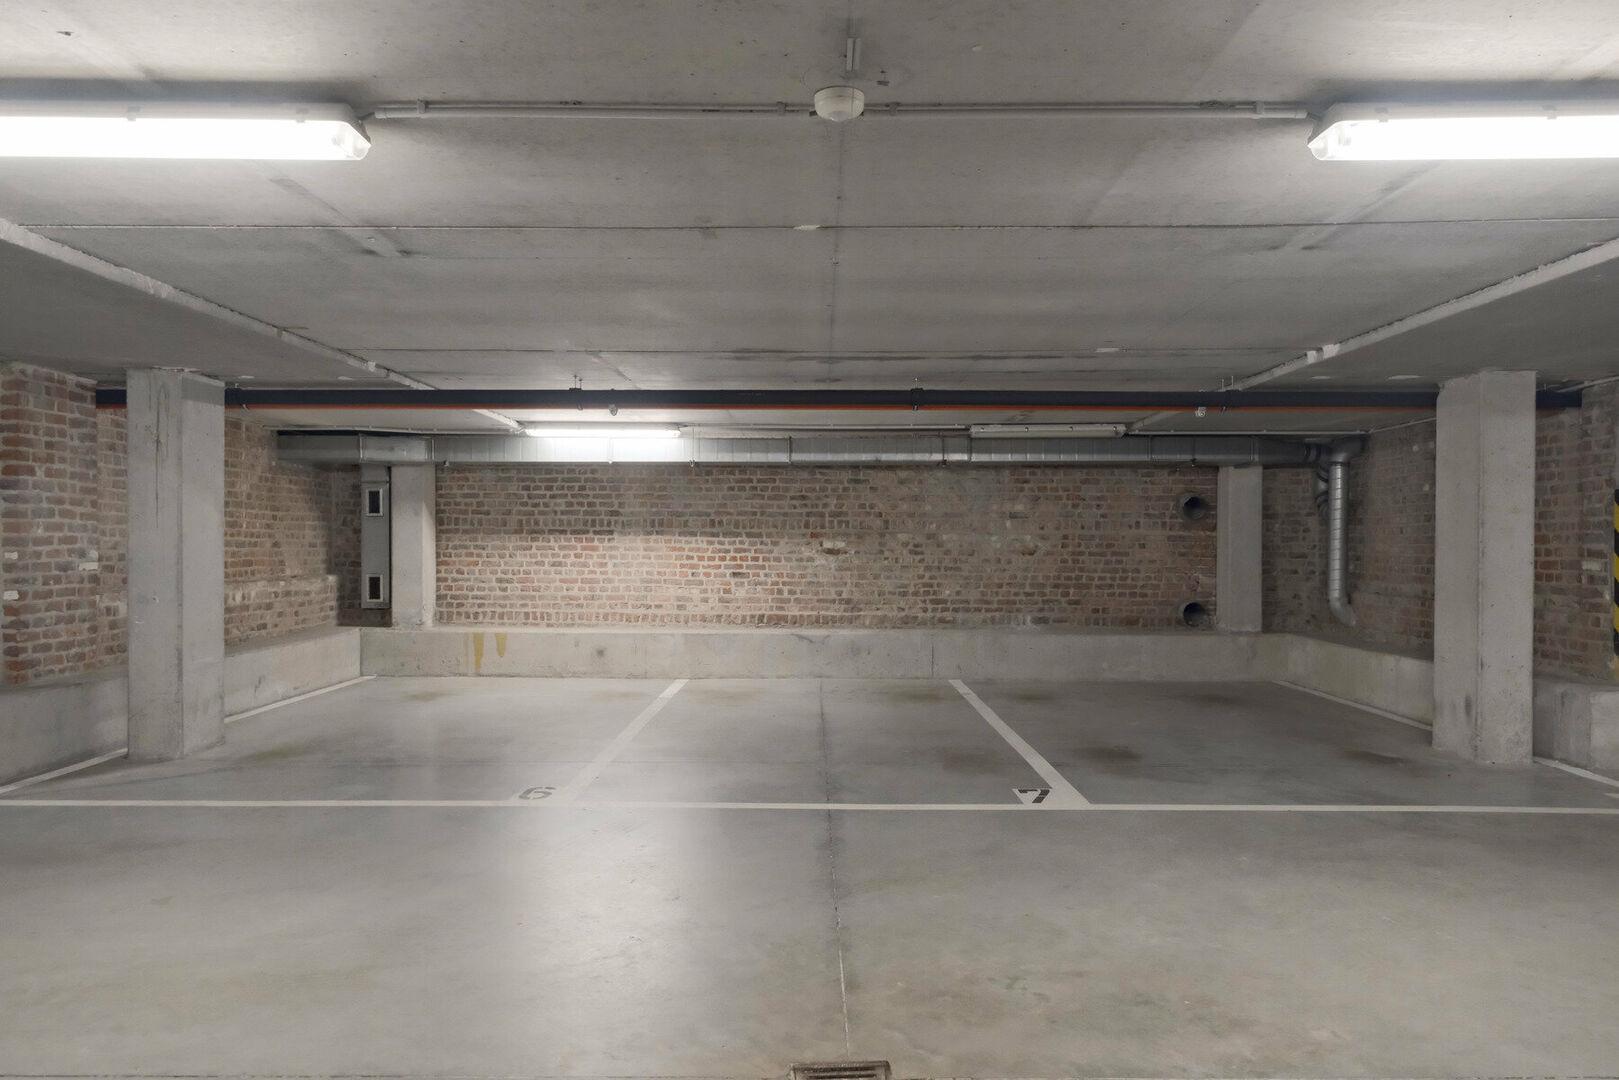
Possibility to purchase two underground parking spaces:
P4: €35,000
P5: €35,000
Are you looking for a unique apartment combining character, natural light, outdoor space and an exceptional location in Brussels? Then this remarkable property is definitely worth a visit.
More information or a viewing?
Financial
price
€ 665.000
availability
At deed
Building
videophone
yes
elevator
yes
surface livable
116,00 m²
garden
no
garages / parking
2
surface garage
Division
bedrooms
2
Bedroom 1
26 m²
Bedroom 2
11 m²
bathrooms
2
Bathroom
8,10 m²
toilets
2
showers
1
Shower room
3 m²
Hallway
4 m²
Living room
49 m²
4,9 x 9,7
Kitchen
yes
cooking plates
Induction
fridge
yes
freezer
yes
Cellar
2 m²
terrace
yes
terrace 1
25,20 m²
orientation terrace 1
South
Energy
EPC
173 kWh/m²
EPC unique code
20180323-0000524526-01-5
EPC class
D
window type
PVC
double glass
yes
heating type
Gas