Dorpsstraat 197, 3070 Kortenberg
area liv.
206 m²
Bedroom(s)
4
Bathroom(s)
2
EPC
98 Kwh/ m²


Spacious 4-bedroom house with garage and east-facing garden
This spacious house offers a pleasant combination of living space, comfort and practical amenities, making it ideal for those looking for a generous family home.
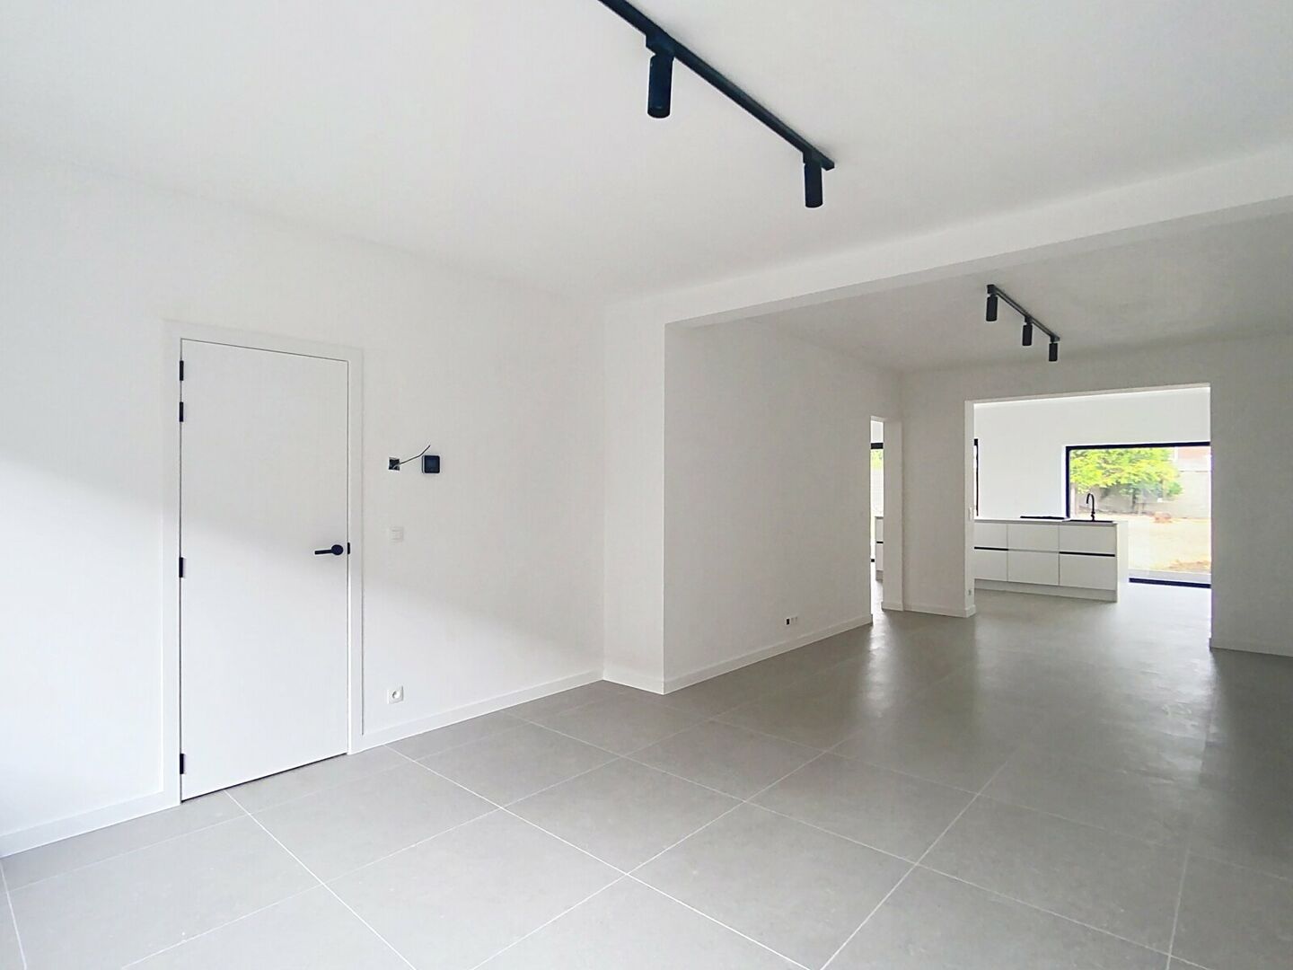
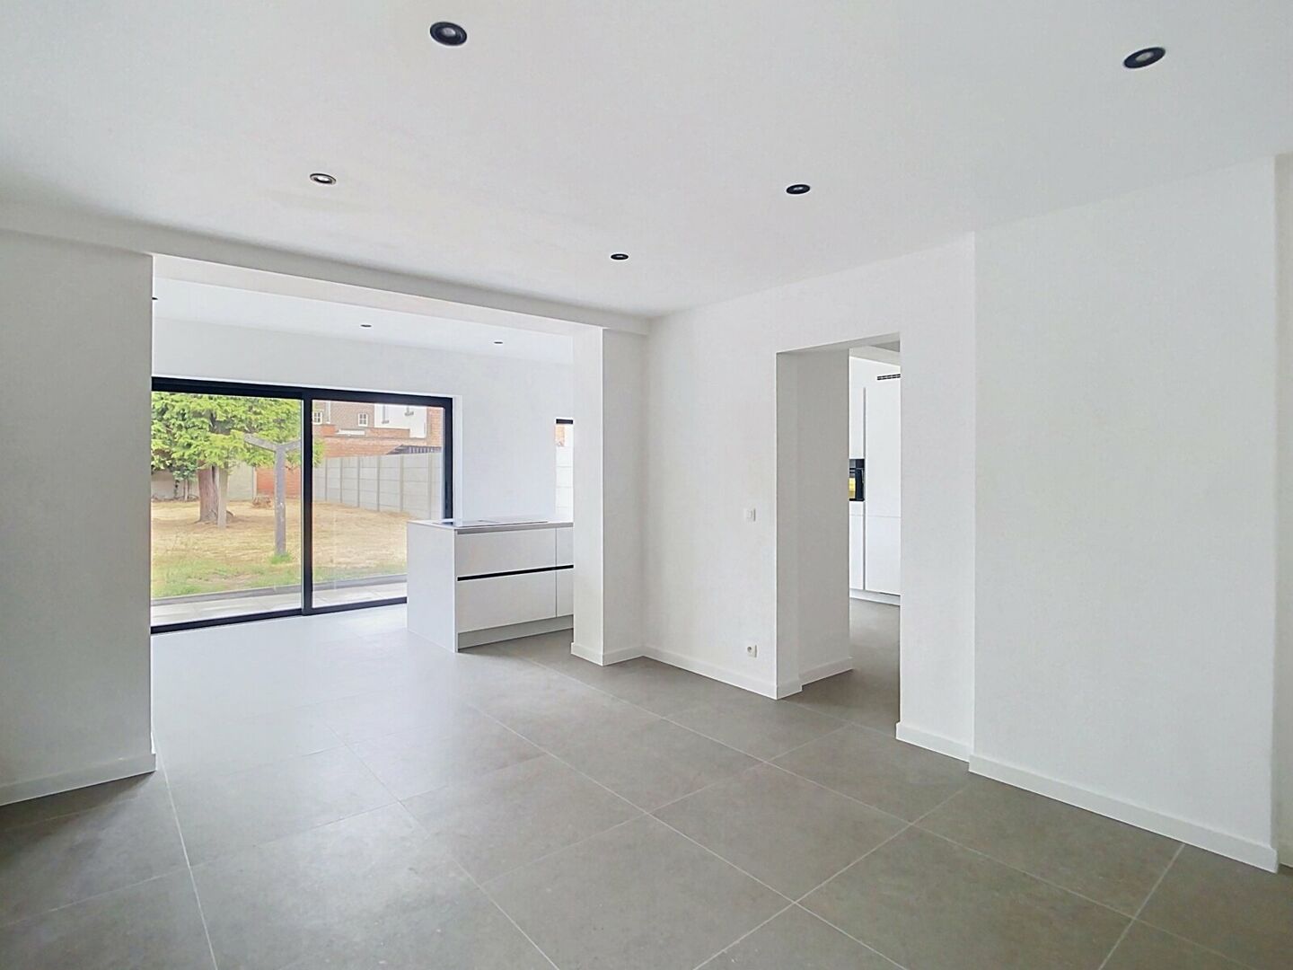
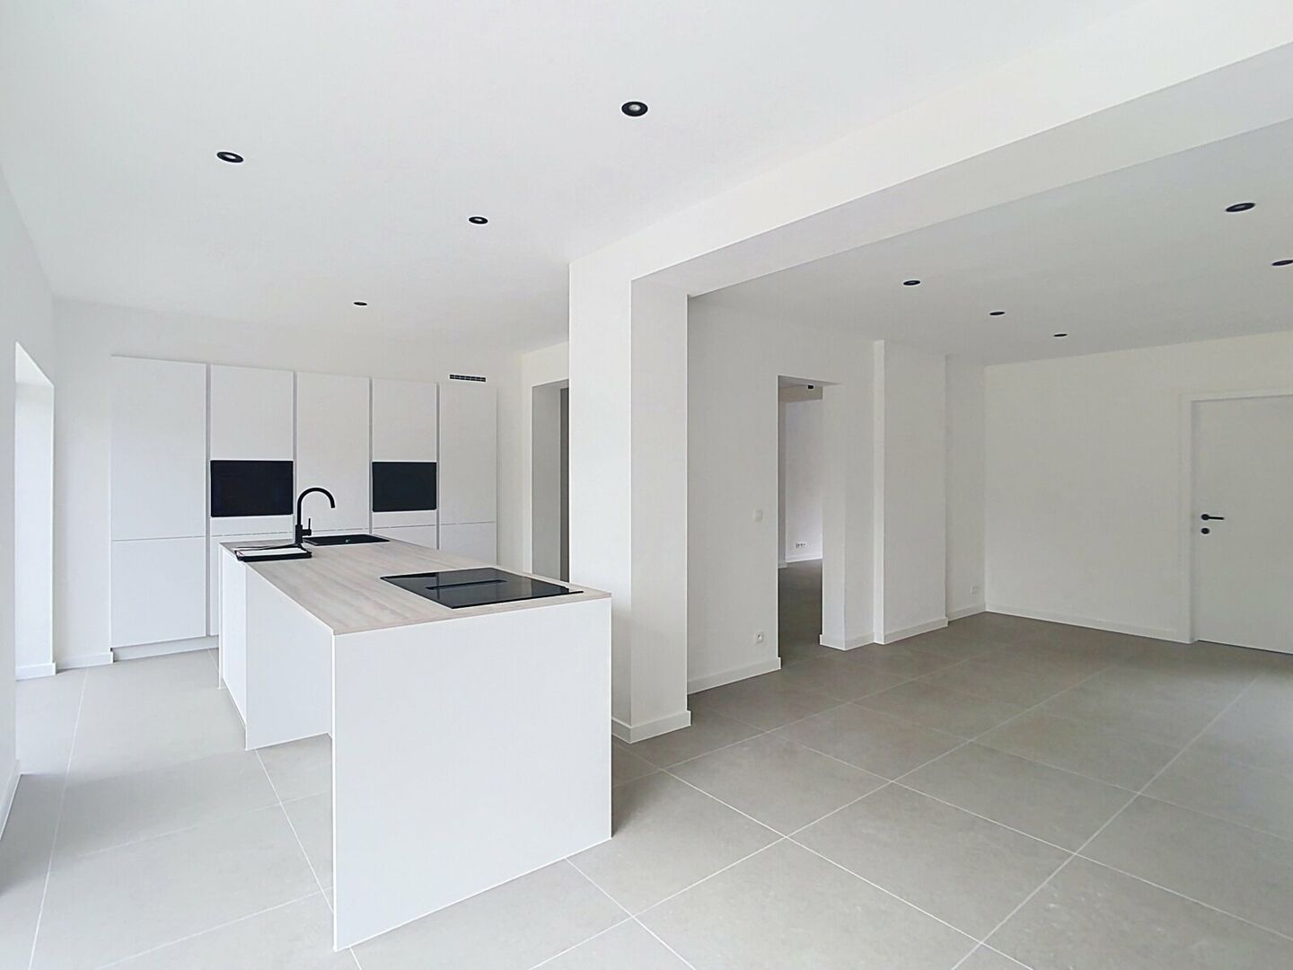
Upon entering the property, you will find an entrance hall of approximately 5.95 m². This leads to the spacious living room of approximately 32.6 m², which connects to a dining room of approximately 18 m². The kitchen, with a generous surface area of approximately 26 m², offers plenty of workspace and storage.
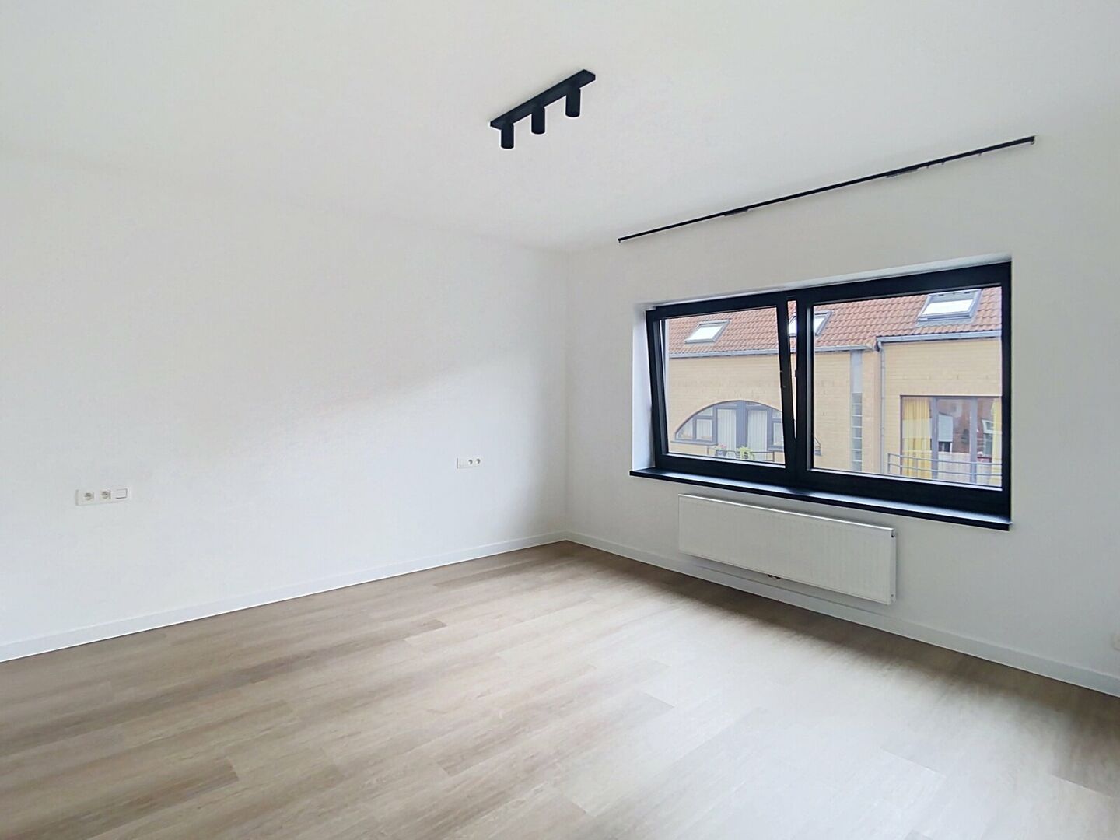
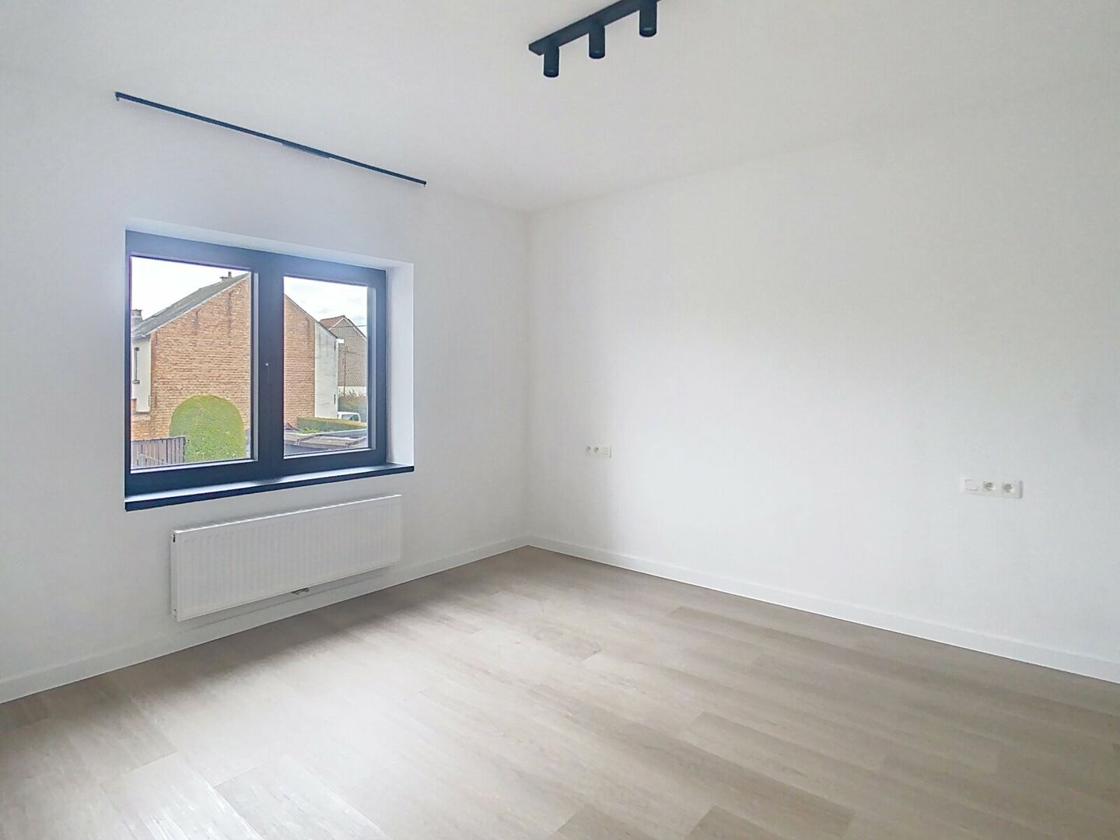
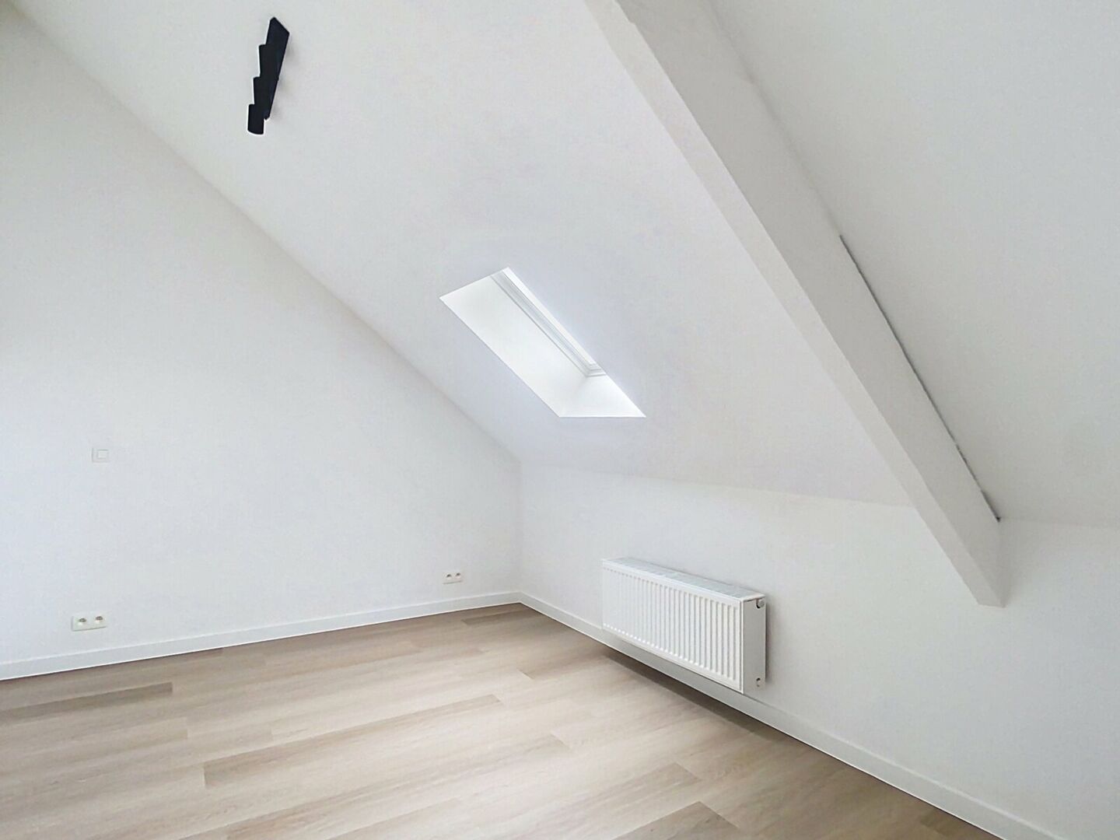
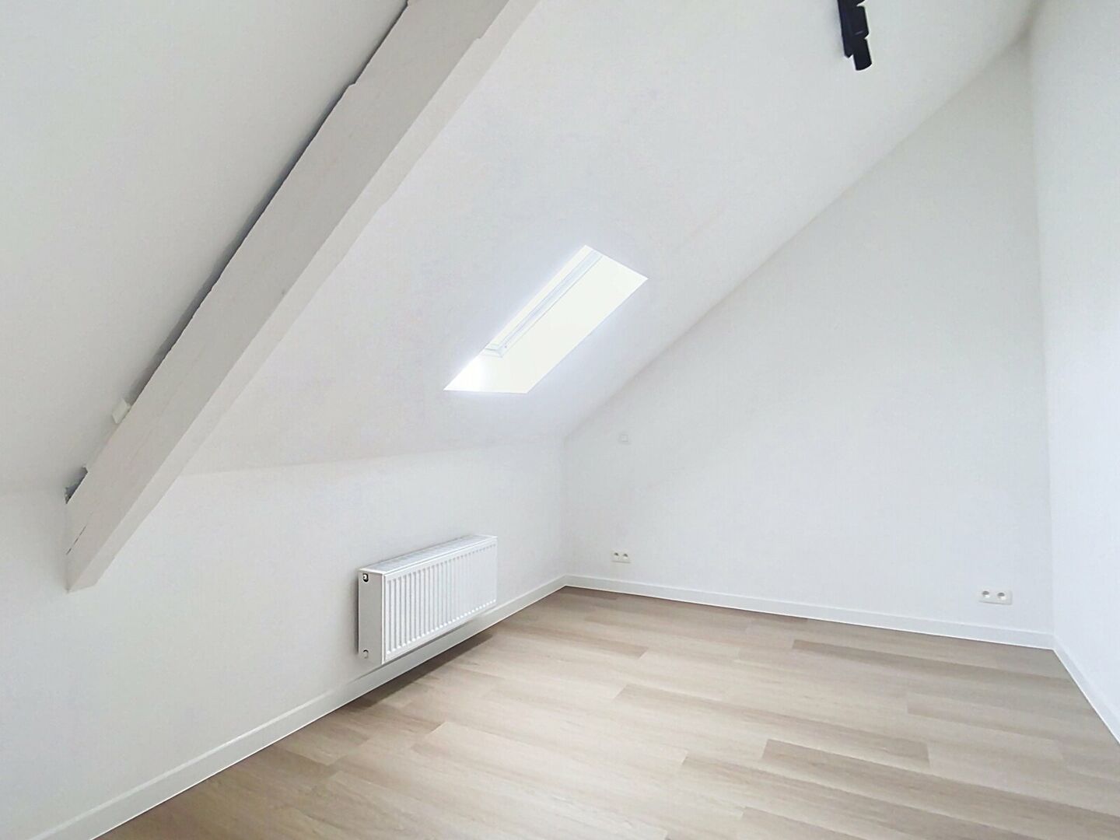
The house features four full-sized bedrooms, with the two largest measuring approximately 16 m² and 14.2 m² respectively. The two remaining bedrooms each have a surface area of approximately 12 m².
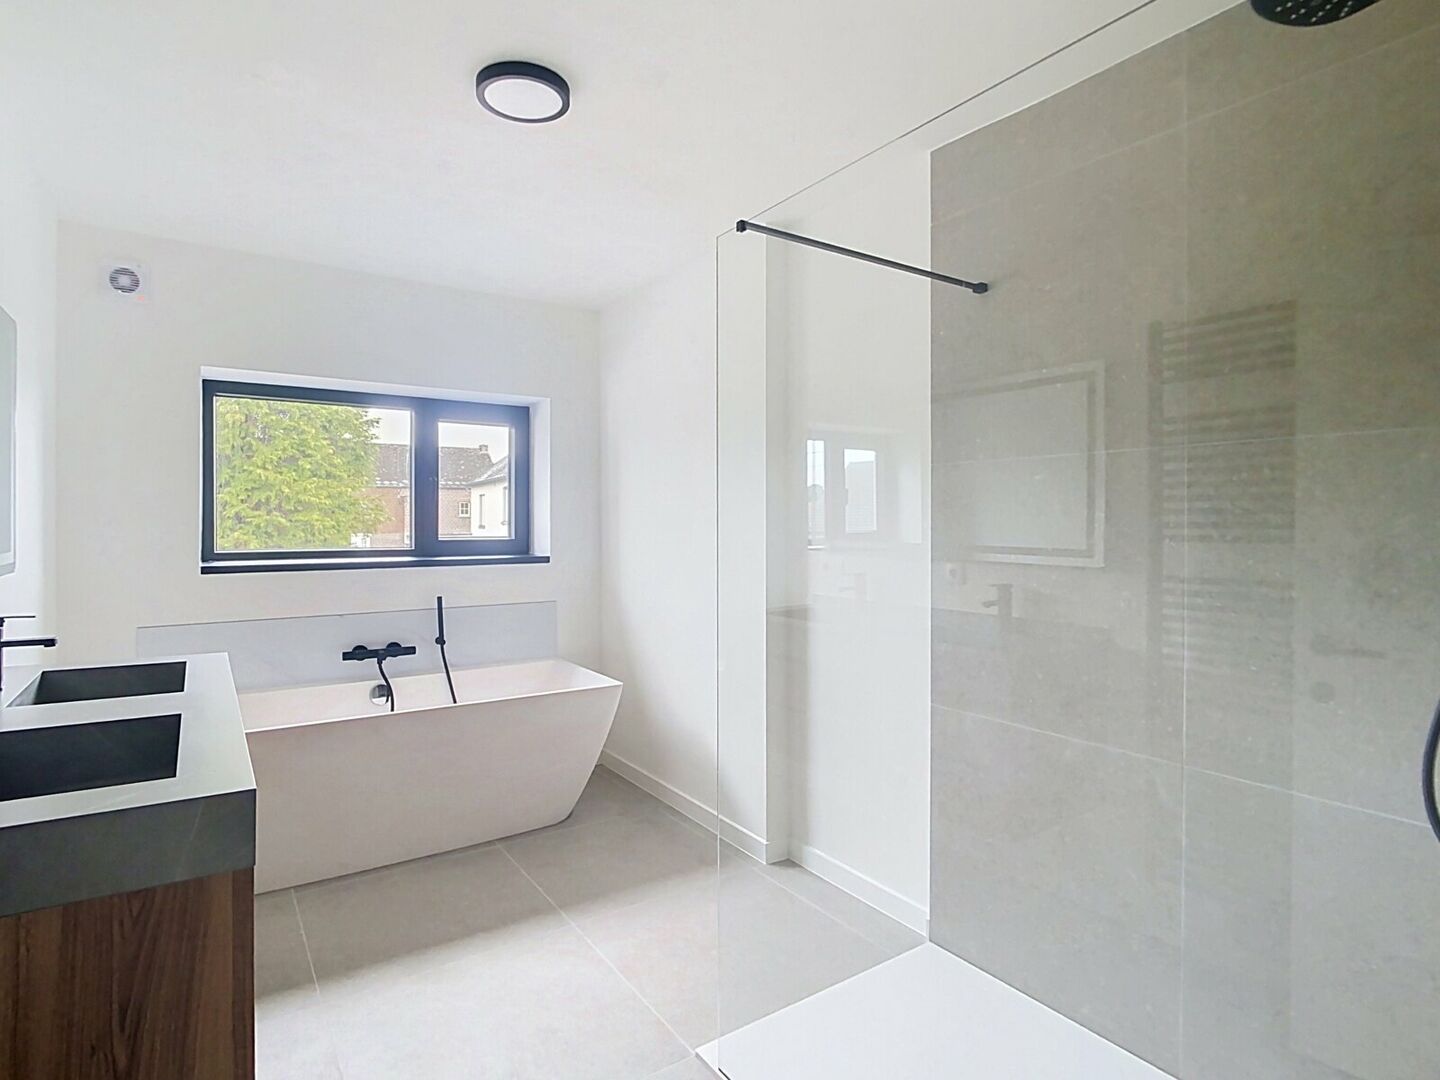
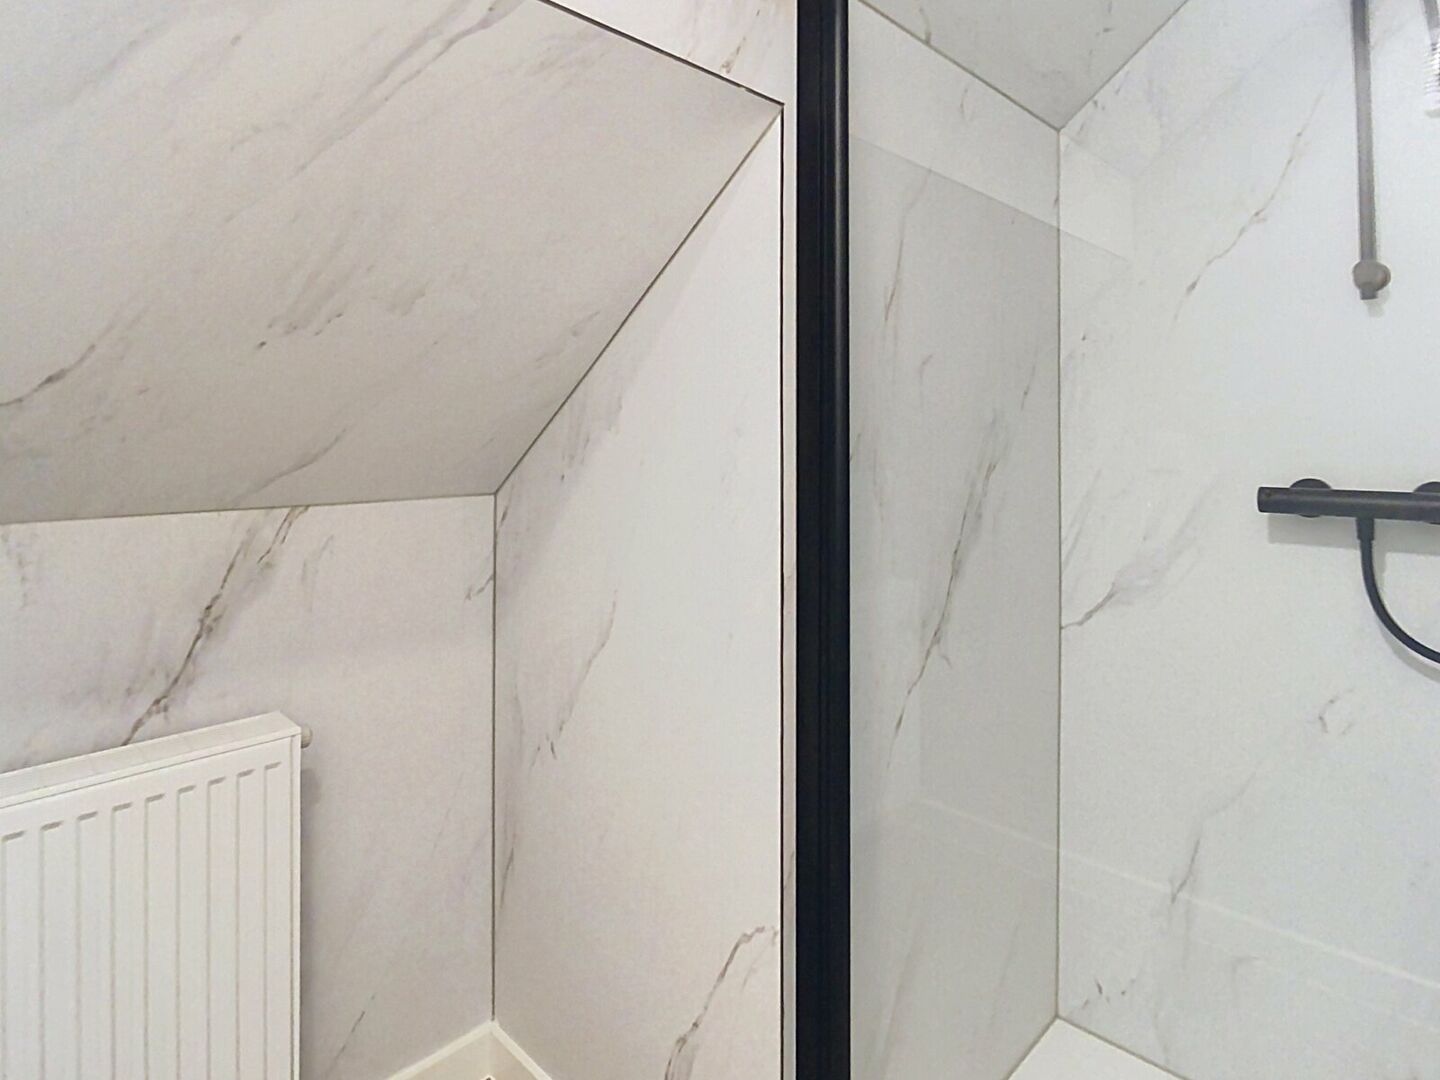
The bathroom of approximately 9 m² is equipped with a bathtub, a shower and two washbasins. In addition, there is a separate shower room of approximately 3.1 m², as well as two toilets.
The property also offers plenty of practical storage space, including a garage of approximately 24.55 m², a separate laundry room of approximately 5.2 m² and a cellar of approximately 20 m².
The house is heated by gas and also benefits from a rainwater tank and a water softener. Outside, you can enjoy a pleasant east-facing garden.
A spacious and functional home with four bedrooms, generous living areas and plenty of practical amenities.
Available: immediately
EPC: A
For more information or to arrange a viewing, please contact immo@home-consult.be or 02 731 07 07.
Financial
price
€ 2.000 per month
availability
Immediately
Building
furnished
no
surface livable
206,00 m²
construction
Terraced
garden
yes
garden description
east - fenced
garages / parking
1
surface garage
24m² (4m × 6m)
parking outside
yes
Division
bedrooms
4
Bedroom 1
16 m²
Bedroom 2
14 m²
Bedroom 3
12 m²
Bedroom 4
12 m²
bathrooms
2
Bathroom
9,00 m²
toilets
2
showers
1
Shower room
3 m²
Hallway
6 m²
Living room
33 m²
Dining room
18 m²
Kitchen
26 m²
cooking plates
Induction
microwave
yes
fridge
yes
freezer
yes
Laundry room
5 m²
terrace
no
Energy
EPC
98 kWh/m²
EPC unique code
20260809-0003376042-RES-2
double glass
yes
heating type
Gas
water softner
yes