Fazantenlaan 40, 3078 Everberg
area liv.
239 m²
Bedroom(s)
4
Bathroom(s)
2
Surface terrace
35,00 m²
EPC
297 Kwh/ m²


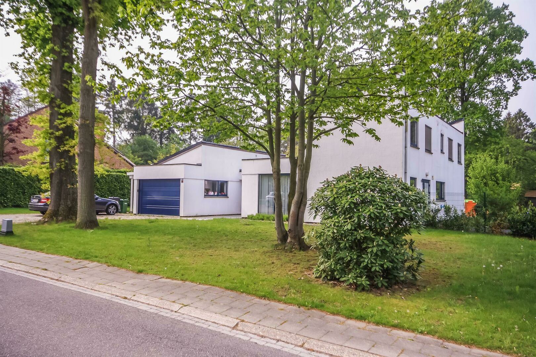
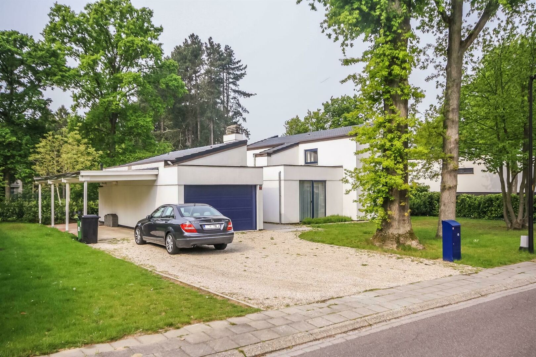
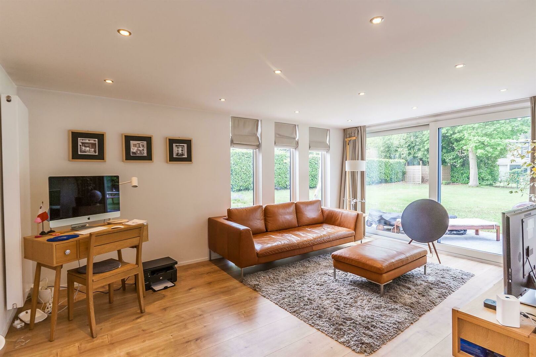
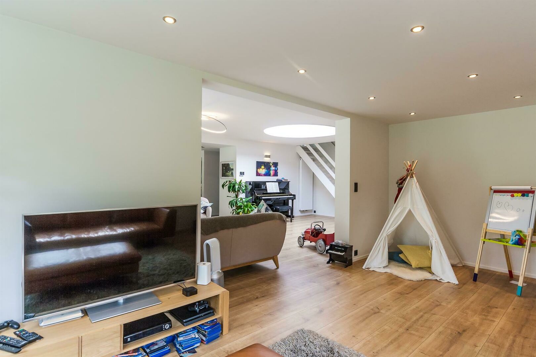
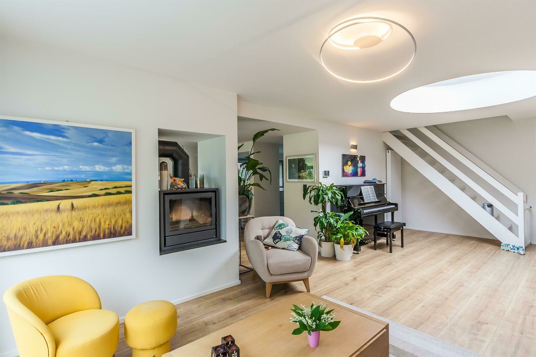
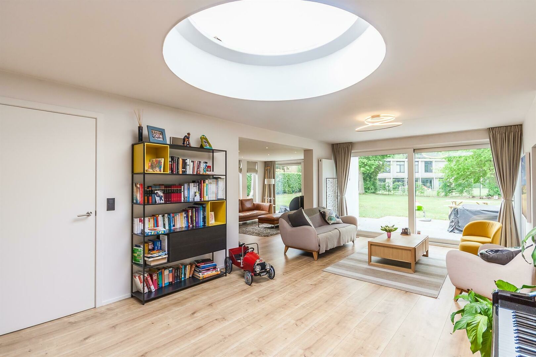
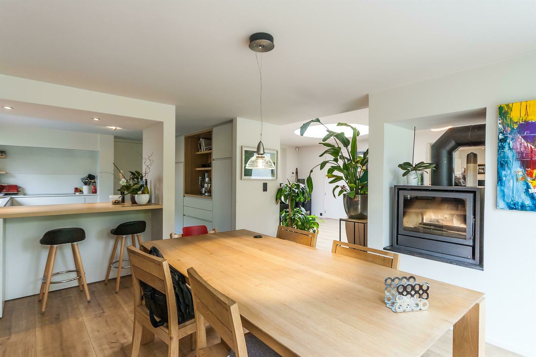
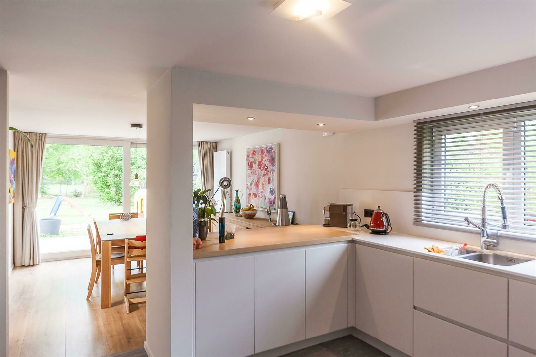
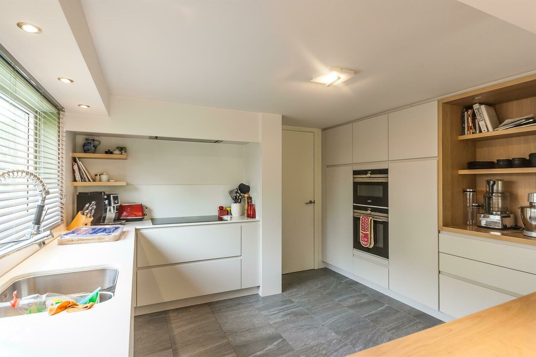
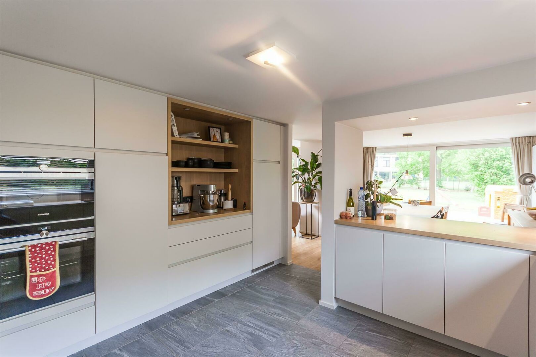
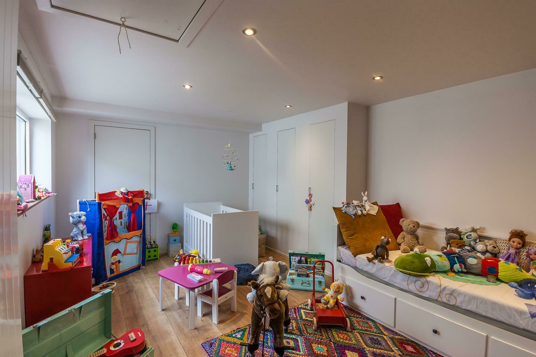
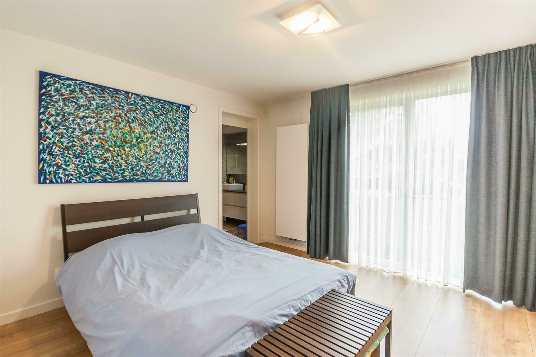
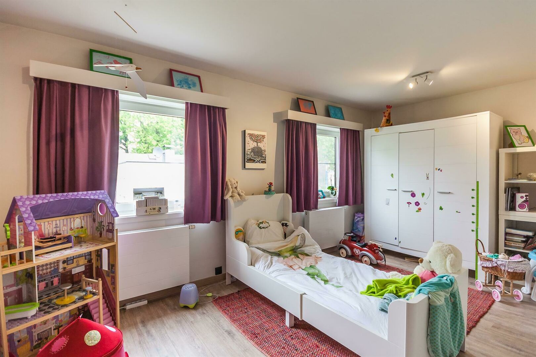
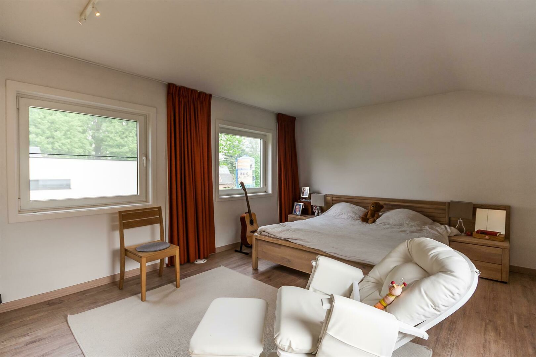
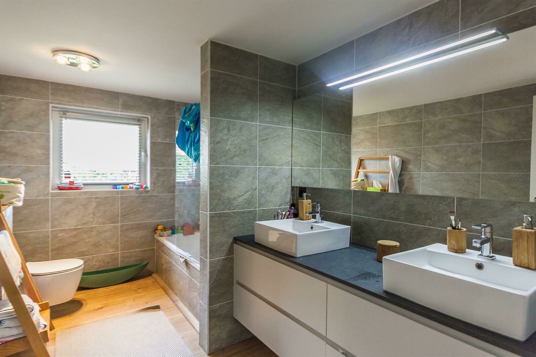
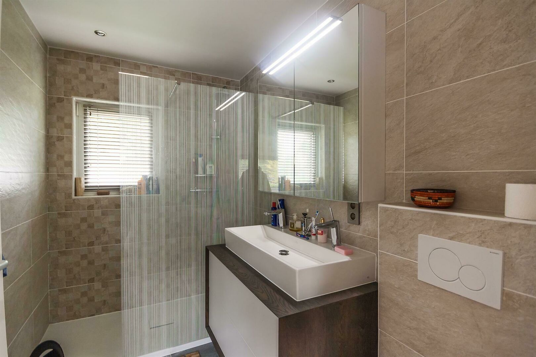
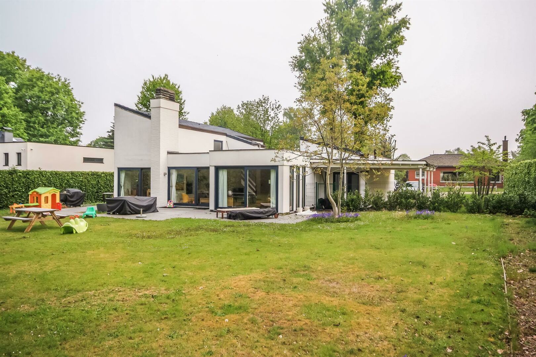
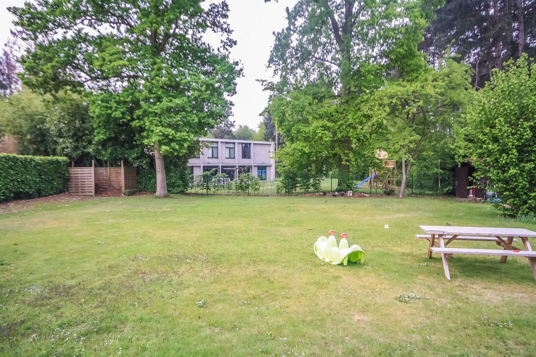
The house consists of: entrance hall (tiles) - SPACIOUS living room with fireplace (laminate) - dining room (tiles) - open, fully equipped kitchen (fridge, freezer, dishwasher, microwave, oven and induction stove) with breakfast corner - 4 bedrooms including 2 with built-in cupboards - bathroom with bath with shower, toilet and 2 sinks in furniture - shower room with shower cabin, toilet and 2 sinks in furniture - storage - laundry room - attic - carport for 1 car - 3 outdoor parking spaces - enclosed garden with garden house (southwest) - terrace.
Available: 01/09/2026
EPC: C
Extra information: natural gas central heating with condensing boiler (average consumption: 180 €) - double glazing in aluminum - water softener - alarm - videophone.
Financial
price
€ 2.700 per month
Building
furnished
no
wheelchair accessible
no
alarm
yes
videophone
yes
fire detector
yes
elevator
yes
fireplace
1
pool
no
surface livable
239,00 m²
construction
Detached
construction year
1976
renovation year
2016
garden
yes
garages / parking
yes
surface garage
carport
yes
Division
bedrooms
4
Bedroom 1
18 m²
Bedroom 2
15 m²
Bedroom 3
17 m²
Bedroom 4
19 m²
Hallway
yes
with cloakroom and toilet
Living room
55 m²
7,6 x 7,2
Dining room
15 m²
Kitchen
13 m², Completely fitted
cooking plates
Induction
microwave
yes
fridge
yes
freezer
yes
dishwasher
yes
Attic
25 m²
Laundry room
3 m²
terrace
yes
terrace 1
35,00 m²
Energy
EPC
297 kWh/m²
EPC unique code
20230719-0002617169-RES-2
window type
Aluminium
double glass
yes
water softner
yes