Marnixlaan 98, 3090 Overijse
area liv.
150 m²
Bedroom(s)
3
Bathroom(s)
2
EPC
439 Kwh/ m²

The layout is as follows:
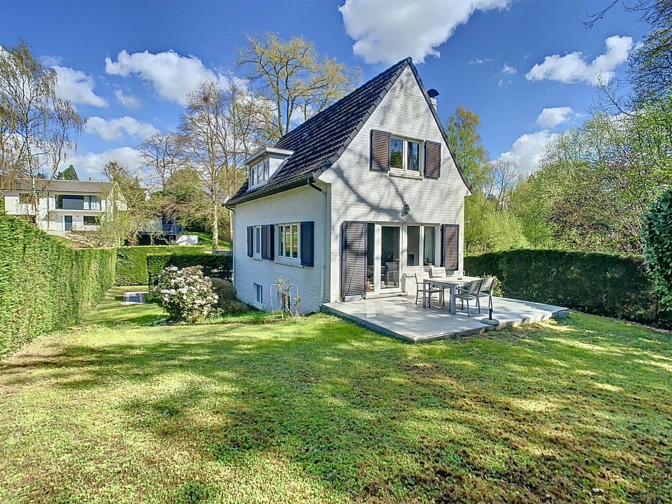
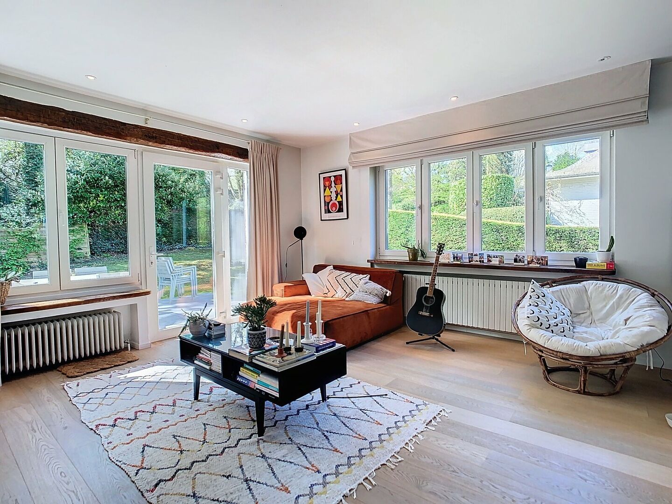
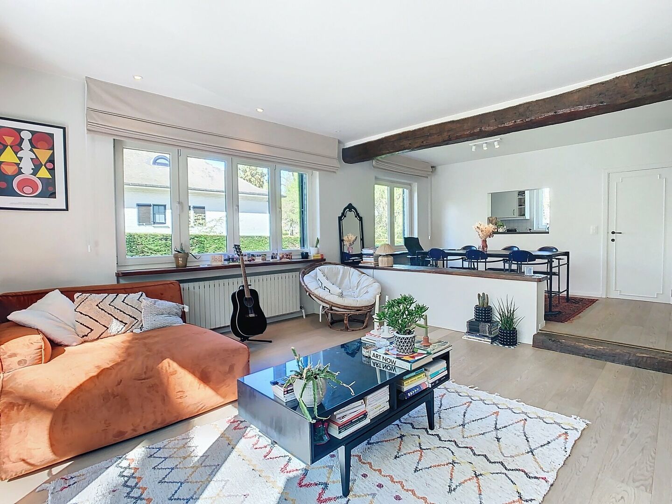
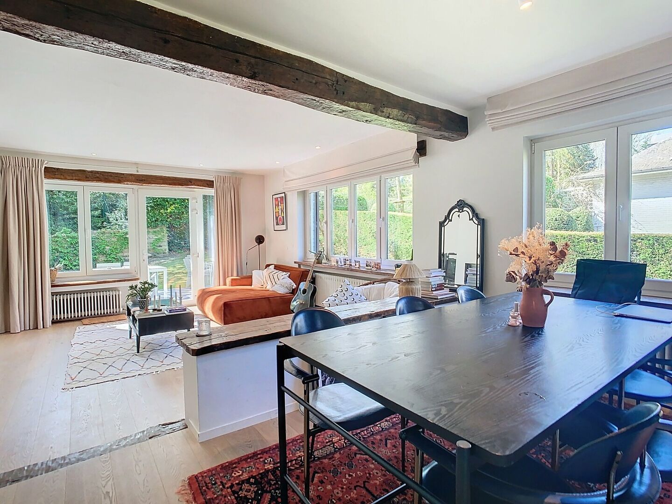
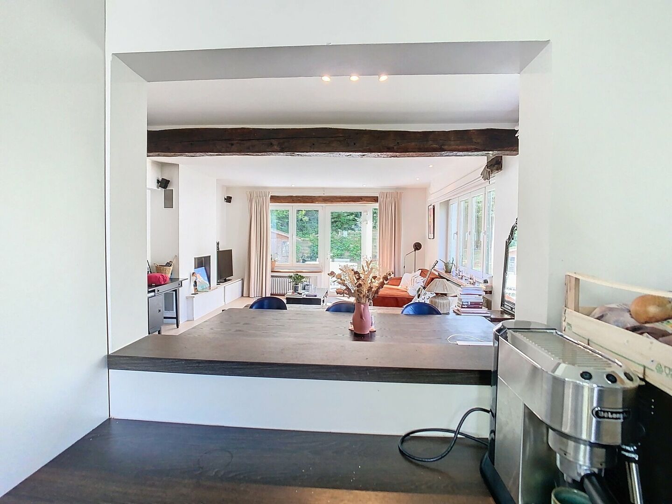
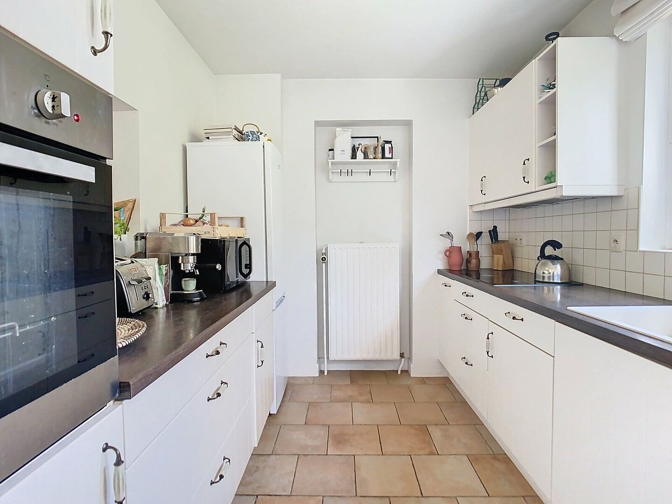
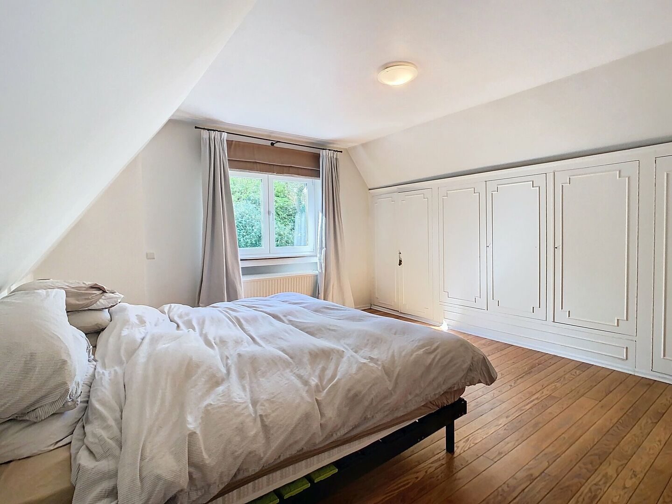
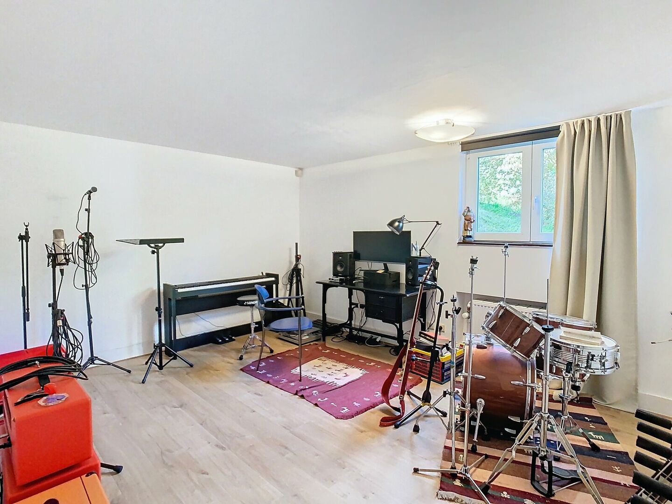
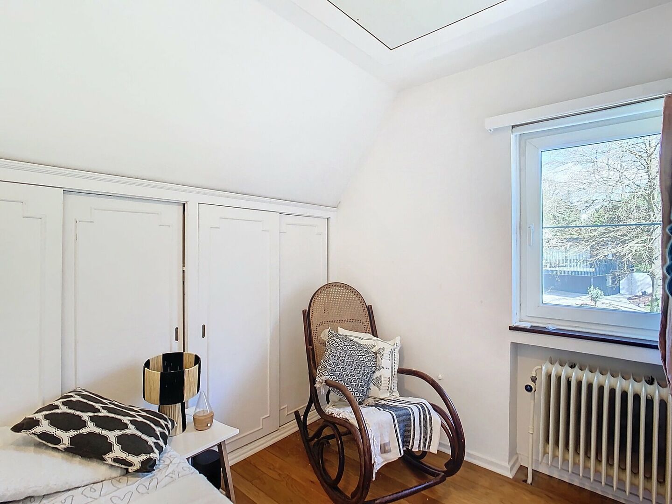
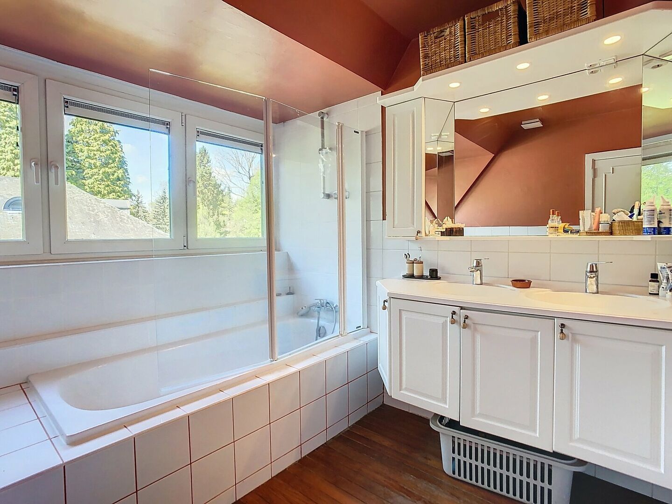
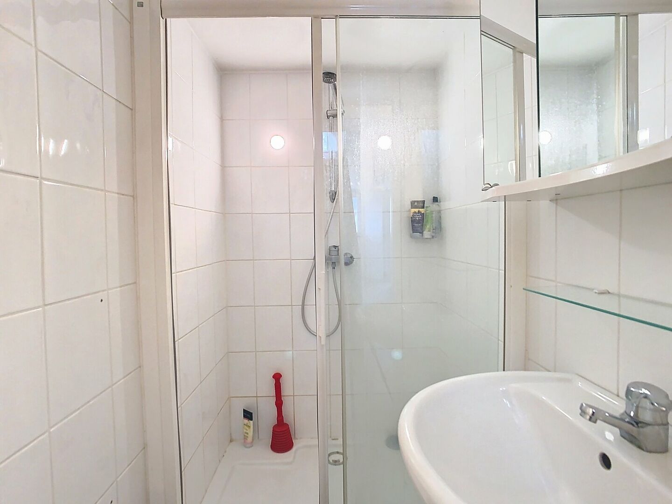
Entrance hall with cloakroom 5,3m² (tiled floor) - Living room 37m² (parquet) with fireplace - Fully equipped kitchen 7,5m² (tiled floor)equipped with: fridge freezer, NEW dishwasher, oven, ceramic hob - 3 Bedrooms: 7.2m² with fitted wardrobes / 22.8m² with fitted wardrobes/ 15.1m² - Bathroom 7.8m² with shower in bath, toilet and 2 washbasins in furniture (ensuite to bedroom 2) - Shower room with shower cubicle and 1 washbasin - Cellar: 16.2m² - Fully enclosed garden with terrace and garden shed (South orientation) - 4 parking spaces outside.
Available from 15/02/2027
EPC: 20220315-0002564085-RES-1 - Label E - 439kWh/m².
Additional information: natural gas central heating - double glazing - water softener - intercom - rainwater pump - electricity: double counter day/night - 3 smoke detectors.
Financial
price
€ 1.800 per month
Building
intercom
yes
fireplace
1
surface livable
150,00 m²
construction
Detached
garden
yes
garden description
Fully enclosed garden with terrace and garden shed
garages / parking
no
surface garage
Division
bedrooms
3
Bedroom 1
7 m²
Bedroom 2
23 m²
Bedroom 3
15 m²
bathrooms
2
Bathroom 1
7,80 m²
with shower in bath, toilet and 2 washbasins in furniture
Bathroom 2
shower cubicle and 1 washbasin
toilets
2
showers
1
Shower room
2 m²
Hallway
5 m²
with cloakroom - tiled floor
Living room
37 m²
7,3 x 5,1 - with fireplace - parquet
Kitchen
8 m², Completely fitted US
cooking plates
Electric
fridge
yes
dishwasher
yes
Cellar
16 m²
terrace
yes
orientation terrace 1
South
Energy
EPC
439 kWh/m²
EPC unique code
20220315-0002564085-RES-1
double glass
yes
heating type
Gas
water softner
yes