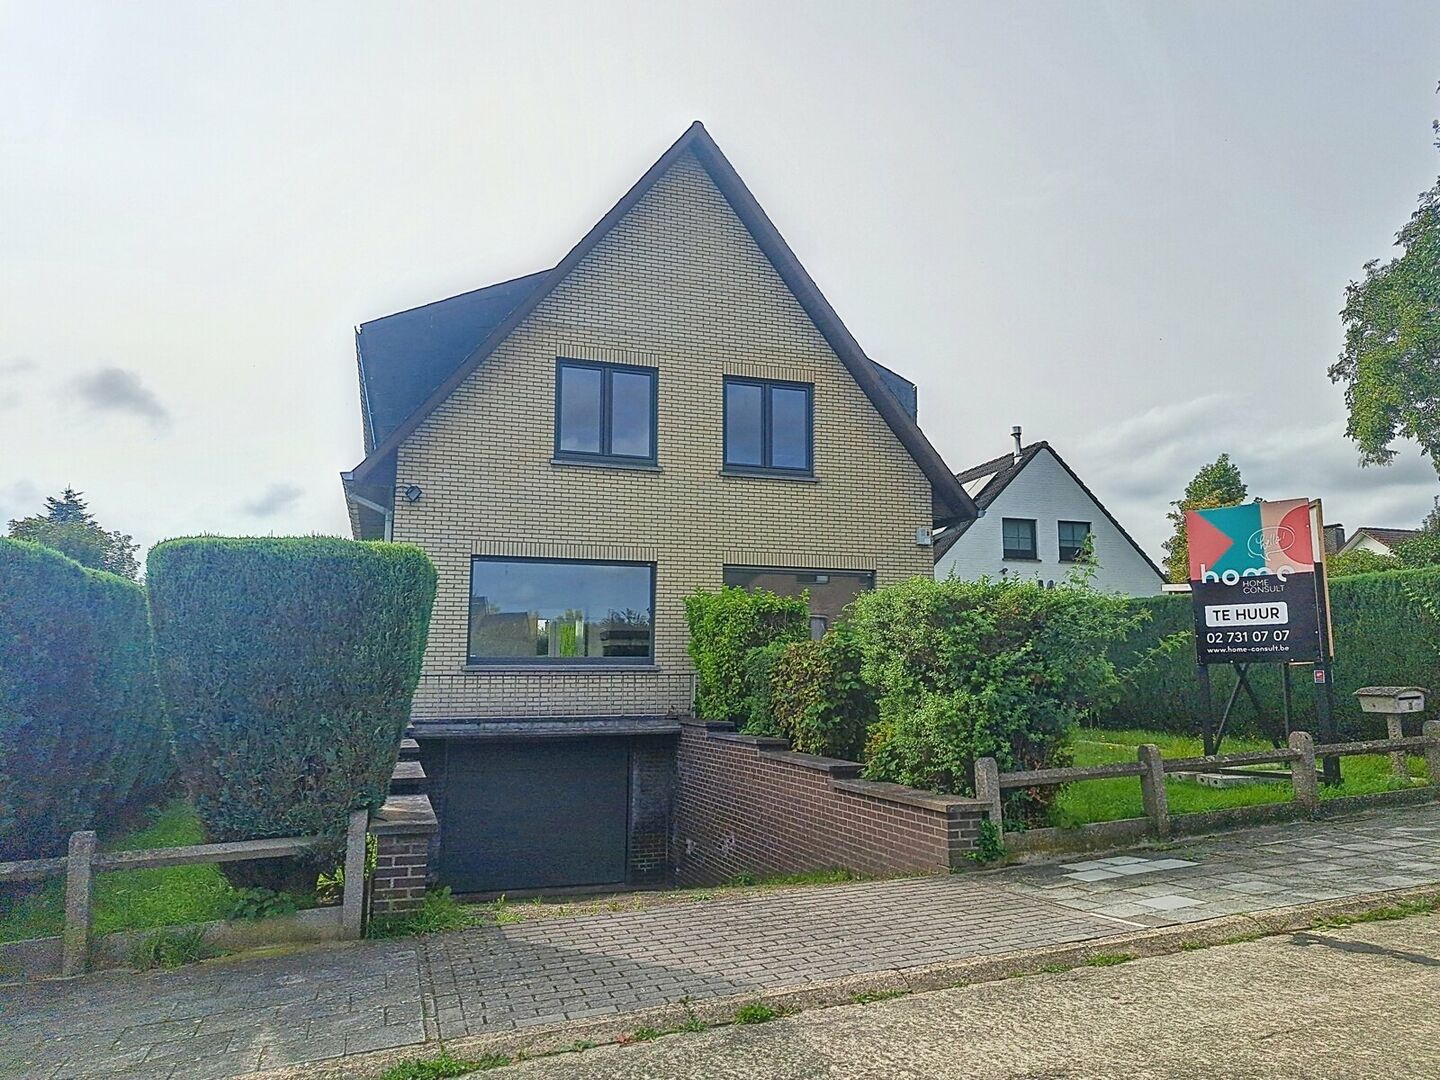
Jules Platteborzenlaan 3, 1933 Sterrebeek
area liv.
189 m²
Bedroom(s)
4
Bathroom(s)
2
Surface lot
800 m²
Surface terrace
24,00 m²
EPC
337 Kwh/ m²


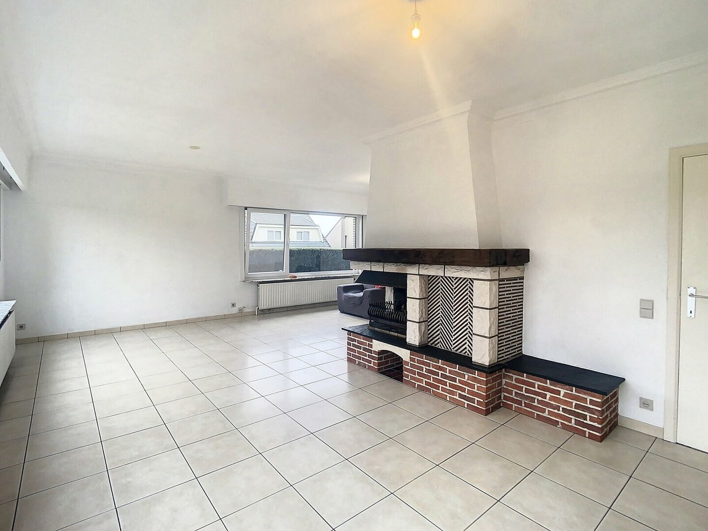
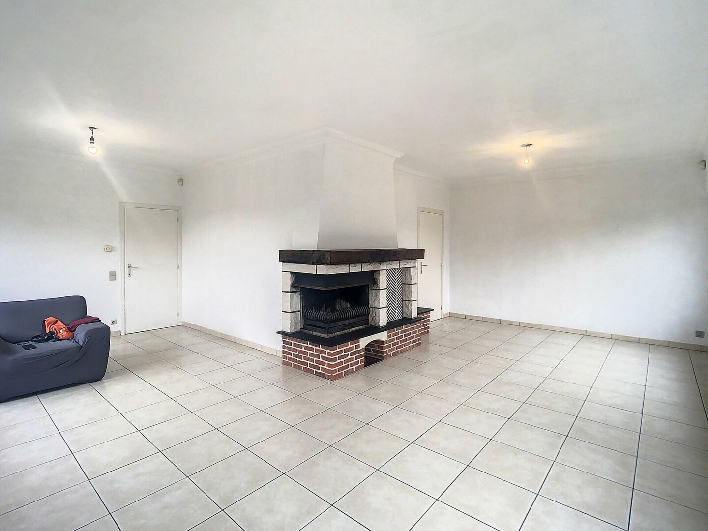
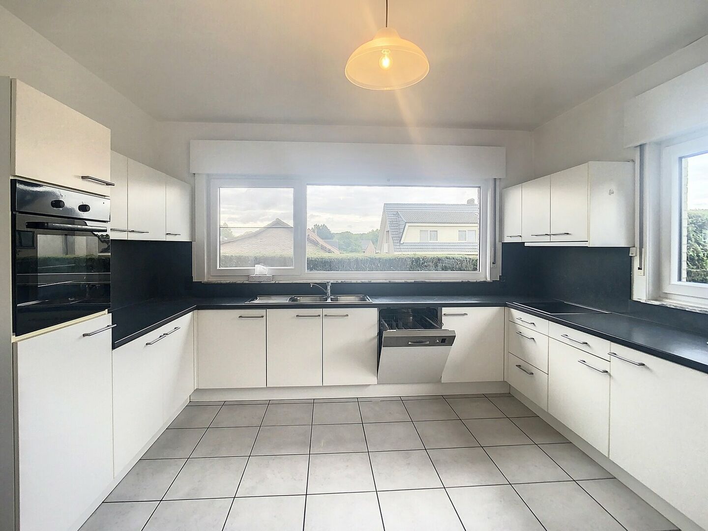
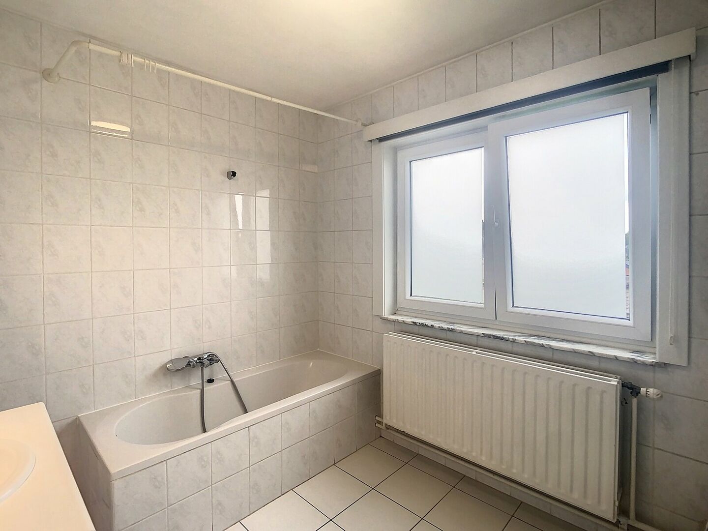
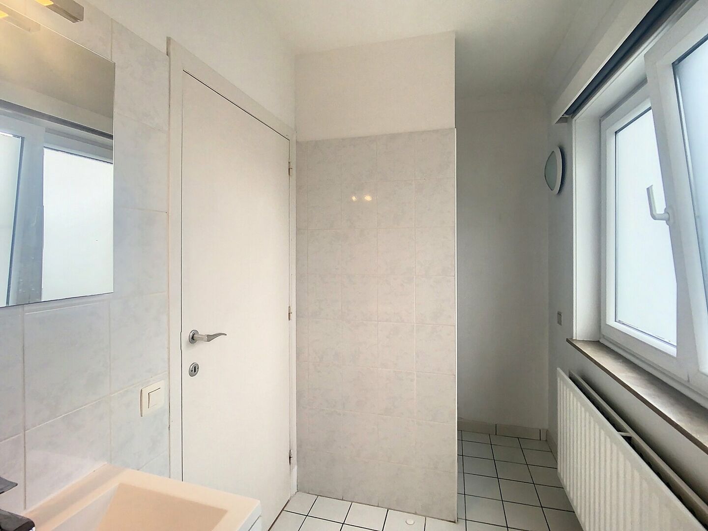
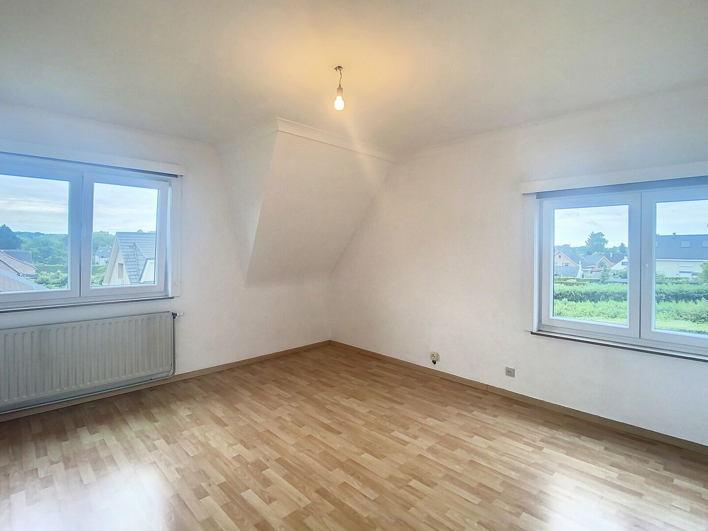
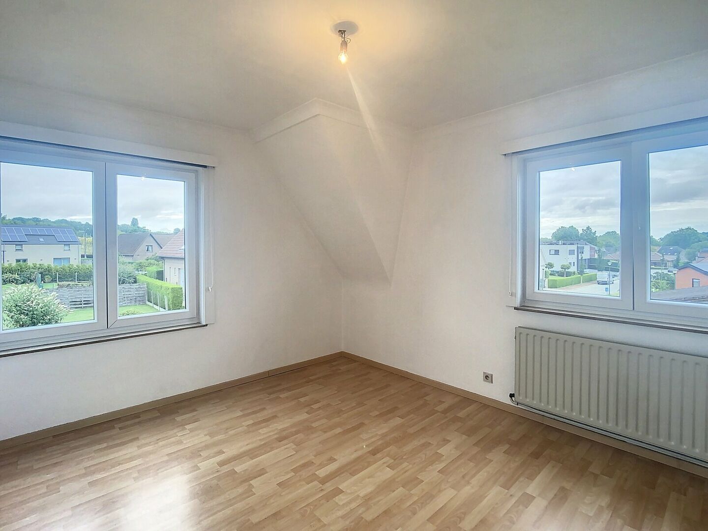
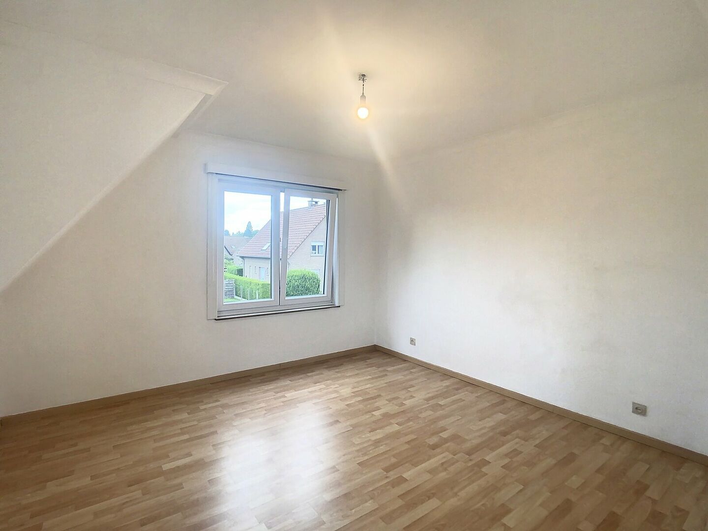
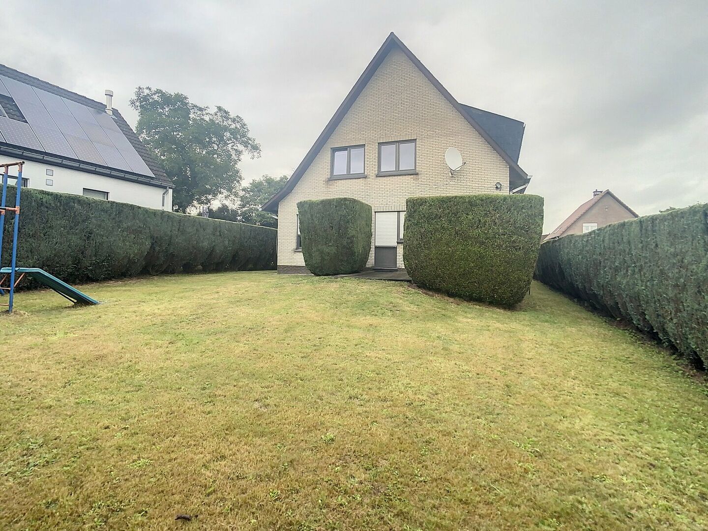
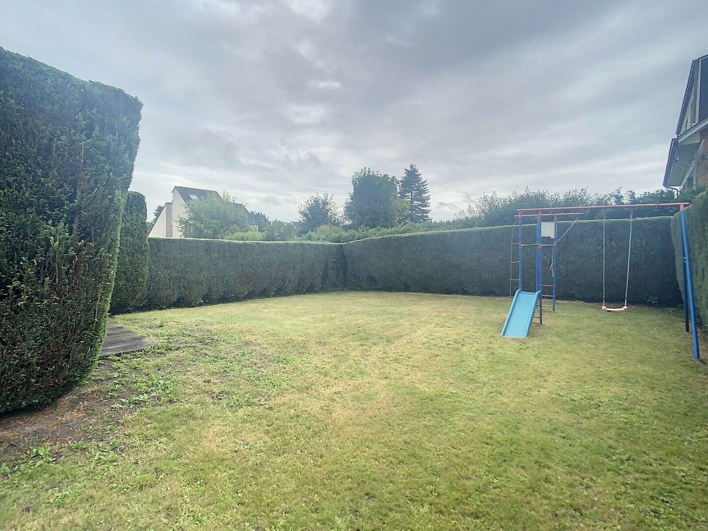
Entrance hall with toilet (tiled floor) - living room 45 m² (tiled floor) with fireplace - fully equipped kitchen with breakfast corner 18,1 m² (tiled floor): fridge, dishwasher, oven, ceramic stove - study 11 m² (tiled floor) - 4 bedrooms (laminate): 15,3 m² / 10,7 m² / 18,4 m² / 13,9 m² - bathroom with bath, toilet and vanity with 1 sink - shower room with shower cabin and vanity with 1 sink (ensuite bedroom 1) - laundry room 12 m² (concrete) - garage 39,6 m² for 2 cars - cellar 20 m² - garden 140 m² (or south) with garden shed and terrace 24 m².
Available: 01/11/2026
EPC: 20260824-0003938205-RES-1: 337 kWh/m².
Extra information: central heating on gas, double glazing / pvc, water softener, roll-down shutters, alarm system, electricity: double meter day/night.
Financial
price
€ 2.100 per month
Building
furnished
no
wheelchair accessible
no
alarm
yes
elevator
no
shutters
1
fireplace
1
pool
no
surface livable
189,00 m²
construction
Detached
construction year
1974
renovation year
2011
surface lot
800,00 m²
garden
yes
garden description
14,00x10,00M = 140m² with garden shed
garages / parking
1
surface garage
39.6m² (3.4m × 11.5m)
Division
bedrooms
4
Bedroom 1
15 m²
Bedroom 2
11 m²
Bedroom 3
18 m²
Bedroom 4
14 m²
bathrooms
2
Bathroom 1
with bath, toilet and vanity with 1 sink
Bathroom 2
with shower cabin and vanity with 1 sink (ensuite bedroom 1)
toilets
2
showers
1
Hallway
yes
Living room
45 m²
Kitchen
18 m², Fitted
cooking plates
Electric
fridge
yes
dishwasher
yes
Laundry room
yes
Cellar
20 m²
Bureau
11 m²
terrace
yes
terrace 1
24,00 m²
orientation terrace 1
South west
Energy
EPC
337 kWh/m²
EPC unique code
20260824-0003938205-RES-1
window type
PVC
double glass
yes
heating type
Gas
Downloads
About Sterrebeek
Living in the green belt around Brussels.
Brussels, Zaventem, Leuven, public transport and highways are just a stone’s throw away. Perfect for excursions or commuting.