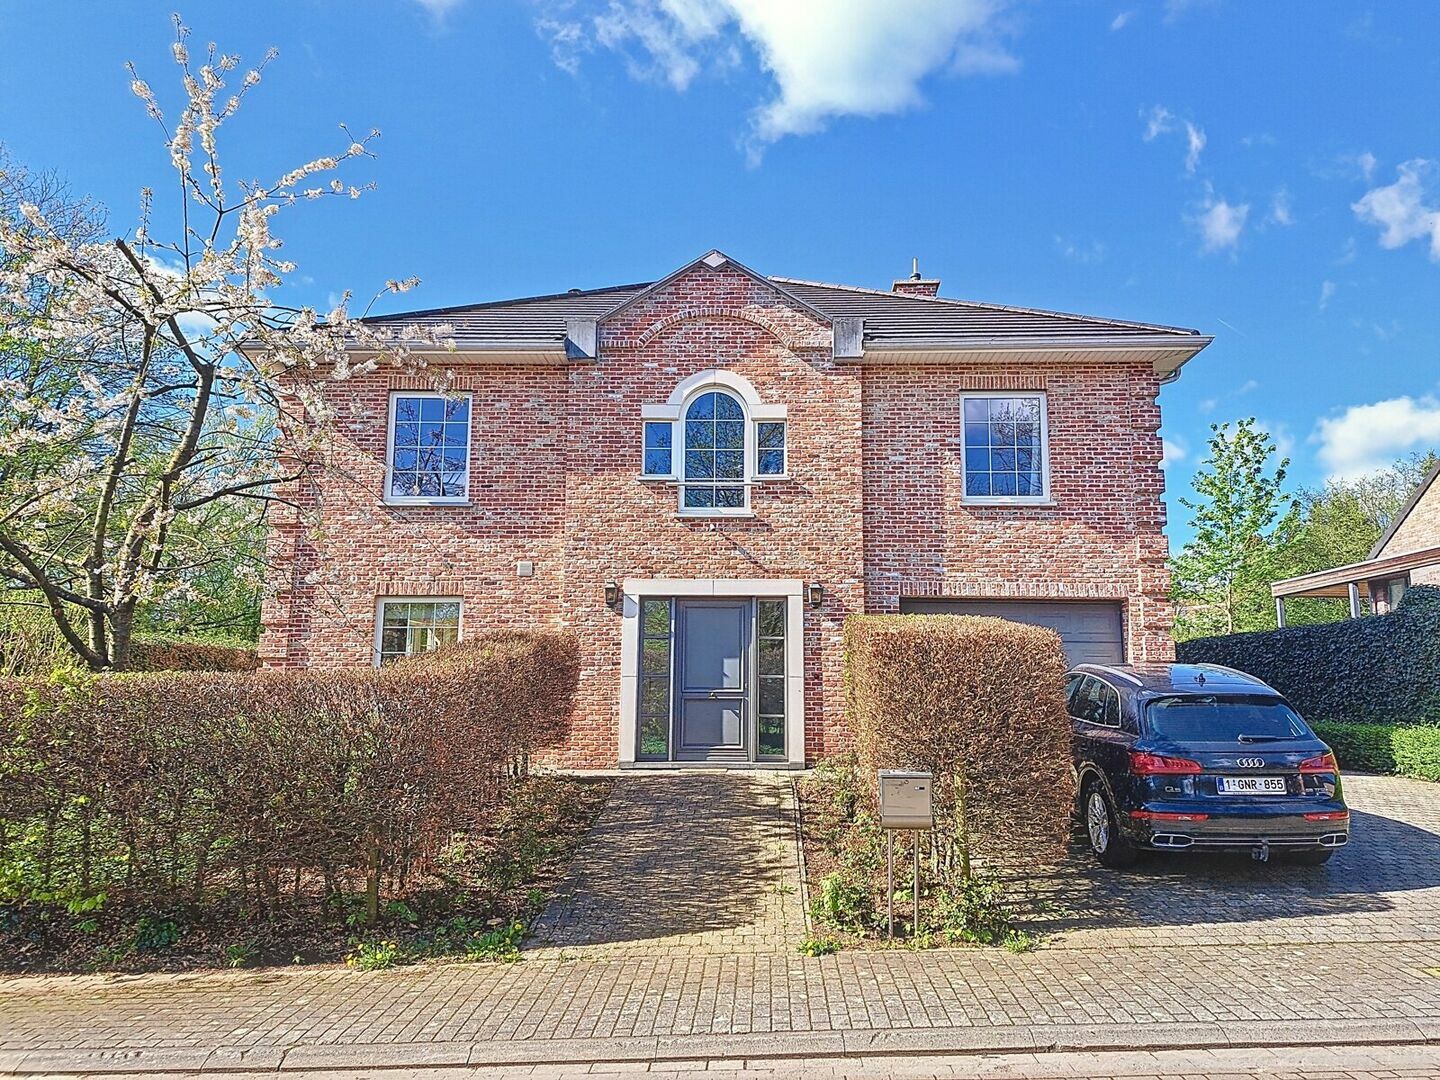
Bijlkensveldstraat 14, 3080 Tervuren
Bedroom(s)
5
Bathroom(s)
3
EPC
192 Kwh/ m²

The location of this house is its greatest asset: very quiet in a dead-end street. Moreover, it is a stone's throw from Tervuren Park and the Royal Museum for Central Africa. If this were not enough: the centre of Tervuren is also nearby, as are several schools (800m) including the BSB International School in Tervuren (1km), department stores and public transport (bus De Lijn and tram 44).
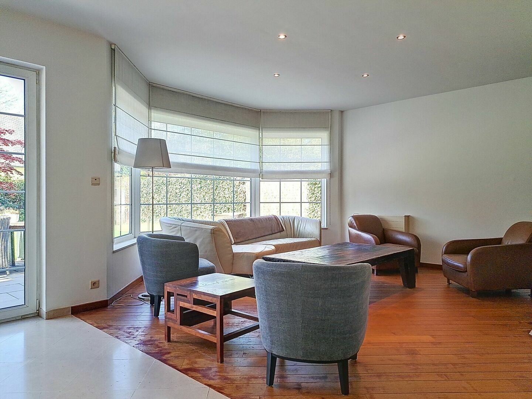
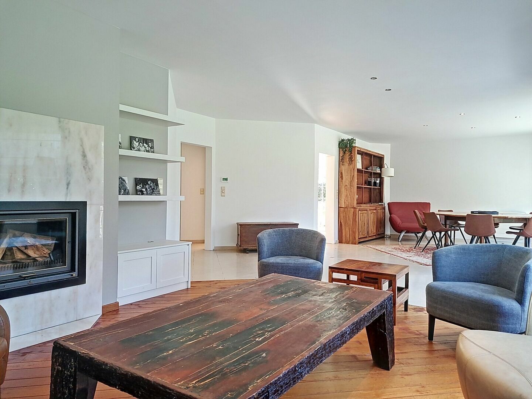
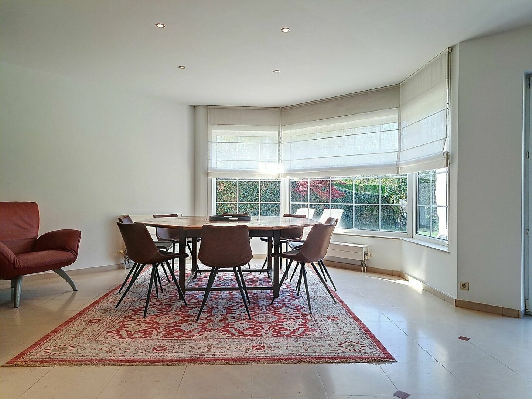
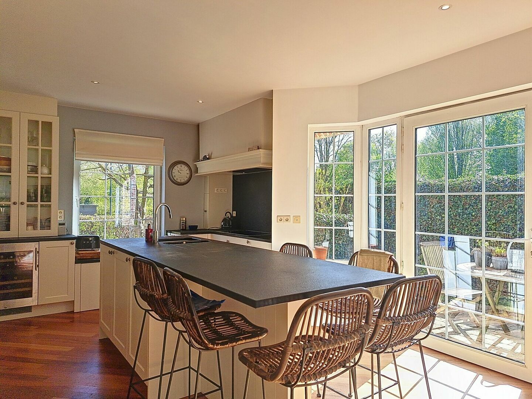
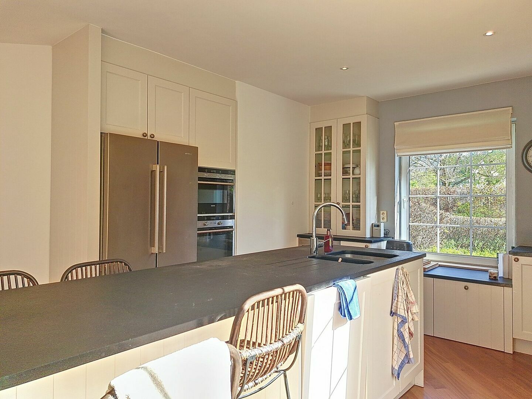
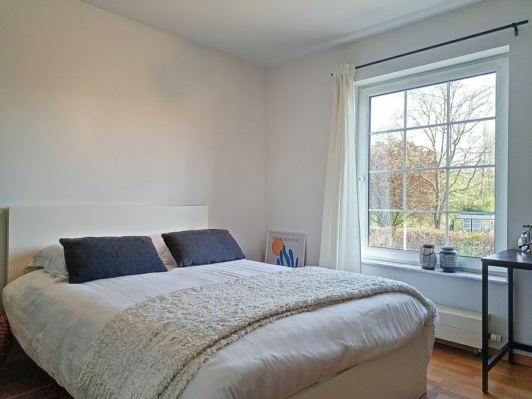
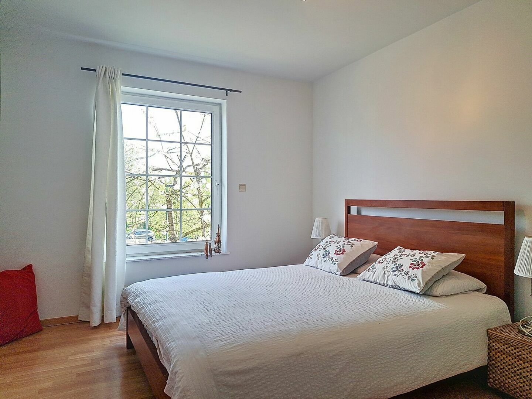
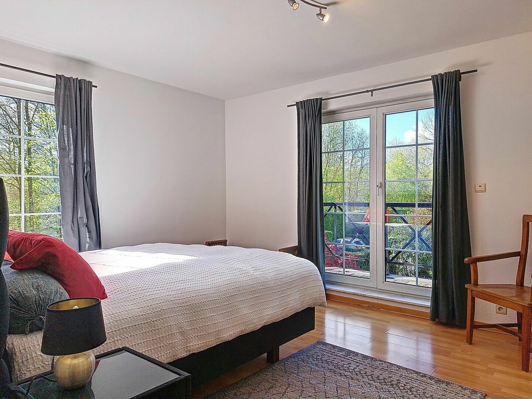
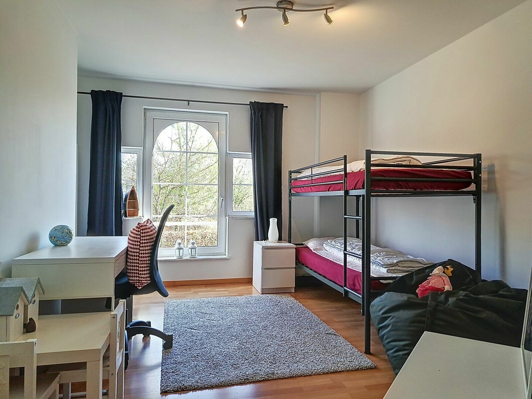
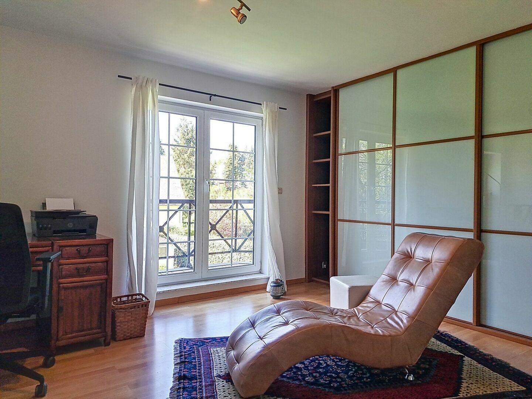
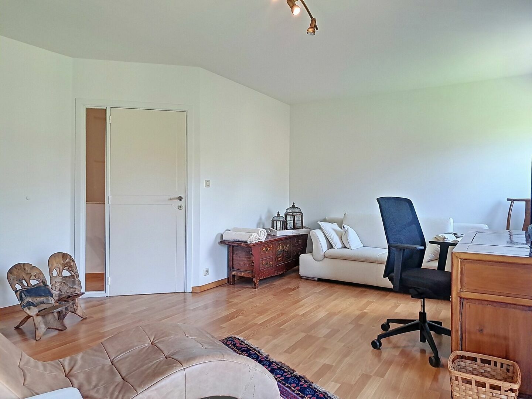
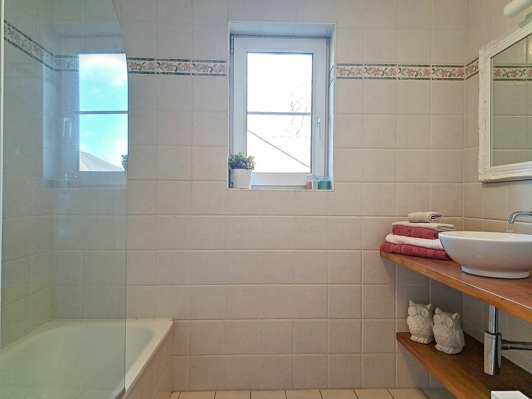
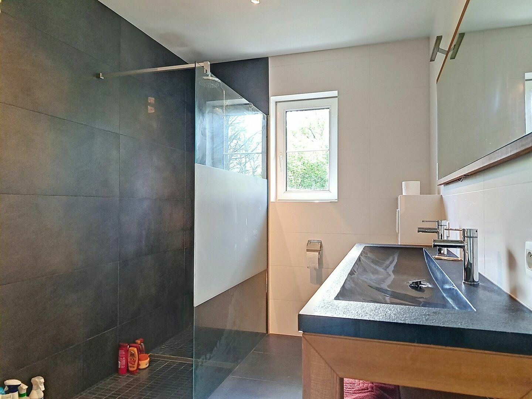
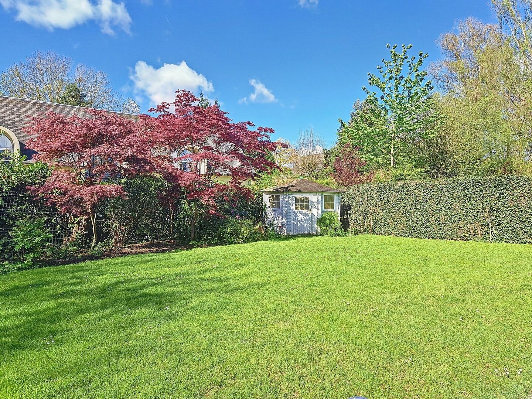
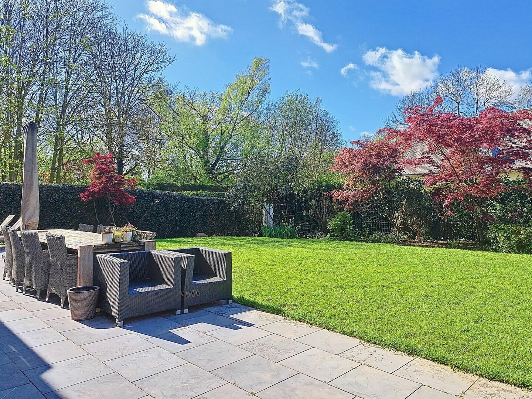
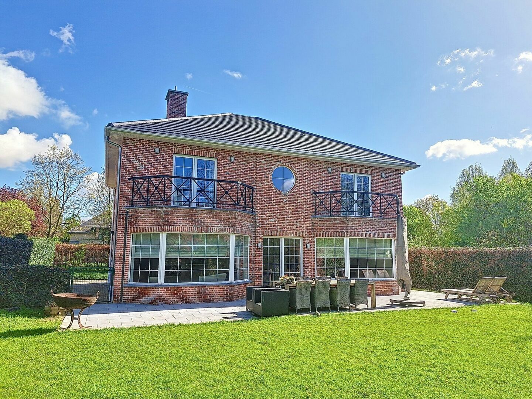
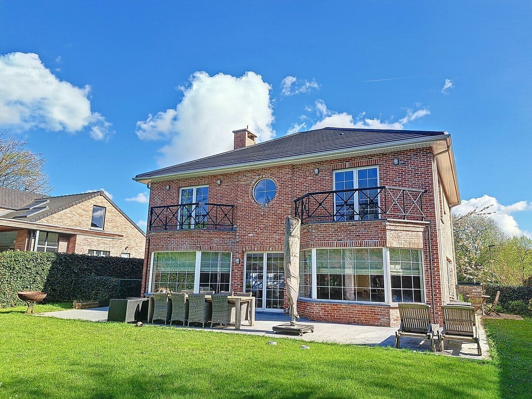
The usable floor area is of 260m² (according to epc) and the layout is as follows: Entrance hall with toilet and cloakroom 15m² (tiled floor) - Living room 58,5m² (tiled floor/laminate) with fireplace - Closed fully equipped kitchen with breakfast corner 28,5m² (laminate) equipped with: fridge, freezer, dishwasher, microwave oven, oven and induction hob - 5 Bedrooms (laminate): 11m²/ 25.5m² with fitted wardrobes/ 15m²/ 17.5m² with fitted wardrobes and ensuite shower room (6.1m²) with shower cubicle (walk-in shower) and 2 washbasins in furniture/ 13.5m² with fitted wardrobes - Bathroom 6m² with shower in bath and 1 washbasin in furniture - Shower room 2m² with shower cubicle and 1 washbasin in furniture - Basement 12.2m² - Garage with laundry room, electric door 23m² - Balcony to bedroom 2 and balcony to bedroom 4 (Or. W) - Fully enclosed garden with terrace and garden house (Or W) - 3 Parking spaces outside.
Available from 01/01/2027.
EPC 20240318-0003179406-RES-1: 192kWh/m² - label B.
Additional information: natural gas central heating - double glazing/PVC - water softener - alarm - electricity: double counter day/night - 2 smoke detectors.
Financial
price
€ 4.000 per month
Building
alarm
yes
fireplace
1
construction
Detached
garden
yes
garden description
Fully enclosed garden with terrace and garden house
garages / parking
1
surface garage
23m²
Division
bedrooms
5
Bedroom 1
11 m²
Bedroom 2
26 m²
Bedroom 3
15 m²
Bedroom 4
18 m²
Bedroom 5
14 m²
bathrooms
3
Bathroom 1
6,00 m²
shower in bath and 1 washbasin in furniture
Bathroom 2
shower cubicle (walk-in shower) and 2 washbasins in furniture
toilets
2
showers
2
Shower room
6 m²
Hallway
15 m²
with toilet and cloakroom
Living room
59 m²
5,1 x 11,3 - with fire place- tiled floor
Kitchen
29 m², Completely fitted US
cooking plates
Induction
microwave
yes
fridge
yes
freezer
yes
dishwasher
yes
Laundry room
yes
Cellar
12 m²
terrace
yes
orientation terrace 1
West
balcony
yes
Energy
EPC
192 kWh/m²
EPC unique code
20240318-0003179406-RES-1
window type
PVC
double glass
yes
heating type
Gas
water softner
yes
About Tervuren
Tervuren is located in the “Druivenstreek” (grape region) in the “Groene Gordel” (green belt) around Brussels.
You can dawdle and ride a bike in the magnificent park, the great Sonian forest, the Arboretum, along the fields and sunken lanes of Duisburg, Moorsel and Vossem, merged municipalities which have managed to retain their rural character. In addition to its natural treasures, Tervuren has a rich history. The AfricaMuseum is the must-see destination, and other buildings bear proud witness to a rich past. The possibilities for quenching your thirst or eating in the pleasant catering establishments are legion.