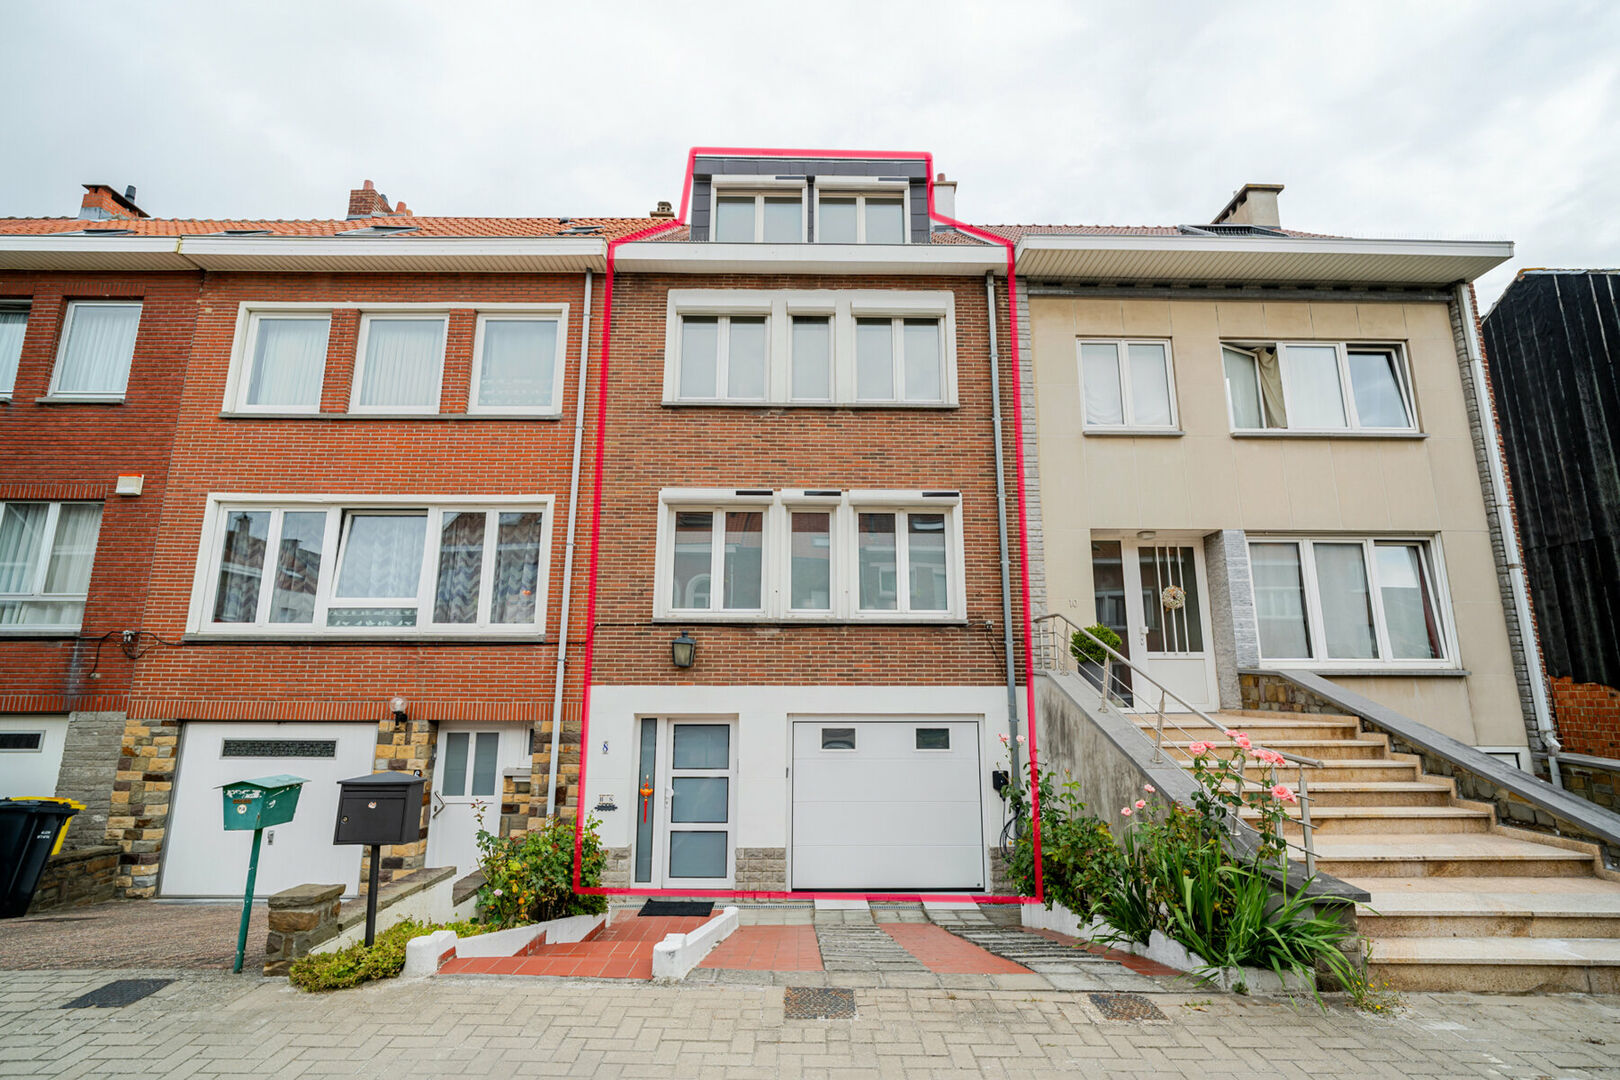
Toekomststraat 8, 1950 Kraainem
area liv.
185 m²
Bedroom(s)
5
Bathroom(s)
2
Surface terrace
16,70 m²
EPC
161 Kwh/ m²

For Sale: Spacious Split-Level Family Home in a Prime Location in Kraainem
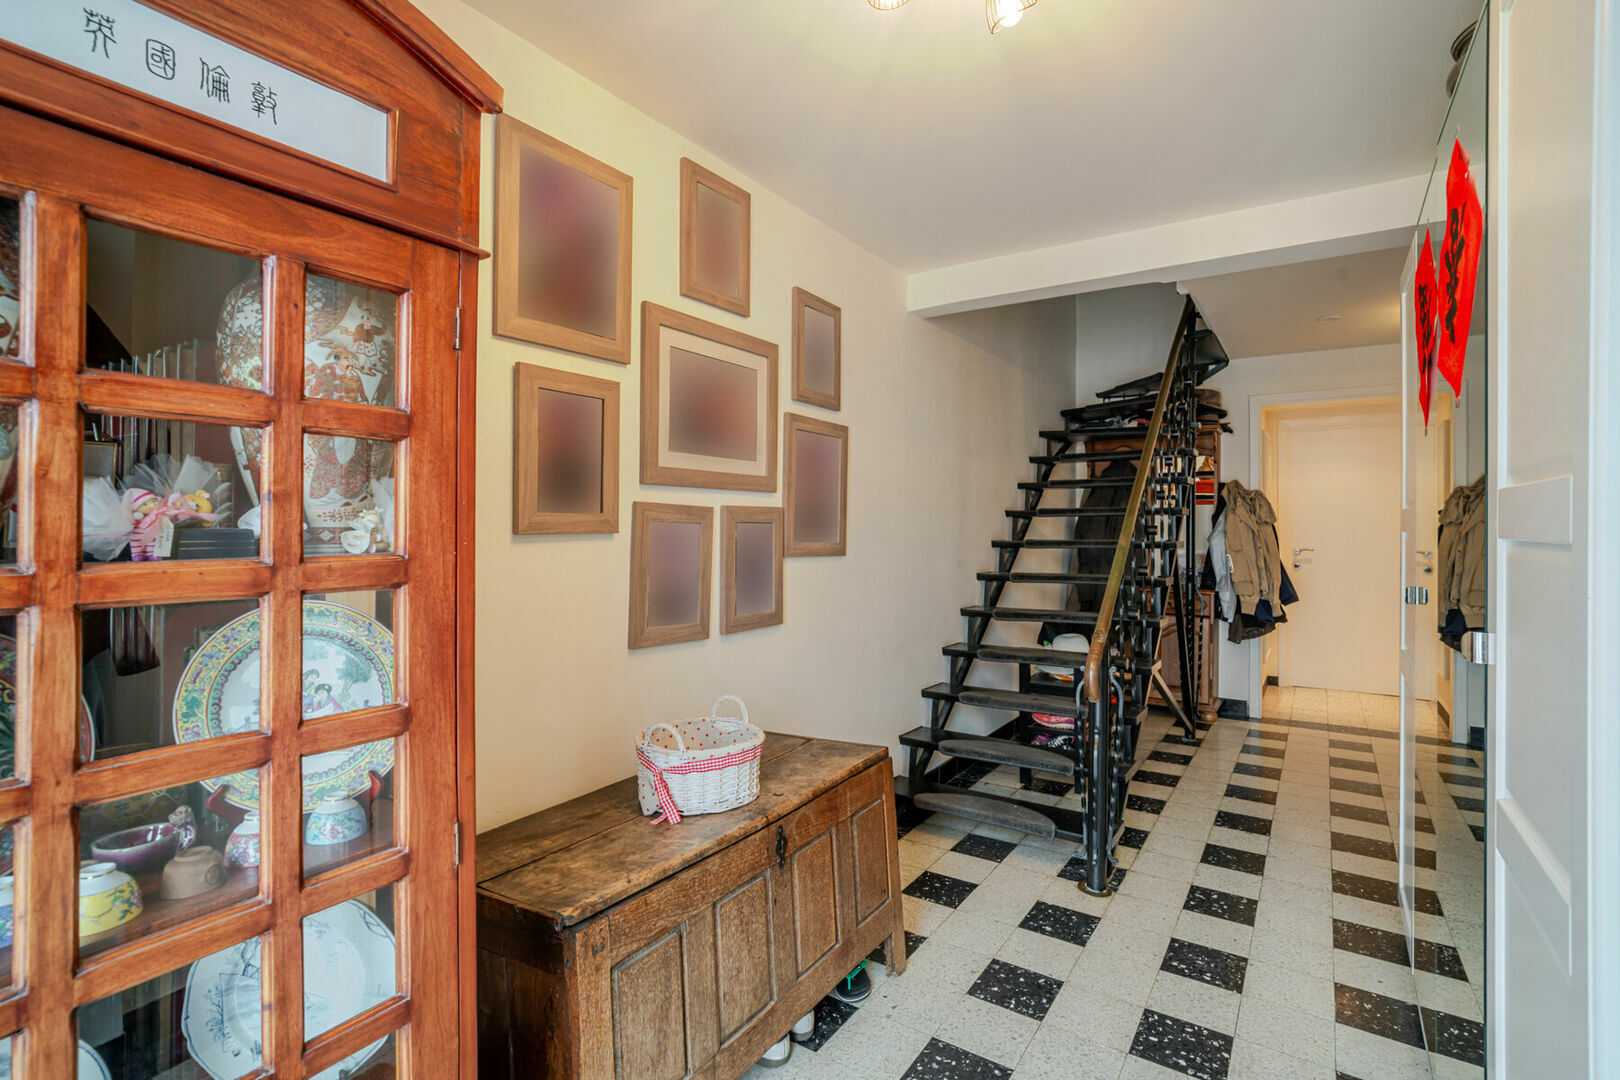
Address: Toekomststraat 8, 1950 Kraainem
Asking Price: €739,000
Living Area: 185 m² (according to the EPC certificate)
Energy Performance (EPC): 161 kWh/m²/year – Energy Label B
Availability: Upon signing of the deed
Located in a quiet cul-de-sac in one of Kraainem's most sought-after residential areas, this spacious and exceptionally well-maintained split-level family home offers the perfect combination of peaceful living and excellent accessibility. Brussels, major roads, public transport, schools and shops are all within easy reach, making this property an ideal home for families seeking comfort and convenience.
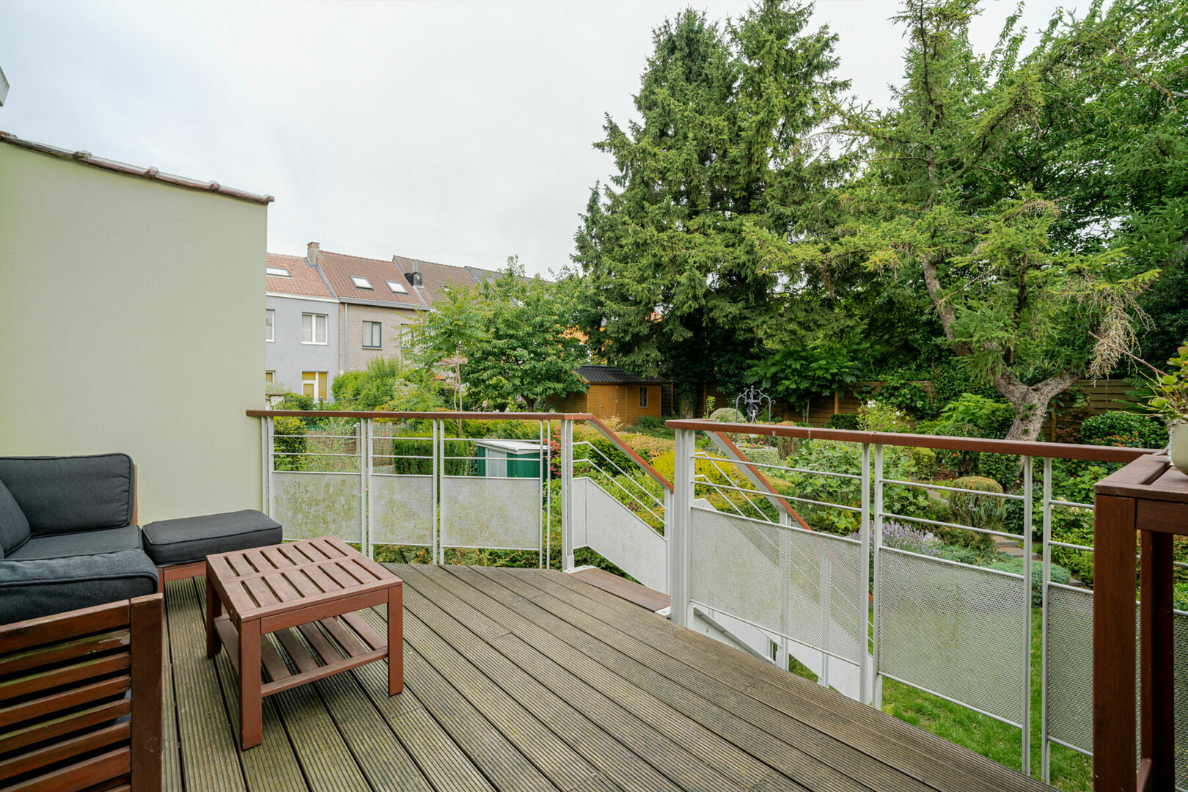
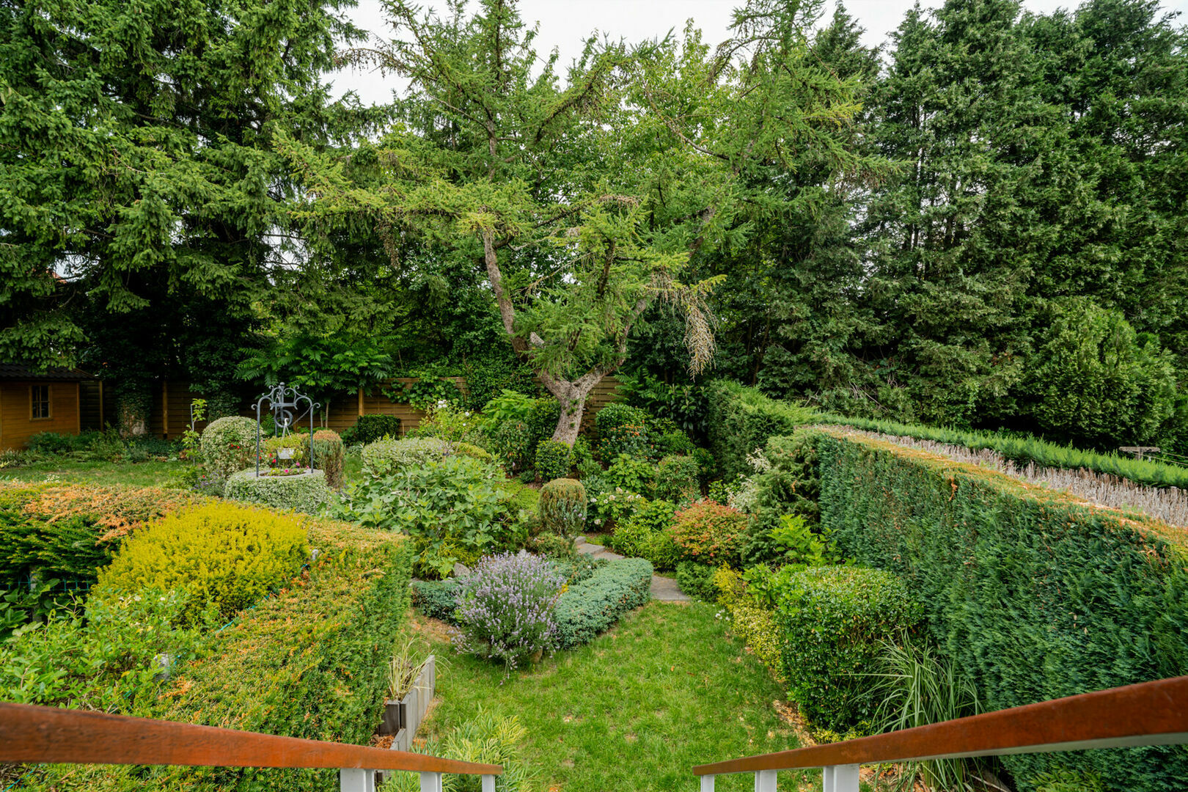
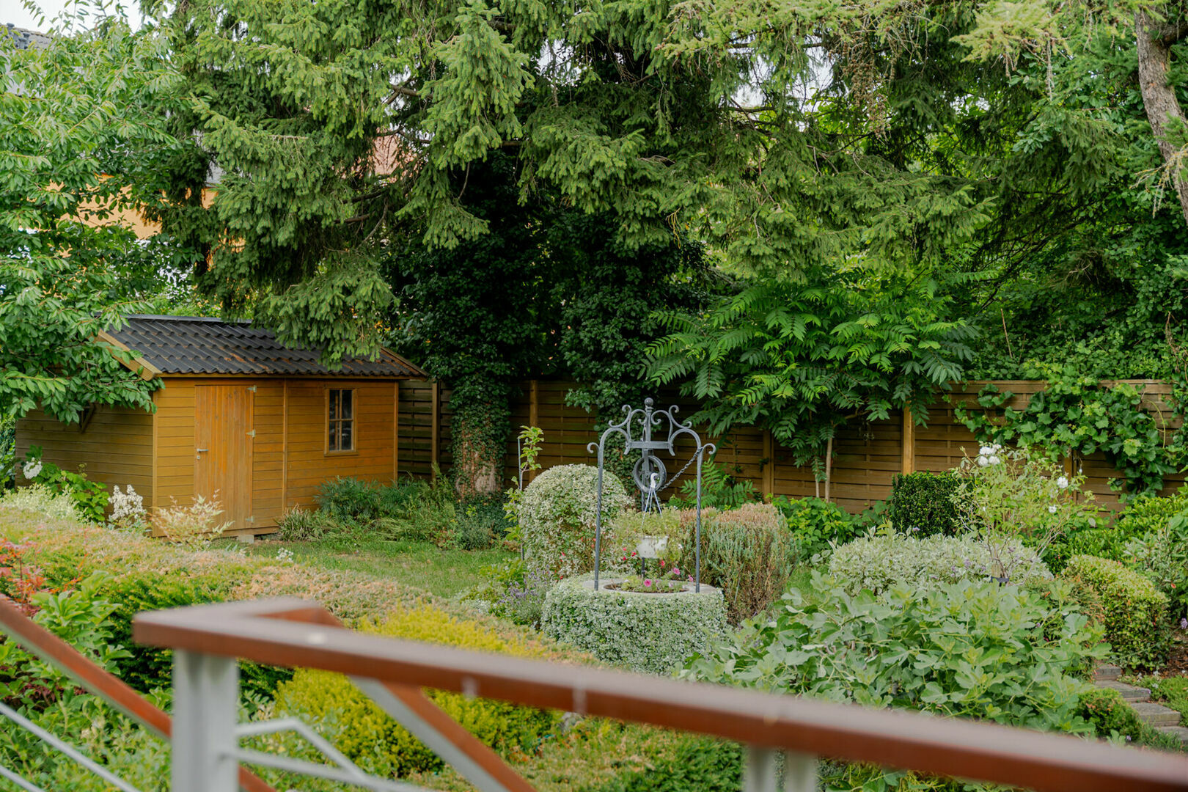
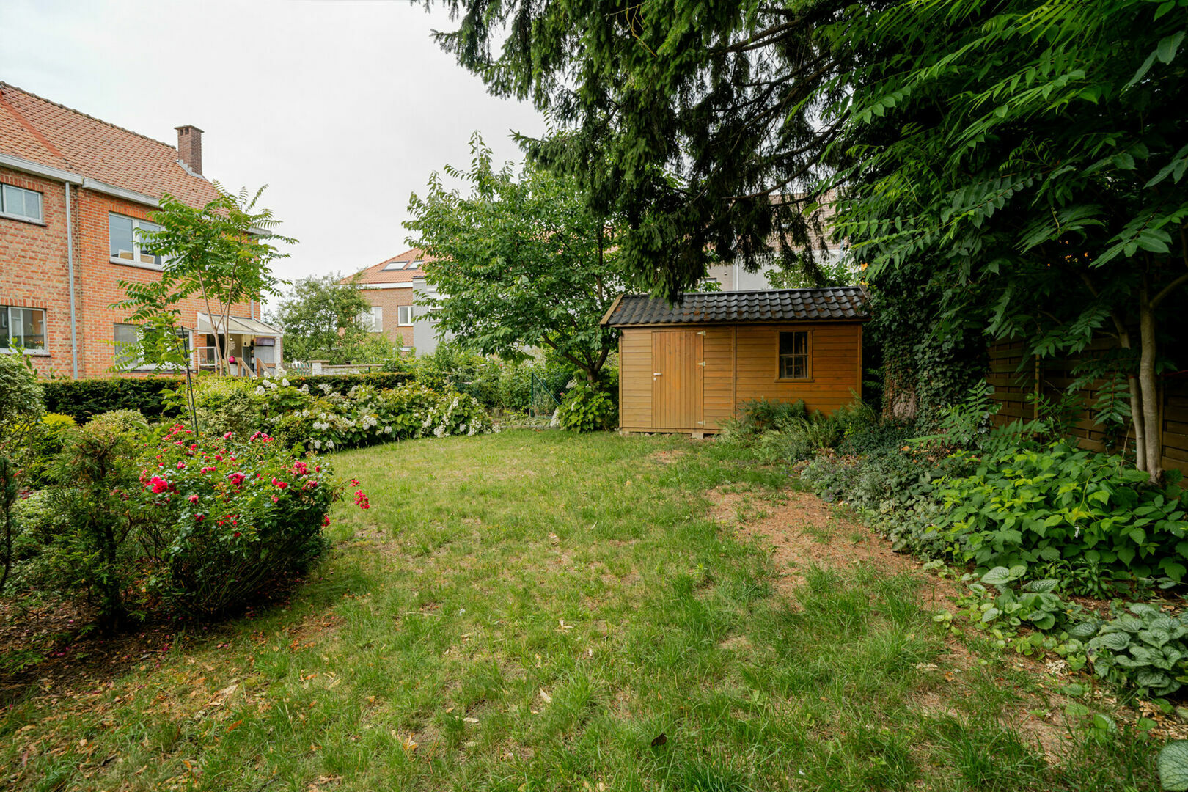
Over the years, the property has been meticulously maintained and upgraded with several high-quality improvements, including a modern kitchen (2019), a Bosch condensing gas boiler (2019), automatic roller shutters, and a renovated terrace. The west-facing garden, complete with a spacious garden shed, provides the perfect setting to enjoy outdoor living throughout the day.
Layout
Ground Floor
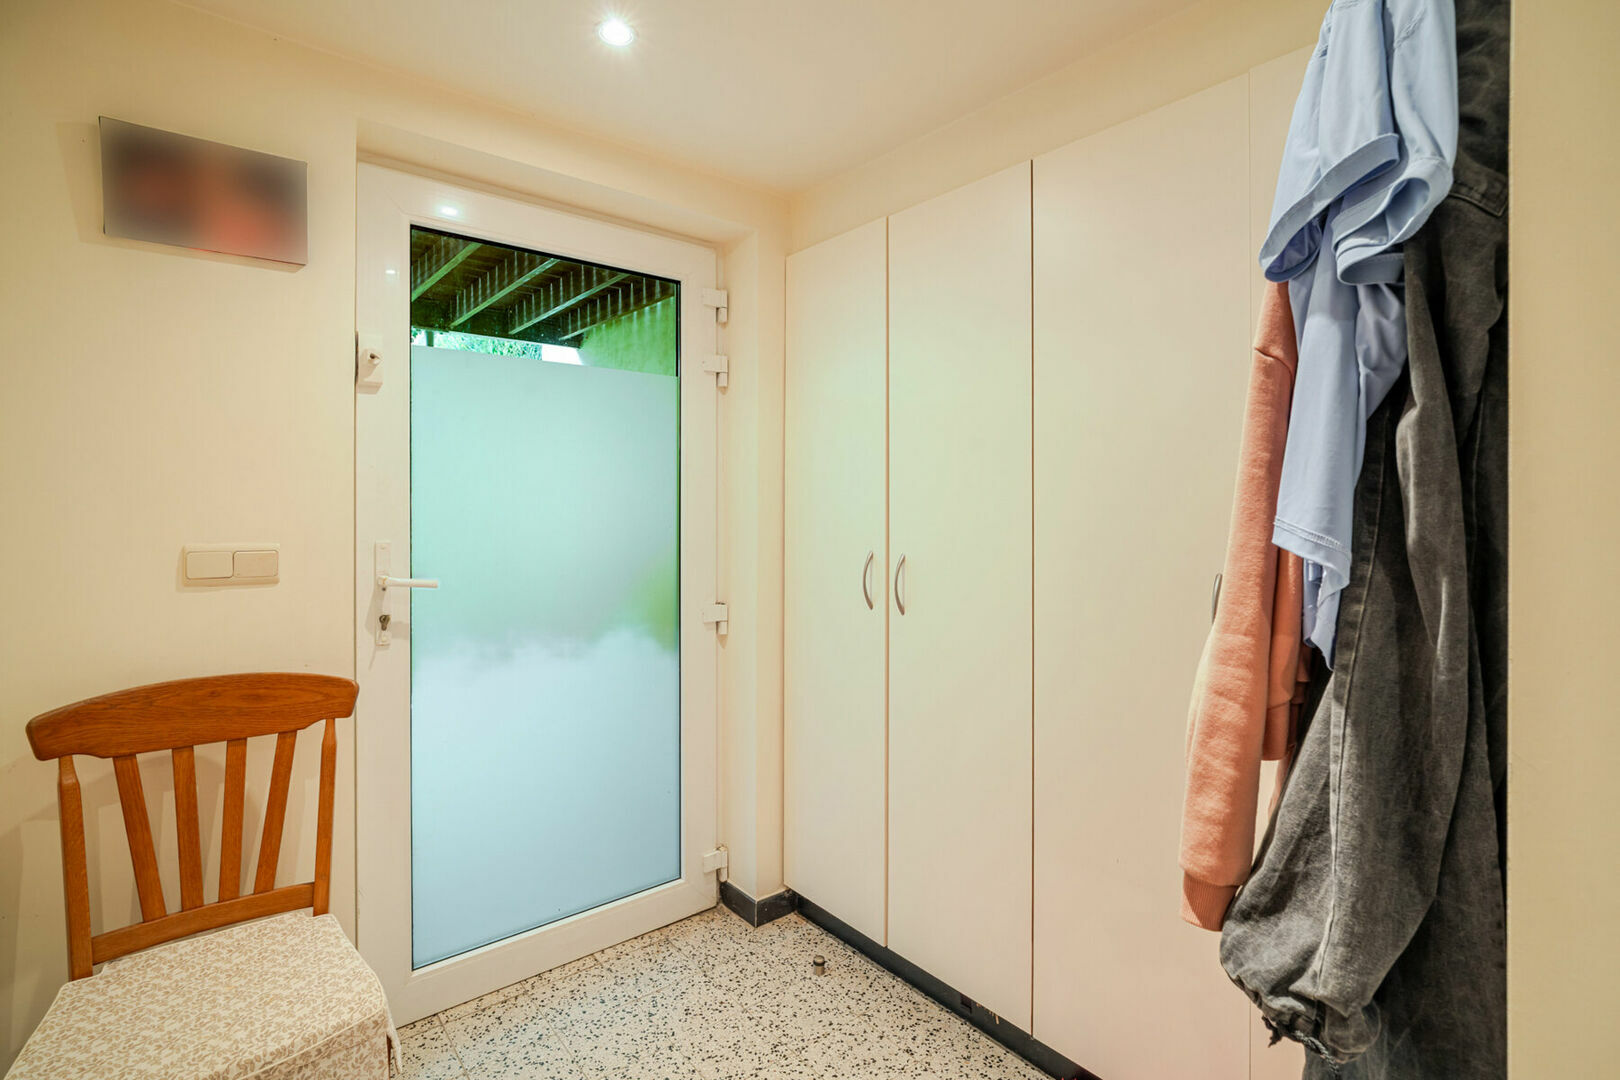
- Entrance hall (12.9 m²) with cloakroom
- Separate guest toilet
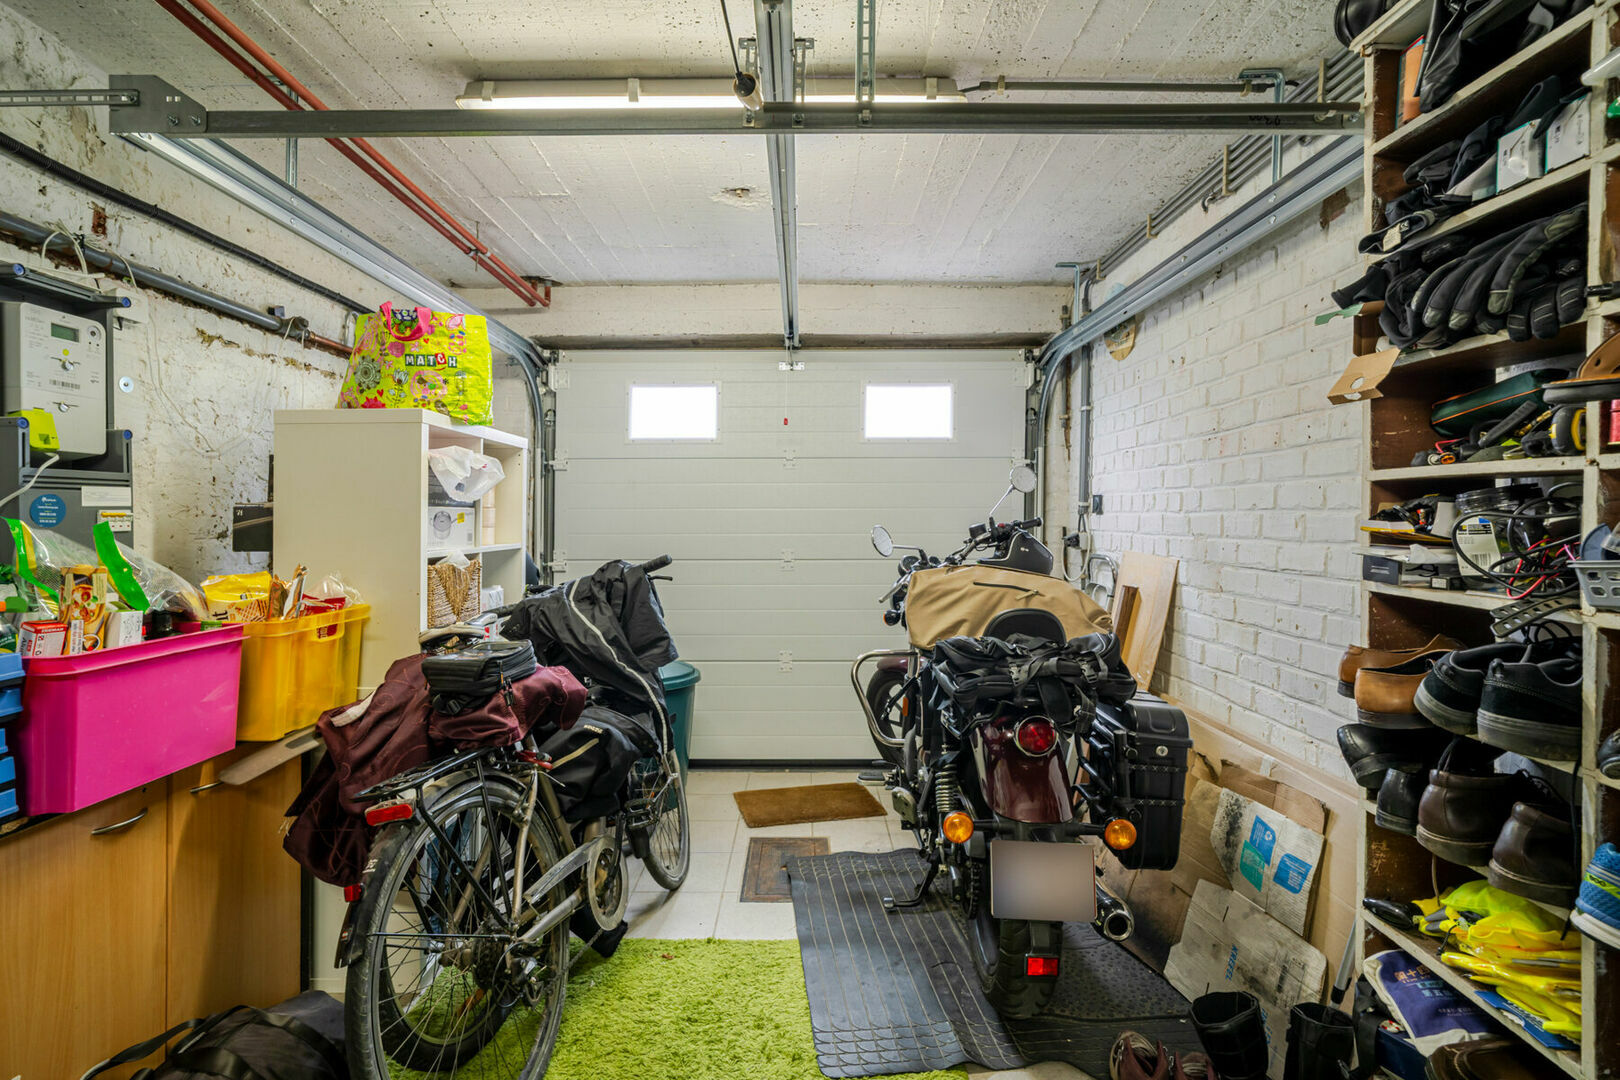
- Garage (17.7 m²) with automatic sectional door for one car
- Cellar (4.2 m²) with heating installation and laundry area
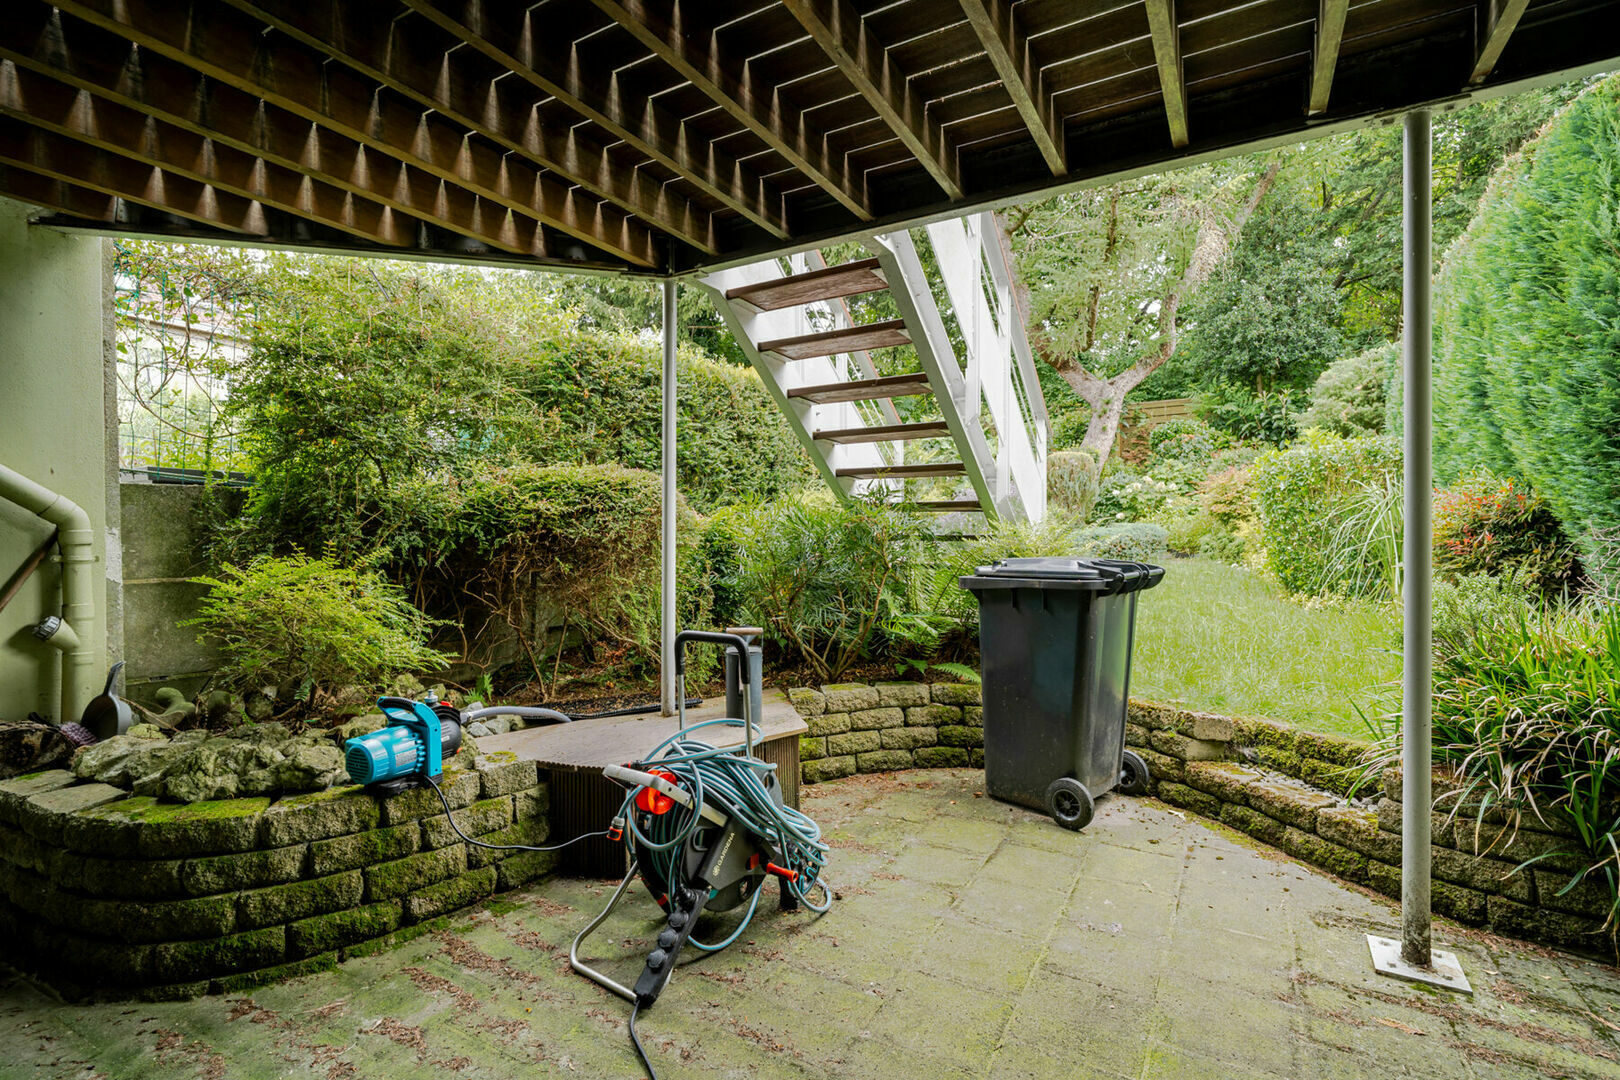
- Access to a covered terrace (14.5 m²)
First Floor
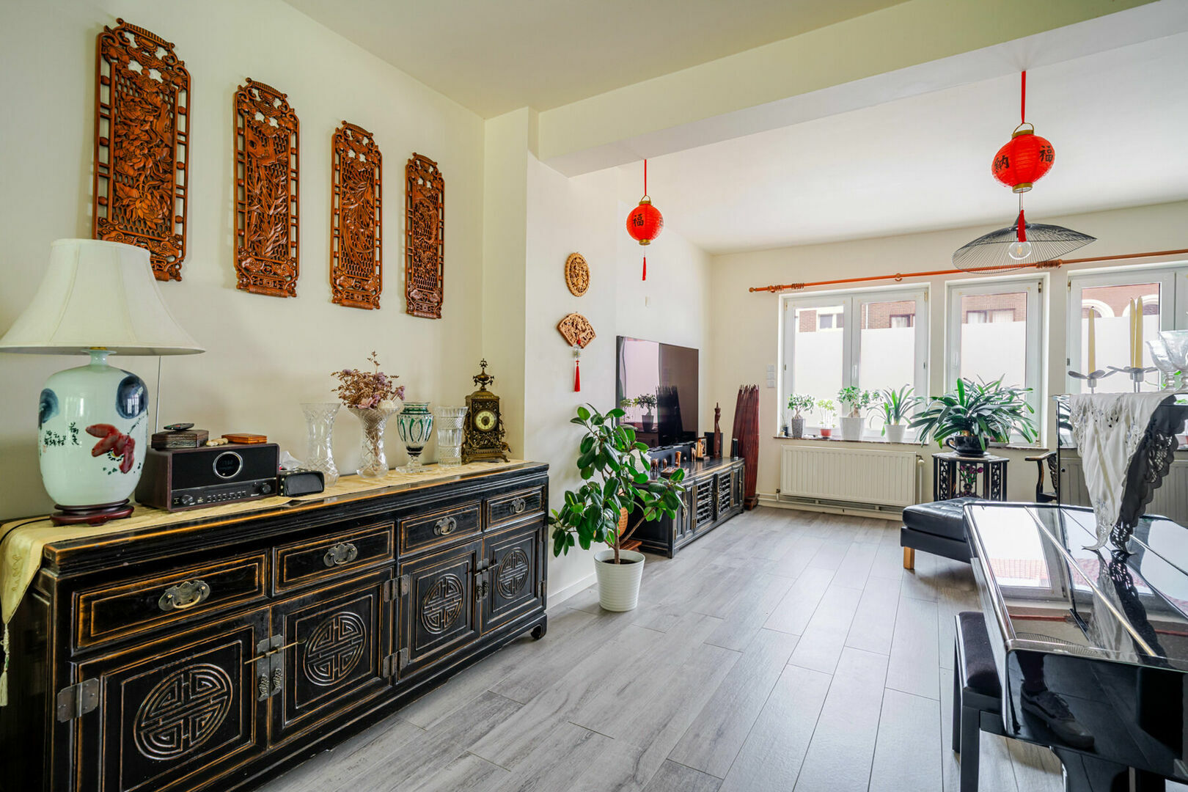
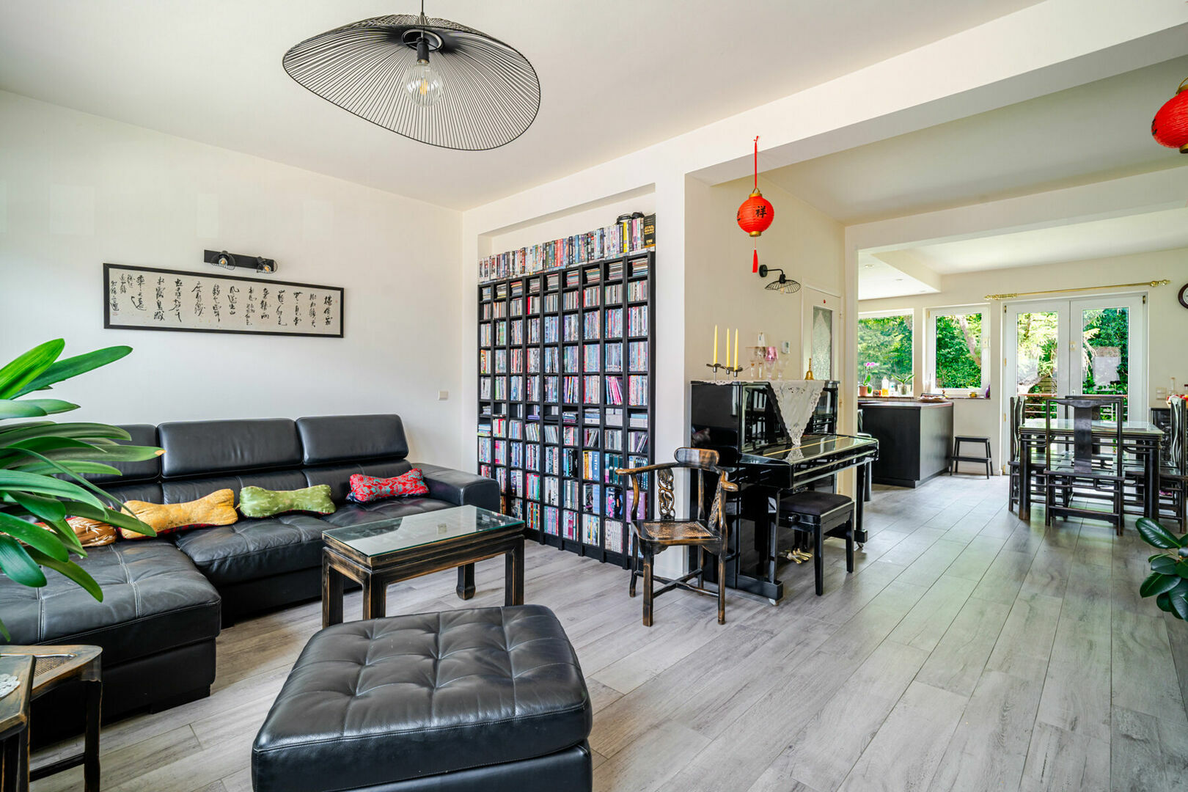
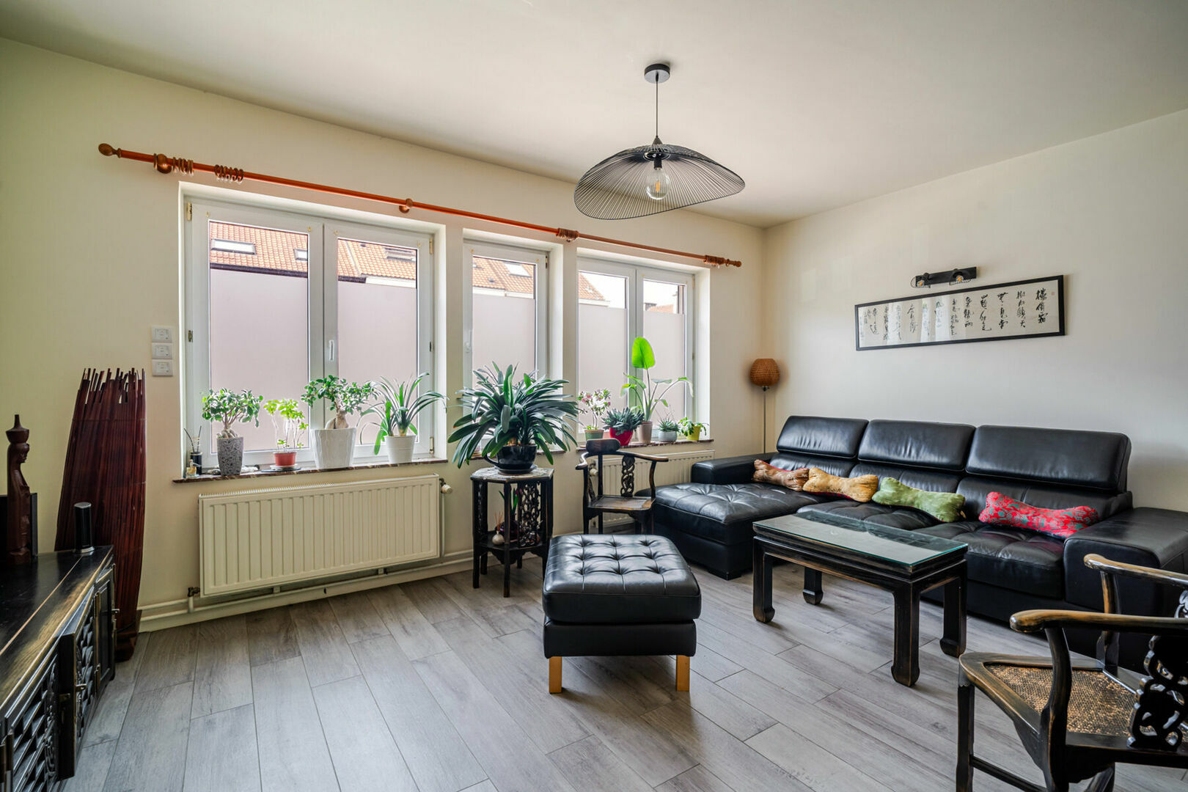
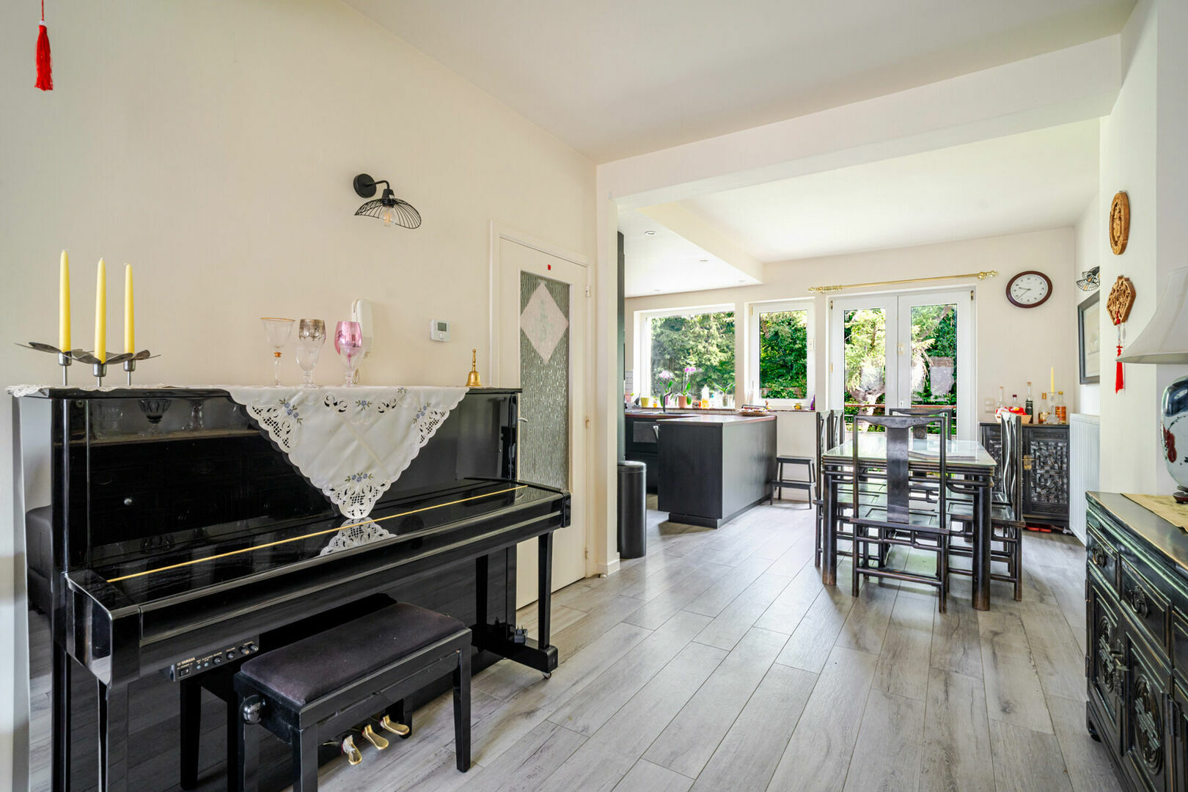
- Bright living room (26.9 m²)
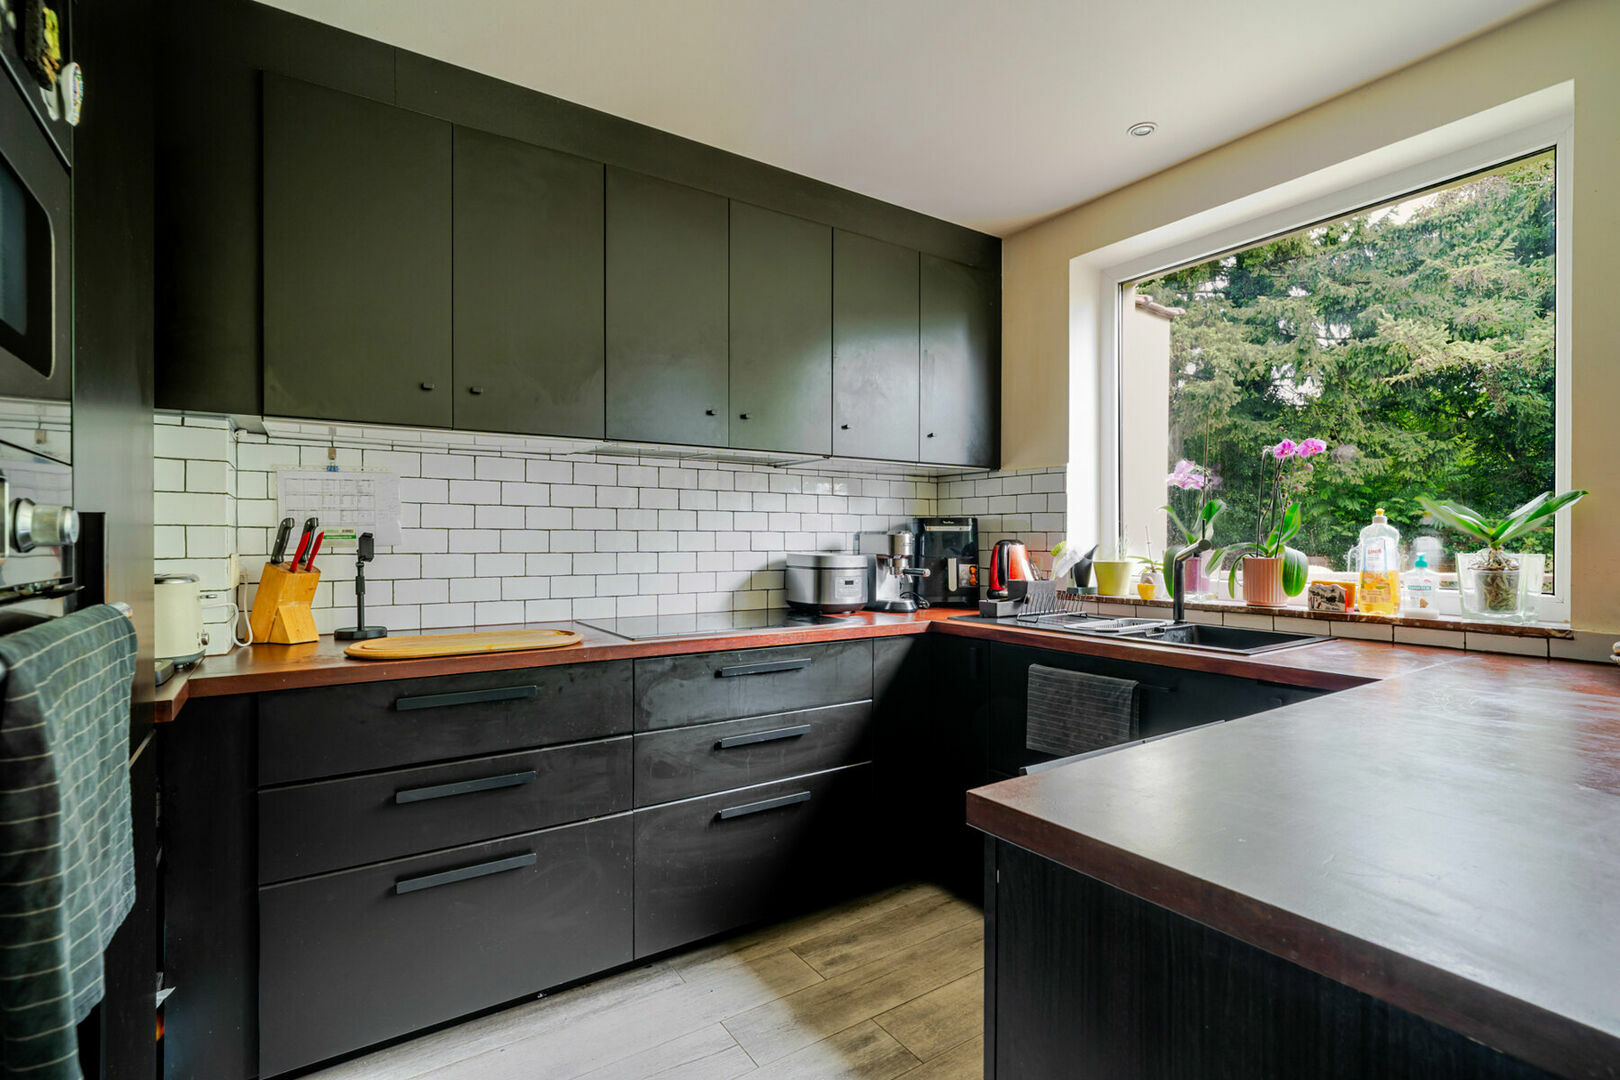
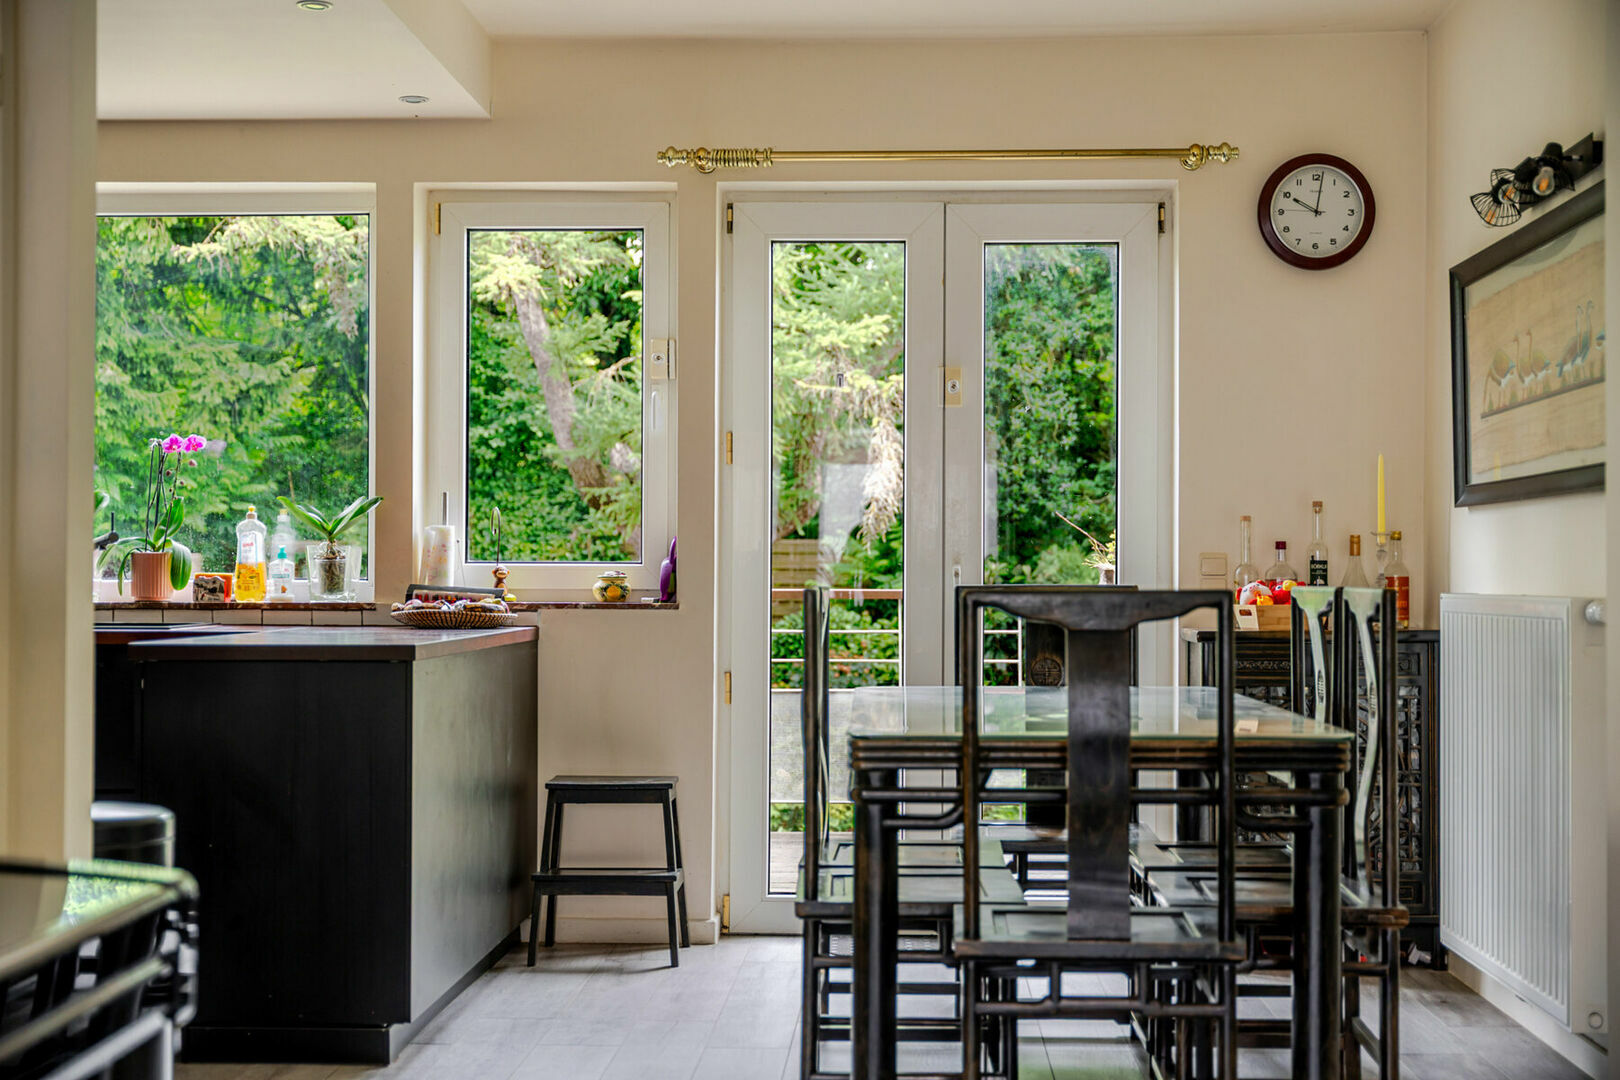
- Open-plan kitchen with dining area (15.2 m²)
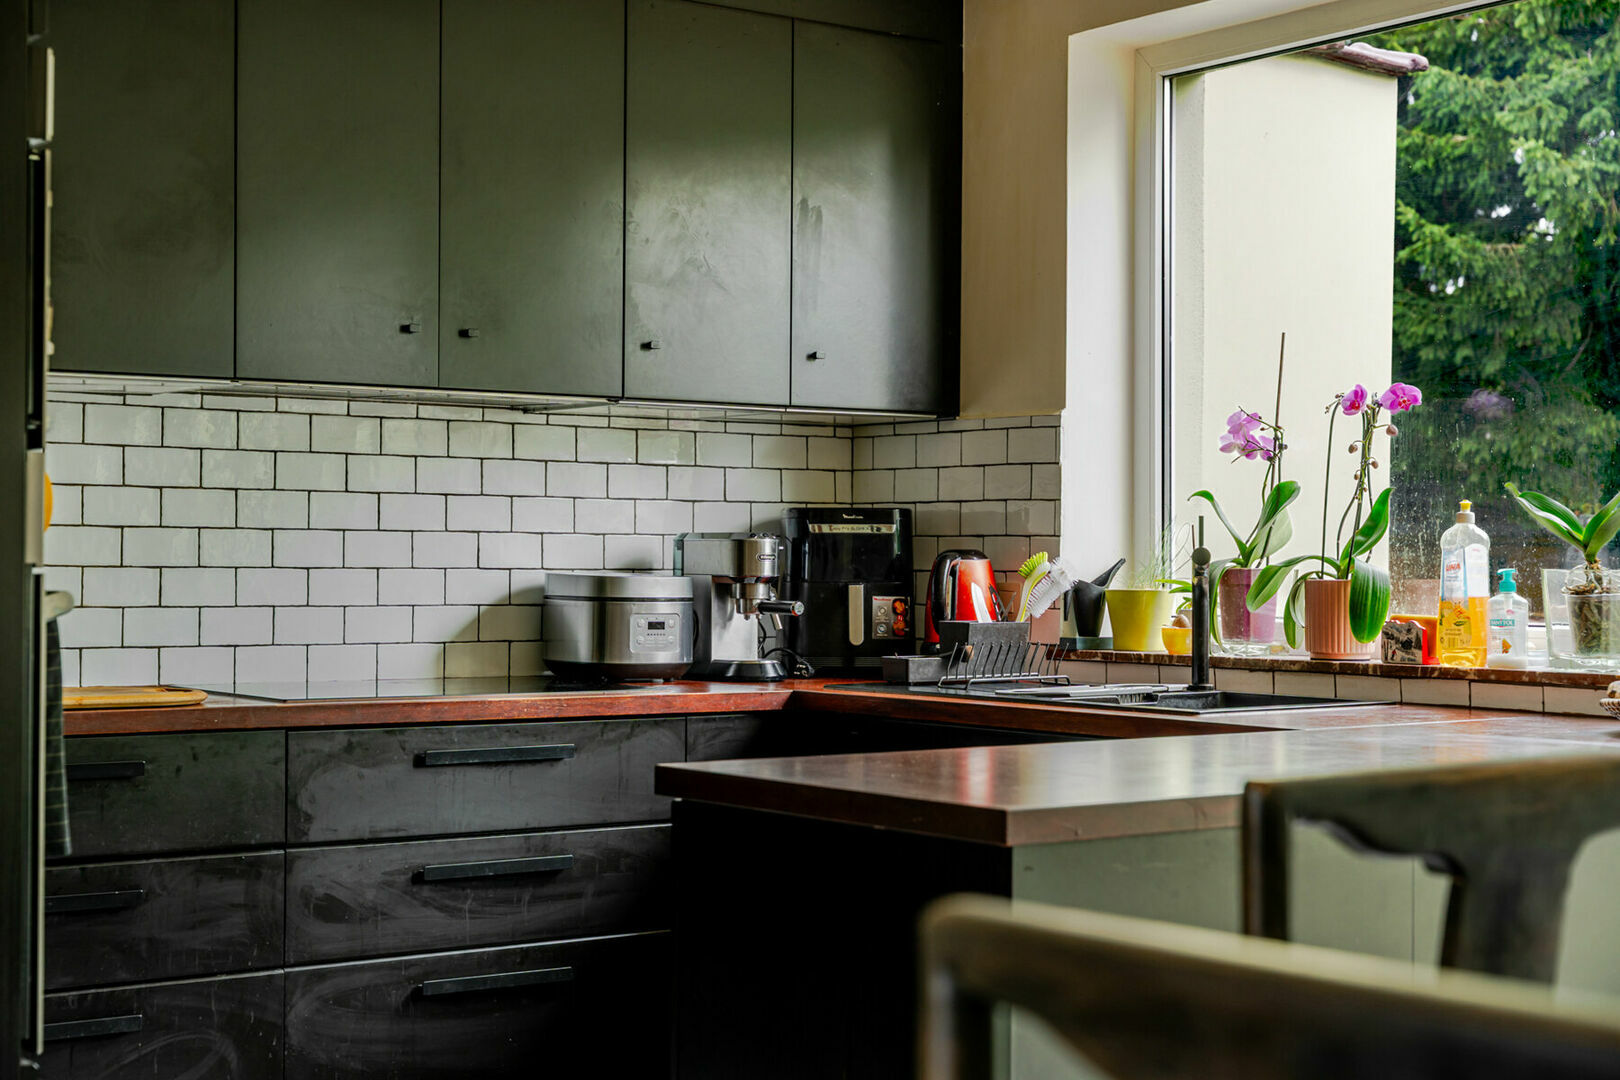
- Fully renovated kitchen (2019), equipped with a refrigerator, freezer, oven, microwave, ceramic hob and dishwasher
- Direct access to the spacious west-facing terrace (renovated in 2005) and beautifully maintained garden
- Large garden shed installed in 2018
- Sun awning
Second Floor
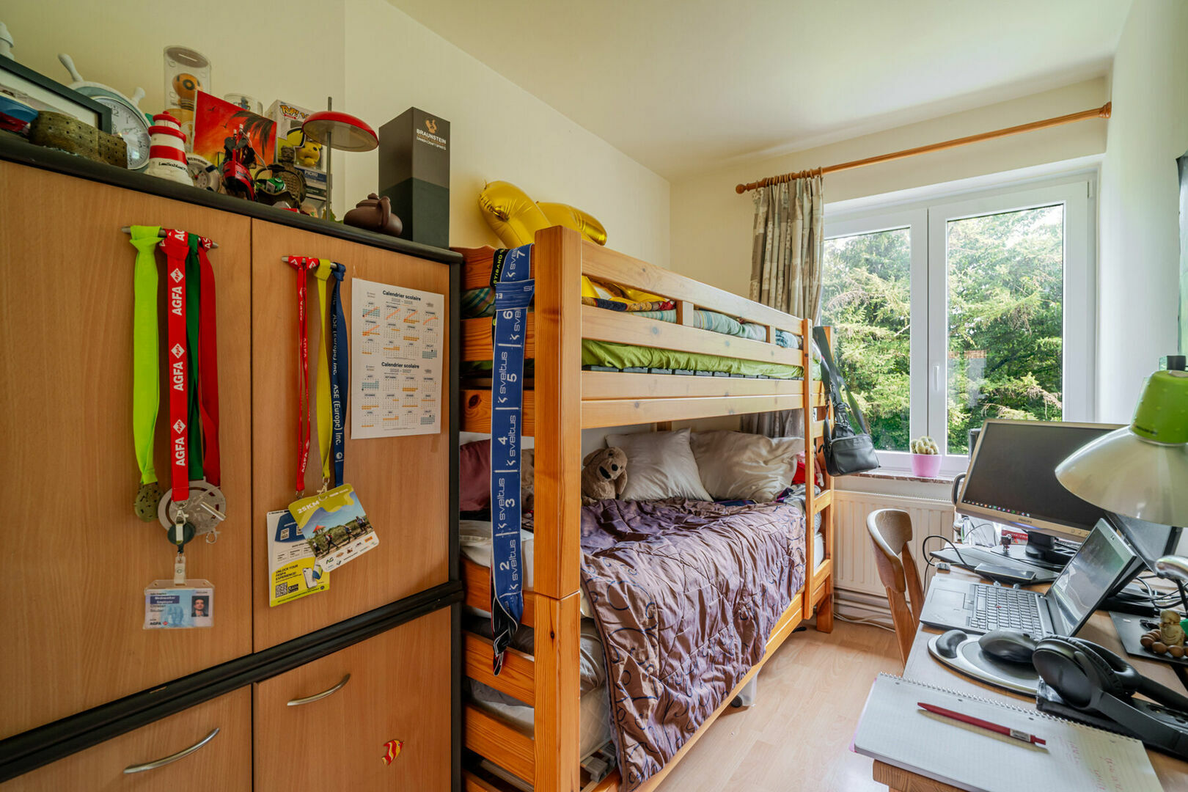
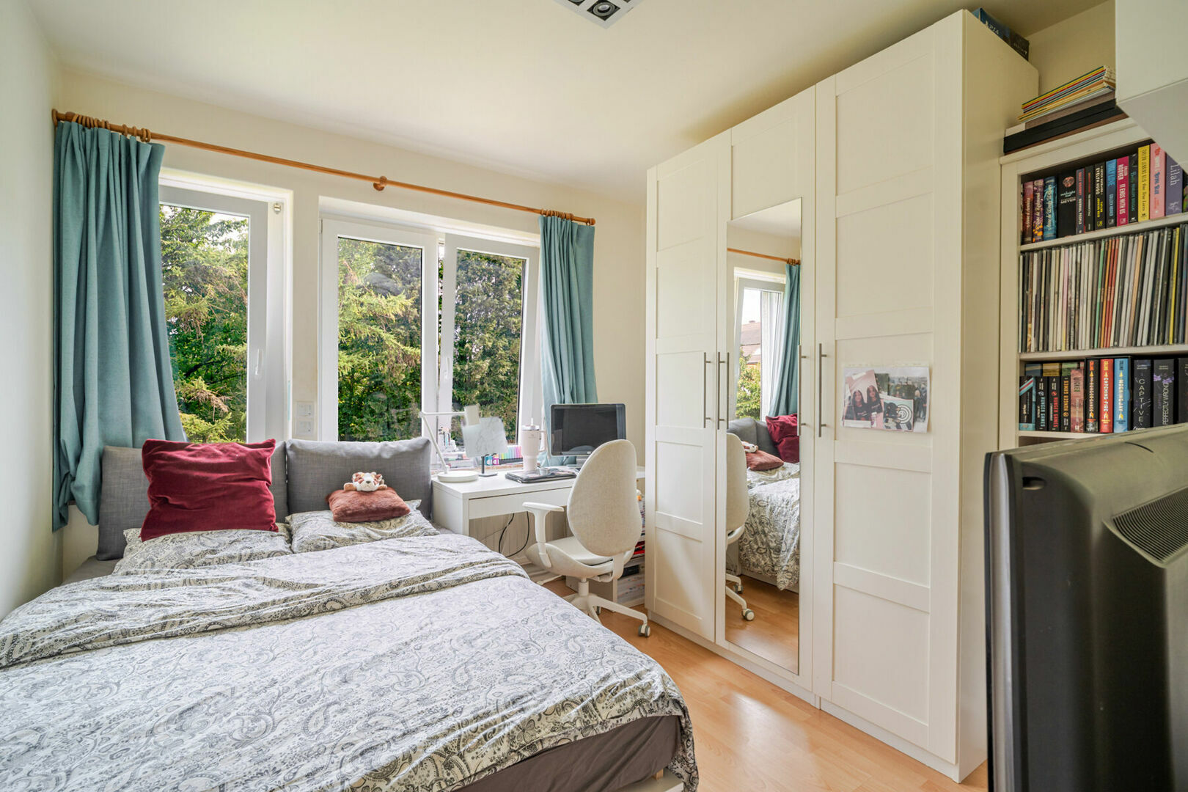
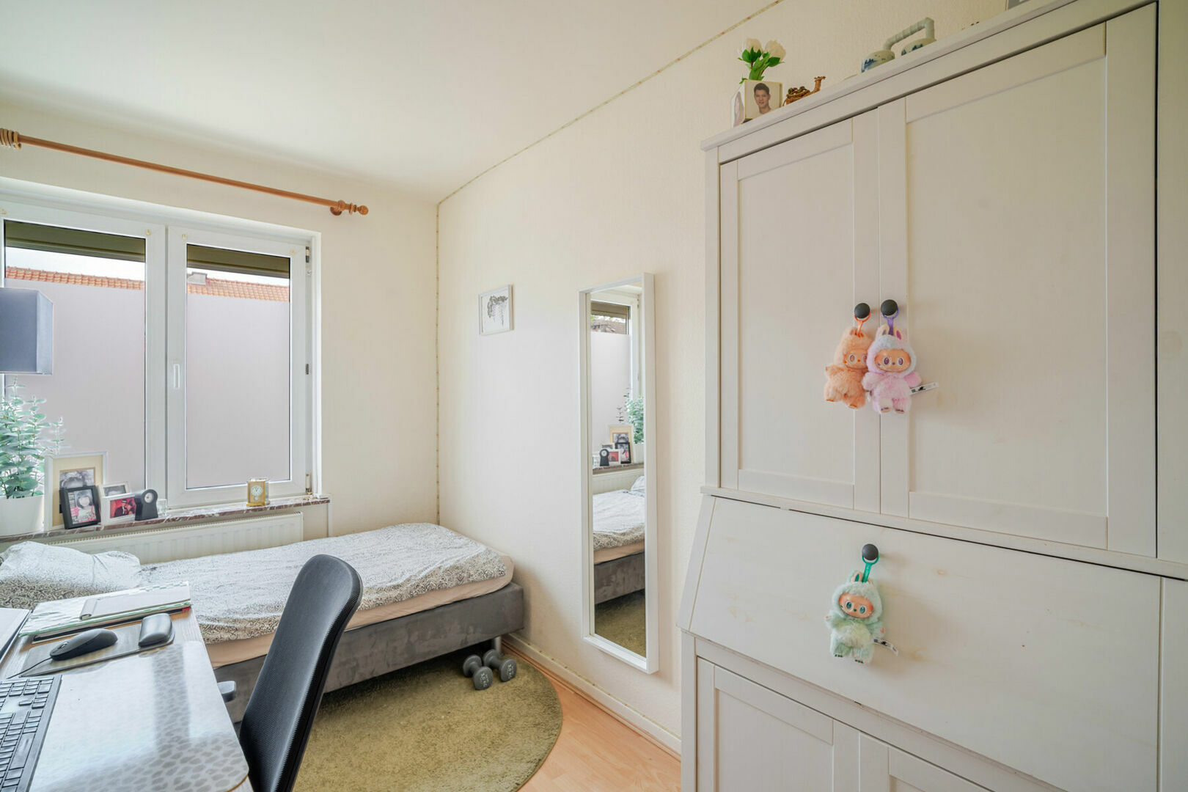
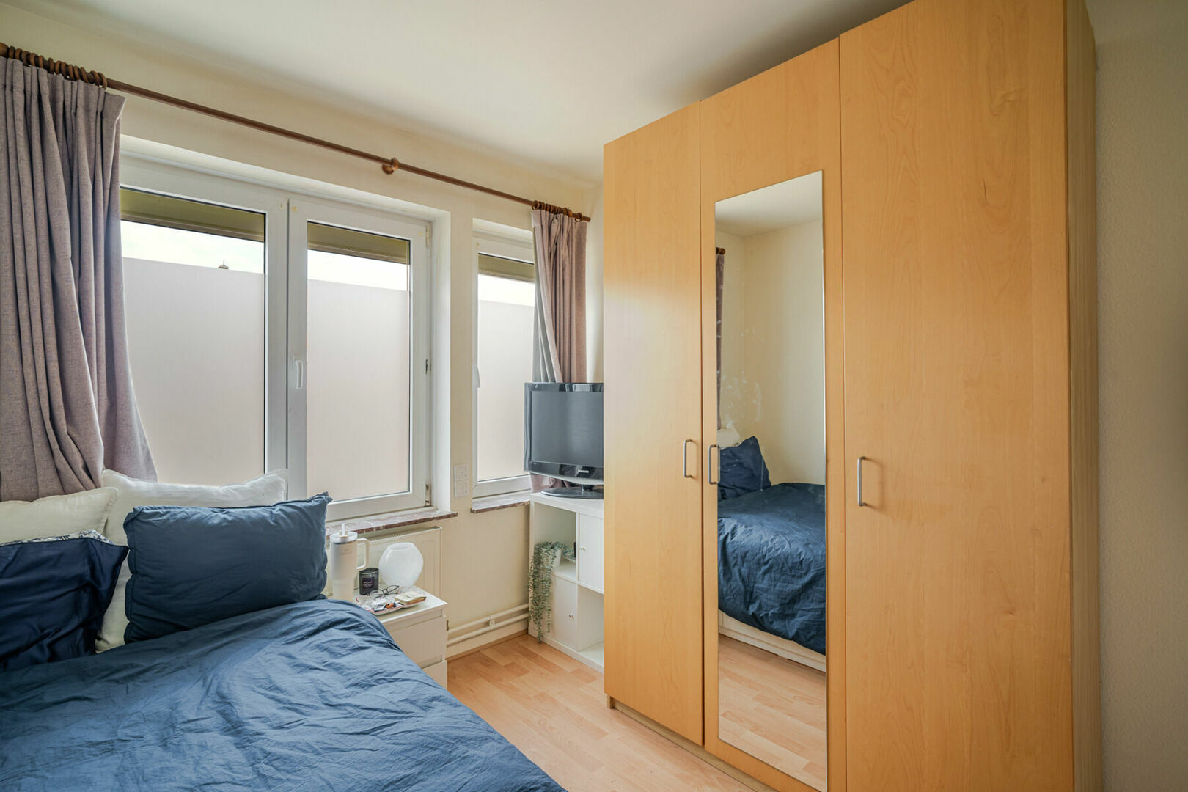
- Four bedrooms measuring 7.1 m², 7.3 m², 9.9 m² and 10.2 m² respectively
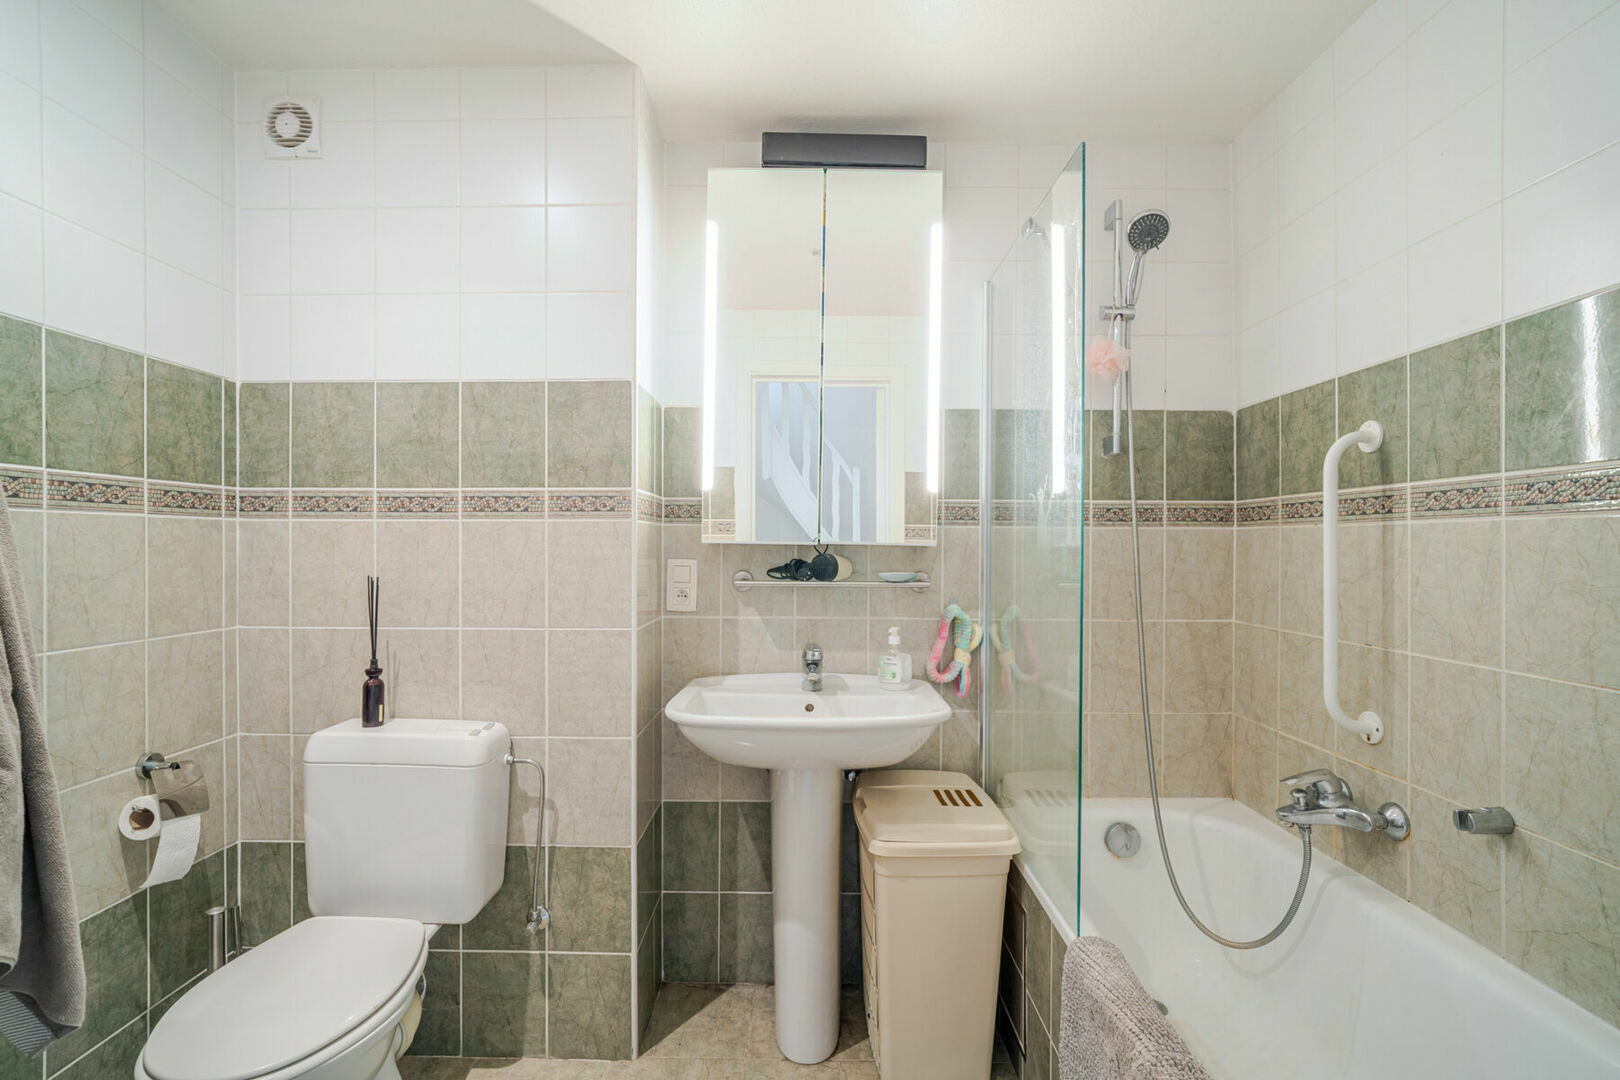
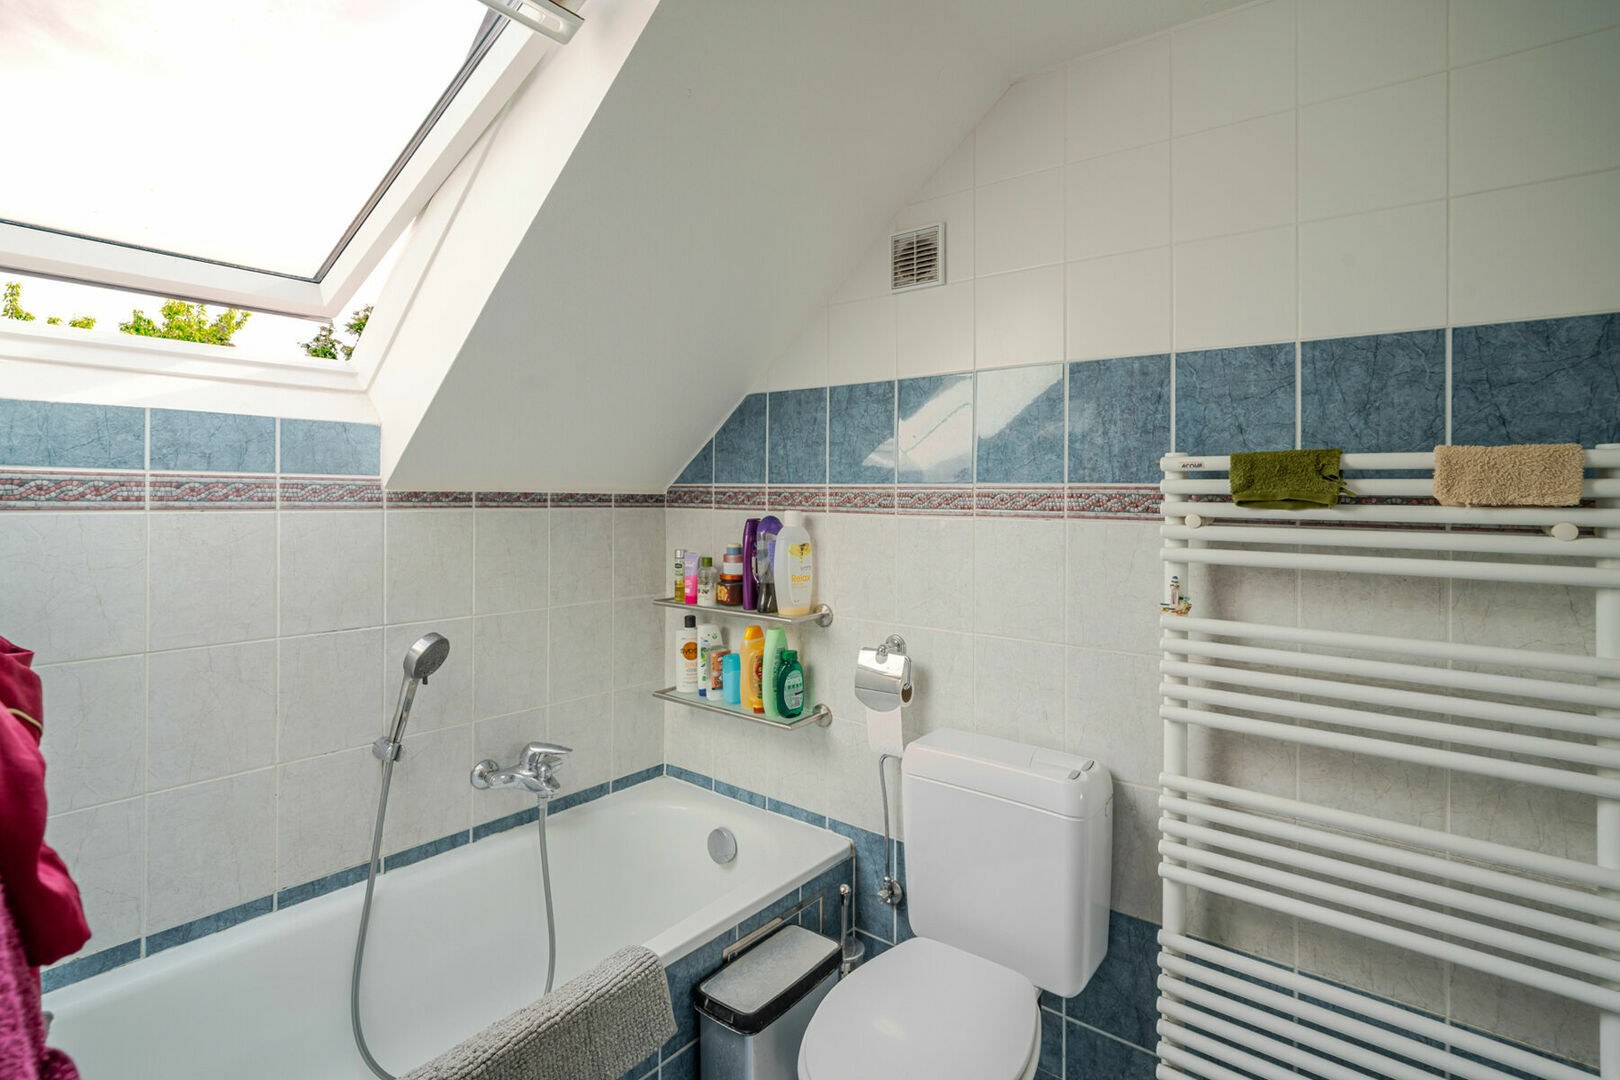
- Bathroom (4.5 m²) with bathtub/shower, vanity unit with washbasin and toilet
Third Floor
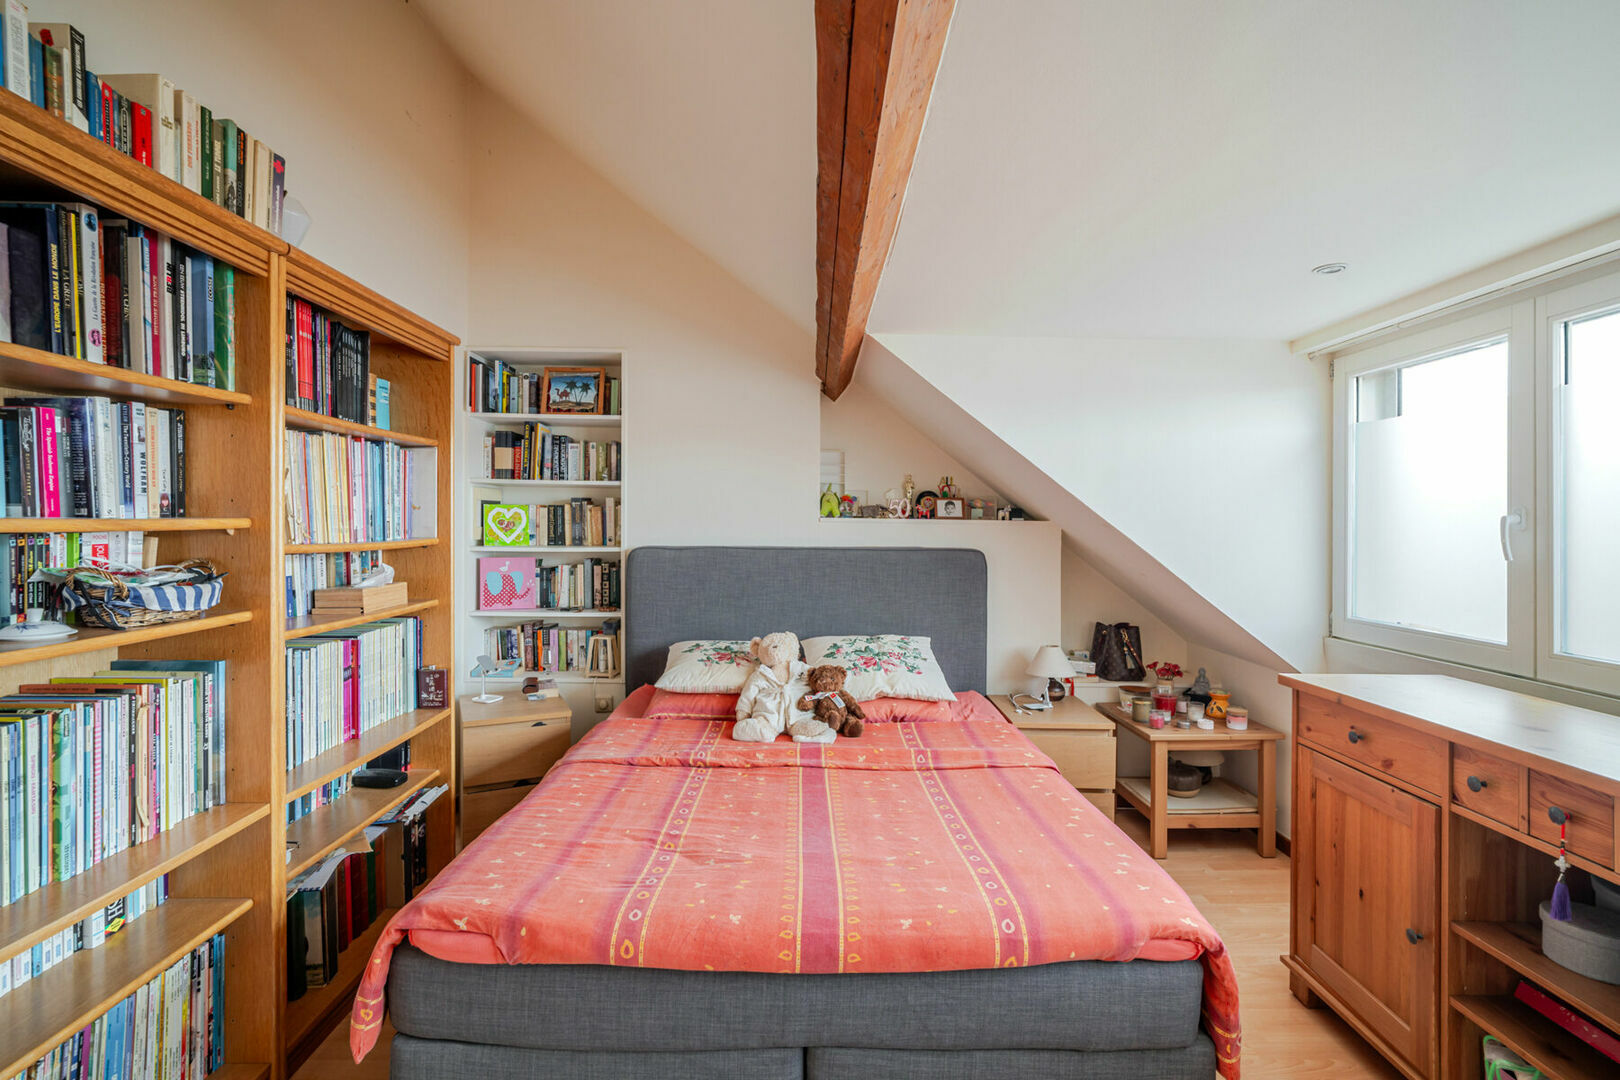
- Spacious master bedroom (16.6 m²)
- En-suite bathroom (4.7 m²) with bathtub/shower and double vanity unit
Key Features
- Prime location in a quiet cul-de-sac
- Excellent connections to Brussels, public transport and major access roads
- West-facing garden with spacious garden shed
- Kitchen renovated in 2019
- Bosch condensing gas boiler (2019)
- Heating pipes renewed in 2019
- Automatic roller shutters (installed approximately five years ago)
- PVC double-glazed windows
- 3,000-litre rainwater harvesting tank
- Water softener
- Three toilets
- Garage with automatic door
- Move-in ready family home with five bedrooms and two bathrooms
📞 Interested? Contact us on +32 2 731 07 07 or via immo@home-consult.be for more information or to arrange a viewing.
Financial
price
€ 739.000
availability
At deed
servitude
no
Building
shutters
1
surface livable
185,00 m²
construction
Terraced
construction year
1964
garden
yes
garden description
with a garden shed
garages / parking
1
surface garage
17.7m² (3m × 5.9m)
parking outside
1
Division
bedrooms
5
Bedroom 1
7 m²
Bedroom 2
10 m²
Bedroom 3
10 m²
Bedroom 4
7 m²
Bedroom 5
17 m²
bathrooms
2
Bathroom 1
4,50 m²
Bathroom 2
5,70 m²
toilets
3
Hallway
13 m²
with toilet and cloakroom
Living room
27 m²
Kitchen
15 m², Completely fitted
cooking plates
Electric
microwave
yes
fridge
yes
freezer
yes
Laundry room
yes
Cellar
yes
terrace
yes
terrace 1
16,70 m²
orientation terrace 1
West
Energy
EPC
161 kWh/m²
EPC unique code
20260703-0003909843-RES-1
EPC class
B
window type
PVC
double glass
yes
electricity inspection
yes, not conform
heating type
Gas
water softner
yes
Urban planning information
urban development
yes
designation
Urban
planning permission
yes
subdivision permit
no
preemption right
no
urbanism citation
No Legal correction or administrative measure imposed
G-score
A
P-score
A
flood sensitive area
Not in flood area
signal area
no
management measures recorded in the register of measures
no
Downloads
- Eengezinswoning Kraainem - Asbestattest Toekomststraat 8 - a78844ac.pdf
- Eengezinswoning Kraainem - PEB - 085629c5.pdf
- Eengezinswoning Kraainem - Overstromingsgevaar-O2026-0735818-26 6 2026 - a18a401f.pdf
- Eengezinswoning Kraainem - maatregelenregisterVIP-01178757 - d68d7089.pdf
- Eengezinswoning Kraainem - EK - 46326d18.pdf
- Eengezinswoning Kraainem - bodemattest VIP-01162617 - 31355d8e.pdf
- Eengezinswoning Kraainem - sted inl Toekomststraat 8 - a83c0c34.pdf
- Eengezinswoning Kraainem - RechtVanVoorkoop-O2026-0735812-26 6 2026 - df3b3ca2.pdf