Kleine Geeststraat 87, 1930 Zaventem
area liv.
175 m²
Bedroom(s)
2
Bathroom(s)
1
Surface lot
335 m²
Surface terrace
15,00 m²
EPC
447 Kwh/ m²

📍 Kleine Geeststraat 87 – 1933 Sterrebeek
💶 Asking Price: €429,000
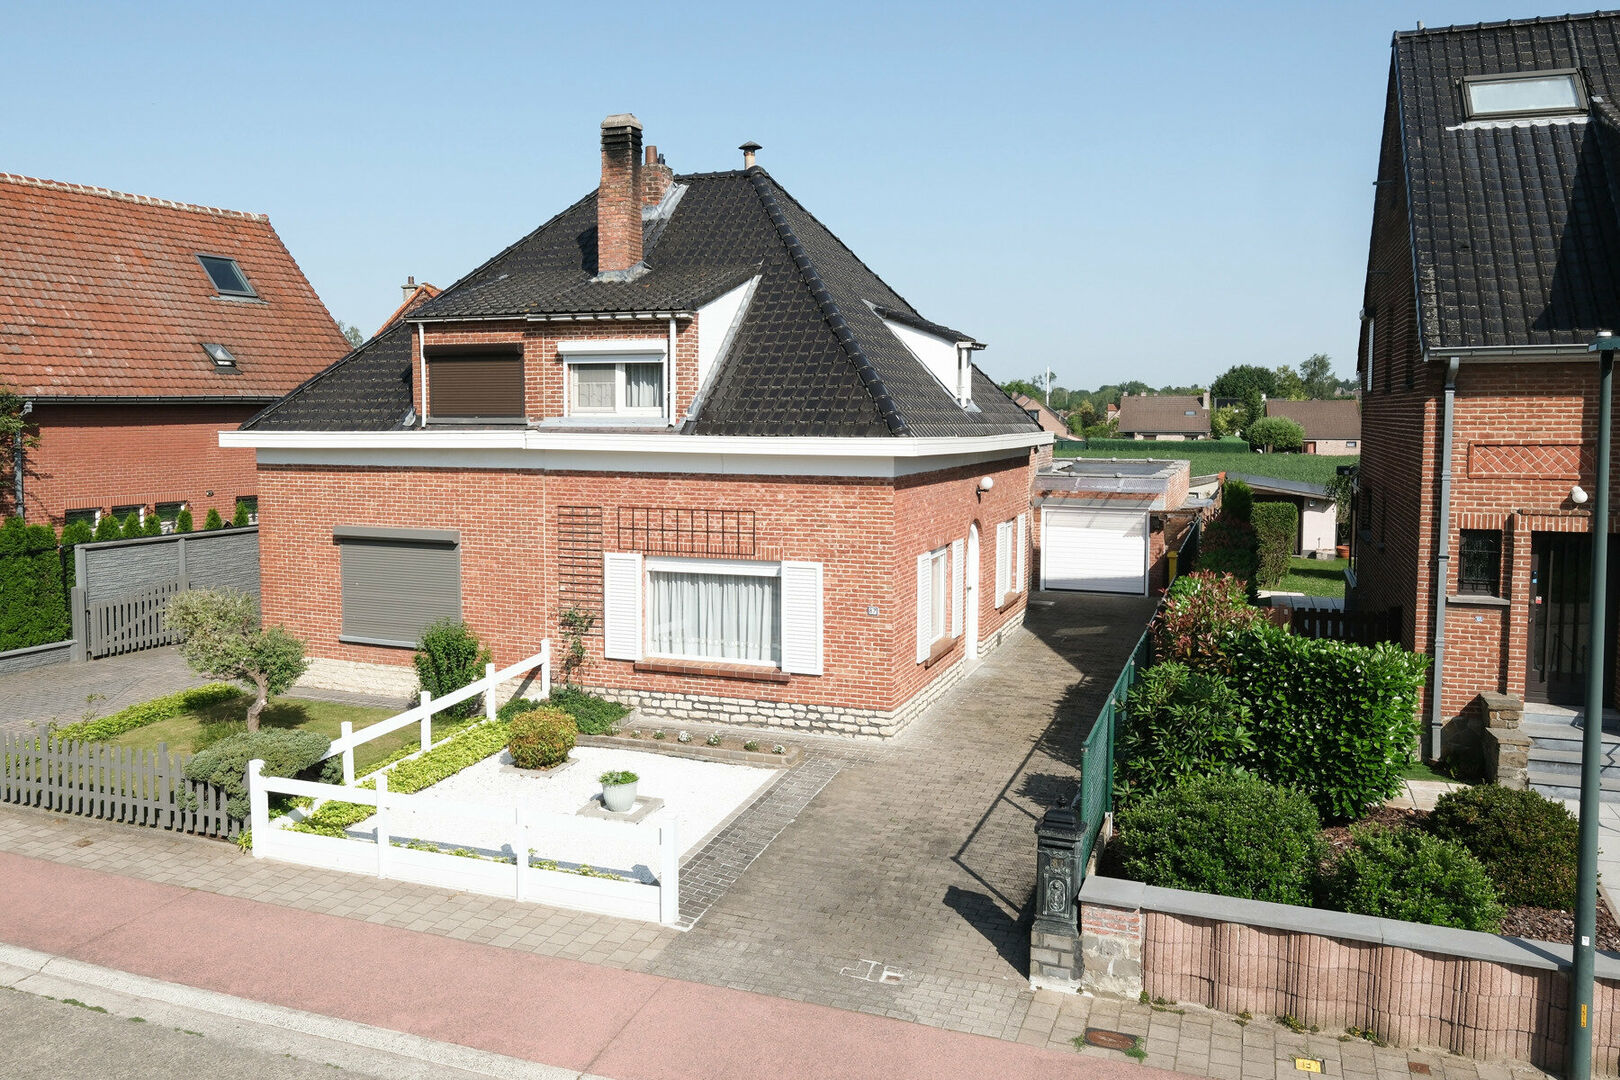
Space, an outstanding location, and the opportunity to renovate the property entirely to your own taste make this semi-detached home an exceptional opportunity in the highly sought-after village of Sterrebeek.
Ideally situated within walking distance of shops, schools, public transport and numerous other amenities, this property enjoys a truly prime location. With excellent connections to Brussels, the Ring Road, the E40 motorway, NATO Headquarters and Brussels Airport, it is the perfect home for families, self-employed professionals and commuters alike.
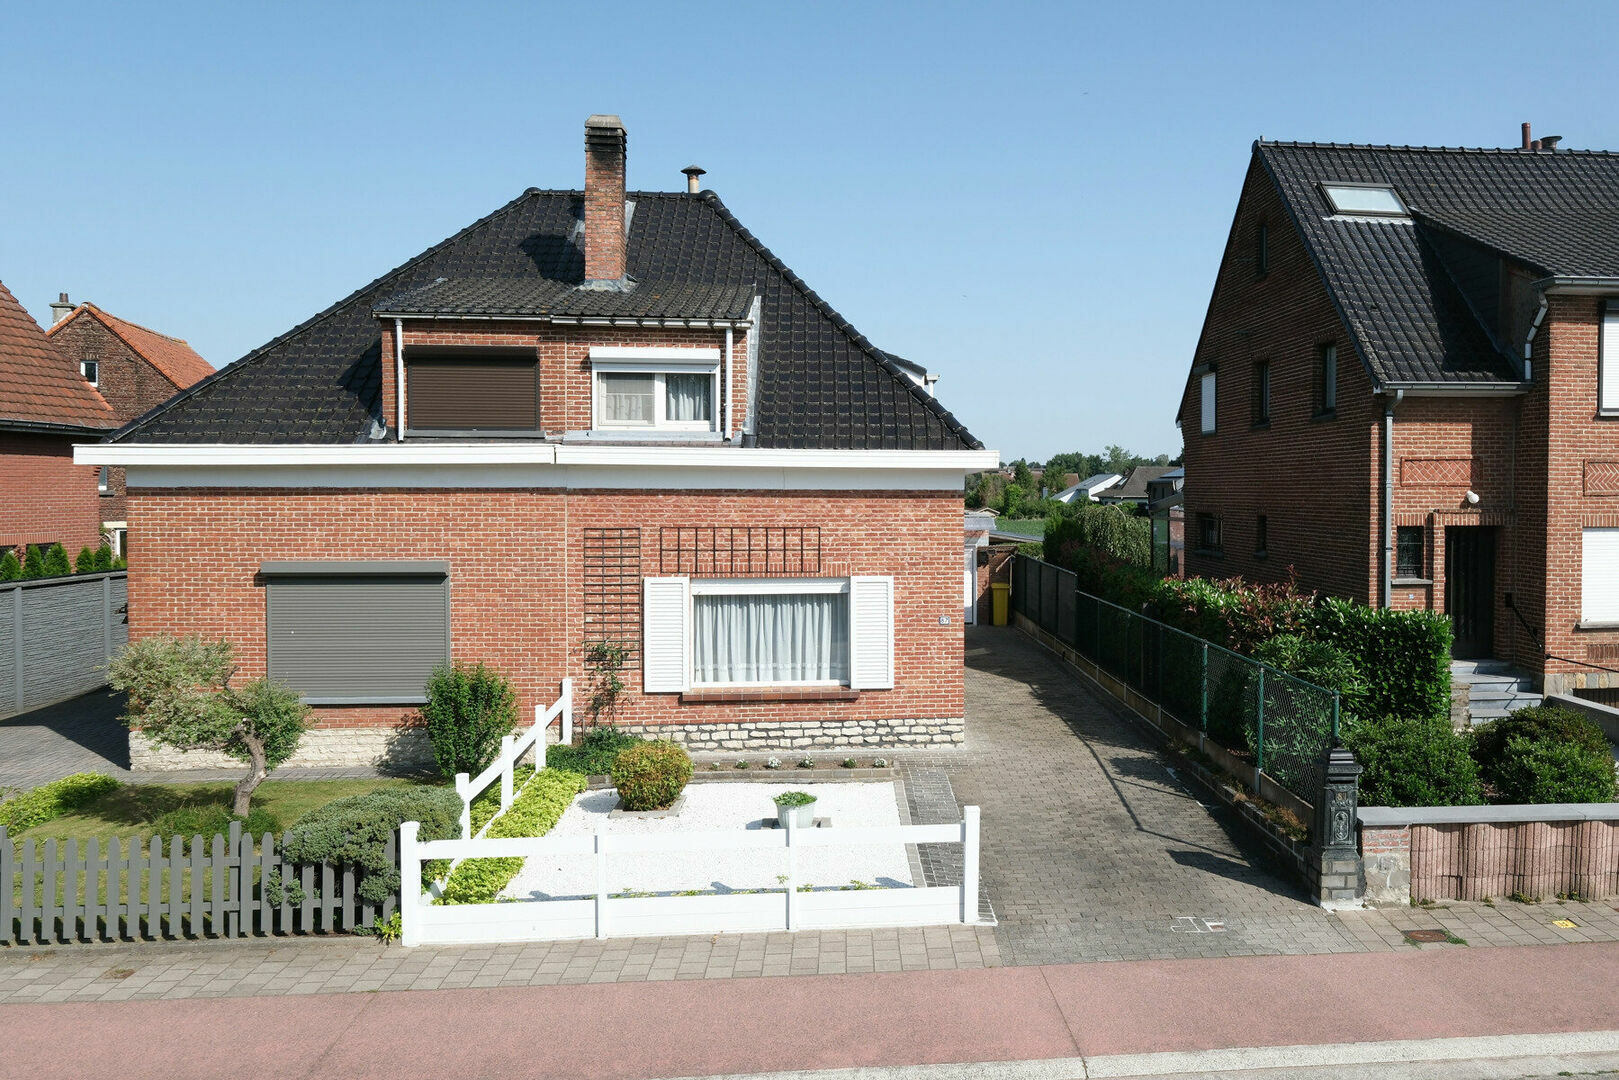
Built in 1958, the property stands on a plot of 335 m² and offers a living area of 175 m² according to the EPC certificate. Thanks to its solid construction, generous living spaces and practical layout, this home provides the ideal foundation for anyone looking for a property with tremendous potential in a highly desirable neighbourhood.
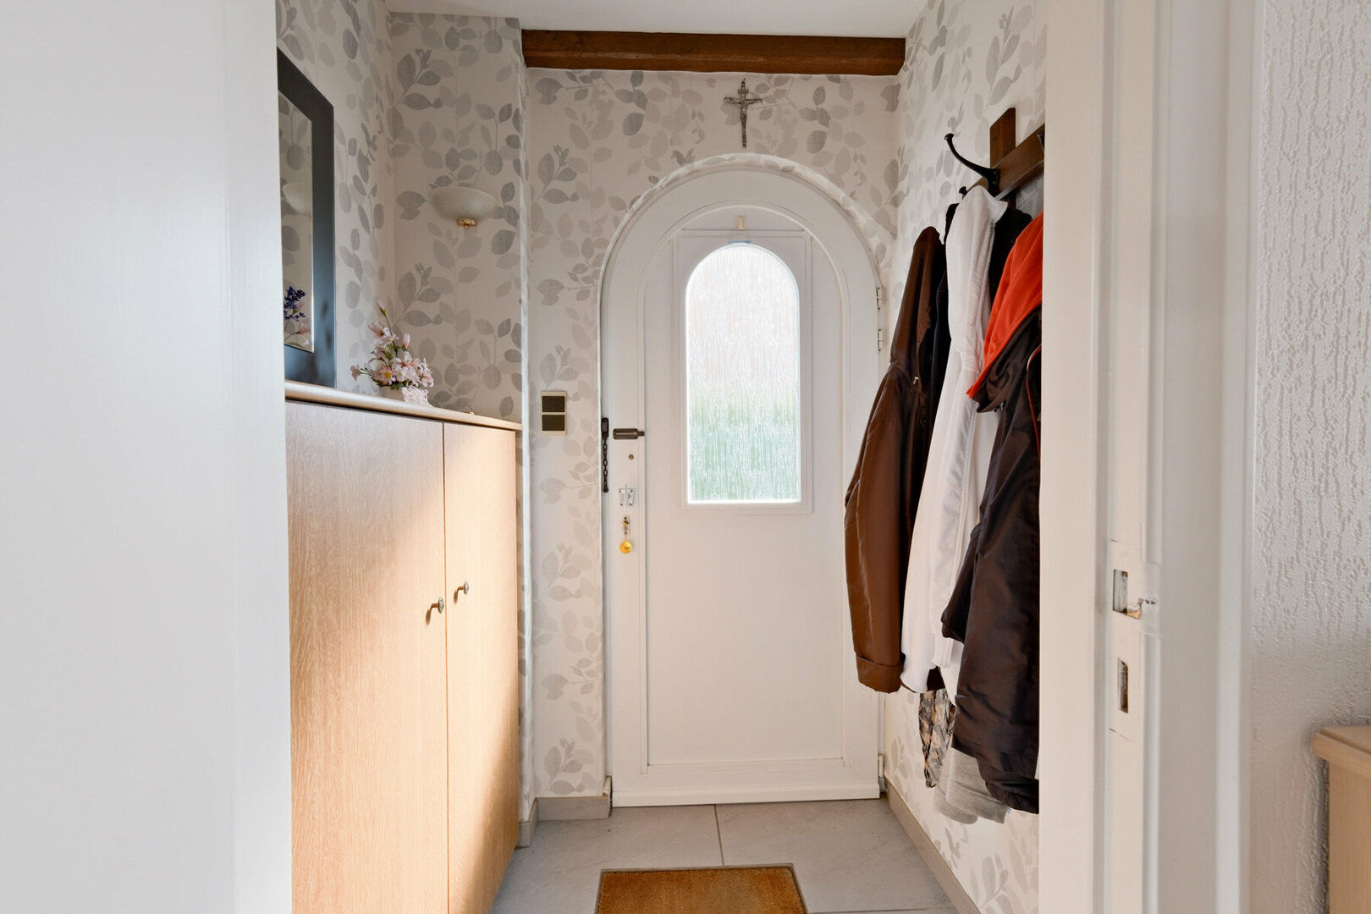
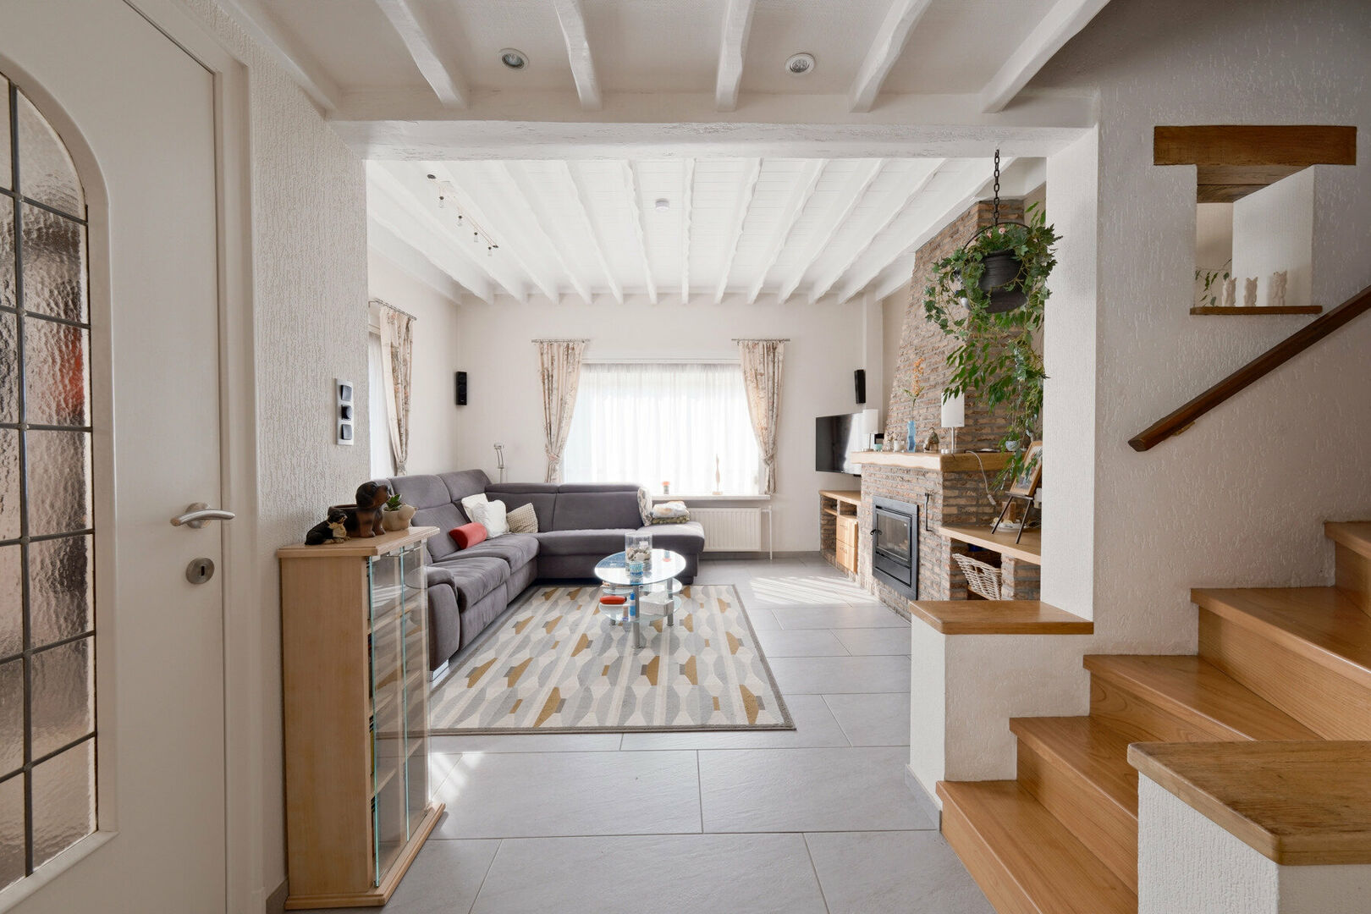
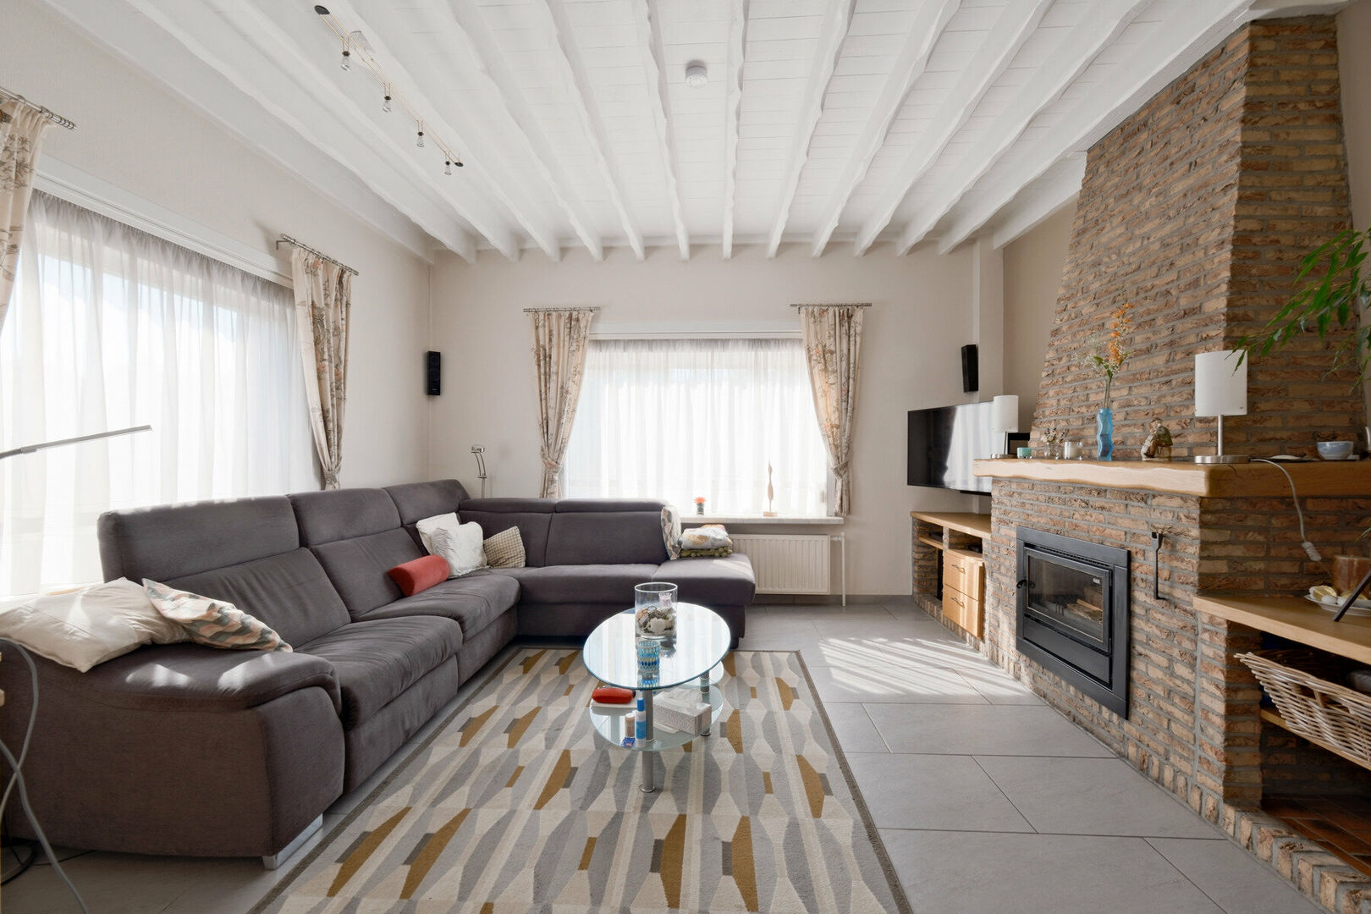
Upon entering, you are welcomed into an entrance hall of 1.7 m² featuring an easy-to-maintain tiled floor. From here, you enter the cosy living room of 18.2 m², also finished with tiled flooring and equipped with a built-in wood-burning stove, creating a warm and inviting atmosphere during the colder months.
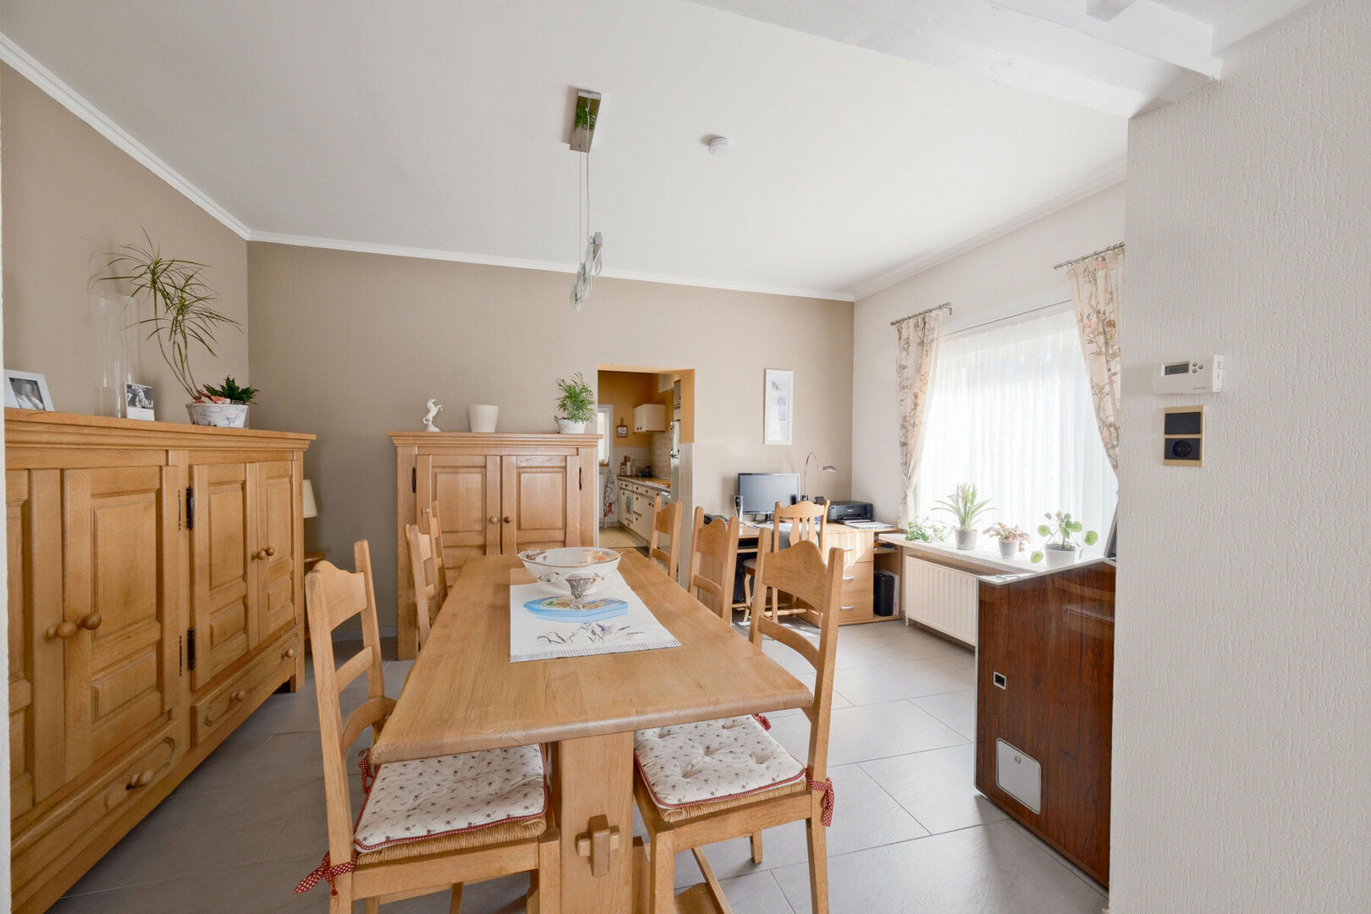
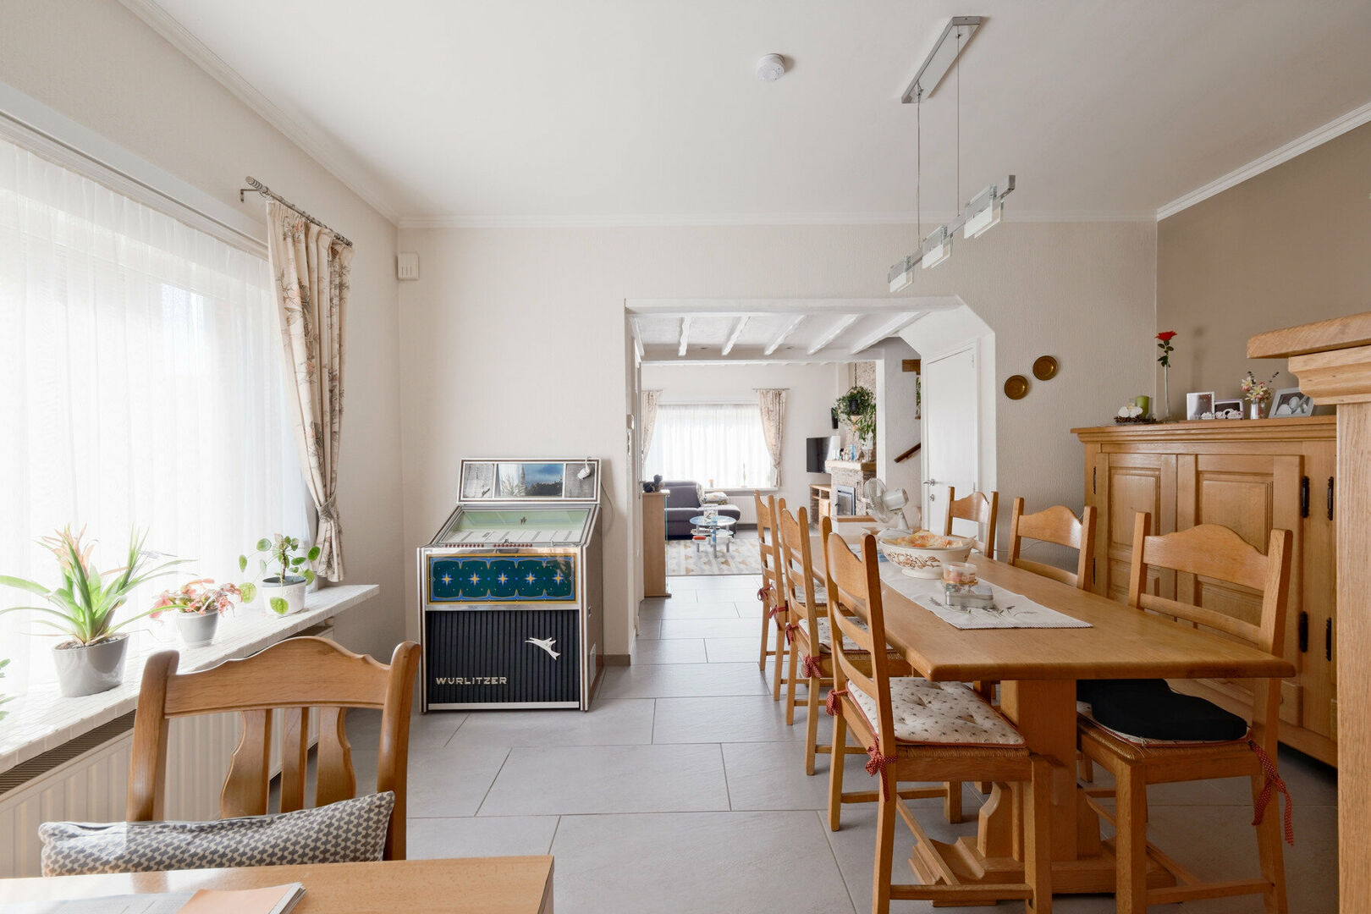
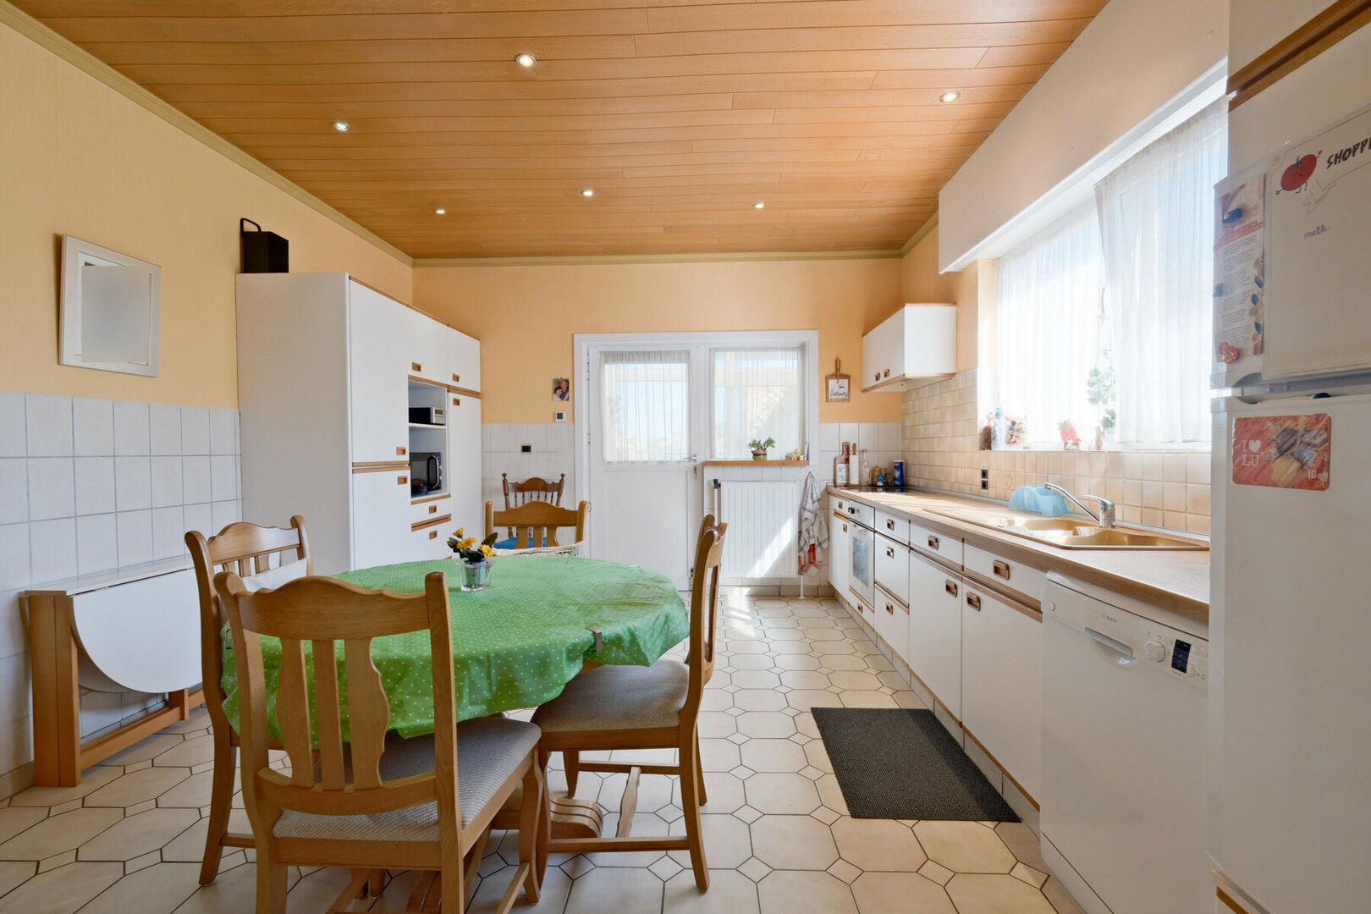
Adjacent to the living room is the spacious dining room of 19.7 m², which flows seamlessly into the 20 m² kitchen. Thanks to its generous dimensions, this living area offers numerous possibilities to create a modern open-plan living space. The kitchen requires renovation and can be redesigned entirely according to your own style and preferences.
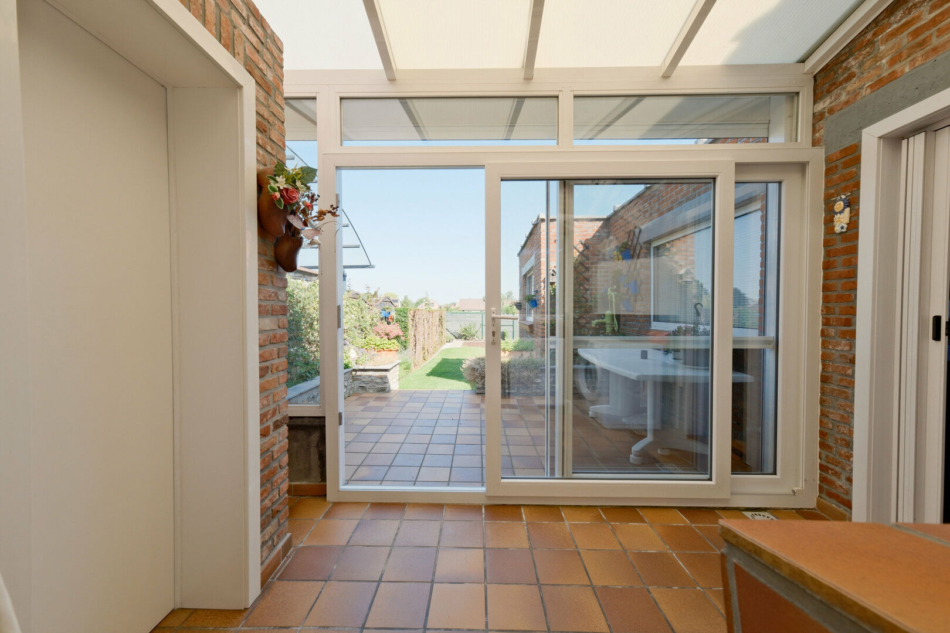
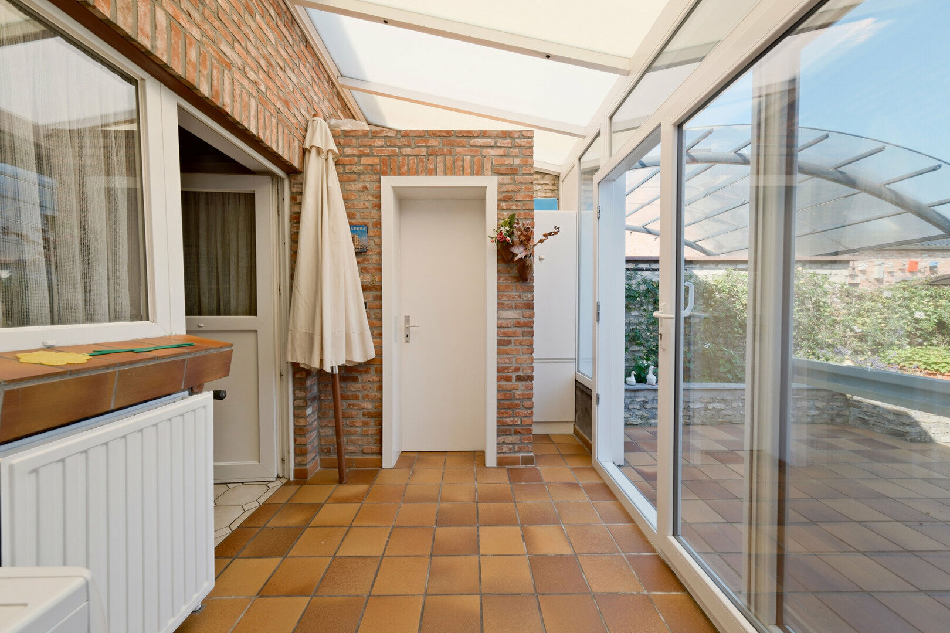
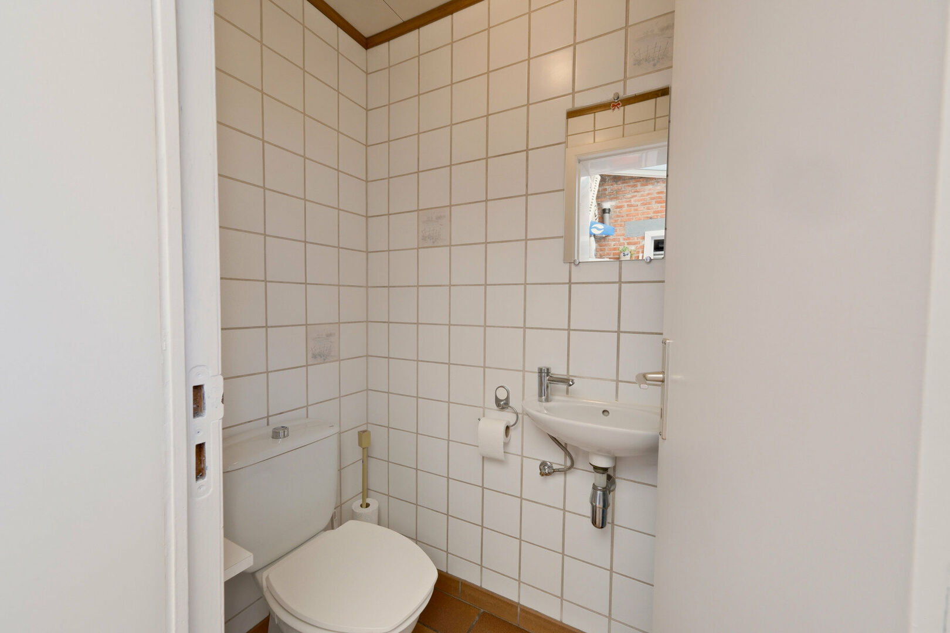
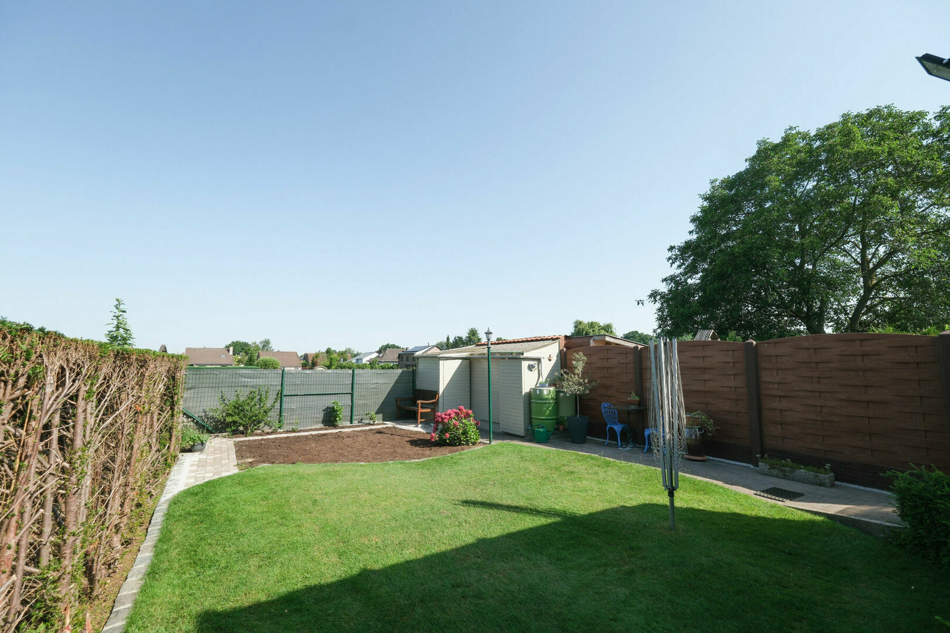
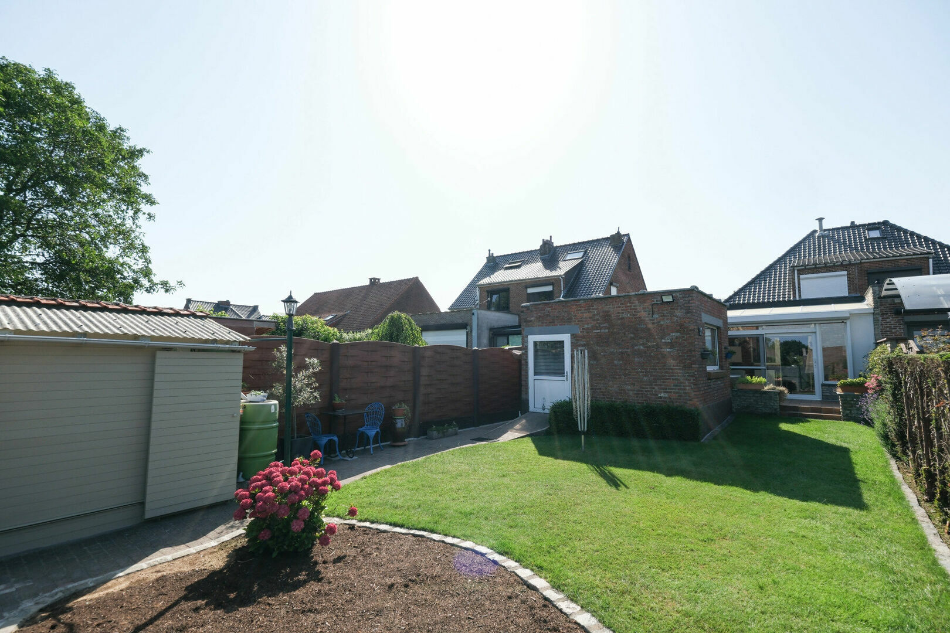
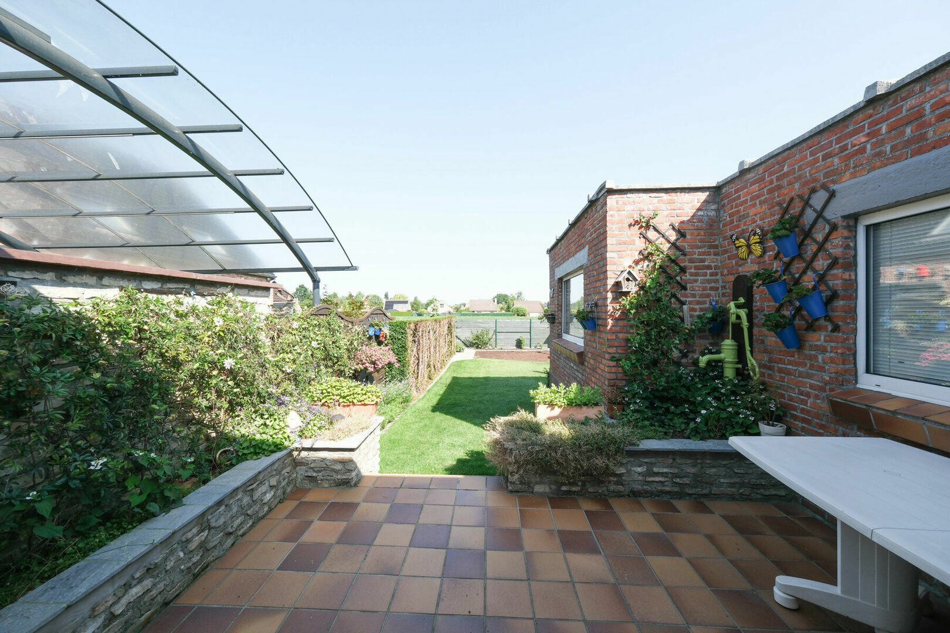
Next to the kitchen is the 8.5 m² conservatory, which currently also serves as the laundry area. This space also includes a separate guest toilet. From the conservatory, you have direct access to the approximately 15 m² northwest-facing terrace overlooking the fully enclosed garden. At the rear of the garden, there is a practical garden shed, ideal for storing gardening equipment and bicycles.
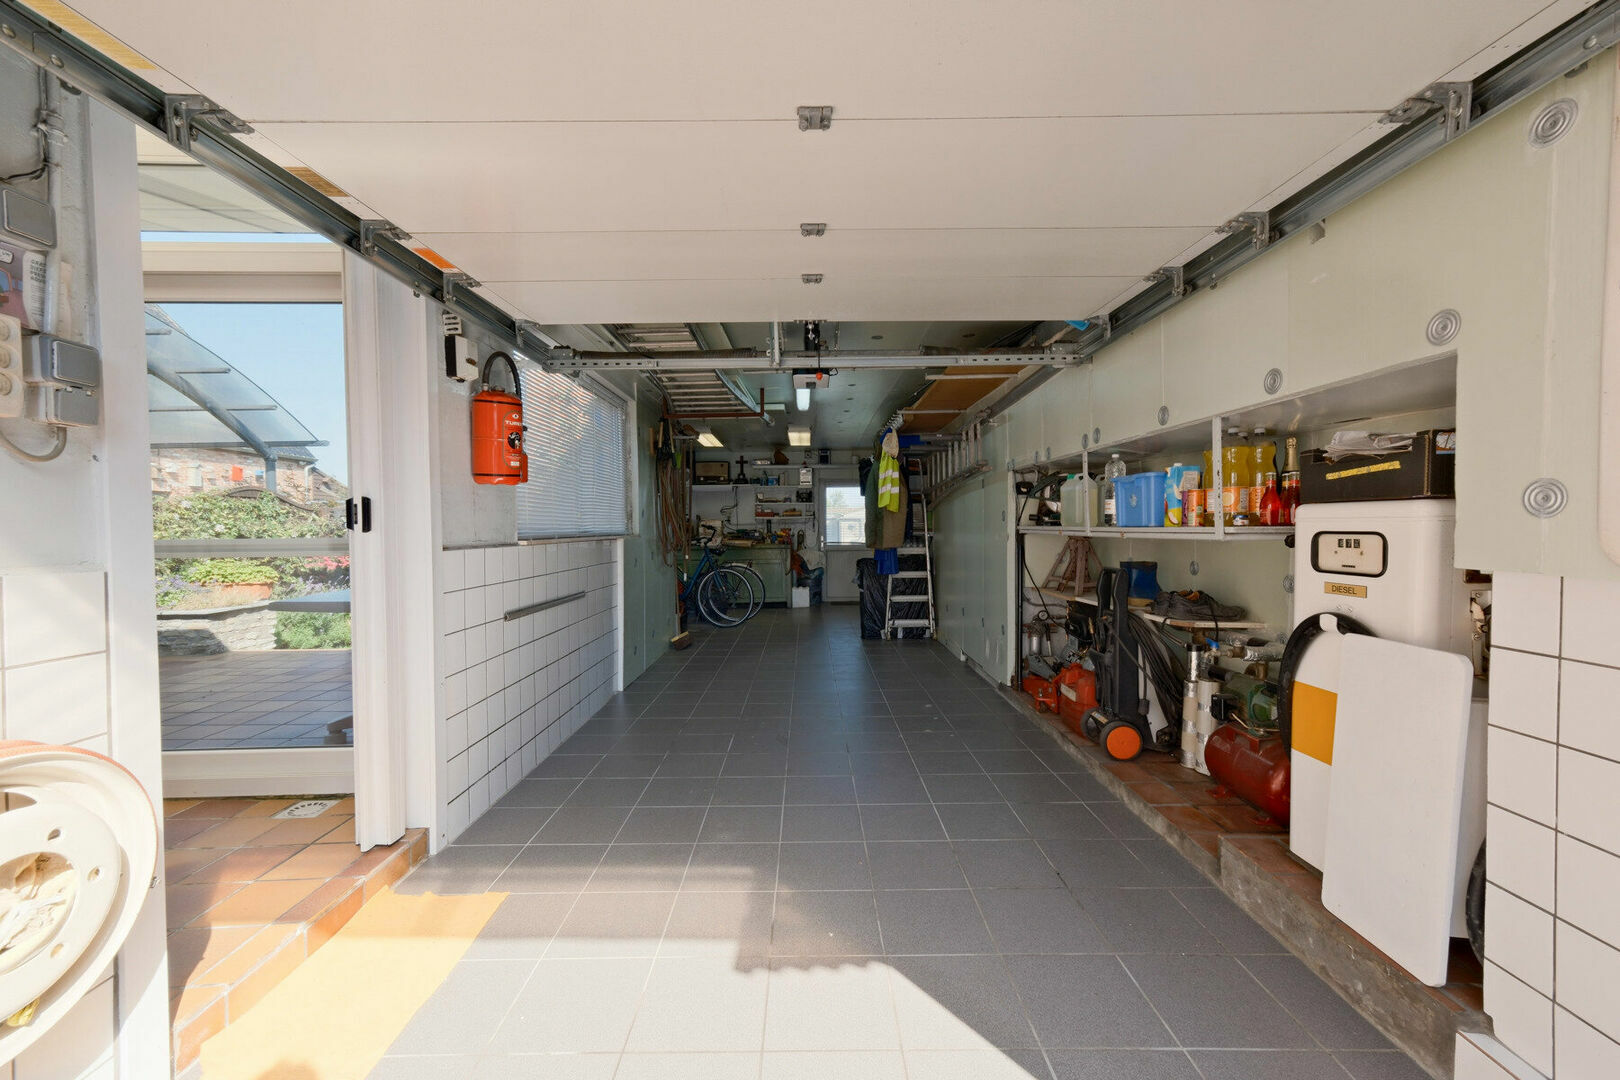
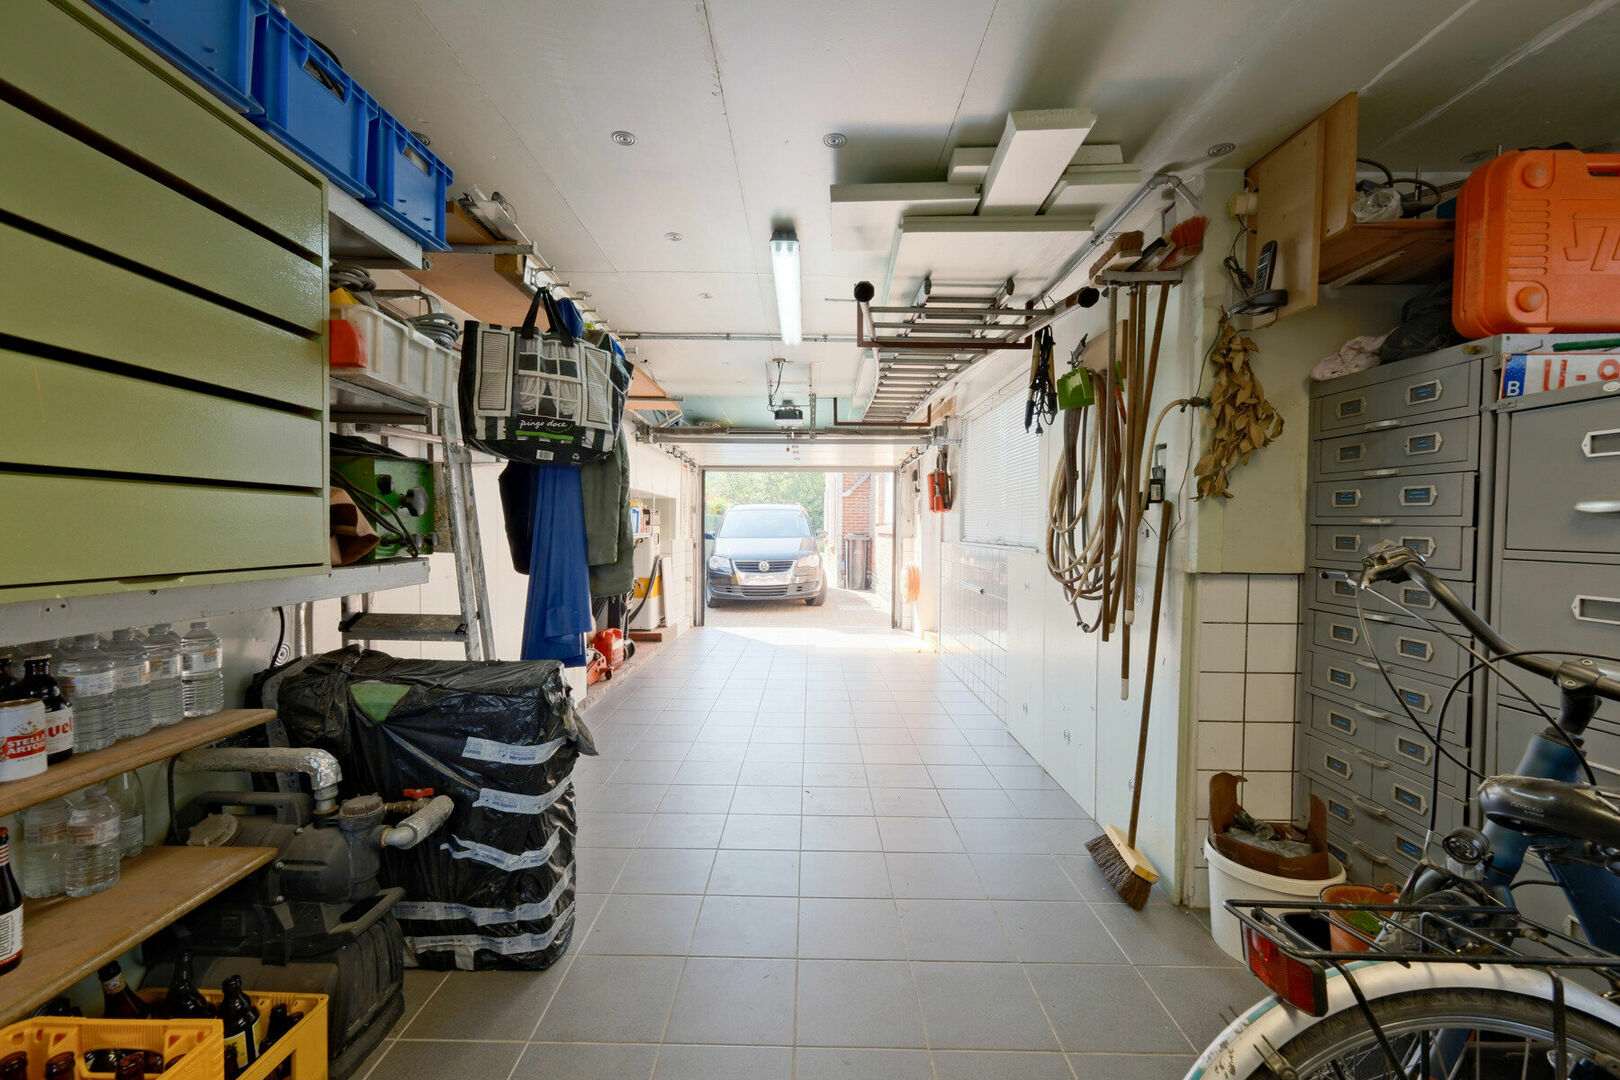
The conservatory also provides access to the integrated 23.4 m² garage with an automatic garage door. Besides accommodating one vehicle, this versatile space can easily be used as additional storage, a workshop or a hobby room. The private driveway offers parking space for three additional cars, which is a significant added value.
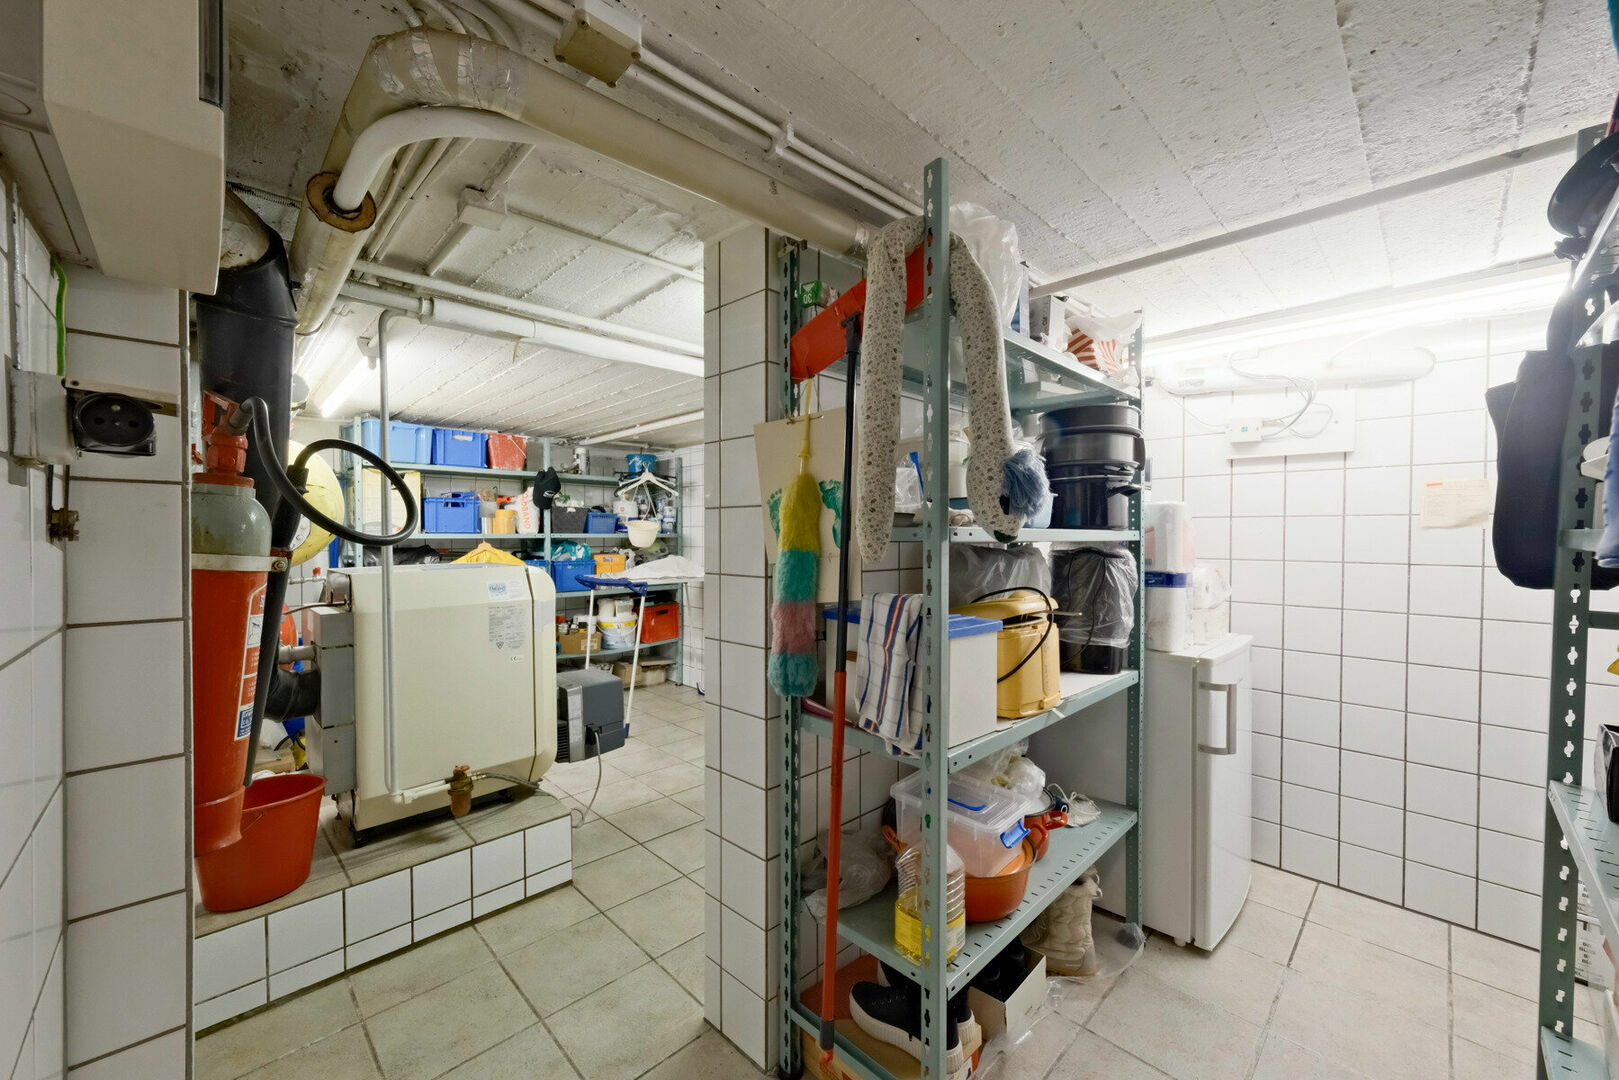
The property also benefits from a practical 13.7 m² cellar, providing extra storage space.
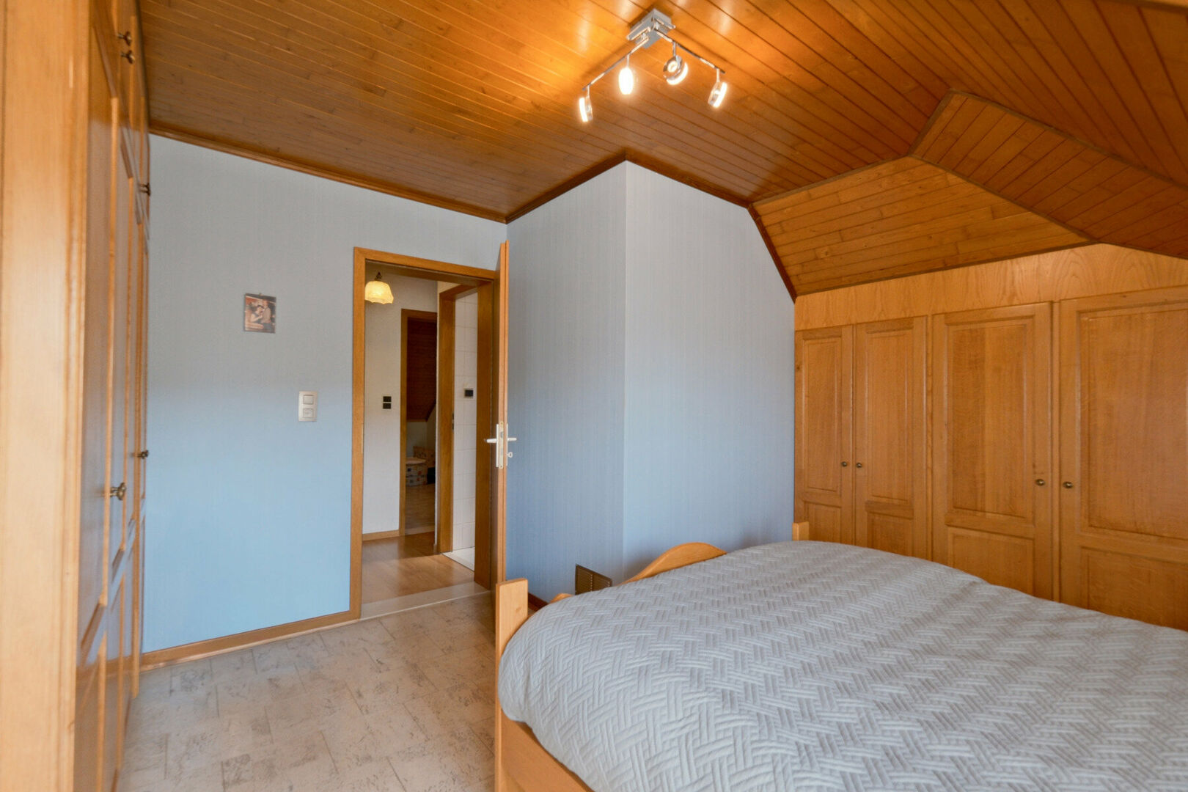
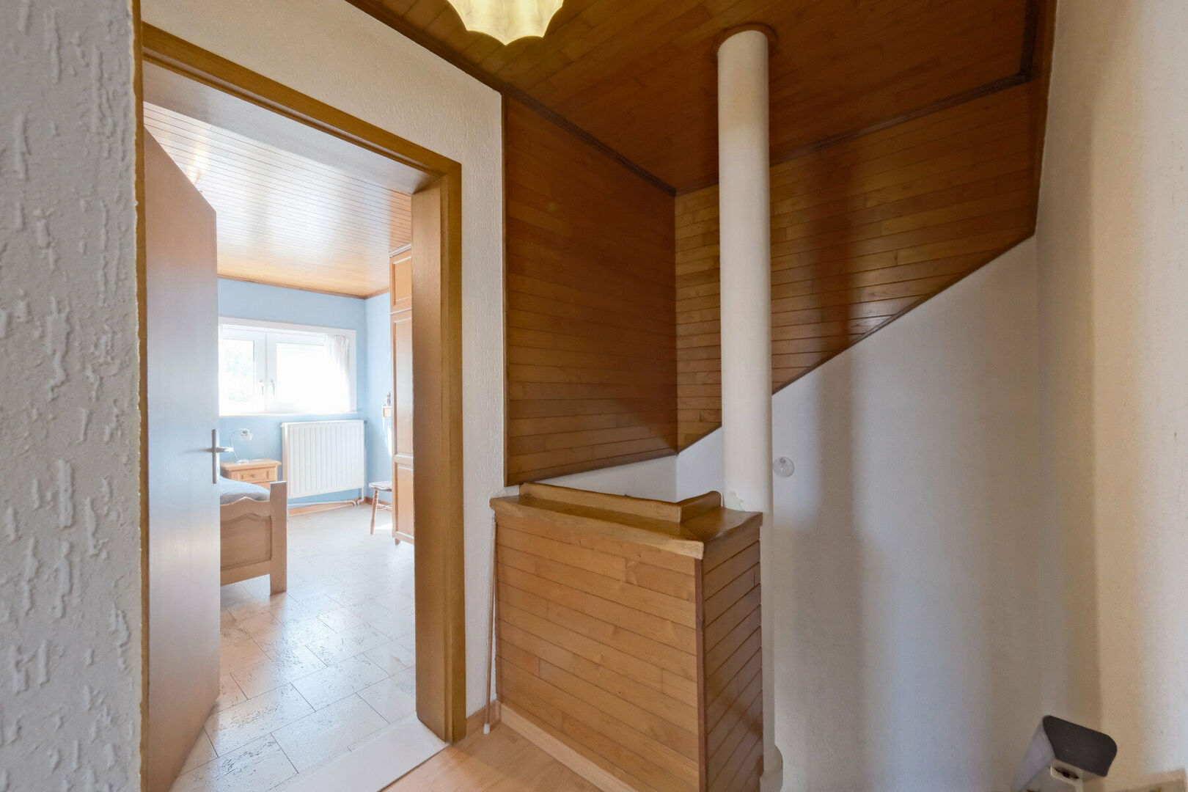
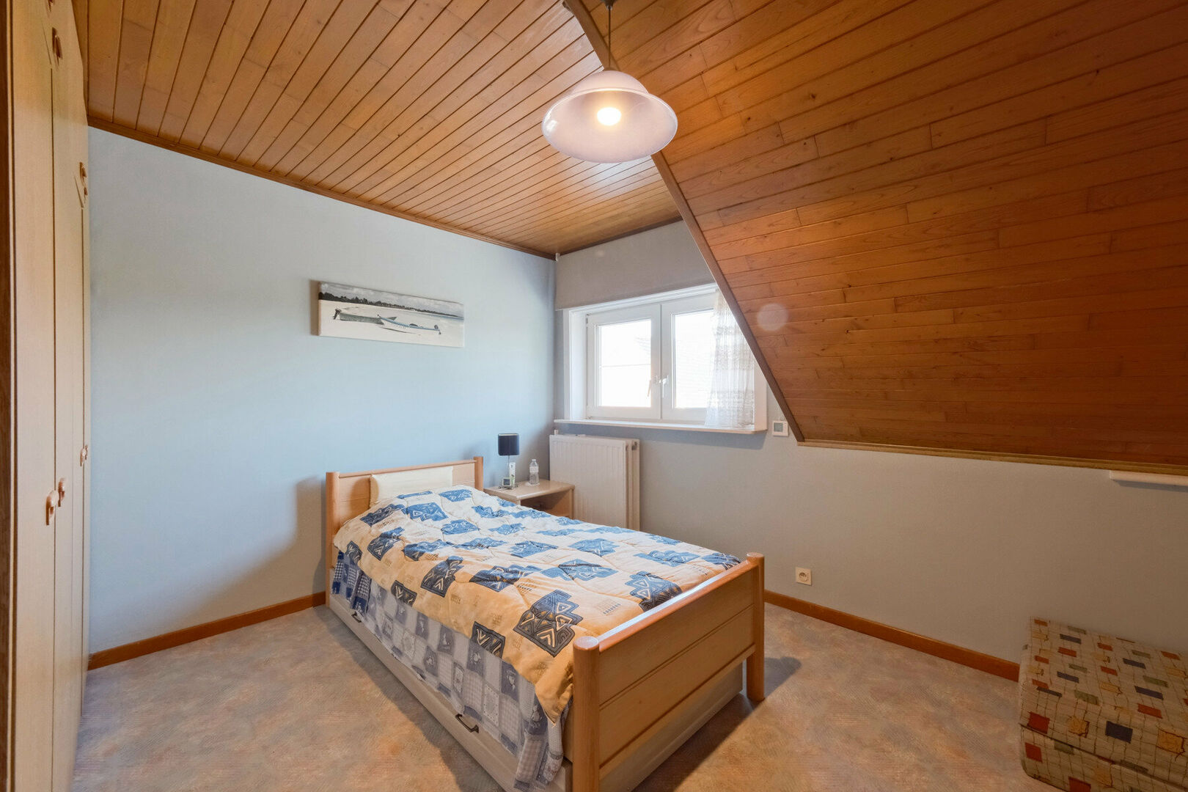
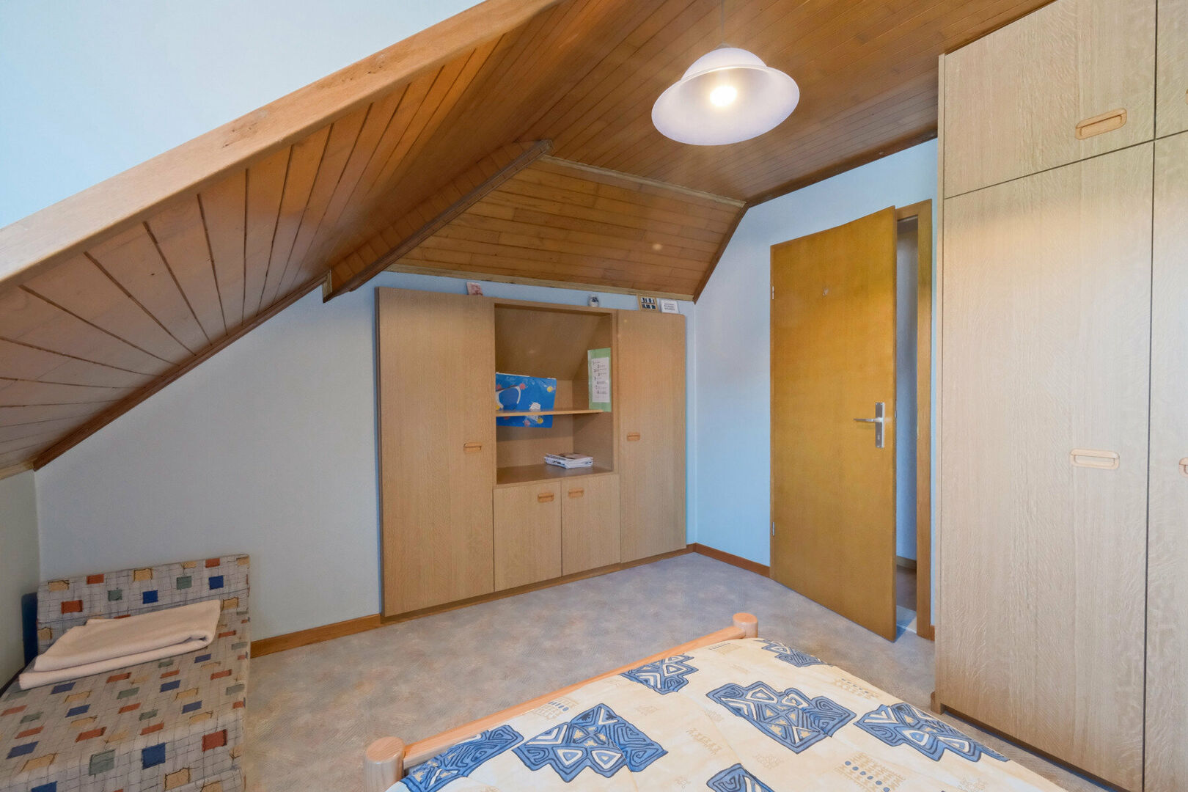
On the first floor are two spacious bedrooms measuring 14.8 m² and 12.9 m² respectively. Both bedrooms feature low-maintenance laminate flooring and practical built-in wardrobes, making optimal use of the available space.
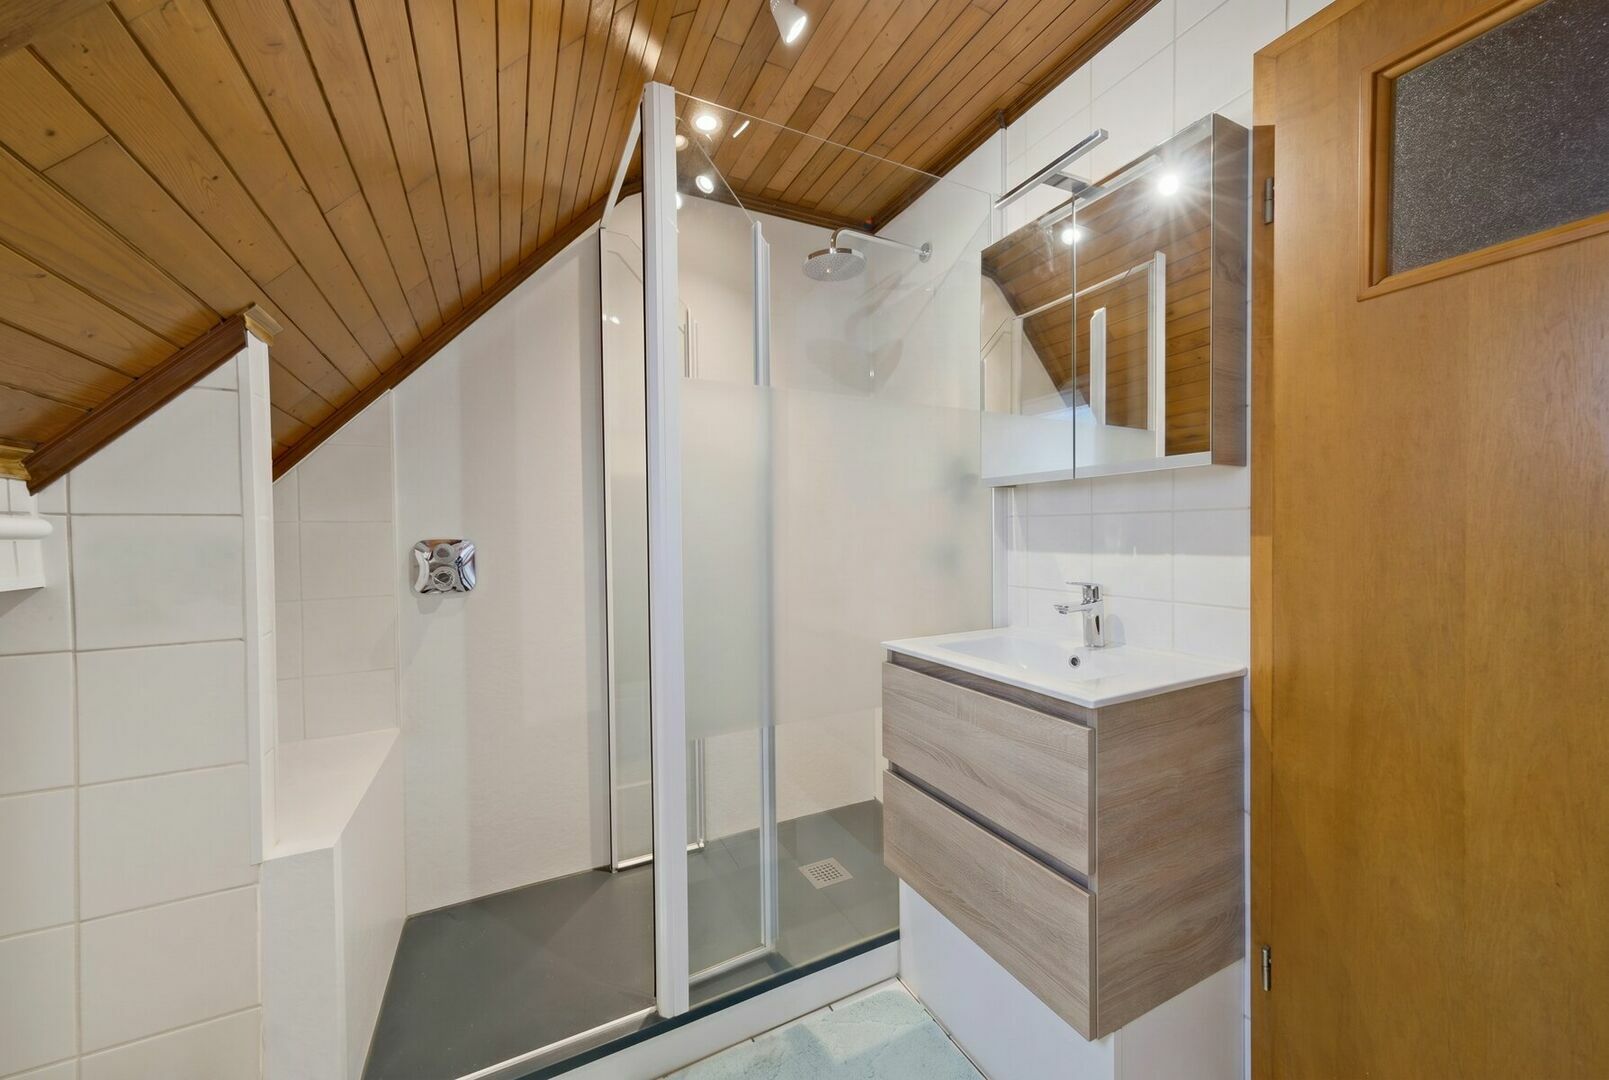
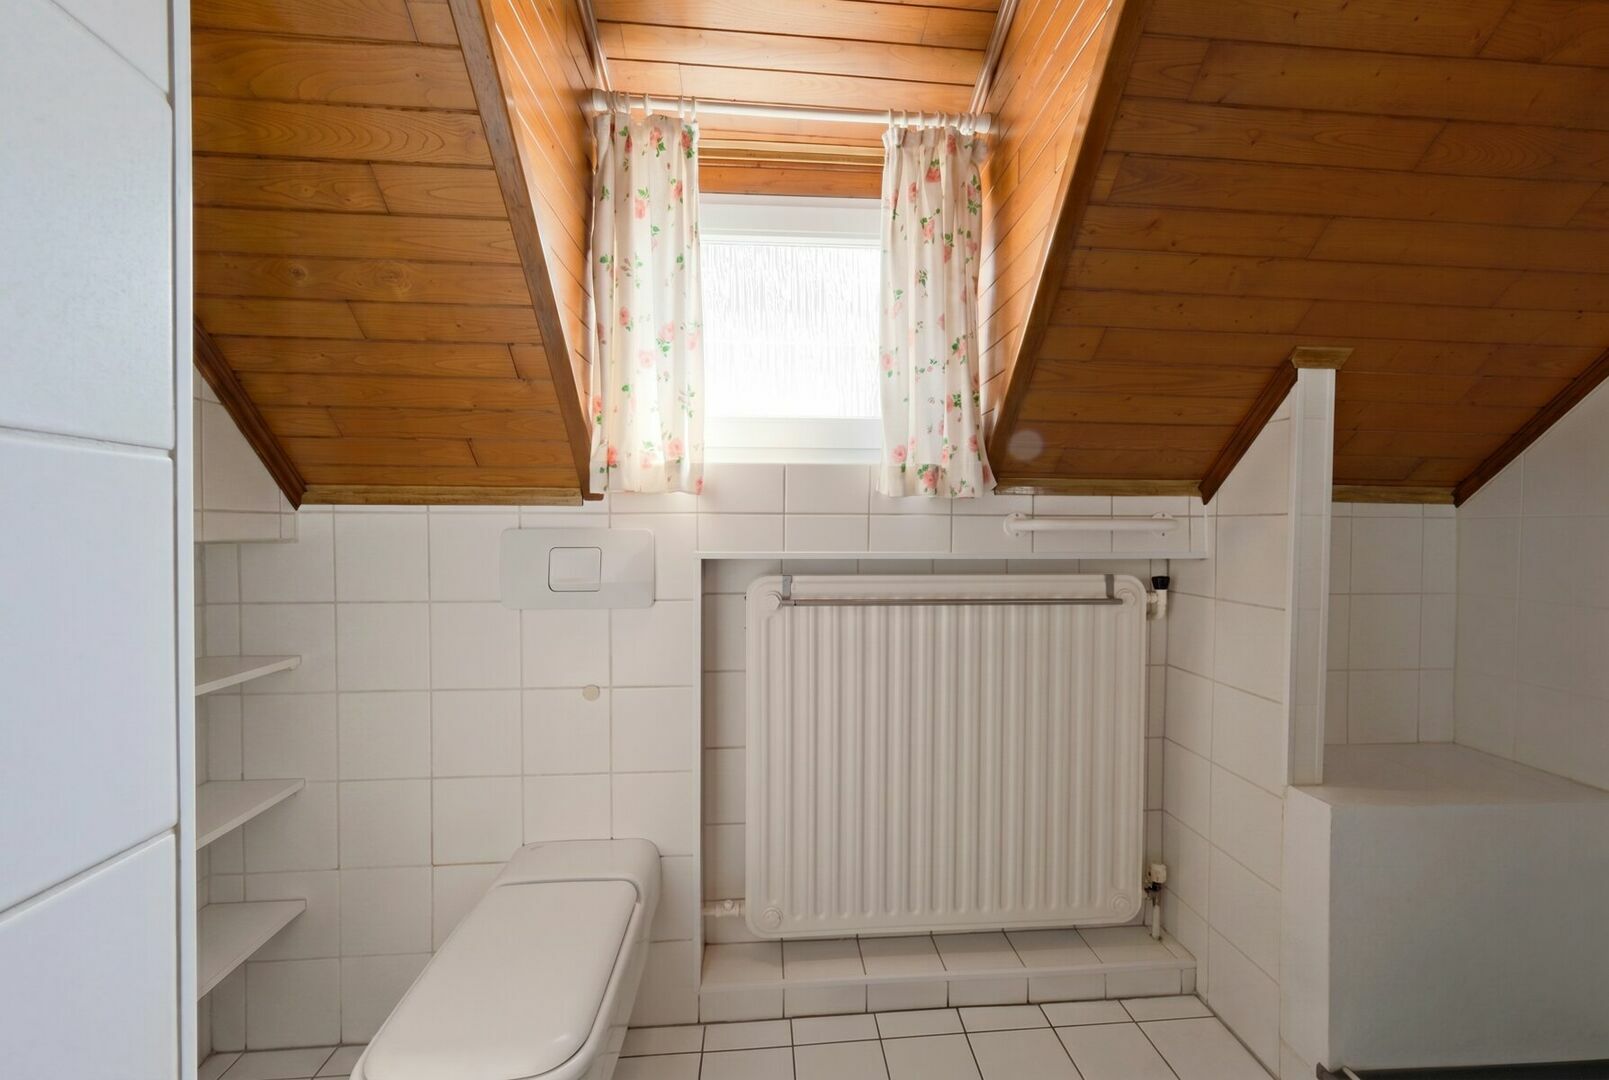
The bathroom was completely renovated in 2020 and is fitted with a walk-in shower, a vanity unit with washbasin and a second toilet. In total, the property offers two toilets, providing additional comfort for everyday family life.
A loft hatch provides access to the practical storage attic of approximately 15 m², perfect for storing seasonal items, luggage and other belongings.
Technical Features
The property already benefits from several interesting technical features:
- Oil-fired central heating (installation currently non-compliant).
- PVC window frames with double glazing (1989).
- Roller shutters.
- Water softener (installed in 2024).
- 2,500-litre rainwater harvesting tank.
- New tiled flooring on the ground floor (2015).
- Flat roof renewed in 2018 with roofing membrane and 12 cm of insulation.
- Automatic garage door.
The property has an EPC energy label E, with an energy performance score of 447 kWh/m²/year. An energy-efficient renovation offers the future owner an excellent opportunity to further improve both living comfort and the property's energy performance.
The current heating system operates on fuel oil. The oil tank has been declared non-compliant and will be decommissioned at the seller's expense. The new owner will then have the option of installing a new natural gas heating system or a heat pump. Natural gas is already available in the street.
The electrical installation does not comply with current regulations. To ensure complete transparency for prospective buyers, a quotation has already been obtained through As Built for the full compliance of the electrical installation, valid for a period of 25 years, at a cost of €1,791.40. In addition, the buyer benefits from the legal period of 18 months following the signing of the notarial deed to bring the installation into compliance.
The asbestos certificate contains only one minor remark. Furthermore, the property is not located in a flood-prone area and has been awarded both a Building Score A and a Plot Score A.
Cadastral income: €852
Available upon execution of the notarial deed.
A Property Full of Potential
Thanks to its excellent location, solid construction, generous living spaces, integrated garage, private driveway and fully enclosed garden, this property represents an outstanding opportunity for anyone looking for a renovation project with long-term potential in one of Sterrebeek's most desirable residential areas. With the right renovations, this house can be transformed into a contemporary family home that will provide comfort and enjoyment for many years to come.
Curious to discover everything this property has to offer?
Contact us today to arrange a viewing. We will be delighted to show you around and introduce you to the many possibilities this property has to offer.
Home Consult
📞 +32 (0)2 731 07 07
📧 immo@home-consult.be
Financial
price
€ 429.000
availability
At deed
VAT applied
no
cadastral income indexed
€ 852
tax year
2026
servitude
no
Building
shutters
1
fireplace
yes
surface livable
175,00 m²
construction
Semi detached
construction year
1958
surface lot
335,00 m²
garden
yes
garden description
with a garden shed
garages / parking
1
surface garage
23.4m² (2.2m × 9.1m)
parking outside
yes
Division
bedrooms
2
Bedroom 1
15 m²
Bedroom 2
13 m²
Shower room
5 m²
Hallway
2 m²
with cloakroom
Living room
18 m²
3,9 x 4,6
Dining room
20 m²
Kitchen
20 m², Fitted
cooking plates
Induction
fridge
yes
freezer
yes
dishwasher
yes
Veranda
yes
Attic
15 m²
Cellar
14 m²
terrace
yes
terrace 1
15,00 m²
orientation terrace 1
North west
Energy
EPC
447 kWh/m²
EPC unique code
20260629-0003902543-RES-1
EPC class
E
window type
PVC
double glass
yes
electricity inspection
yes, not conform
heating type
Fuel
water softner
yes
Urban planning information
urban development
yes
designation
Urban
subdivision permit
no
preemption right
no
urbanism citation
No Legal correction or administrative measure imposed
G-score
A
P-score
A
signal area
no
management measures recorded in the register of measures
no
Downloads
- Eengezinswoning Zaventem - keuring ondergrondse stookolietank 2407189 nl - 42f53f52.pdf
- Eengezinswoning Zaventem - sted inl VIP-01134145 - 2232b6b7.pdf
- Eengezinswoning Zaventem - RechtVanVoorkoop-O2026-0695578-16 6 2026 - 55358621.pdf
- Eengezinswoning Zaventem - Overstromingsgevaar-O2026-0695579-16 6 2026 - c58a9bb0.pdf
- Eengezinswoning Zaventem - bodemattest VIP-01134153 - b28dab26.pdf
- Eengezinswoning Zaventem - Asbestattest Kleine Geeststraat 87 - 2b84fa9c.pdf
- Eengezinswoning Zaventem - epc af 20090798 - 5c83ca0a.pdf
- Eengezinswoning Zaventem - EK Kleine Geeststraat 87 - c2e75fa9.pdf
About Zaventem
Zaventem is located in the "Dijleland" (Dyle country) between Brussels and Leuven, where life is good. The town has 30.000 inhabitants, but the countryside is only moments away. Cycling or walking here is a real pleasure. The very lively city center promises many distractions. As the region around Zaventem is very green and calm many people find it ideal to live in.