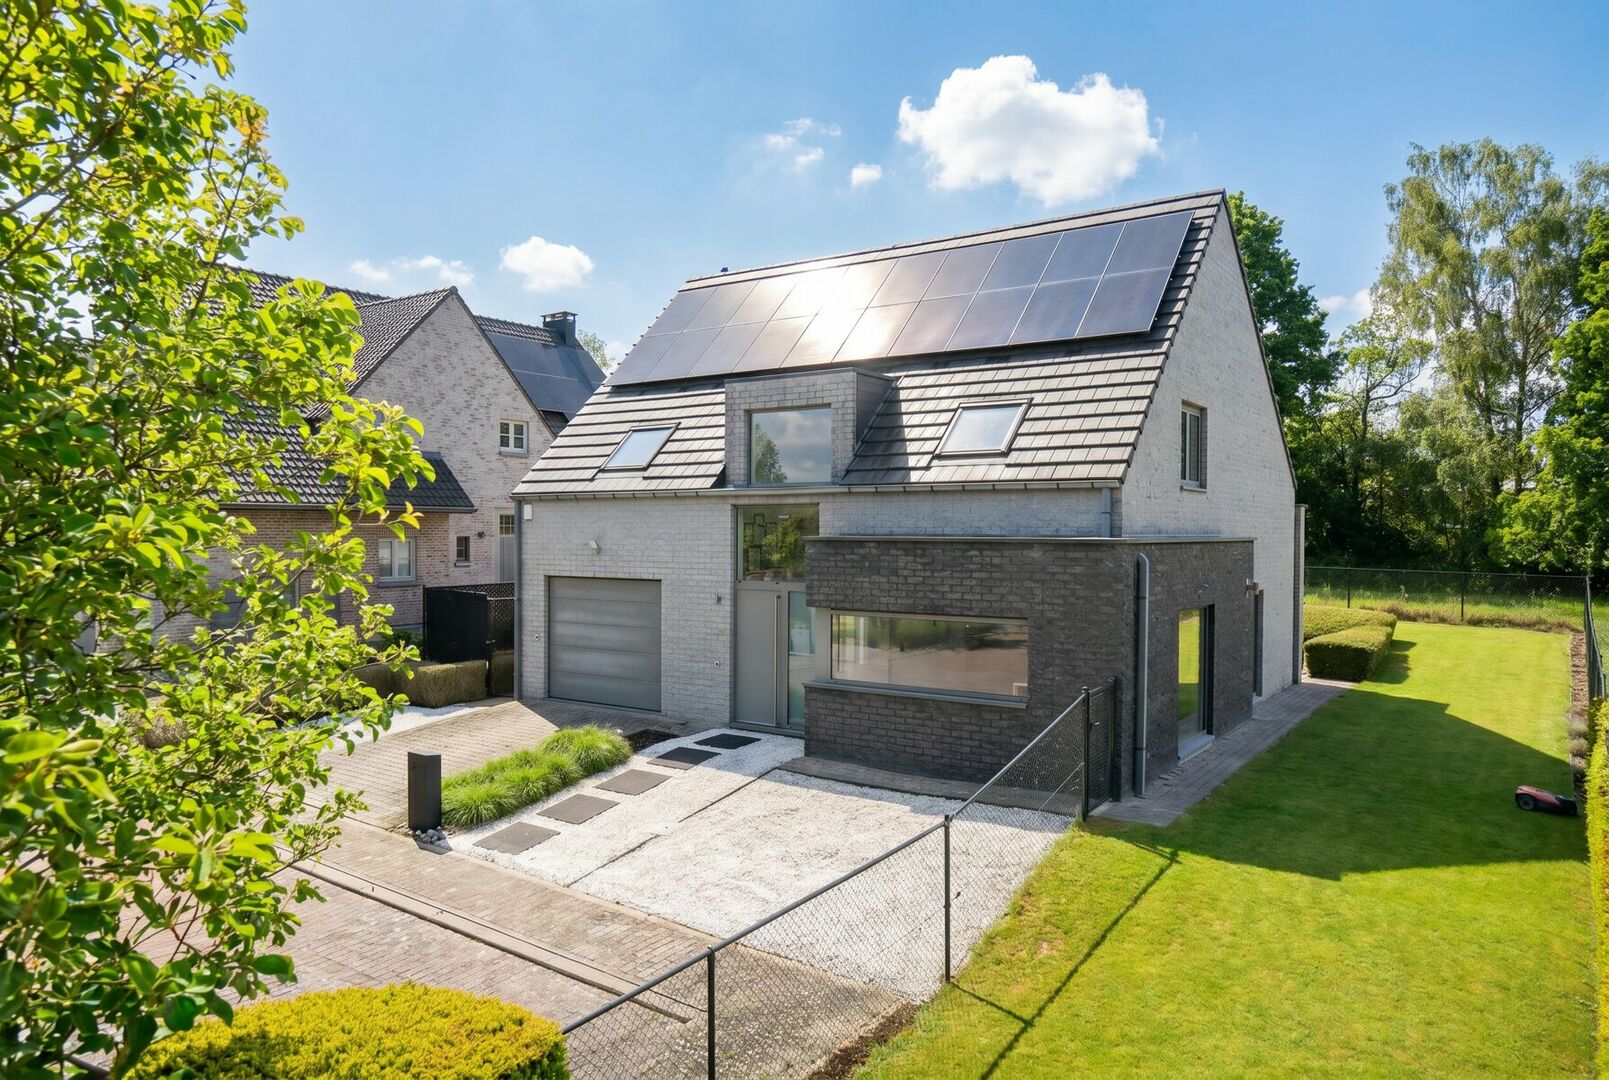
Jachtveld 10, 1933 Sterrebeek
area liv.
363 m²
Bedroom(s)
4
Bathroom(s)
2
Surface lot
607 m²
Surface terrace
44,60 m²
EPC
73 Kwh/ m²
Solar panels
yes

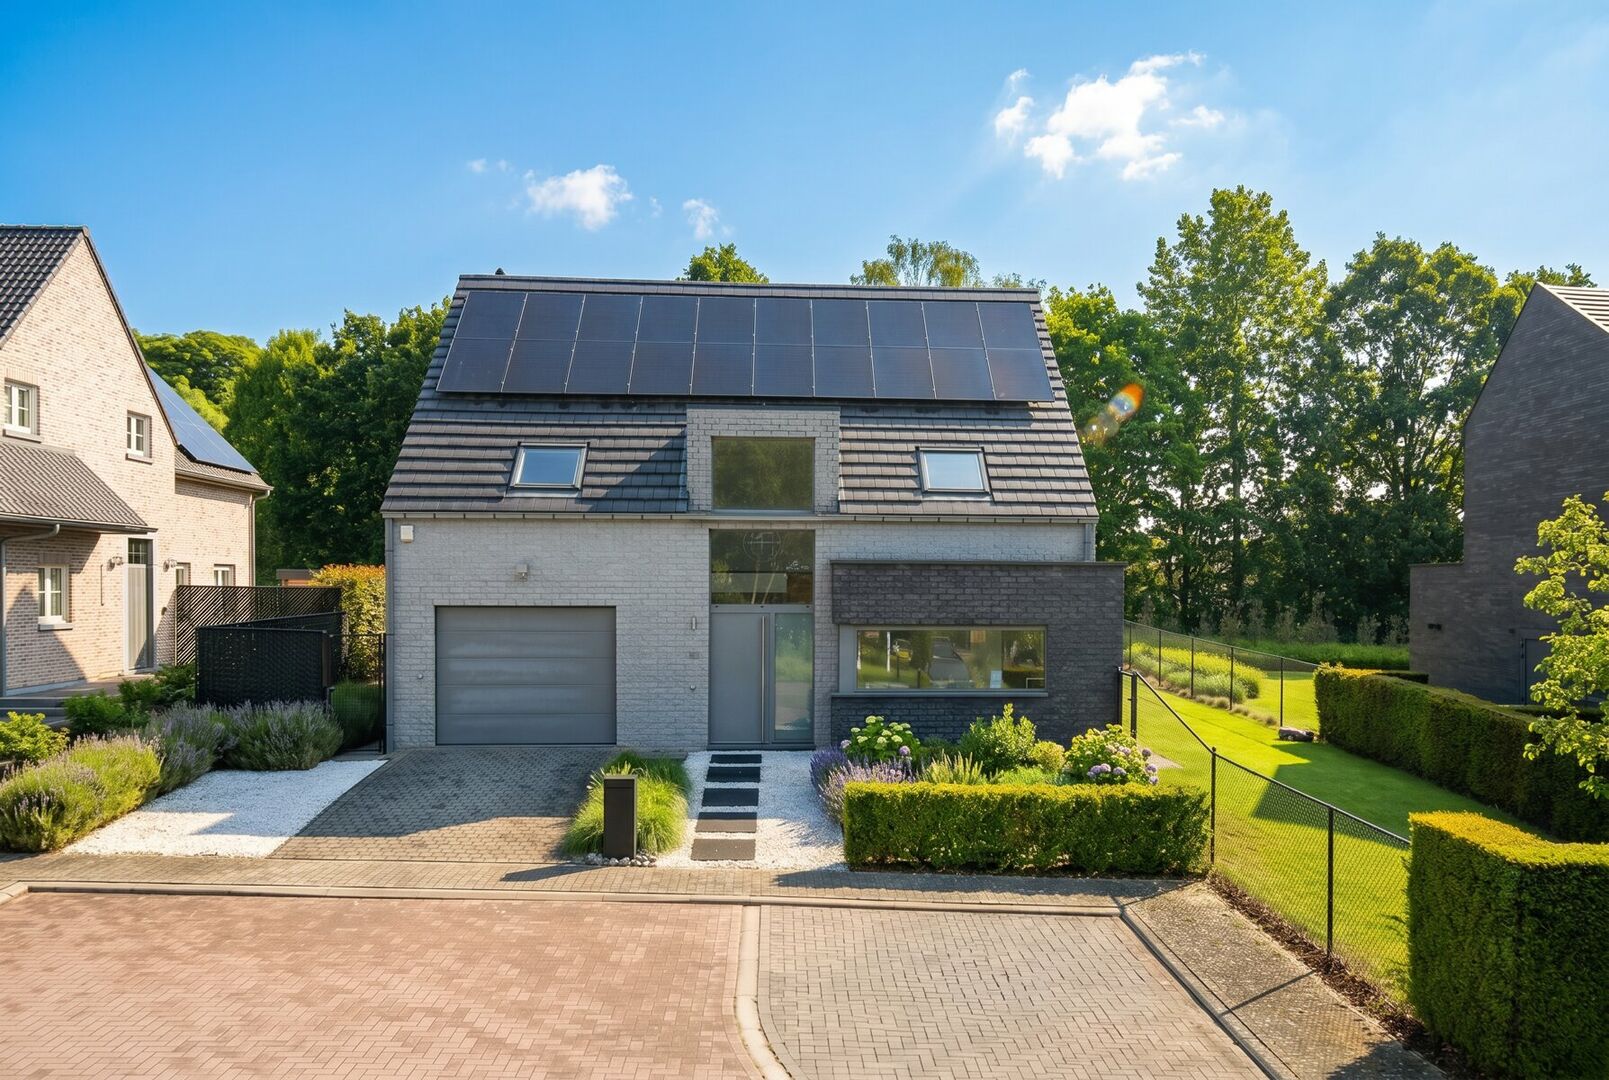
FOR SALE – Exclusive modern villa with high-end finishes, exceptional volumes and EPC A rating in a prime location in Sterrebeek
📍 Jachtveld 10, 1933 Sterrebeek
💰 Asking price: €949,000
📅 Available upon deed transfer
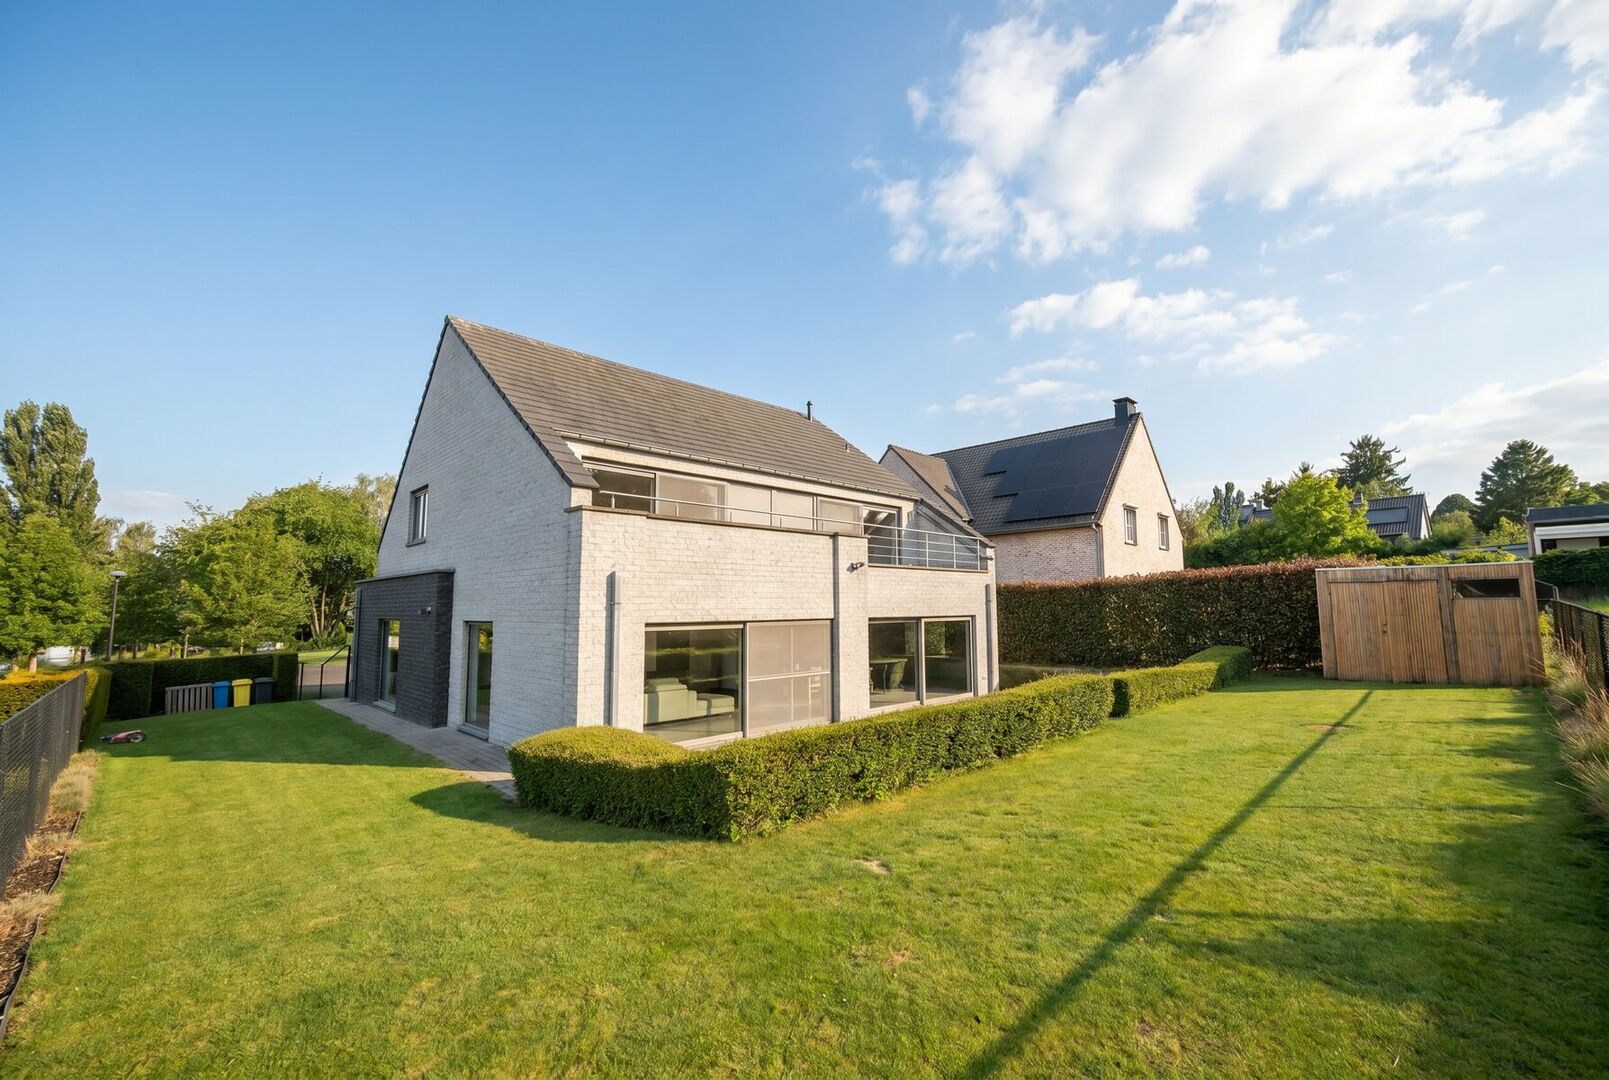
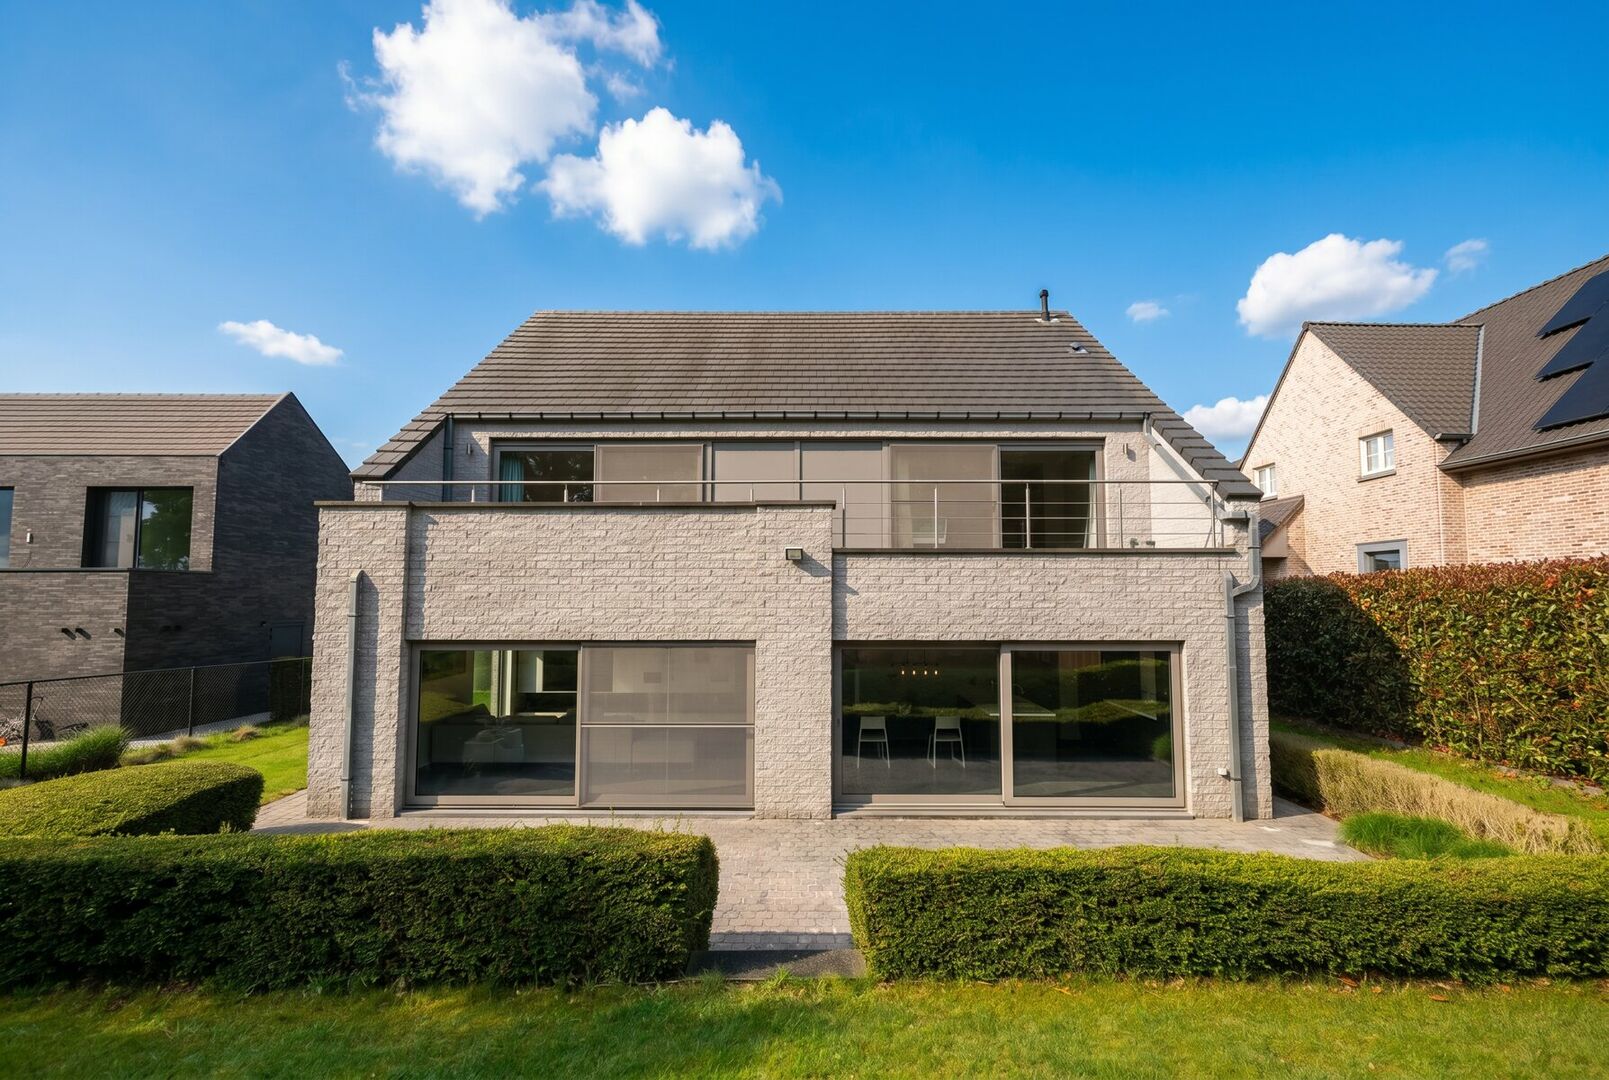
Located in a quiet cul-de-sac in Sterrebeek, this recently built villa from 2014 offers exceptional finishes on a 607 m² plot. With an impressive living area of no less than 363 m², this property combines contemporary comfort, energy efficiency and premium materials with generous living spaces, bespoke cabinetry and outstanding natural light.
Above all, this home benefits from a truly prime location. Connections to Brussels, the airport, NATO and the European institutions are excellent, while the centre of Sterrebeek, shops, schools, public transport and major access roads are all nearby. A highly sought-after combination of tranquillity, accessibility and residential living.
From the very first moment, this property radiates elegance, serenity and quality.
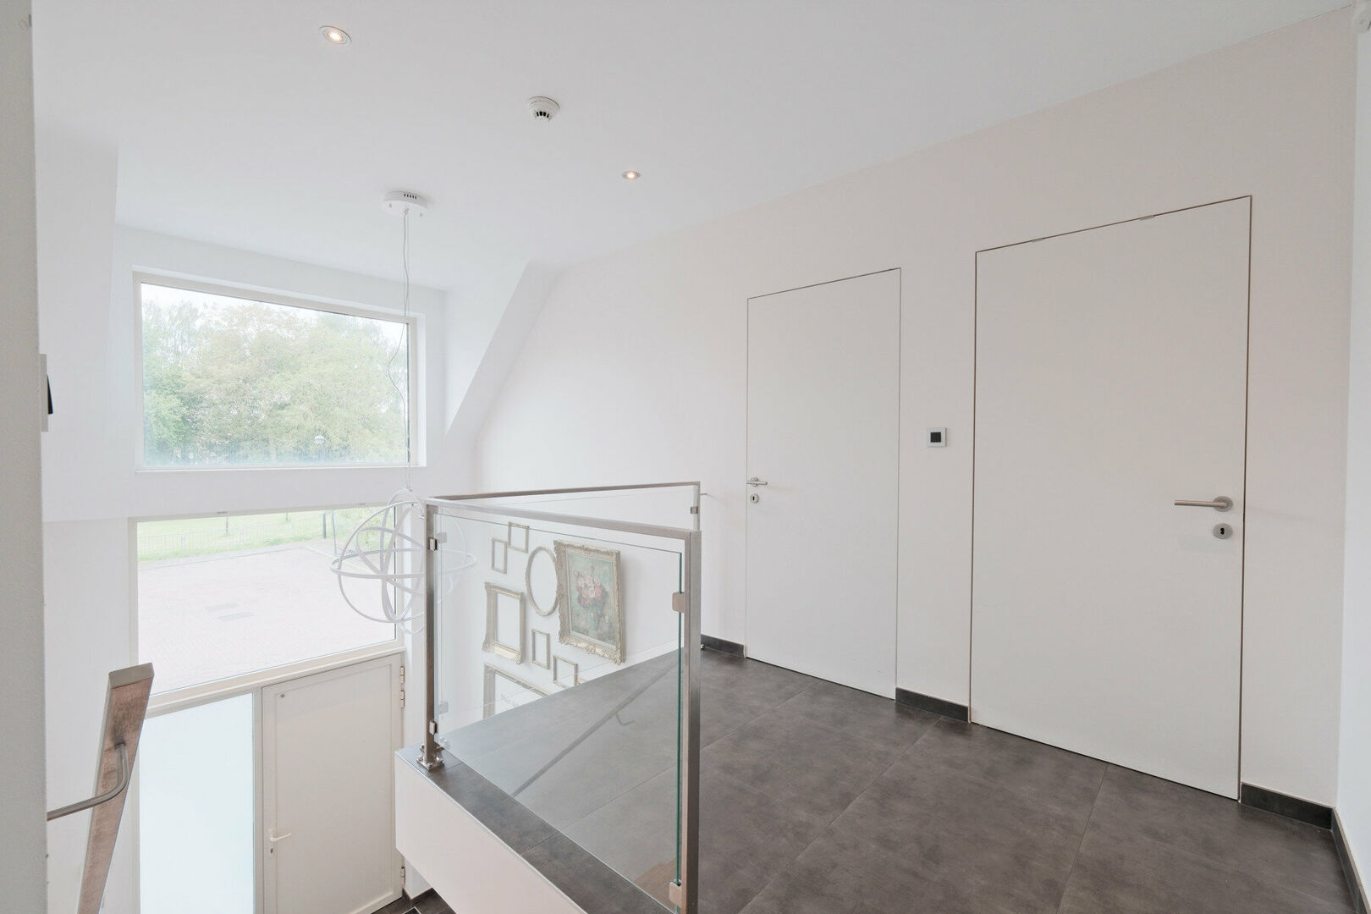
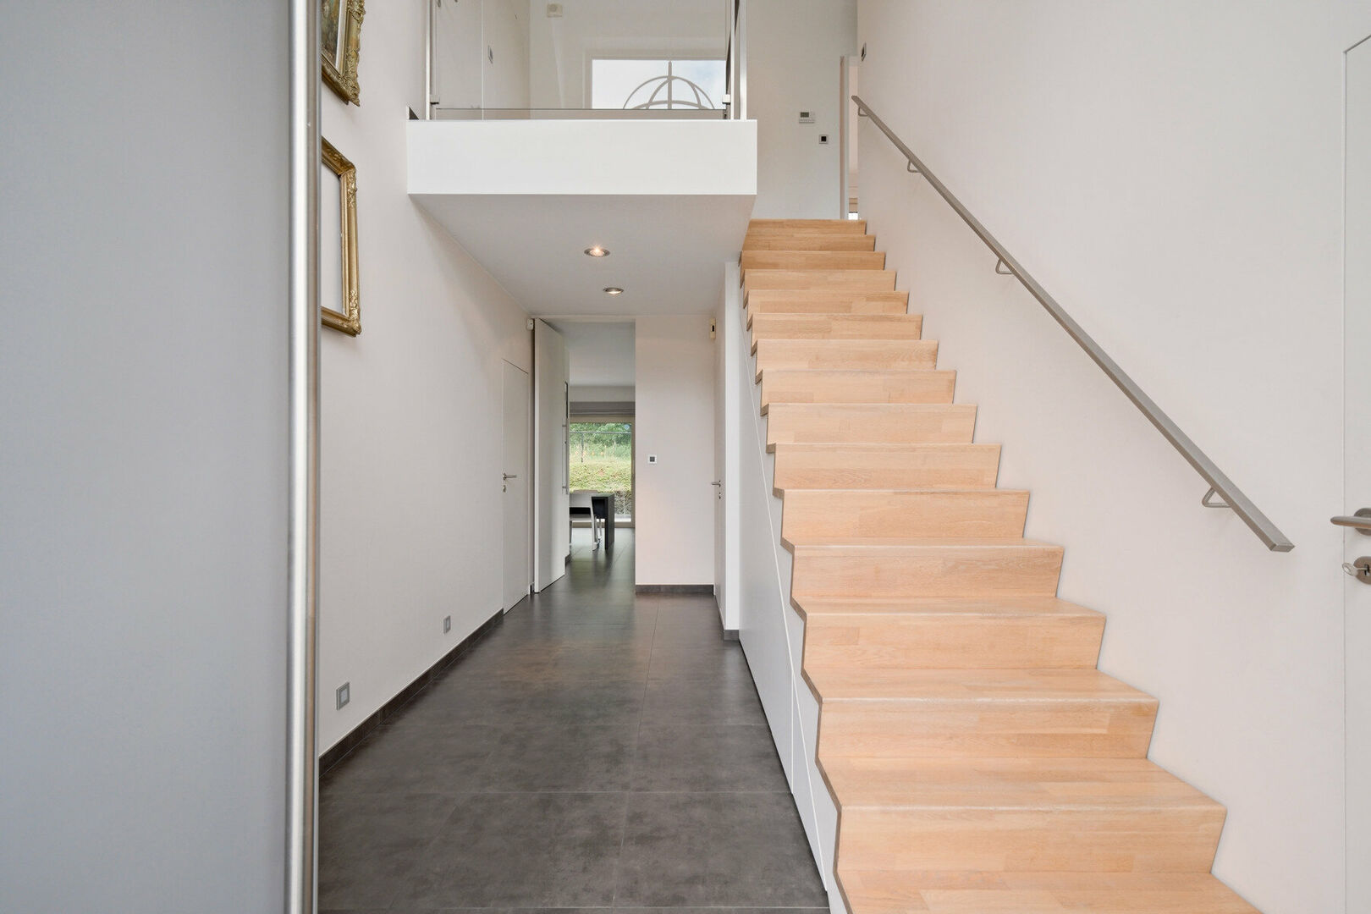
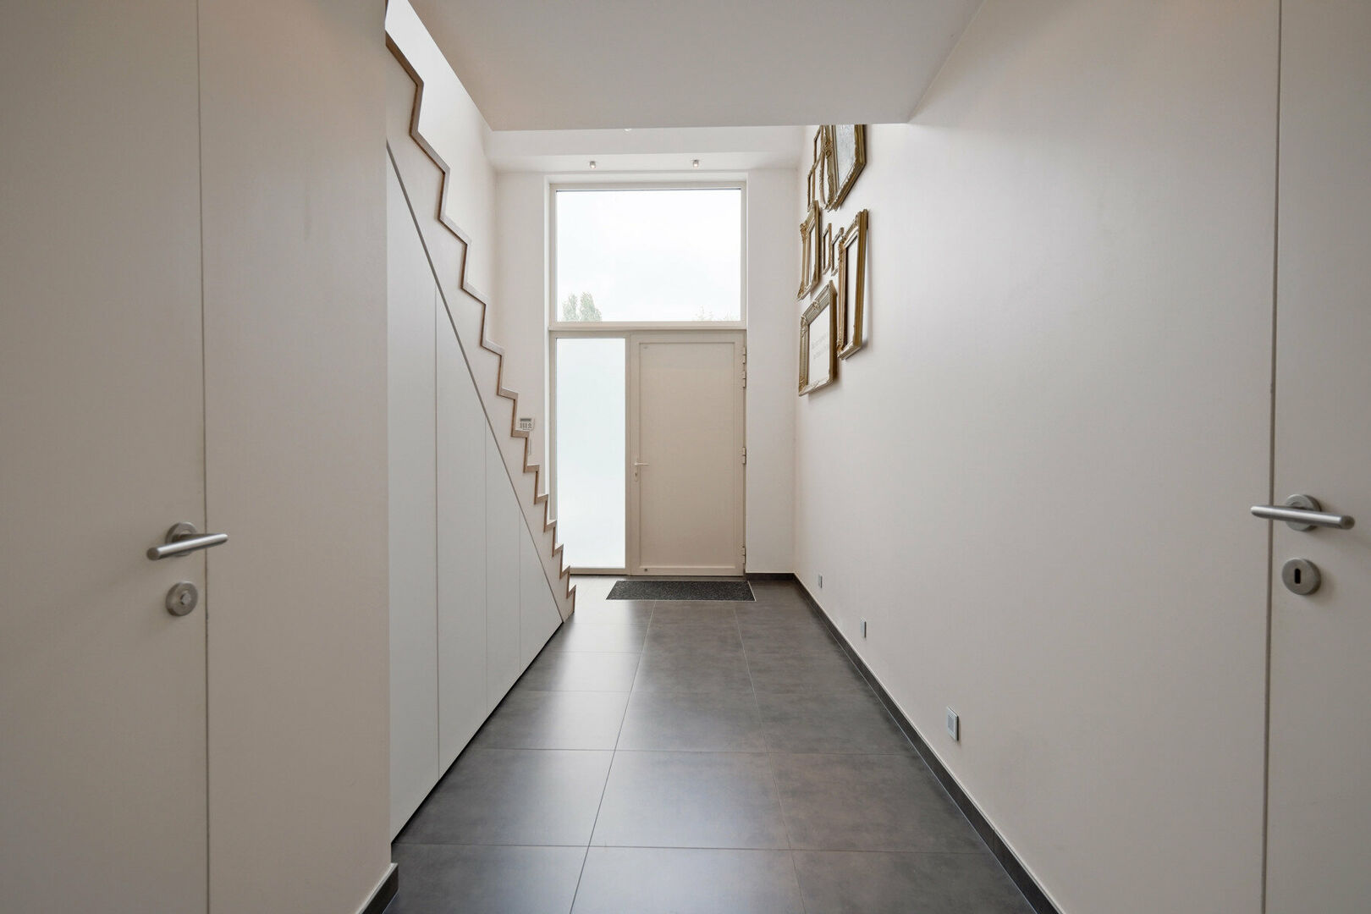
Upon entering, you are welcomed into a spacious 16 m² entrance hall with an impressive ceiling height of approximately 5.5 metres. The fully glazed entrance façade extends all the way to the first floor, creating an exceptional sense of openness and luxury. This mezzanine-style entrance floods the home with natural light.
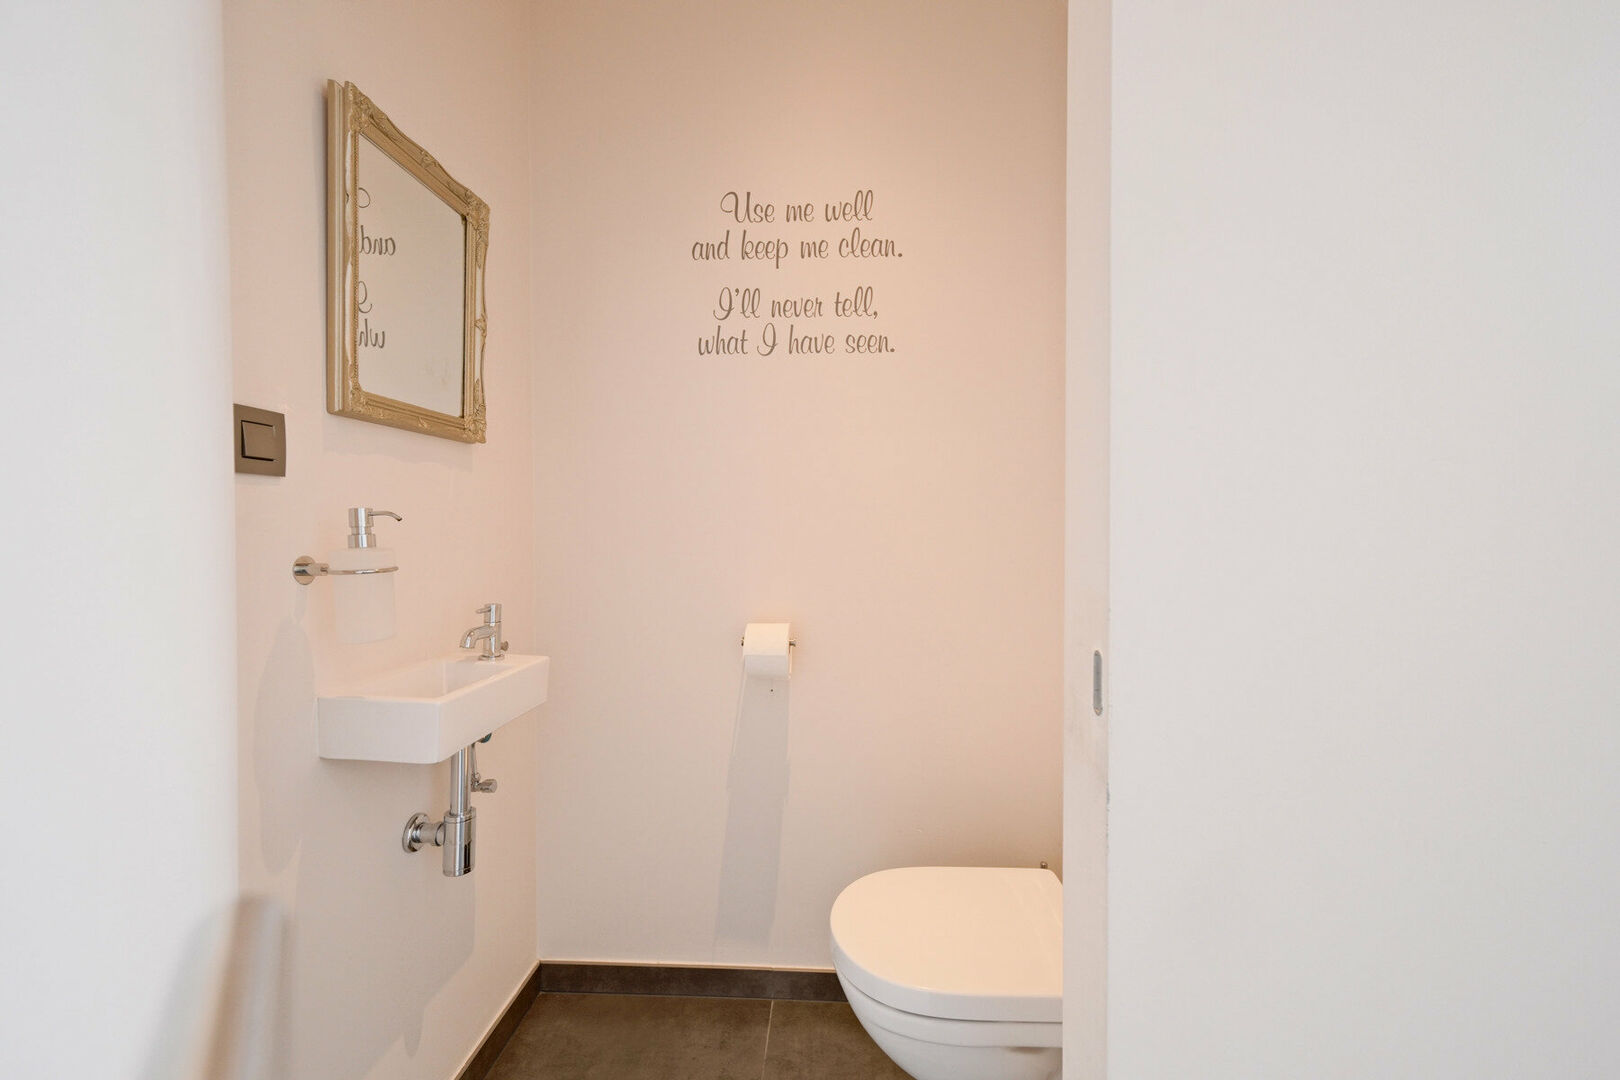
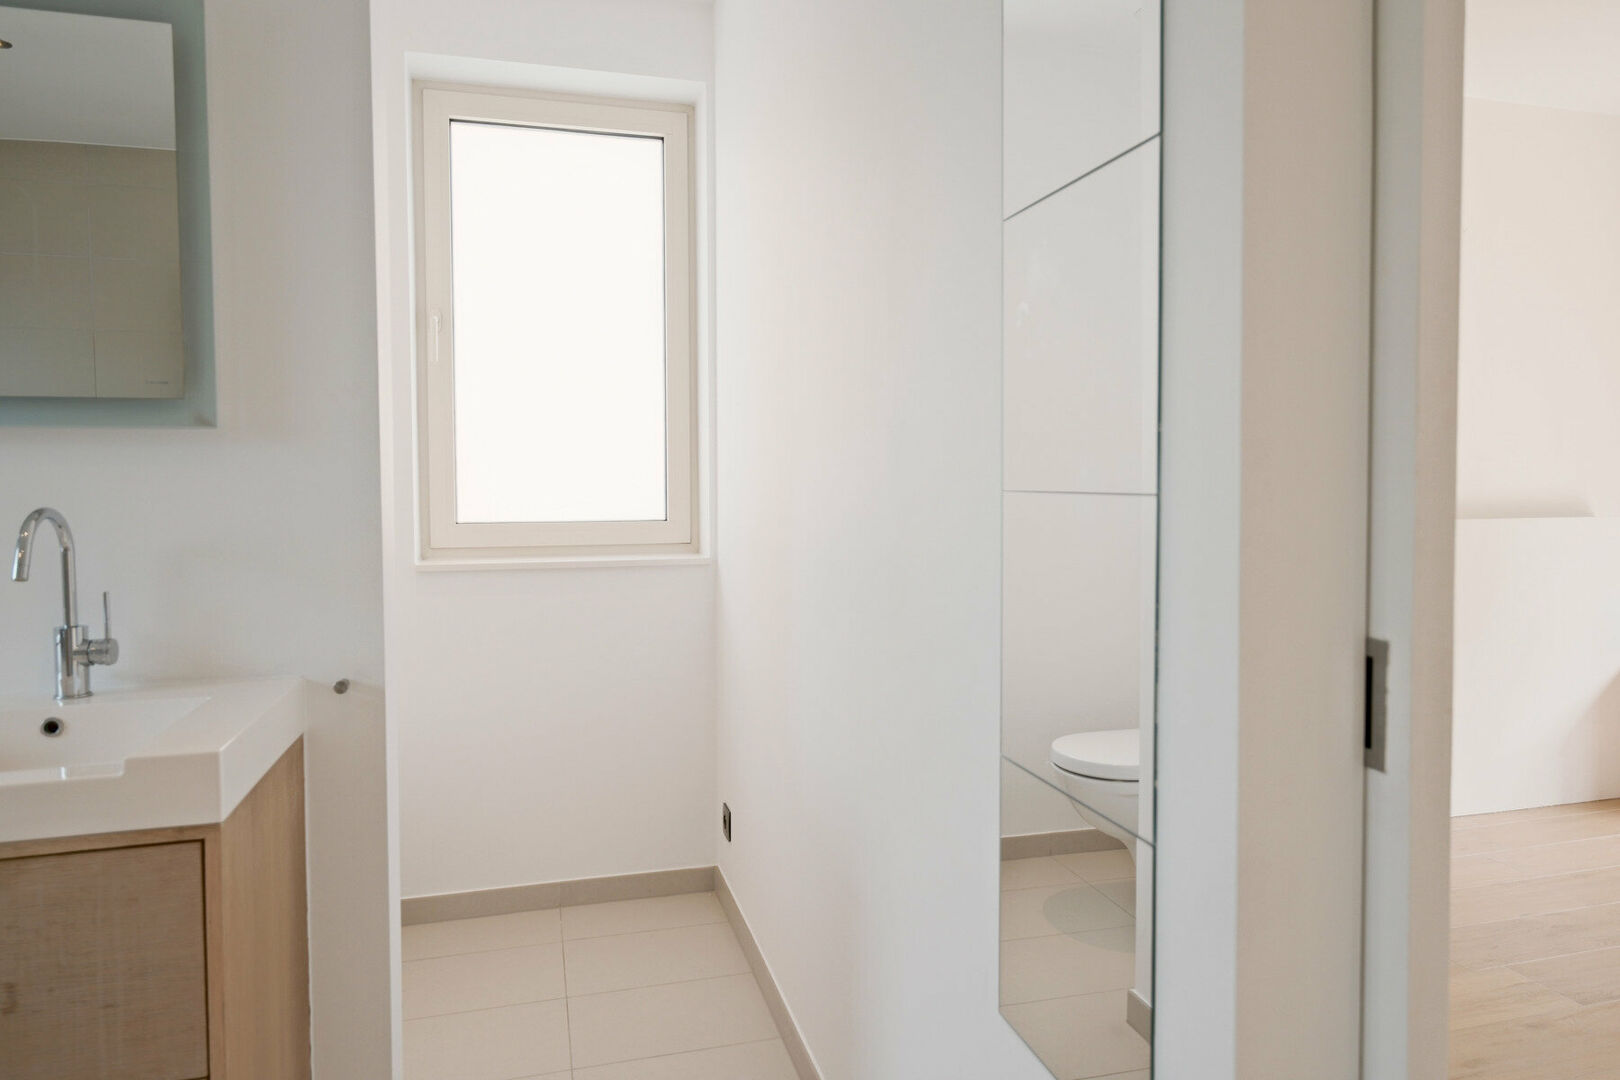
The entrance hall also features a built-in cloakroom and separate guest toilet.
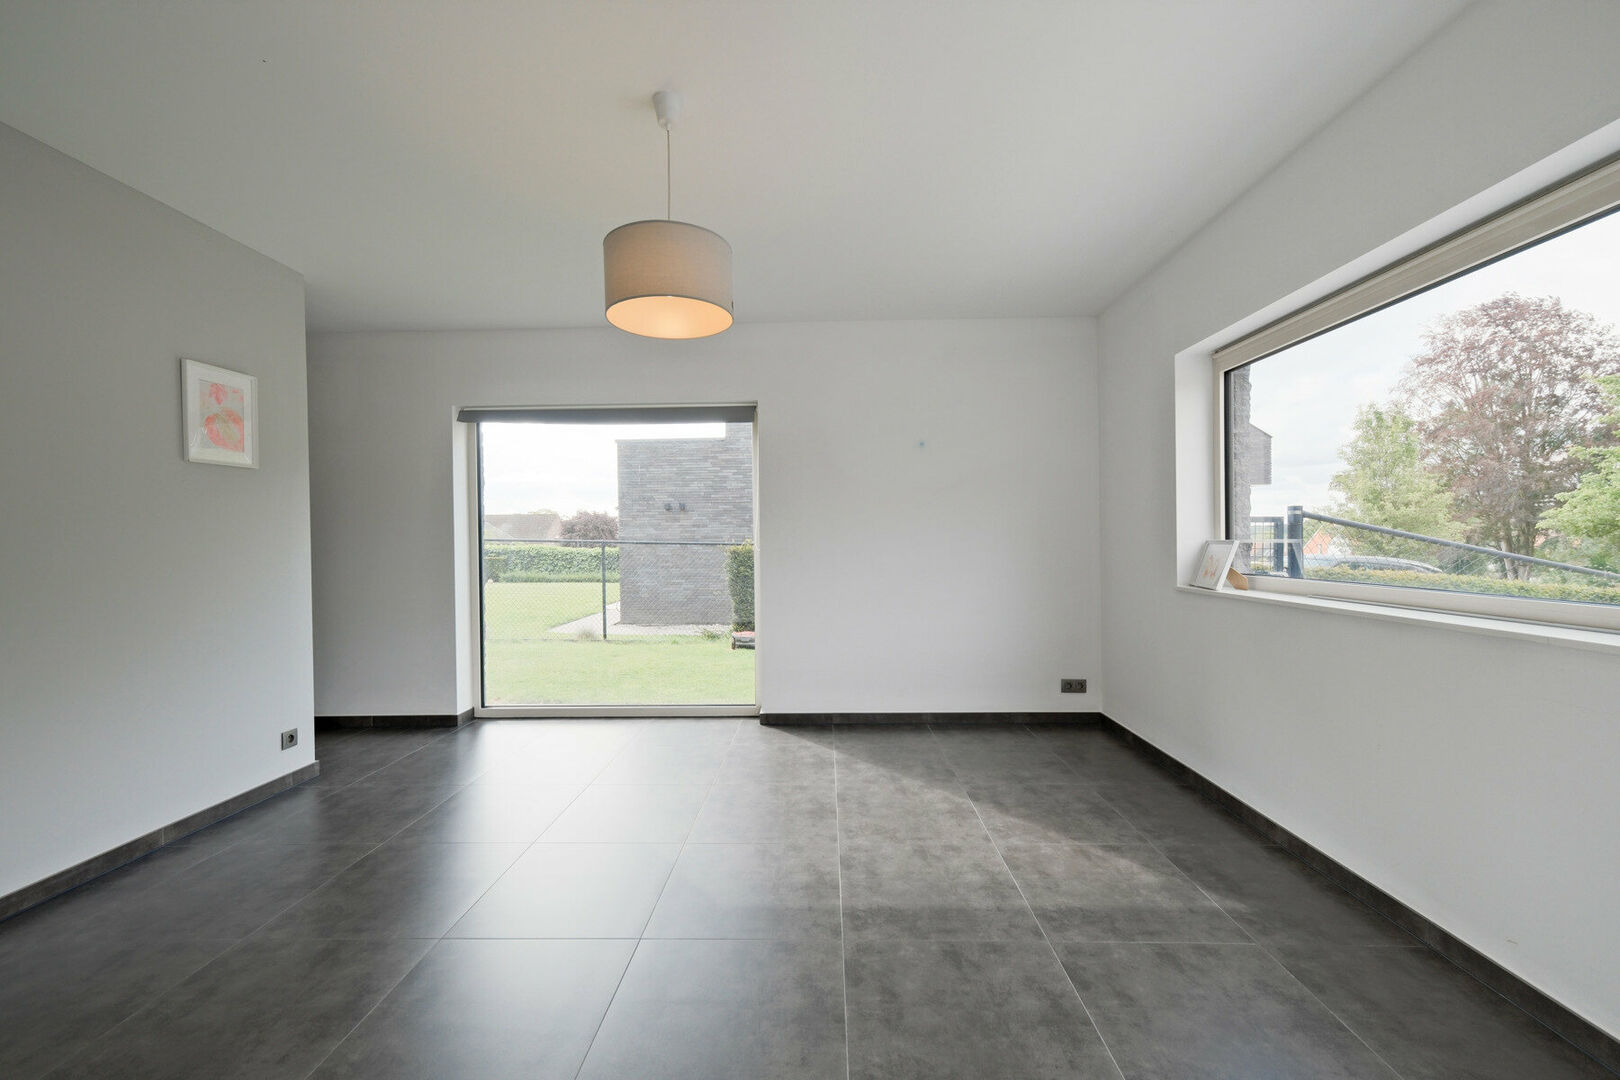
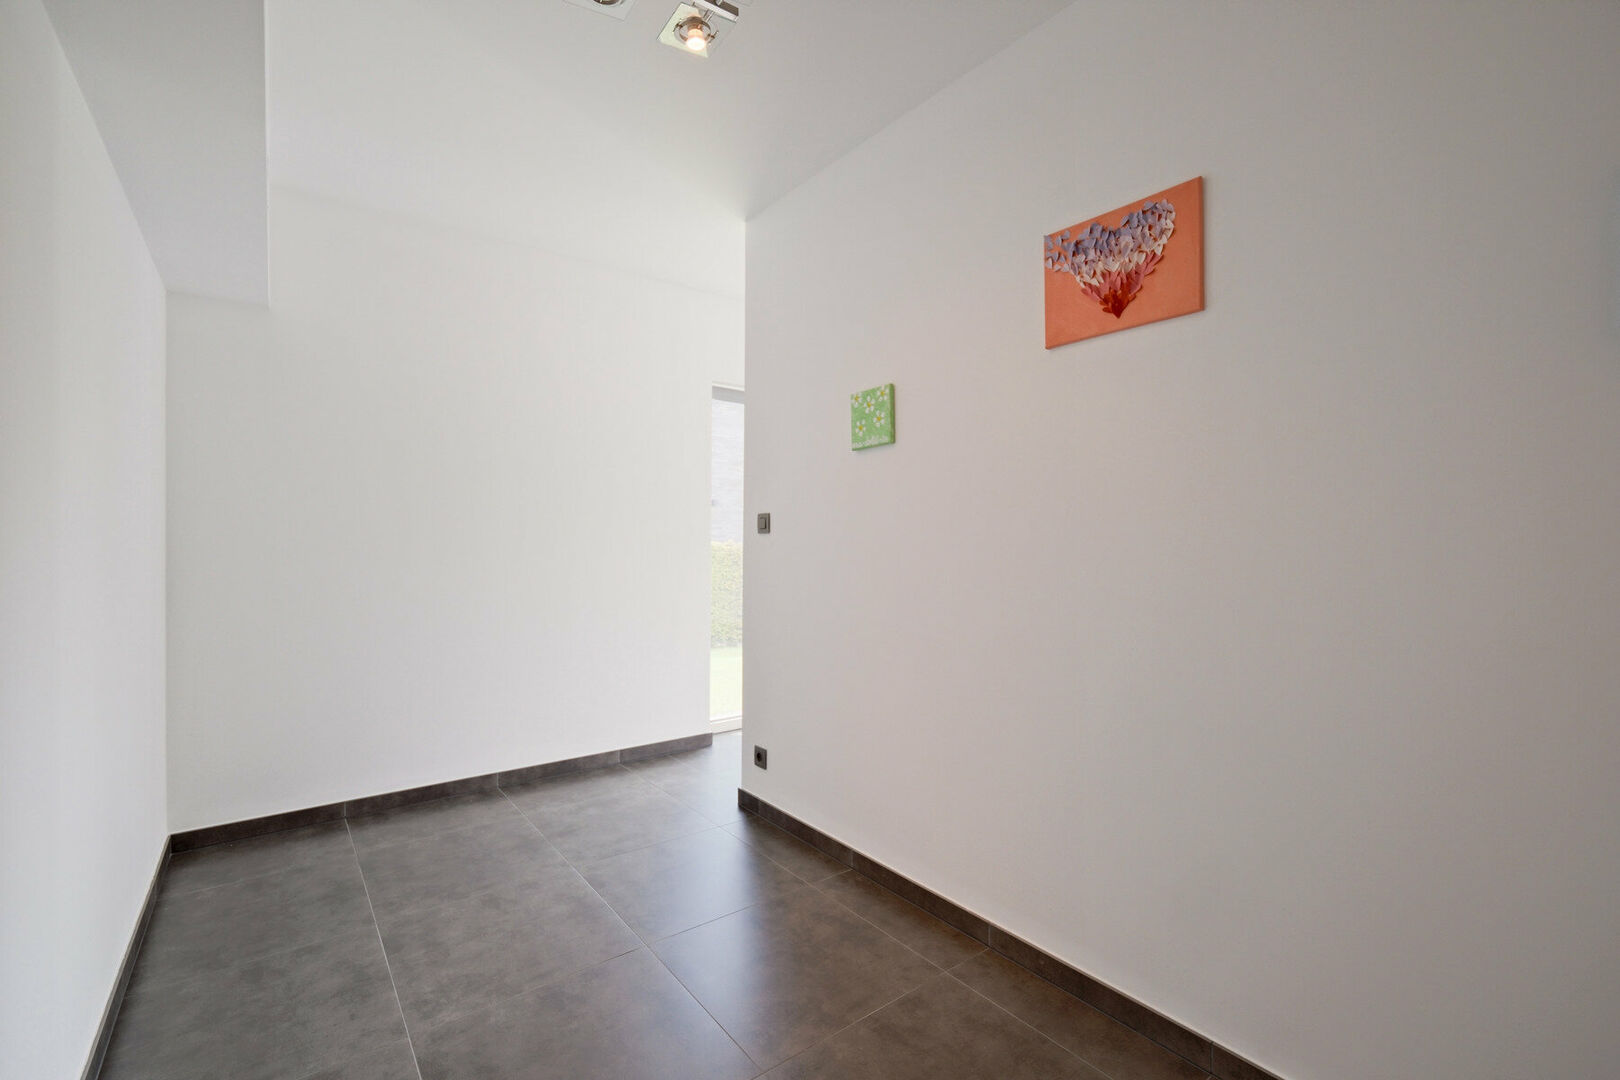
Connected to the entrance hall is a versatile 18.4 m² room with an additional adjoining space of 8.3 m². This area can perfectly serve as a home office, professional practice, extra bedroom, hobby room, playroom or separate living area.
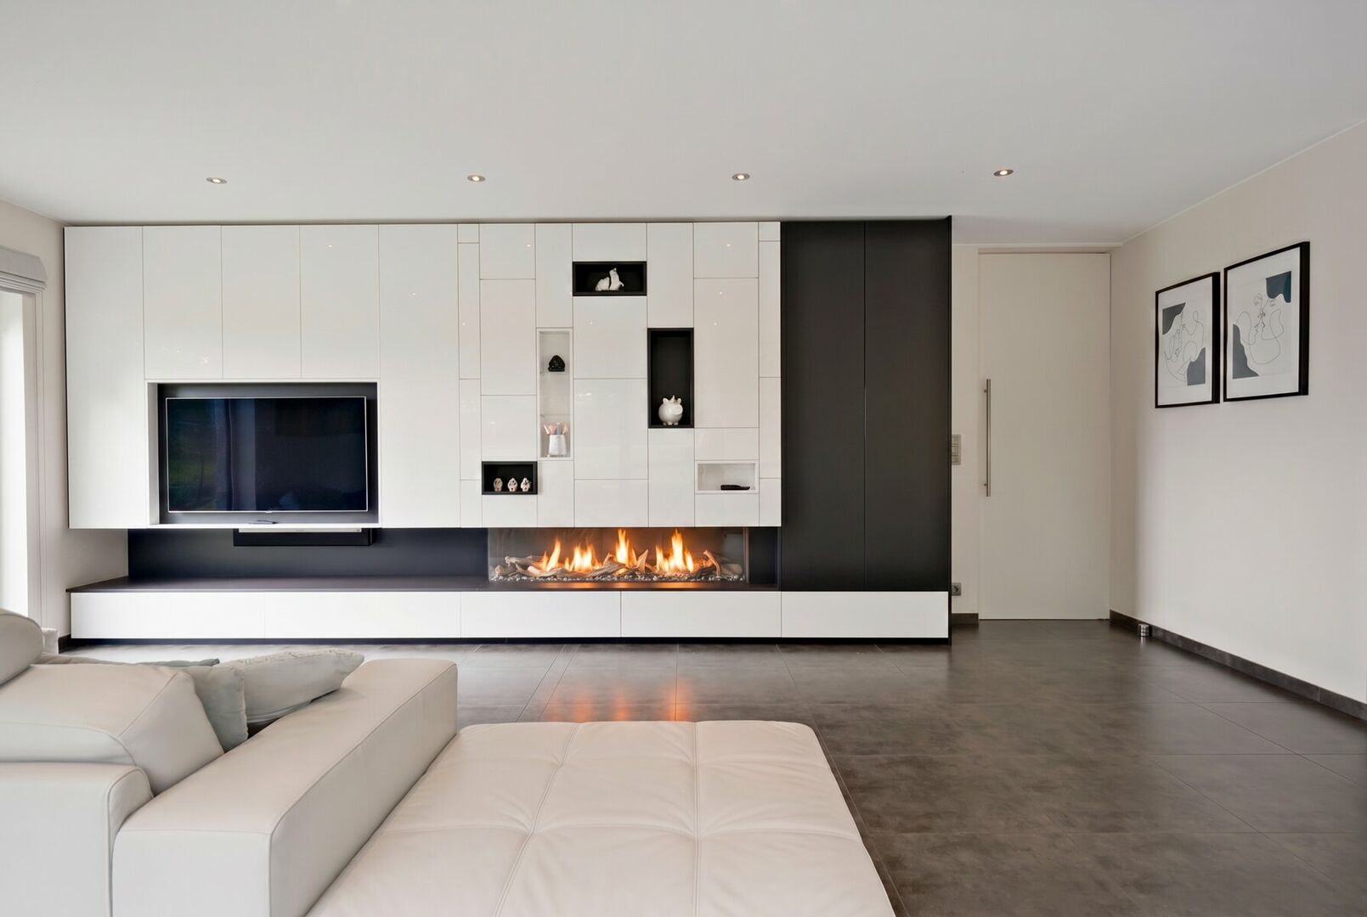
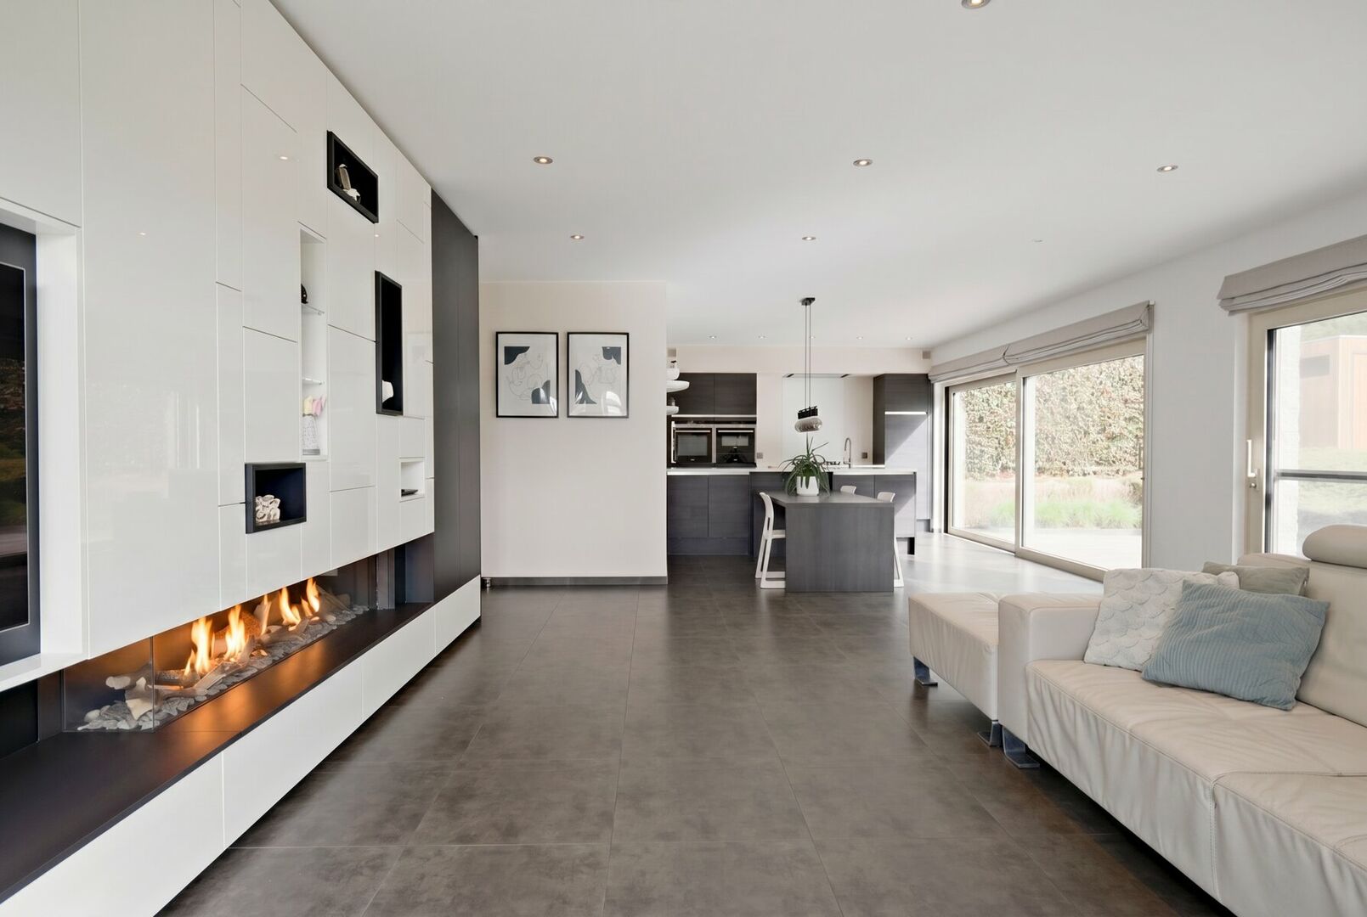
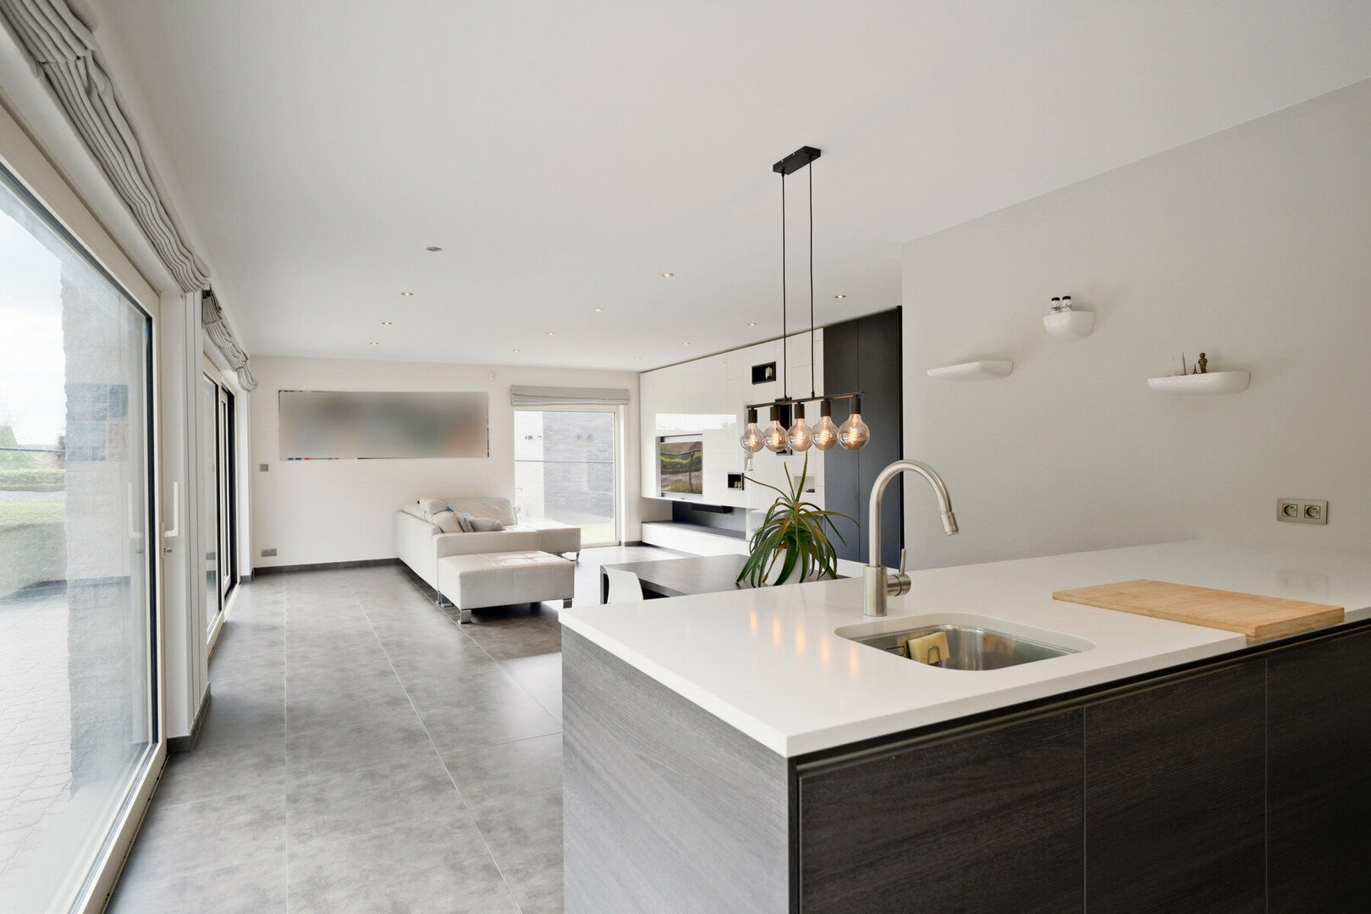
The spacious living and dining area of 38.7 m² features high-quality bespoke cabinetry integrating both the television and a stylish gas fireplace.
The combination of warm materials, custom-made furniture and large windows creates a cosy yet luxurious atmosphere.
The entire ground floor is finished with tiled flooring and equipped with underfloor heating.
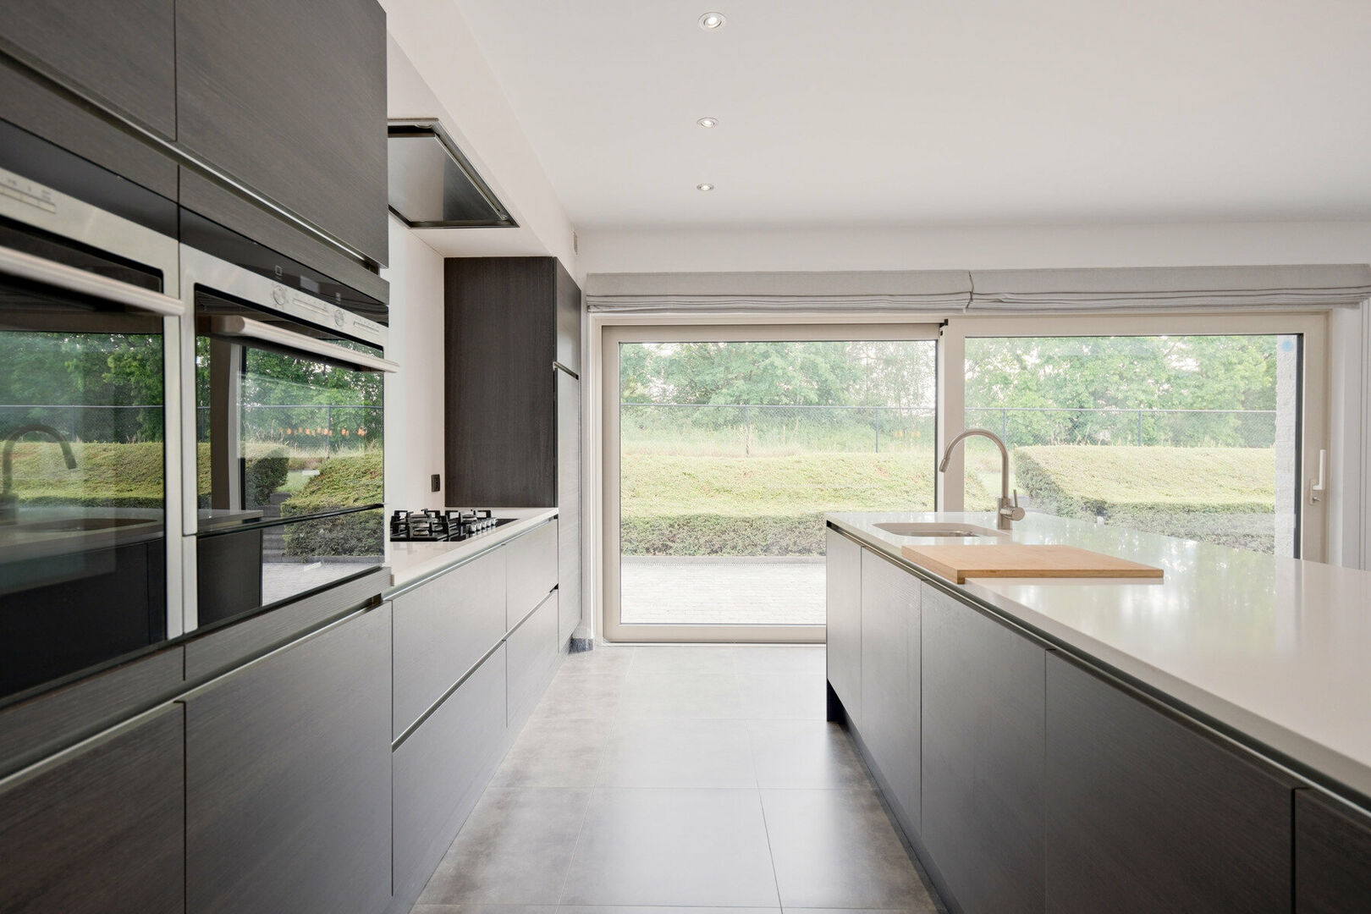
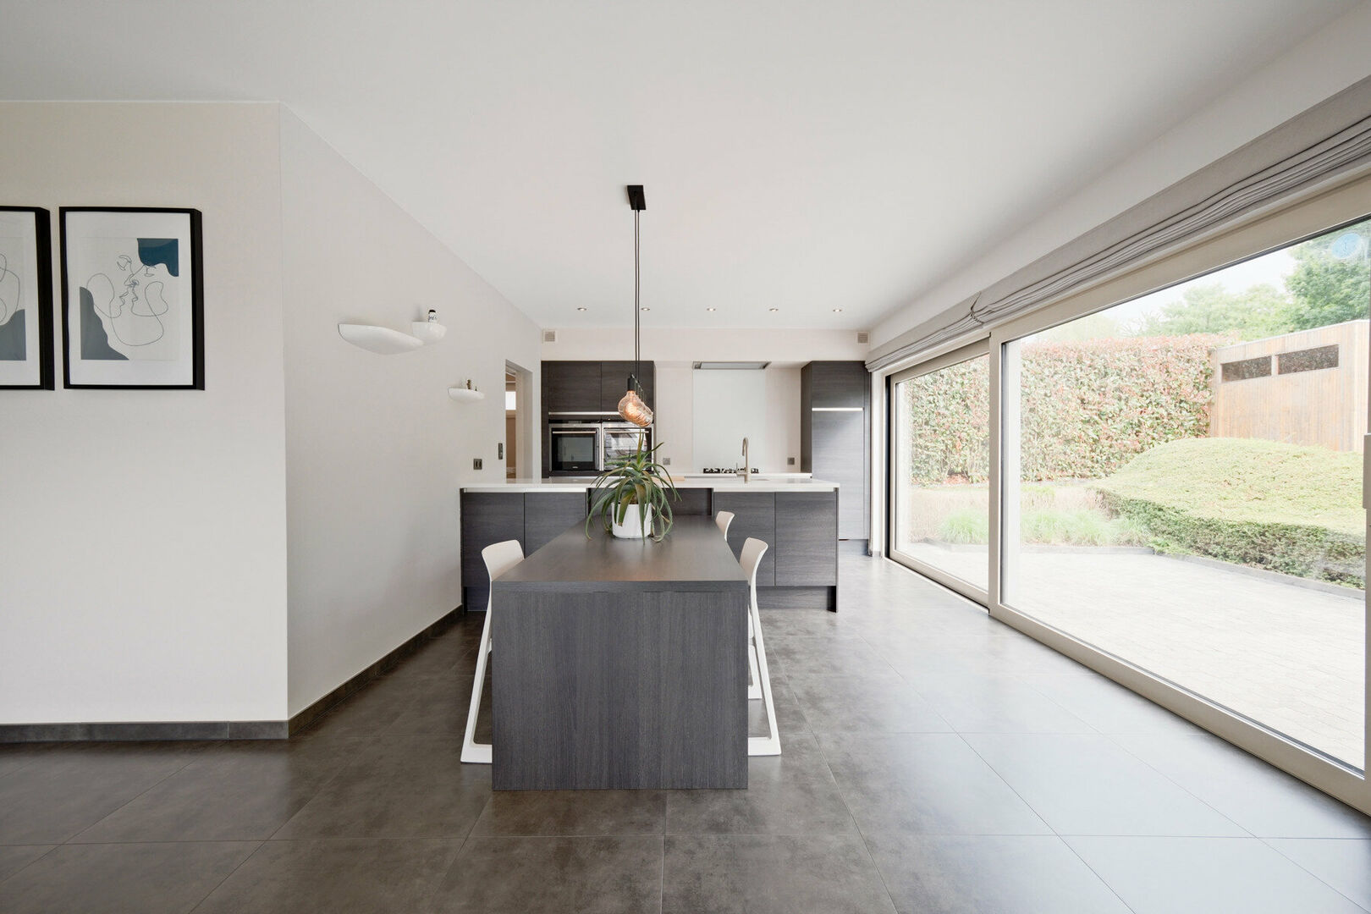
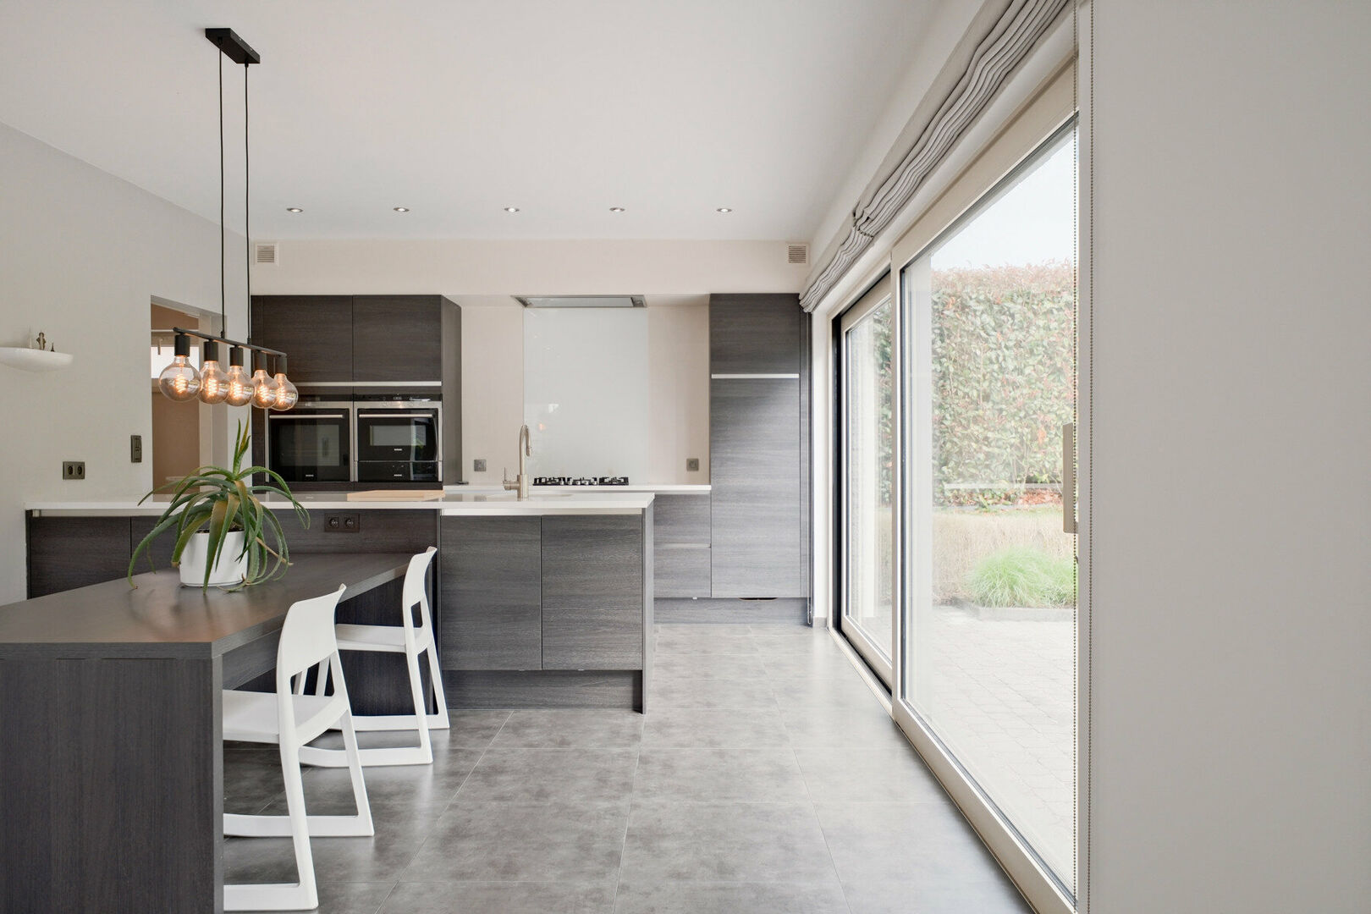
The open-plan kitchen of 19.9 m² is undoubtedly one of the highlights of the property. This stylish kitchen by Grando Keukens is fitted with premium Siemens appliances including a refrigerator, dishwasher, microwave, combi oven and gas hob.
The central island with composite worktop and integrated storage provides both excellent functionality and enhances the open living concept.
Large windows and sliding doors provide exceptional natural light and a seamless connection to the outdoor spaces.
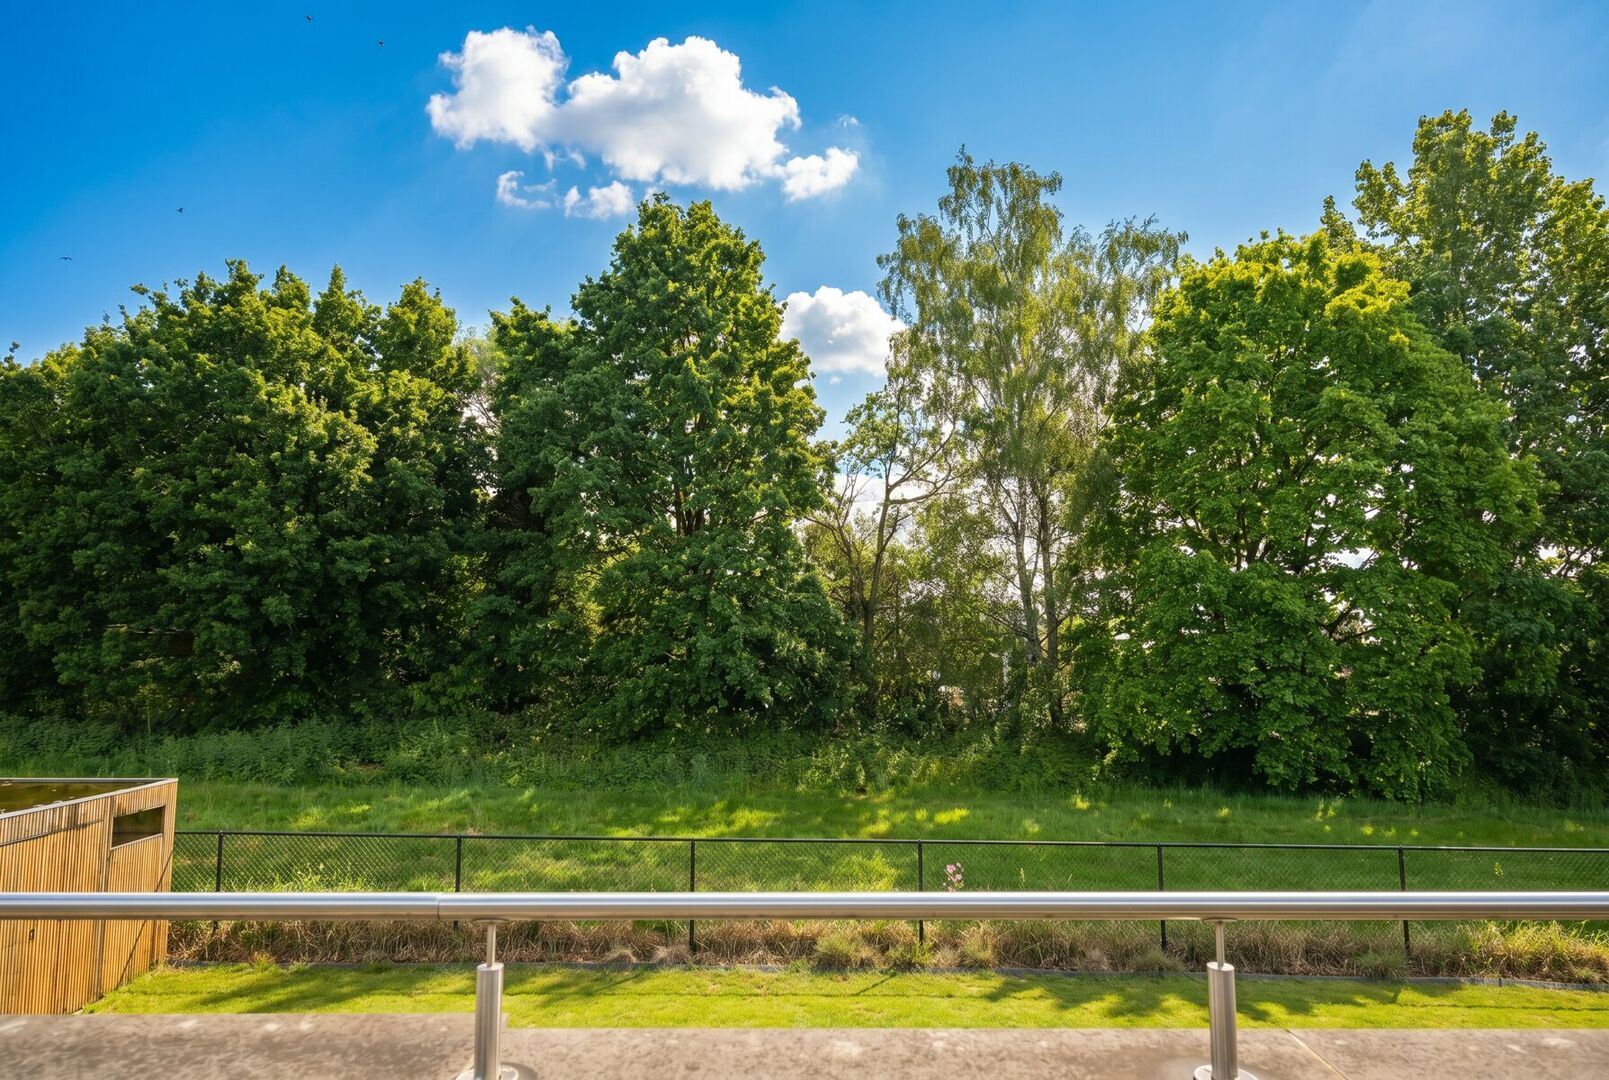
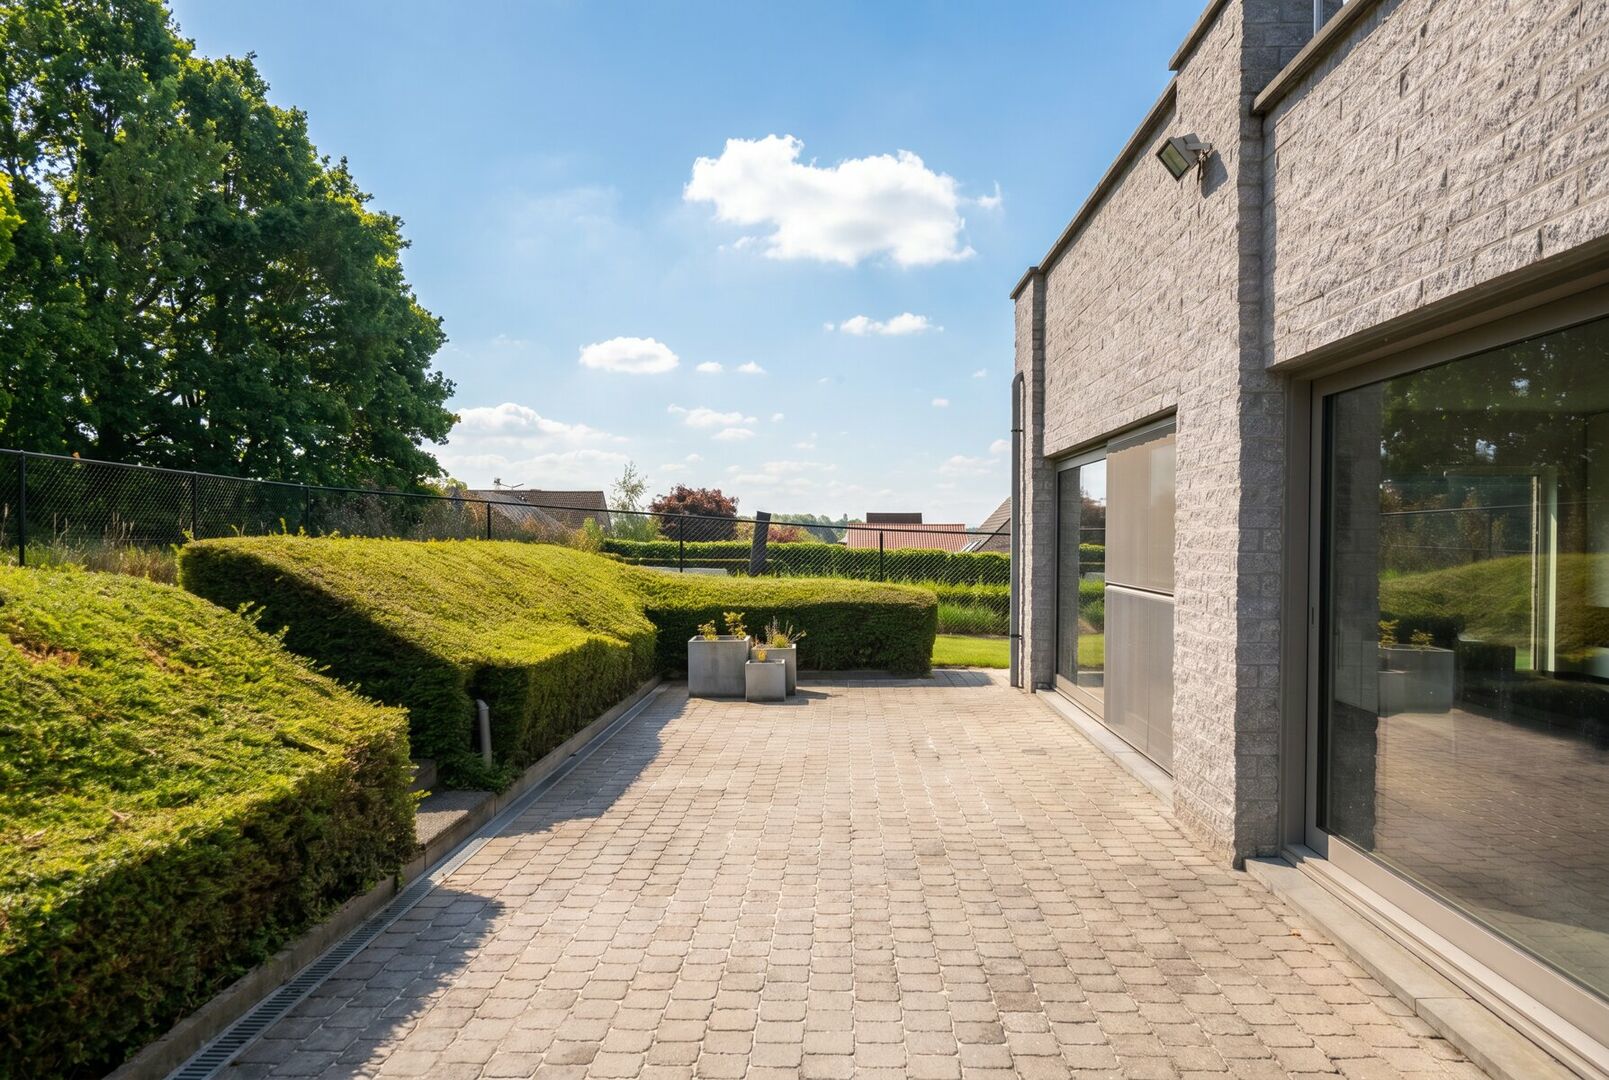
From the kitchen and living room, you have direct access to the spacious 44.6 m² terrace with north-east orientation. The fully fenced garden offers a pleasant balance of privacy, tranquillity and low maintenance.
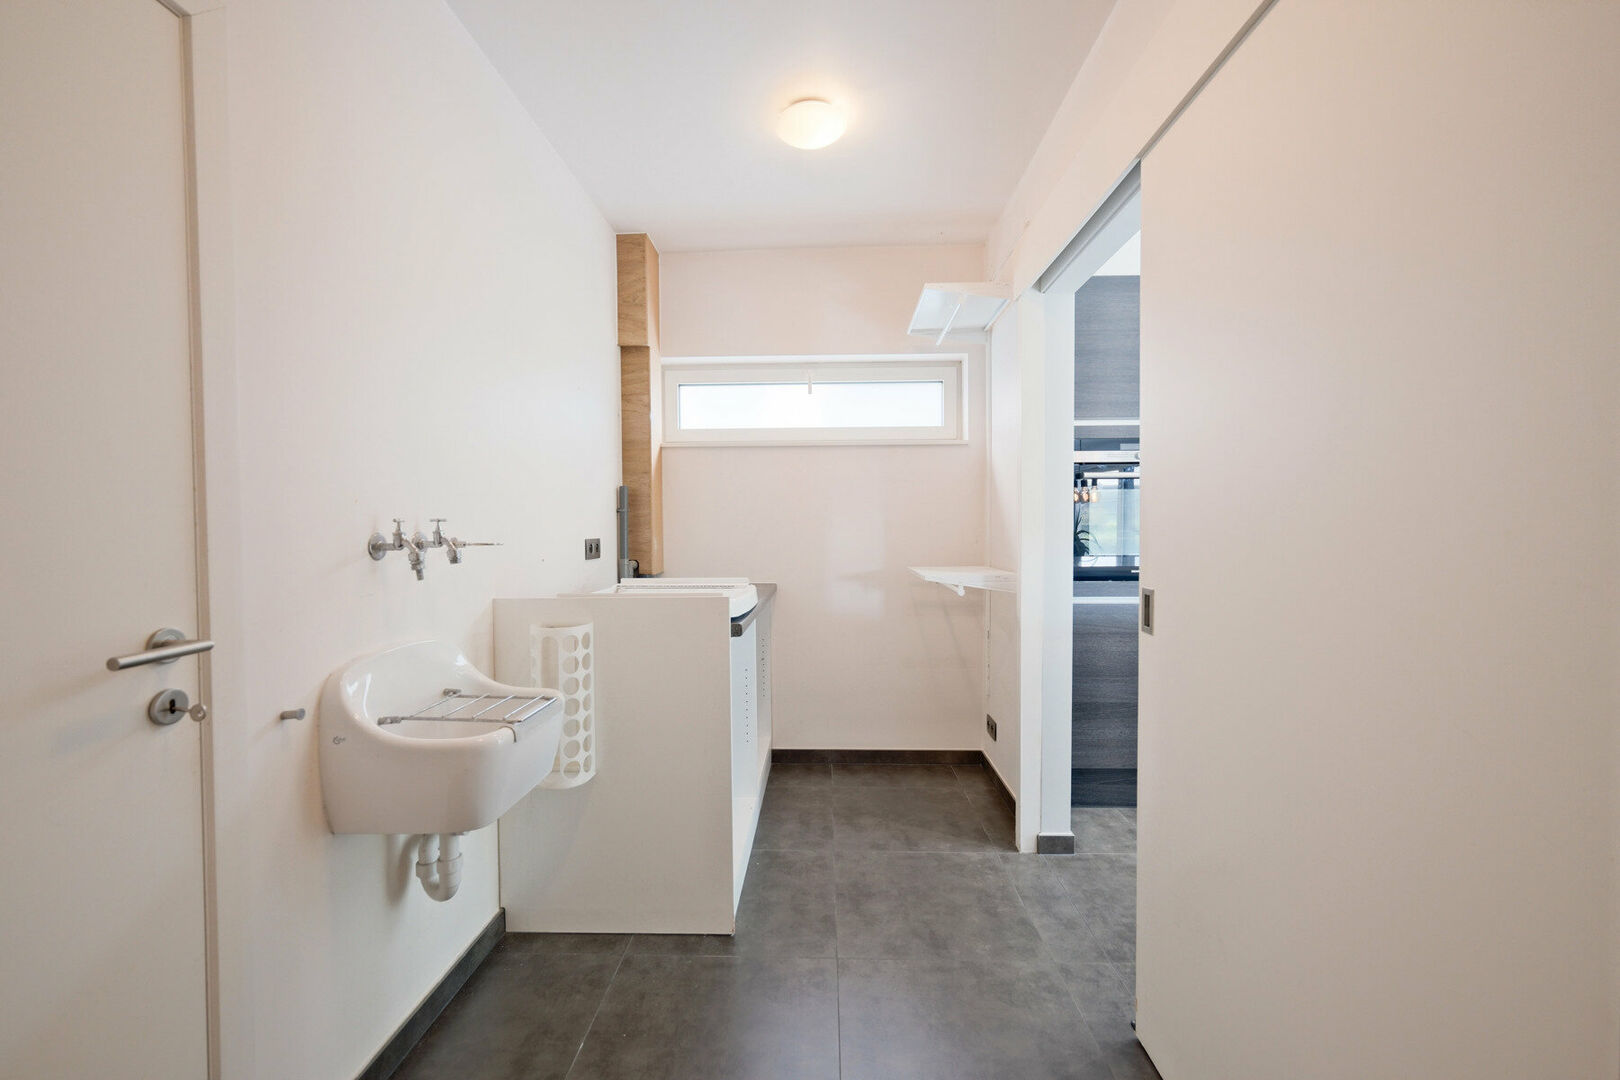
Adjacent to the kitchen is a practical utility/laundry room with sink and separate shower room.
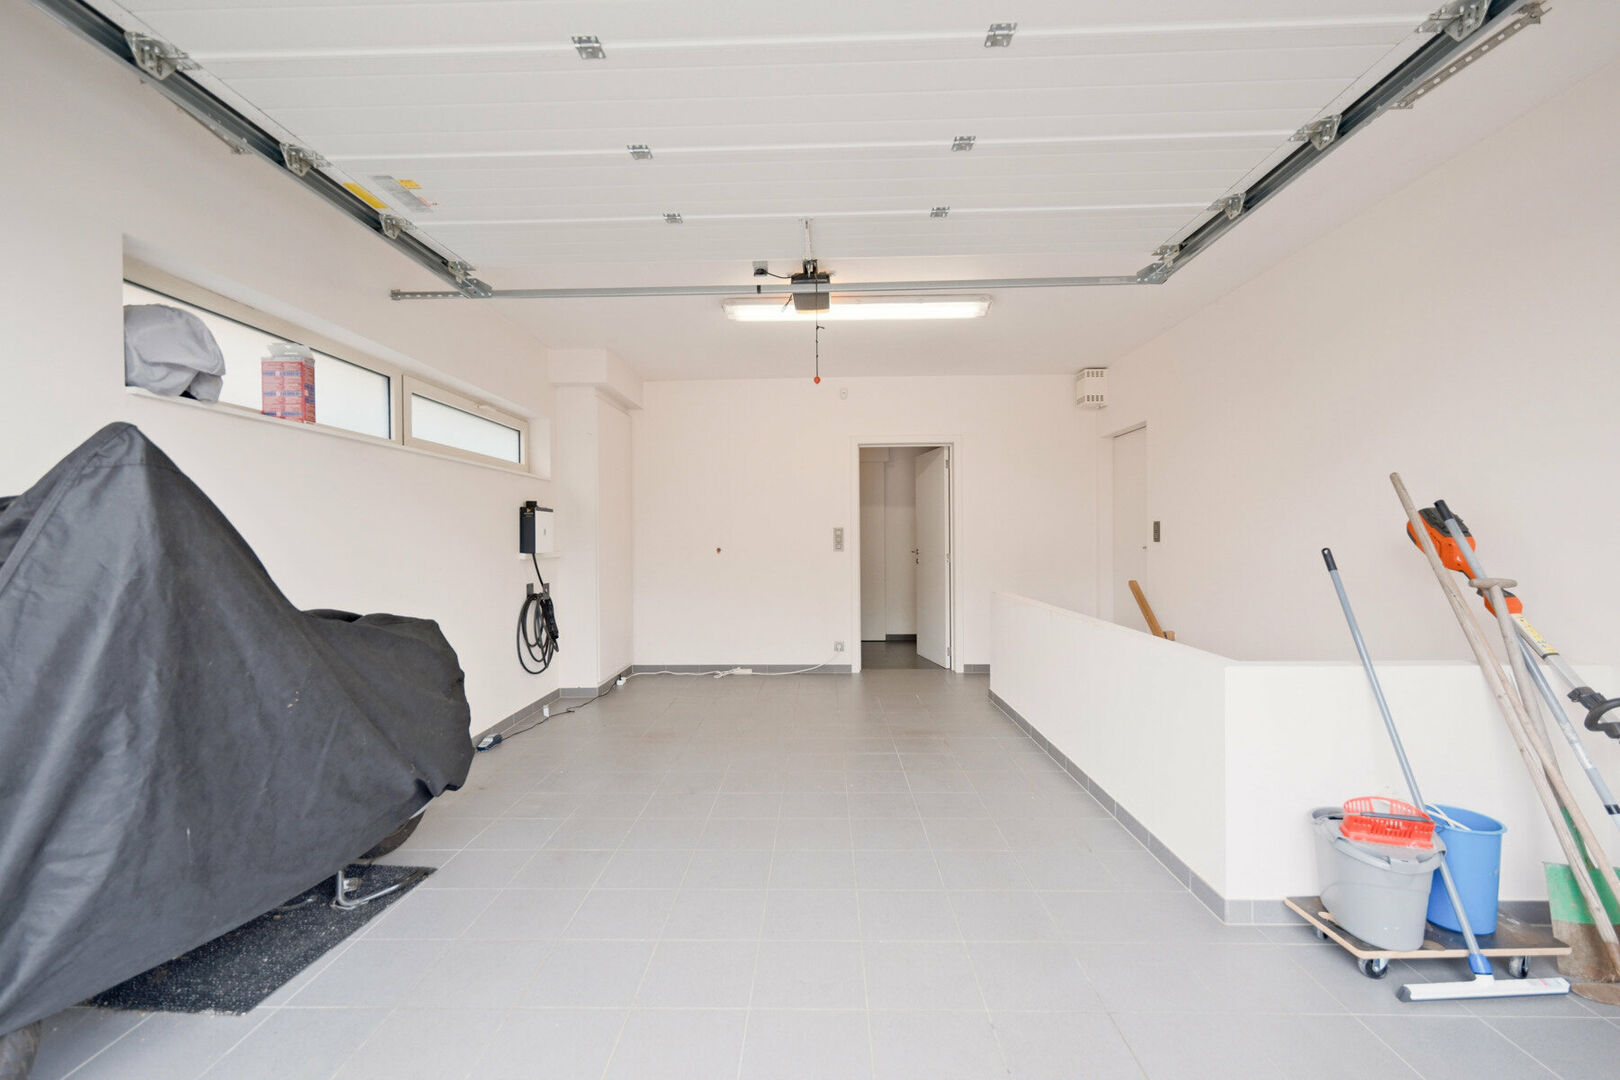
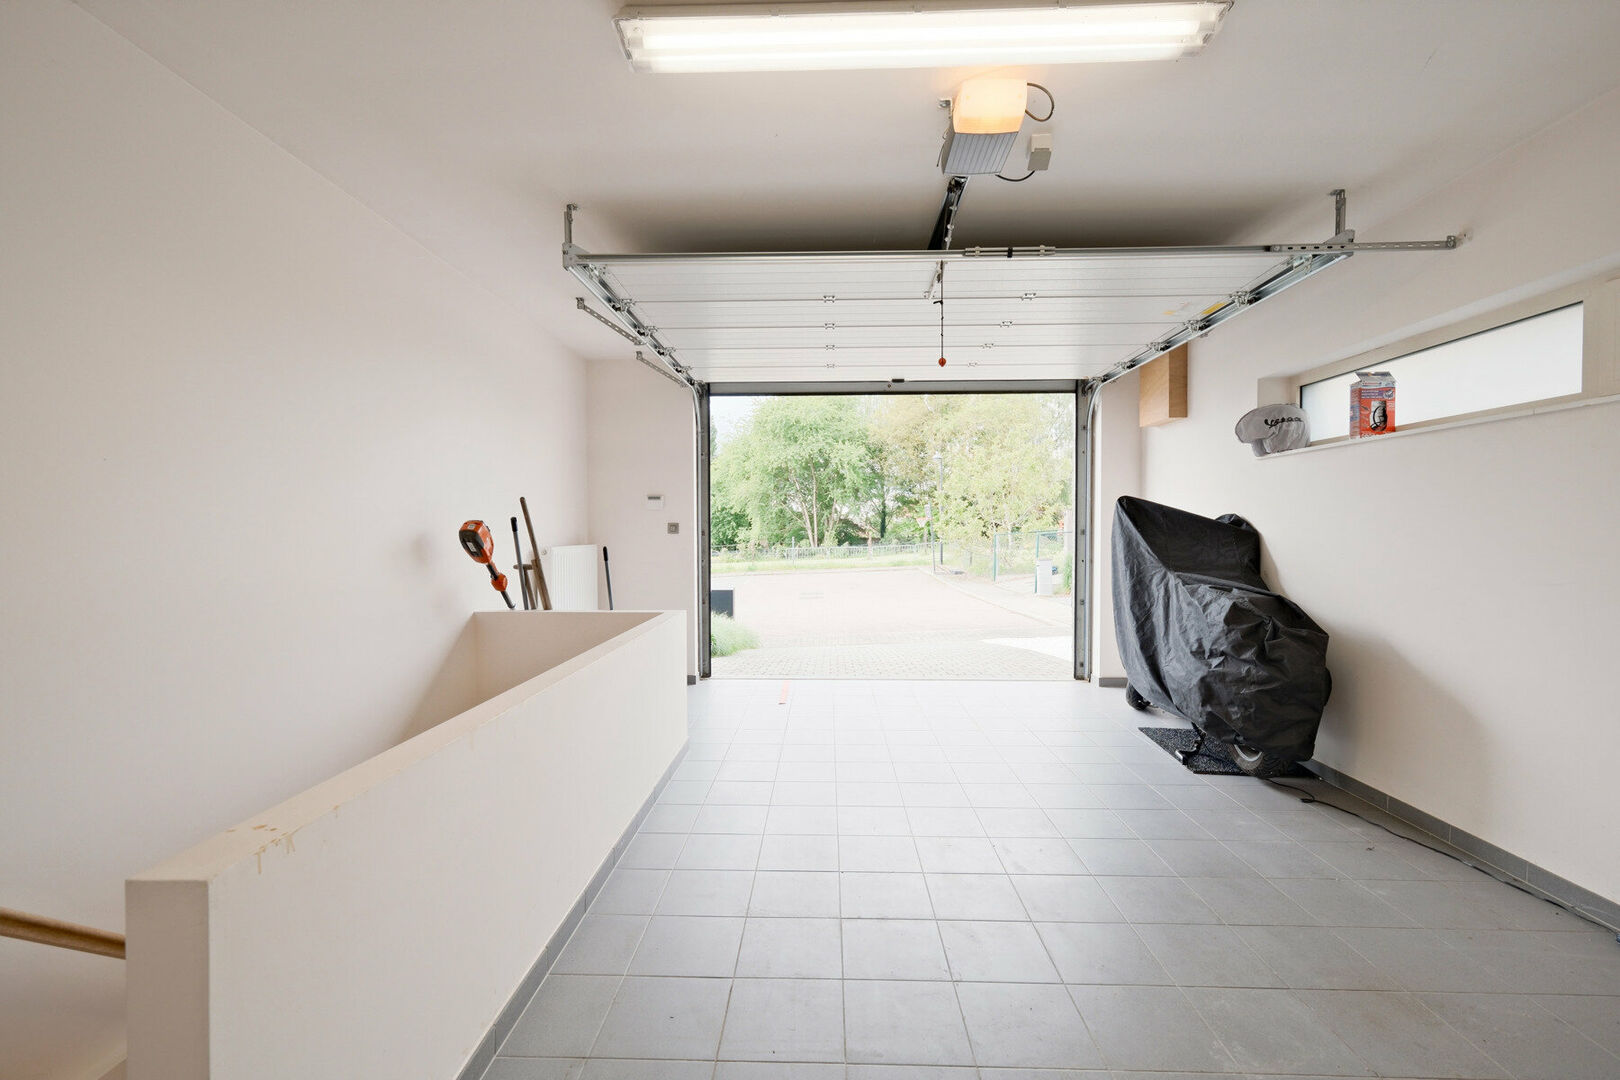
This area leads to the integrated 25.6 m² garage with automatic sectional door for one car. The garage is already equipped with the necessary connection for an EV charging station.
In front of the property, a spacious driveway offers parking space for three additional vehicles.
The first floor comprises several spacious bedrooms and bathrooms, all elegantly finished with tiled flooring.
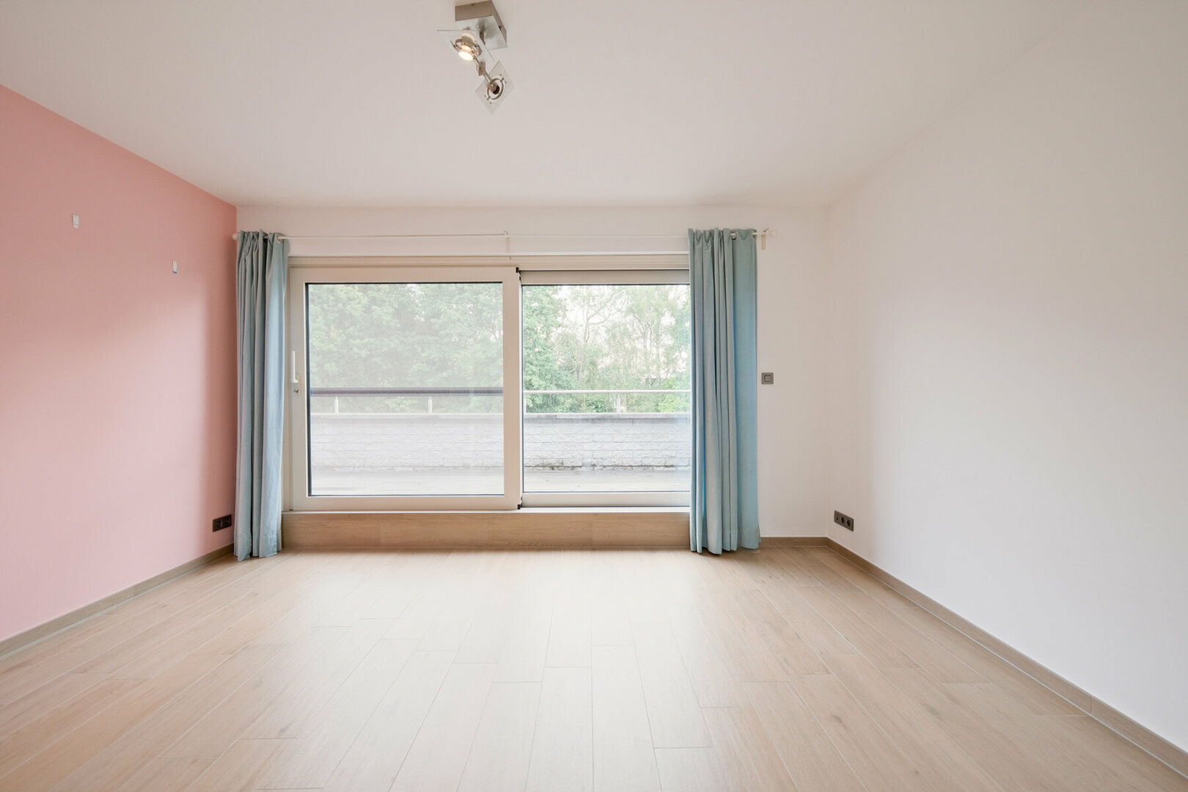
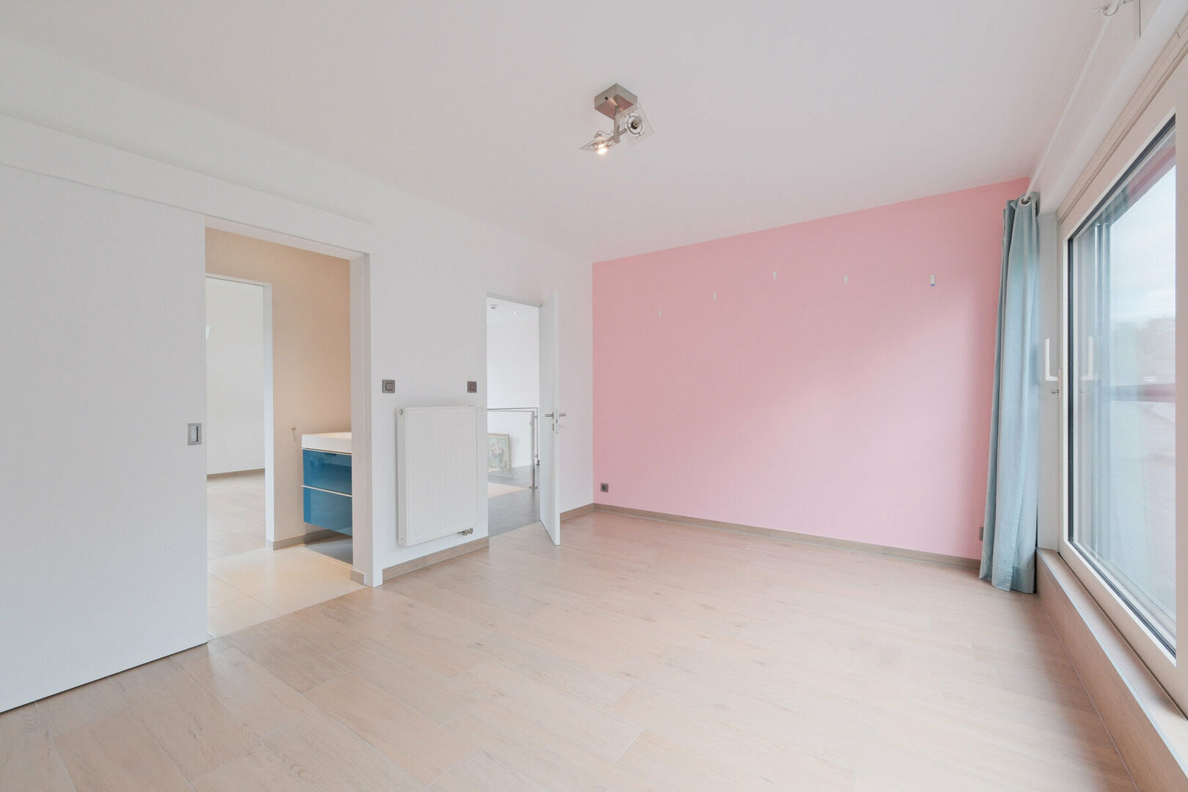
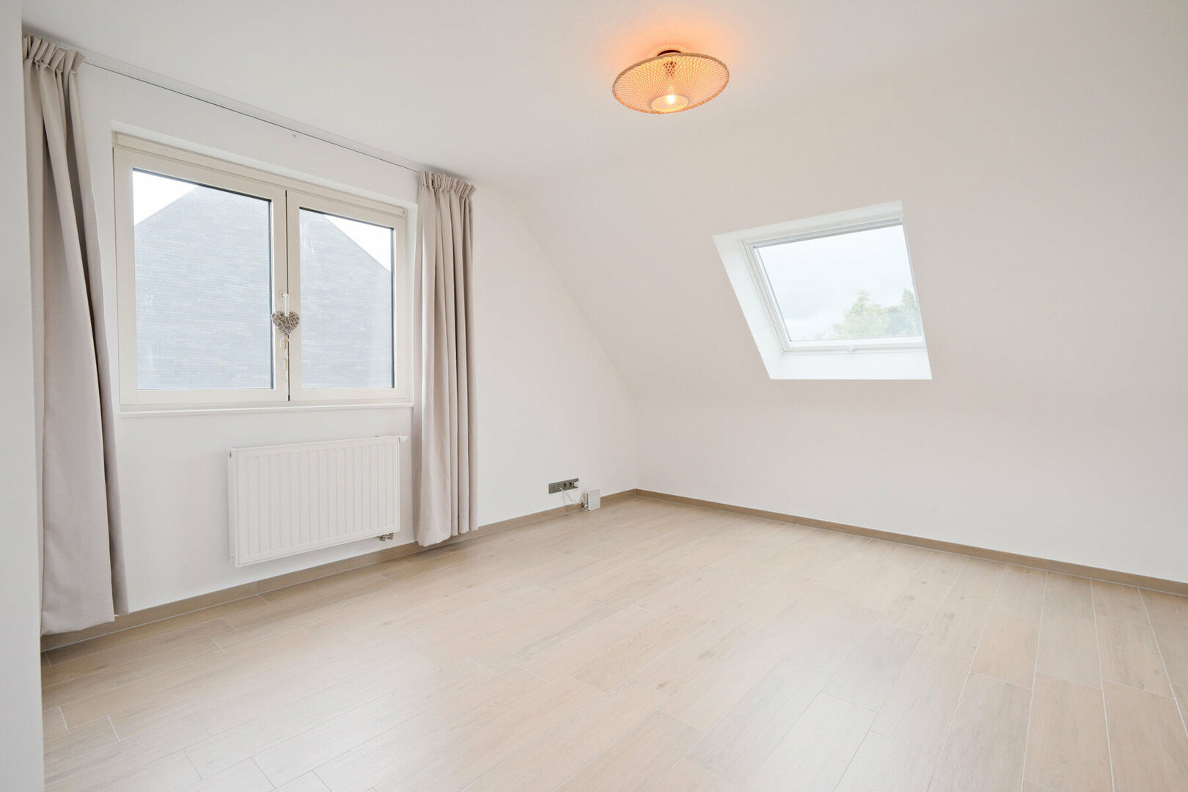
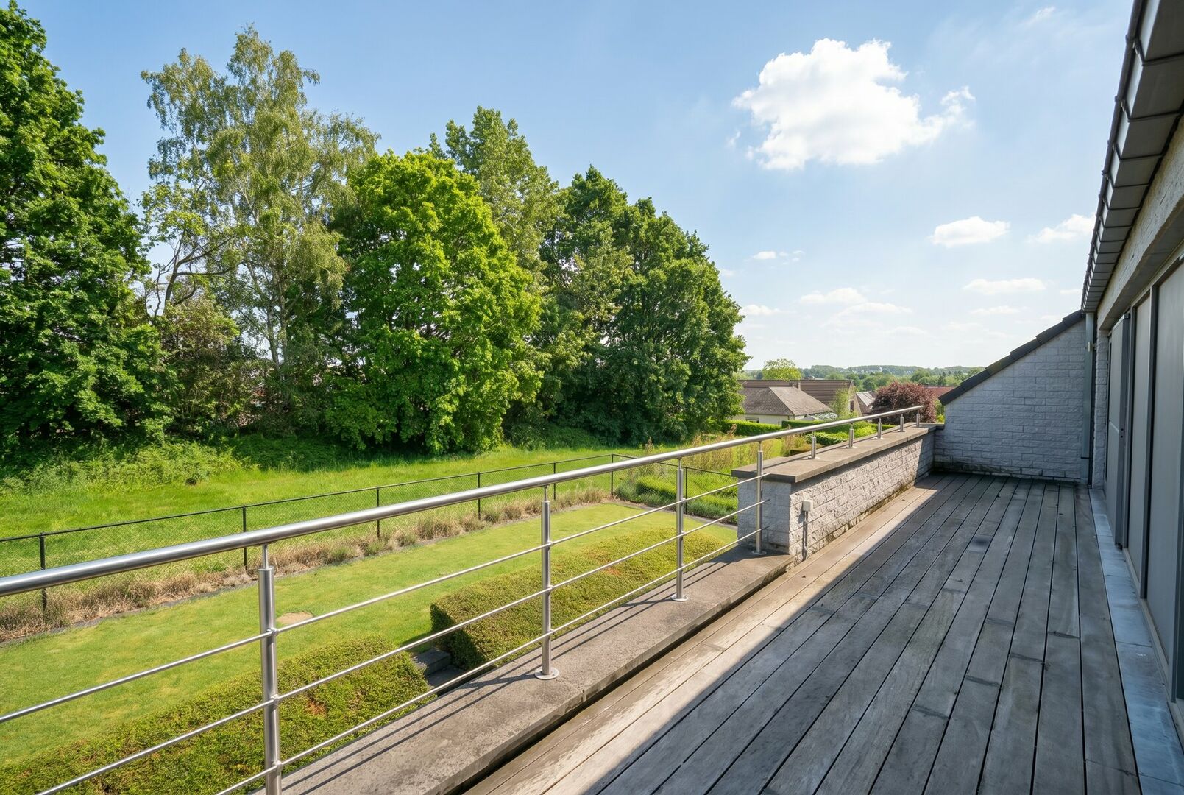
A first bedroom of 15.3 m² enjoys direct access to the 23 m² north-east-facing balcony.
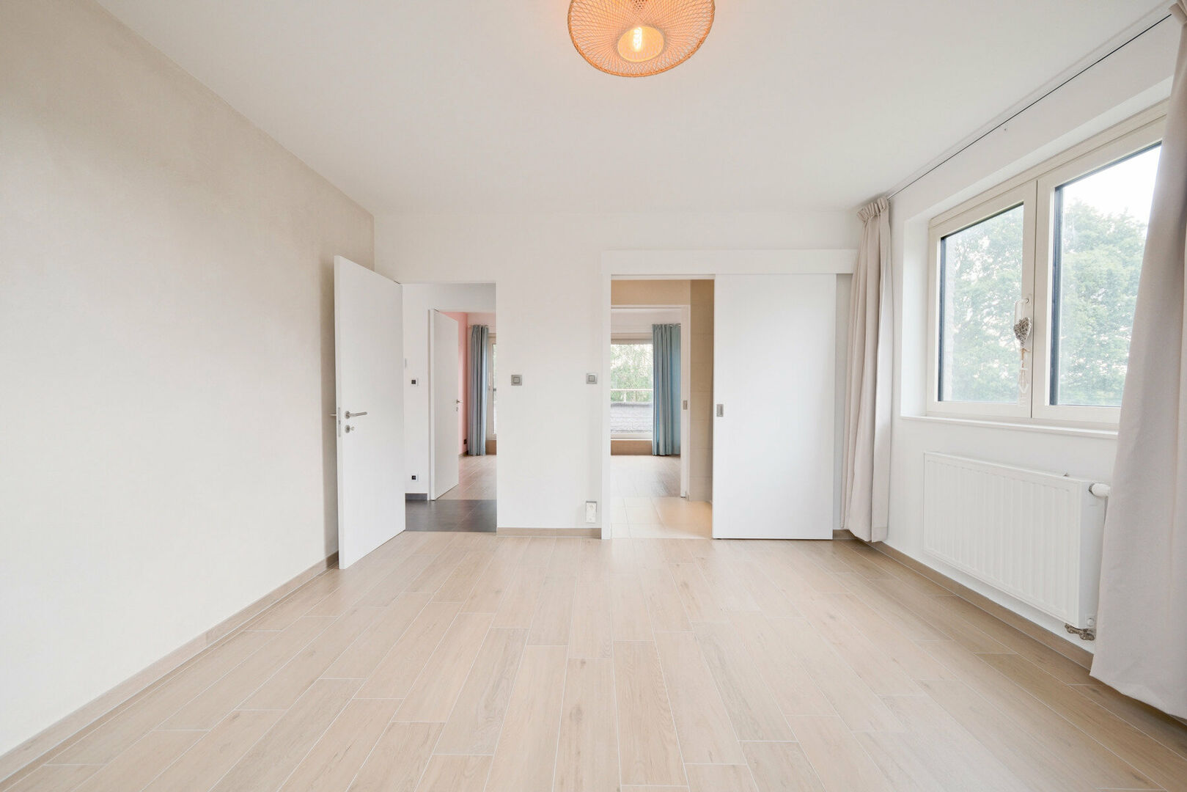
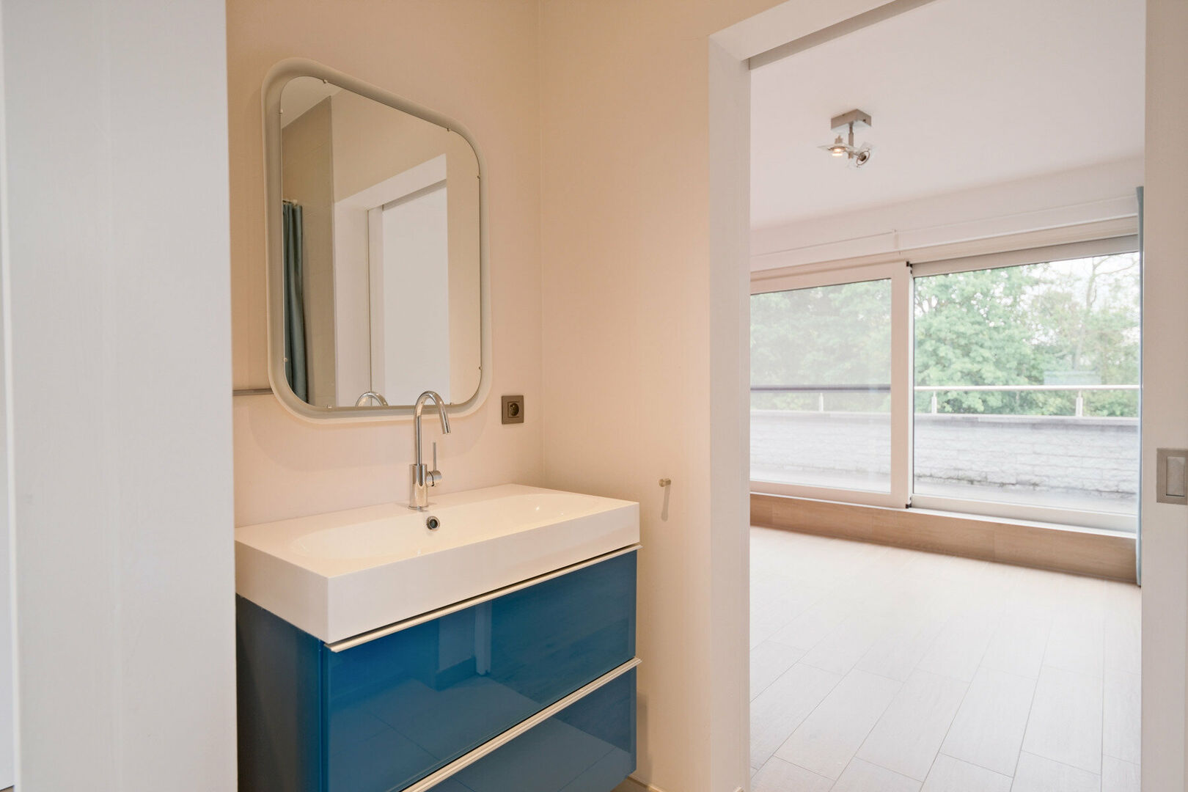
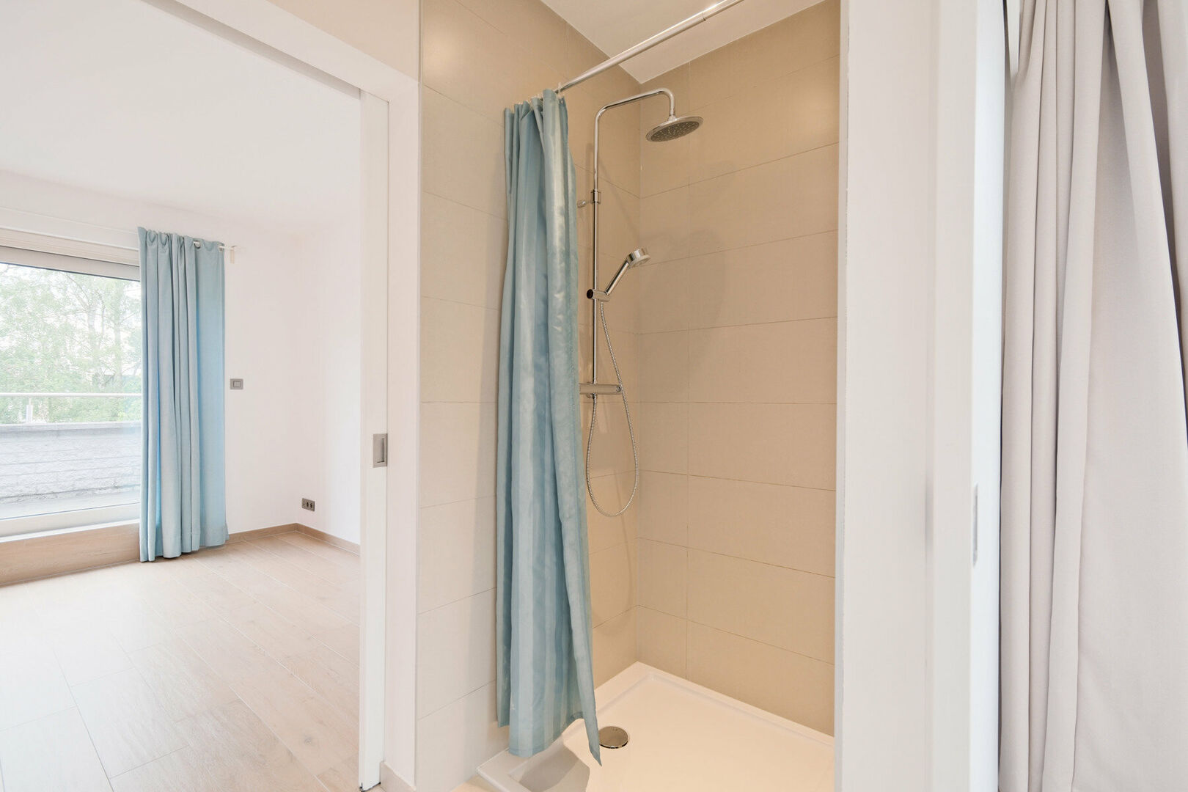
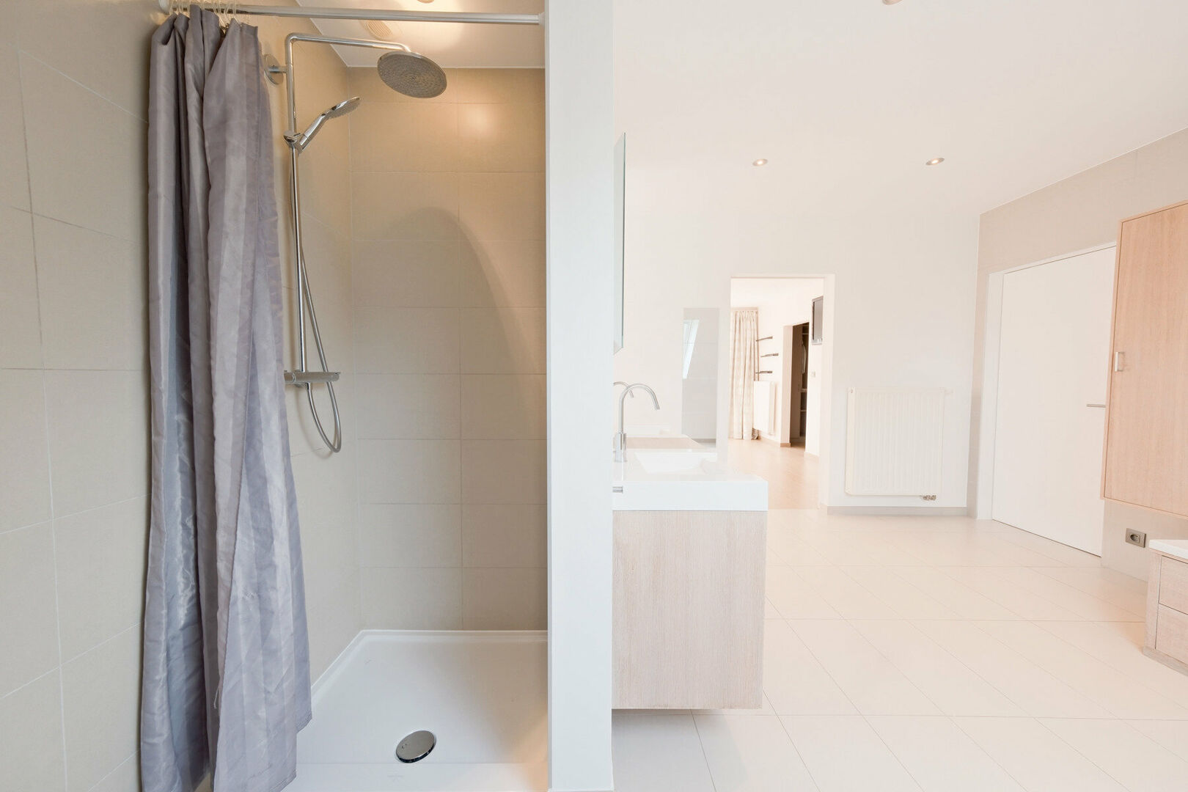
Between this room and the second bedroom is a shower room equipped with a walk-in shower and vanity unit.
The second bedroom measures 17.4 m² and also benefits from excellent natural light.
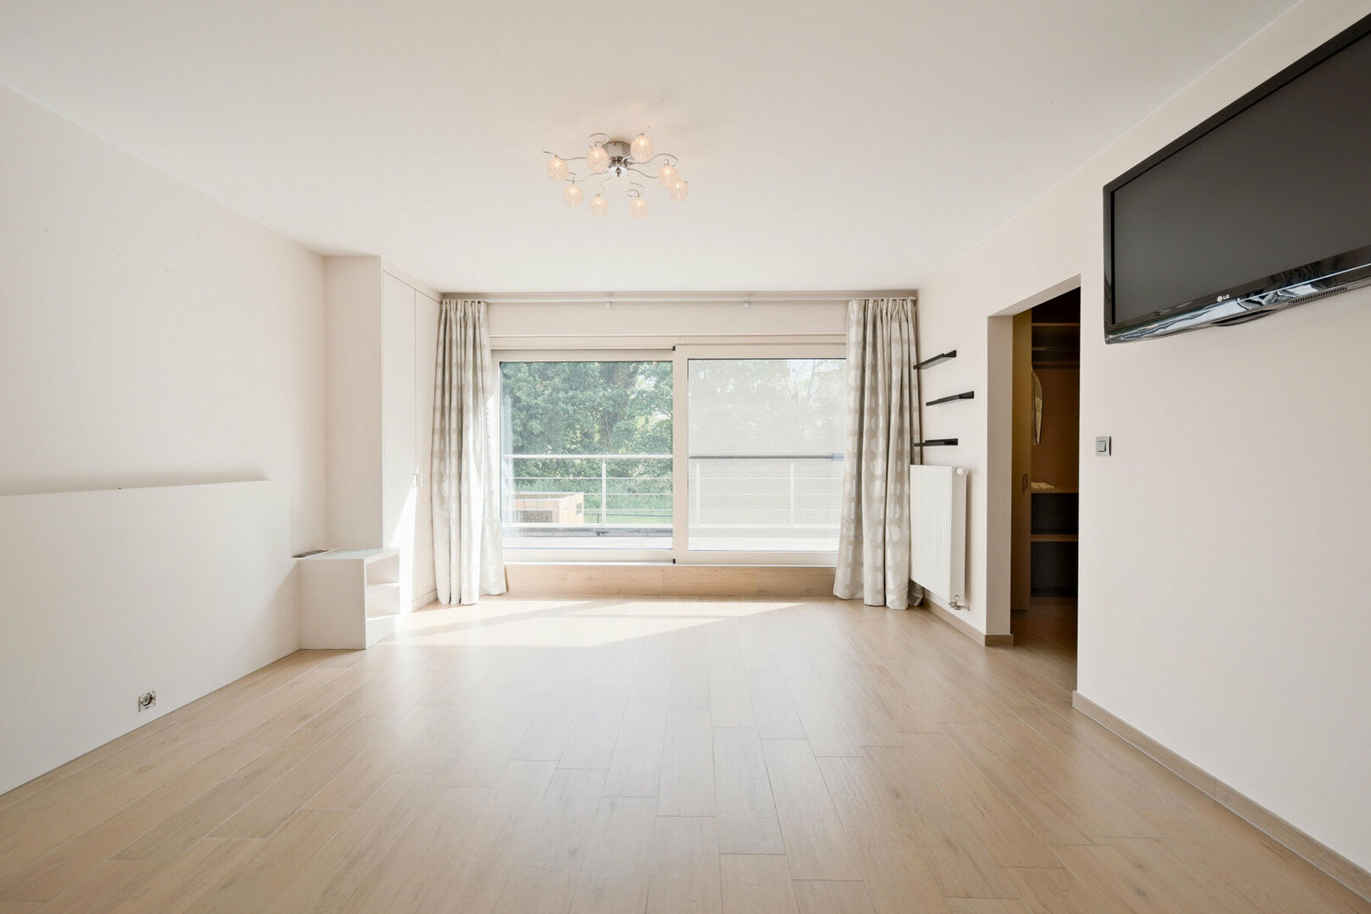
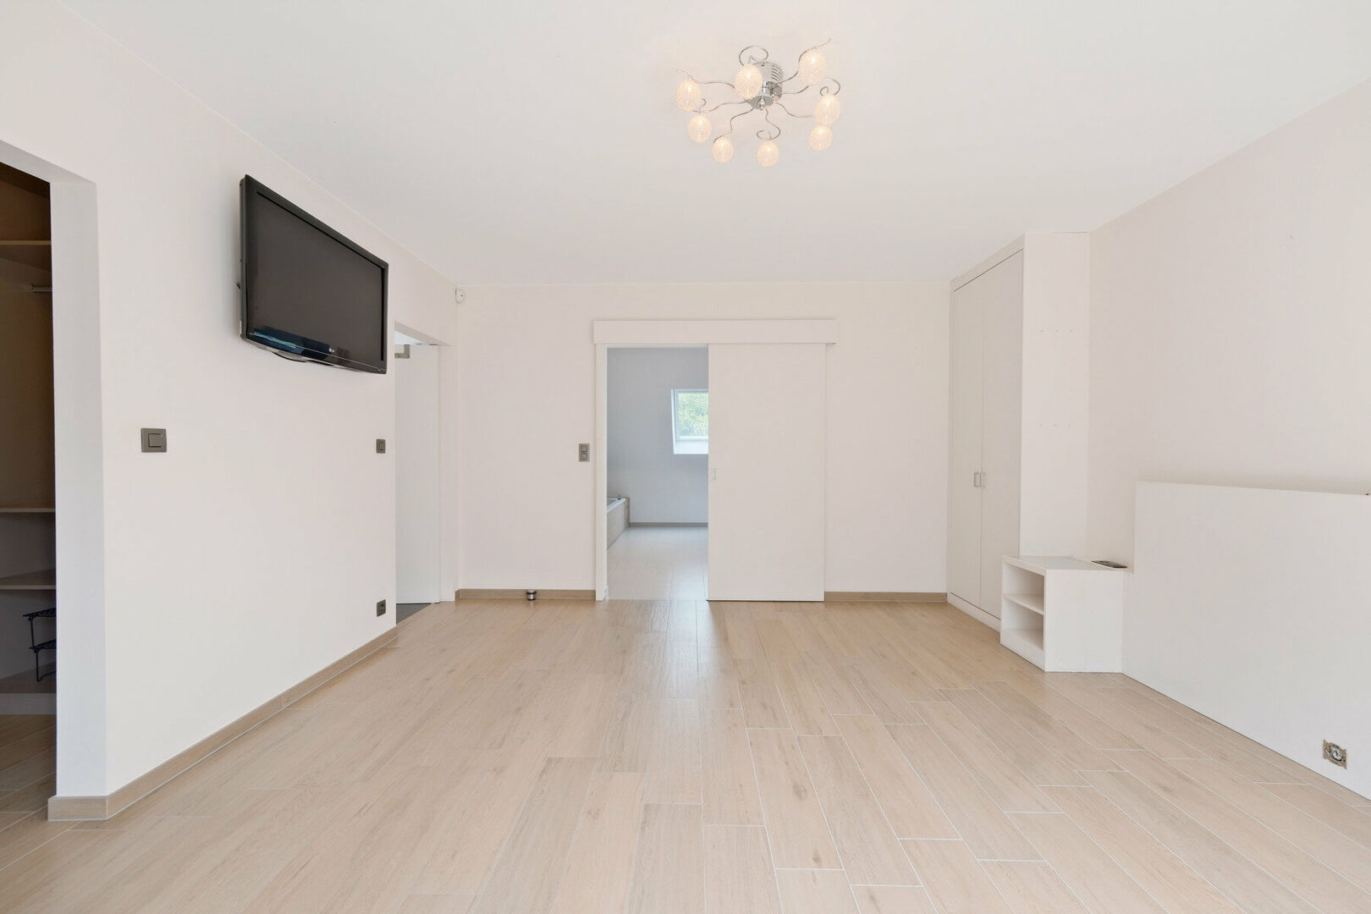
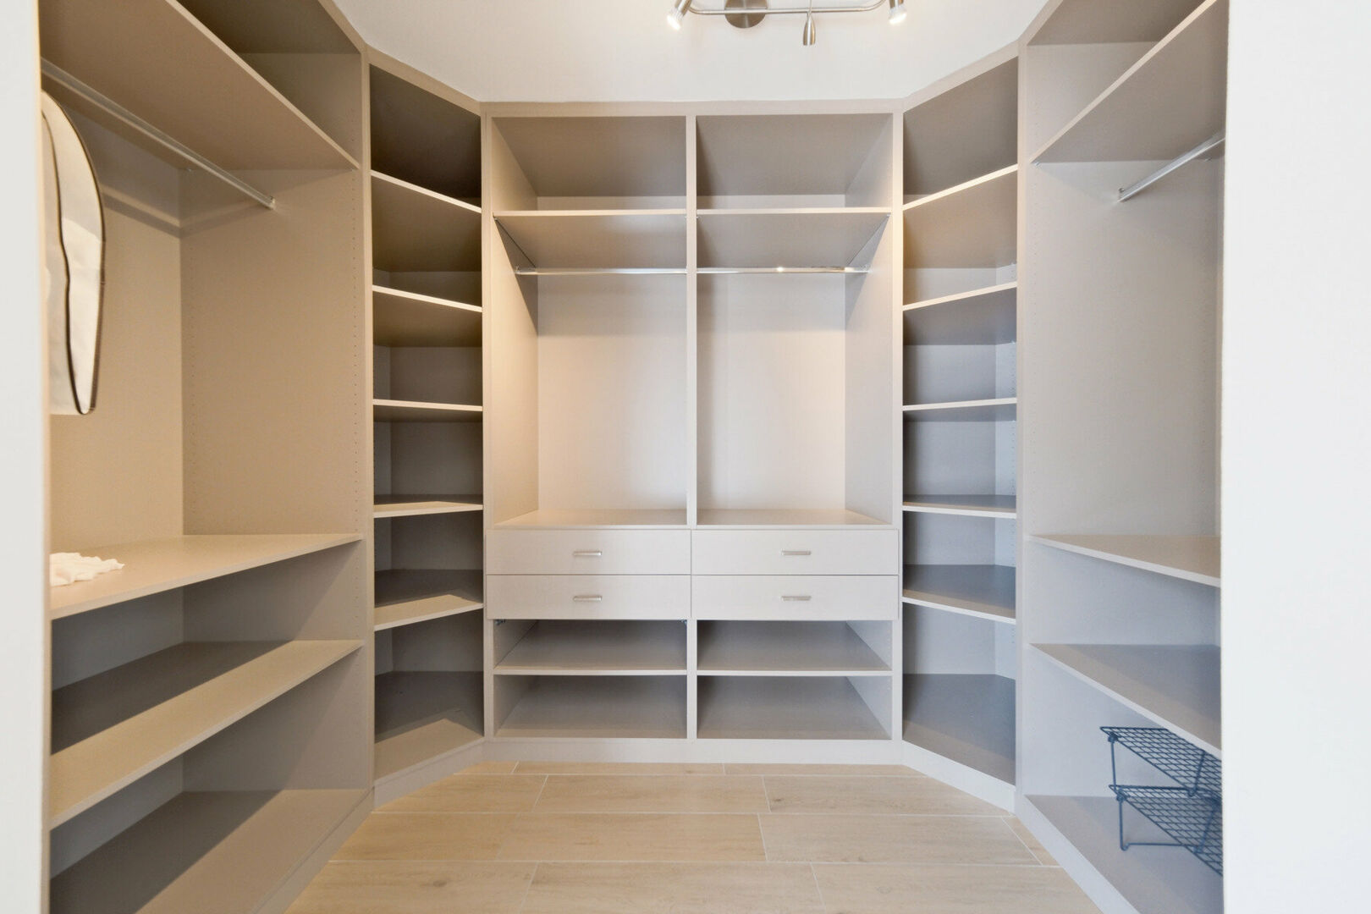
The generous 21 m² master bedroom features bespoke wardrobes, a wall-mounted television and a separate dressing room of 7.2 m². This suite also enjoys direct access to the spacious balcony.
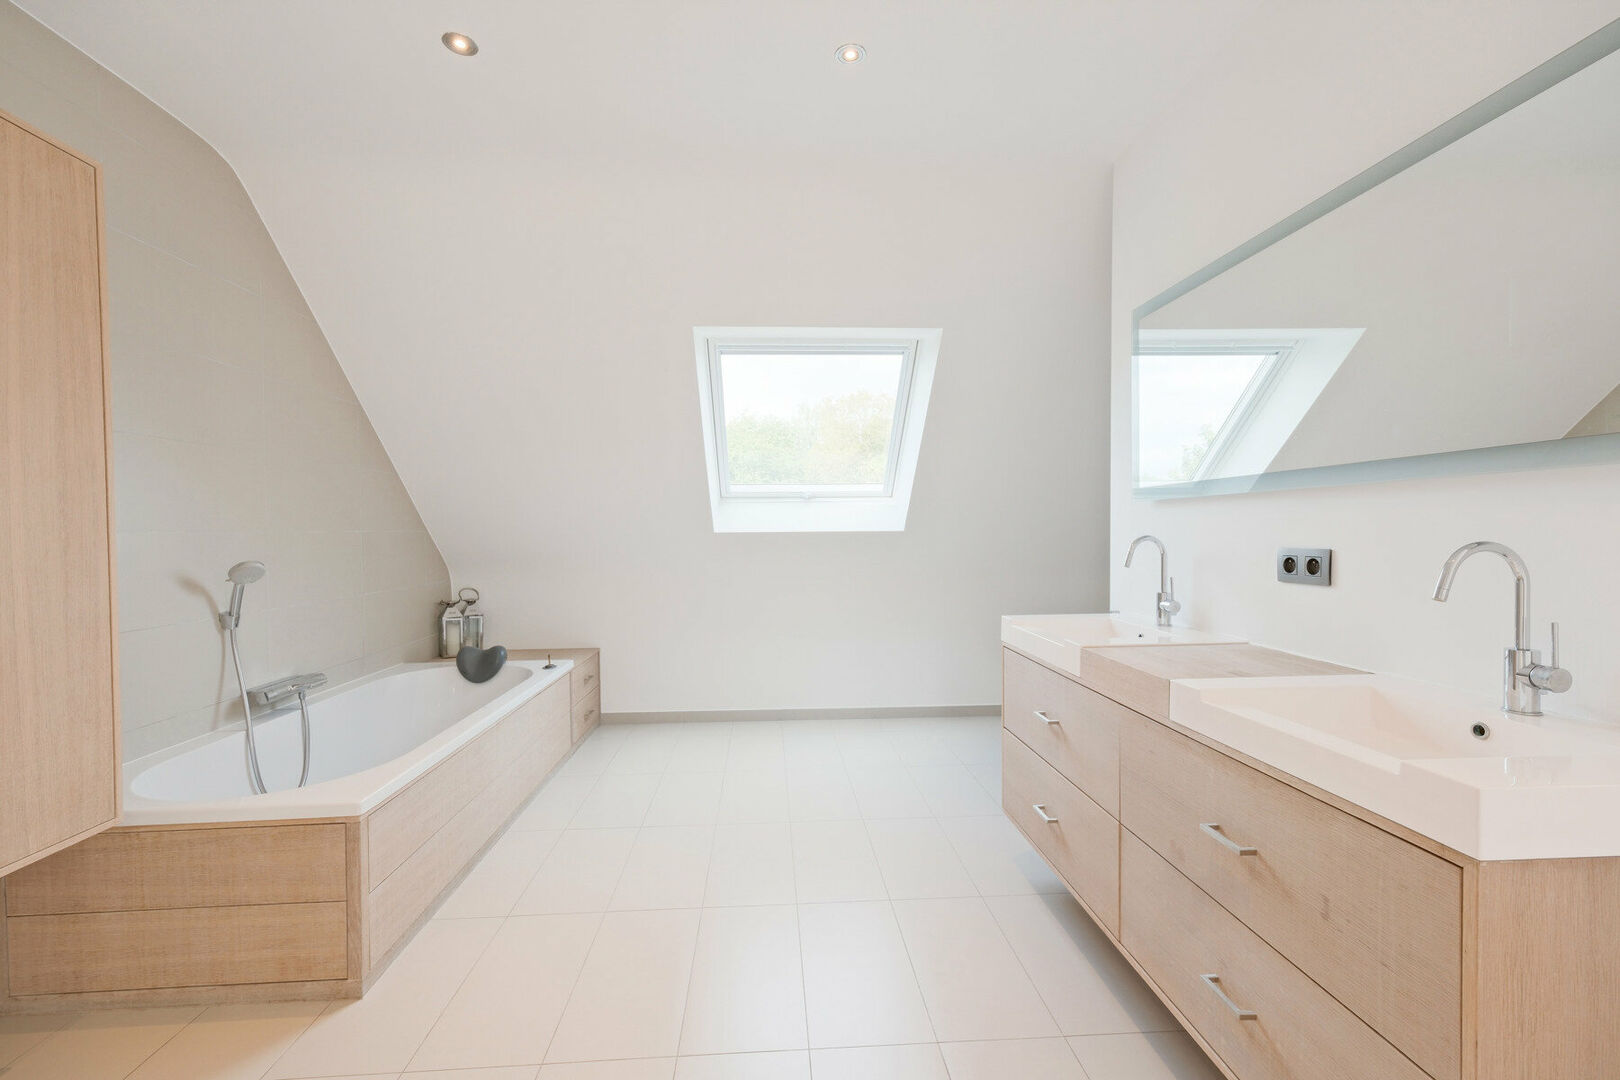
The en-suite bathroom of 19.1 m² is equipped with a bathtub, large walk-in shower, toilet and double vanity unit.
In addition to the existing living space, the property also benefits from a spacious attic floor of approximately 60 m². This level currently houses the Sungrow inverter and 10 kWh battery system.
The space offers excellent expansion possibilities and can perfectly be converted into an additional bedroom, gym, office, hobby room or multifunctional space.
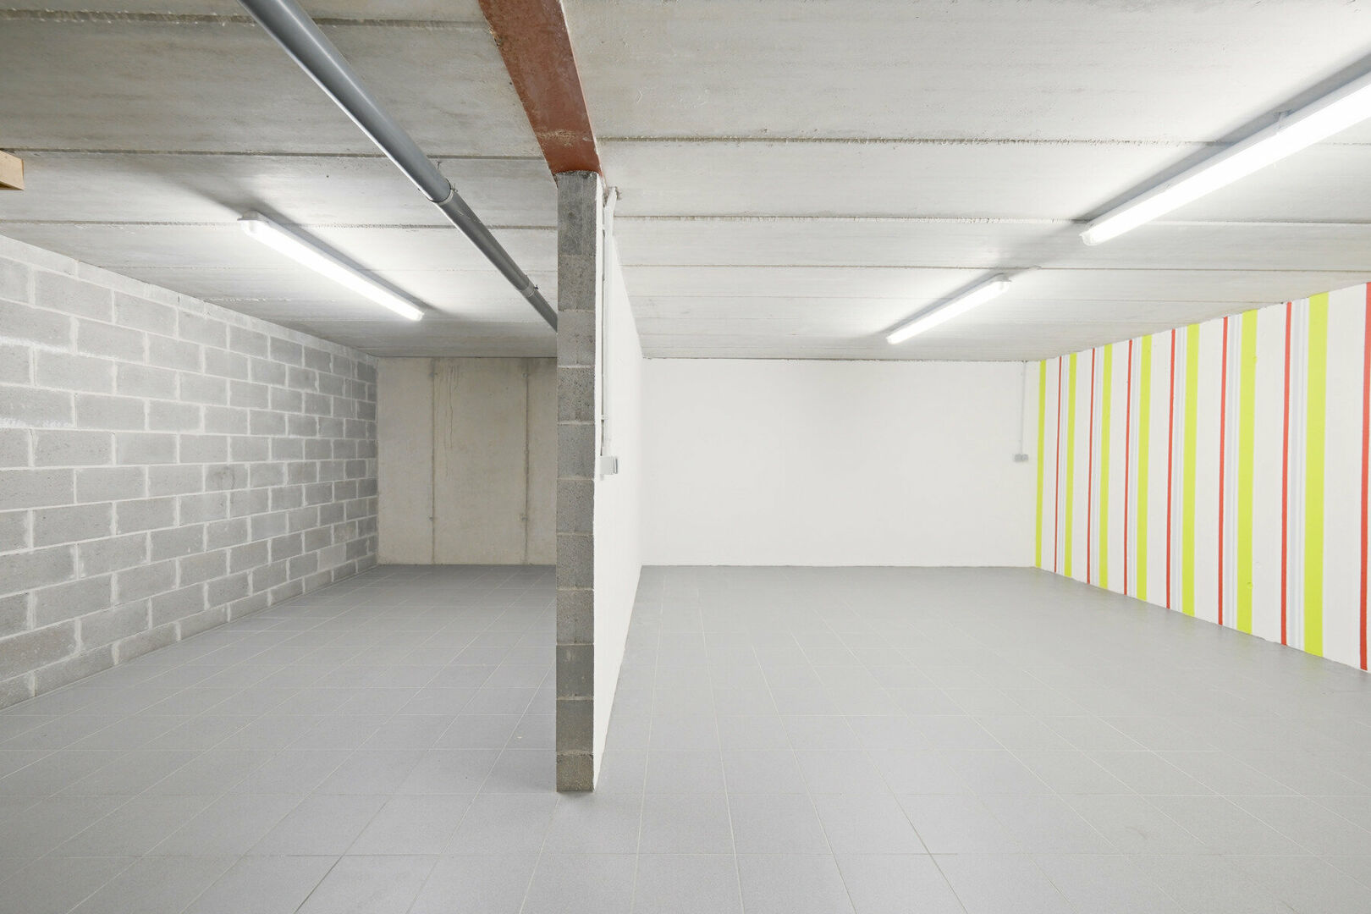
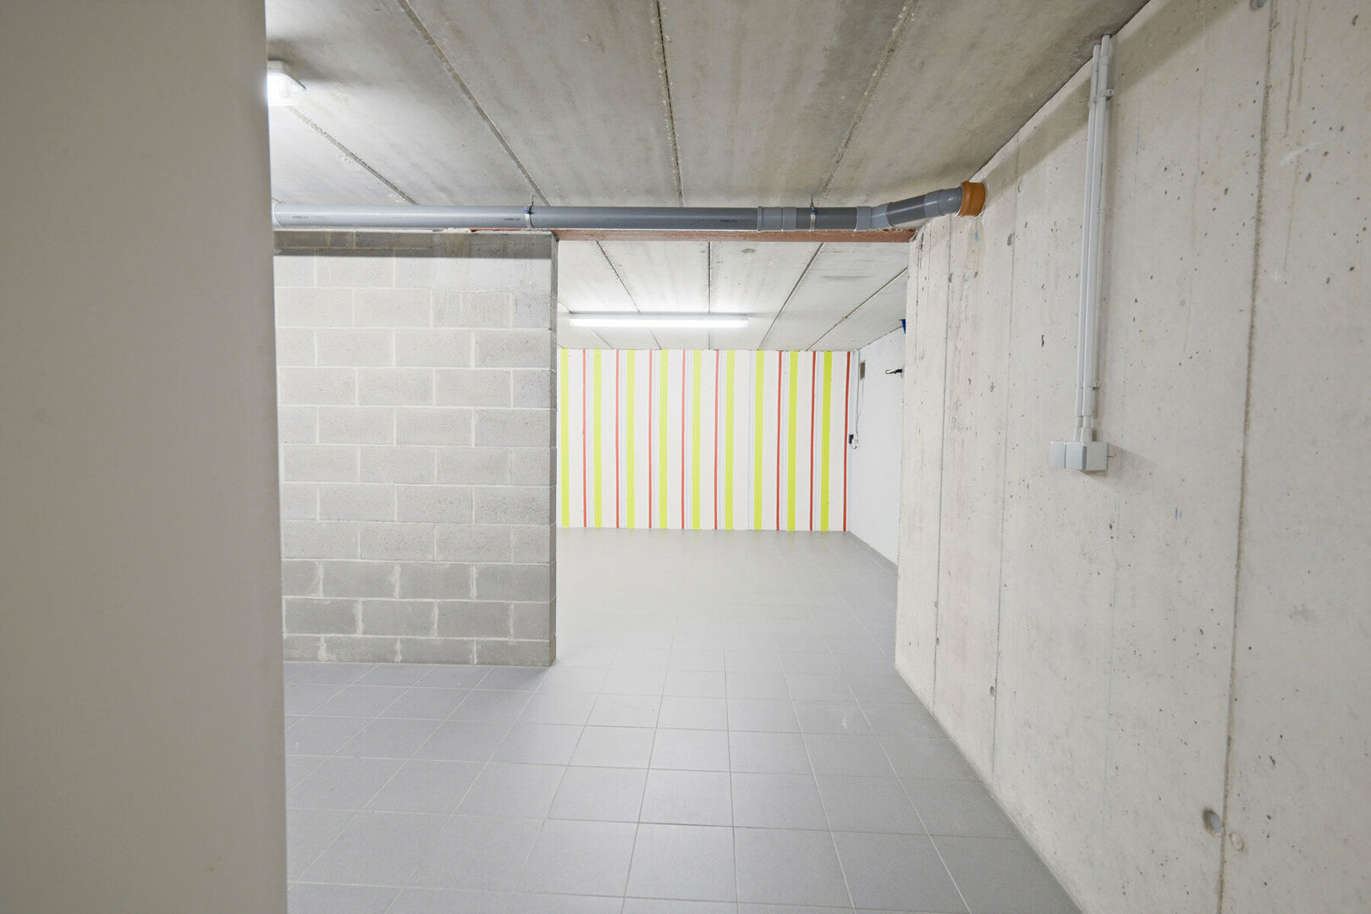
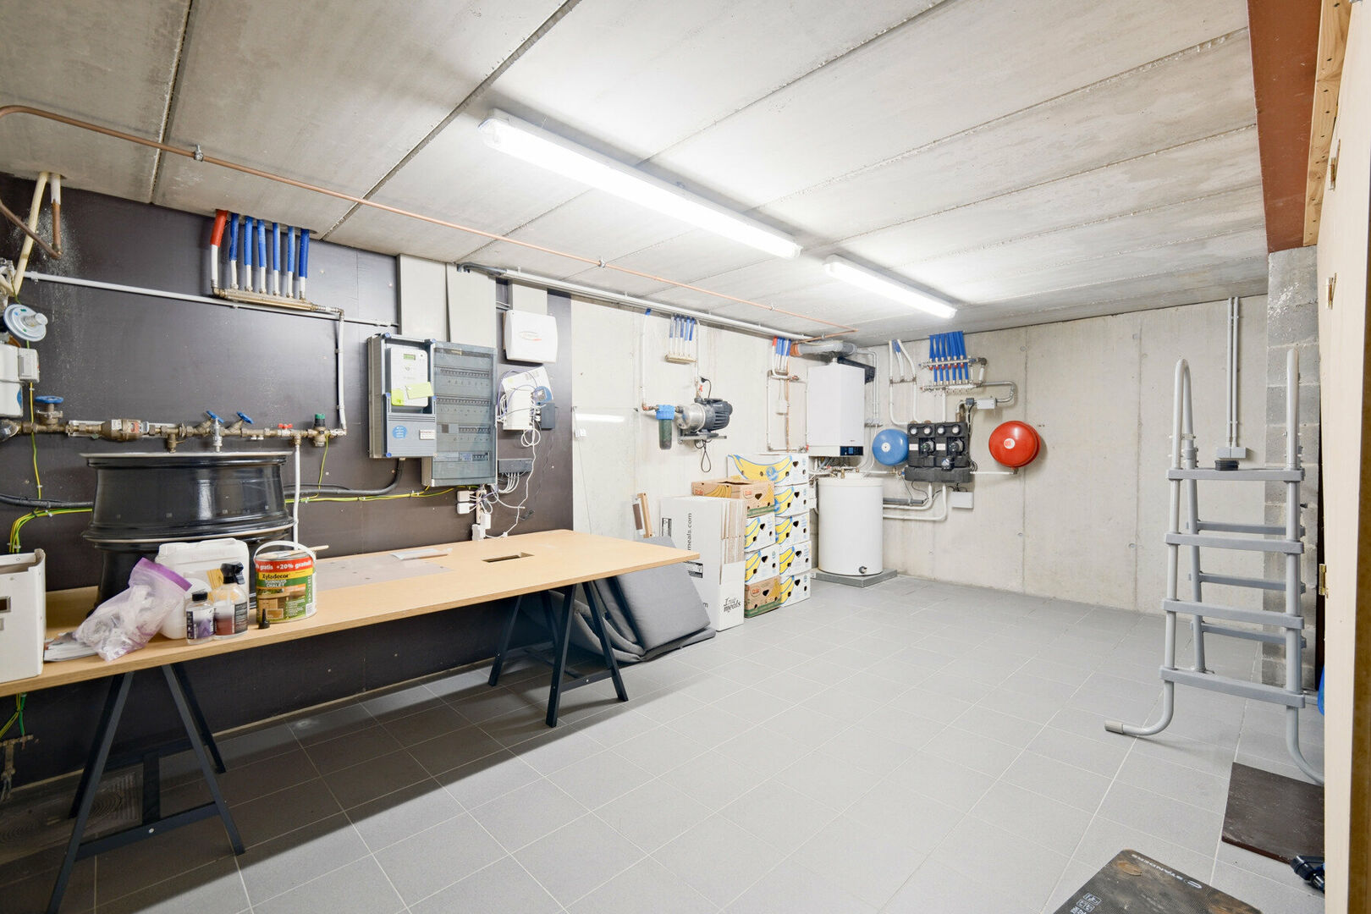
The property also includes a partial basement of 66.7 m² housing the technical installations, including the Viessmann condensing boiler, hot water tank and digital utility meters.
This level also provides substantial additional storage space.
Technically, the villa fully meets today’s standards:
• EPC A – 73 kWh/m²/year
• Electrical installation compliant until 2048
• 20 solar panels of 395 Wp
• Sungrow inverter and 10 kWh battery system
• Underfloor heating on the ground floor
• Gas central heating
• Aluminium window frames with high-efficiency glazing
• Ventilation system type C+
• 10,000-litre rainwater tank
• Active alarm system
• EV charging point connection in the garage
Finally, the property is located in a non-flood-prone area and achieves an A-score for both the plot and the building regarding flood sensitivity.
Additional information
• Year of construction: 2014
• Living area: 363 m²
• Plot size: 607 m²
• Cadastral income: €3,636
• Available upon deed transfer
This exclusive property combines space, premium finishes, modern technology and outstanding energy performance with an exceptional location in Sterrebeek.
A move-in-ready villa for buyers seeking comfort, quality, sustainability and prestige in a location that is hard to match.
Interested in this exclusive property?
Contact Home Consult for additional information or a viewing appointment.
📧 immo@home-consult.be
📞 +32 2 731 07 07
Financial
price
€ 949.000
availability
At deed
servitude
no
Building
fireplace
1
surface livable
363,00 m²
construction
Detached
surface lot
607,00 m²
garden
yes
garages / parking
1
surface garage
25.6m² (4.3m × 5.8m)
parking outside
2
Division
bedrooms
4
Bedroom 1
15 m²
Bedroom 2
17 m²
Bedroom 3
21 m²
Bedroom 4
27 m²
bathrooms
2
Bathroom
19,10 m²
toilets
2
Shower room
3 m²
Hallway
16 m²
with toilette
Living room
39 m²
6,8 x 5,6
Kitchen
20 m², Completely fitted
cooking plates
Gas
microwave
yes
fridge
yes
dishwasher
yes
Storage
yes
Attic
60 m²
Laundry room
8 m²
Cellar
67 m²
Bureau
18 m²
terrace
yes
terrace 1
44,60 m²
orientation terrace 1
North east
Energy
EPC
73 kWh/m²
EPC unique code
20251017-0003712283-RES-1
EPC class
A
window type
Aluminium
double glass
yes
electricity inspection
yes, conform
heating type
Gas
solar panels
yes,
Urban planning information
urban development
yes
designation
Urban
subdivision permit
yes
preemption right
no
urbanism citation
No Legal correction or administrative measure imposed
G-score
A
P-score
D
signal area
no
management measures recorded in the register of measures
no
Downloads
- Huis Sterrebeek - VIP Summary - 98ae2bc8.pdf
- Huis Sterrebeek - RechtVanVoorkoop-O2026-0476578-24 4 2026 - efa91b5e.pdf
- Huis Sterrebeek - OVAM Bodemattest - 71cd8efd.pdf
- Huis Sterrebeek - Gewestinfo-O2026-0476577-24 4 2026 - 06cabe6b.pdf
- Huis Sterrebeek - elektrische keuring jachtveld - 9fc3efd1.pdf
- Huis Sterrebeek - Certificaat-20251017-0003712283-RES-1 - e8c4df47.pdf
About Sterrebeek
Living in the green belt around Brussels.
Brussels, Zaventem, Leuven, public transport and highways are just a stone’s throw away. Perfect for excursions or commuting.