Zeenstraat 215, 1933 Sterrebeek
area liv.
199 m²
Bedroom(s)
4
Bathroom(s)
2
EPC
507 Kwh/ m²

For Sale: Spacious 4-Bedroom Villa on a Beautiful Plot in Sterrebeek
Address: Zeenstraat 215, 1933 Sterrebeek
Asking price: €695,000
Living area: 199 m² according to the EPC
Plot size: 9 ares 70 centiares
EPC: rating F – 507 kWh/m²
Availability: upon departure of the current tenant, at the latest 6 months after the execution of the deed
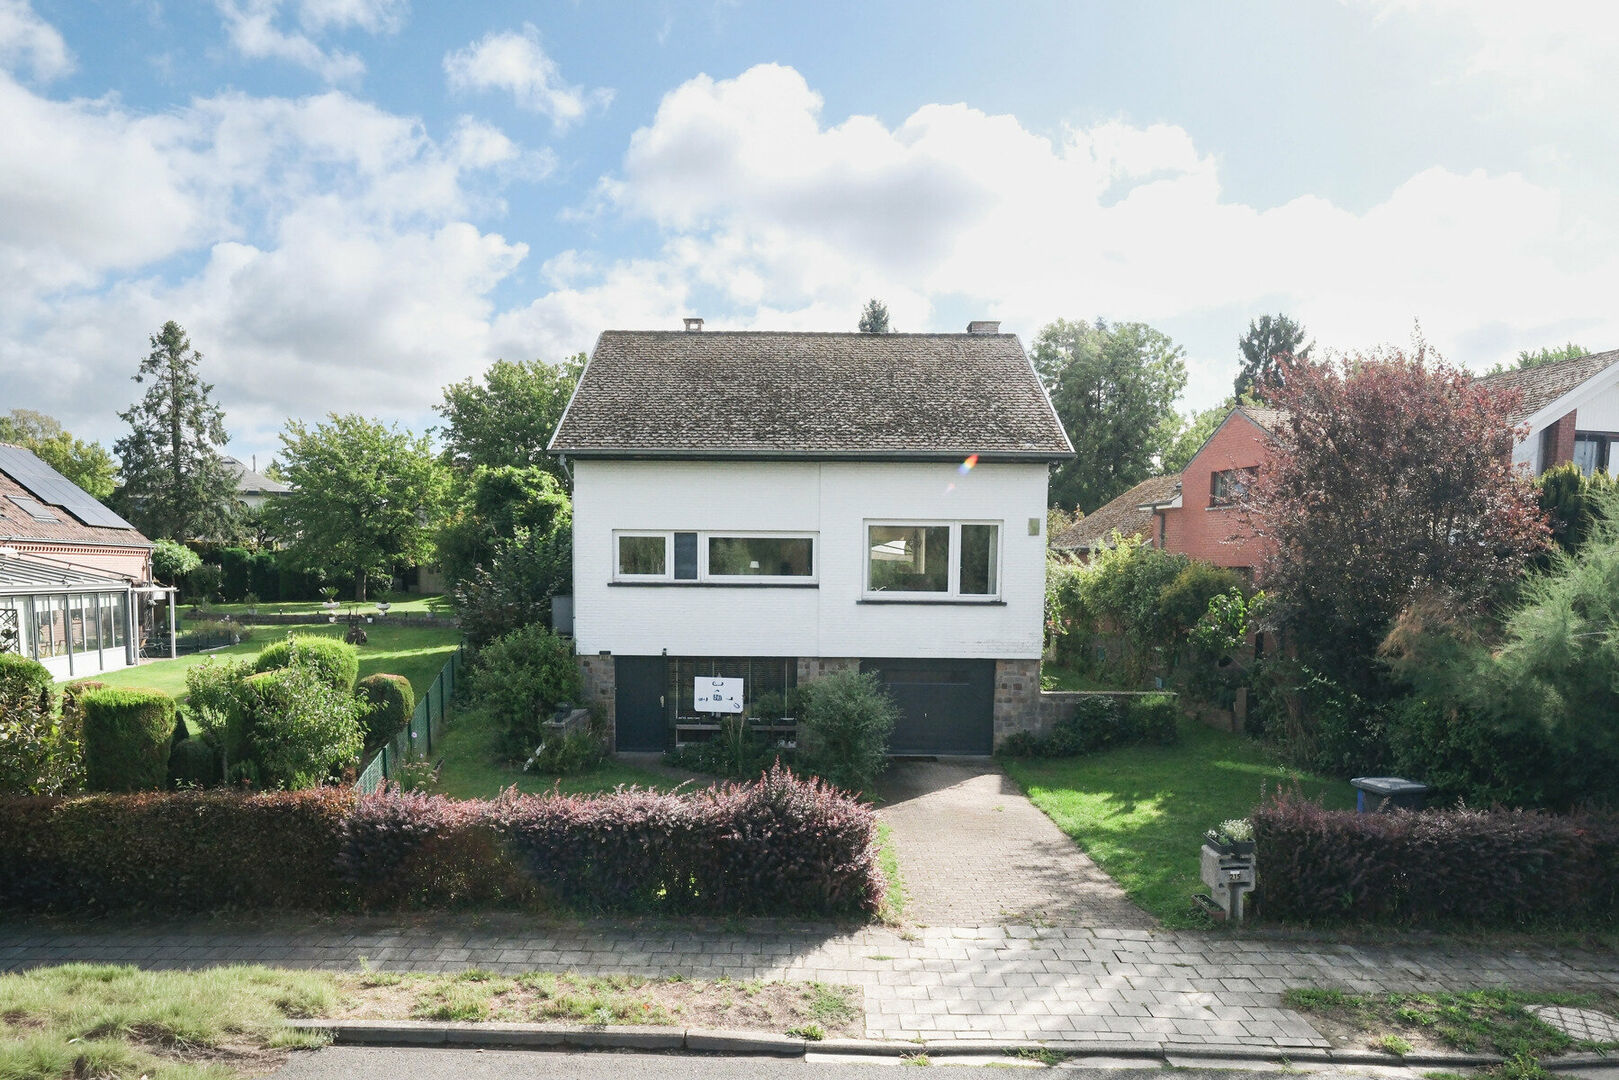
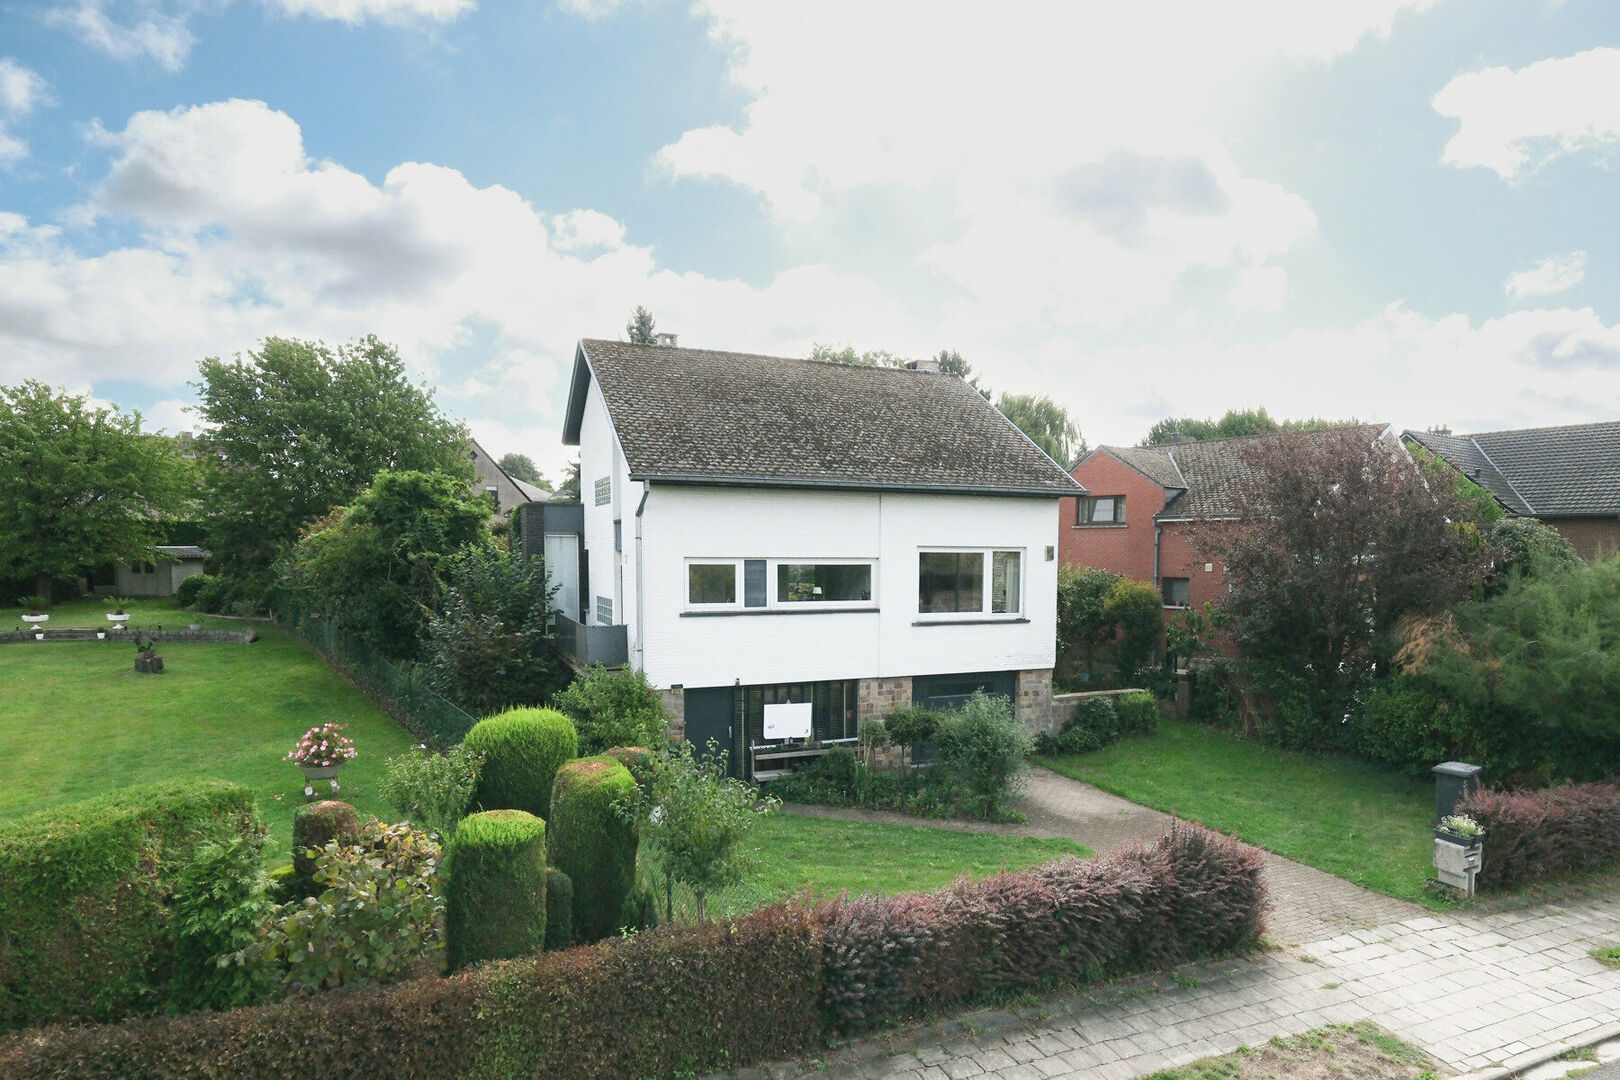
Situated in an excellent location in Sterrebeek, this spacious 4-bedroom villa offers 199 m² of living space and stands on a beautiful plot measuring no less than 9a70ca.
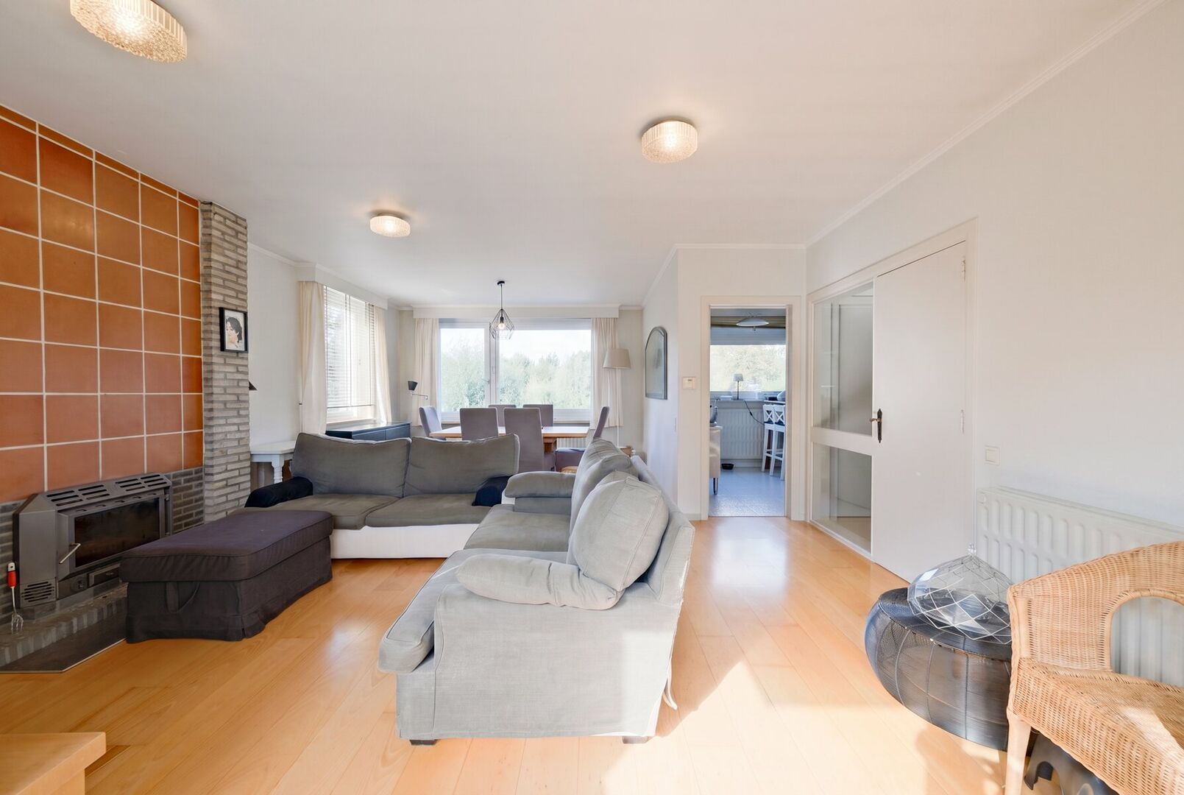
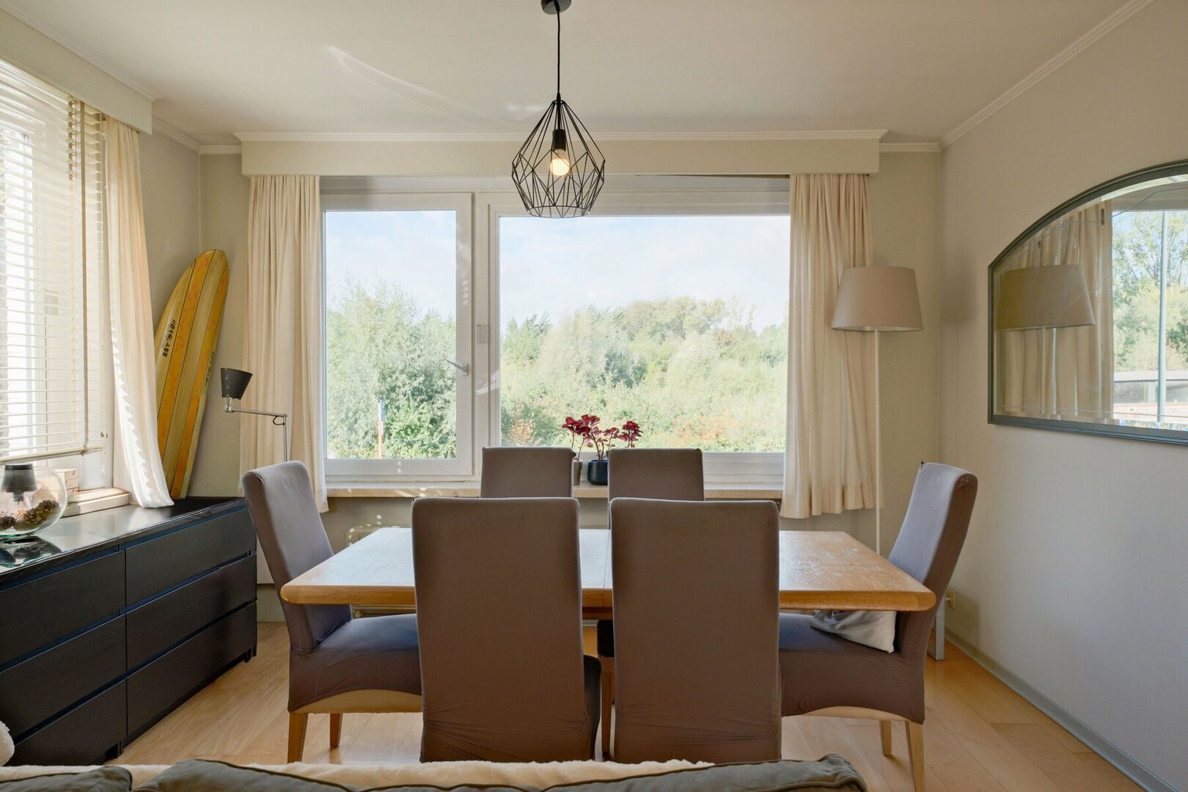
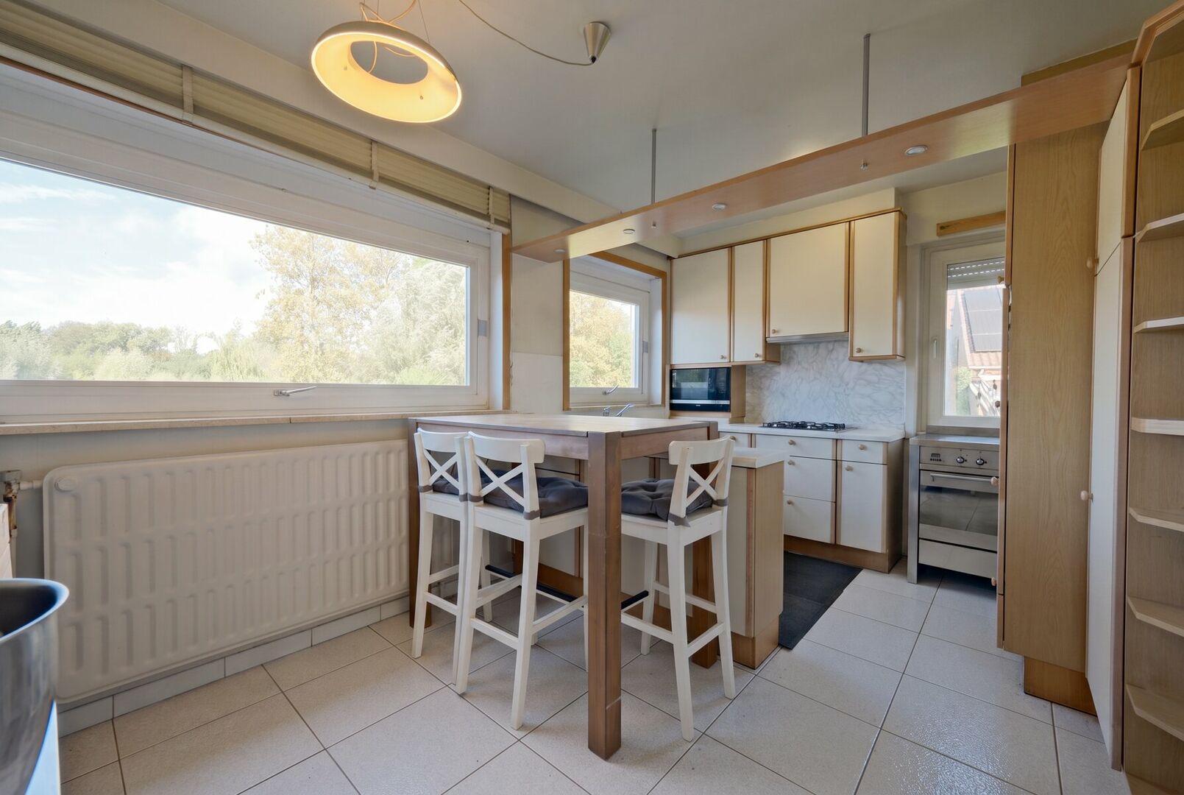
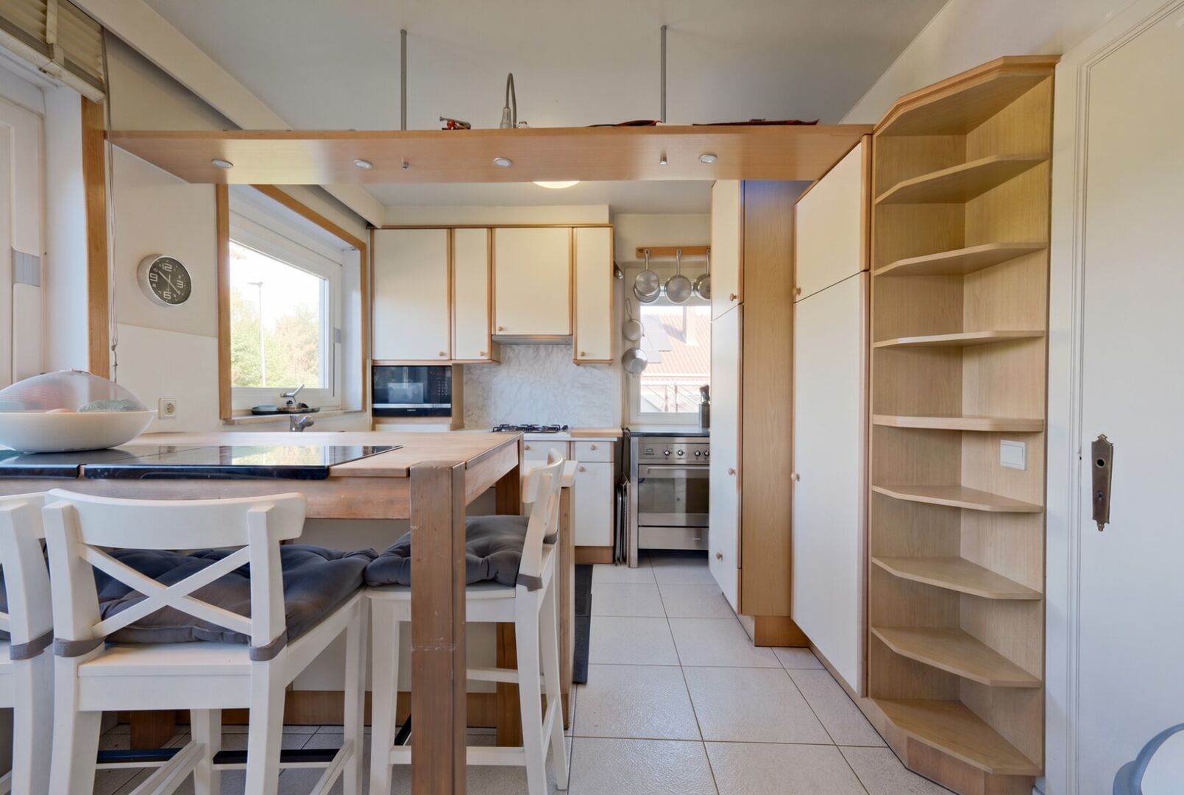
The property enjoys a particularly pleasant location, perfectly combining peace and tranquillity with excellent accessibility. At the front of the property, both the kitchen and living room overlook a natural and recreational area, offering a green and open view without any immediate neighbouring properties directly opposite.
The location is also particularly attractive when it comes to leisure and recreation. Several sports facilities, including tennis and football courts, are located within walking distance. The centre of Sterrebeek, shops, schools and public transport are also easily accessible. With good connections to Brussels, Leuven and the airport, this is a centrally located home without compromising on space, greenery and tranquillity.
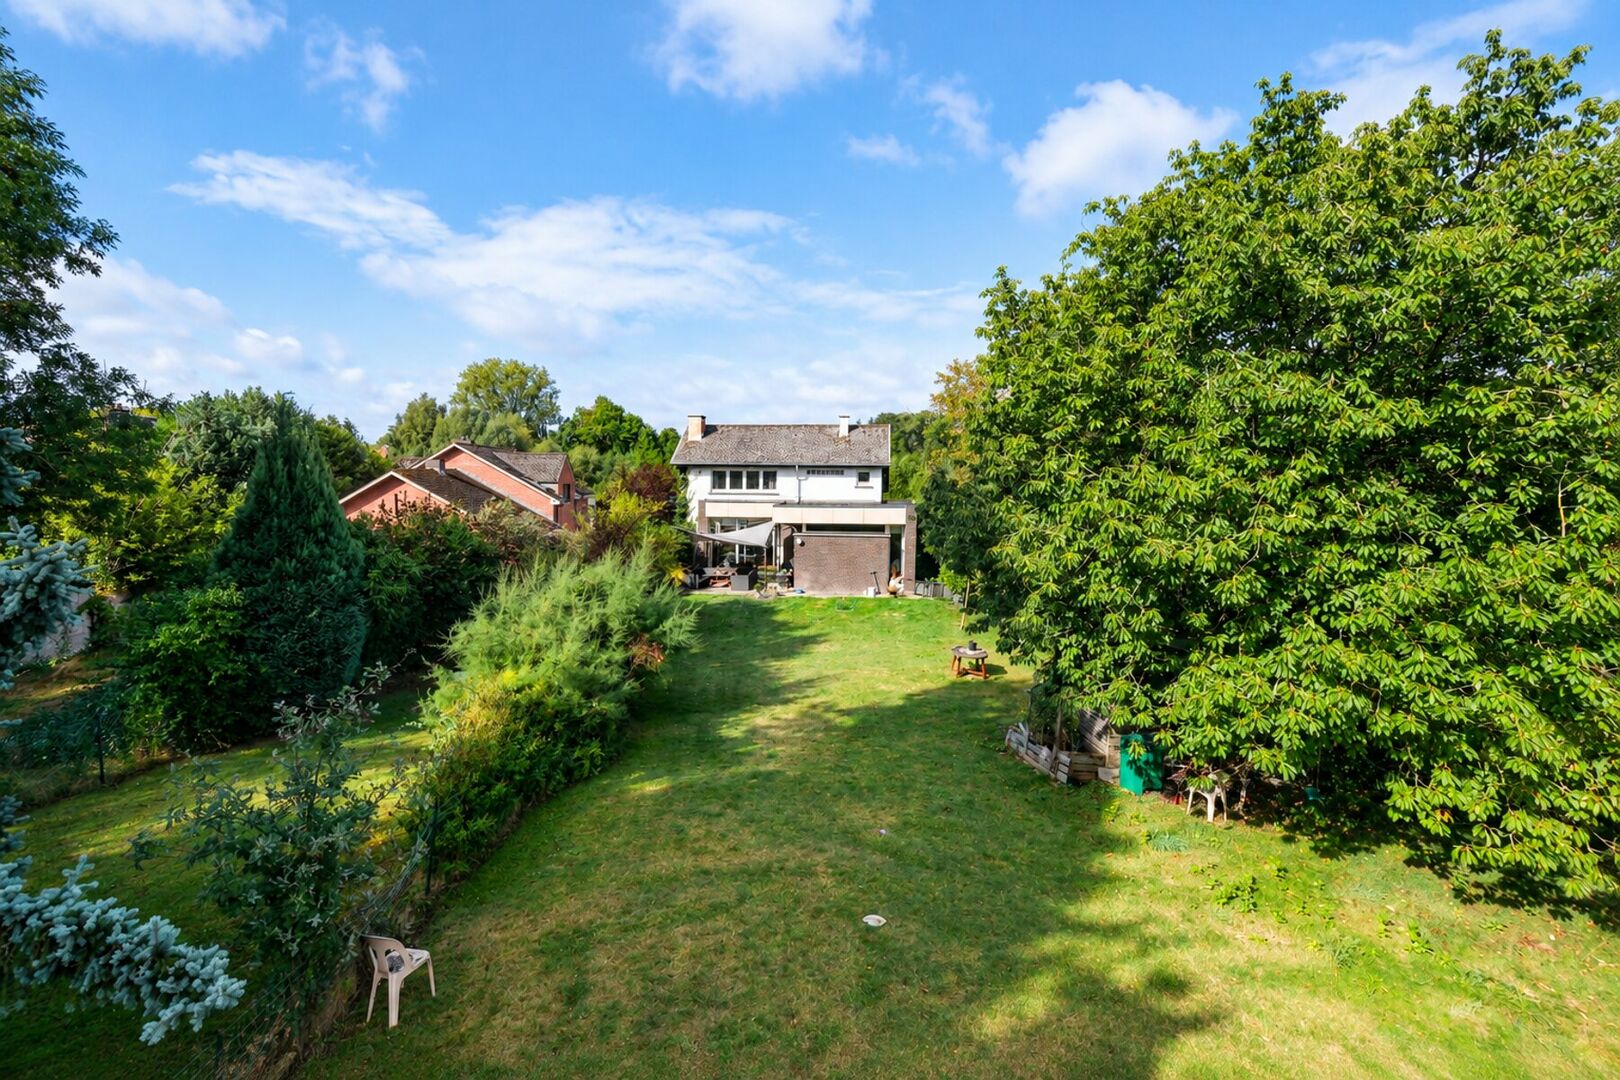
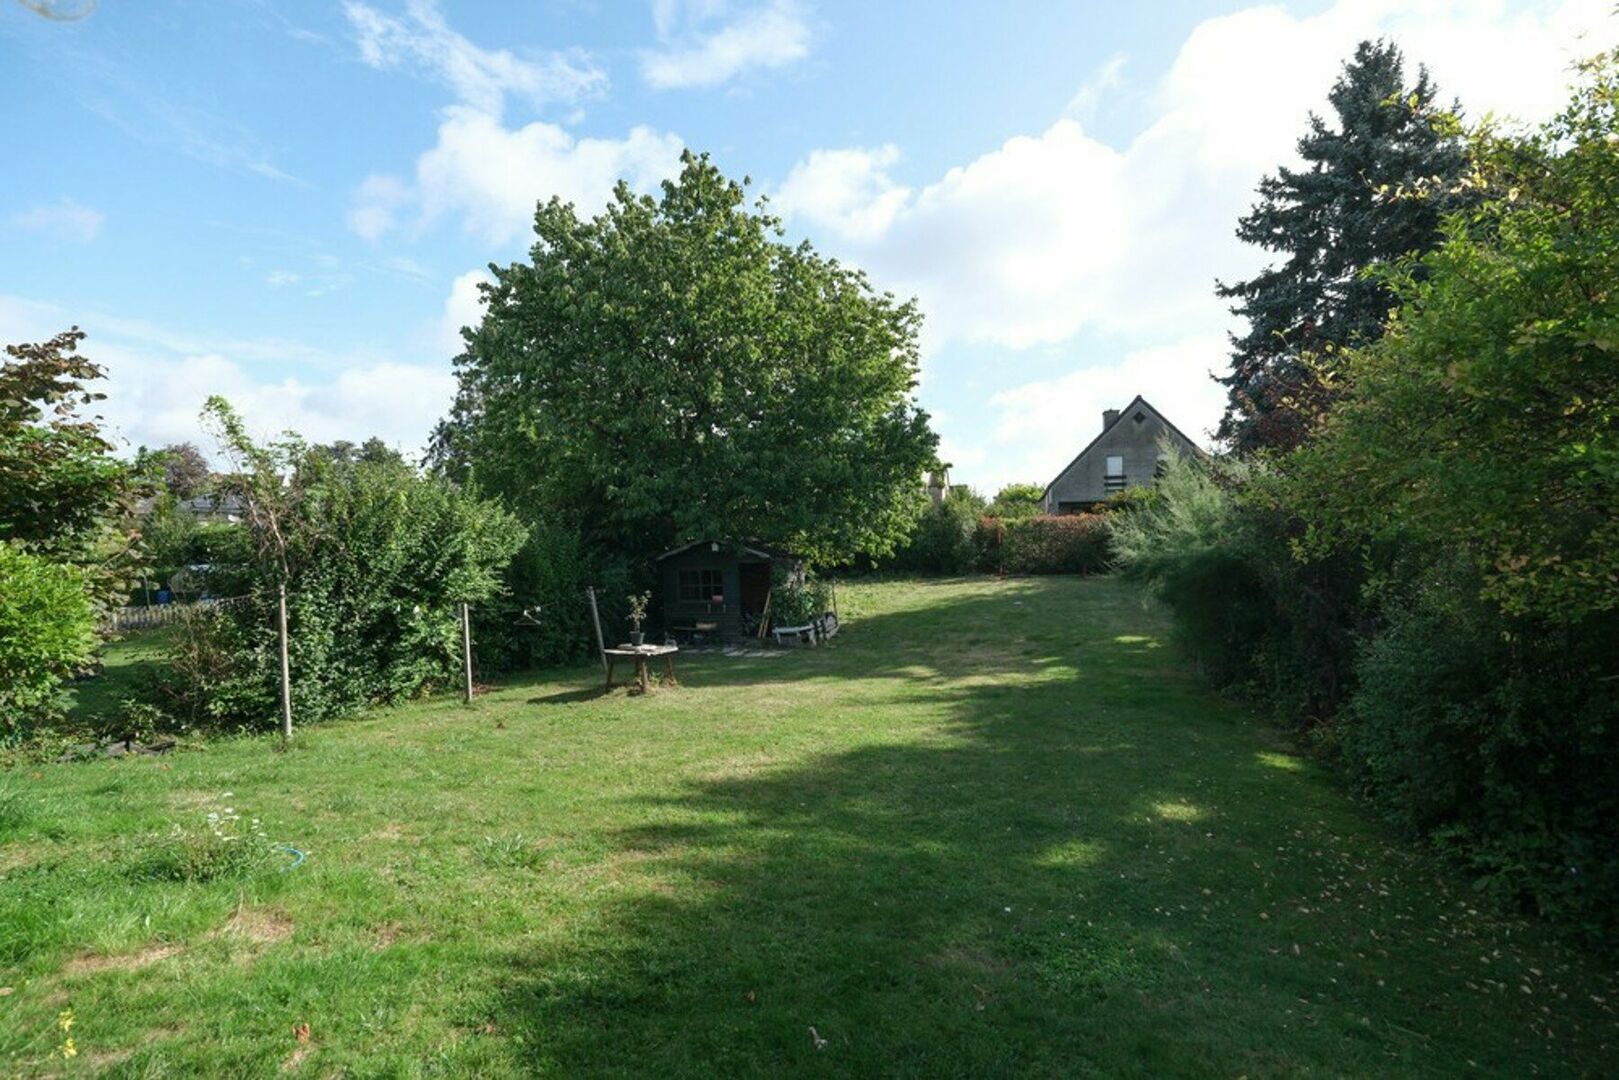
The property offers generous living spaces and a practical layout, making it ideal for a family looking for space and potential. The house would benefit from some updating, providing an excellent opportunity to renovate and adapt it entirely to your own taste and contemporary living requirements. The spacious, fully enclosed garden with terrace is an undeniable asset.
Layout
Ground floor
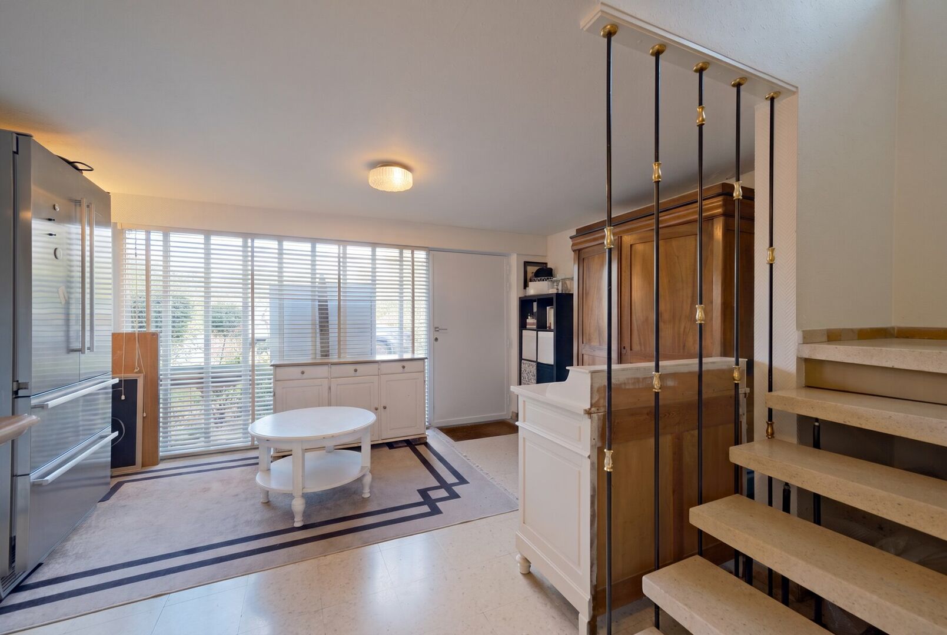
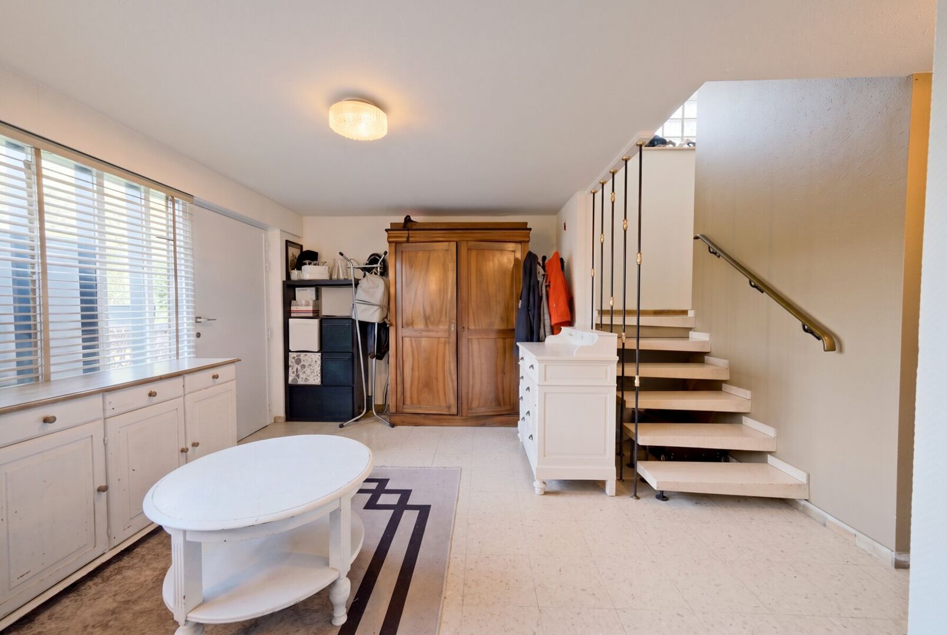
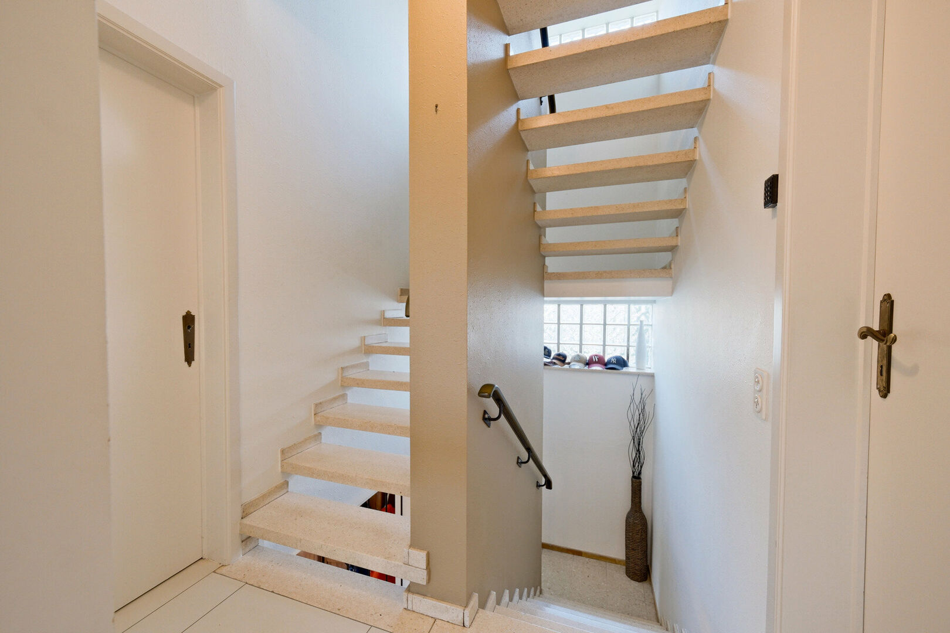
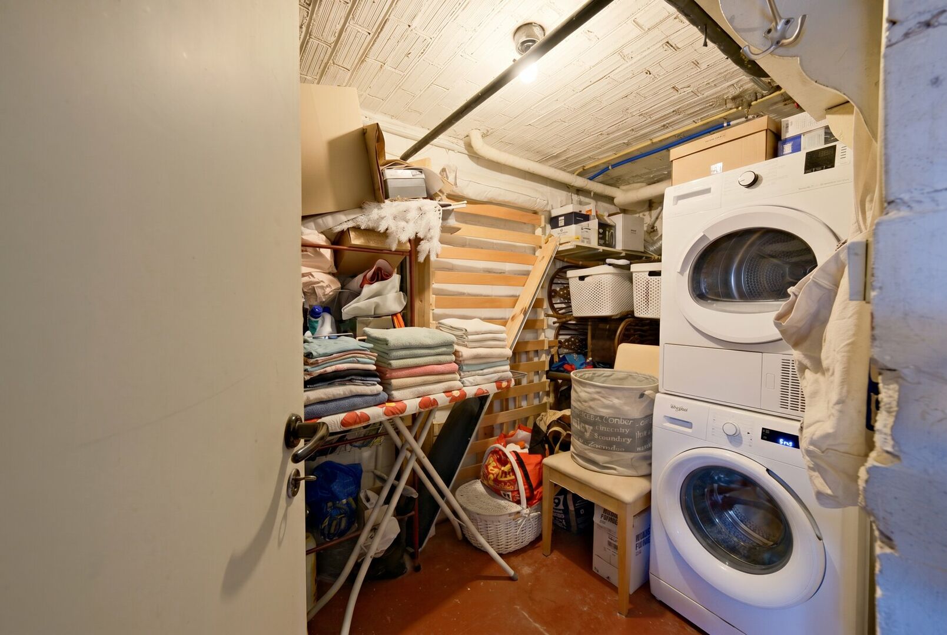
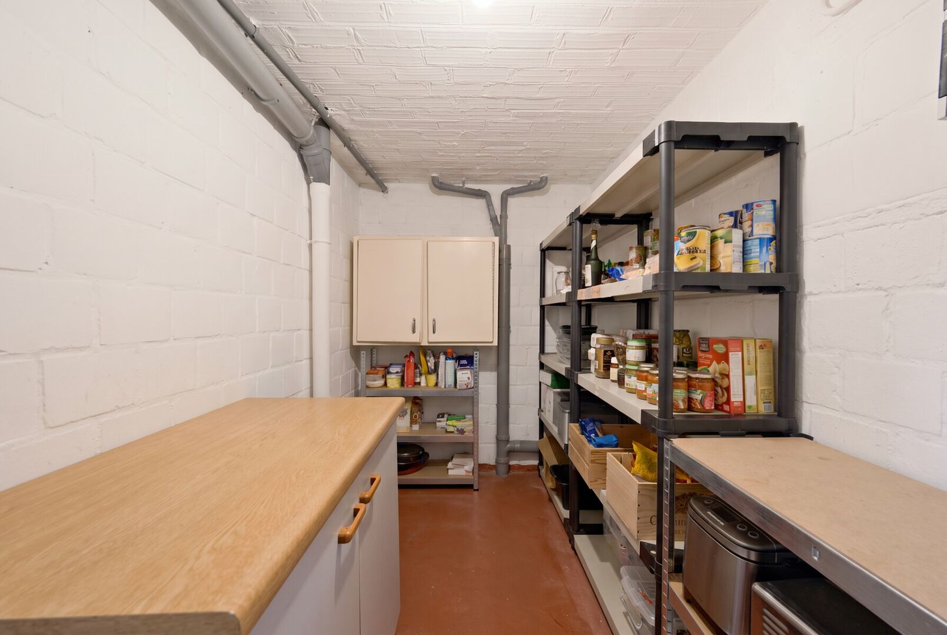
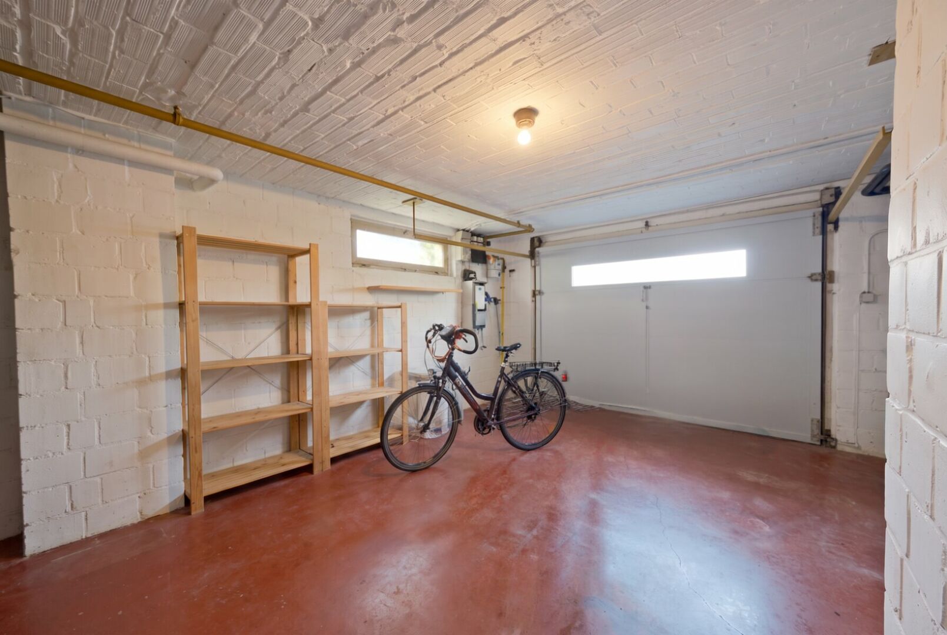
Upon entering the property, you are welcomed into a spacious entrance hall of approximately 20 m². This floor also includes a 17.2 m² garage with space for one car, a practical 6.3 m² storage room and a separate 7.4 m² laundry room.
First floor
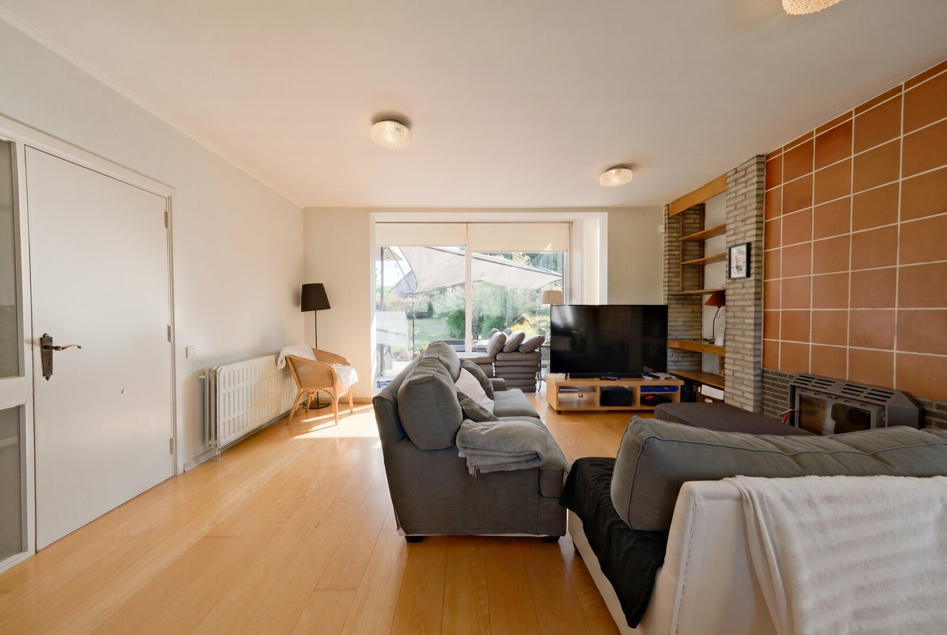
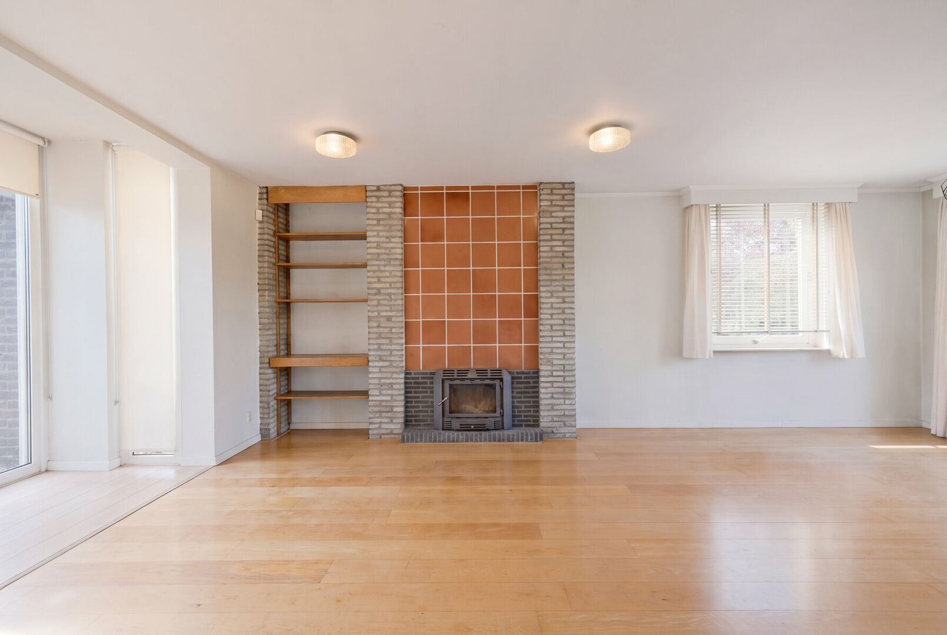
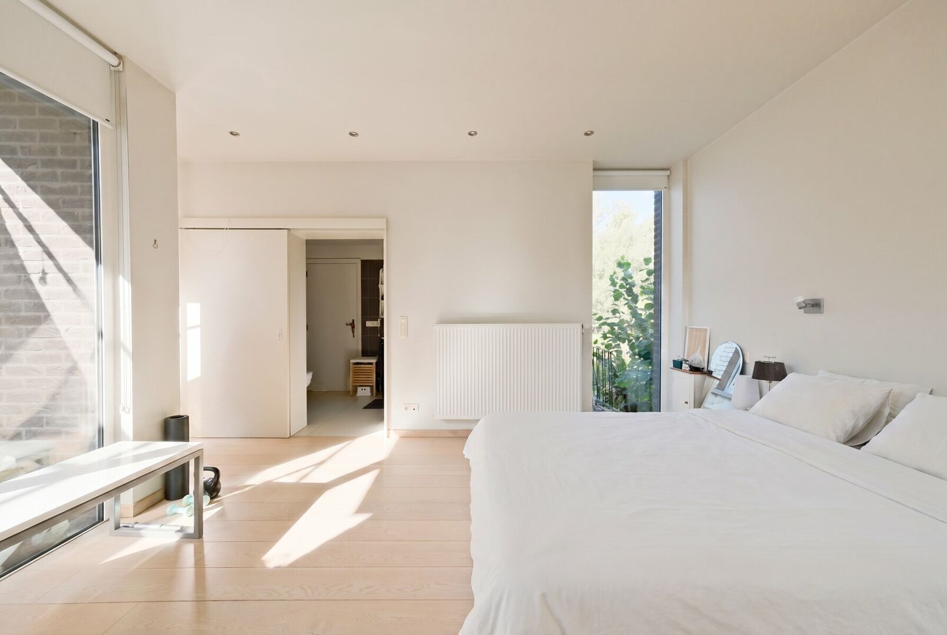
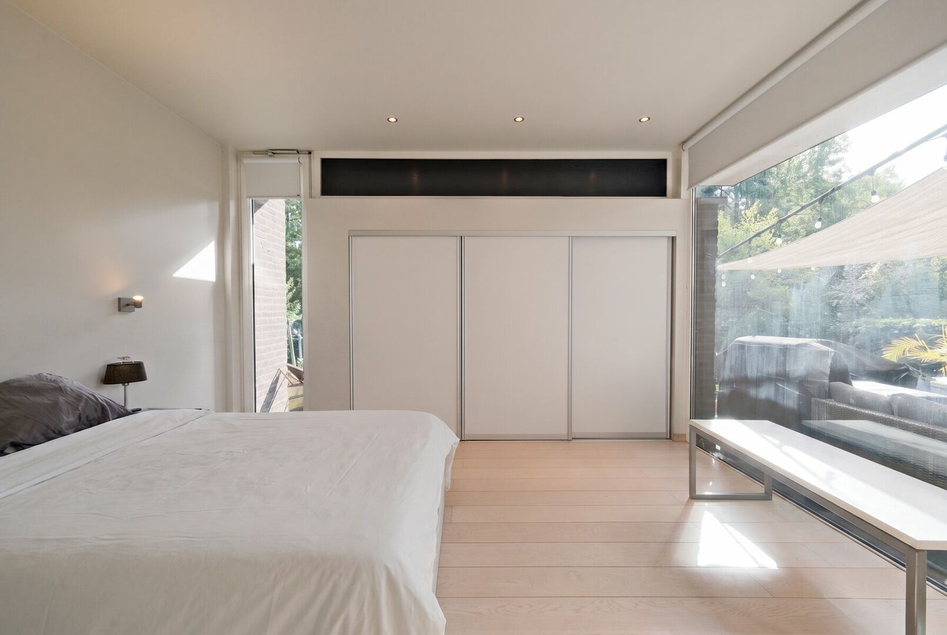
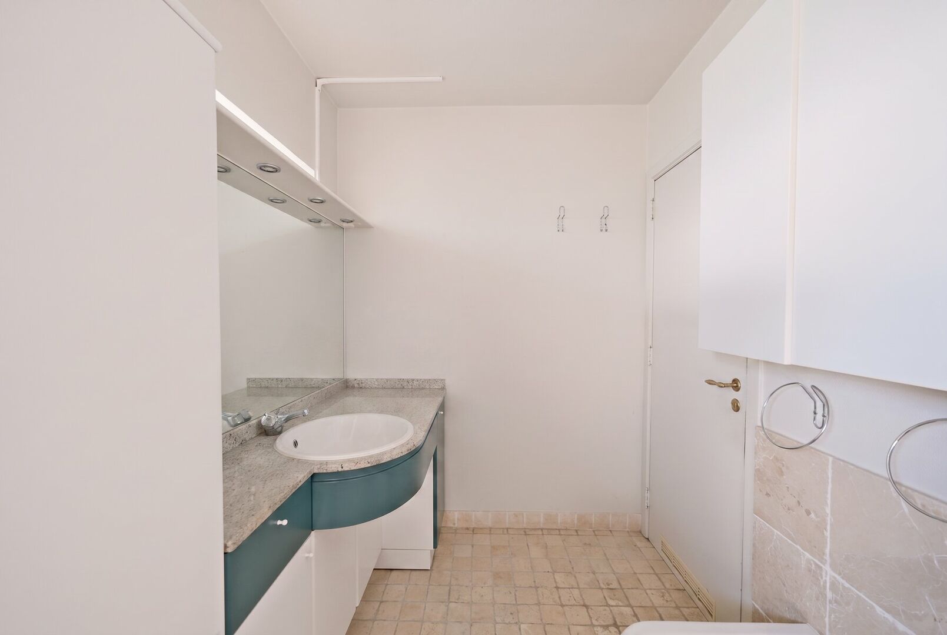
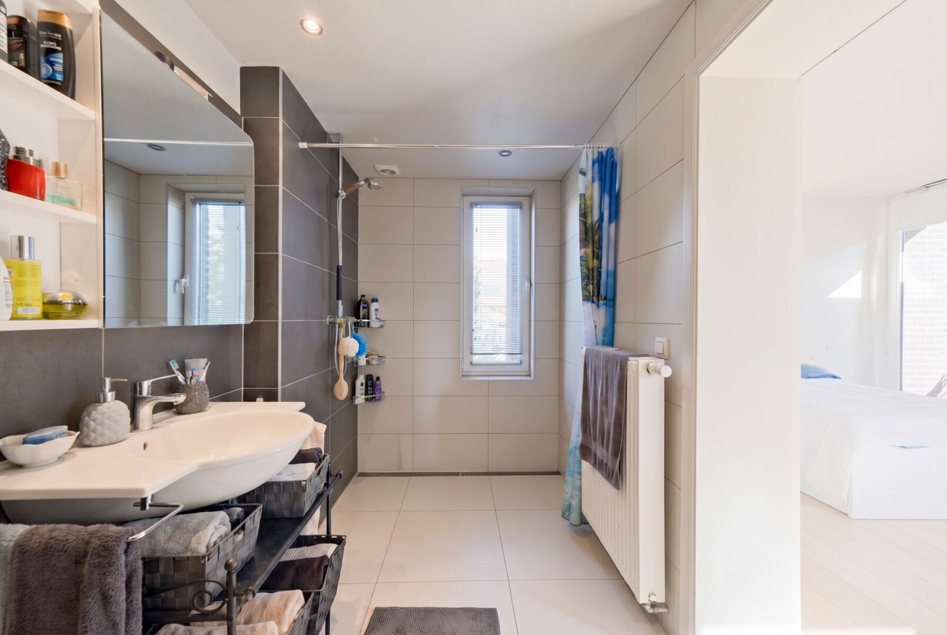
The first floor forms the heart of the home and features a pleasant 40.4 m² living and dining room with fireplace. Adjacent is the separate, fully equipped kitchen, including a refrigerator with freezer compartment, microwave and gas cooker. This floor also features a spacious 18.6 m² bedroom with its own bathroom equipped with a shower, washbasin and toilet.
From this floor, you have direct access to the east-facing terrace and the spacious, fully enclosed garden. A wonderful outdoor area offering plenty of privacy and numerous possibilities to create a cosy space for the whole family.
Second floor
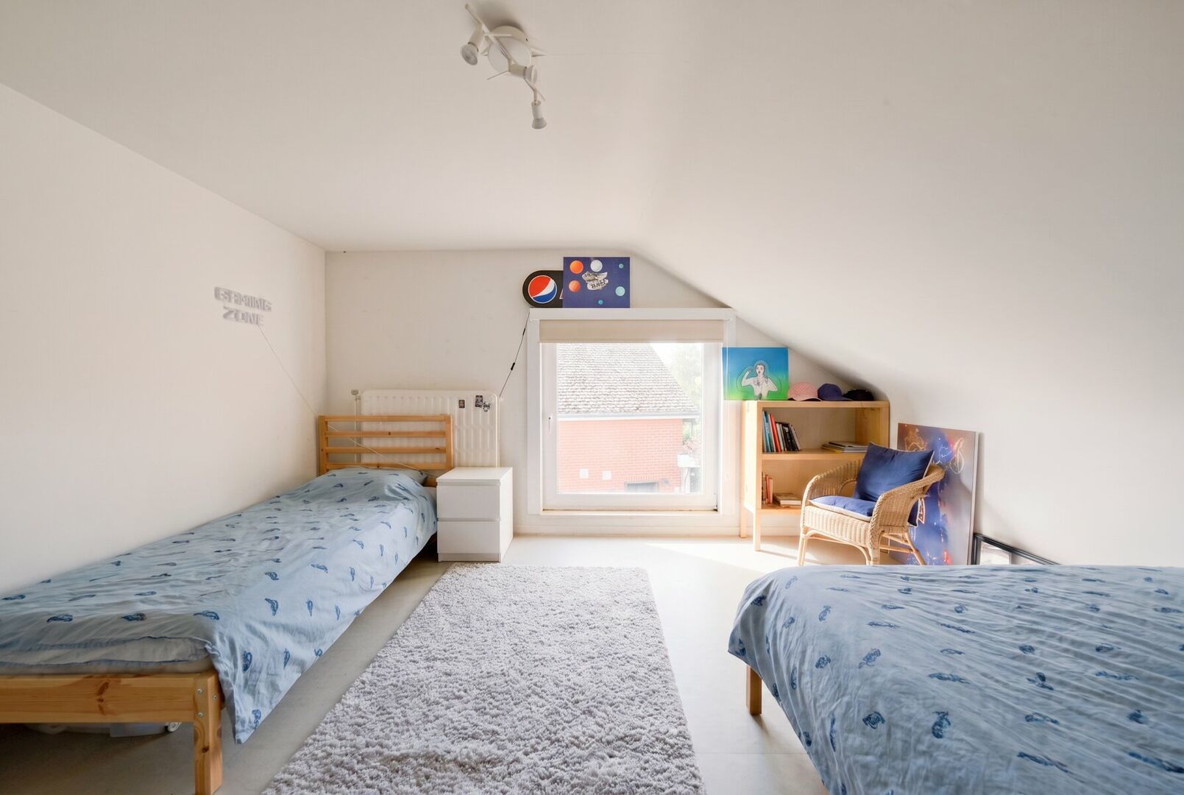
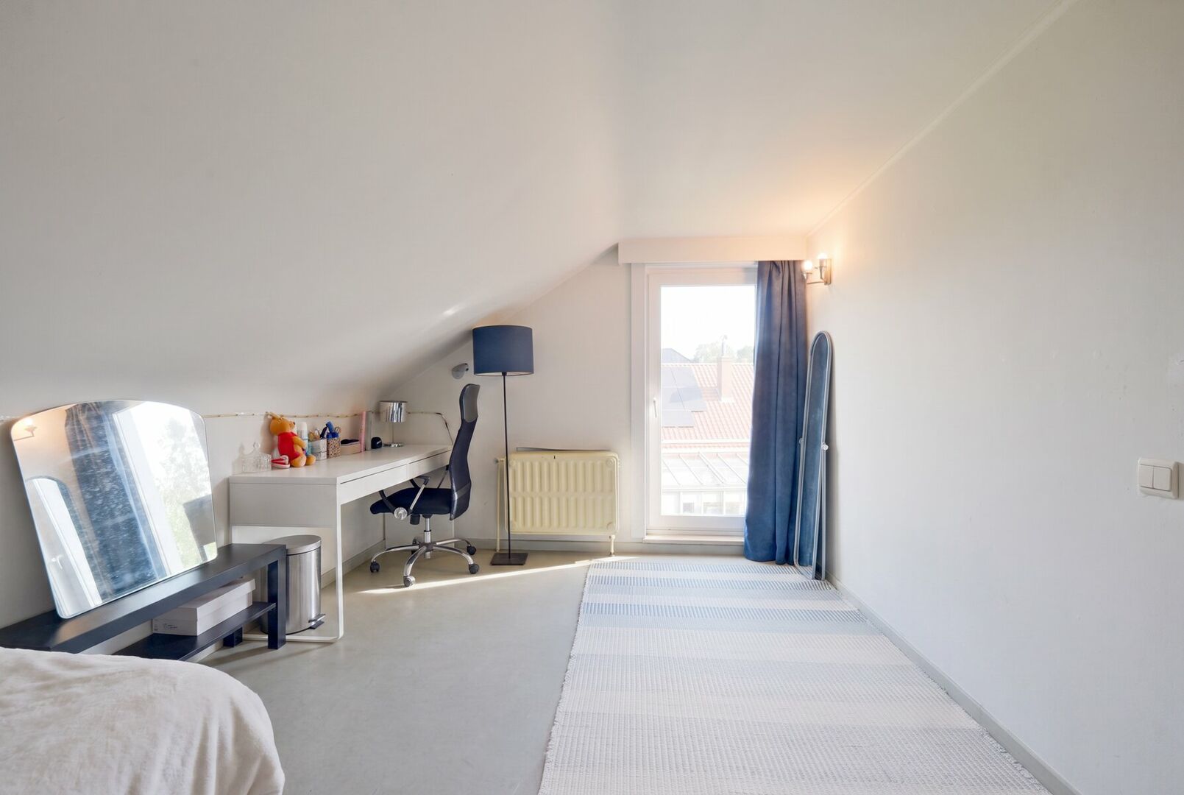
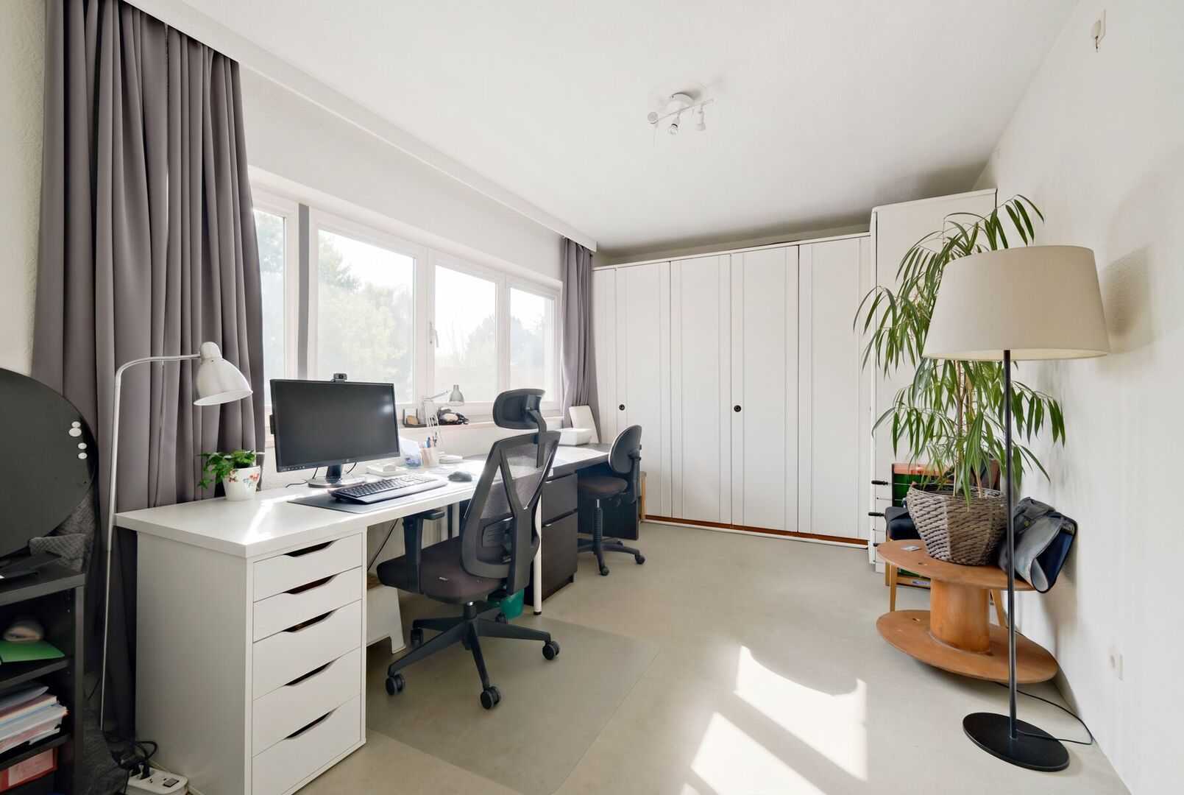
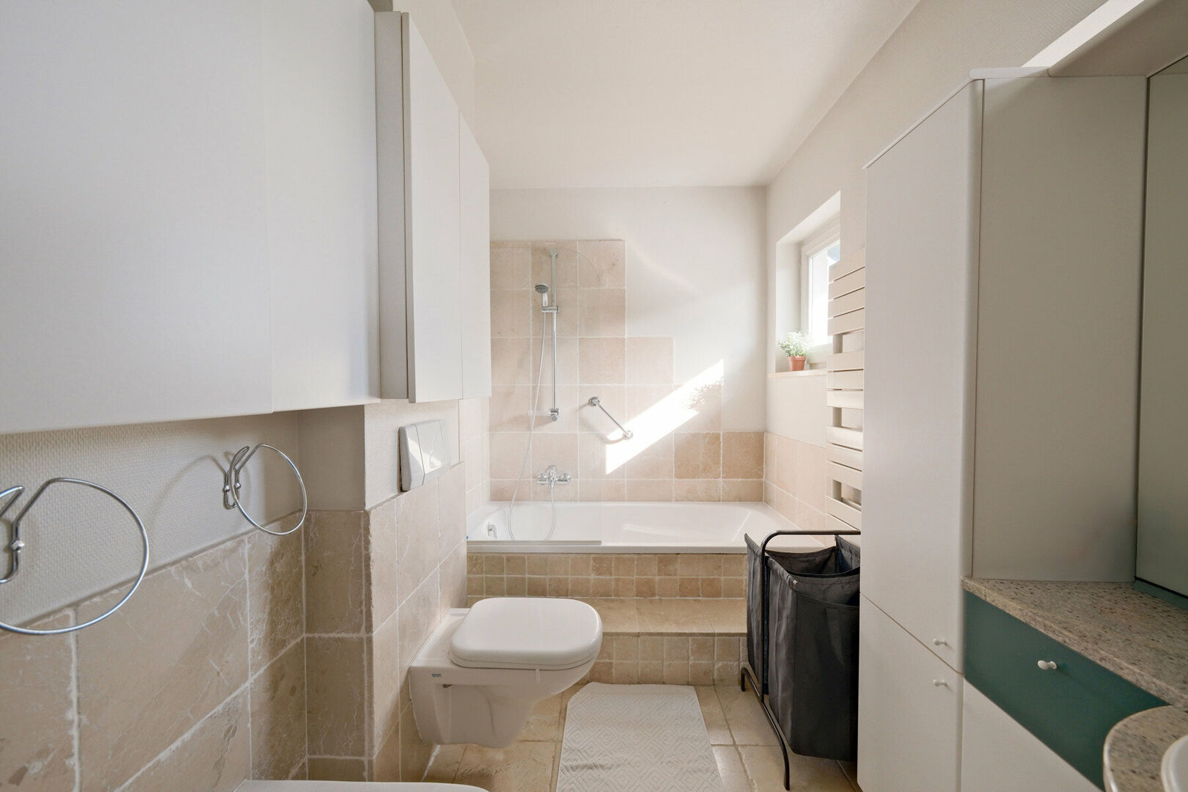
The second floor comprises three further full-sized bedrooms measuring 14.6 m², 14.2 m² and 16.4 m² respectively. There is also a second bathroom equipped with a bathtub, toilet and bidet.
Additional information
The property is heated by gas. With an EPC rating of F, the property is subject to the applicable renovation obligation. The house would benefit from some updating and therefore offers the opportunity to adapt it entirely to your own preferences and living requirements.
Key features: excellent location in Sterrebeek, green and open views over a natural and recreational area without any direct neighbours opposite, sports facilities within walking distance, 9a70ca plot, 199 m² living area, 4 bedrooms, 2 bathrooms, spacious living area, garage, fully enclosed garden and plenty of potential.
📞 Interested? Contact us on 02/731 07 07 or at immo@home-consult.be for more information or to arrange a viewing.
Financial
price
€ 695.000
availability
After tenancy
servitude
no
Building
alarm
yes
fireplace
1
surface livable
199,00 m²
construction
Detached
garden
yes
garden description
Fenced - East
garages / parking
1
surface garage
17.2m² (3.3m × 5.2m)
parking outside
2
Division
bedrooms
4
Bedroom 1
19 m²
Bedroom 2
16 m²
Bedroom 3
15 m²
Bedroom 4
14 m²
bathrooms
2
Bathroom 1
6,40 m²
Bathroom 2
6,10 m²
toilets
2
Hallway
22 m²
tiled floor
Living room
28 m²
laminate
Dining room
13 m²
Kitchen
15 m²
cooking plates
Gas
microwave
yes
fridge
yes
dishwasher
yes
Storage
6 m²
Laundry room
7 m²
Cellar
5 m²
terrace
yes
orientation terrace 1
East
Energy
EPC
507 kWh/m²
EPC unique code
20191220-0002229861-RES-1
EPC class
F
window type
PVC
double glass
yes
electricity inspection
yes, not conform
heating type
Gas
Urban planning information
urban development
yes
designation
Urban
planning permission
yes
subdivision permit
no
preemption right
no
urbanism citation
No Legal correction or administrative measure imposed
G-score
B
P-score
D
management measures recorded in the register of measures
no
Downloads
- Huis Sterrebeek - maatregelenregister VIP-01292987 - 8fad3d3b.pdf
- Huis Sterrebeek - EPC Zeenstraat 215, 1933 Sterrebeek - 16a46c81.pdf
- Huis Sterrebeek - EK 2474795 nl - 61a35c17.pdf
- Huis Sterrebeek - bodemattest VIP-01286091 - 0164d5f2.pdf
- Huis Sterrebeek - Asbestattest Zeenstraat 215 - 7663e564.pdf
- Huis Sterrebeek - VIP-01292987 - e6dcf8f5.pdf
- Huis Sterrebeek - VIP-01286090 - 91dbc863.pdf
- Huis Sterrebeek - RechtVanVoorkoop-O2026-0937456-19 8 2026 - 08d299d9.pdf
- Huis Sterrebeek - Overstromingsgevaar-O2026-0937458-19 8 2026 - 7fd5a94f.pdf
About Sterrebeek
Living in the green belt around Brussels.
Brussels, Zaventem, Leuven, public transport and highways are just a stone’s throw away. Perfect for excursions or commuting.