Zeenstraat 215, 1933 Sterrebeek
area liv.
199 m²
Bedroom(s)
4
Bathroom(s)
2
EPC
507 Kwh/ m²

📍 Zeenstraat 215, 1933 Sterrebeek
💰 Asking price: €649,000
📐 Living area: 199 m² according to the EPC
🌳 Plot size: 970 m²
⚡ EPC rating F – 507 kWh/m²/year
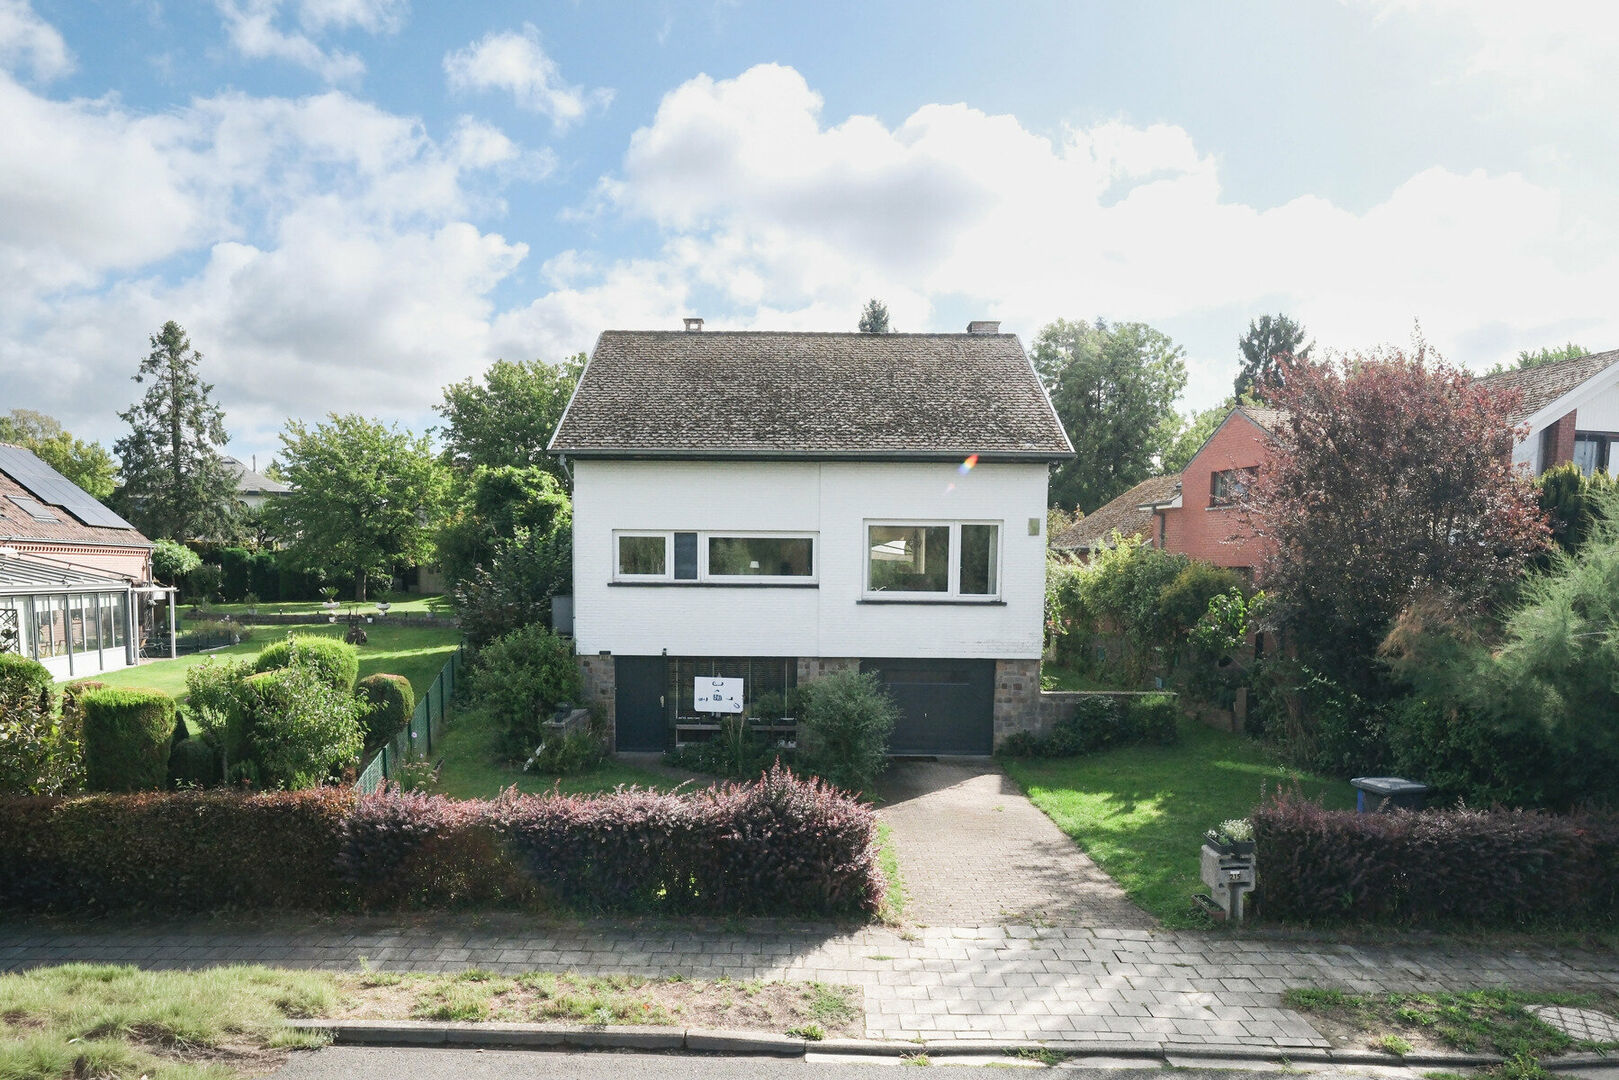
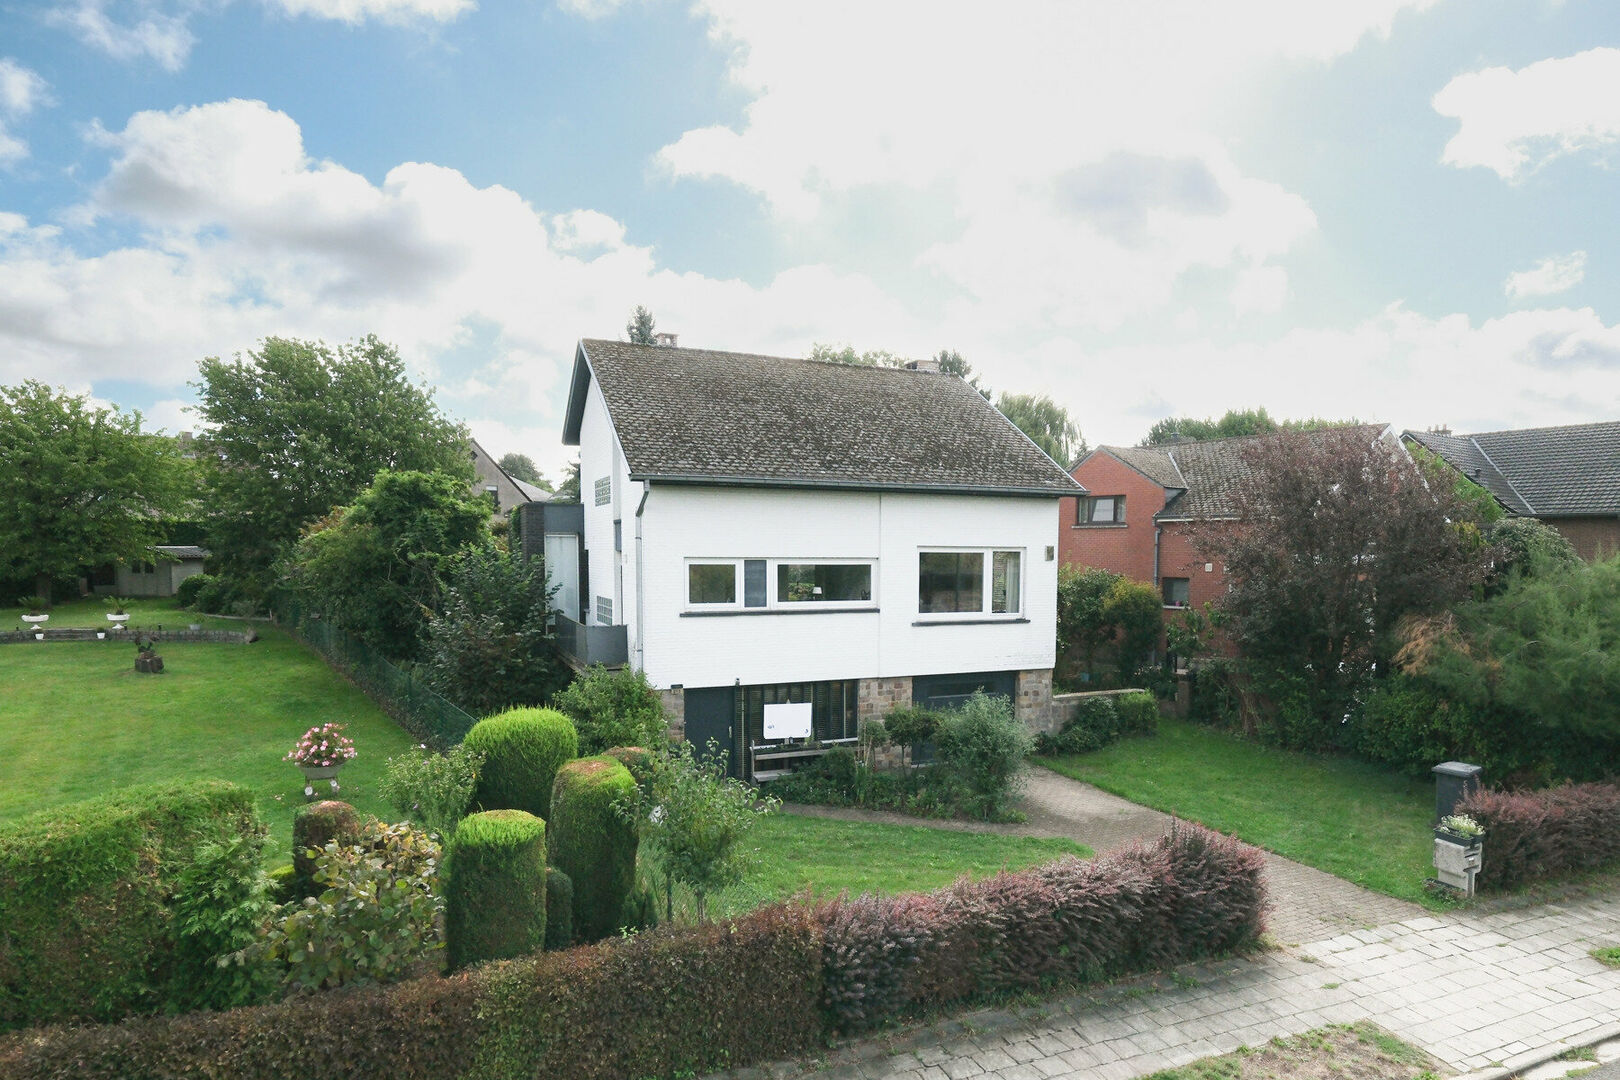
Situated in a particularly peaceful and desirable location in Sterrebeek, this spacious villa features 4 bedrooms, 2 bathrooms and a living area of 199 m² according to the EPC. It stands on a beautiful plot measuring no less than 970 m². The property combines a pleasant, green residential setting with excellent accessibility and proximity to a wide range of amenities.
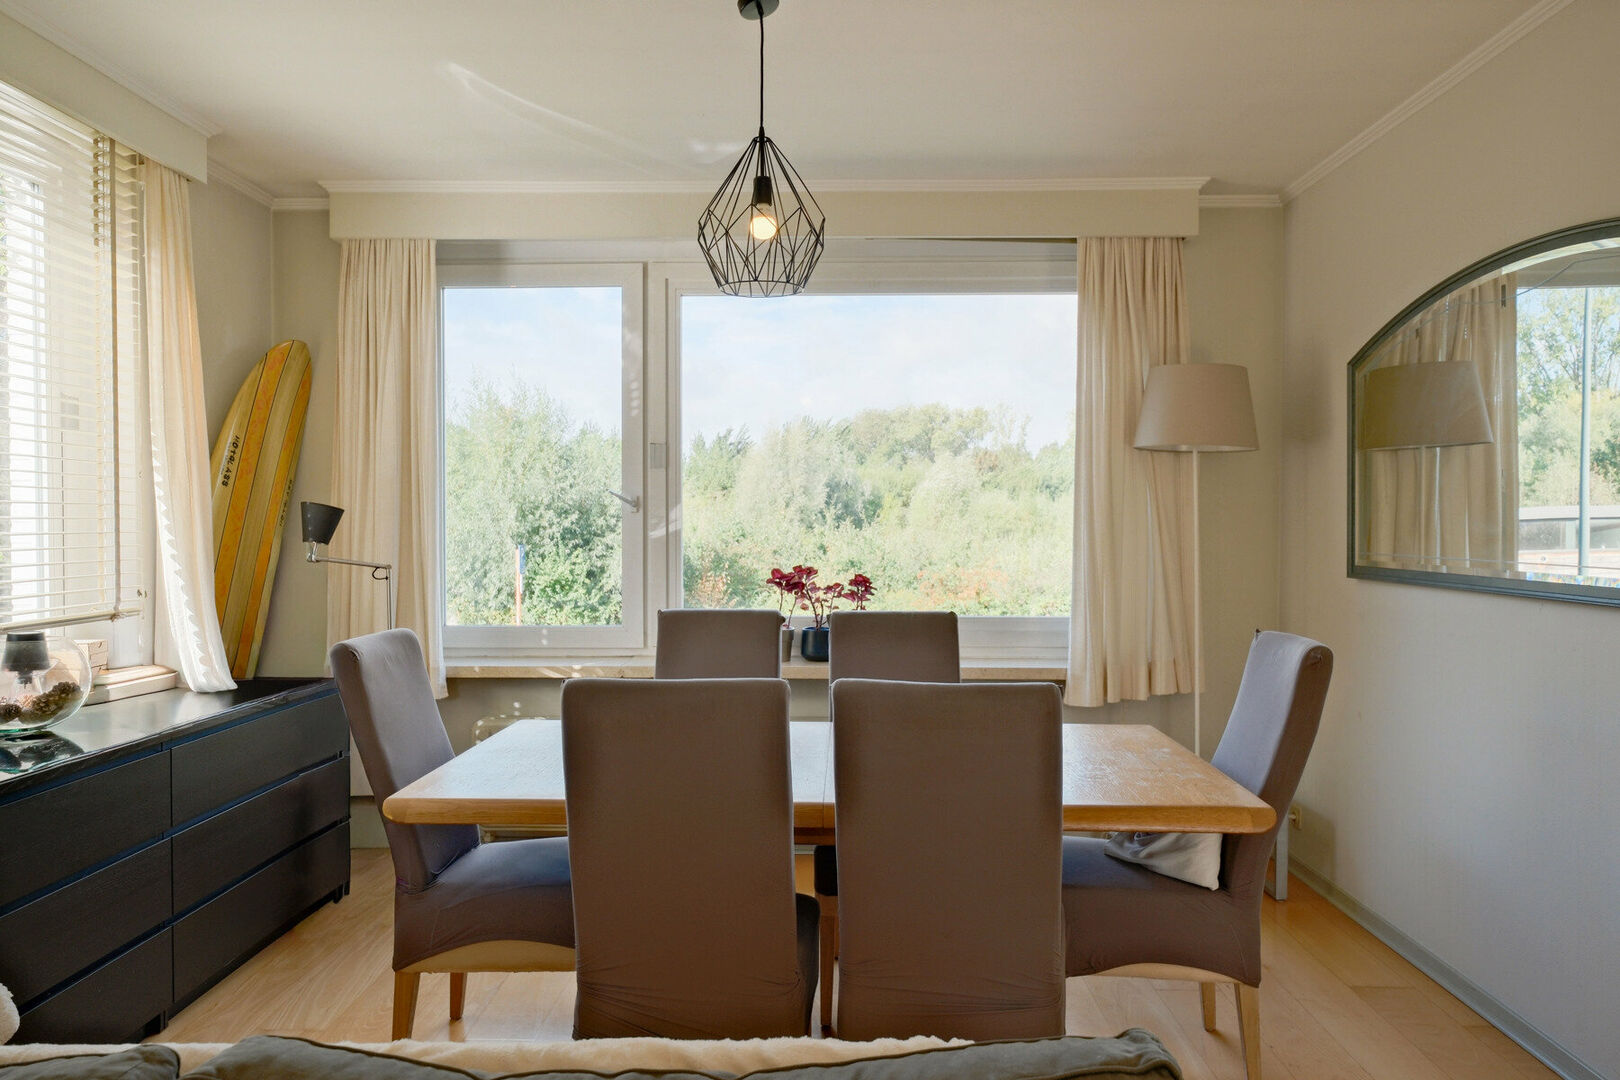
The location is undoubtedly one of the property's greatest assets. The villa is situated on a very quiet street, directly opposite a natural and recreational area, allowing you to enjoy lovely green views from both the living room and the kitchen. At the same time, the centre of Sterrebeek, shops, schools, supermarkets, restaurants, public transport and various sports facilities, including tennis and football courts, are just a short distance away. International schools, the European institutions, NATO, Brussels Airport and the main roads connecting Brussels and Leuven are also easily accessible. An ideal location for families, international professionals and anyone looking to enjoy peaceful surroundings without compromising on accessibility or everyday convenience.
The villa was originally built in 1966 and was extended at the rear in 2010 with a permitted extension. Thanks to its generous proportions, practical layout and four well-sized bedrooms, the property offers plenty of possibilities for families seeking additional space. The house would benefit from modernisation and energy-efficiency upgrades, but this also presents an excellent opportunity to renovate and customise it to suit your own taste and contemporary living requirements.
🏠 Property layout
Ground floor
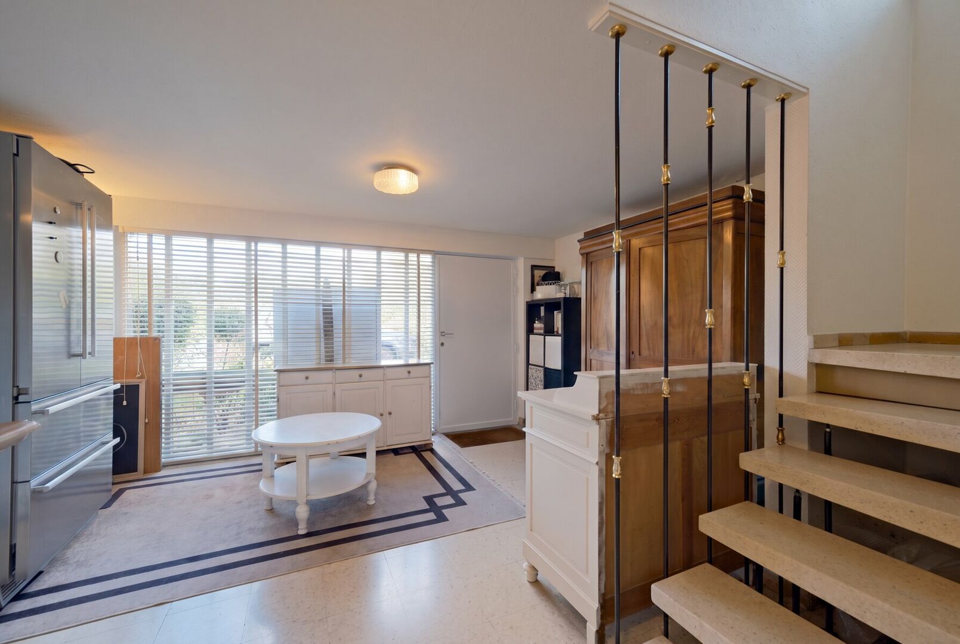
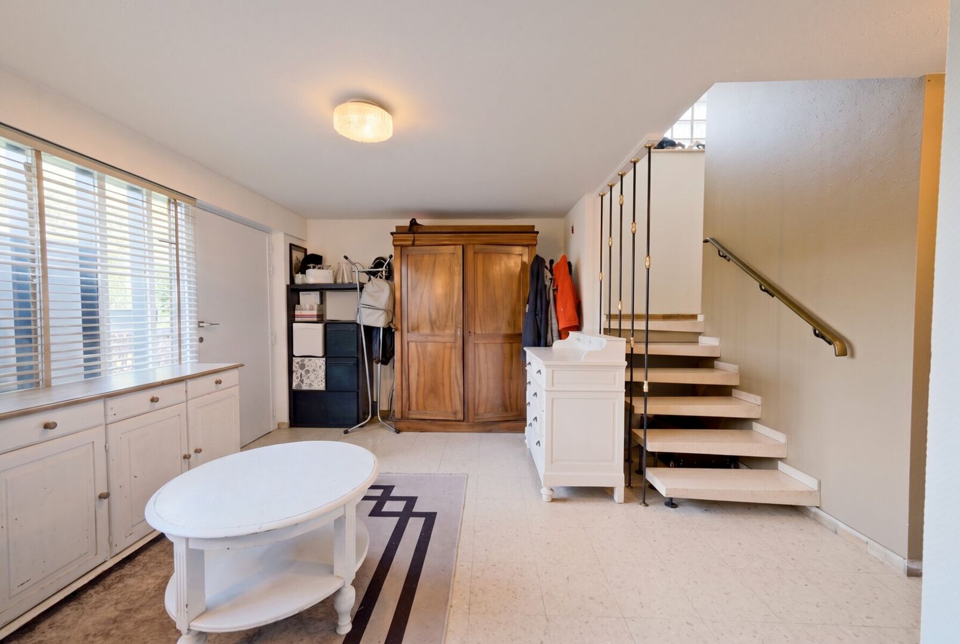
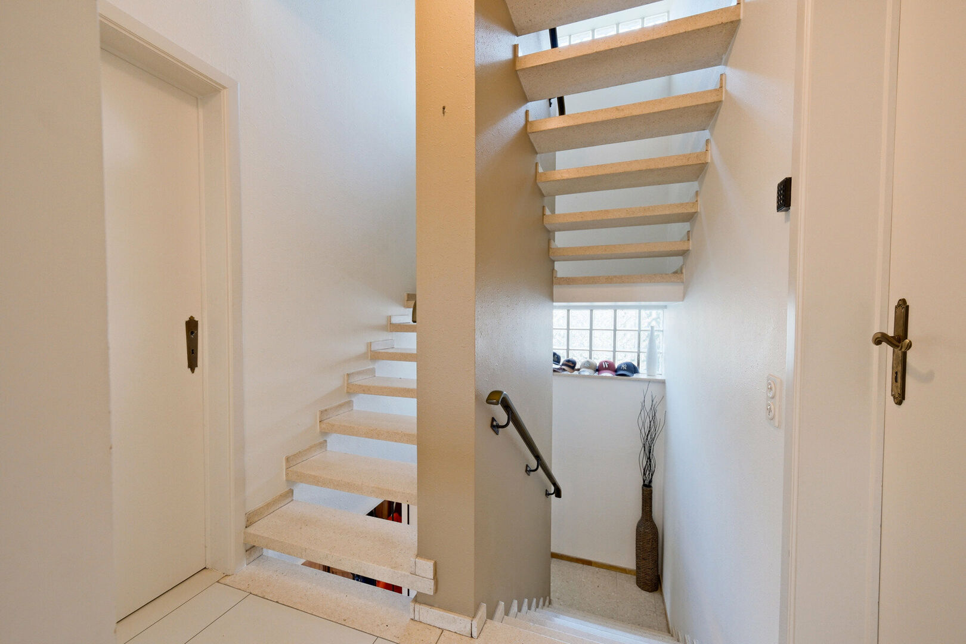
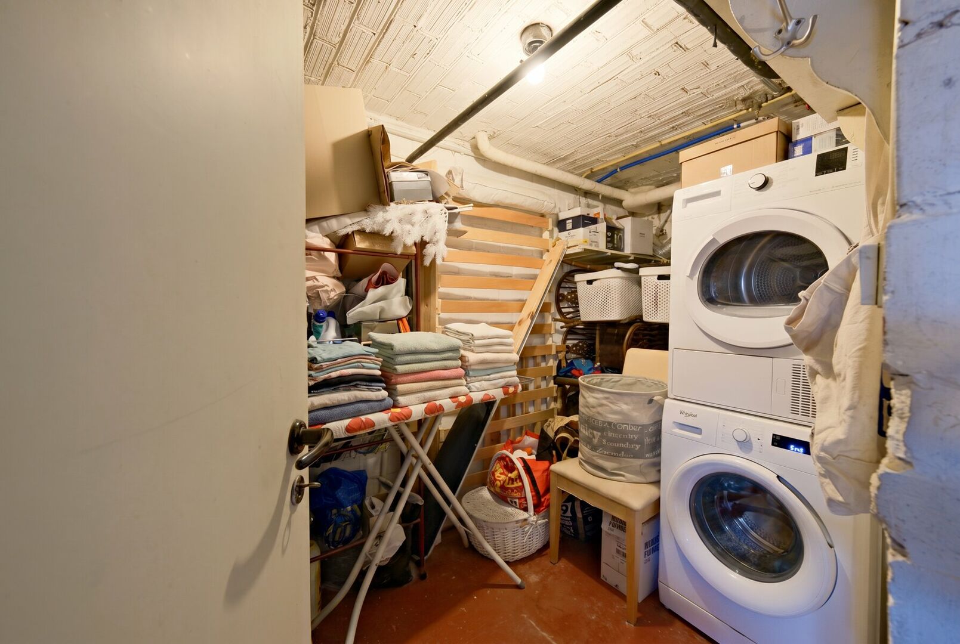
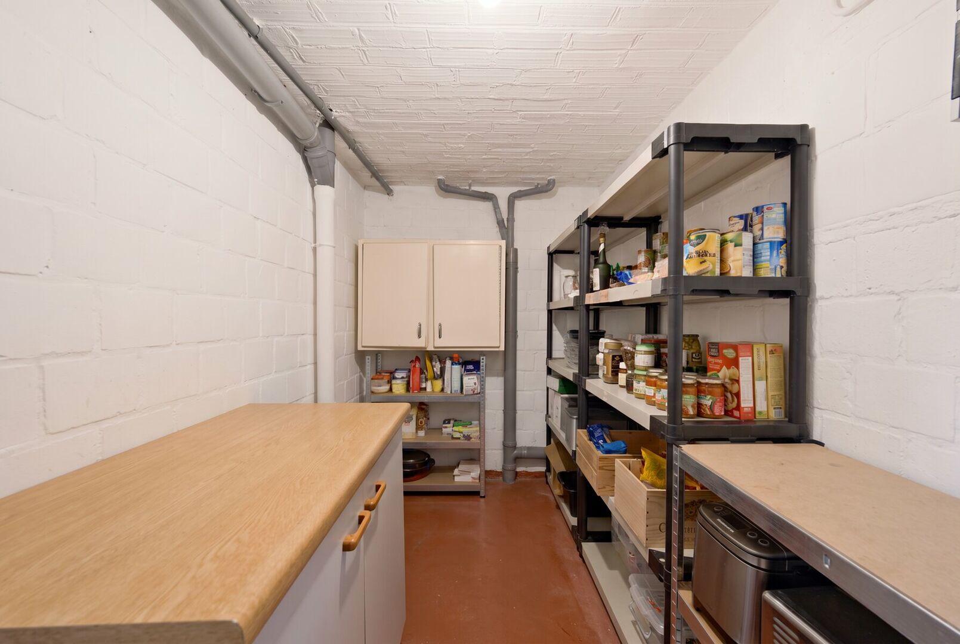
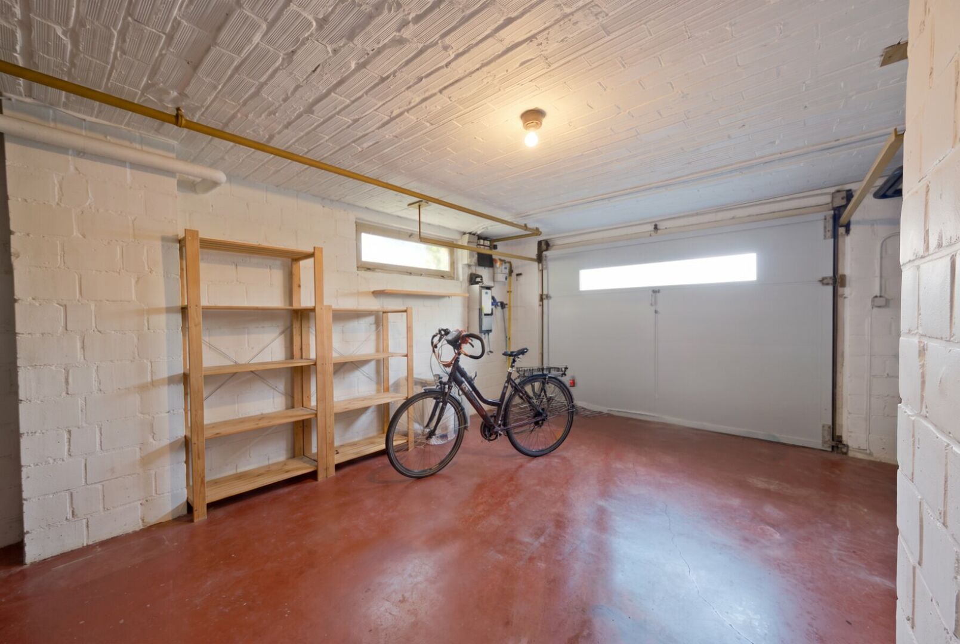
Upon entering the property, you are welcomed by a spacious entrance hall measuring no less than 20 m², providing access to the various rooms on this floor. These include an integrated garage of 17.2 m², suitable for one car, a practical storage room of 6.3 m² and a separate laundry room of 7.4 m². These spaces provide ample storage options and add to the property's everyday convenience.
First floor
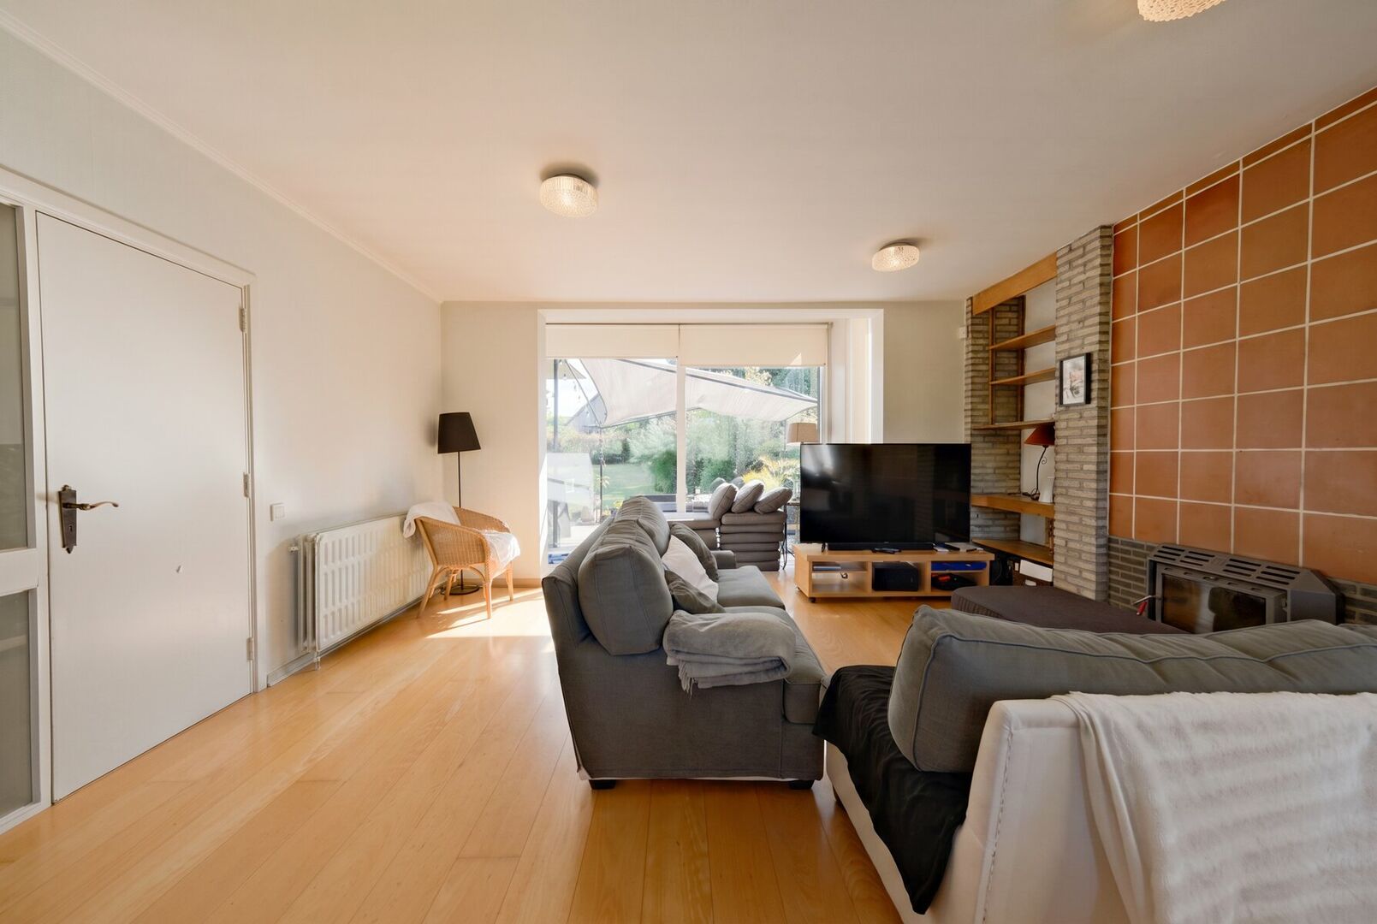
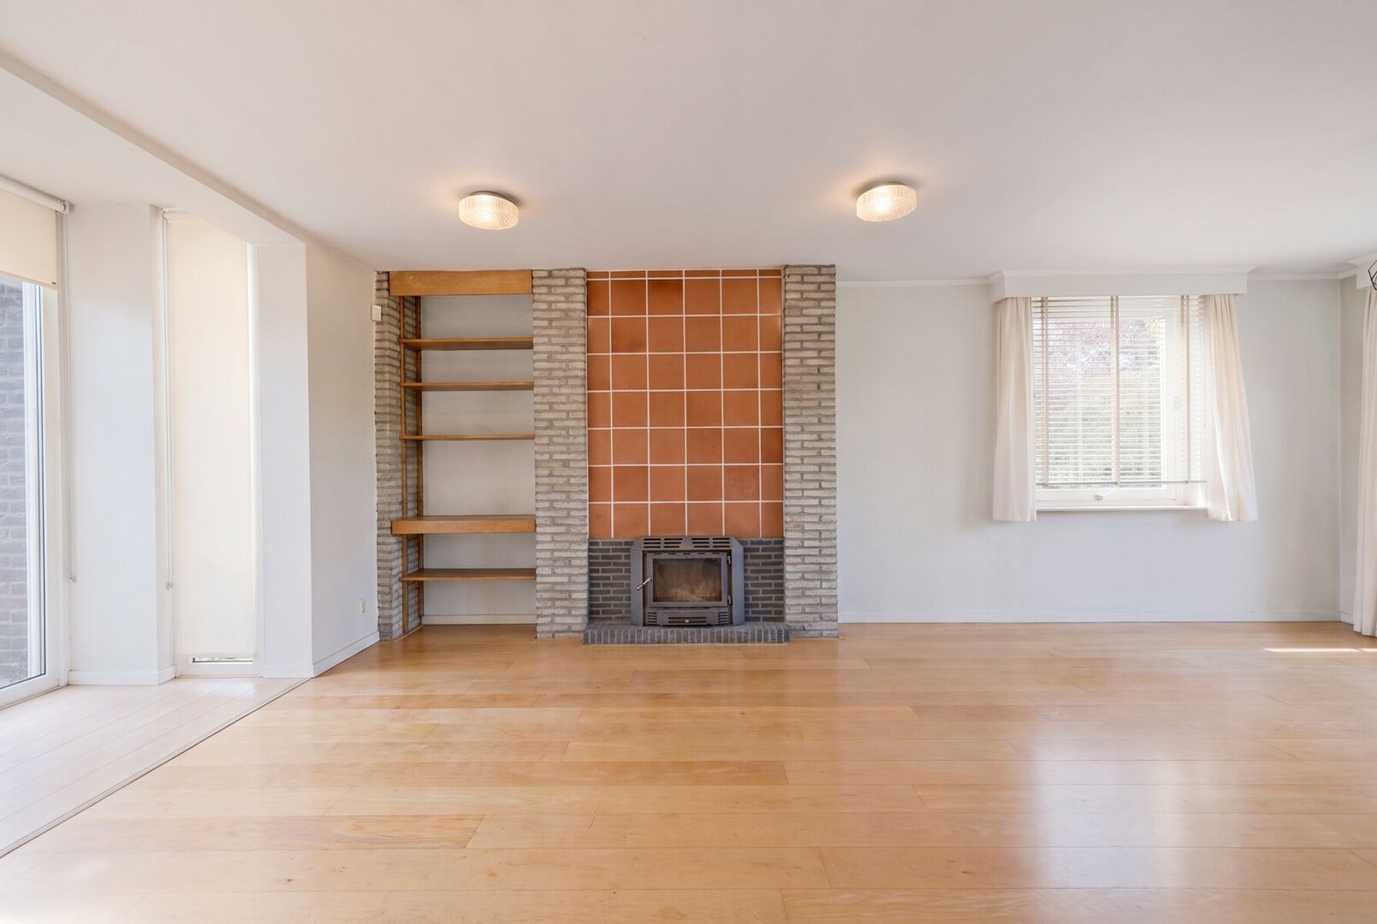
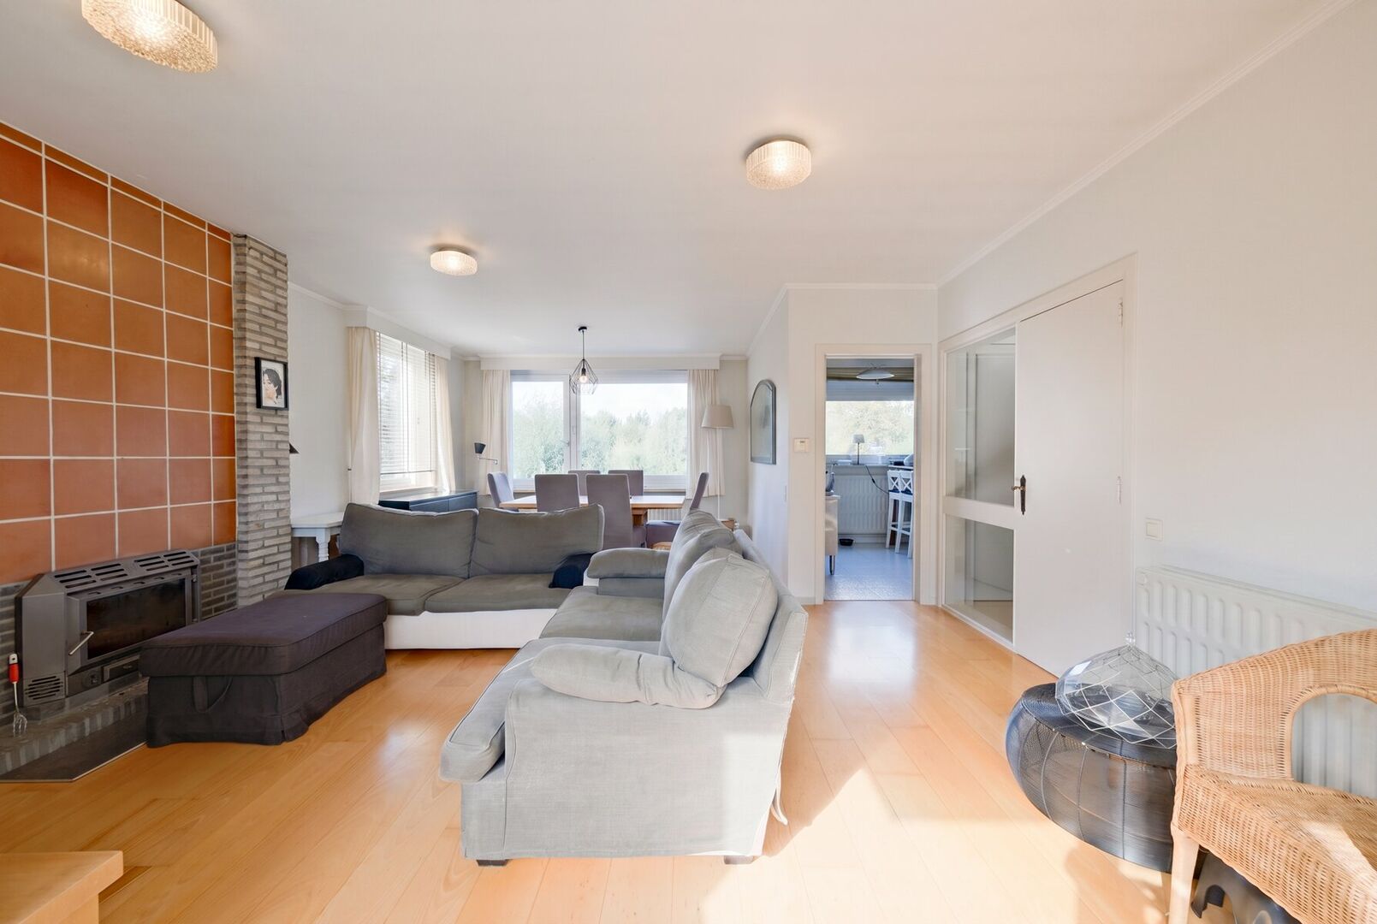
The staircase leads to the first floor, where you will find a spacious and inviting living and dining room measuring an impressive 40.4 m². This living area features a cosy fireplace and enjoys lovely views of the greenery opposite the property from the front-facing windows. Its generous dimensions provide ample room for both a comfortable lounge area and a large dining space.
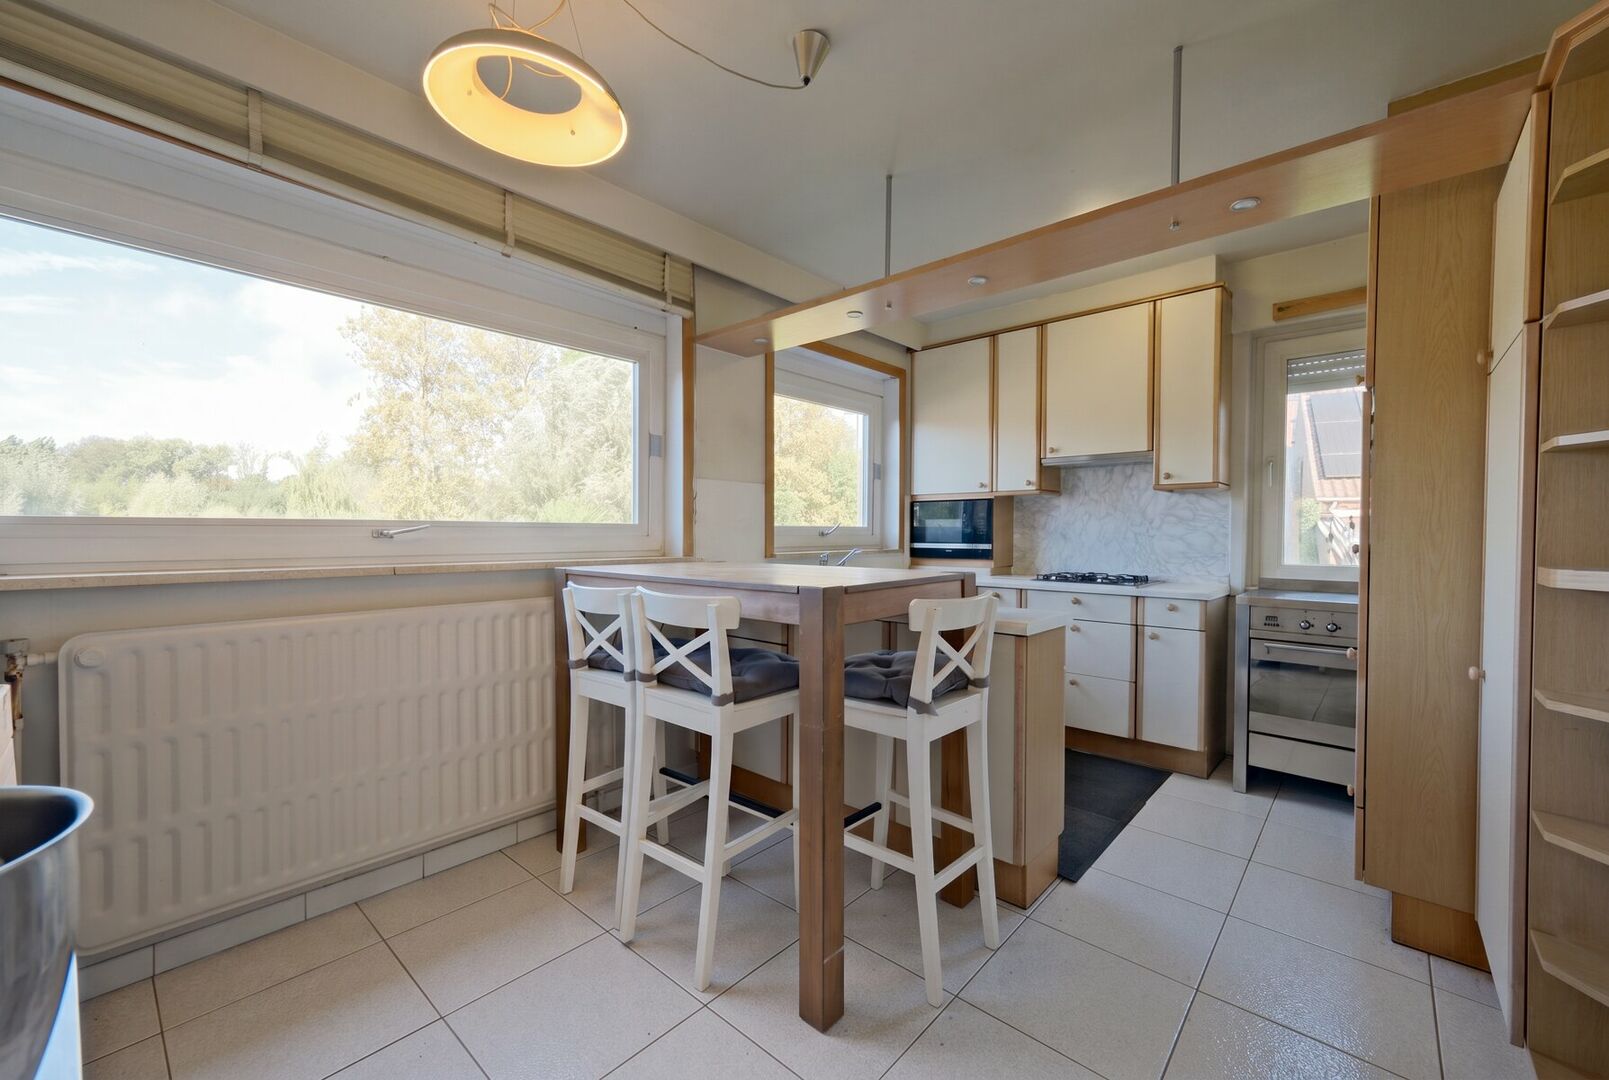
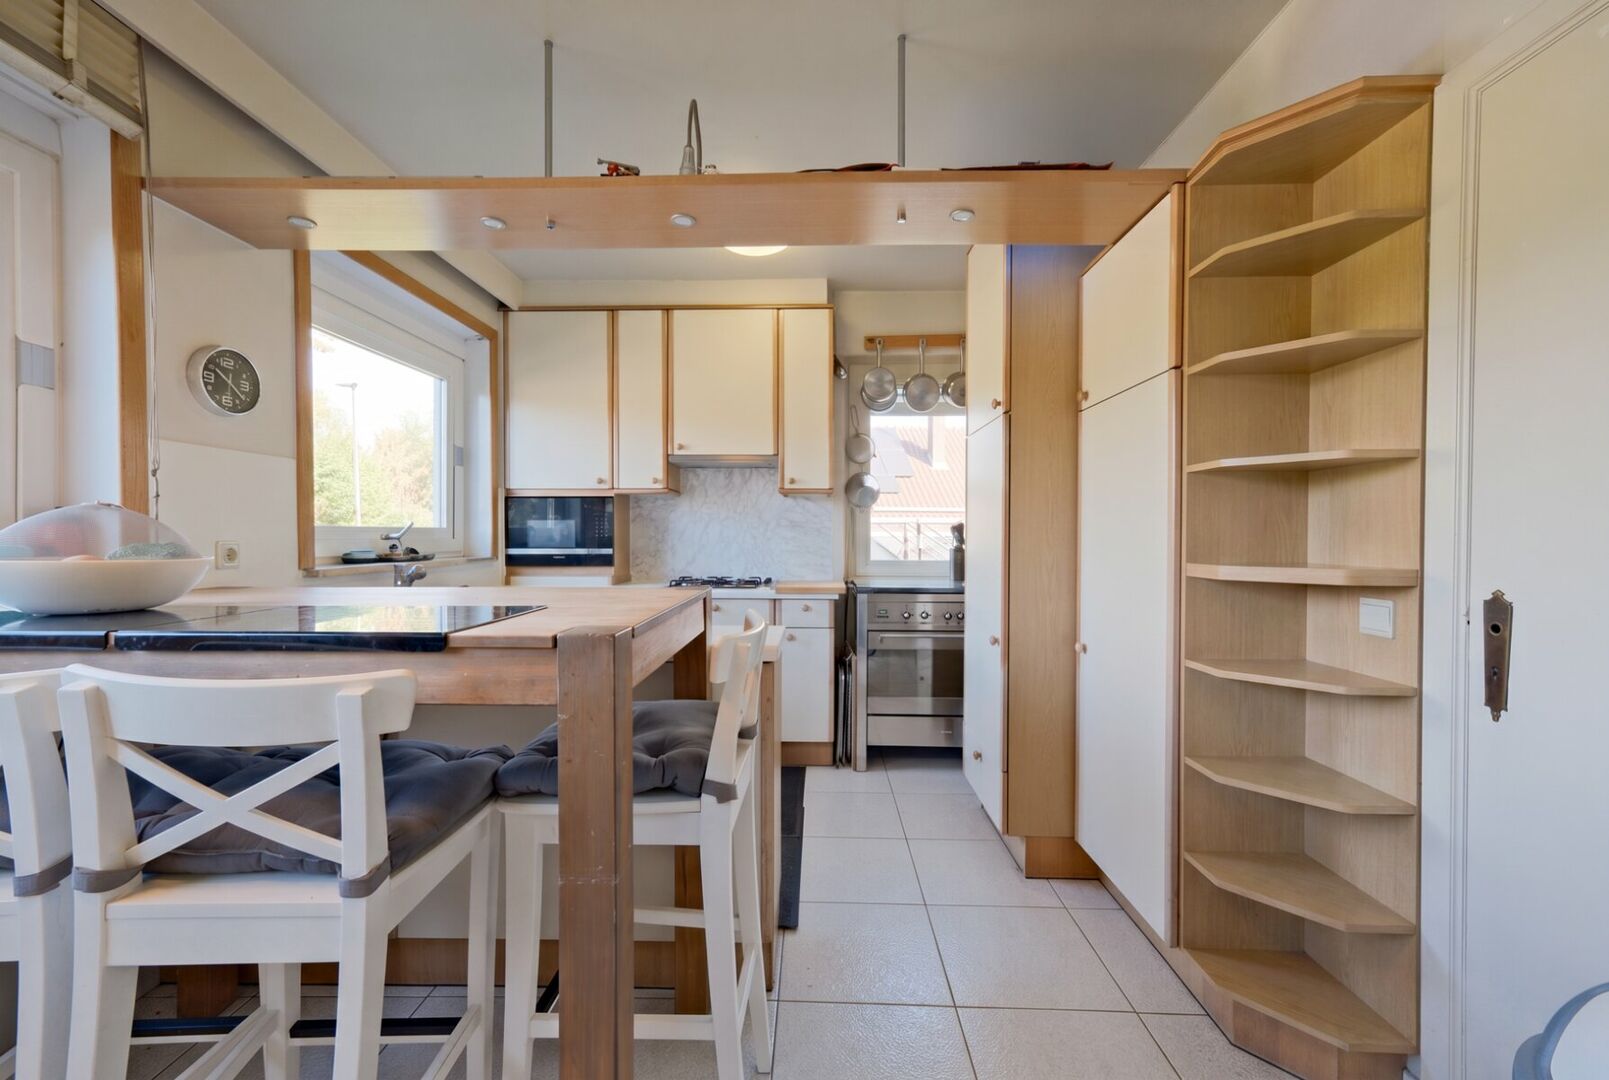
Adjoining the living area is a separate fitted kitchen, equipped with a fridge-freezer, microwave and gas cooker, among other appliances. The kitchen also benefits from green views at the front of the property.
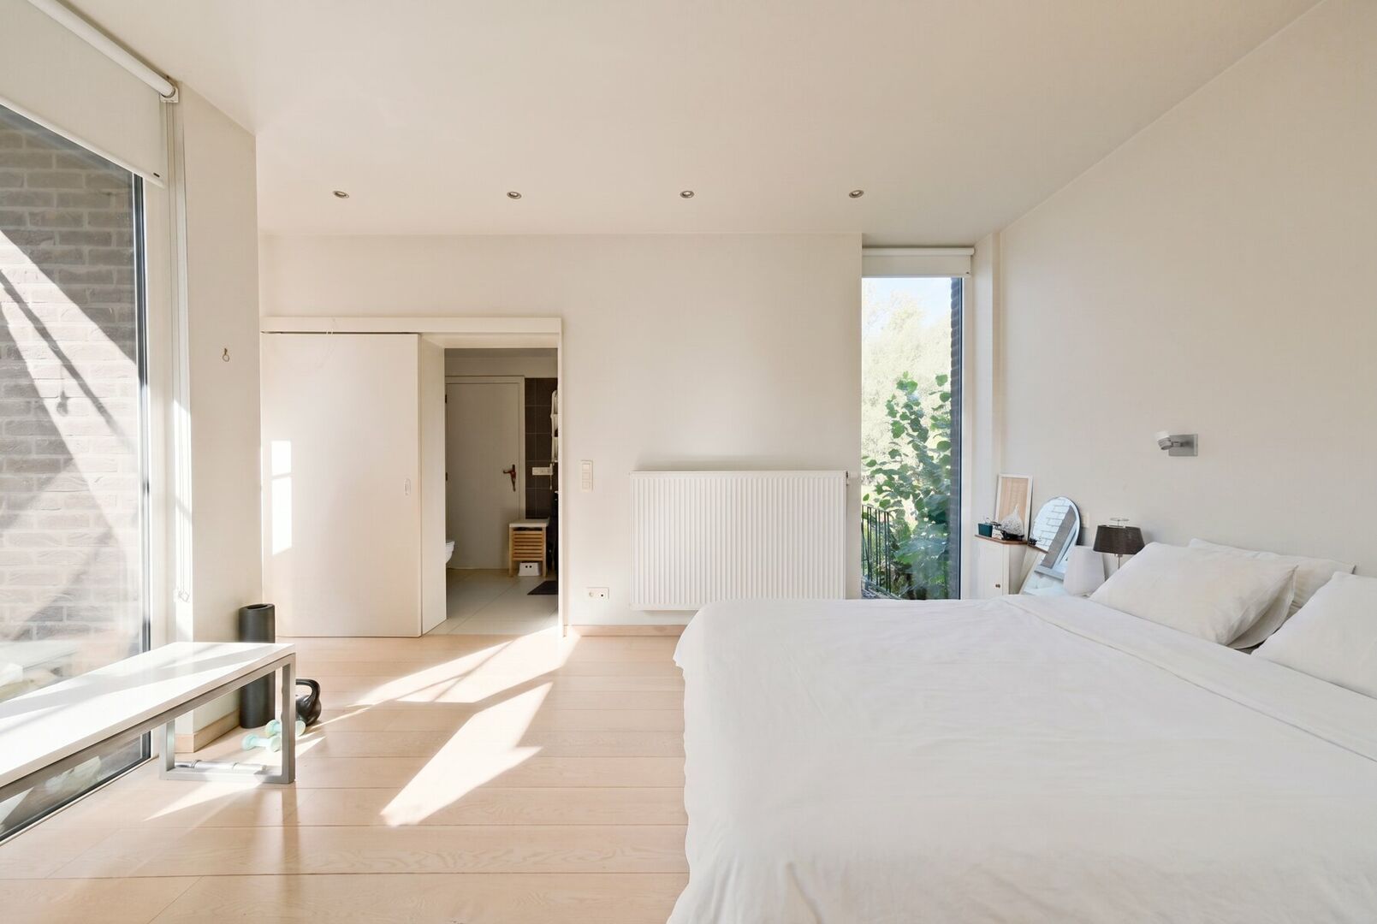
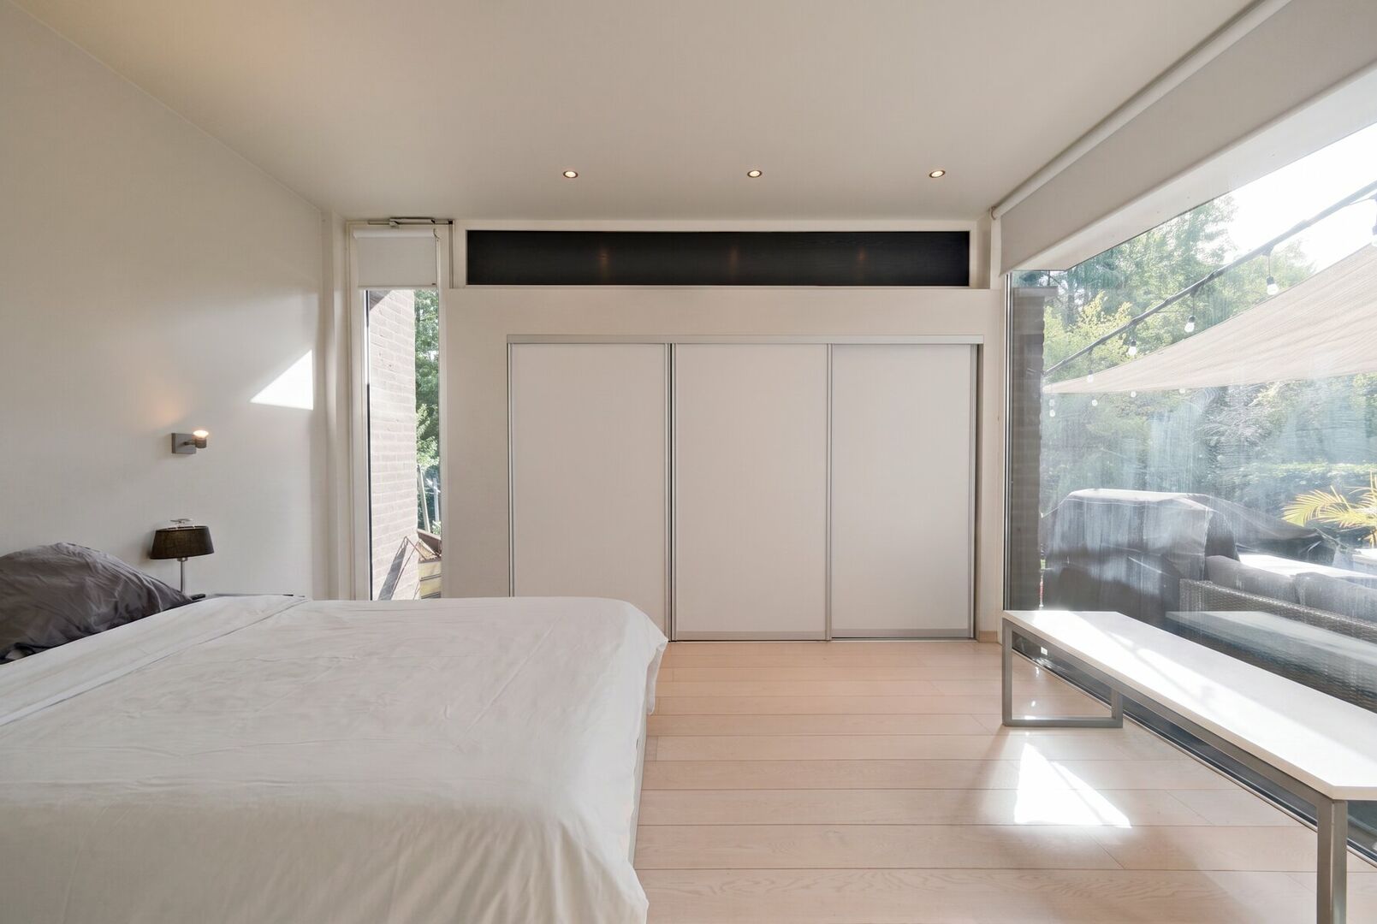
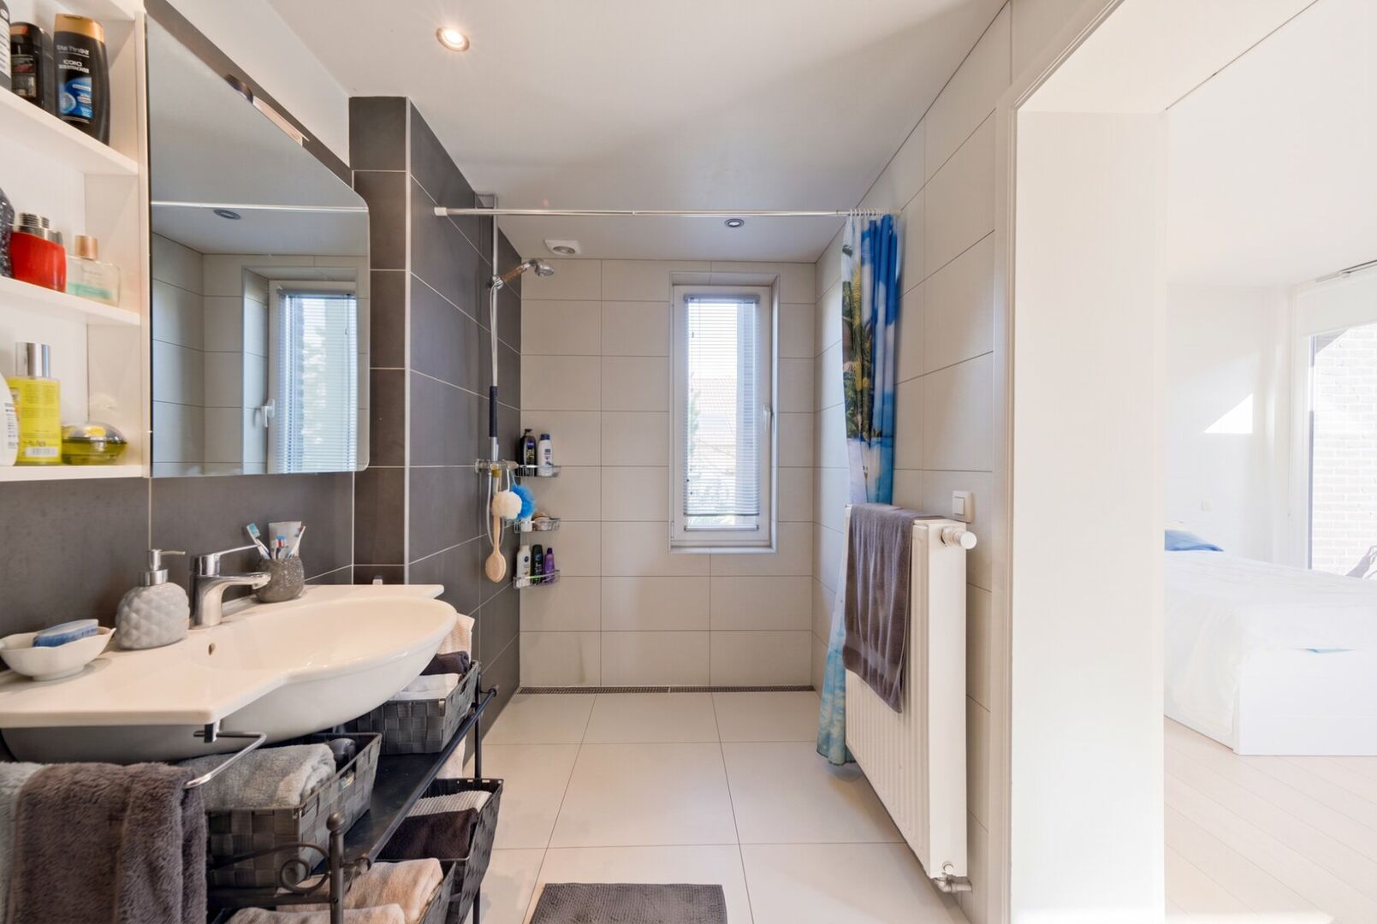
This floor also features a spacious bedroom measuring 18.6 m², complete with its own bathroom fitted with a shower, washbasin and toilet. This is a particularly attractive feature for anyone who appreciates having a bedroom on the same floor as the main living areas.
🌿 Terrace and garden
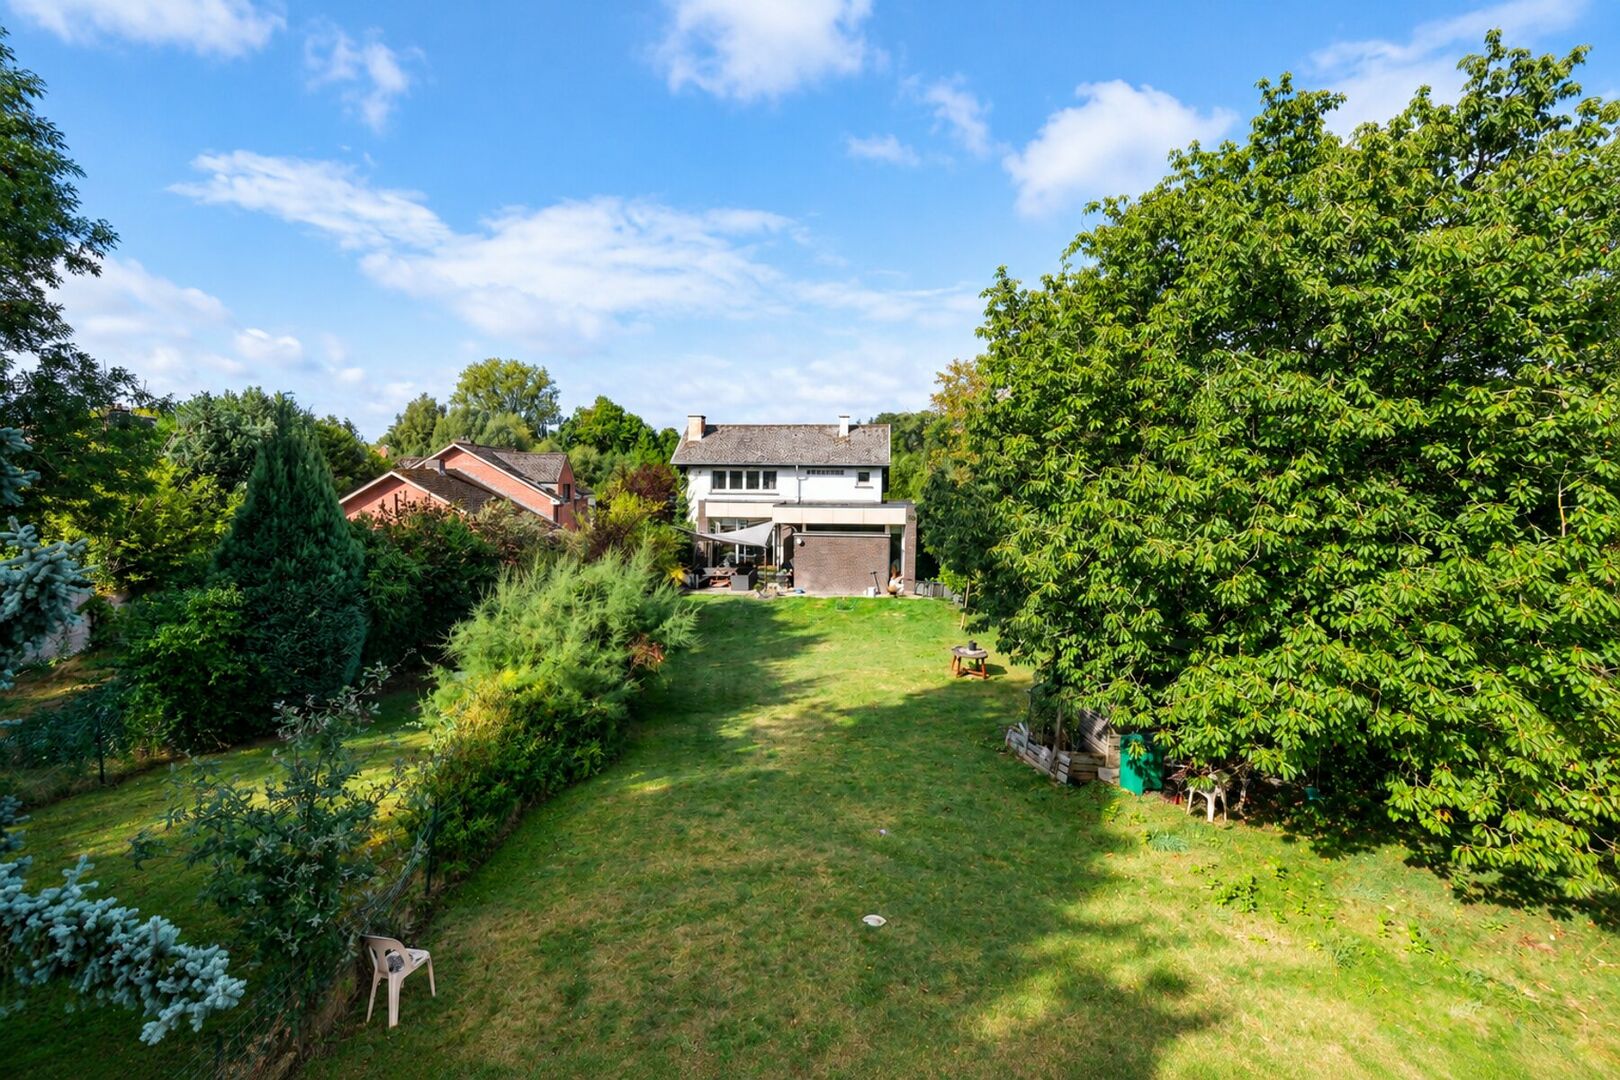
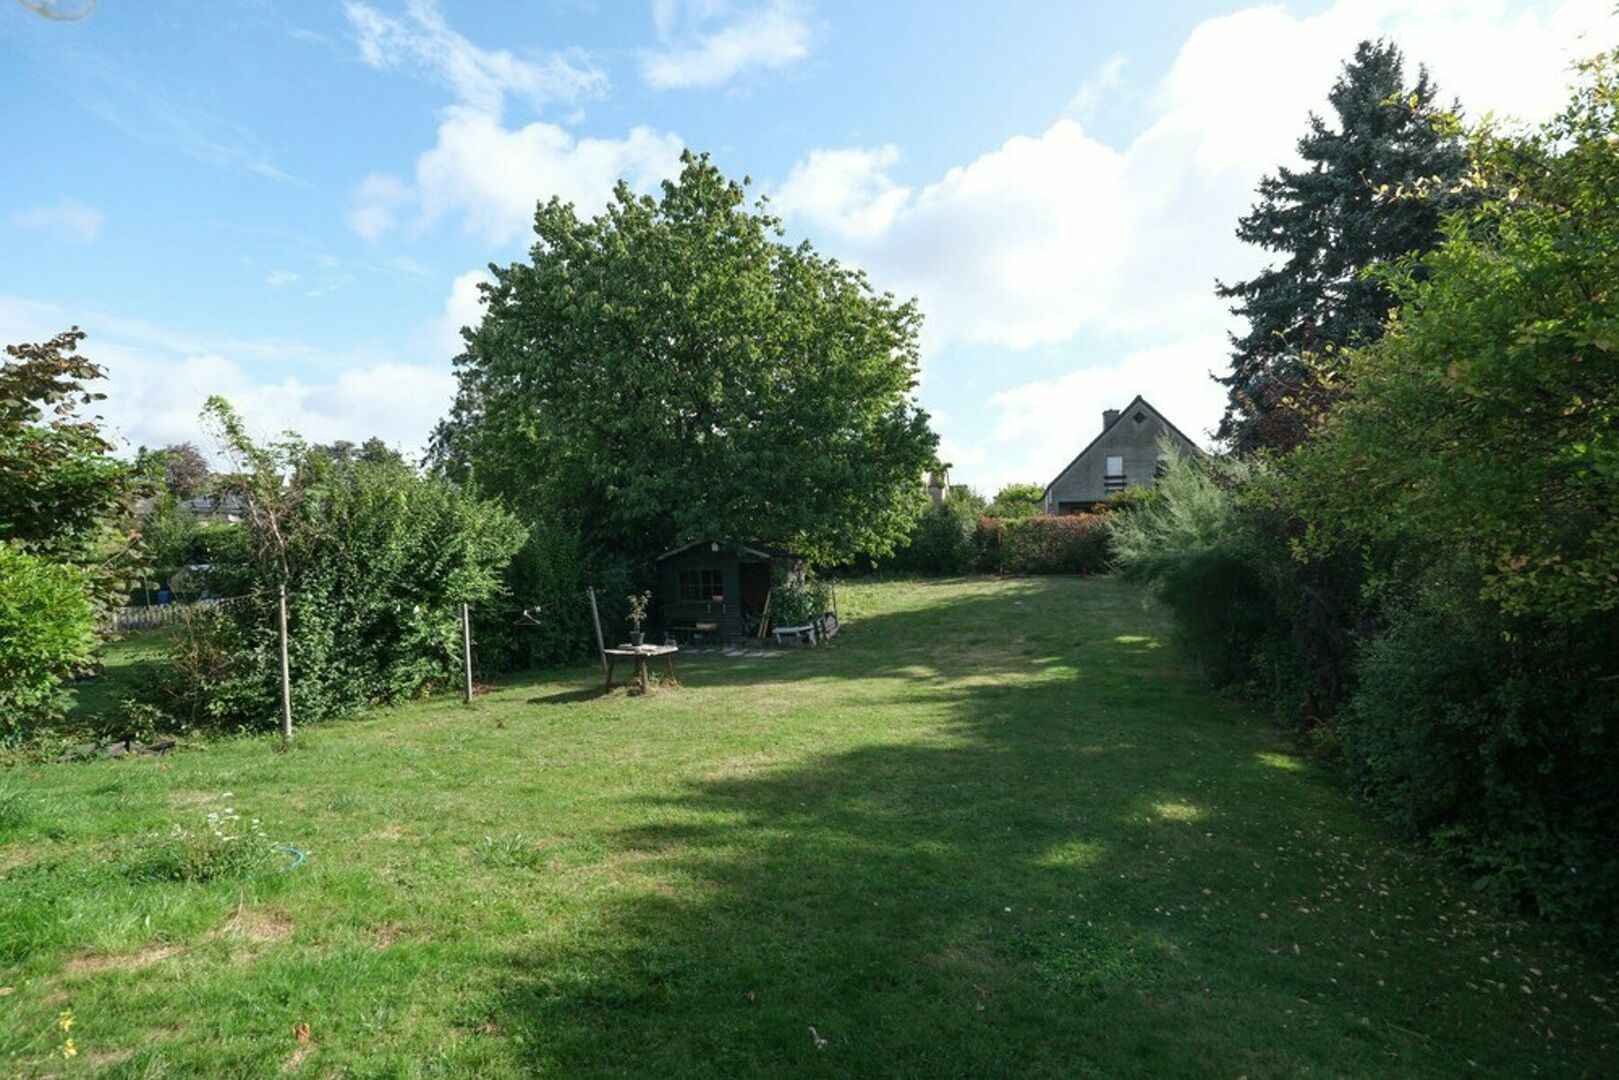
The first floor provides direct access to the east-facing terrace and the spacious, fully enclosed garden. With a plot measuring no less than 970 m², the property offers a generous outdoor space with plenty of potential. The garden provides ample room for a comfortable seating area, a children's play area or simply enjoying the outdoors. A real advantage for anyone looking for a home with a large plot in Sterrebeek.
Second floor
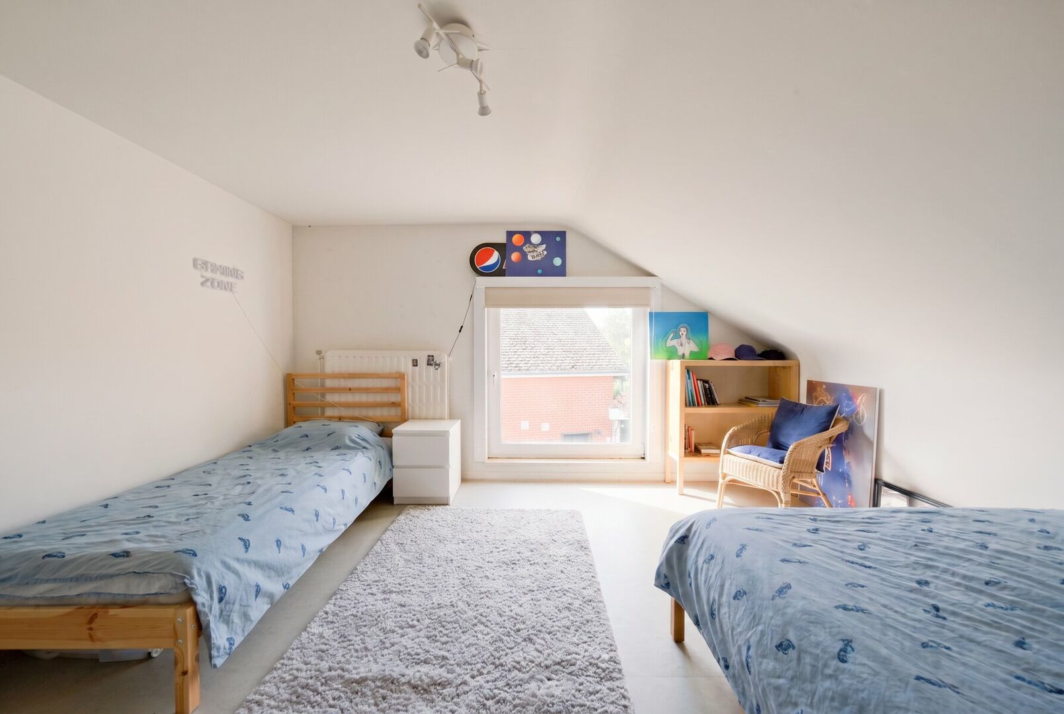
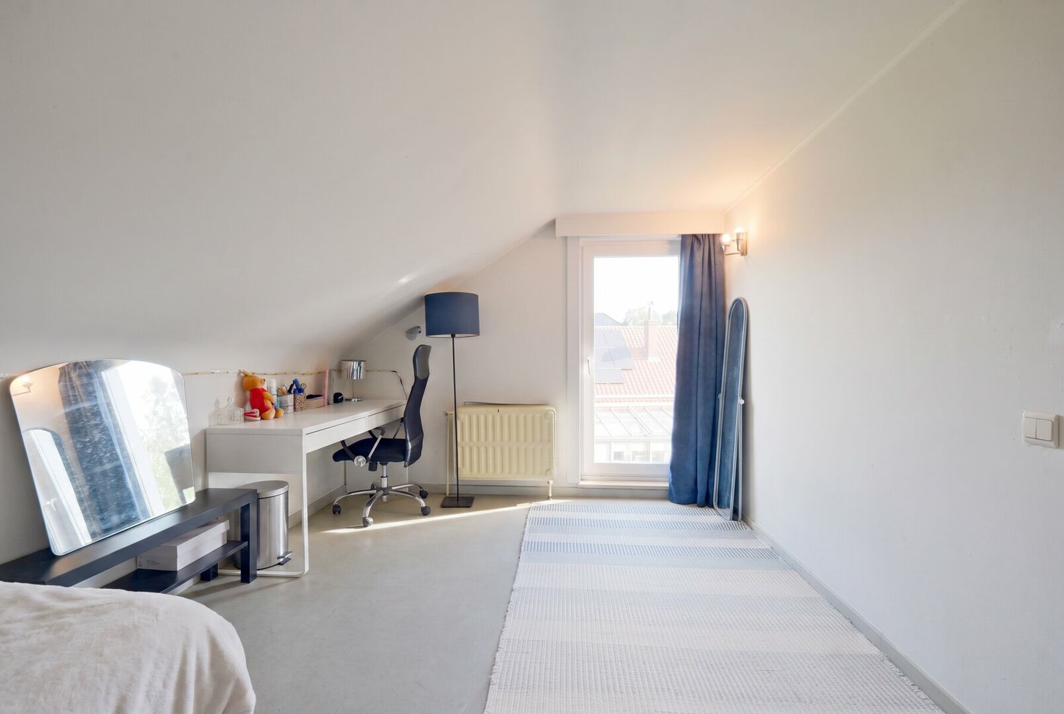
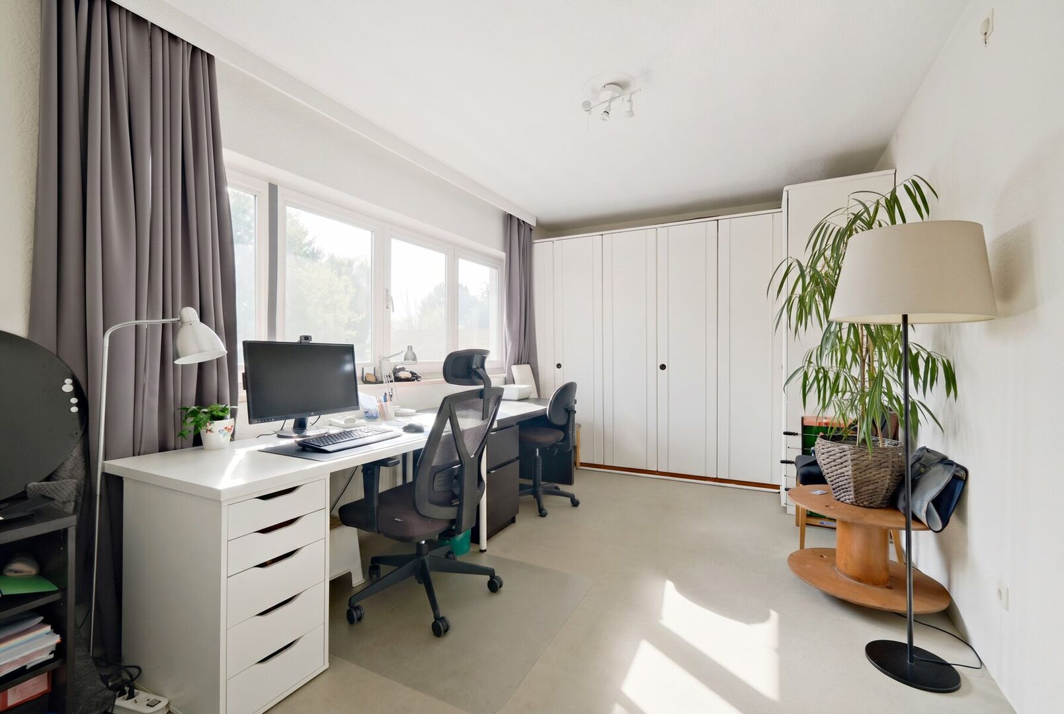
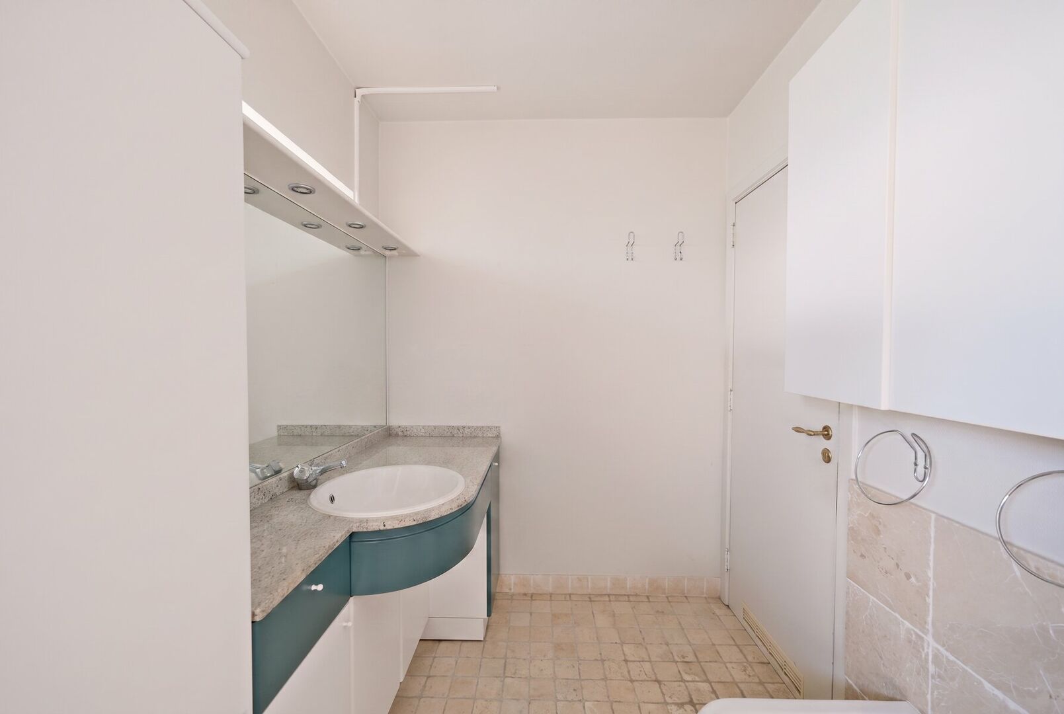
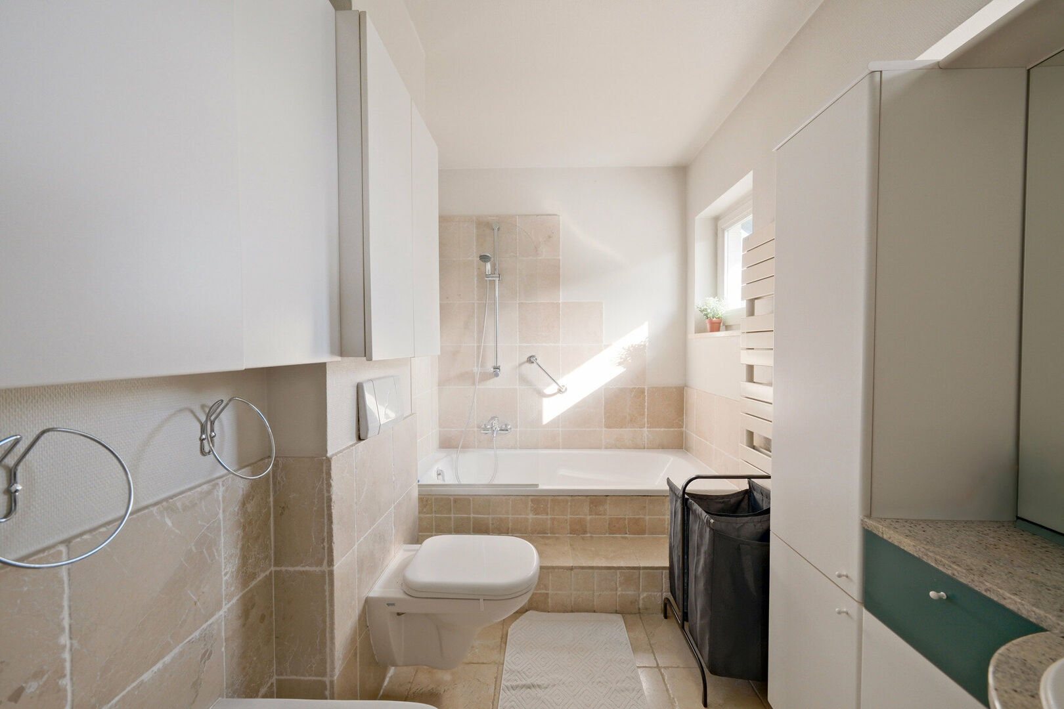
The second floor offers three additional well-sized bedrooms measuring 14.6 m², 14.2 m² and 16.4 m² respectively. These rooms can easily be used as children's bedrooms, a guest room or a home office. A second bathroom is also located on this floor, equipped with a bathtub, toilet and bidet.
📋 Technical information
The property has gas central heating and an EPC rating of F, with an energy consumption score of 507 kWh/m²/year. As a result, the property is subject to the applicable energy renovation requirements.
The electrical installation is currently not compliant with the required standards. However, a quotation of €4,112.80 has already been obtained for the necessary adjustment works. Once these works have been completed and the installation has passed a follow-up inspection, it can be declared compliant, with a customary inspection validity period of 25 years.
The cadastral income amounts to €2,554. The property was built in 1966 and includes a permitted extension dating from 2010. The villa is currently rented out on favourable terms and, according to the stated sale conditions, will be available upon execution of the notarial deed.
⭐ Key features
Particularly peaceful and green location in Sterrebeek
Excellent access to Brussels, Leuven and Brussels Airport
Convenient connections to the European institutions, NATO and international schools
Shops, schools, public transport and sports facilities nearby
Spacious 970 m² plot with a fully enclosed garden
Living area of 199 m² according to the EPC
4 well-sized bedrooms and 2 bathrooms
Generous 40.4 m² living and dining room with fireplace
Permitted rear extension dating from 2010
Integrated garage, storage room and separate laundry room
Excellent potential for modernisation and personalisation
📞 Interested in this property?
Are you looking for a spacious four-bedroom villa with a beautiful garden and plenty of potential, situated in a peaceful setting yet close to essential amenities and international institutions? Then this property is certainly worth a viewing!
Contact Home Consult on 02/731 07 07 or email immo@home-consult.be for further information or to arrange a viewing. We will be delighted to assist you!
Financial
price
€ 649.000
availability
At deed
servitude
no
Building
alarm
yes
fireplace
1
surface livable
199,00 m²
construction
Detached
garden
yes
garden description
Fenced - East
garages / parking
1
surface garage
17.2m² (3.3m × 5.2m)
parking outside
2
Division
bedrooms
4
Bedroom 1
19 m²
Bedroom 2
16 m²
Bedroom 3
15 m²
Bedroom 4
14 m²
bathrooms
2
Bathroom 1
6,40 m²
Bathroom 2
6,10 m²
toilets
2
Hallway
22 m²
tiled floor
Living room
28 m²
laminate
Dining room
13 m²
Kitchen
15 m²
cooking plates
Gas
microwave
yes
fridge
yes
dishwasher
yes
Storage
6 m²
Laundry room
7 m²
Cellar
5 m²
terrace
yes
orientation terrace 1
East
Energy
EPC
507 kWh/m²
EPC unique code
20191220-0002229861-RES-1
EPC class
F
window type
PVC
double glass
yes
electricity inspection
yes, not conform
heating type
Gas
Urban planning information
urban development
yes
designation
Urban
planning permission
yes
subdivision permit
no
preemption right
no
urbanism citation
No Legal correction or administrative measure imposed
G-score
B
P-score
D
management measures recorded in the register of measures
no
Downloads
- Huis Sterrebeek - maatregelenregister VIP-01292987 - 5085c9d3.pdf
- Huis Sterrebeek - EPC Zeenstraat 215, 1933 Sterrebeek - cee15c70.pdf
- Huis Sterrebeek - EK 2474795 nl - b9e66ce6.pdf
- Huis Sterrebeek - odemattest VIP-01286091 - 20ef3d5c.pdf
- Huis Sterrebeek - Asbestattest Zeenstraat 215 - 57e80dca.pdf
- Huis Sterrebeek - VIP-01292987 - 617523a9.pdf
- Huis Sterrebeek - VIP-01286090 - 1672133f.pdf
- Huis Sterrebeek - RechtVanVoorkoop-O2026-0937456-19 8 2026 - 86cd0eae.pdf
- Huis Sterrebeek - Overstromingsgevaar-O2026-0937458-19 8 2026 - f1ca3e38.pdf
About Sterrebeek
Living in the green belt around Brussels.
Brussels, Zaventem, Leuven, public transport and highways are just a stone’s throw away. Perfect for excursions or commuting.