Van Severlaan 58, 1970 Wezembeek-Oppem
area liv.
194 m²
Bedroom(s)
6
Bathroom(s)
1
EPC
327 Kwh/ m²

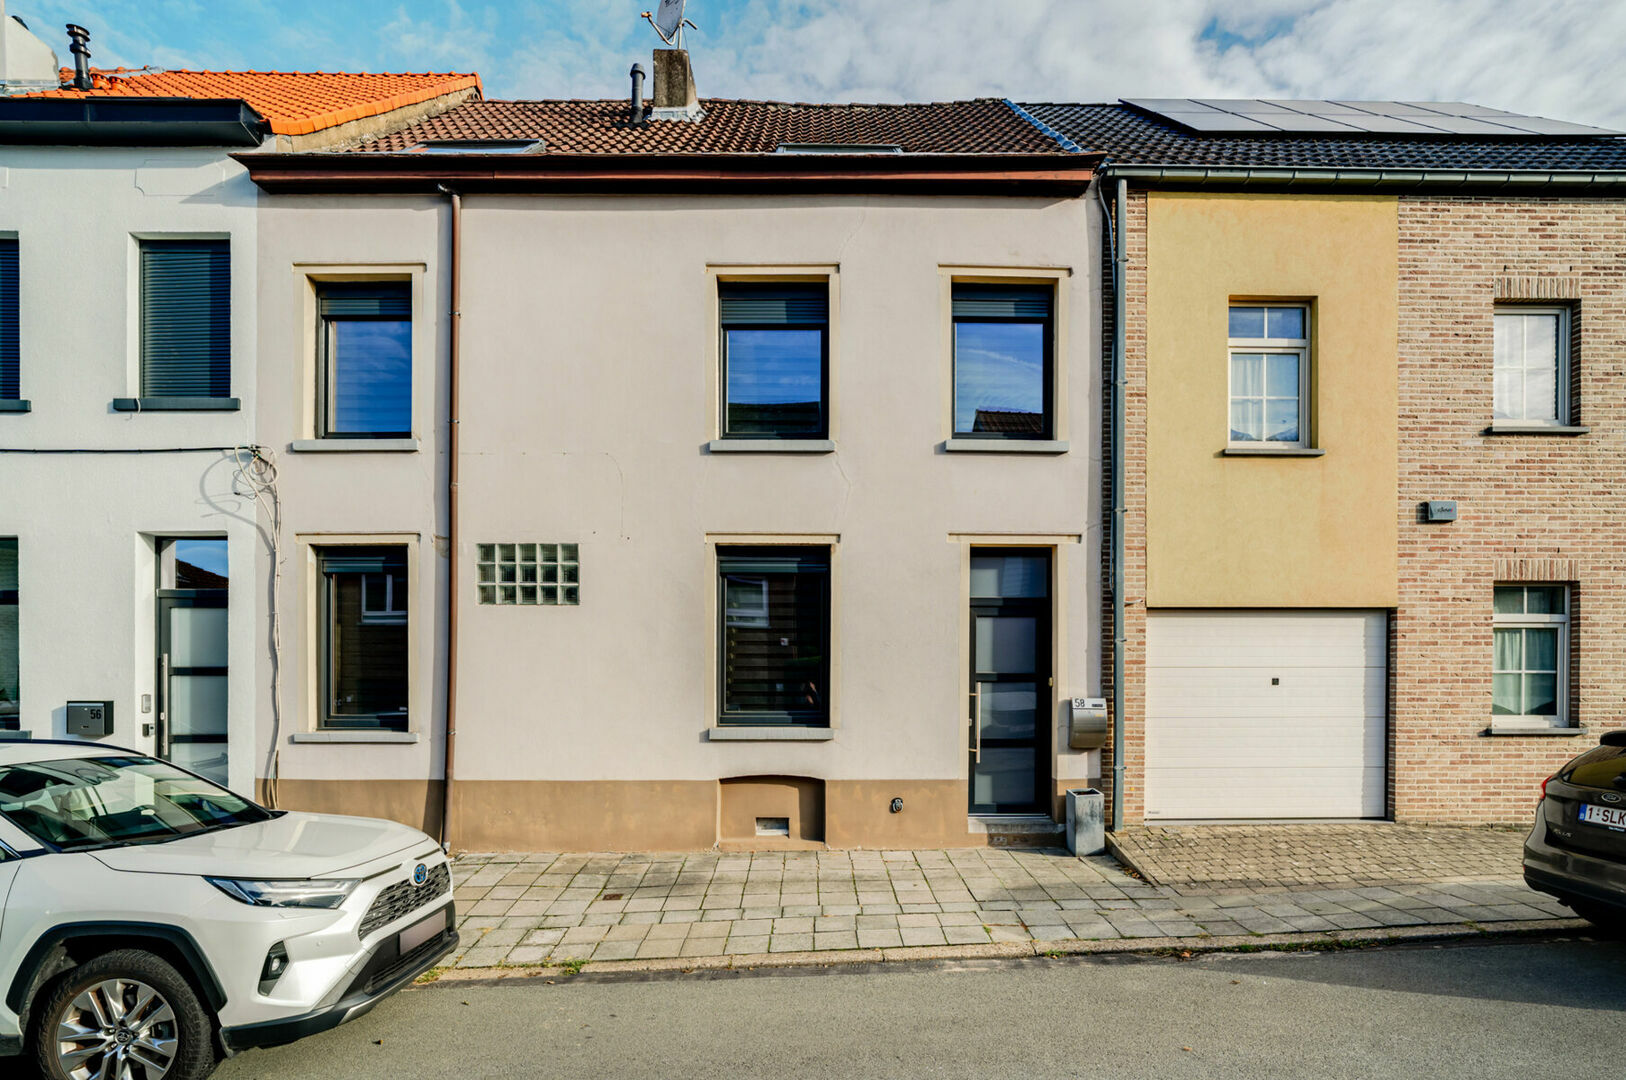
FOR SALE – 4-bedroom family home to renovate, with spacious attic and plenty of potential in an excellent location
📍 Van Severlaan 58 – 1970 Wezembeek-Oppem
💶 From €445,000
🌳 Plot: 1a 50ca
🔑 Available upon signing of the deed
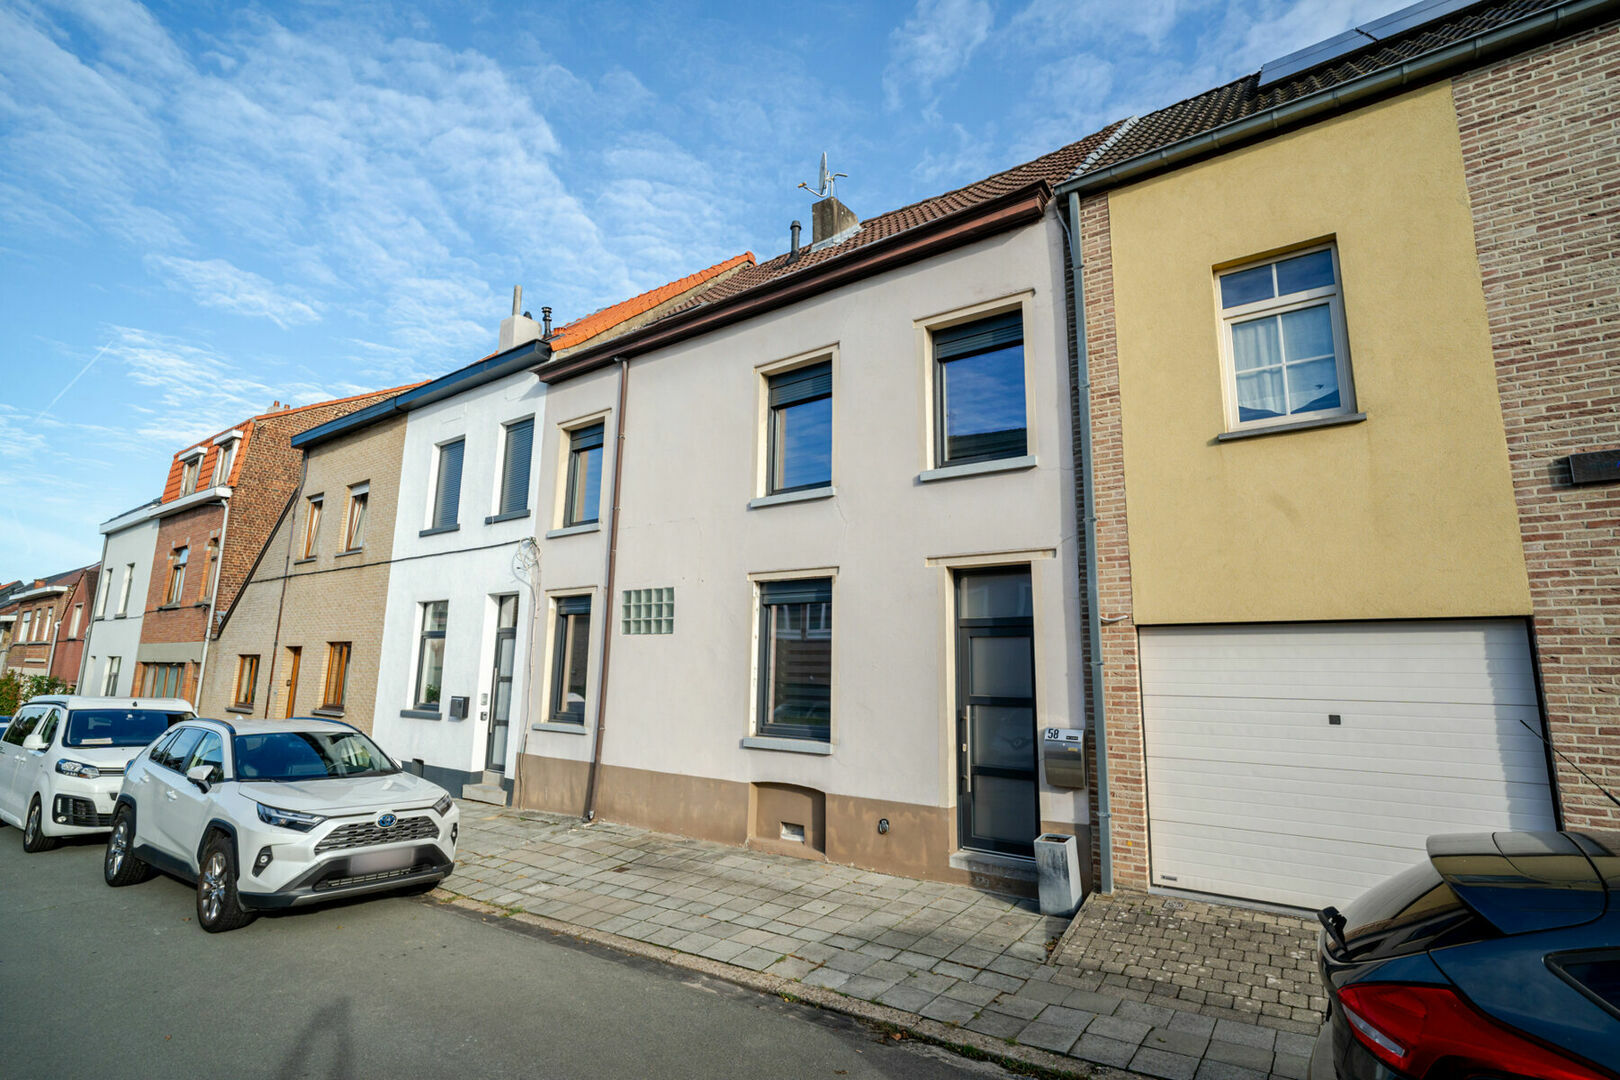
Situated in a particularly sought-after location in Wezembeek-Oppem, this spacious semi-detached house offers four bedrooms, an office, a cellar and a particularly large attic floor.
The property requires extensive renovation, but offers generous volumes and plenty of potential for buyers looking for a family home that they can completely redesign and adapt to their own taste and needs.
The location is another major asset. Tram connections, shops, schools and numerous everyday amenities are all located nearby. With a Mobiscore of 8.8/10, the property also benefits from excellent accessibility.
Ground floor
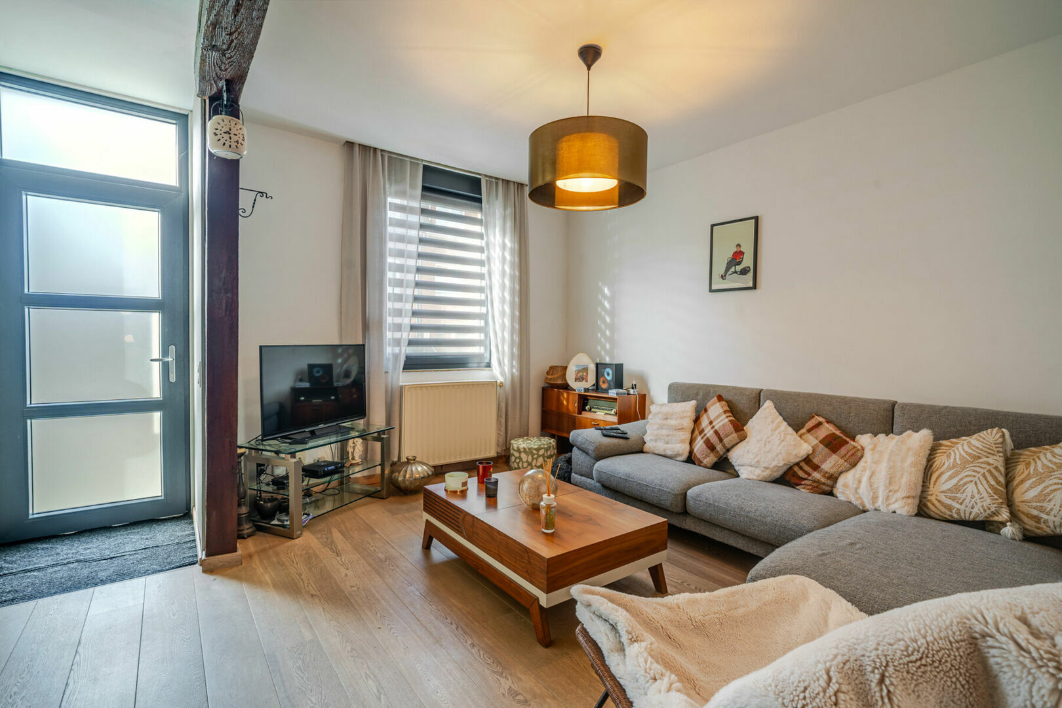
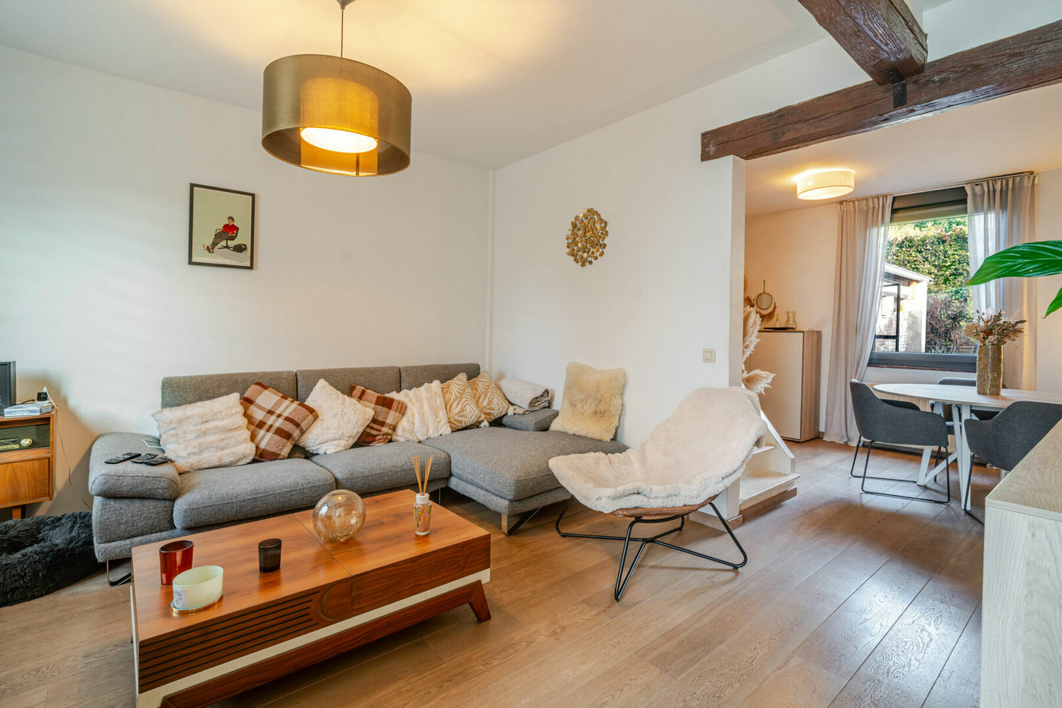
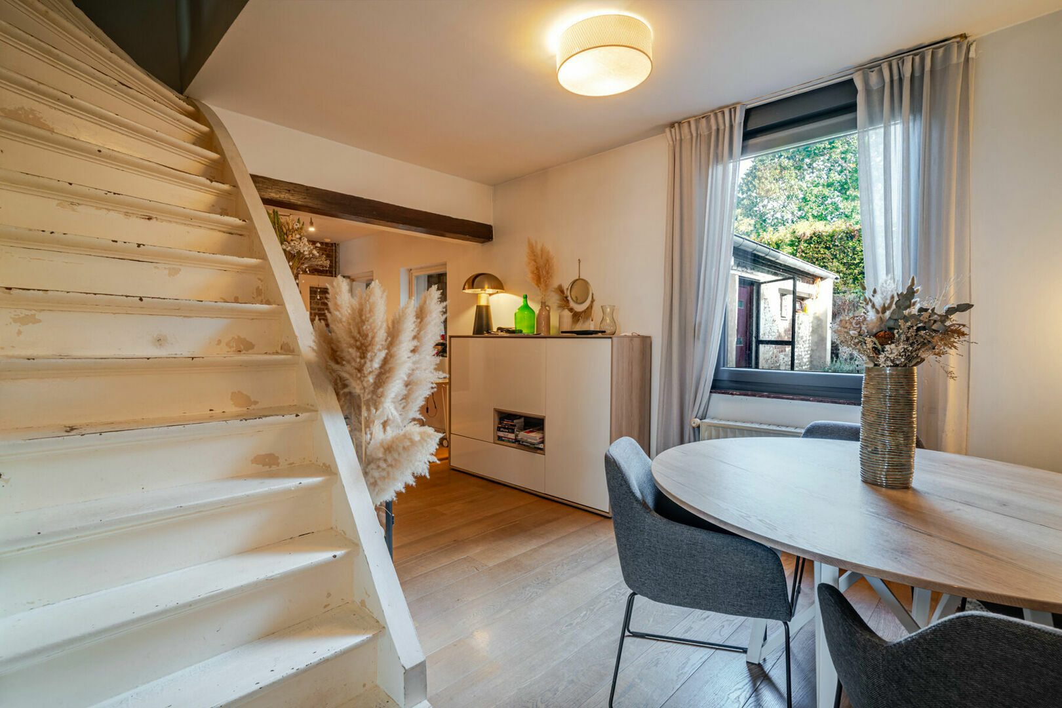
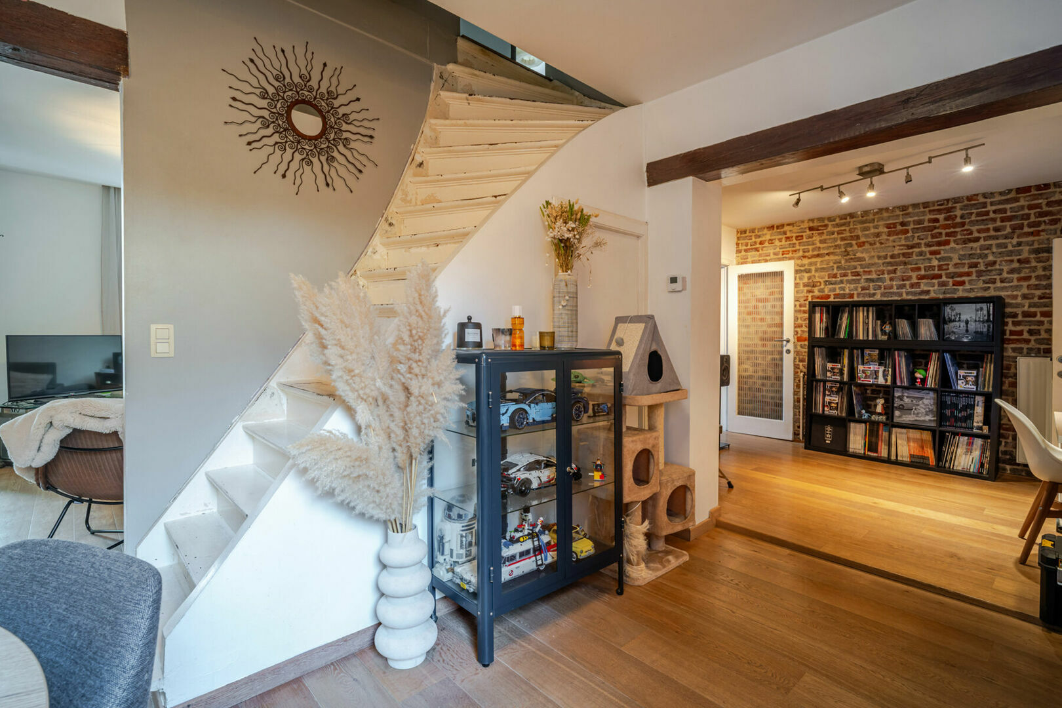
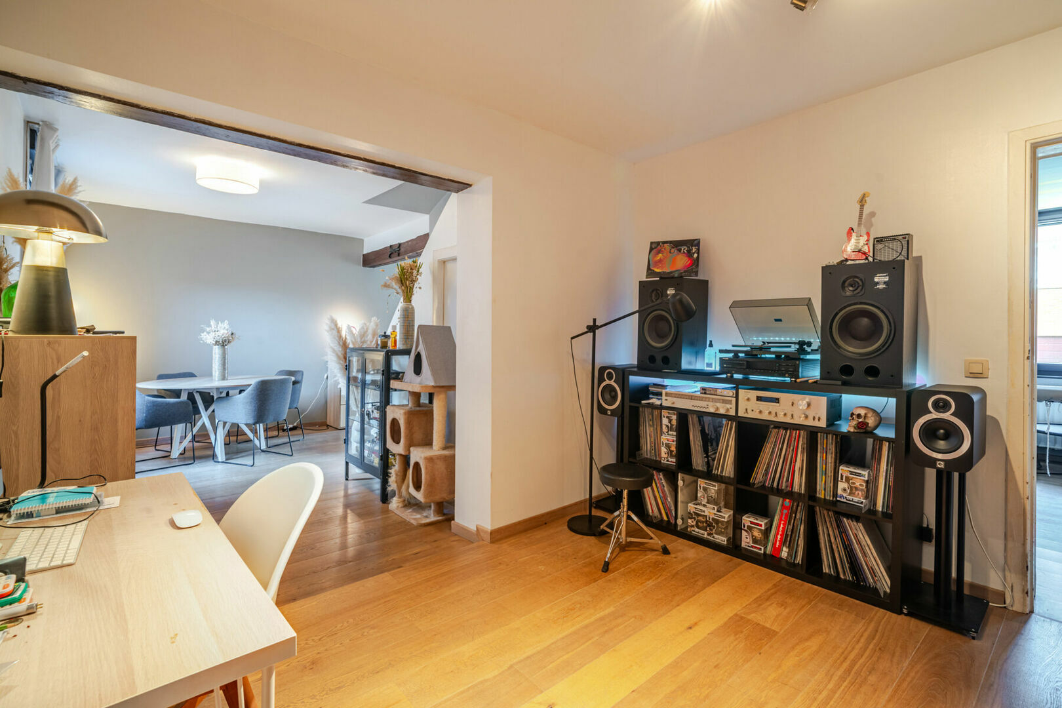
Upon entering the property, you arrive in the living room of approximately 18 m², finished with laminate flooring. This flows directly into the dining room of approximately 14 m², also with laminate flooring, creating a pleasant combined living space.
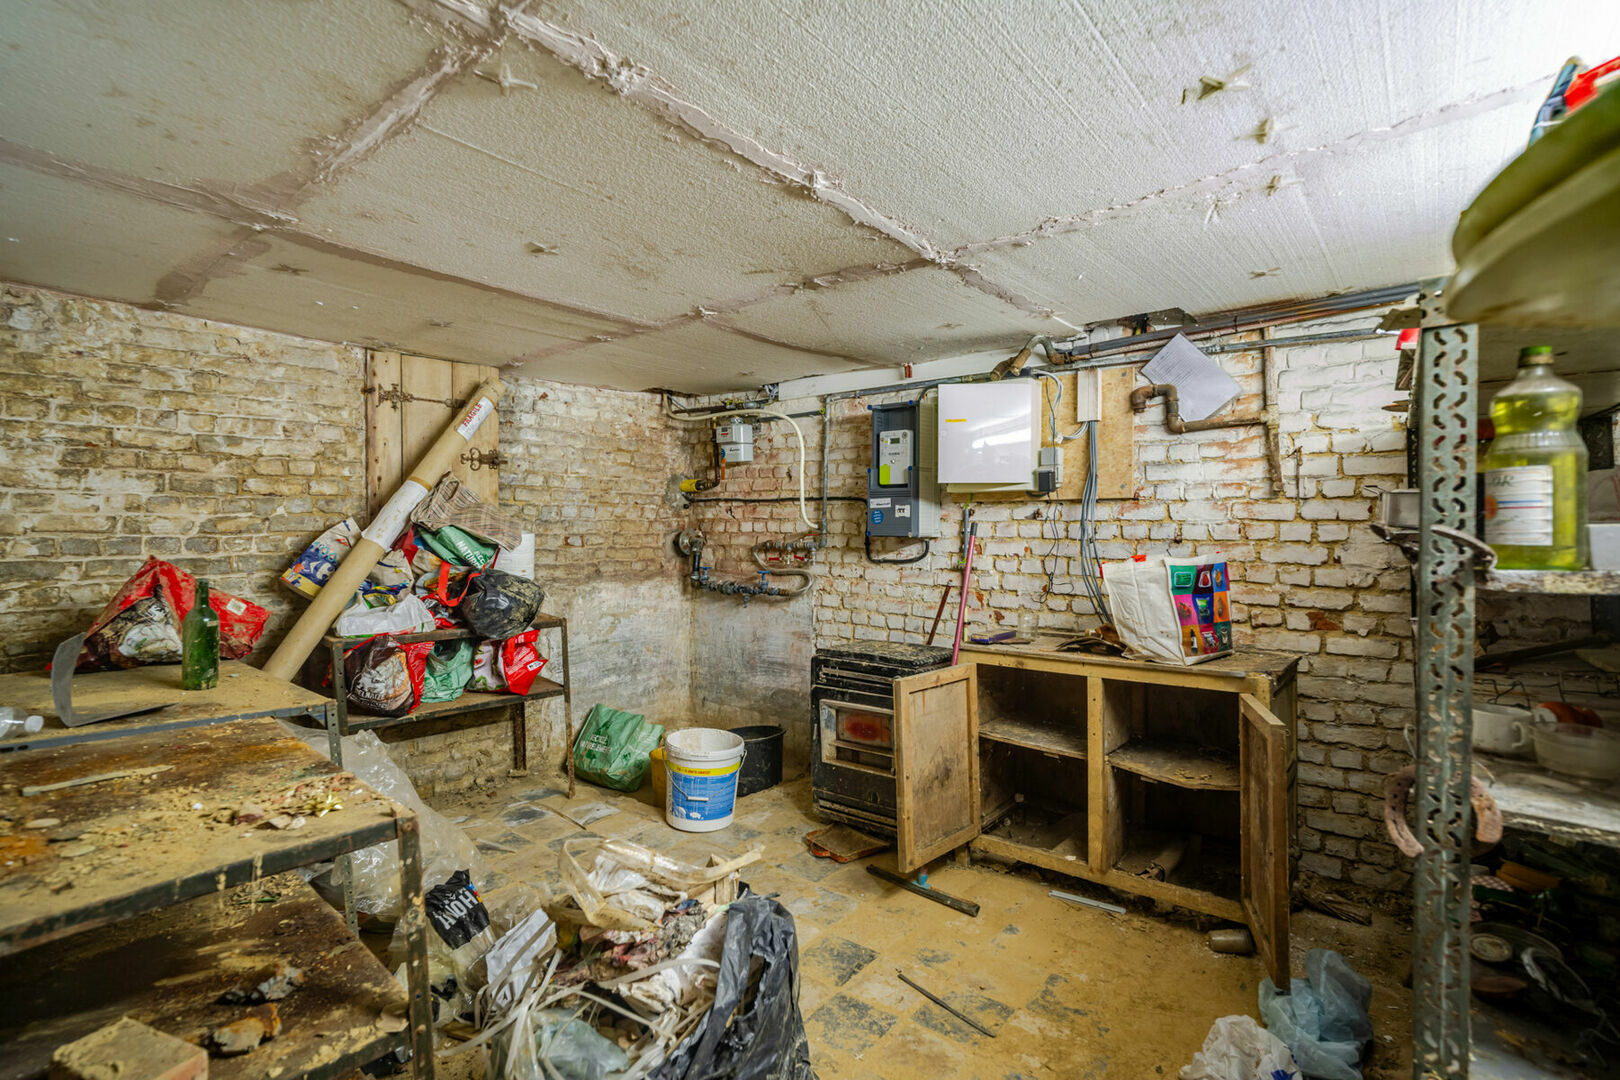
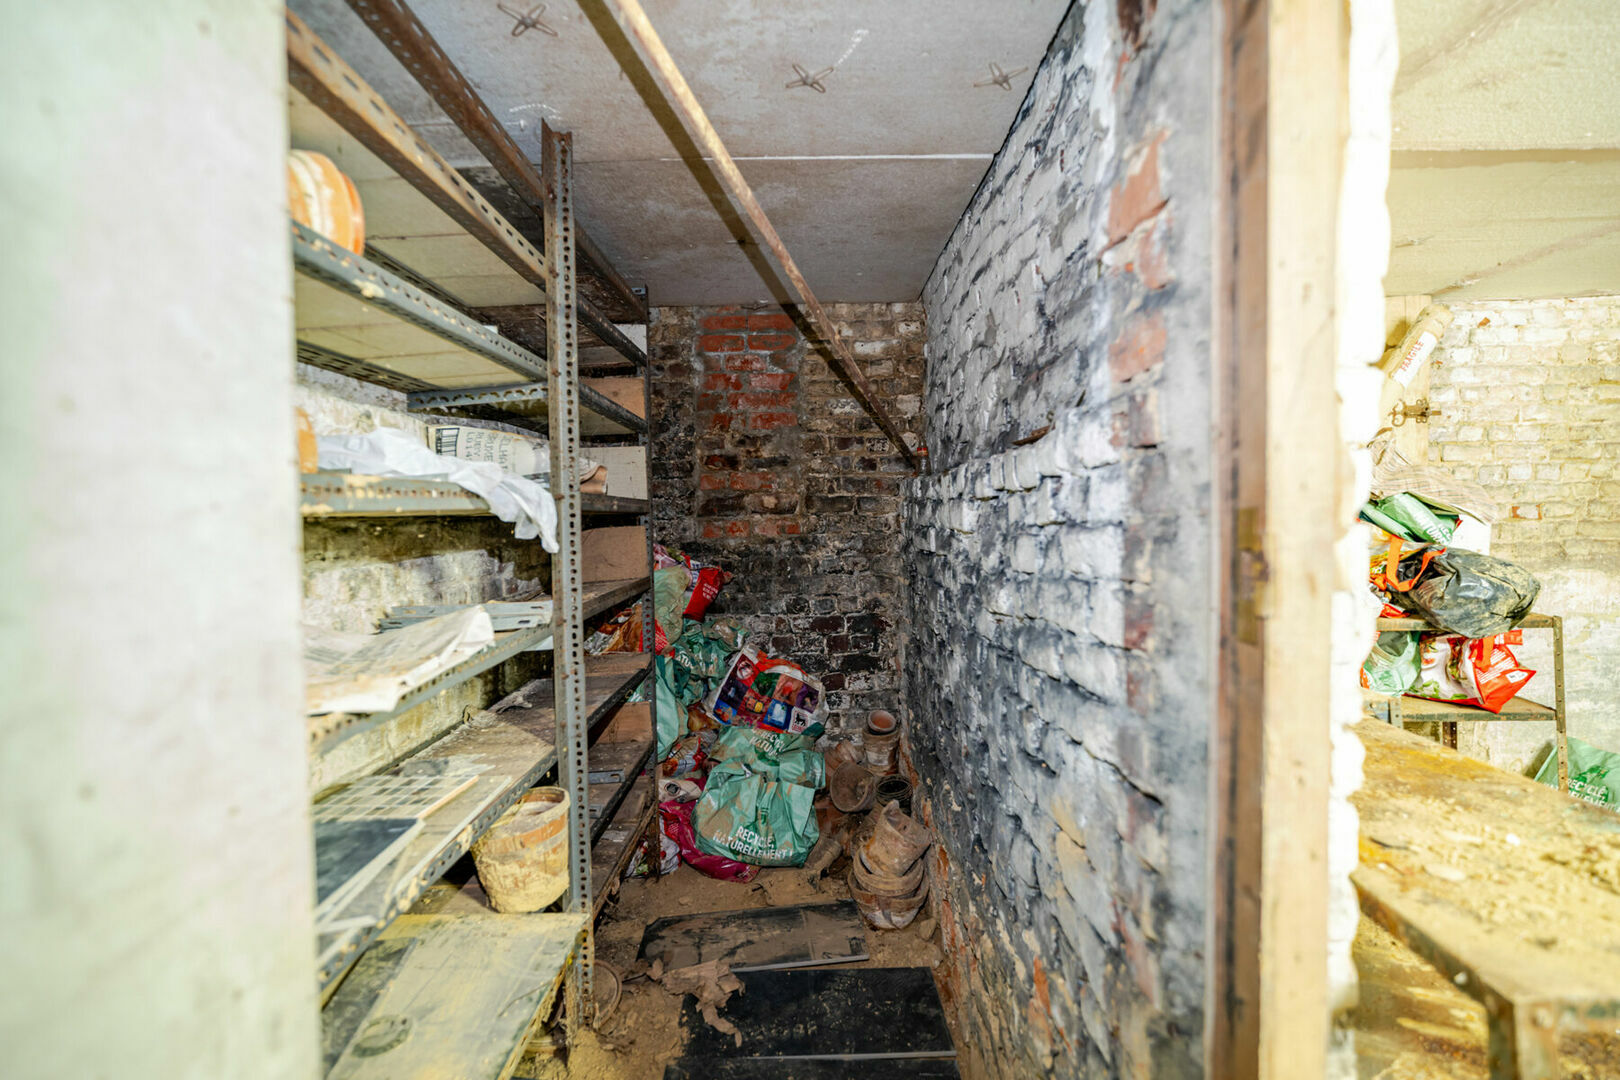
From the dining room, you have access to the cellar of approximately 17.7 m², providing additional storage space and housing the digital utility meters.
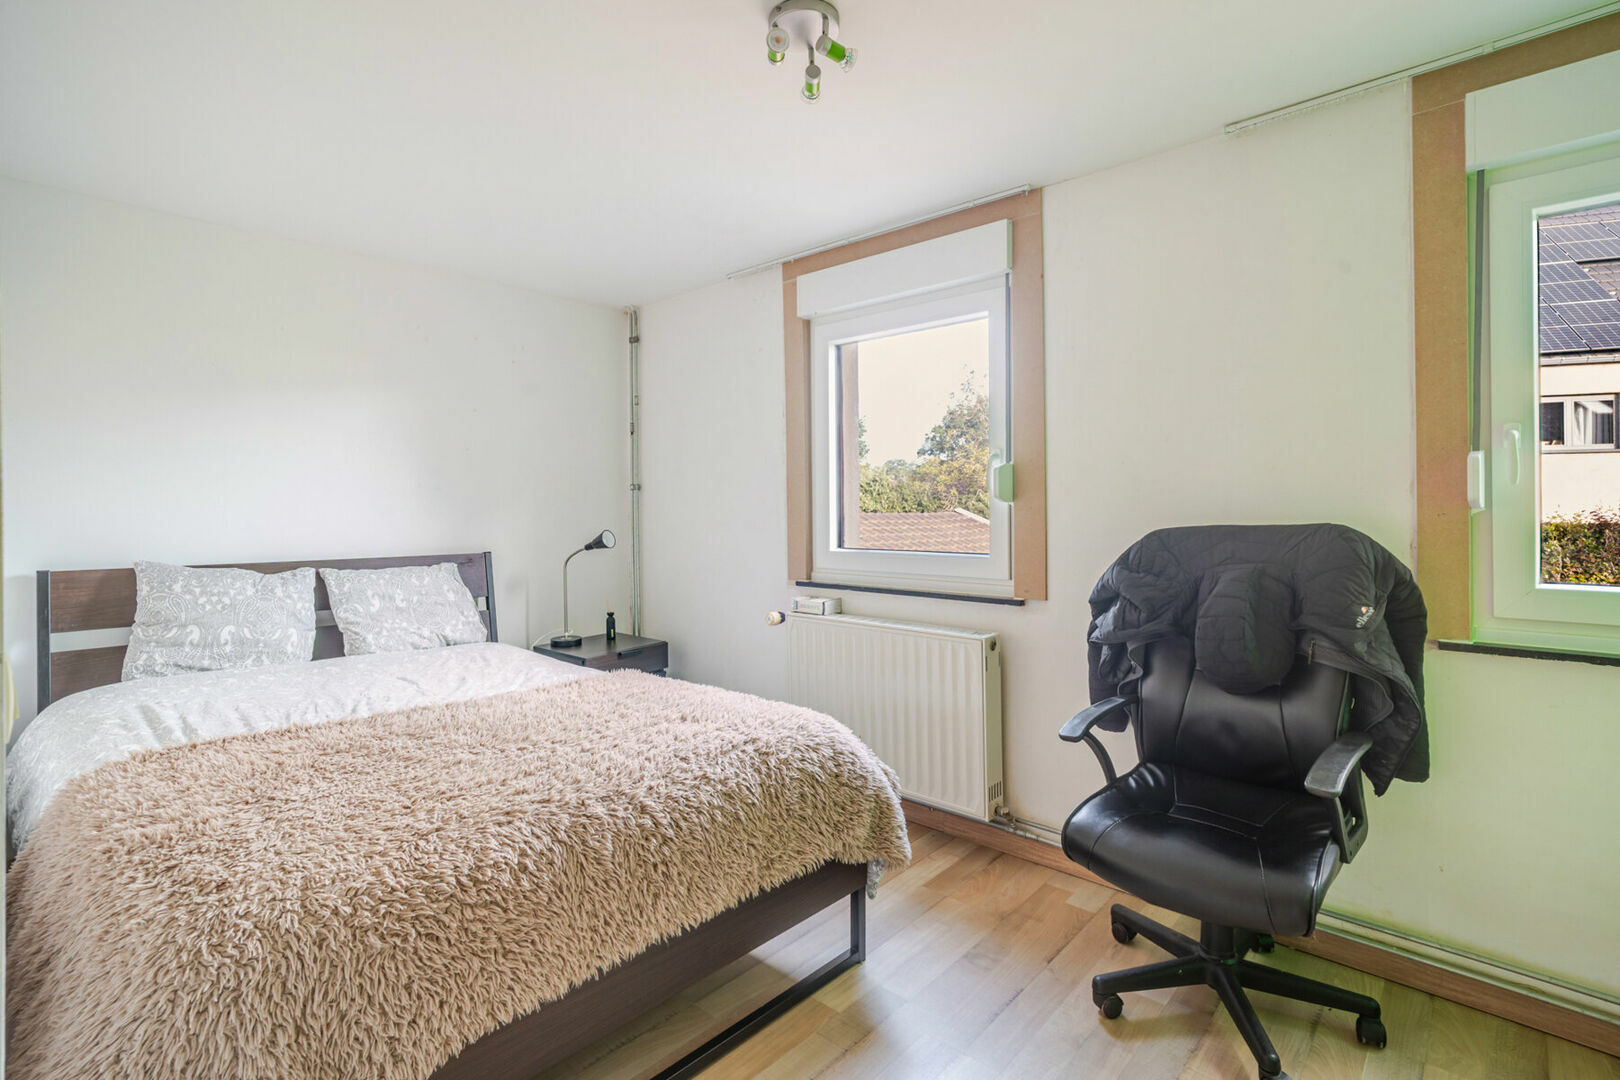
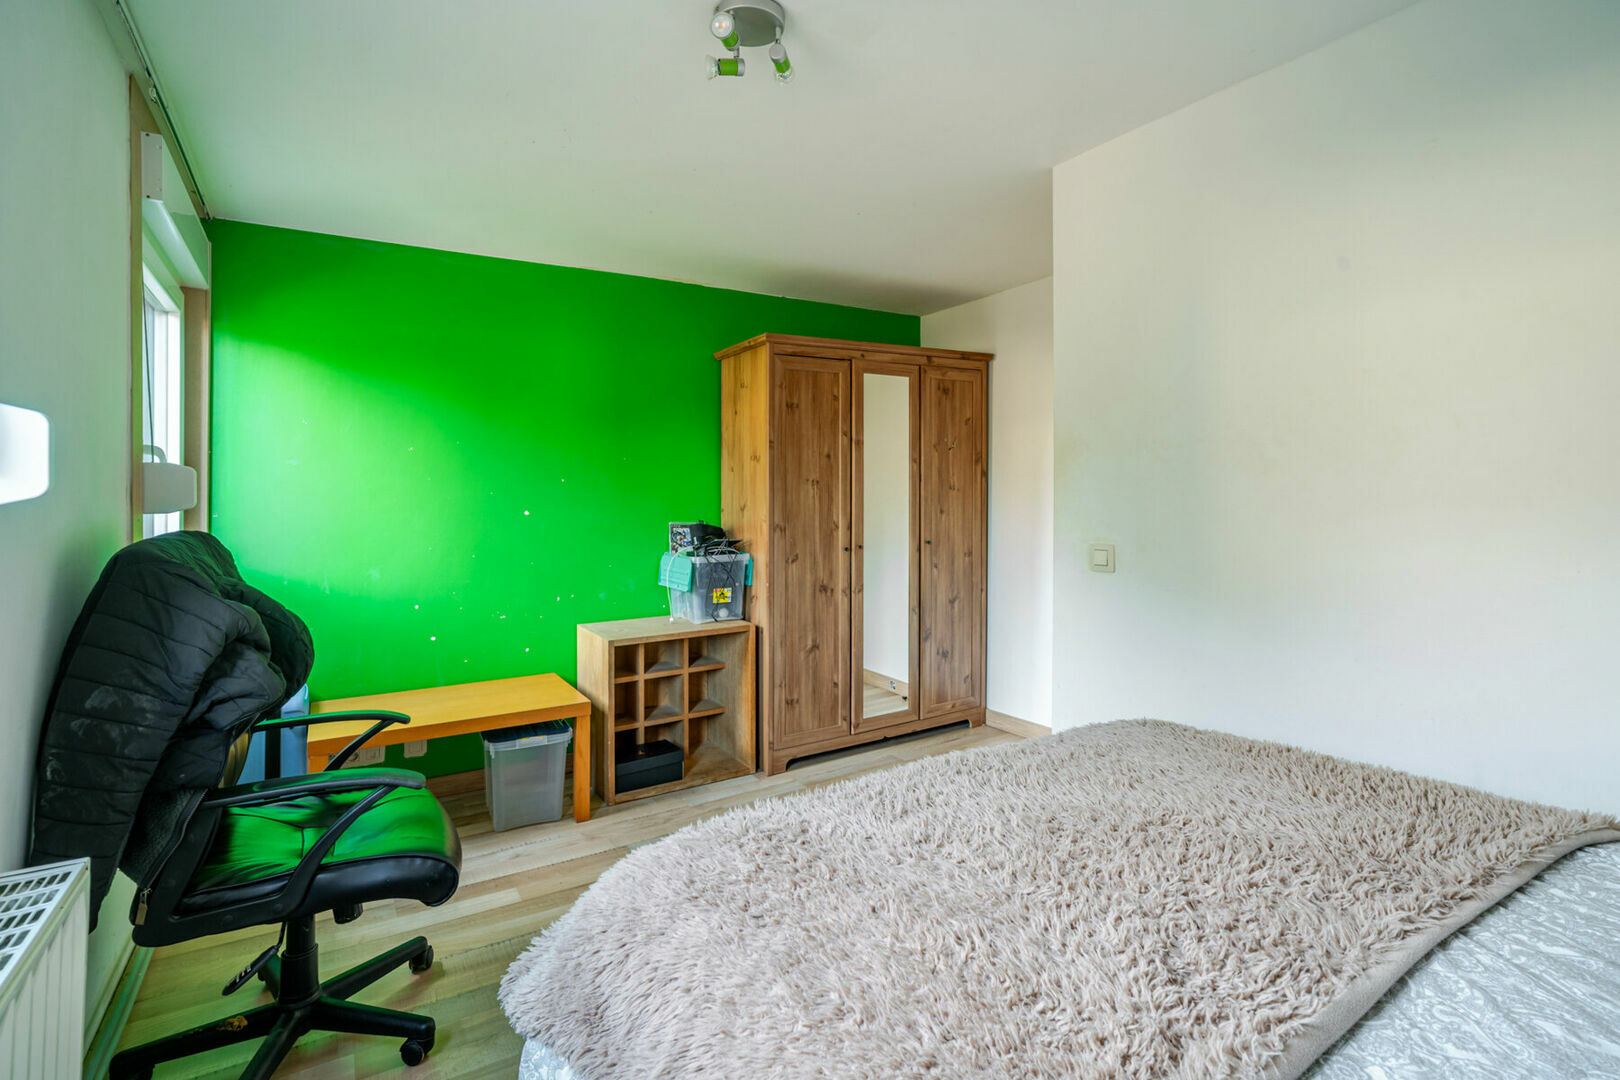
Adjacent to this is an office of approximately 10 m², followed by a first full-sized bedroom of approximately 11.9 m². The ground floor therefore already offers a range of possibilities for a bedroom, home office or other versatile use.
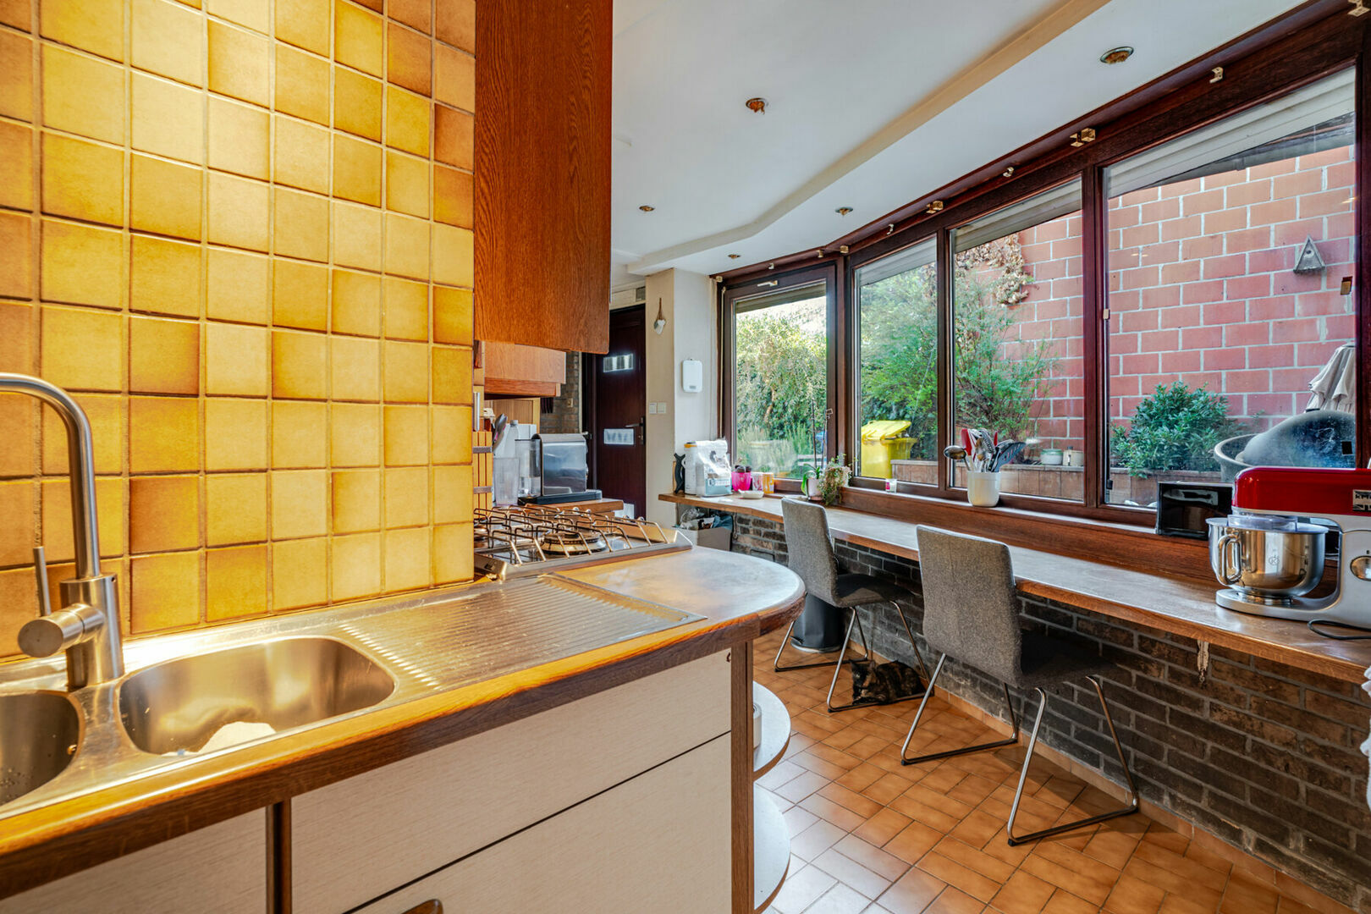
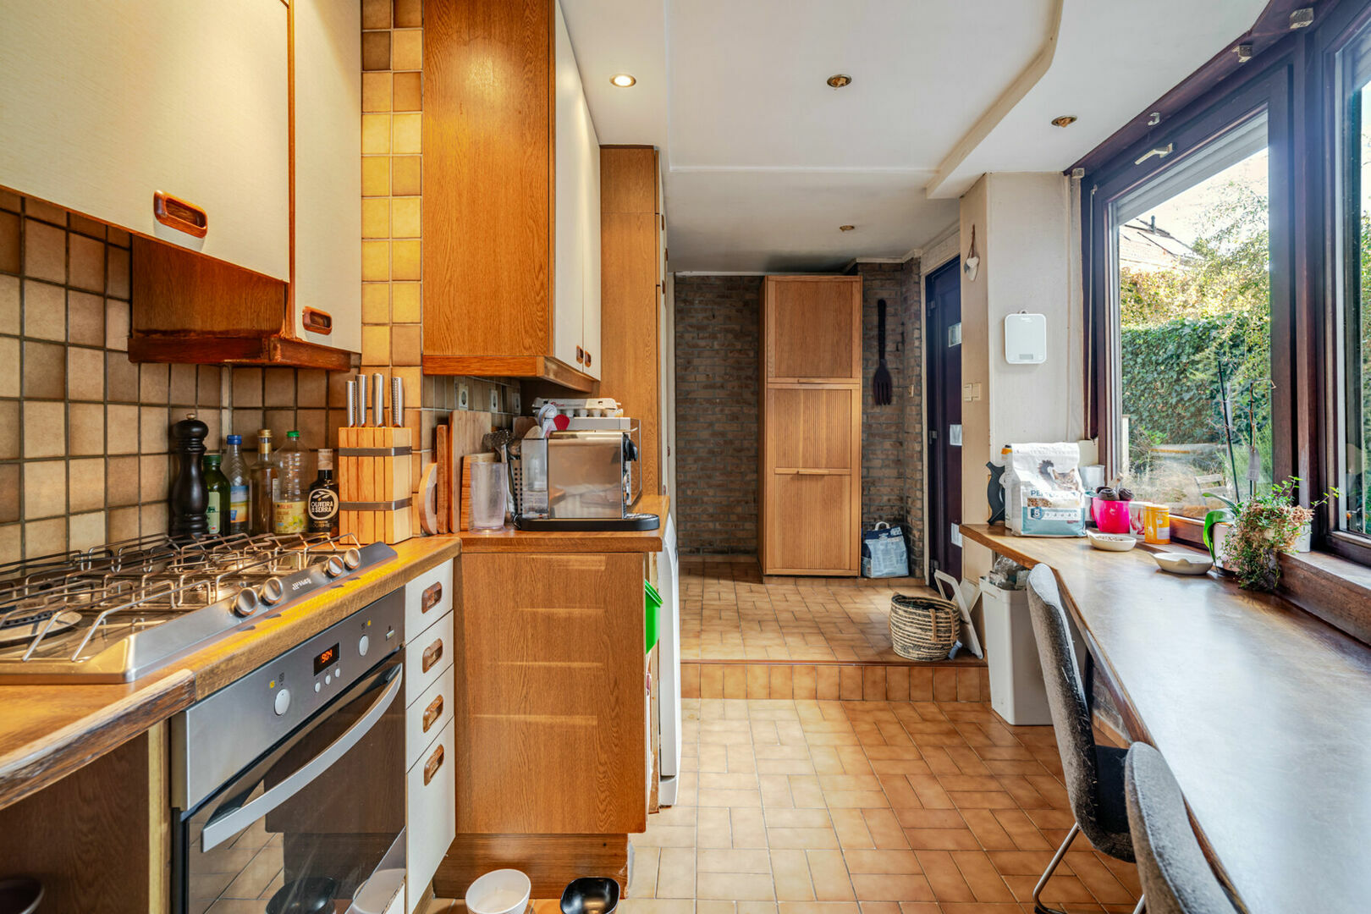
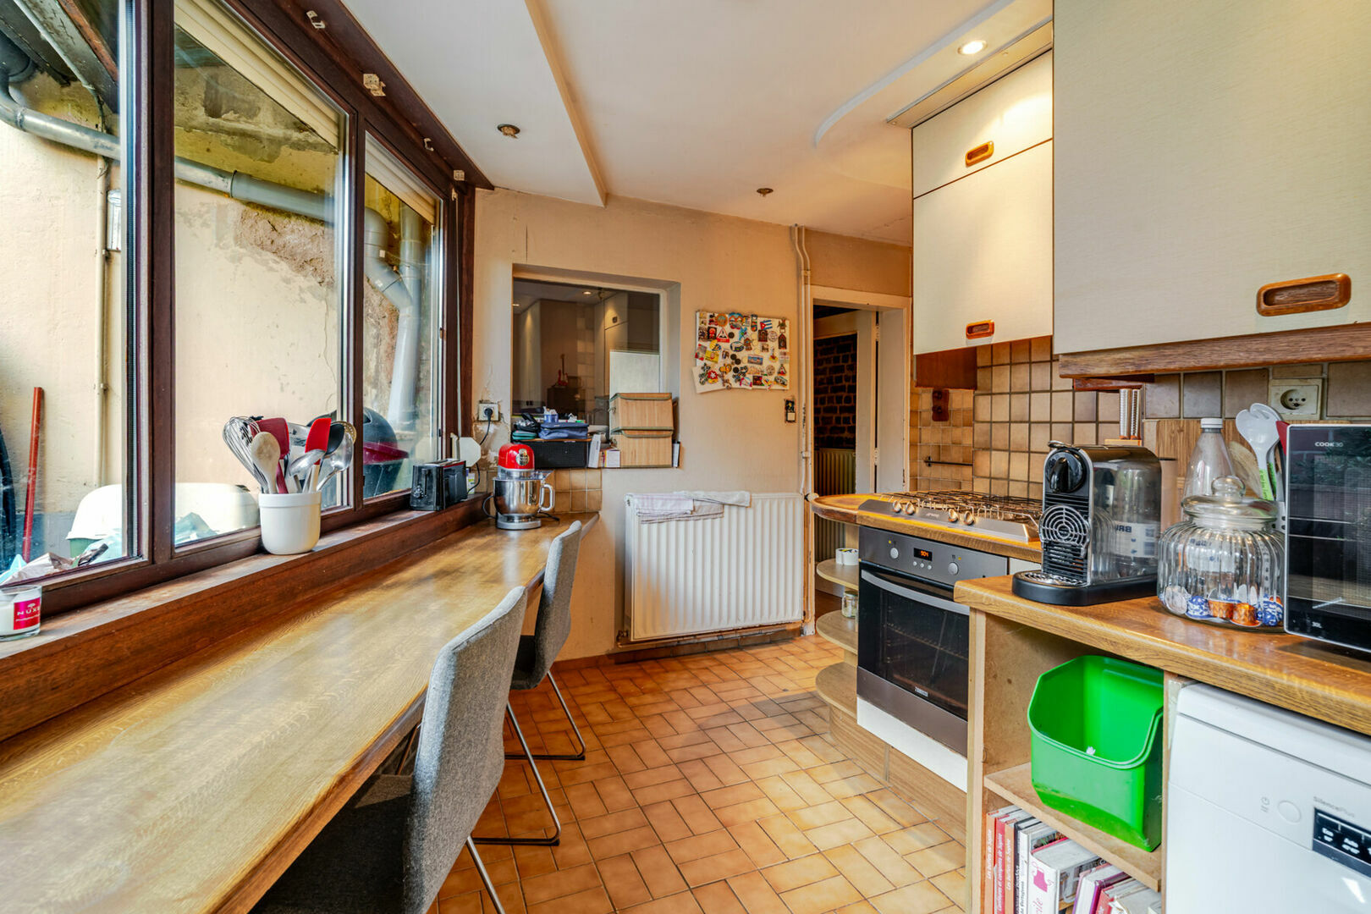
You then reach the enclosed kitchen, which is in need of renovation and gives the future owner the opportunity to redesign it entirely according to their own taste. A separate toilet is located next to the kitchen.
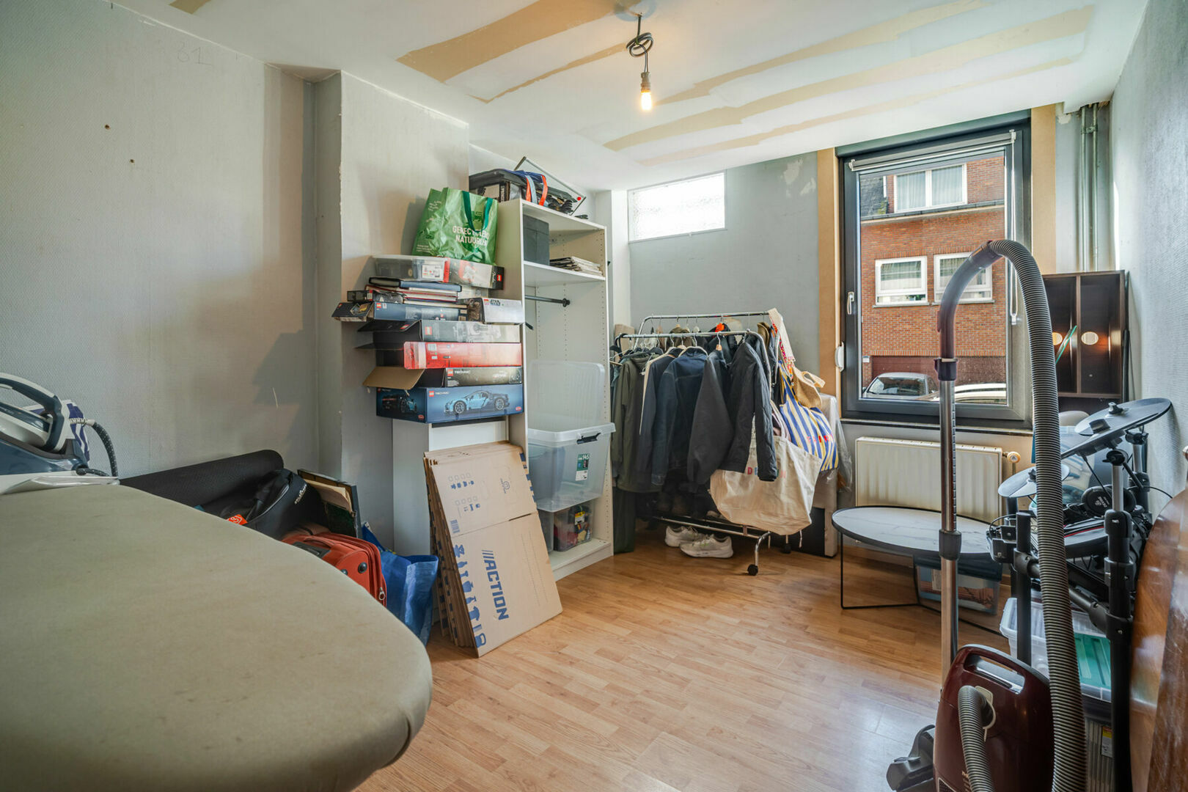
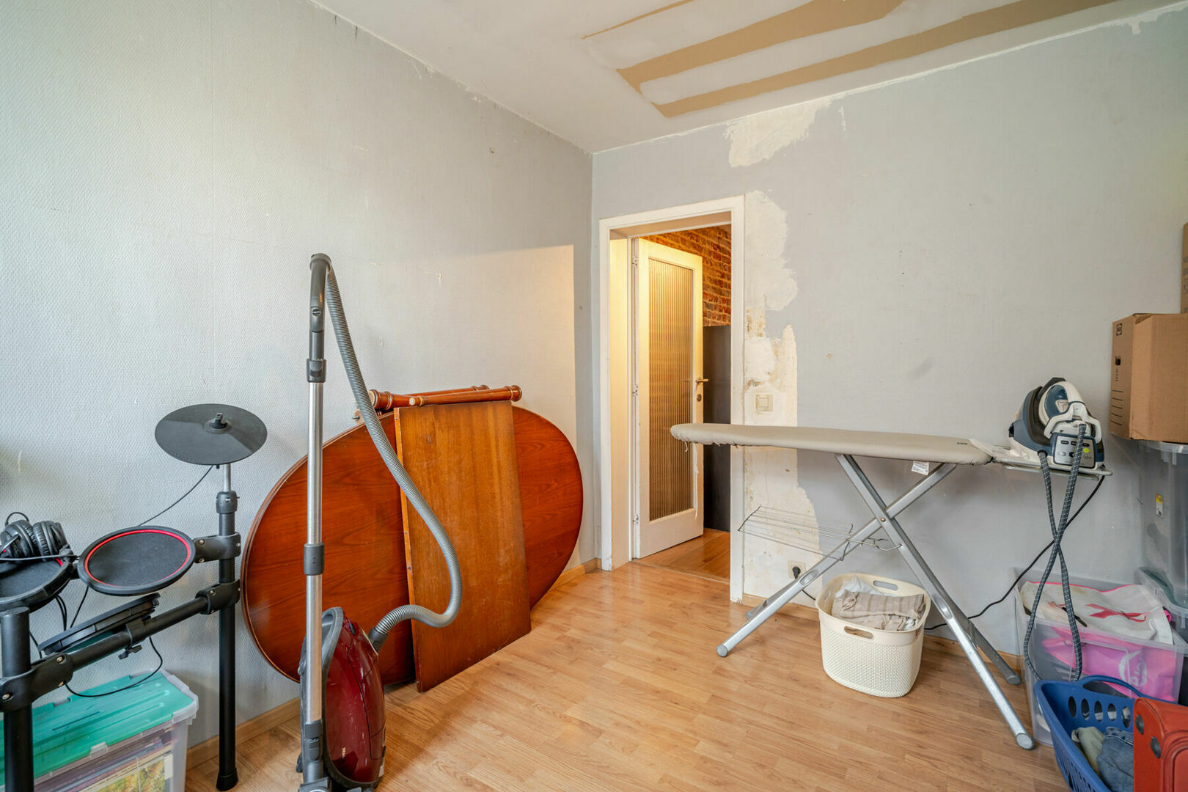
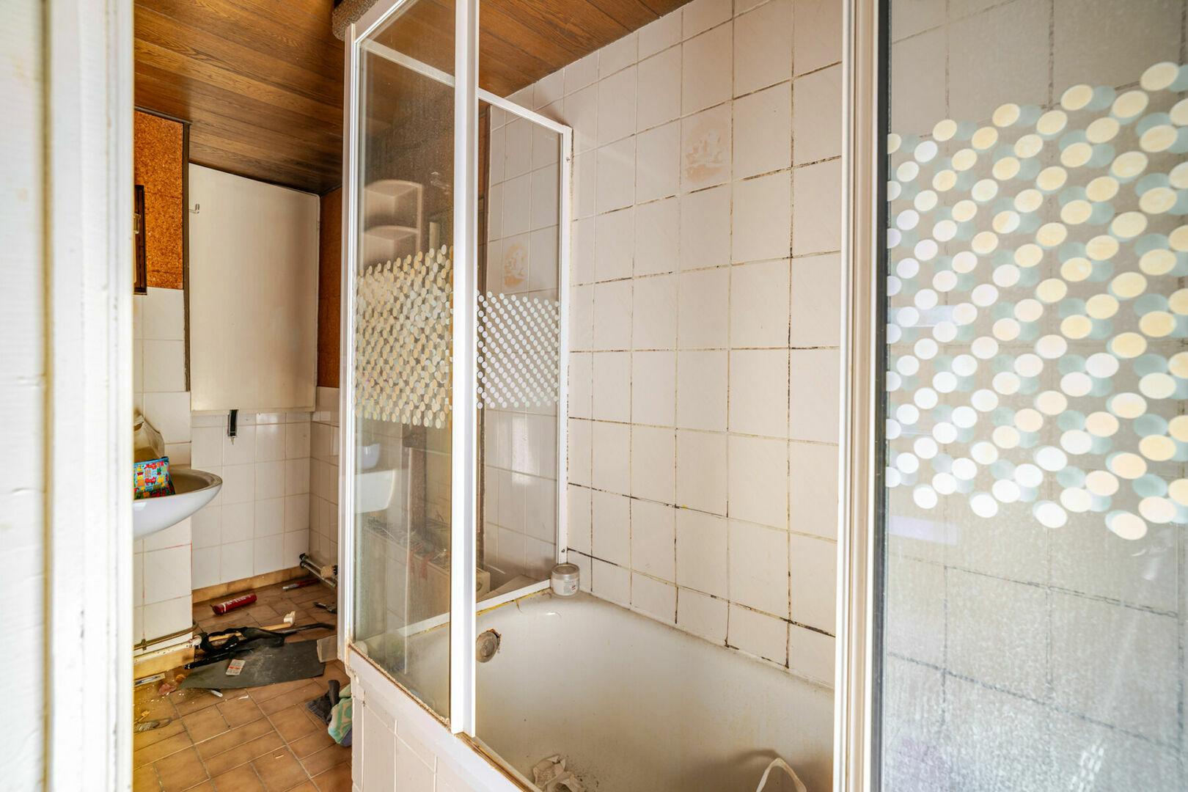
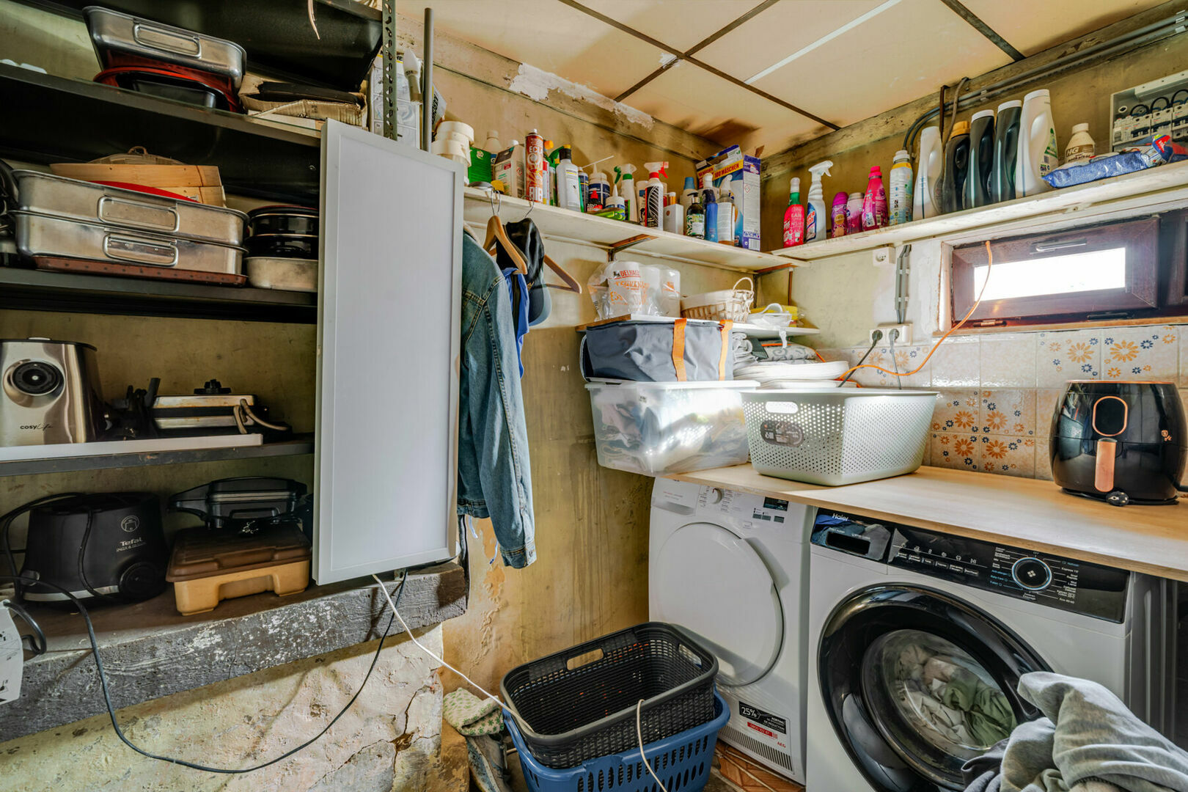
The bathroom of approximately 5 m² also requires renovation. A practical laundry/storage room of approximately 6.2 m² completes the ground floor.
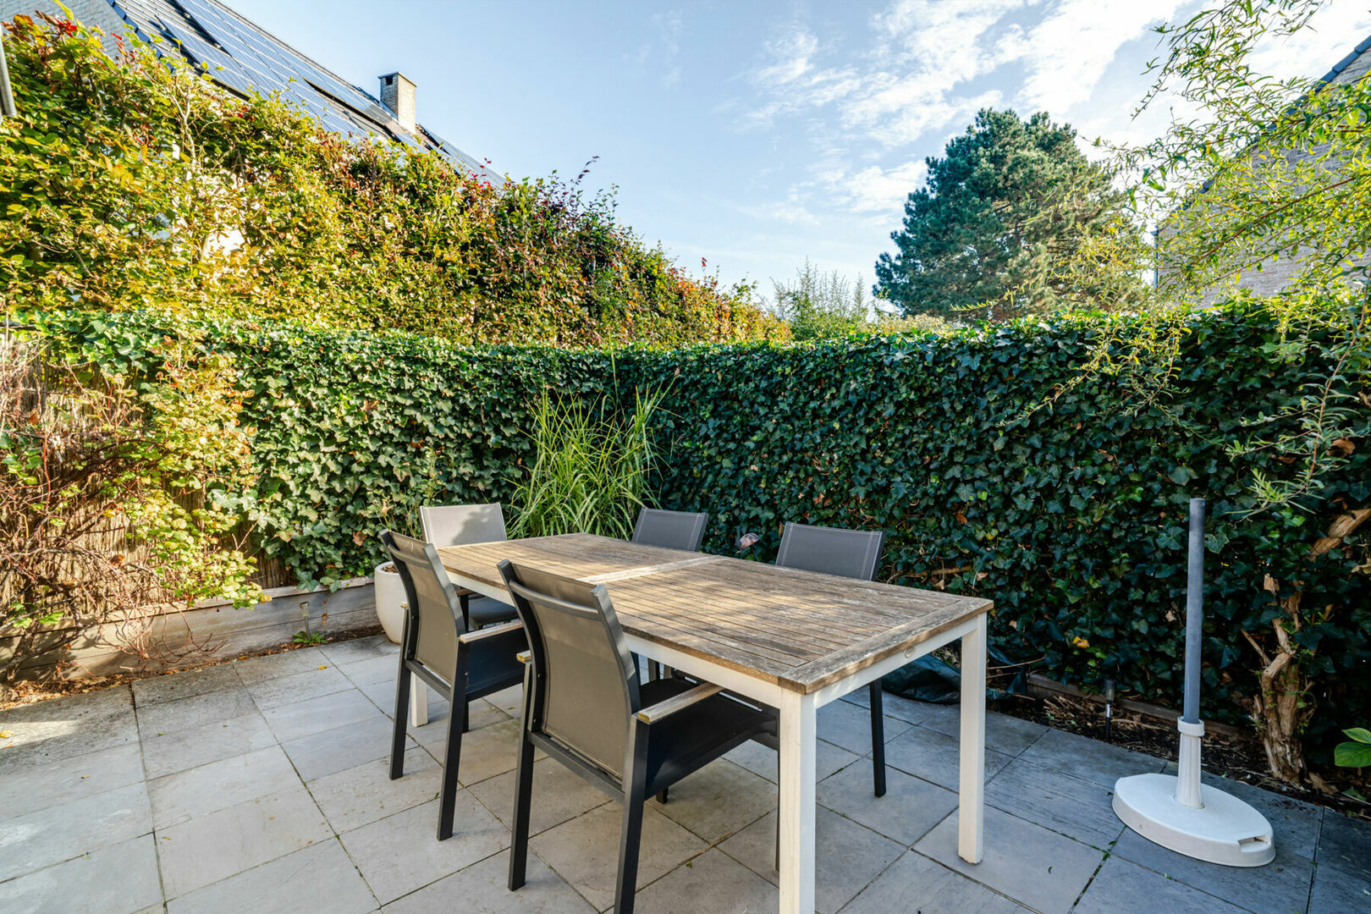
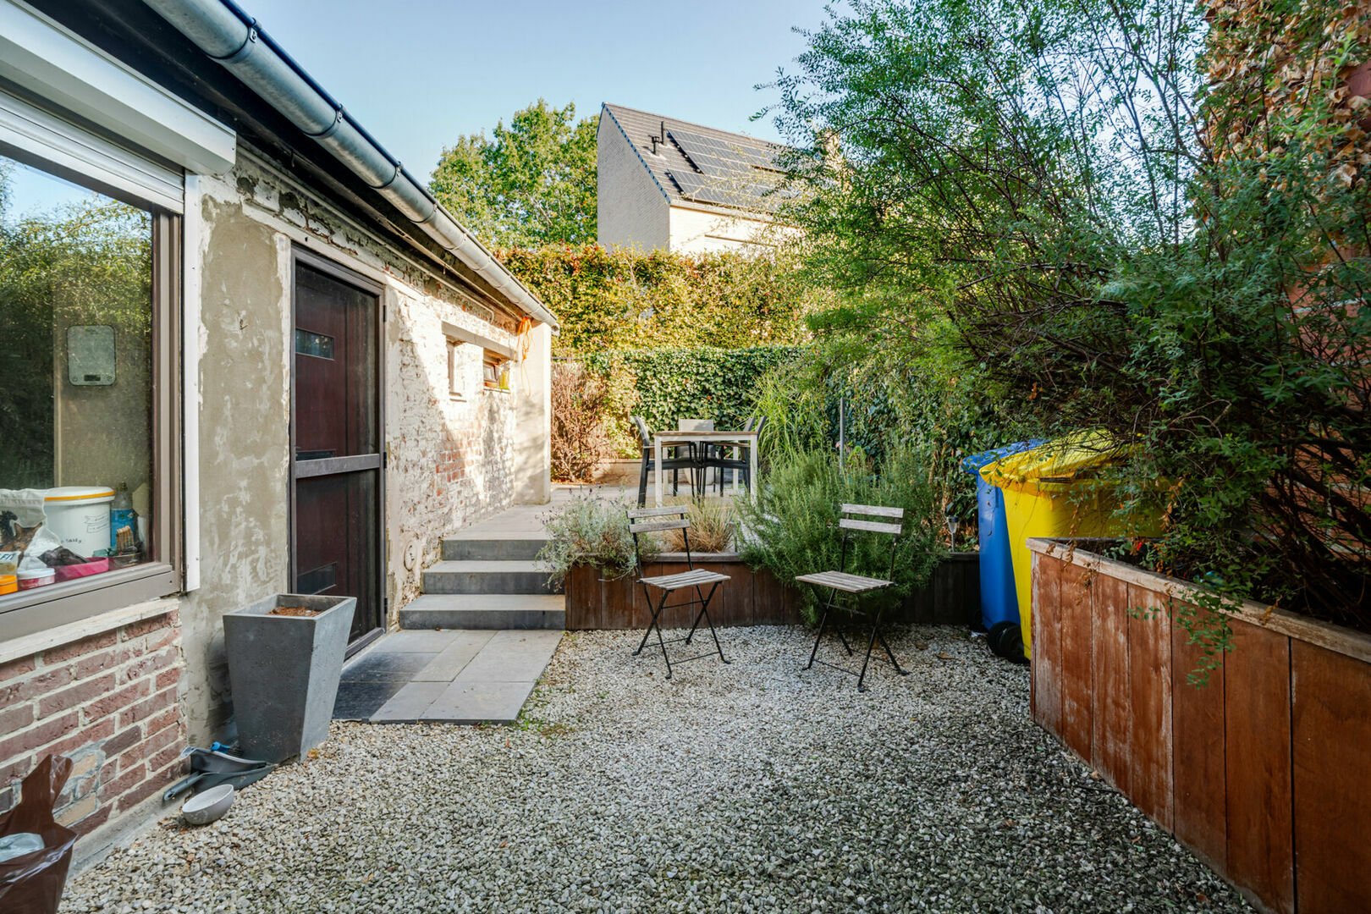
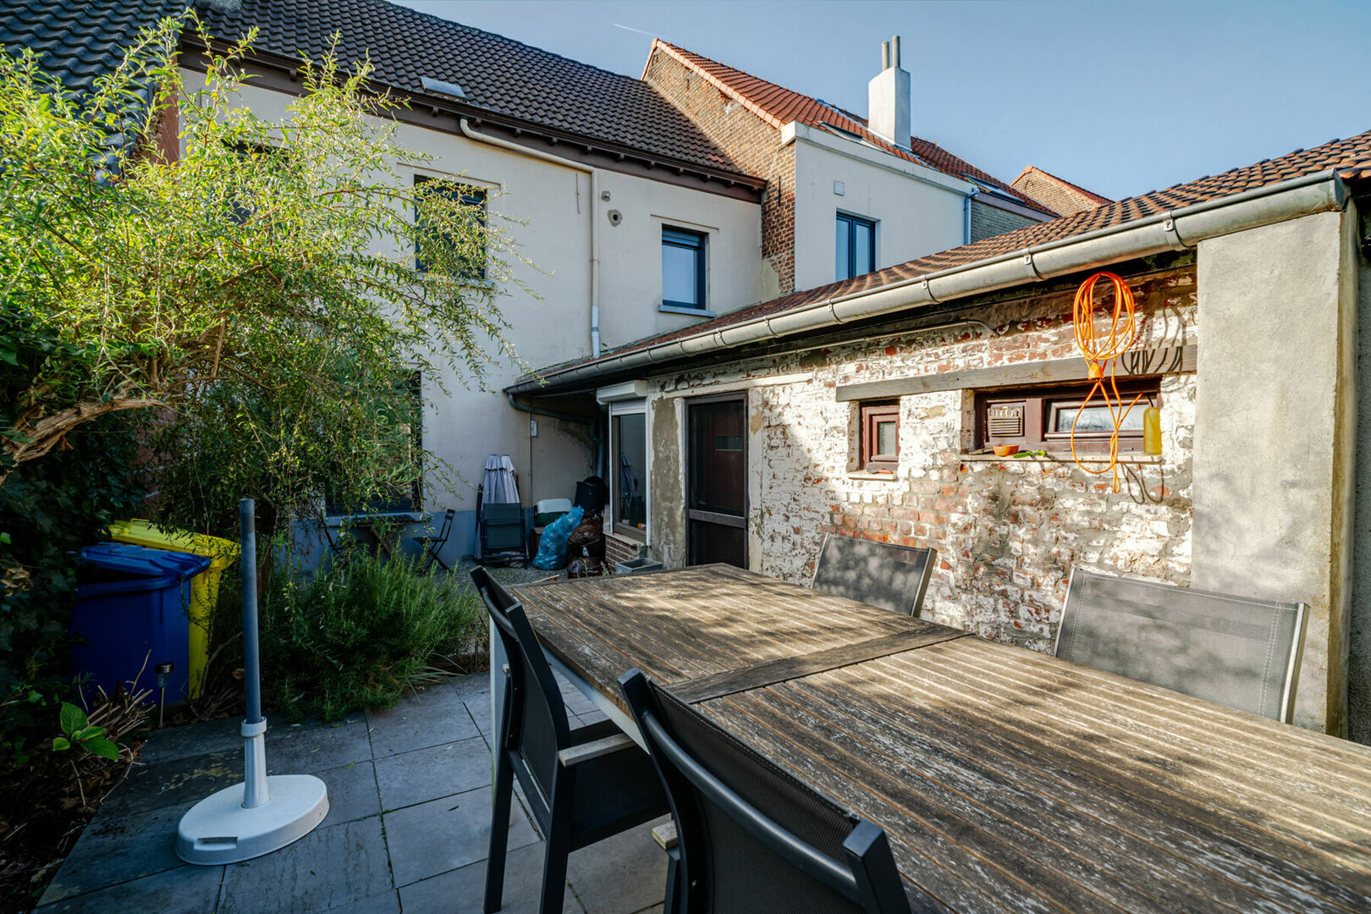
The kitchen provides access to the outdoor area, consisting of a courtyard of approximately 19.7 m² and an adjoining terrace of approximately 17.5 m², both north-facing.
First floor
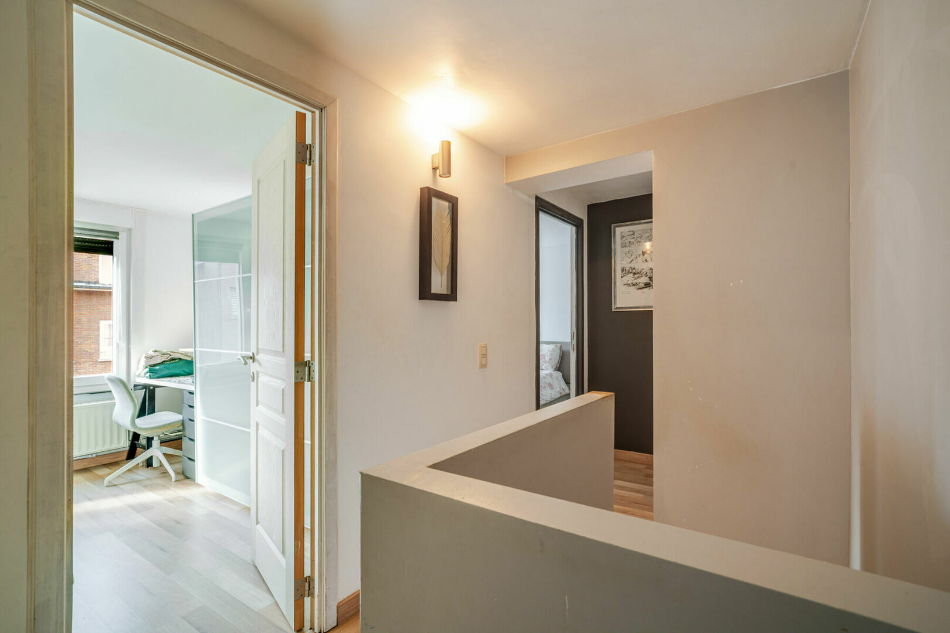
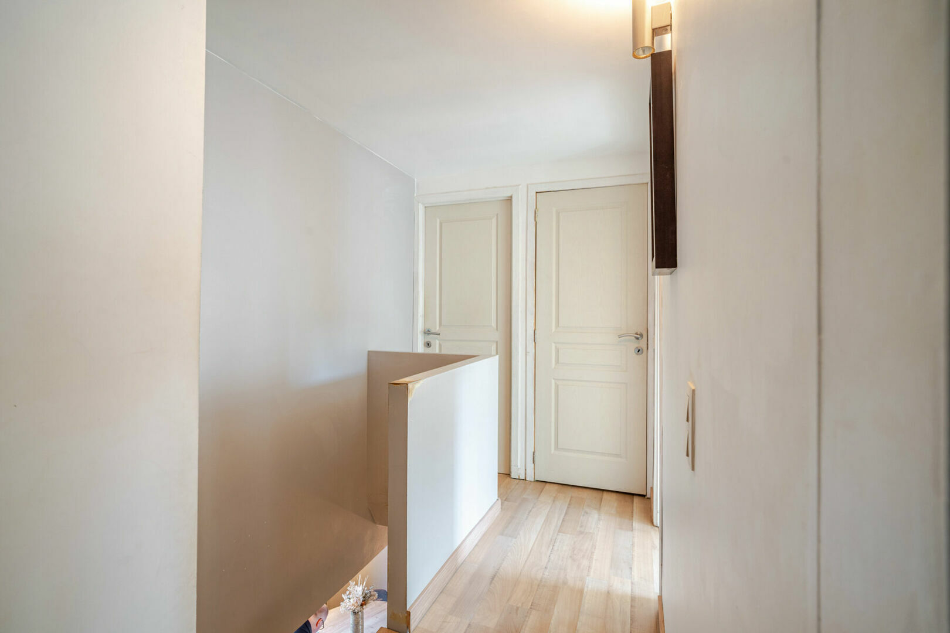
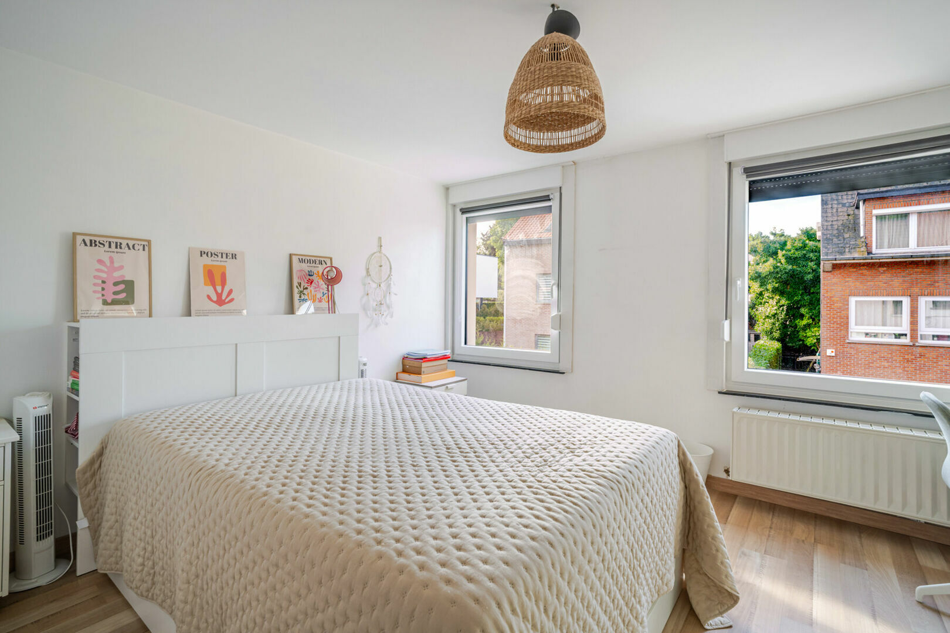
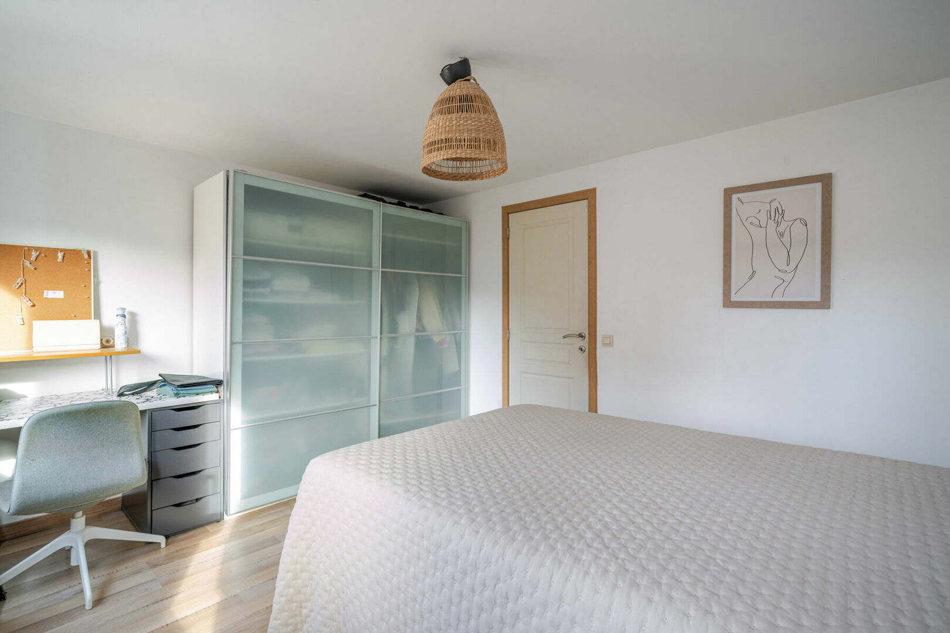
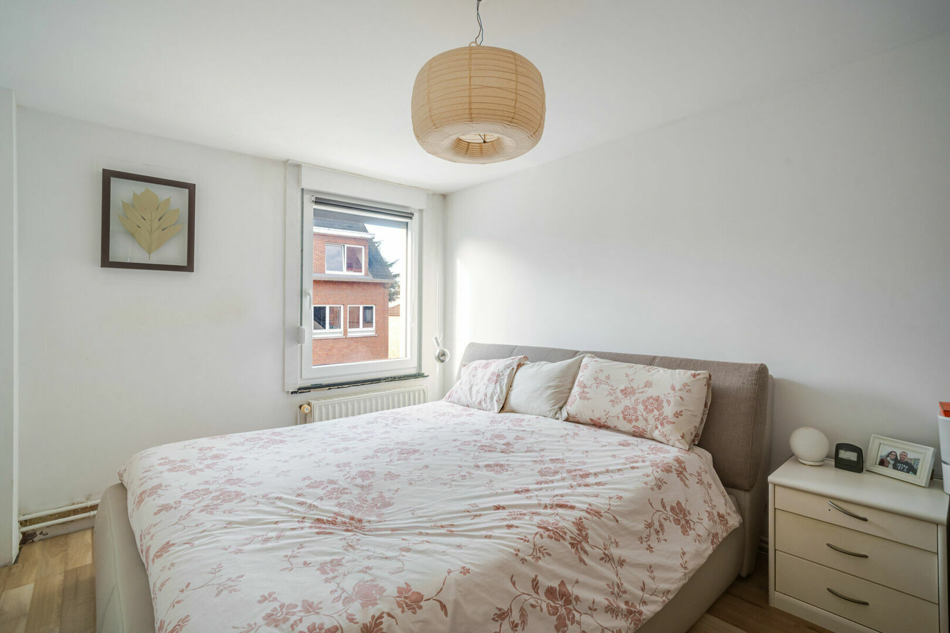
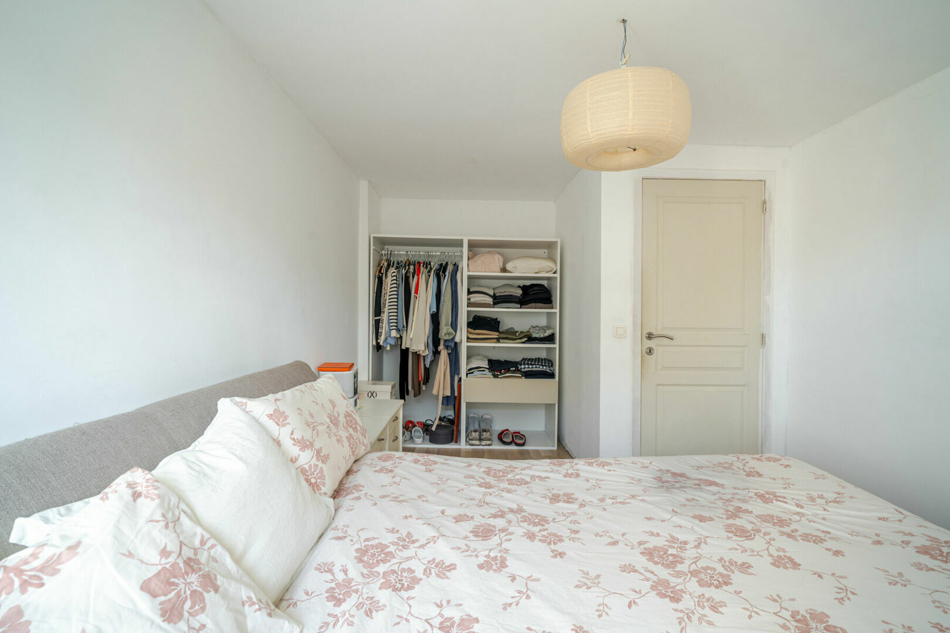
The first floor comprises three additional bedrooms of approximately 13.8 m², 13.7 m² and 11.5 m² respectively.
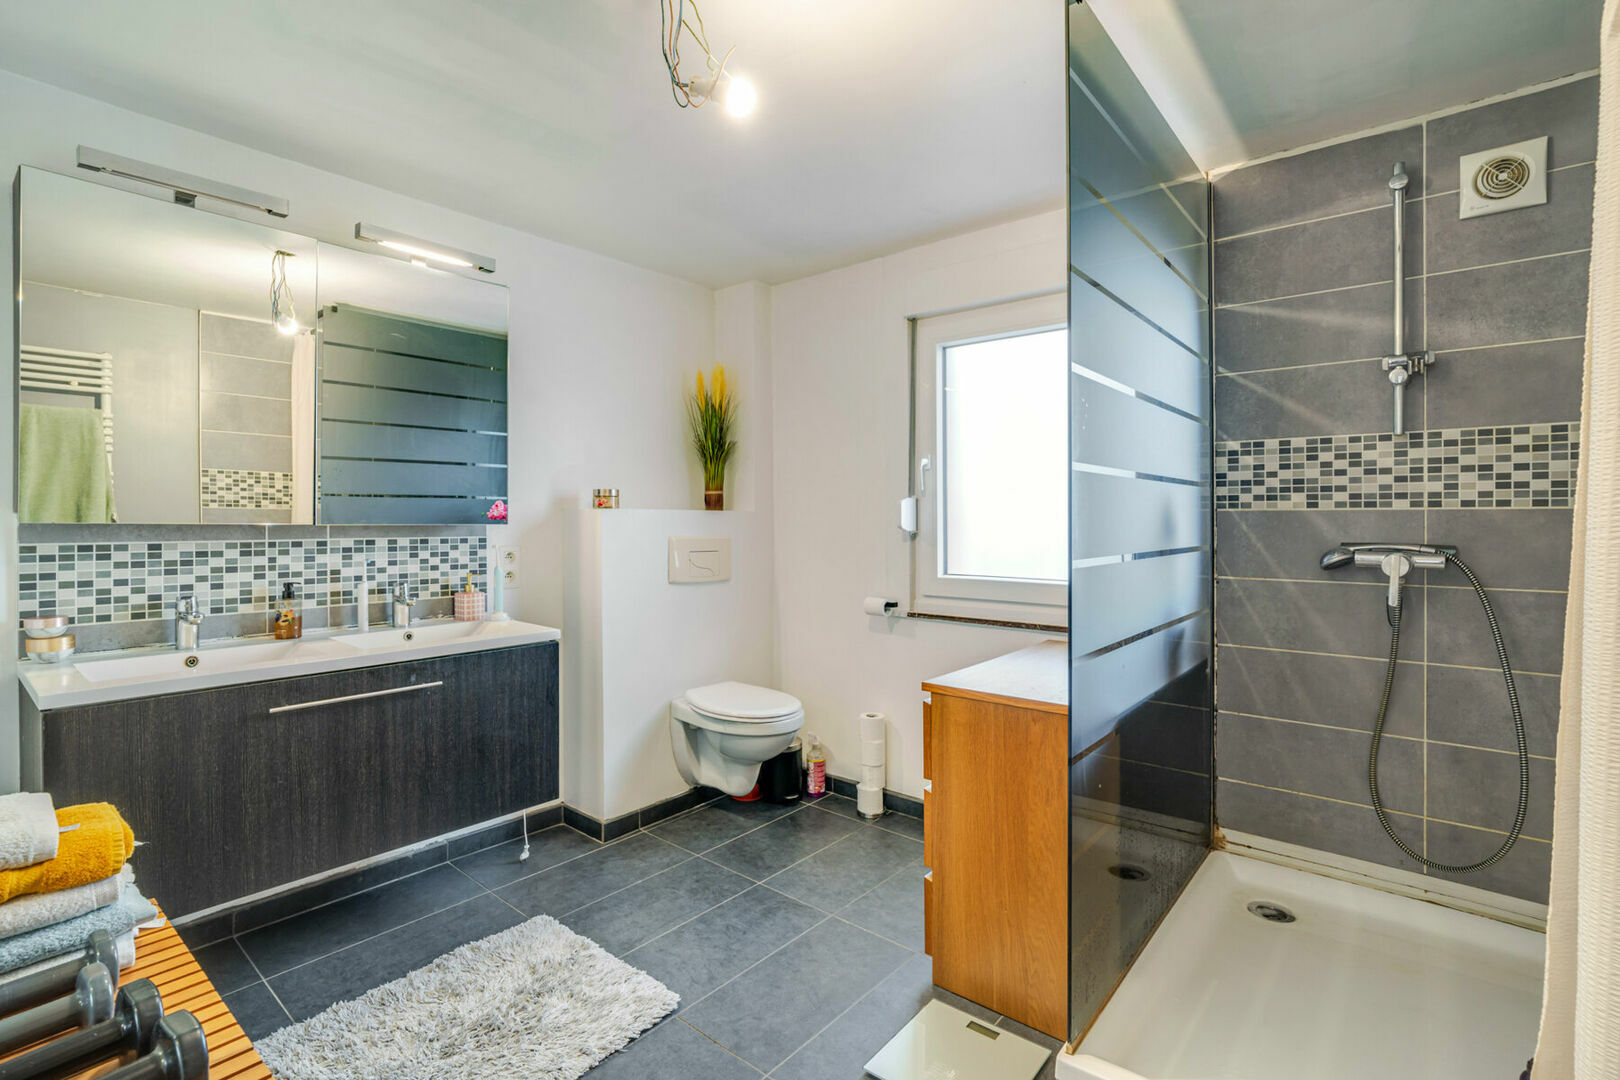
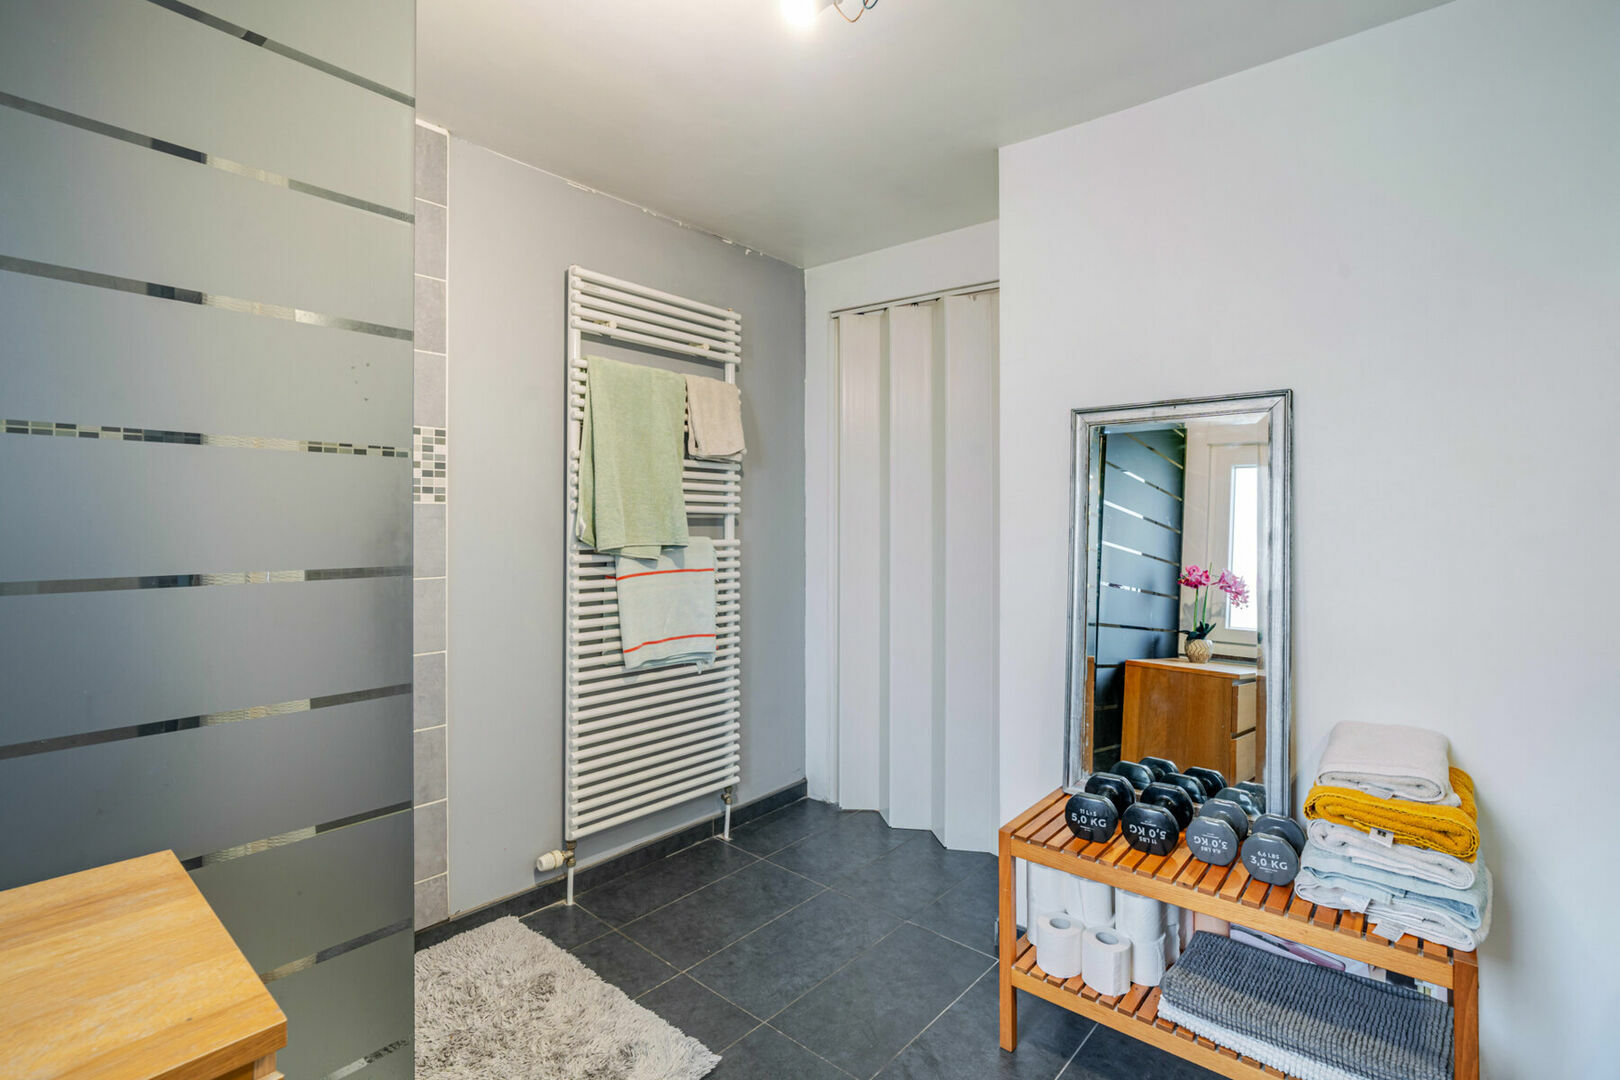
This floor also features a spacious shower room of approximately 8.3 m², equipped with a walk-in shower, two washbasins integrated into a bathroom vanity unit and a toilet.
Together with the separate toilet on the ground floor, the property has a total of two toilets.
Spacious attic with potential
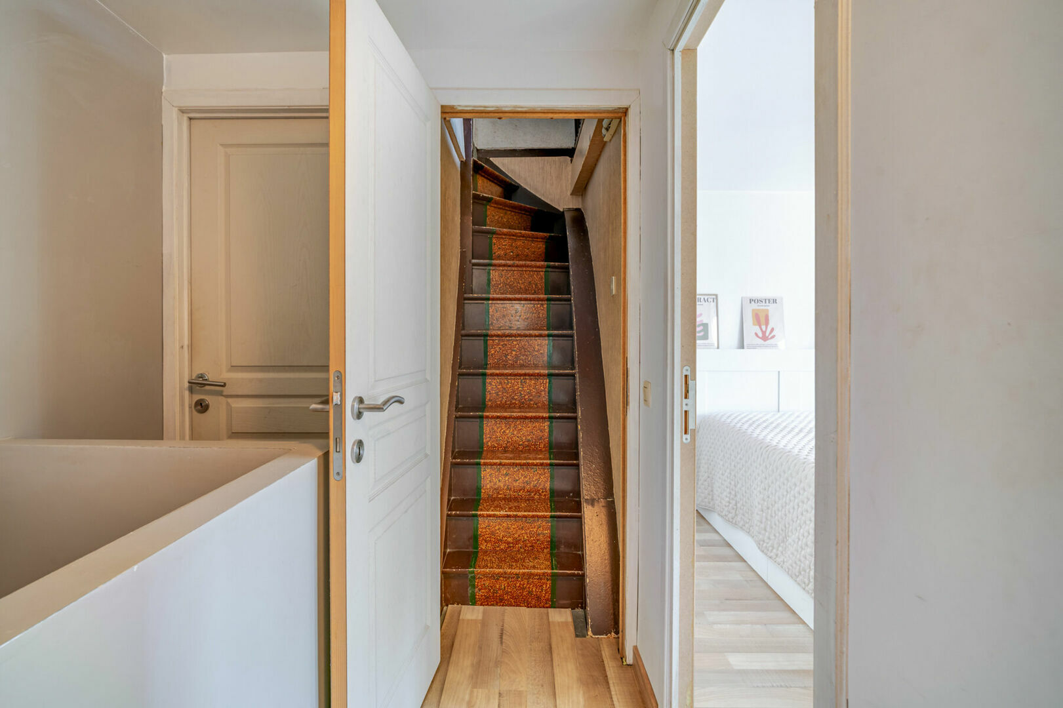
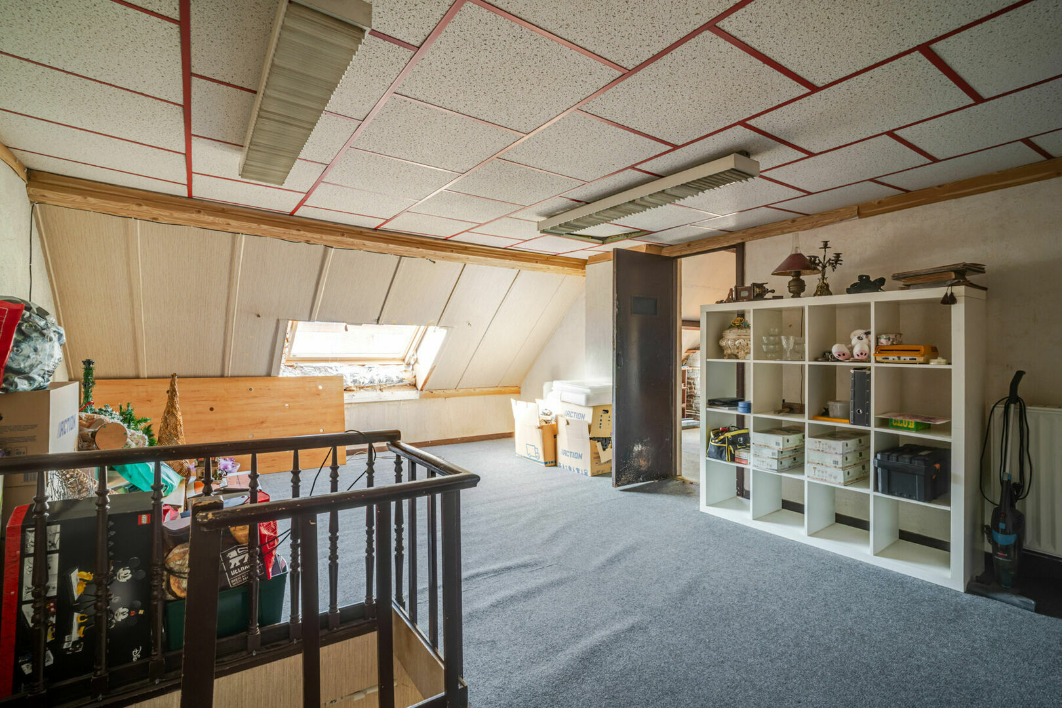
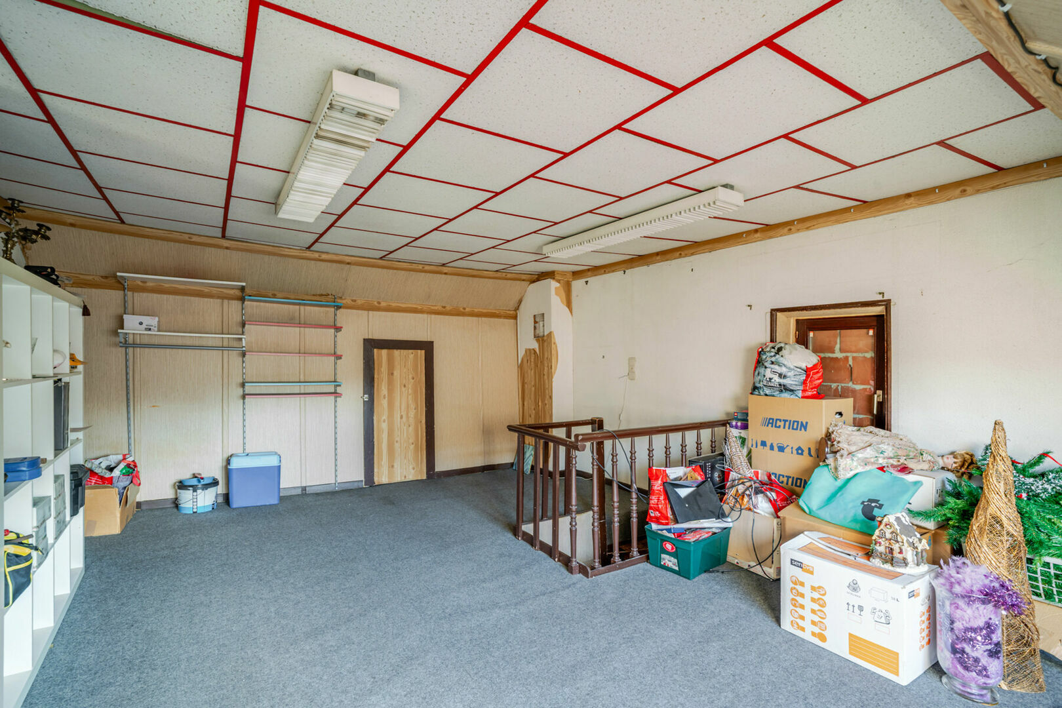
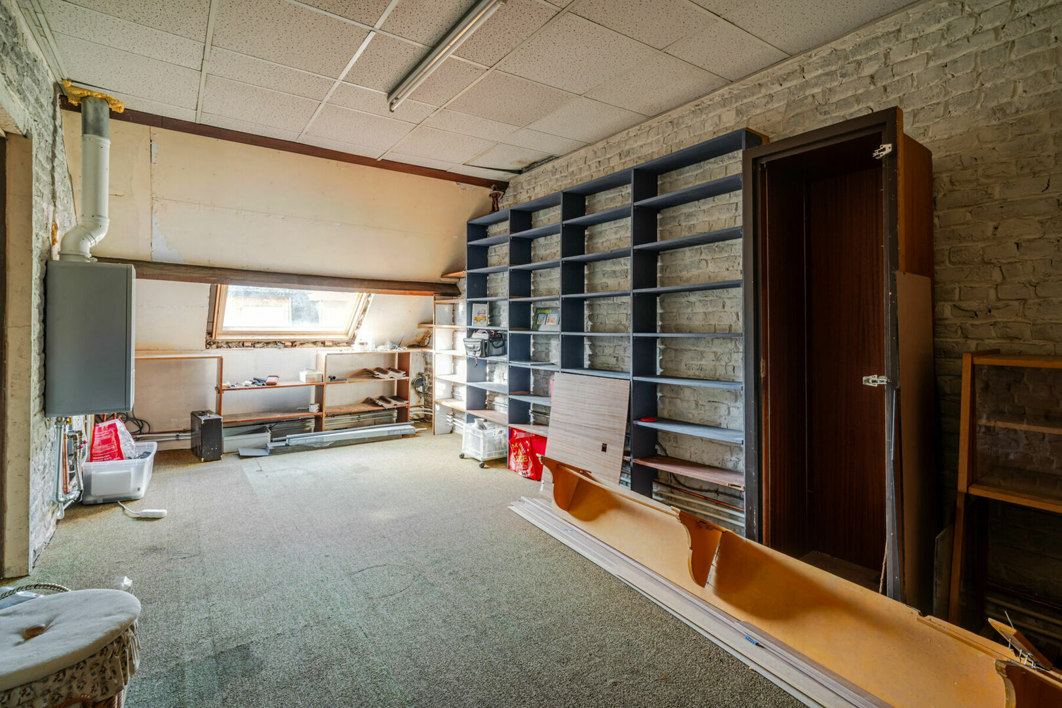
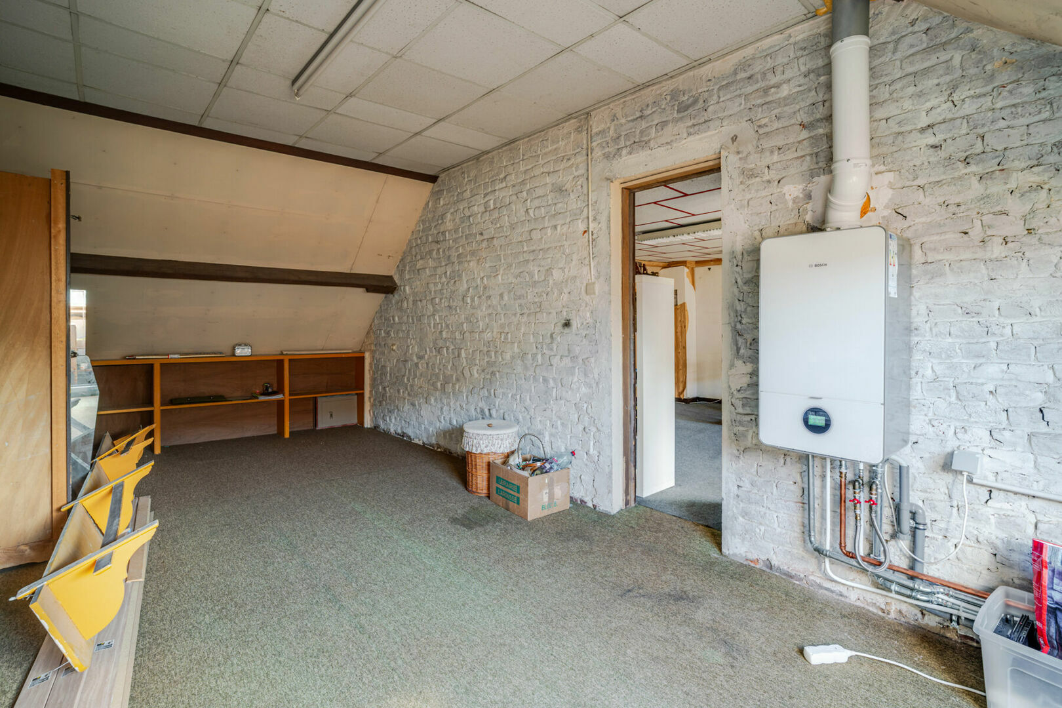
A fixed staircase provides access to the spacious attic floor. It comprises two large rooms of approximately 26.5 m² and 21.3 m² respectively, both fitted with Velux roof windows.
This floor also requires extensive renovation, but thanks to its generous volumes, it offers interesting possibilities for future reconfiguration or expansion of the usable living space, always subject to the applicable planning regulations and any required permits.
The Bosch gas boiler is also located in the attic.
Technical and practical features
The property benefits from gas central heating, double-glazed PVC windows, shutters and digital utility meters. The electrical installation is currently not compliant. To give prospective buyers a clear idea of the potential cost, a quotation of €3,847.80 has already been prepared for the necessary compliance works. Once the proposed works have been carried out and a new inspection has been passed, a new positive inspection report can be obtained.
The property also scores favourably in terms of flood risk: both the plot and the building have an A rating (P-score A and G-score A).
Asking price: from €445,000 | Plot: 1a 50ca | Cadastral income: €965 | Property tax: approx. €770
Mobiscore: 8.8/10 | Bedrooms: 4 + office | Toilets: 2 | Cellar: approx. 17.7 m²
Attic: two rooms of approx. 26.5 m² and 21.3 m² | Availability: upon signing of the deed
Electricity: non-compliant – quotation for compliance works: €3,847.80 | P-score: A | G-score: A
A spacious home with plenty of potential in a prime location
Van Severlaan 58 is aimed at buyers who are deliberately looking for a renovation project offering generous volumes and numerous possibilities. With four bedrooms, an office, a cellar and a particularly spacious attic floor, the property provides an excellent basis for creating a comfortable family home.
The combination of these generous spaces with the excellent location in Wezembeek-Oppem, the proximity of tram connections, shops and schools, and a Mobiscore of 8.8/10 makes this an interesting opportunity for buyers willing to undertake renovation works and transform the property entirely according to their own preferences.
Interested?
Contact Home Consult via immo@home-consult.be or 02 731 07 07 for further information or to arrange a viewing. We would be delighted to personally introduce you to the property and its many possibilities.
Financial
price
€ 445.000
availability
At deed
servitude
no
Building
surface livable
194,00 m²
garden
no
surface garage
Division
bedrooms
6
Bedroom 1
12 m²
Bedroom 2
14 m²
Bedroom 3
14 m²
Bedroom 4
12 m²
Bedroom 5
27 m²
Bedroom 6
21 m²
Shower room
8 m²
Hallway
1 m²
Living room
18 m²
4,3 x 4,1
Dining room
14 m²
Kitchen
10 m²
cooking plates
Gas
Laundry room
6 m²
Cellar
18 m²
Bureau
yes
terrace
yes
Energy
EPC
327 kWh/m²
EPC unique code
20260922-0003959678-RES-1
EPC class
D
window type
PVC
double glass
yes
electricity inspection
yes, not conform
Urban planning information
urban development
yes
designation
Urban
subdivision permit
no
preemption right
no
urbanism citation
No Legal correction or administrative measure imposed
G-score
A
P-score
A
flood sensitive area
Not in flood area
management measures recorded in the register of measures
no
Downloads
- Huis Wezembeek-Oppem - epc af 20871737 - f6fca1b6.pdf
- Huis Wezembeek-Oppem - EK 2506735 nl - 81fb9120.pdf
- Huis Wezembeek-Oppem - Bodemattest VIP-01340180 - 1f9f0483.pdf
- Huis Wezembeek-Oppem - Asbestattest Van severlaan 58 - 68983415.pdf
- Huis Wezembeek-Oppem - Sted inl VIP-01339994 - f19165af.pdf
- Huis Wezembeek-Oppem - Overstromingsgevaar-O2026-1028567-9 9 2026 - 86965539.pdf