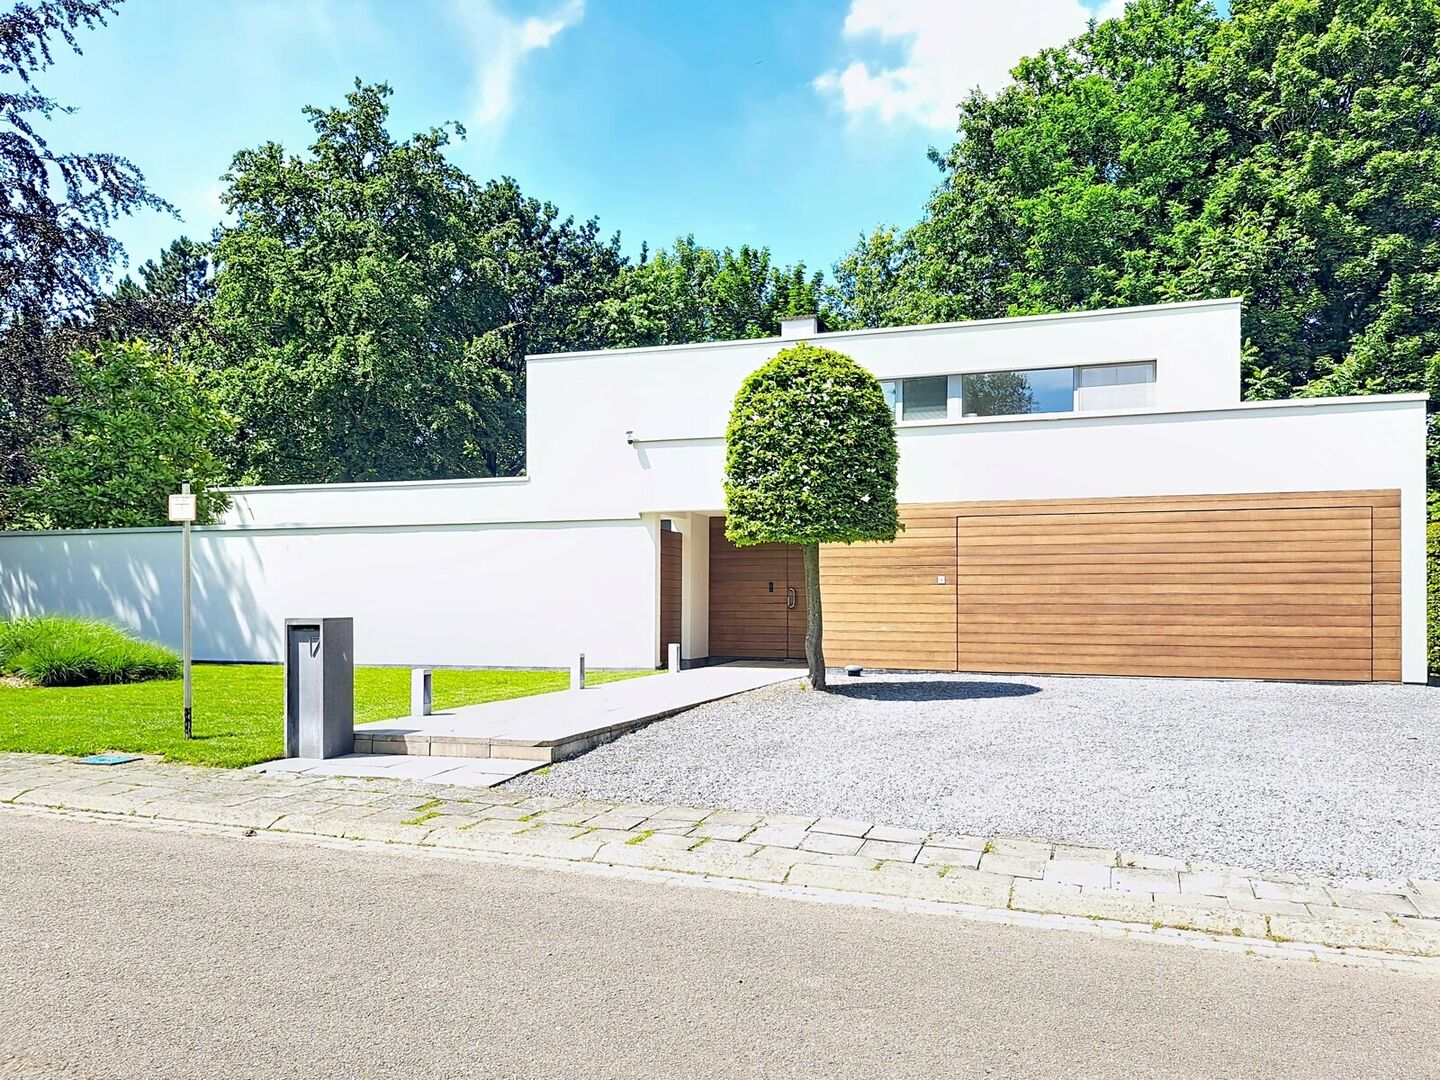
Nachtegalenlaan 17, 3070 Kortenberg
area liv.
279 m²
Bedroom(s)
3
Bathroom(s)
2
Solar panels
yes
Exclusive 3-bedroom villa for rent in Everberg
📍 Nachtegalenlaan 17, 3078 Everberg
Available from 1 September 2026
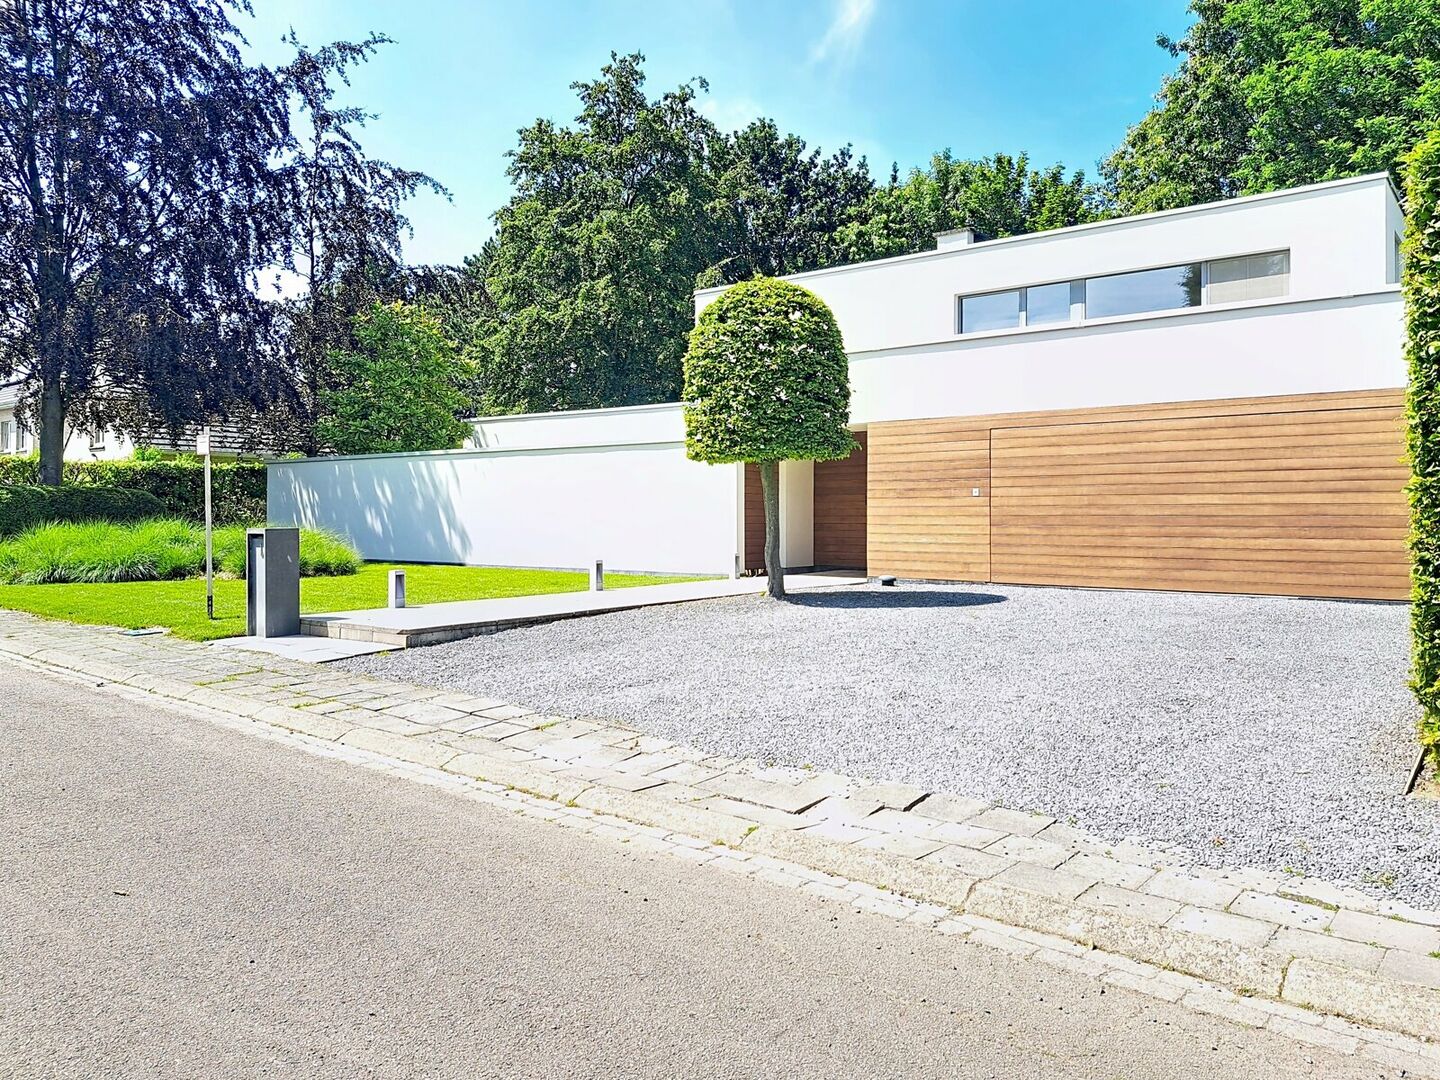
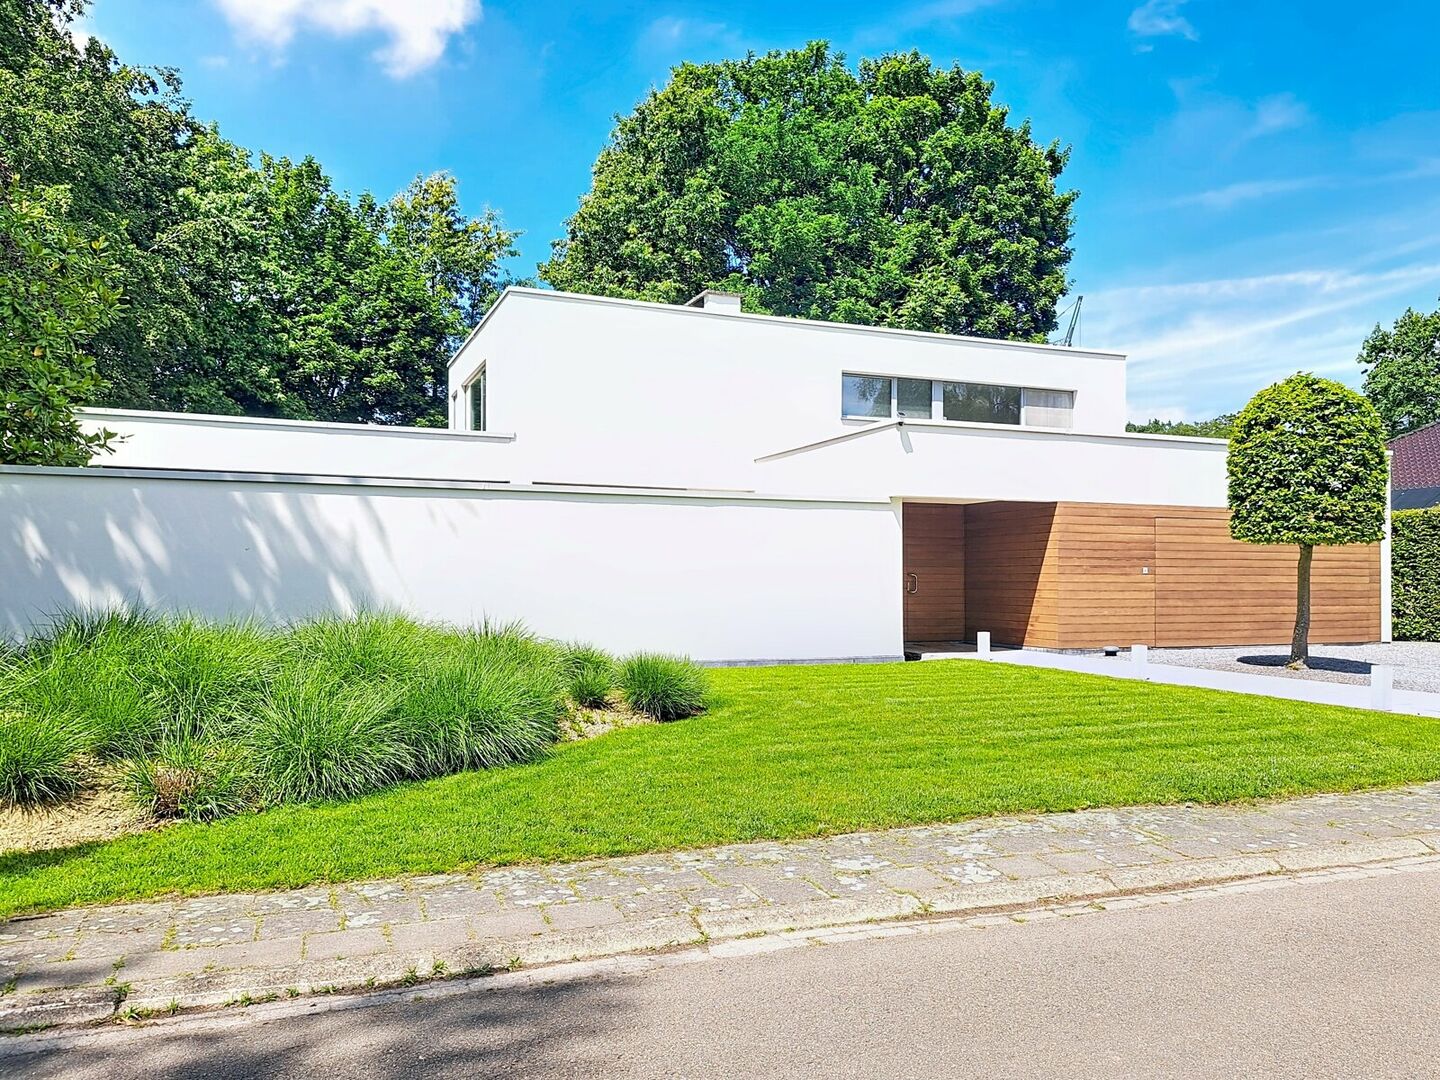
Welcome to this exceptional villa where space, comfort, and high-quality finishes blend seamlessly. Situated in a quiet residential street in Everberg, this exclusive home offers everything a discerning tenant could wish for: generous living areas, a ground-floor master suite, and an impressive range of sustainable technologies.
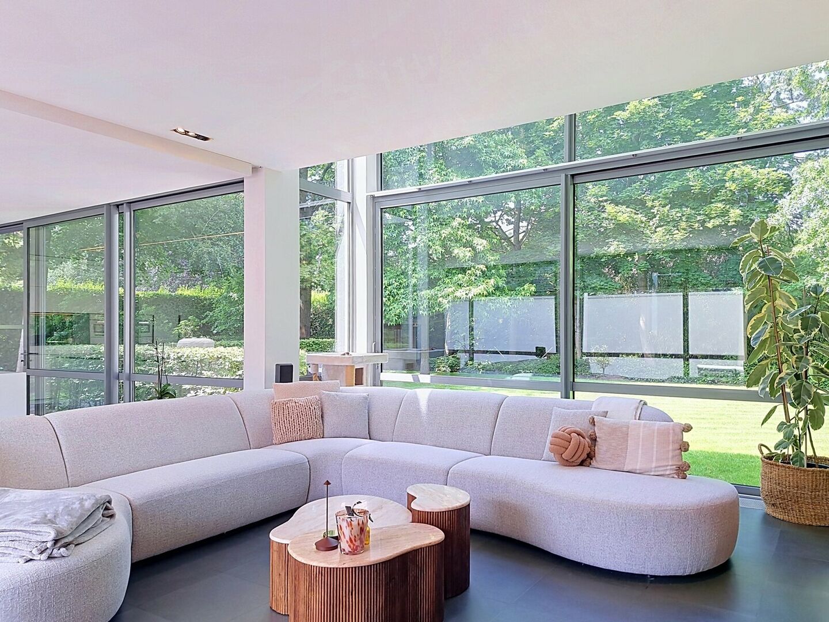
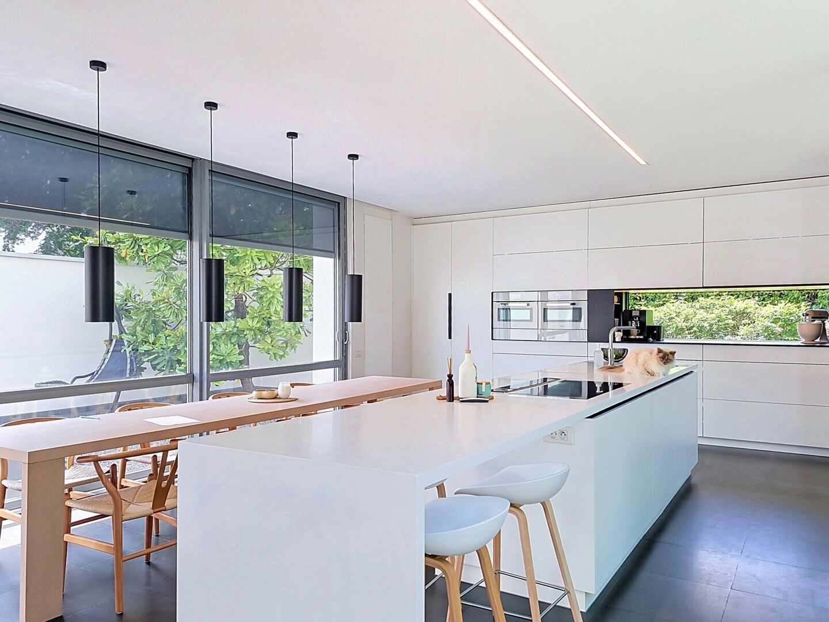
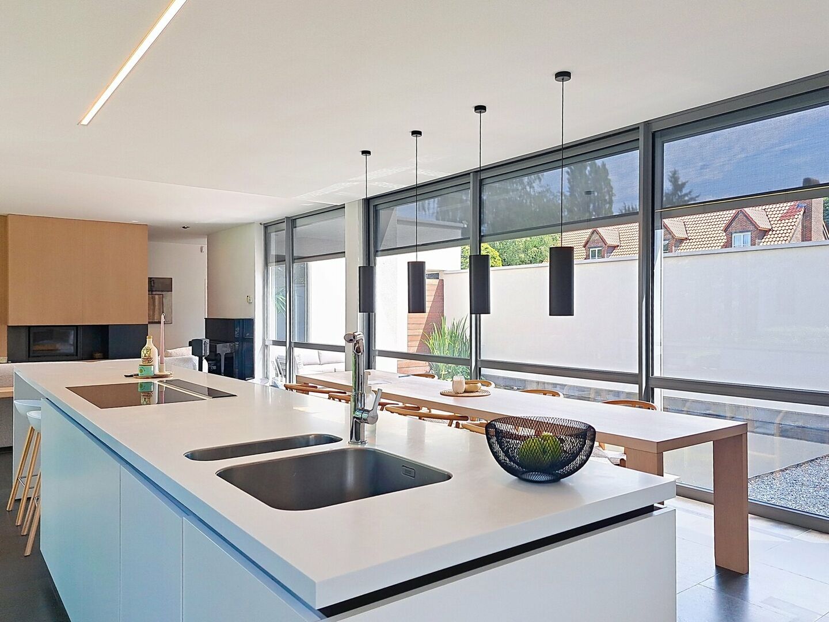
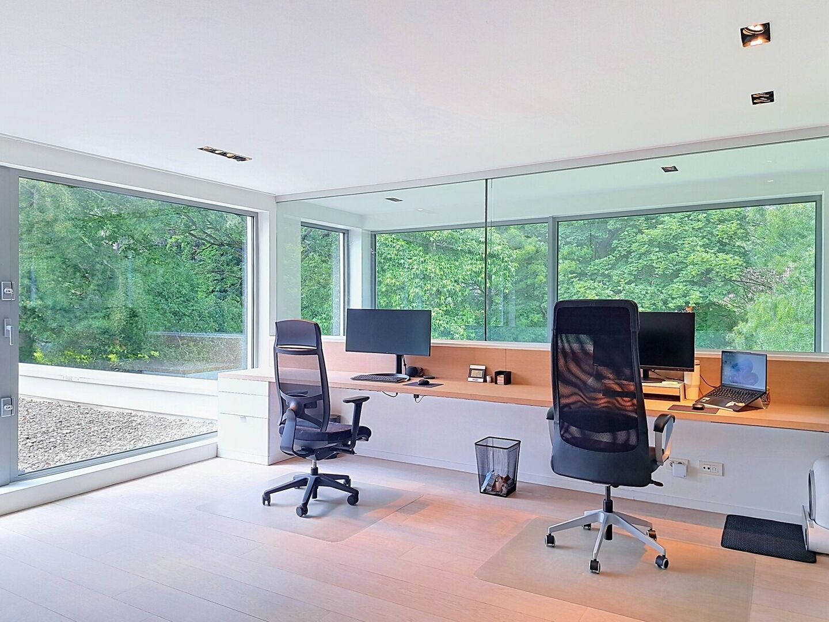
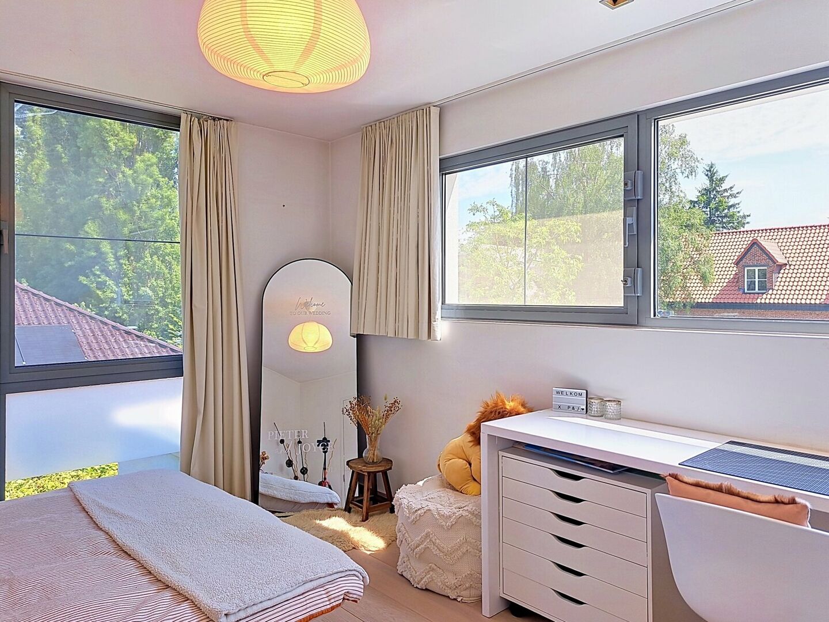
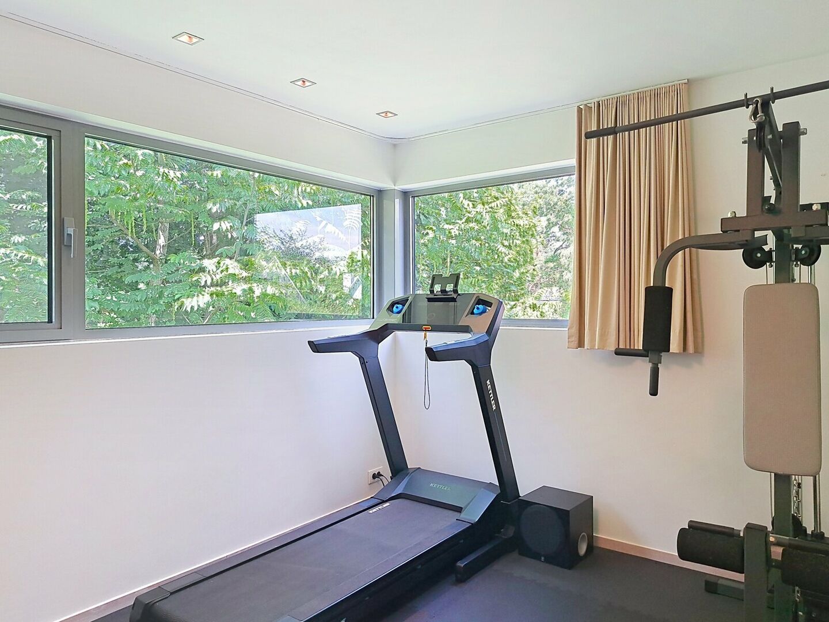
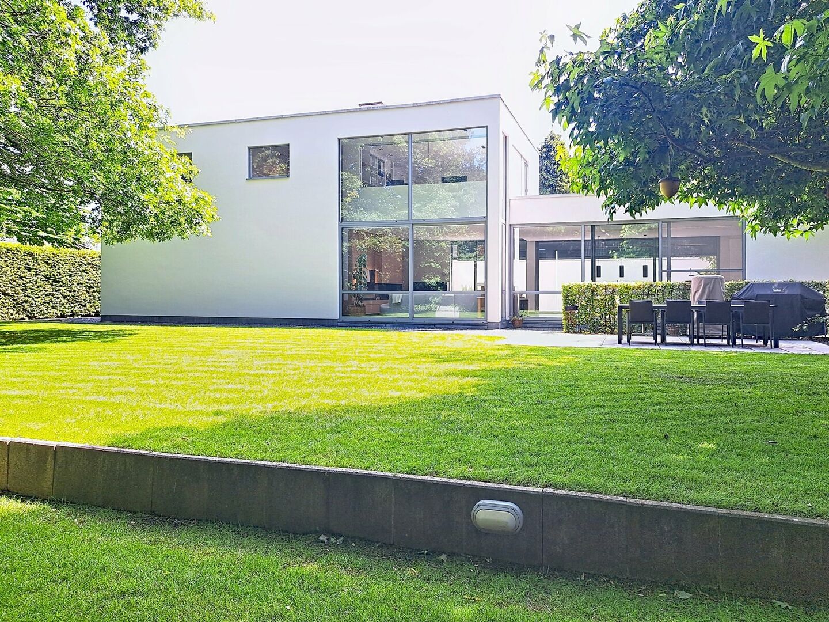
The villa also stands out for its contemporary architecture and exceptional natural light. Large floor-to-ceiling windows flood the home with daylight throughout the day, creating a bright, airy, and elegant living environment.
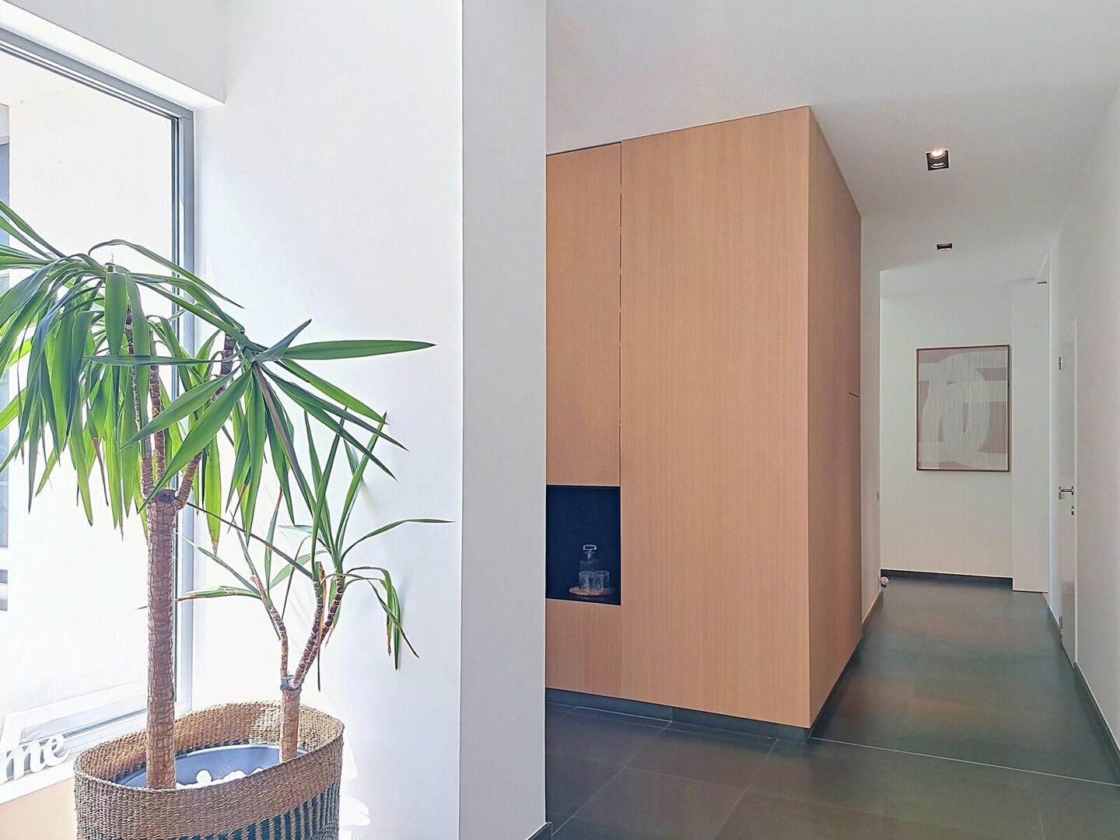
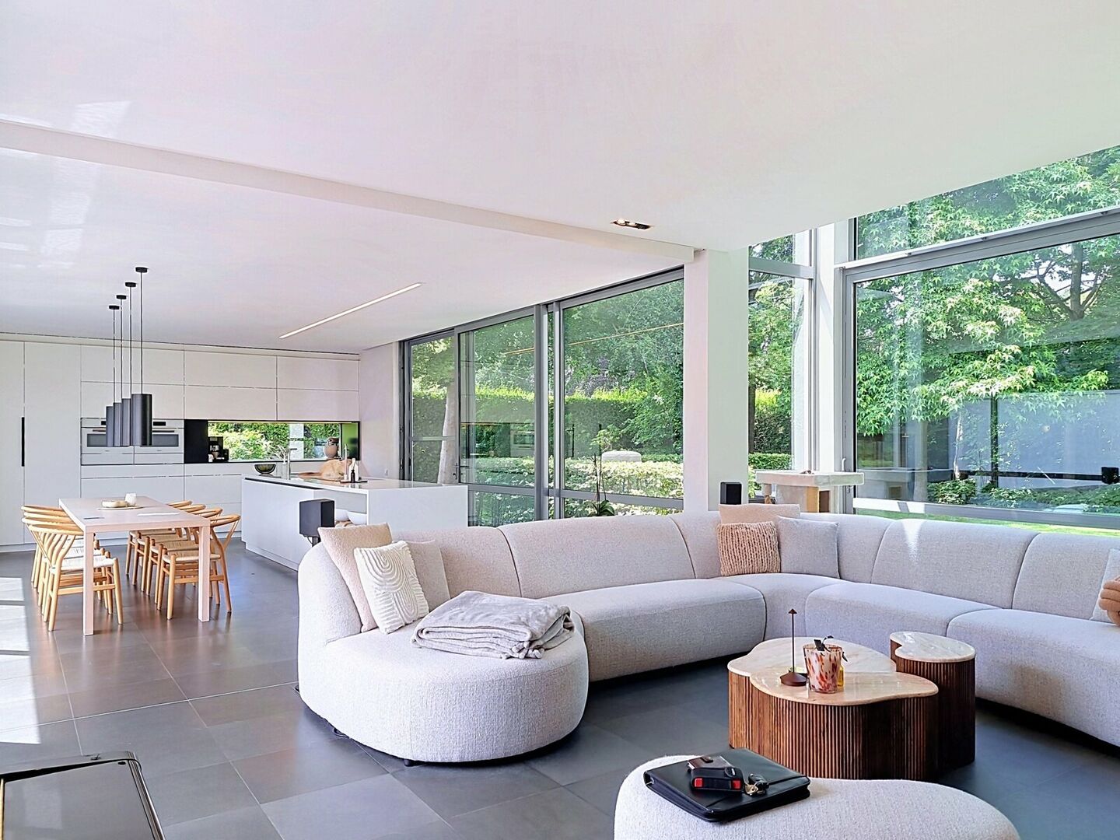
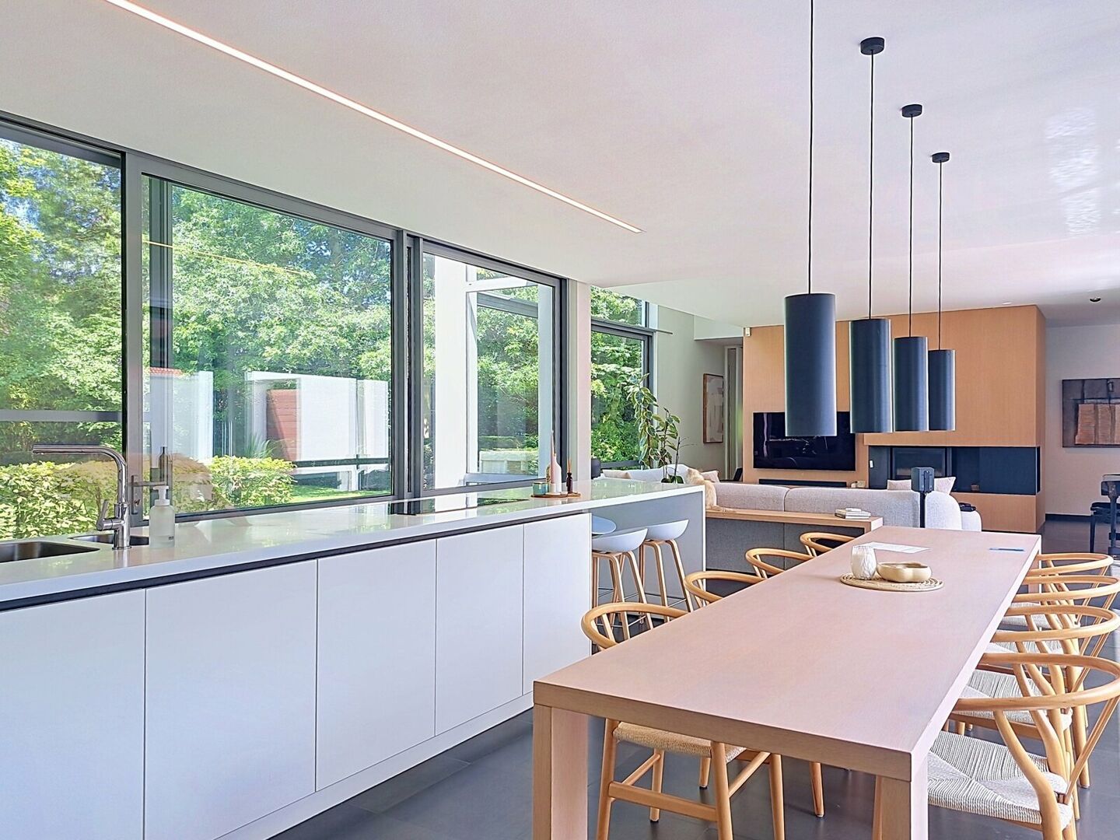
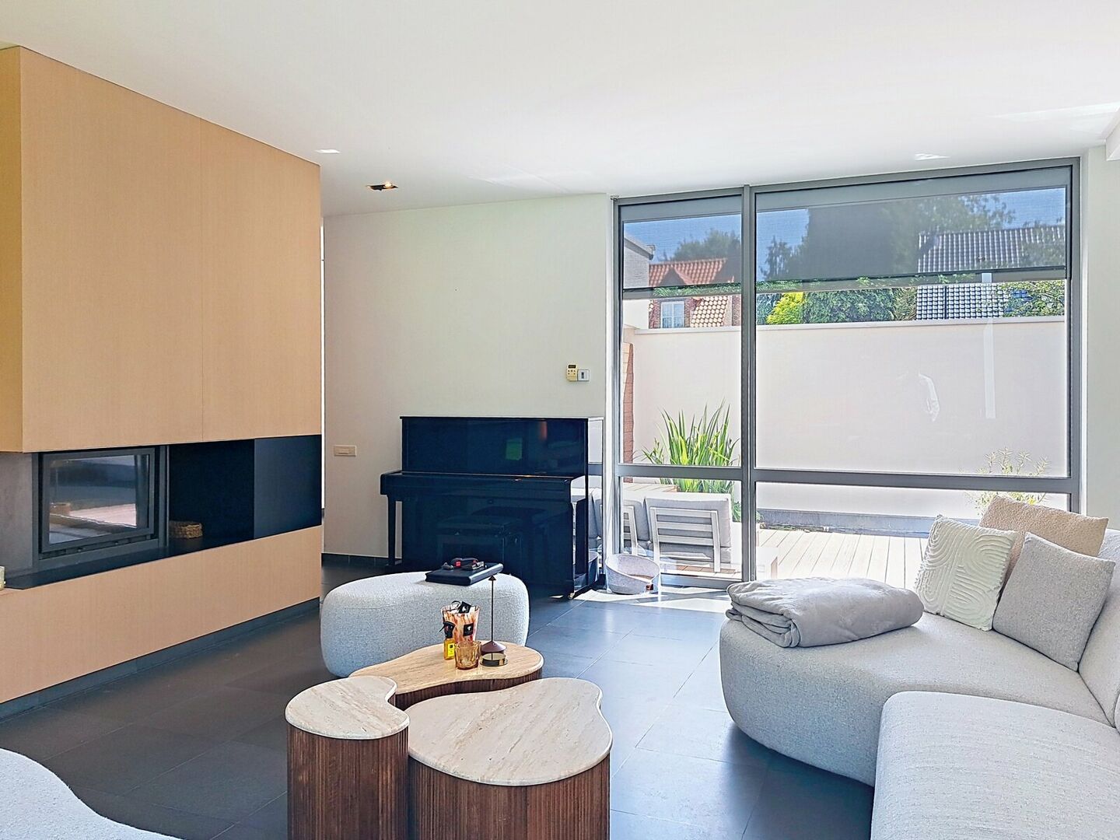
The 9 m² entrance hall with tiled flooring, guest toilet, and cloakroom leads into an impressive living area featuring a bright 34.12 m² lounge with a fireplace, flowing into the 19 m² dining room. The open layout and large windows create a seamless connection between the indoor and outdoor spaces.
The spacious 19.4 m² kitchen includes a breakfast area and is fully equipped with high-quality appliances, including an induction hob, oven, microwave, dishwasher, refrigerator, and freezer.
The ground floor also offers a 5.8 m² laundry room, a spacious garage of approximately 37 m², and a full basement of the same size, ideal for storage.
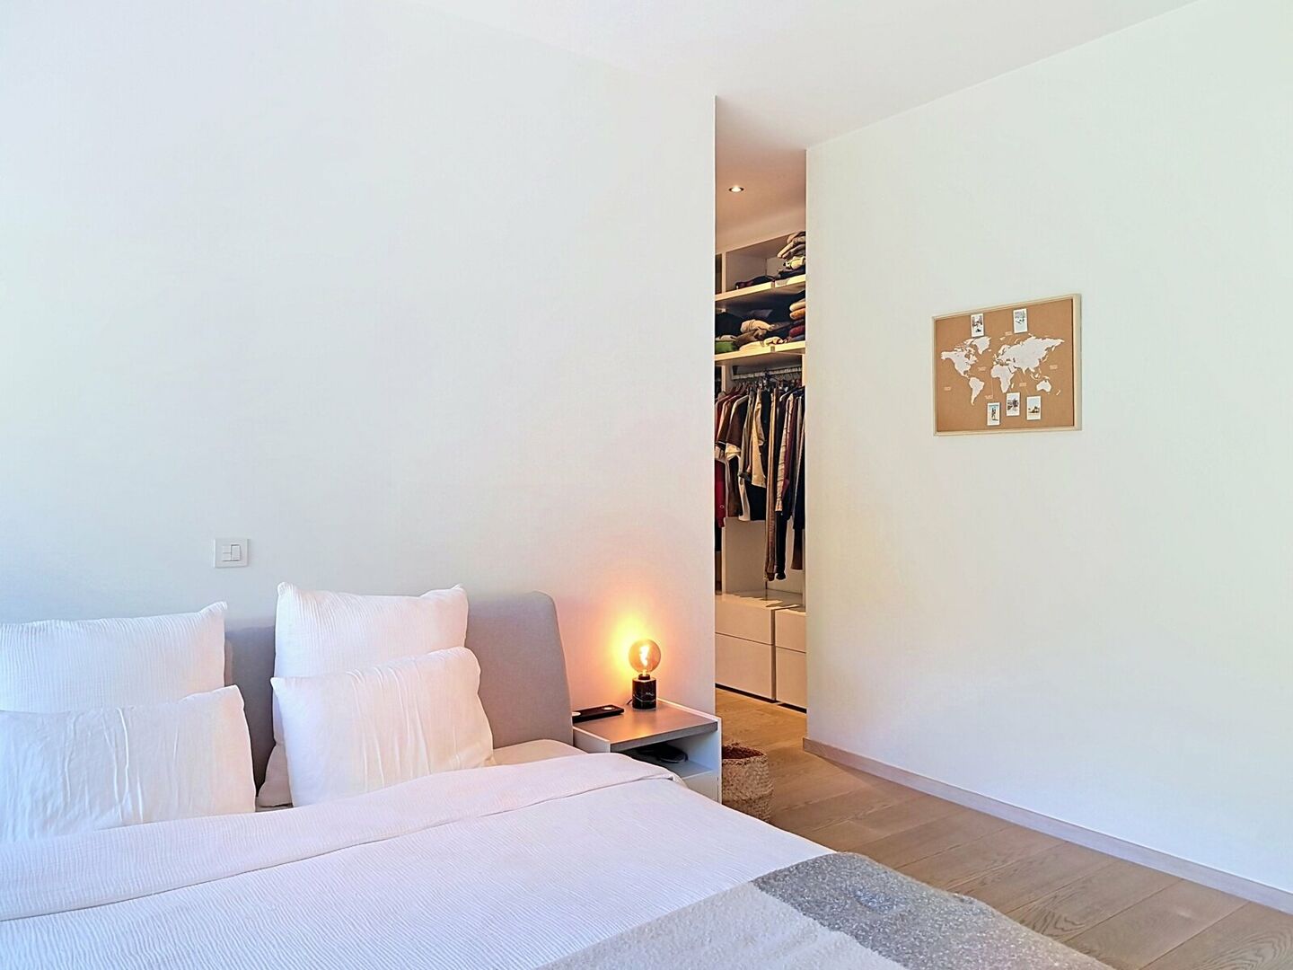
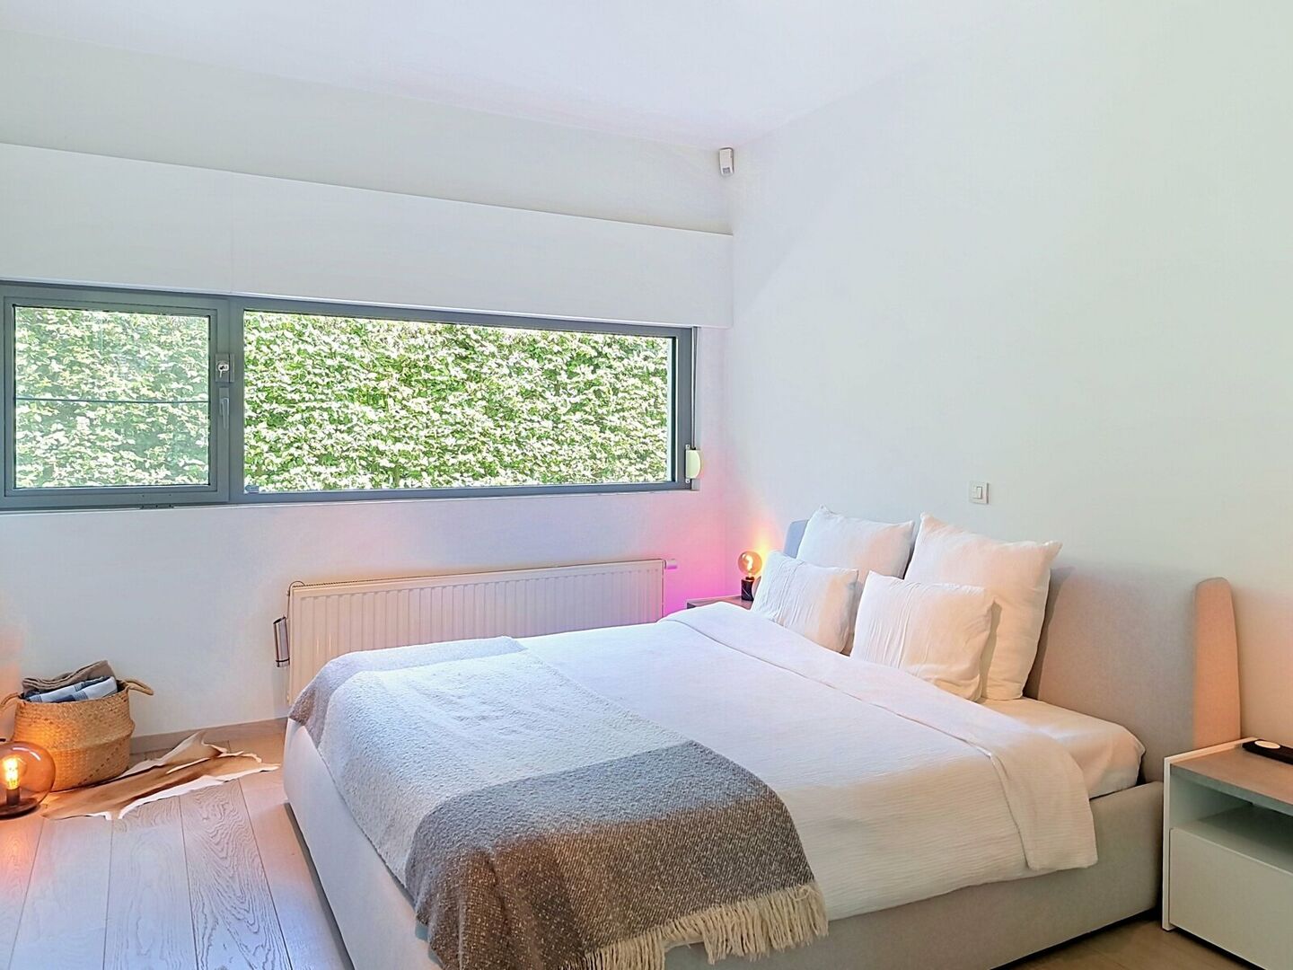
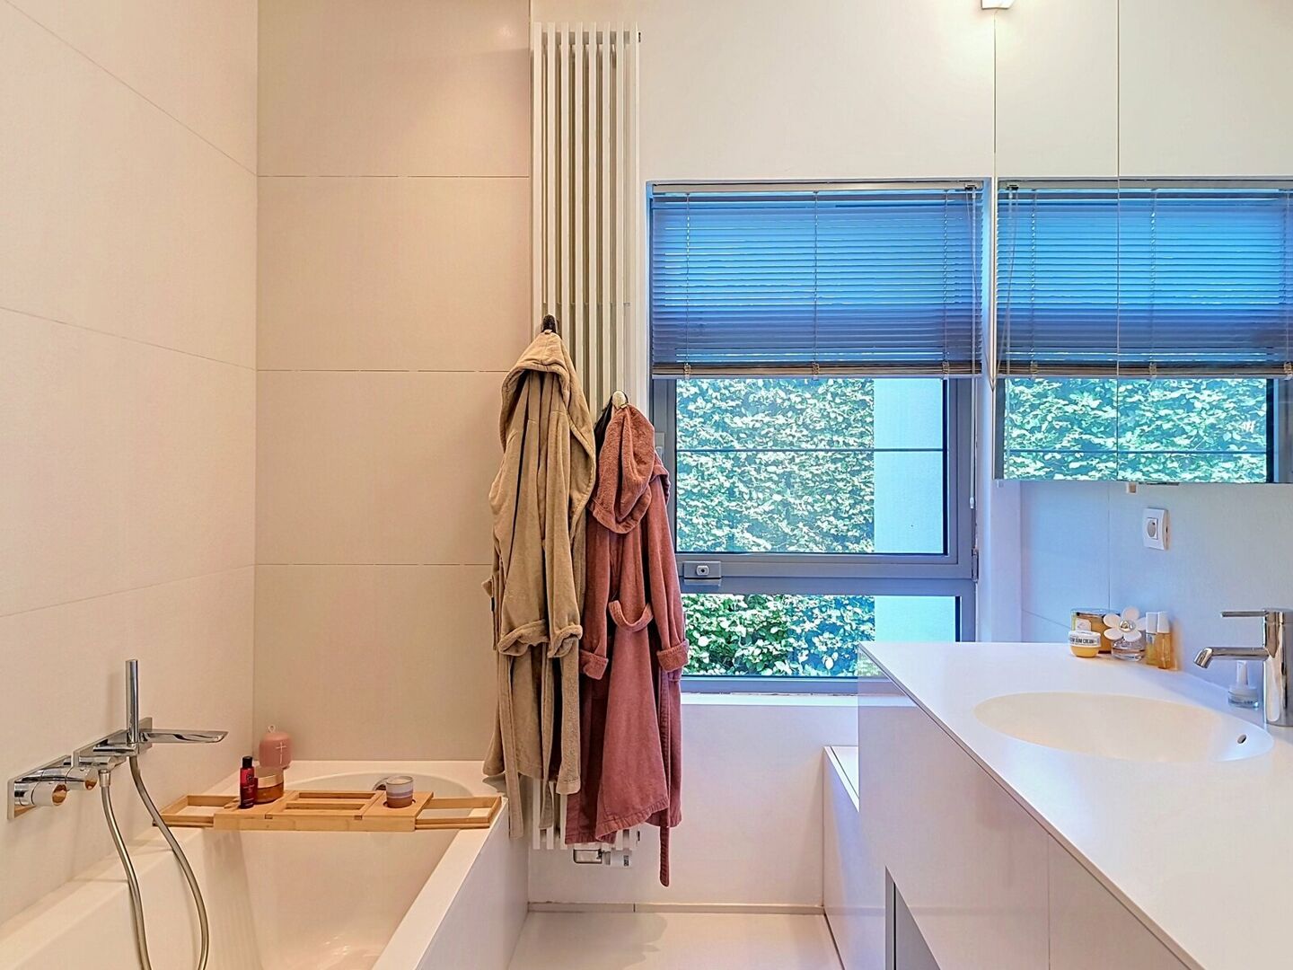
The ground-floor master suite features a 15 m² bedroom, a separate 5.5 m² dressing room, and a 6.5 m² en-suite bathroom with a shower and double vanity.
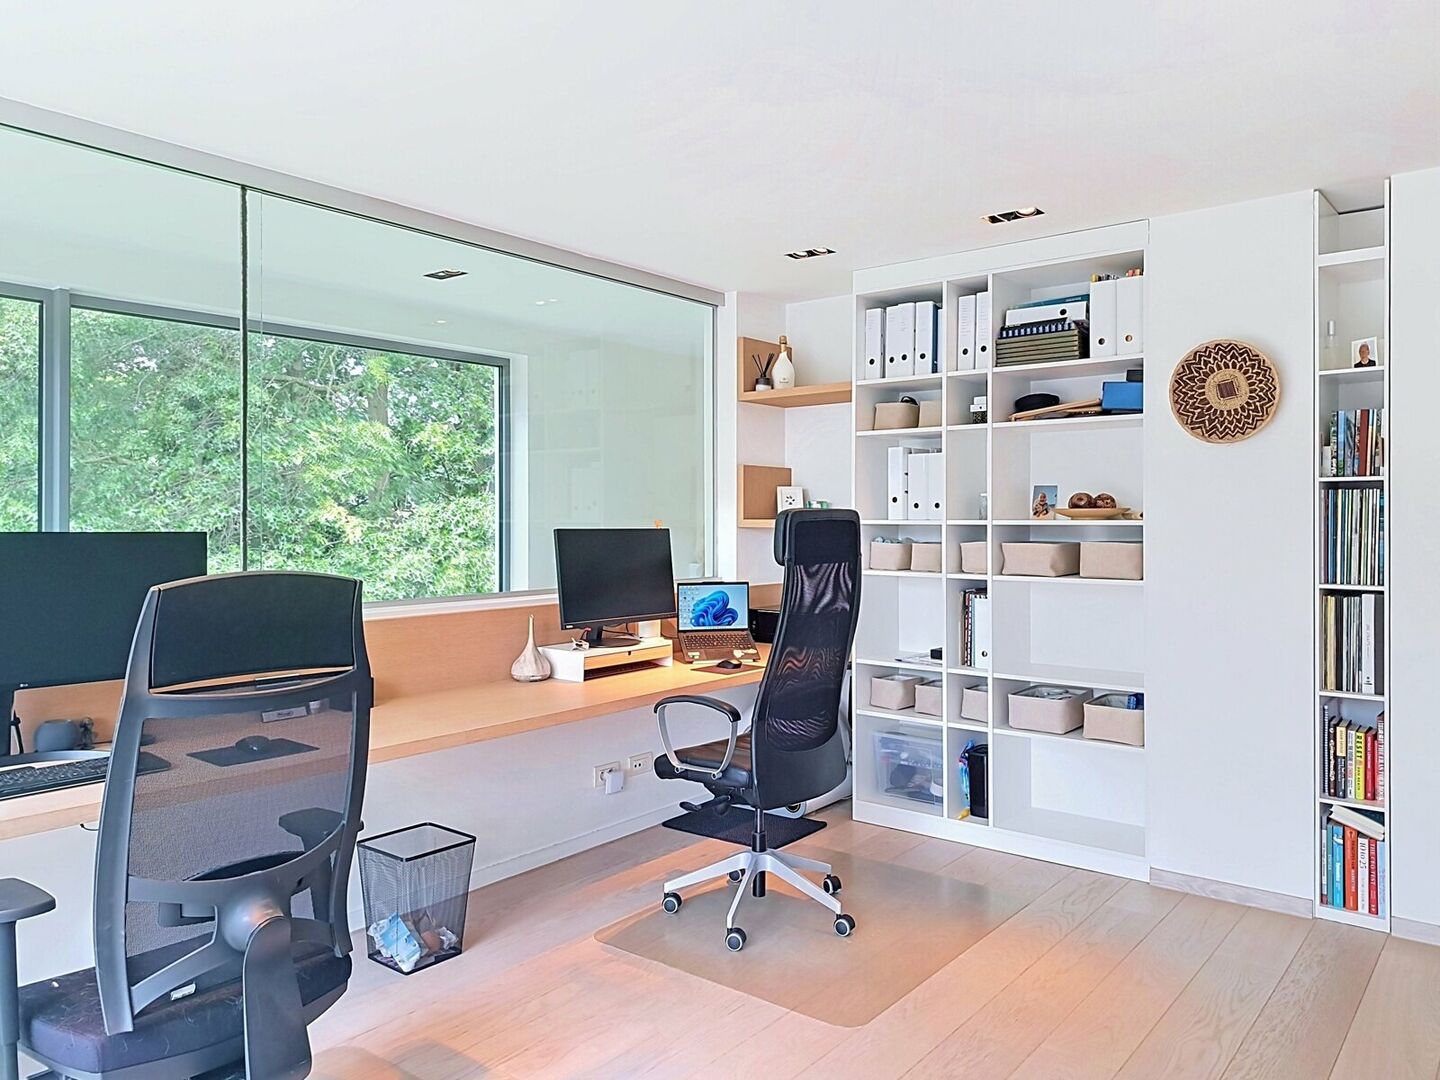
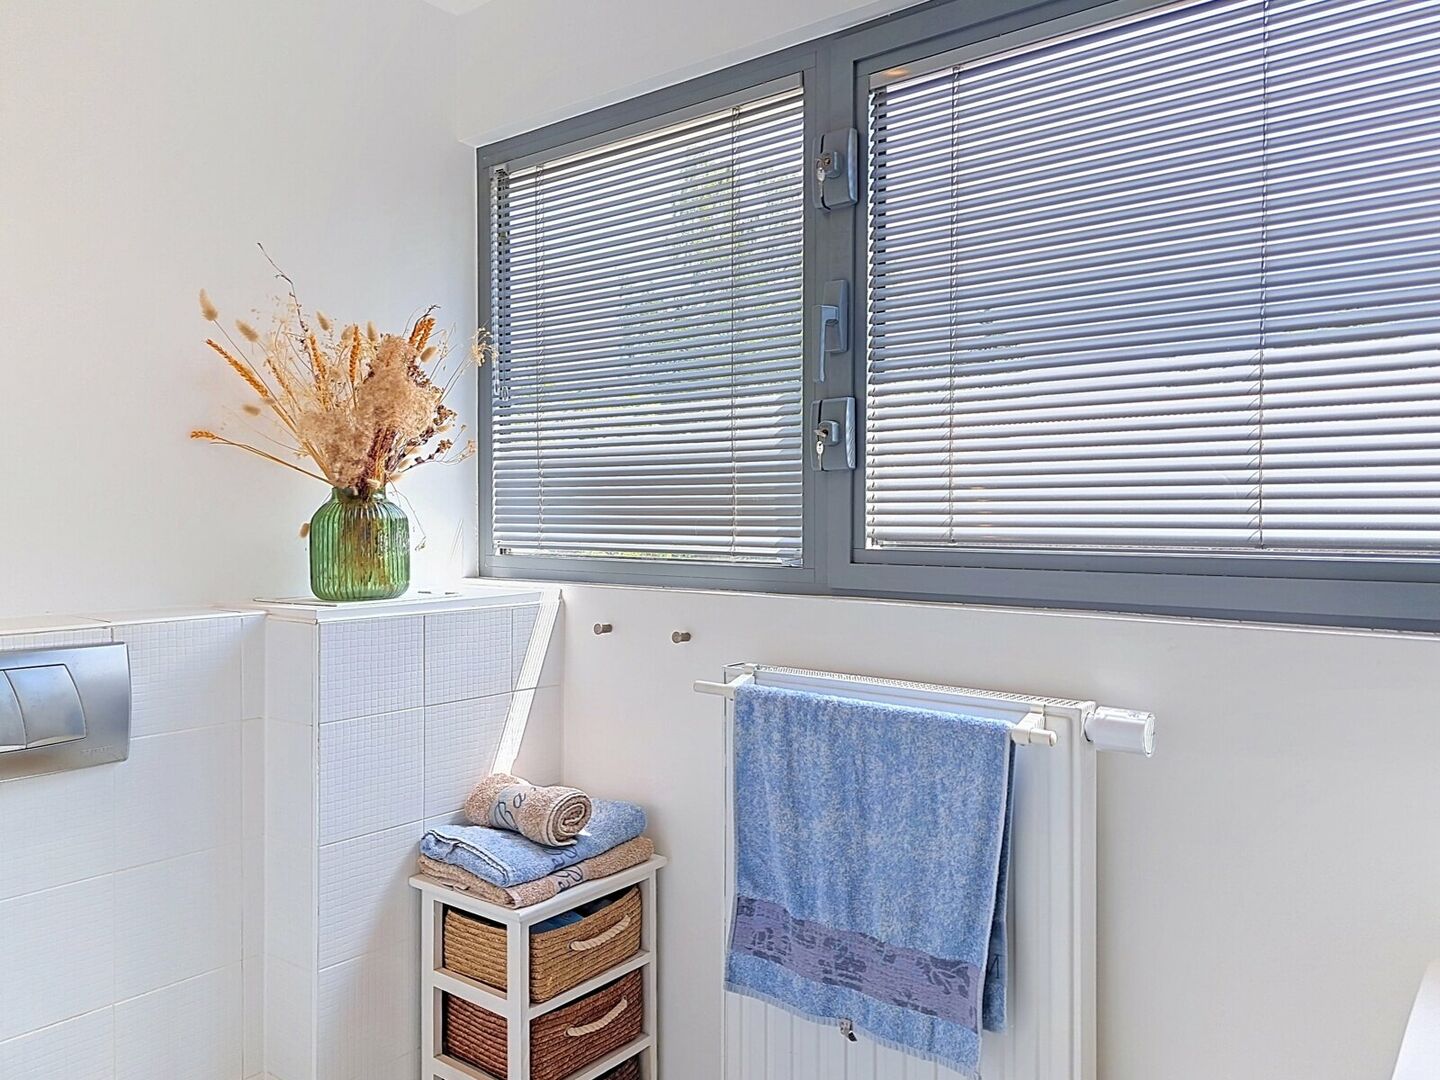
Upstairs are two additional spacious bedrooms, one measuring 14.3 m² with built-in wardrobes, a second bathroom with shower, washbasin, and toilet, and an impressive 25.4 m² office, perfect for working from home or running a professional practice.
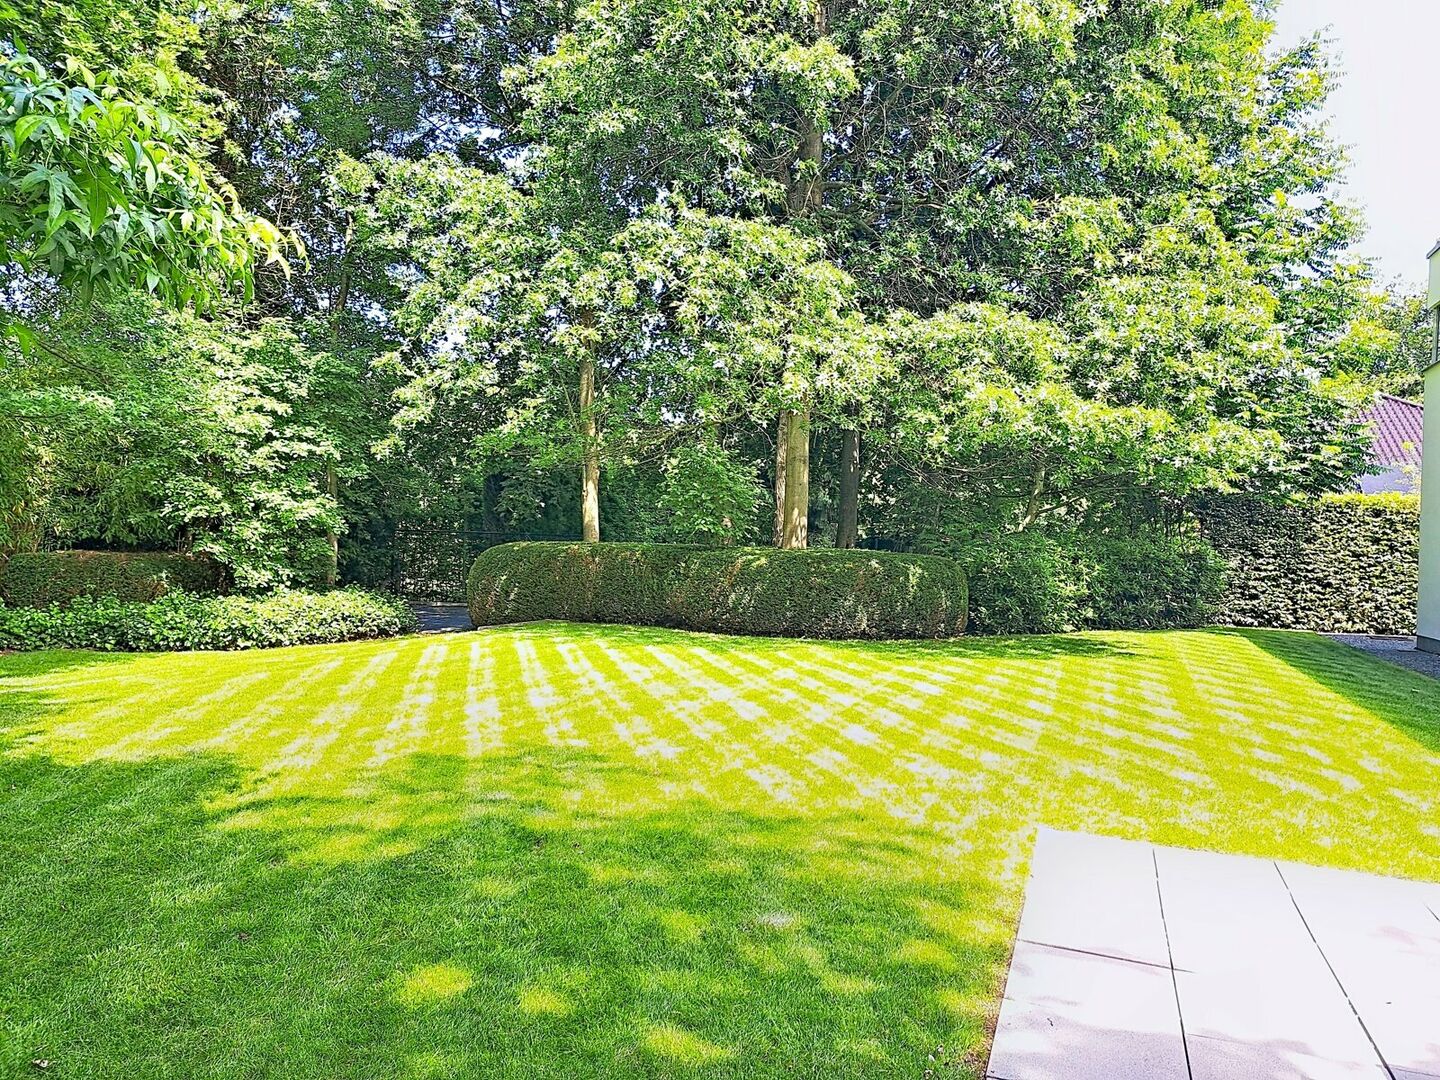
The east-facing garden offers a peaceful outdoor space to enjoy the morning sun.
This villa is also equipped with outstanding technical features, including underfloor heating, natural gas central heating, double glazing, a rainwater tank with pump, water softener, video intercom, 26 solar panels, a home battery system, and a backup generator capable of supplying electricity during a power outage.
Highlights
- Exclusive residential location in Everberg
- Available from 1 September 2026
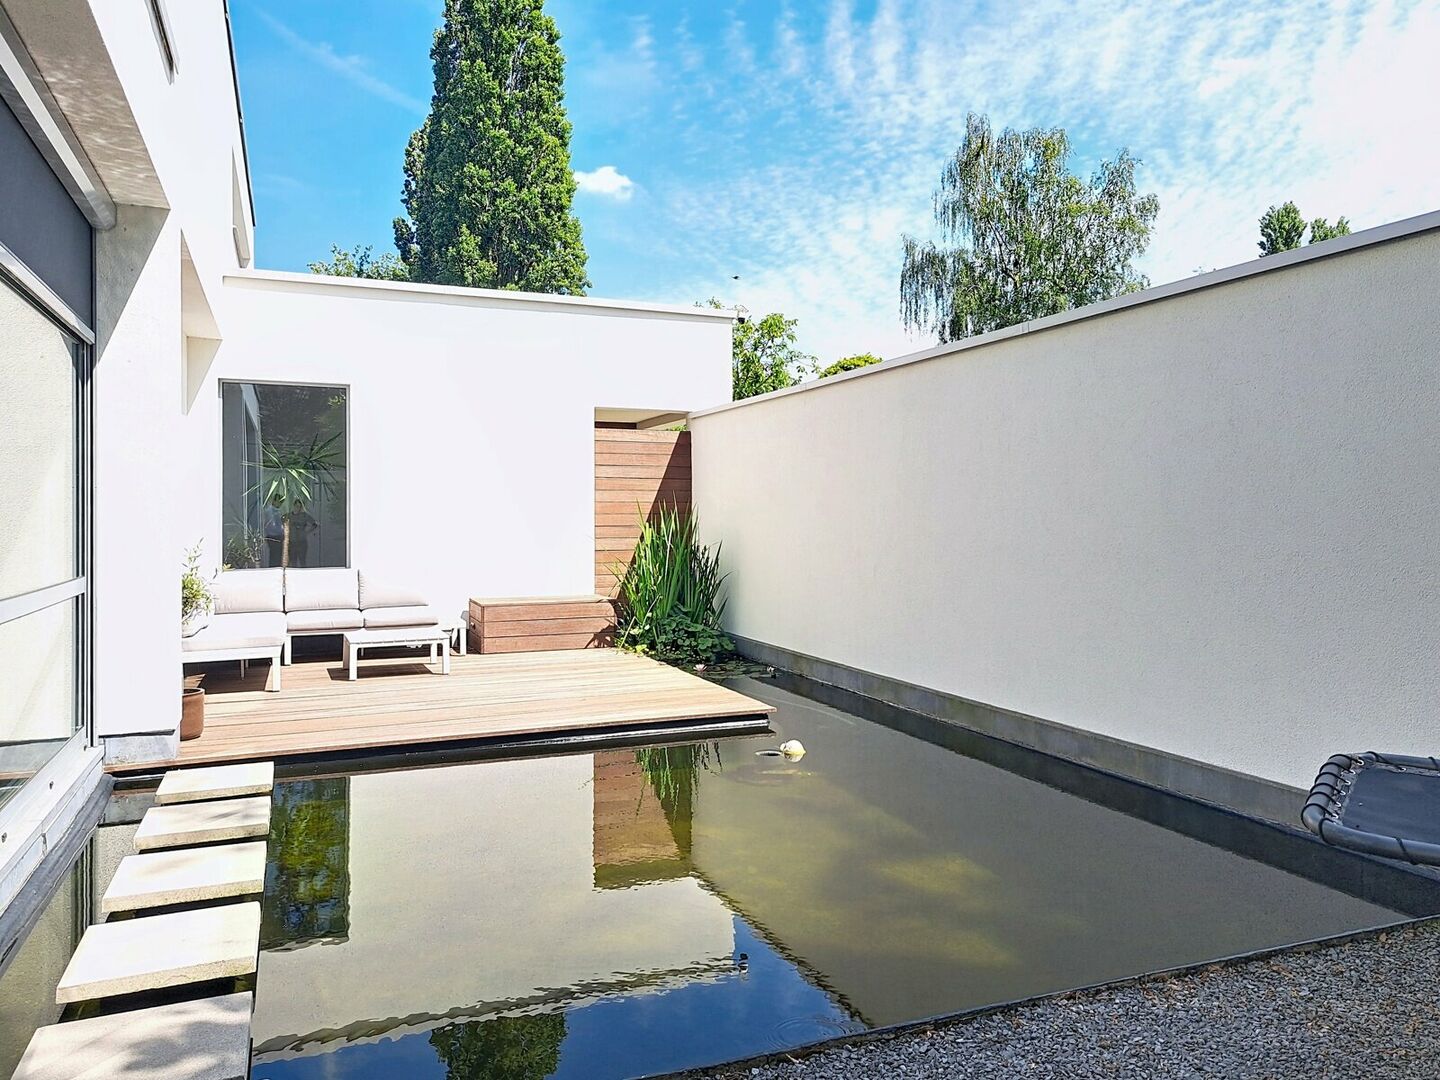
- Contemporary architecture with exceptional natural light
- Large windows and spacious open-plan living areas
- 3 full-sized bedrooms
- Ground-floor master suite with dressing room and en-suite bathroom
- Spacious living room with fireplace
- Fully equipped kitchen with breakfast area
- Approx. 37 m² garage and 37 m² basement
- East-facing garden
- Underfloor heating
- 26 solar panels with home battery
- Backup generator
- Rainwater tank with pump
- Water softener
- Double glazing
- Video intercom
This villa offers a rare combination of luxury, modern architecture, abundant natural light, energy efficiency, and premium technical features. A unique opportunity to rent a prestigious home in one of Everberg's most desirable residential locations.
EPC: C
Rent: €4,300 (including garden maintenance, cleaning service, TV + Internet; furniture optional
Financial
price
€ 4.300 per month
Building
fireplace
1
surface livable
279,00 m²
construction
Detached
garden
yes
garden description
North - East
garages / parking
1
surface garage
37m²
parking outside
yes
Division
bedrooms
3
Bedroom 1
15 m²
Bedroom 2
14 m²
Bedroom 3
14 m²
bathrooms
2
Bathroom 1
6,50 m²
Bathroom 2
4,50 m²
toilets
2
Hallway
9 m²
toilet and vestiaire
Living room
34 m²
Dining room
19 m²
Kitchen
19 m²
cooking plates
Induction
microwave
yes
fridge
yes
dishwasher
yes
Laundry room
6 m²
Cellar
37 m²
Bureau
25 m²
terrace
no
Energy
window type
Aluminium
double glass
yes
heating type
Gas
solar panels
yes,
water softner
yes