Mechelsesteenweg 383, 1950 Kraainem
area liv.
243 m²
Bedroom(s)
4
Bathroom(s)
2
Surface lot
2321 m²
Surface terrace
70,00 m²
EPC
479 Kwh/ m²
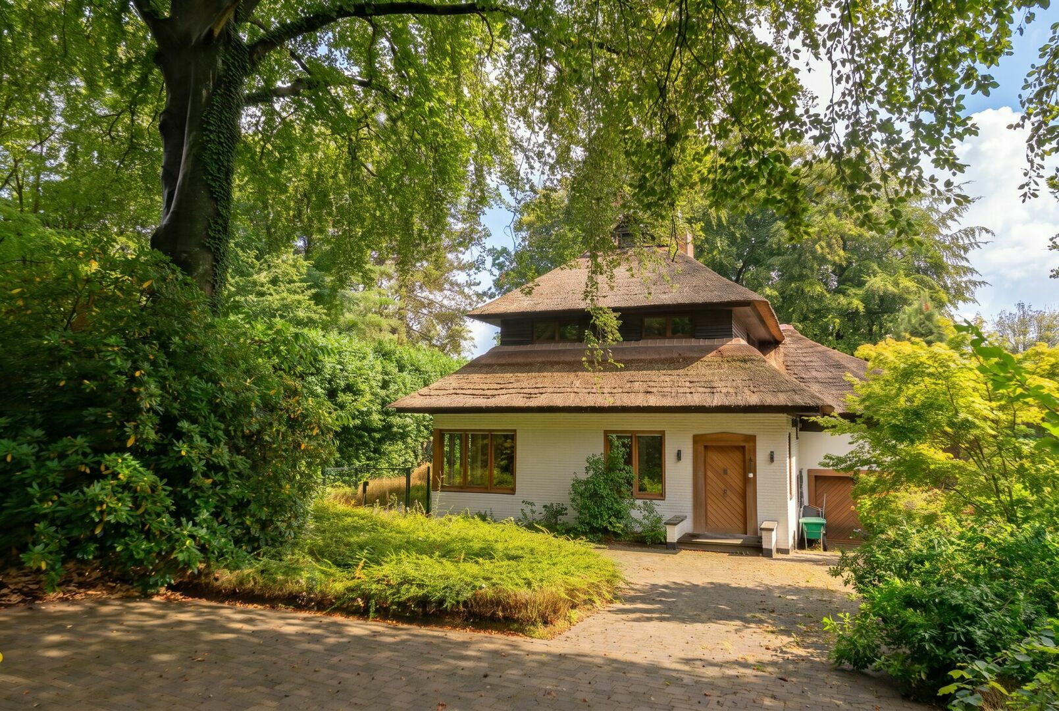
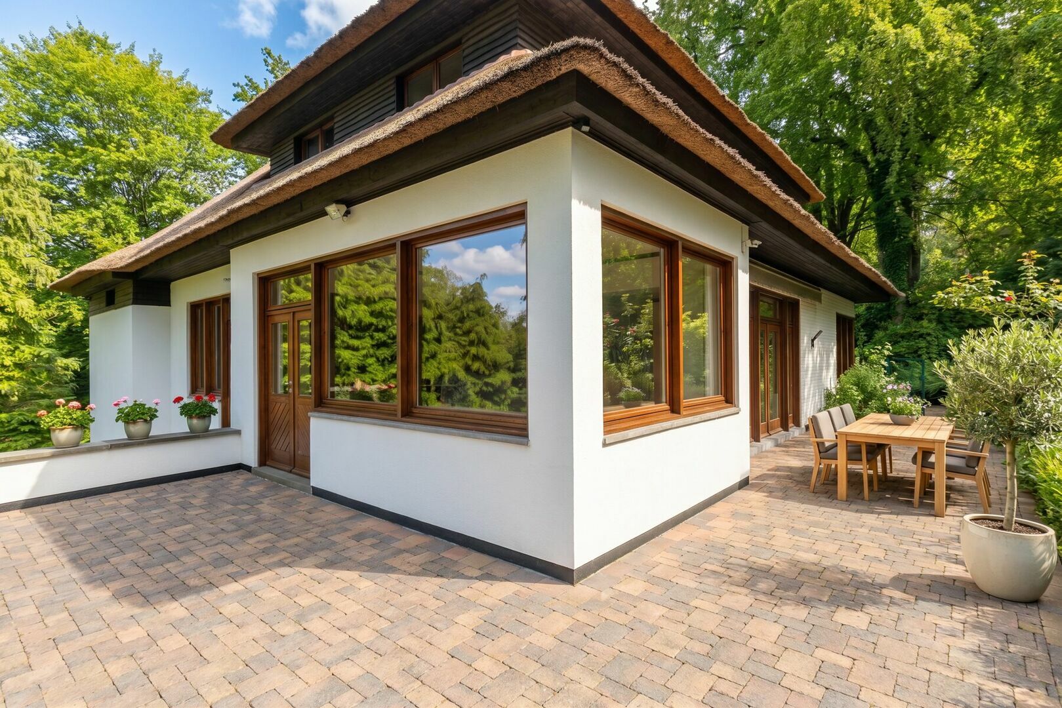
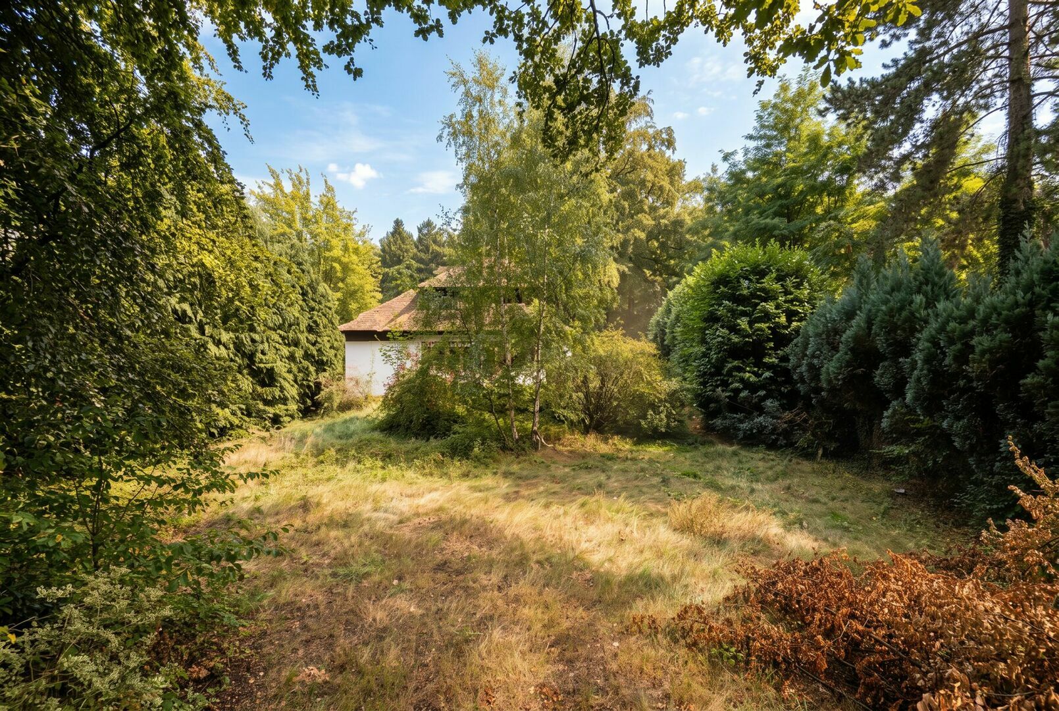
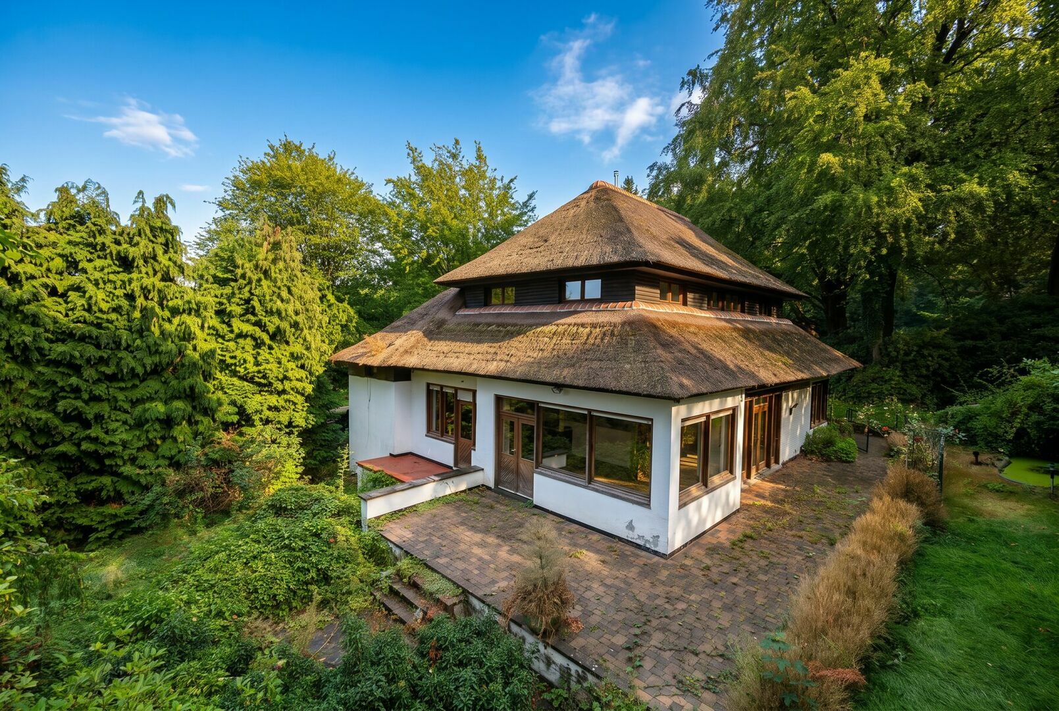
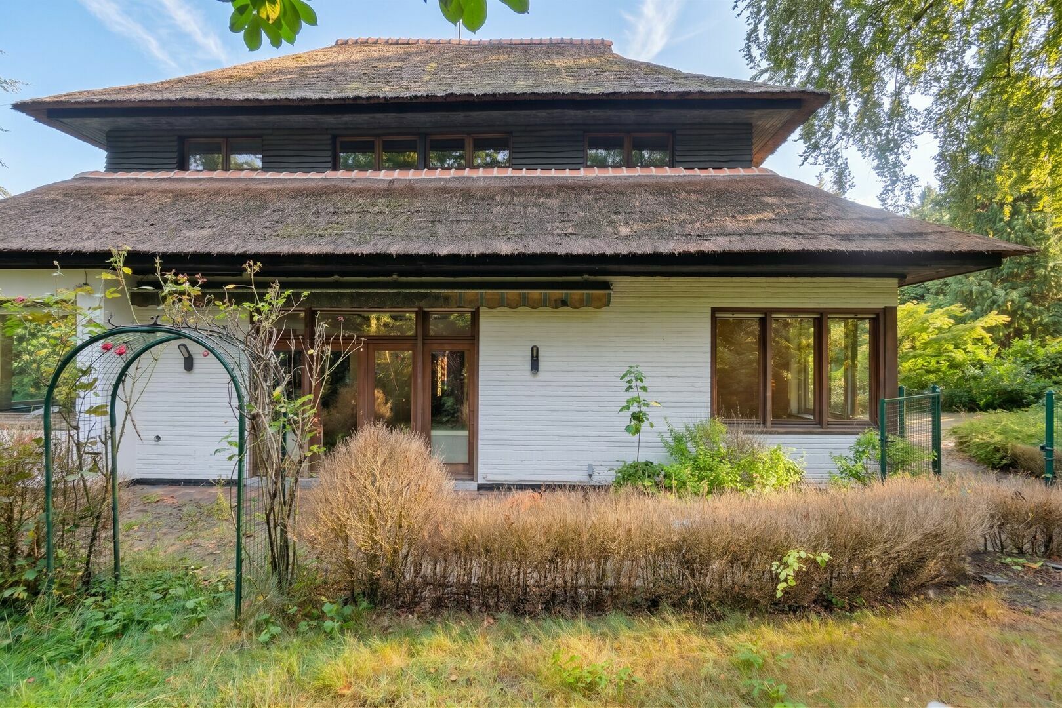
This spacious villa is situated on a generous and green plot of more than 23 ares, at Mechelsesteenweg 383 in Kraainem. With an impressive 243 m² of living space, four bedrooms, two bathrooms, a garage and a large basement, this property offers plenty of space and numerous possibilities for a family.
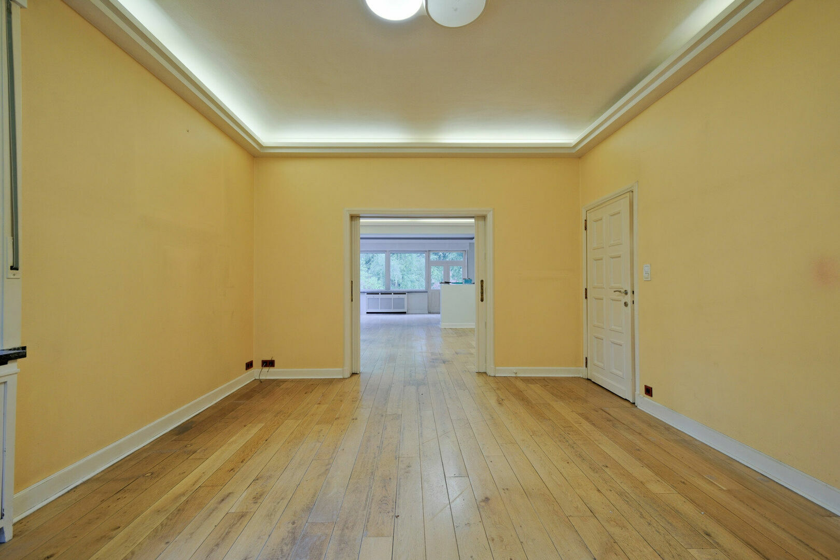
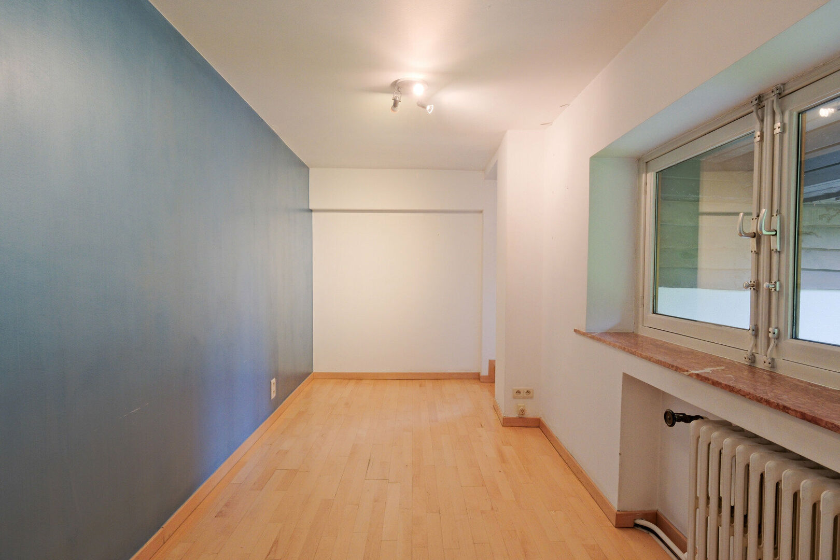
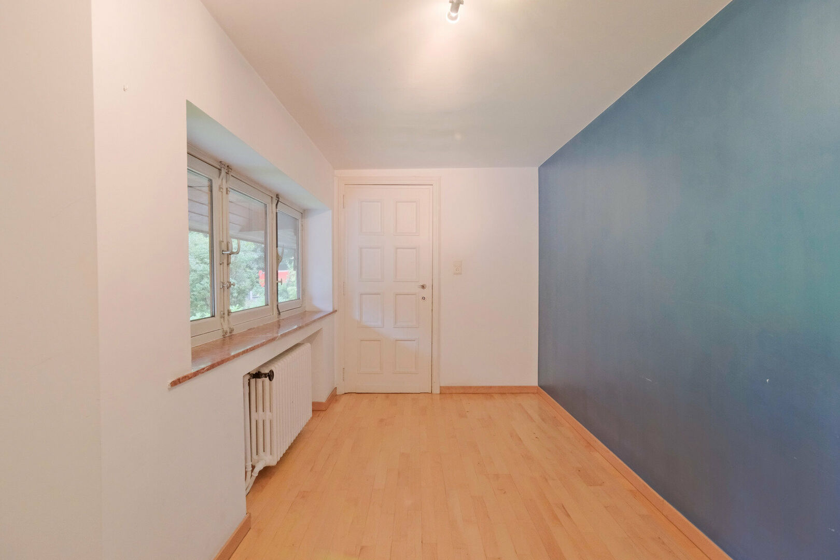
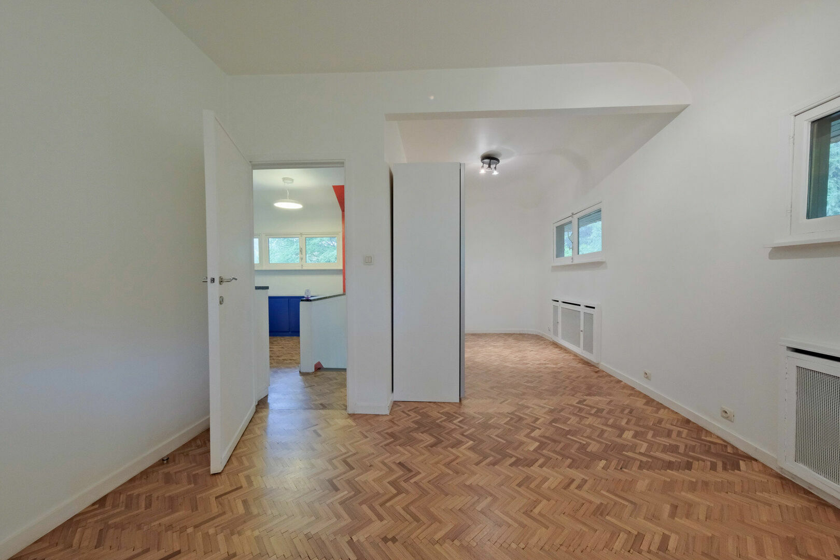
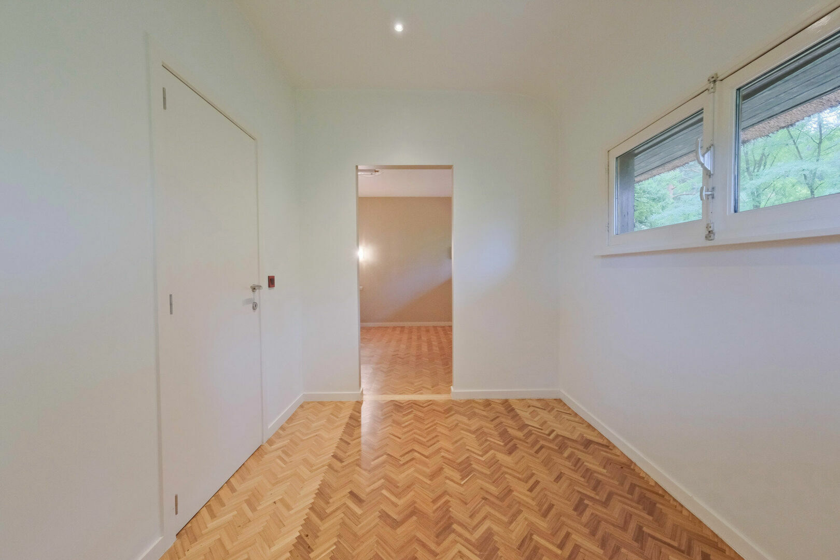
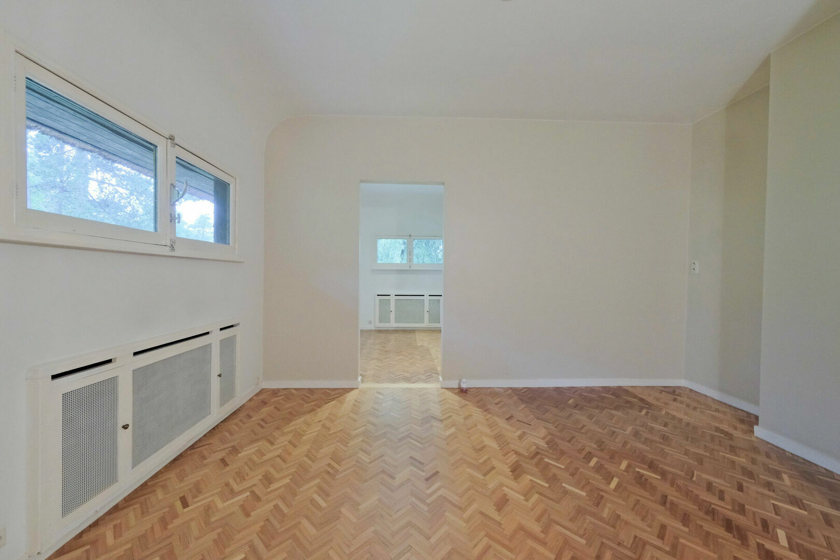
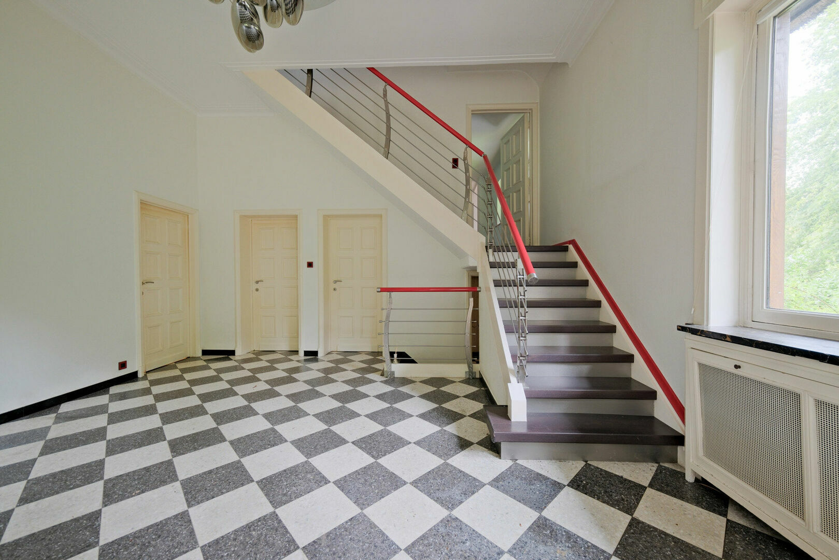
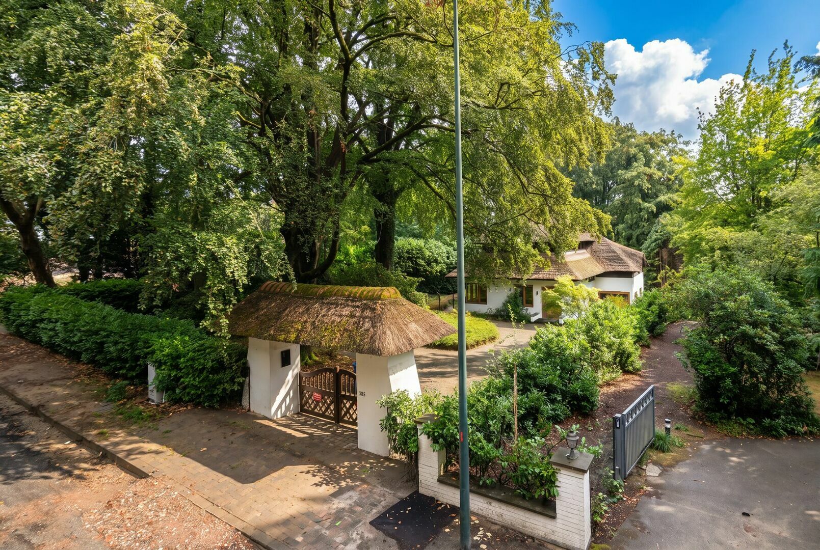
The property is accessed via a large private driveway with parking space for 4 to 5 cars. Upon entering, you are welcomed by a spacious entrance hall providing access to a first room, which can perfectly serve as a bedroom, home office or multipurpose space.
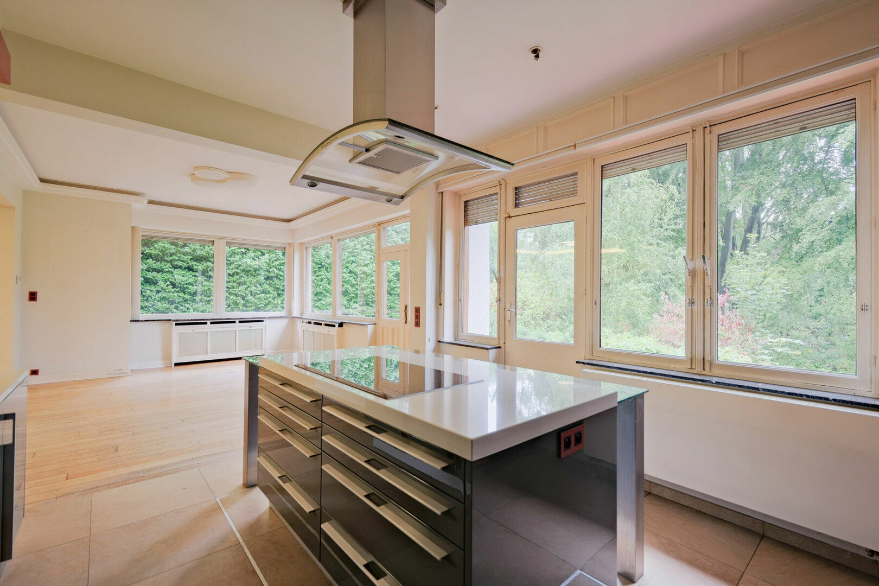
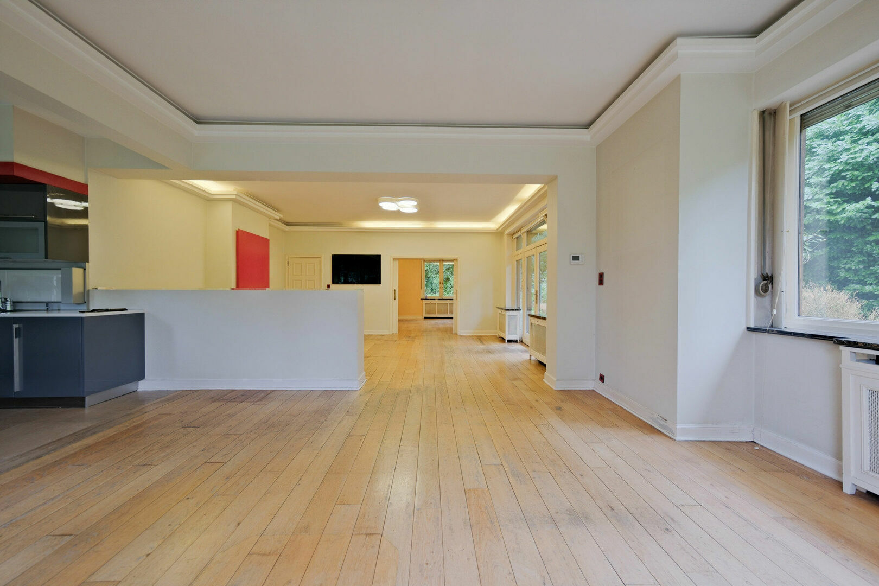
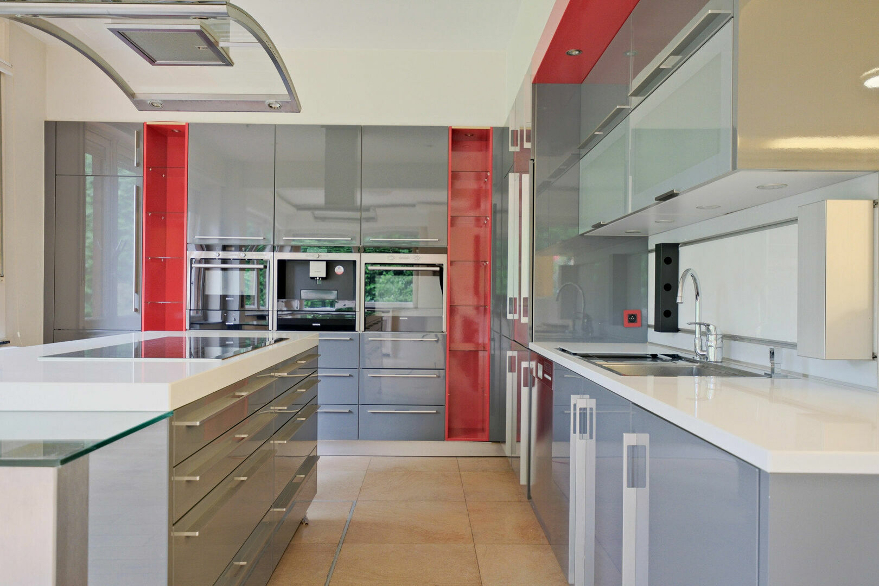
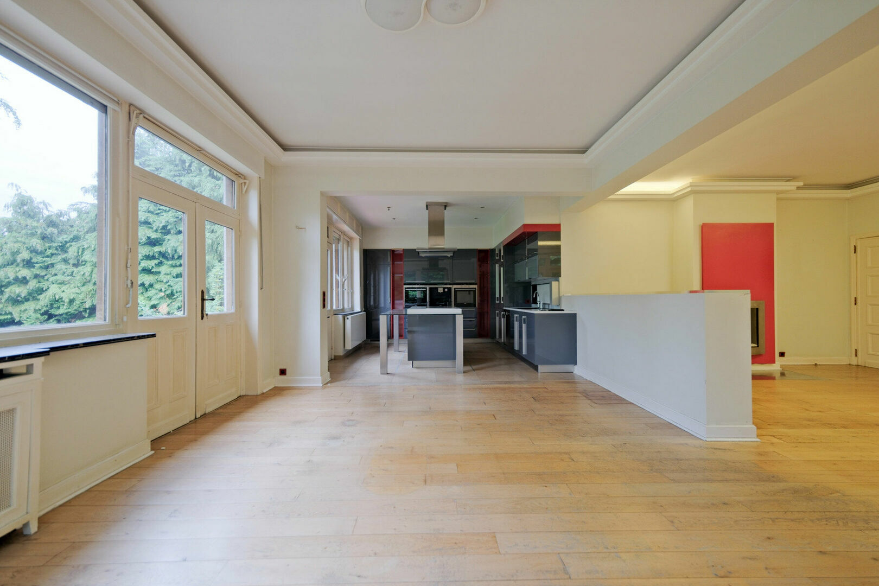
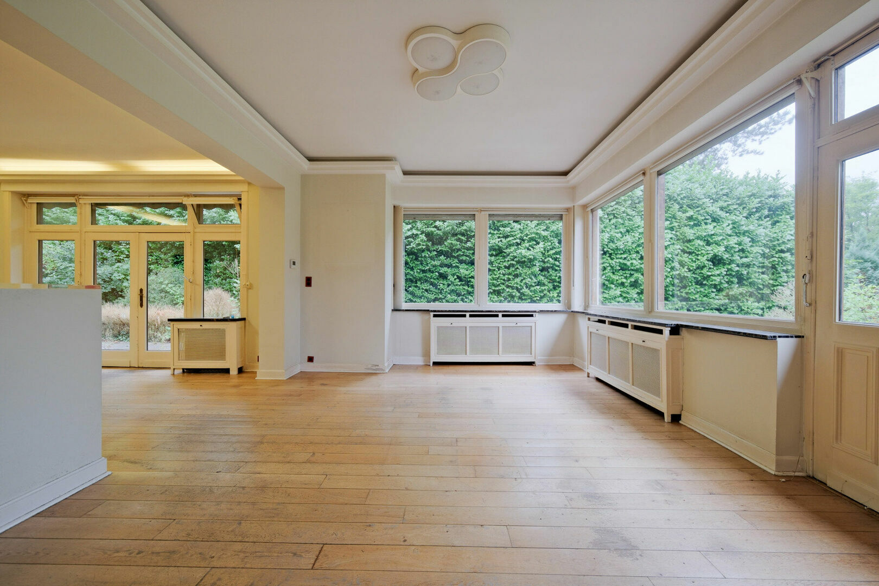

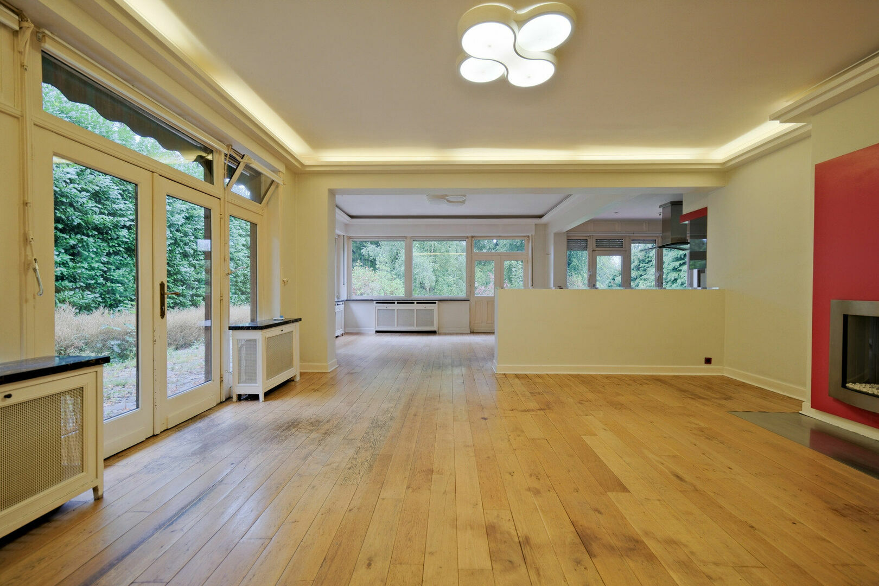
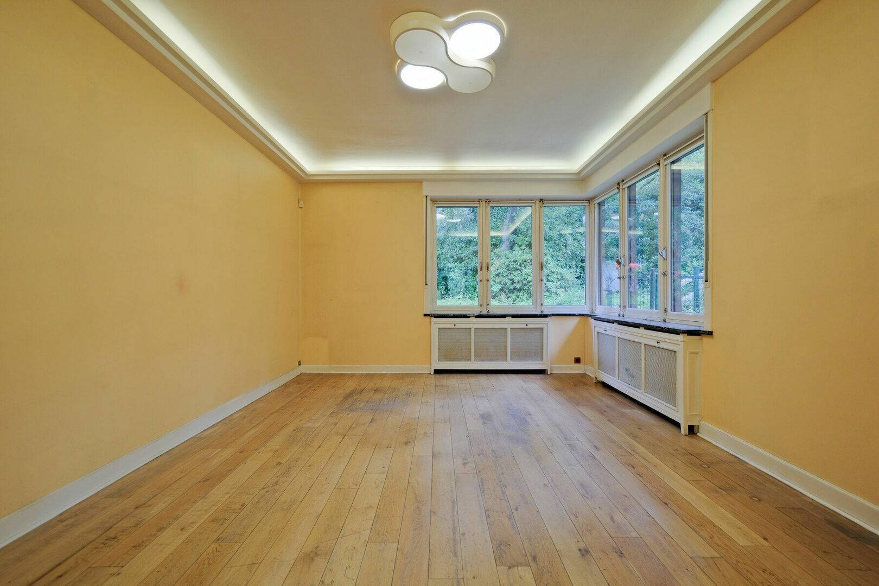
The property further features a generous living area of more than 50 m², offering ample space to create several comfortable living zones. The living room connects seamlessly to the open-plan kitchen and enjoys a pleasant connection with the green surroundings. Both the kitchen and living area provide direct access to the impressive 70 m² terrace, an ideal place to enjoy the garden and outdoor space in complete tranquillity.
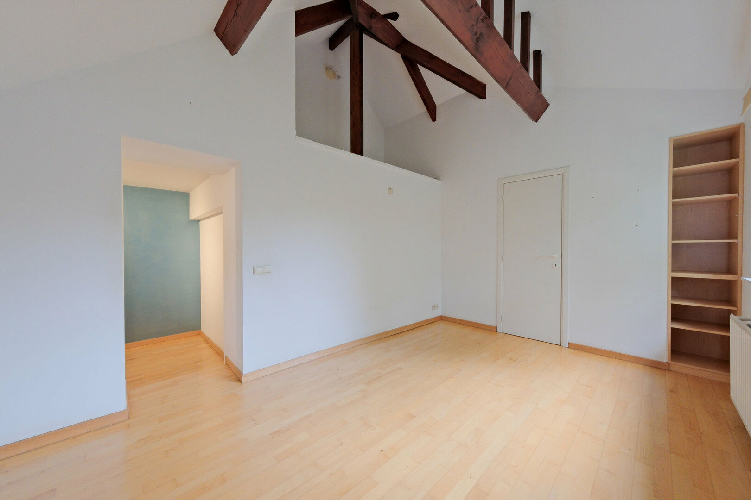
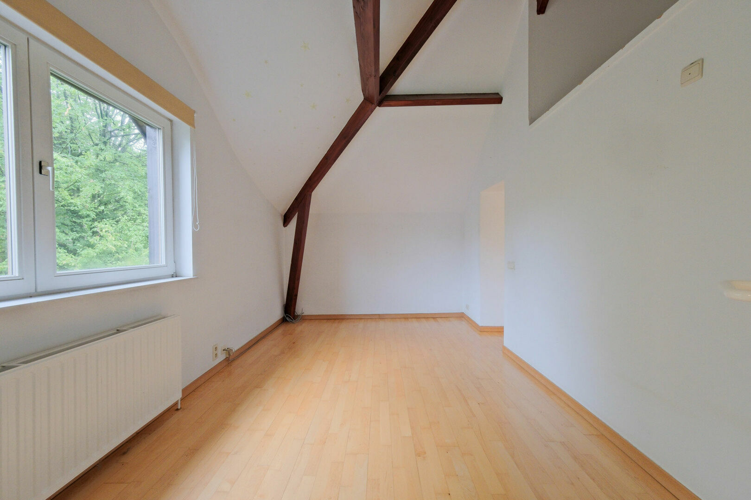
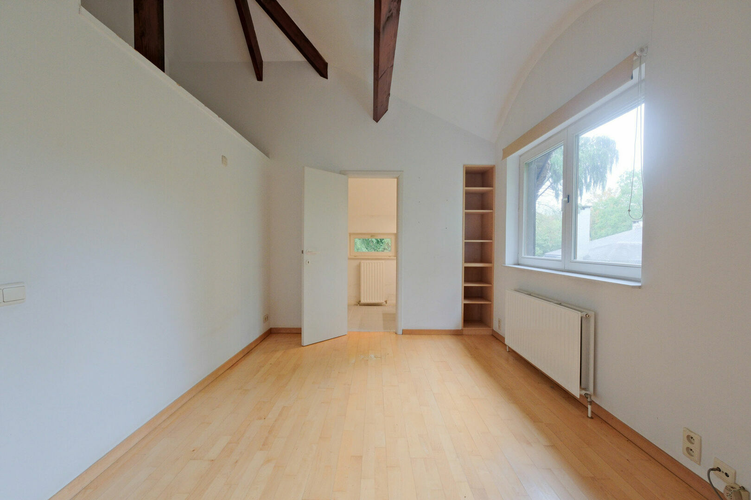
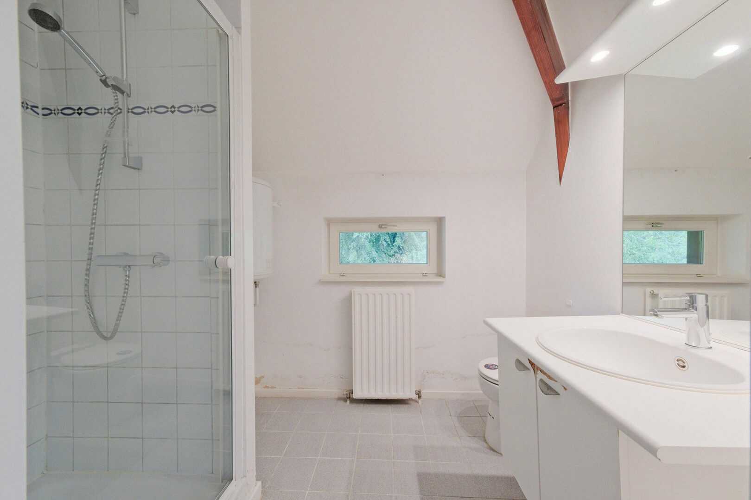
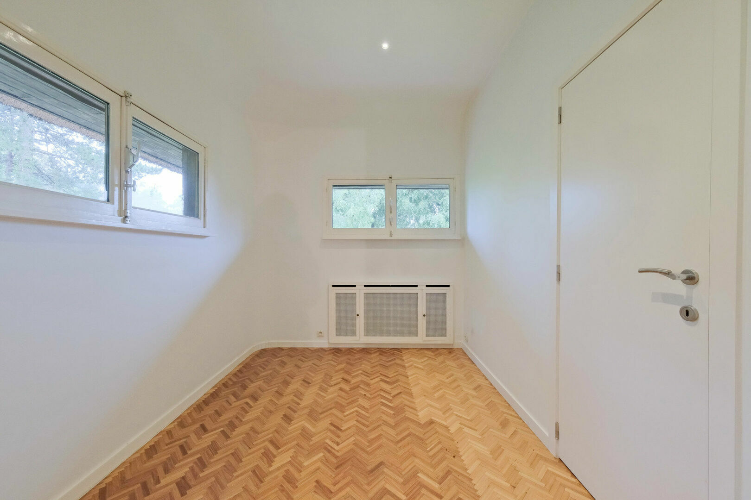
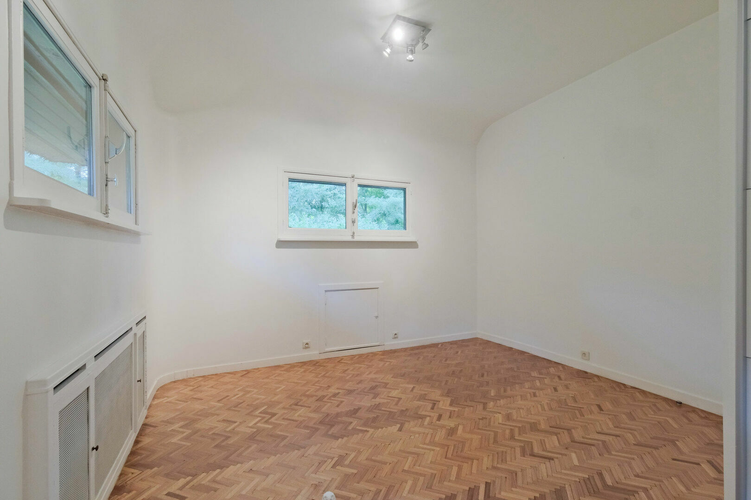
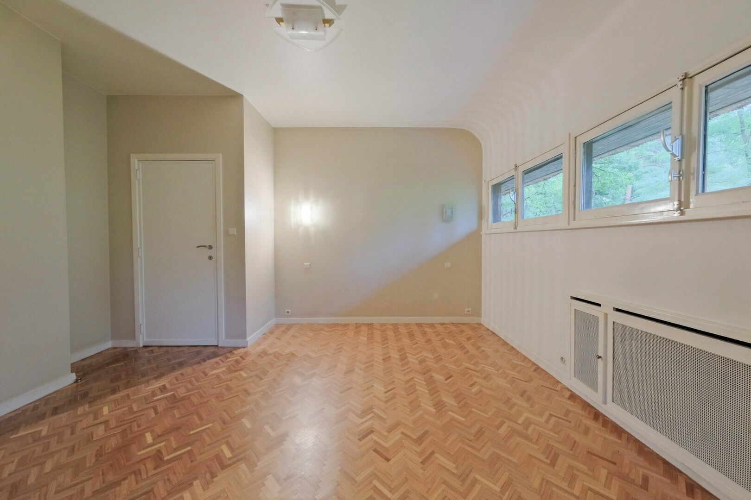
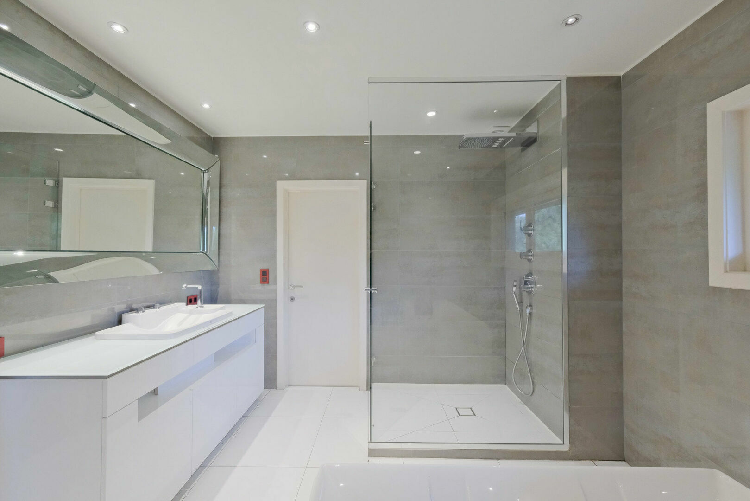
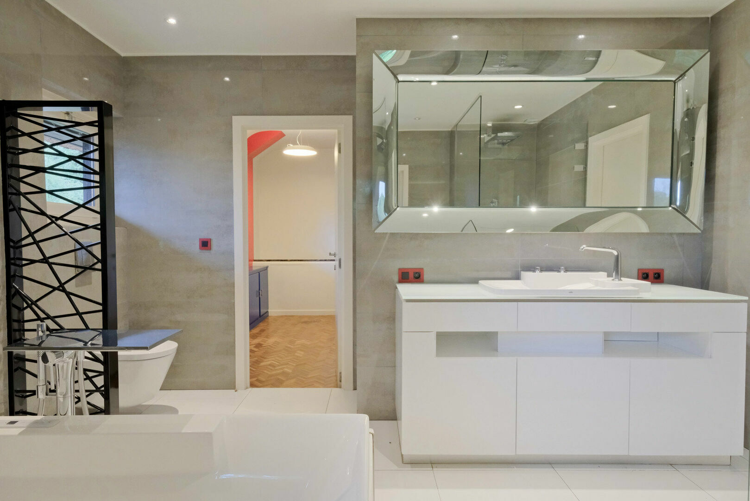
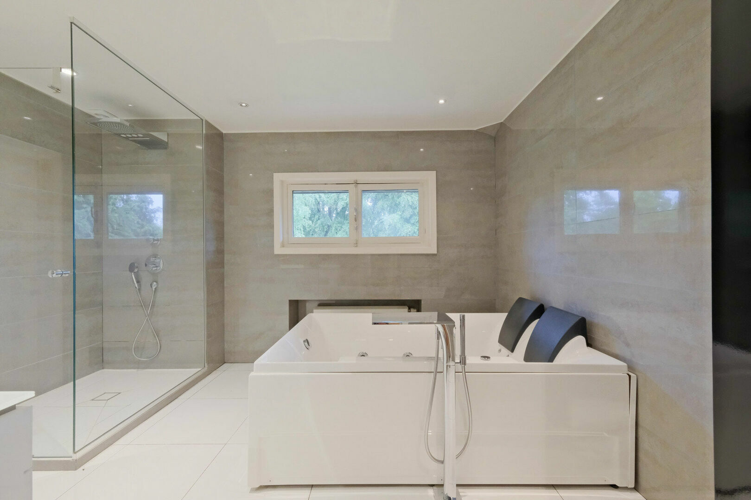
Upstairs, you will find three spacious bedrooms, each with its own dressing area. This floor also features a separate shower room and a particularly spacious bathroom of approximately 14 m².
The villa also offers plenty of practical space. In addition to the garage, the property is largely underpinned by a basement, providing considerable additional space for storage, a laundry room, wine cellar, hobby room or other purposes.
The combination of 243 m² of living space, four bedrooms, a large terrace and an exceptional plot of more than 23 ares makes this villa an attractive opportunity for anyone looking for space and comfort in a green setting in Kraainem.
Interested in this spacious villa? Please feel free to contact Home Consult for further information or to arrange a viewing.
Financial
price
€ 795.000
availability
At deed
VAT applied
no
tax year
4629
Building
intercom
yes
videophone
no
fireplace
yes
air conditioning
no
pool
no
poolhouse
no
barbecue
no
sauna
no
tennis
no
fitness
no
automation
no
surface livable
243,00 m²
construction
Detached
construction year
1957
surface lot
2.321,00 m²
garden
yes
horse stables
no
garages / parking
1
surface garage
20m² (3m × 6.4m)
carport
no
parking outside
4
fence
no
Division
bedrooms
4
Bedroom 1
19 m²
Bedroom 2
17 m²
Bedroom 3
13 m²
Bedroom 4
11 m²
bathrooms
2
Bathroom 1
14,00 m²
Bathroom 2
5,00 m²
toilets
3
Hallway
23 m²
Living room
52 m²
Dining room
yes
Kitchen
16 m², Completely fitted US
microwave
yes
fridge
yes
freezer
yes
dishwasher
yes
Scullery
no
Storage
yes
Offices
7 m²
Veranda
no
Wine cellar
yes
Dressing
9 m²
Laundry room
yes
yes
Cellar
74 m²
Bureau
7 m²
terrace
yes
terrace 1
70,00 m²
roof terrace
no
balcony
no
Energy
EPC
479 kWh/m²
EPC unique code
20260423-0003851927-RES-1
EPC class
E
window type
Wood or PVC
double glass
yes
electricity inspection
yes, not conform
heating type
Gas
solar panels
no,
indoor lighting
yes
Urban planning information
urban development
yes
G-score
A
P-score
A
flood sensitive area
Not in flood area
signal area
no