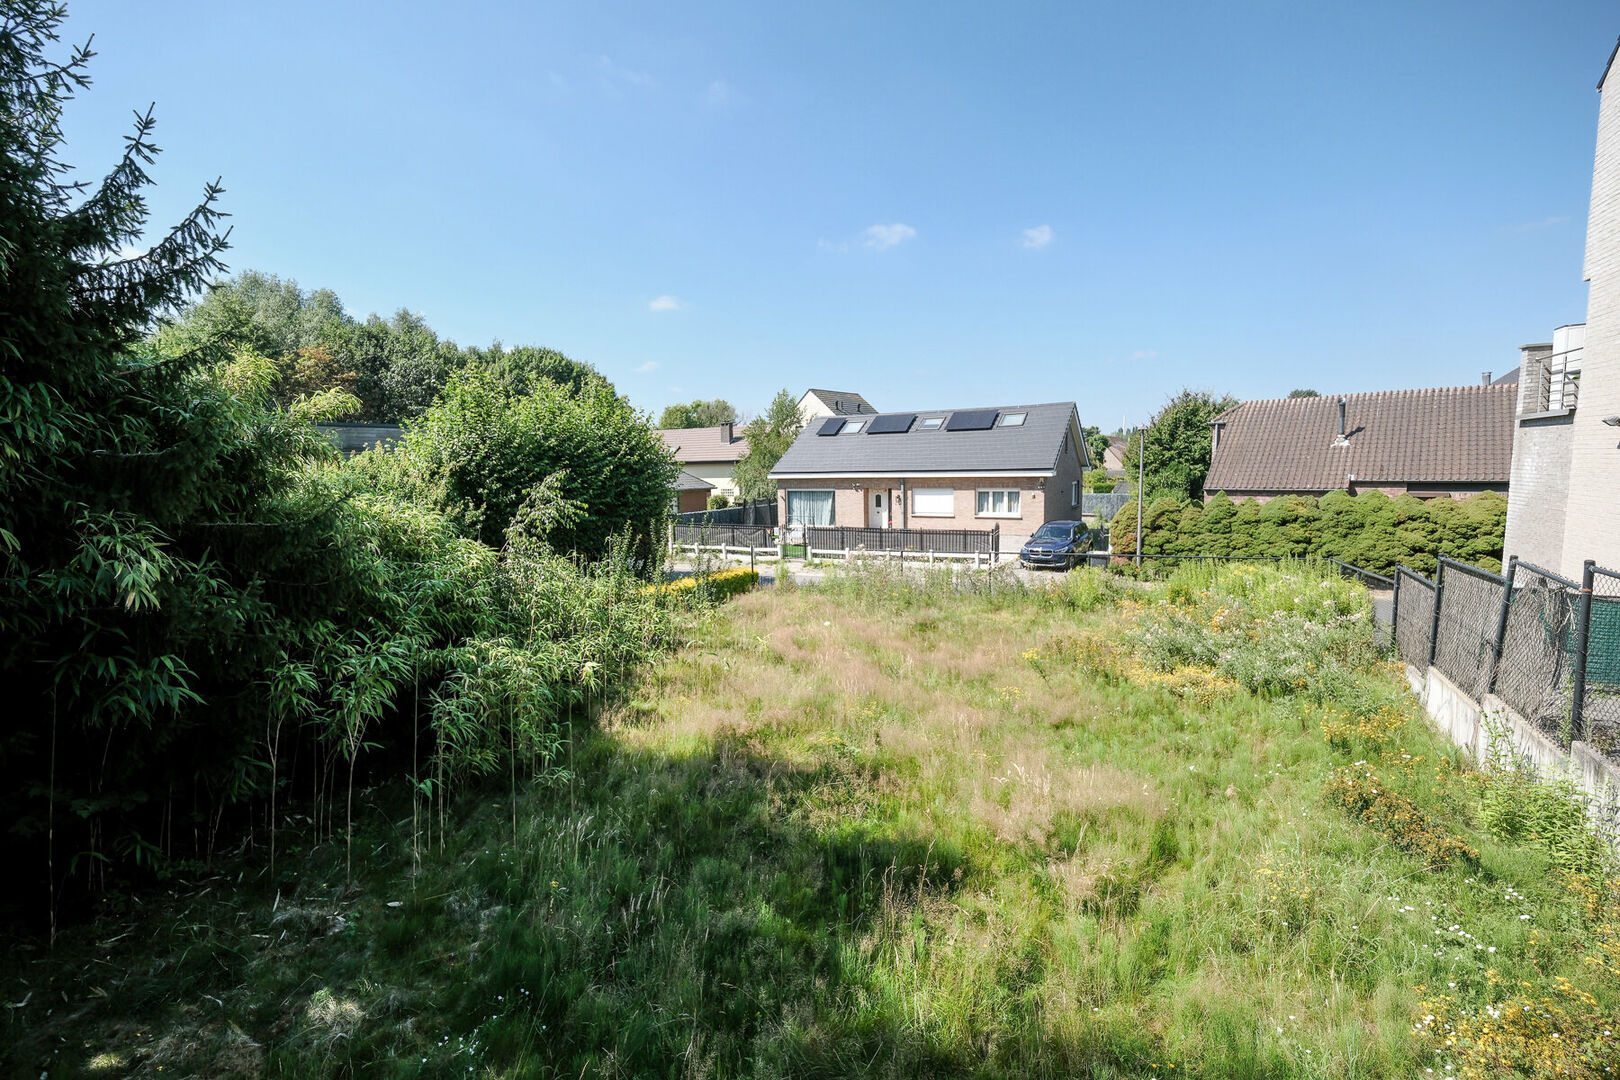
Boesbergstraat 3, 1930 Zaventem
Bedroom(s)
4
Surface lot
335 m²

FOR SALE – Building Plot or Turnkey Detached House (4-Sided Construction) | Boesbergstraat 3, Sterrebeek
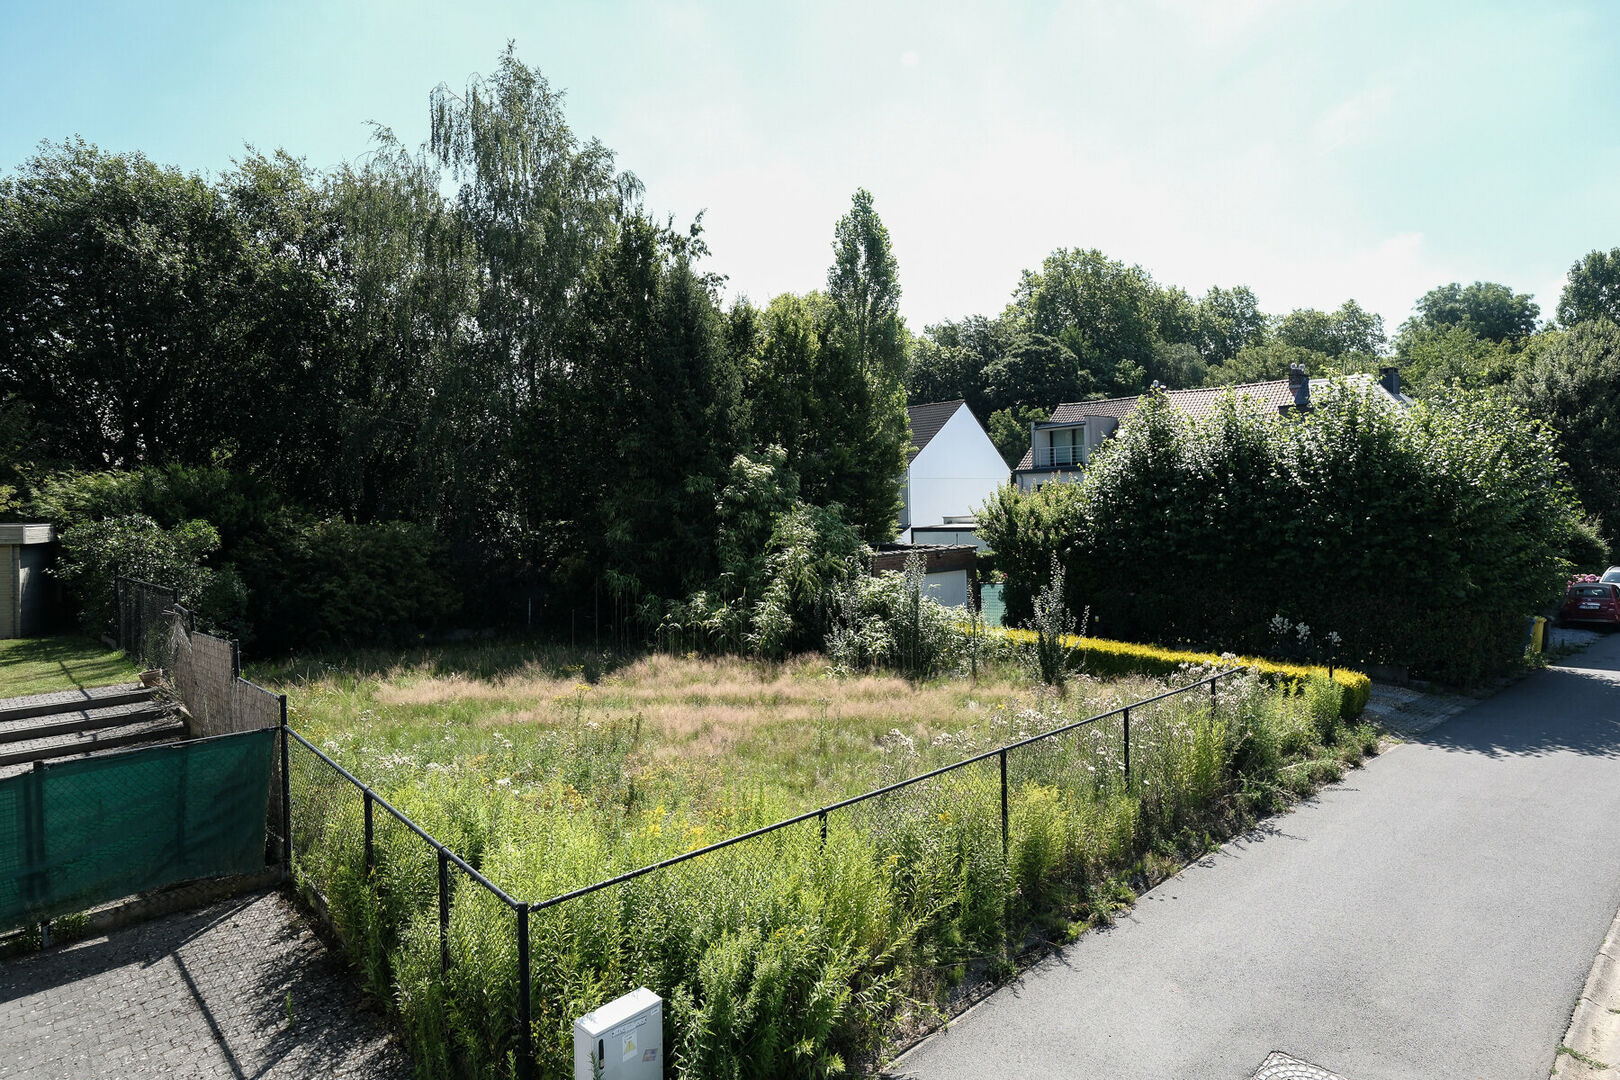
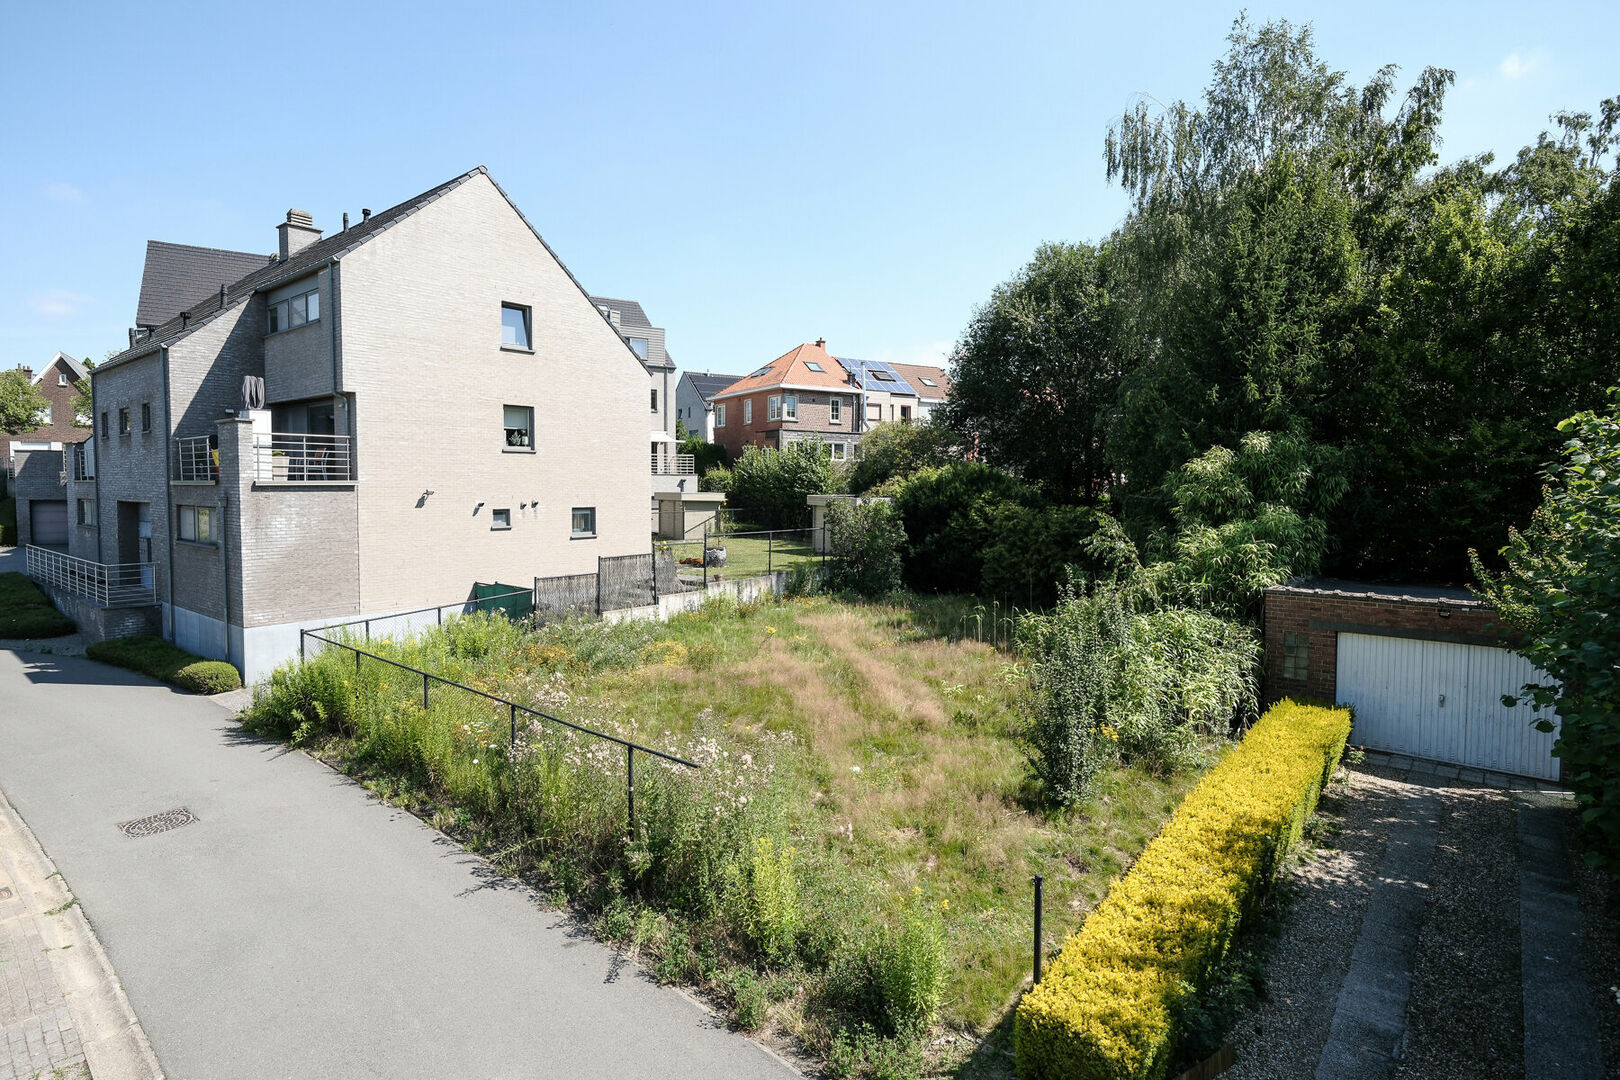
Located in an excellent and quiet residential area in Sterrebeek, Home Consult is pleased to offer this particularly attractive real estate opportunity: a building plot of 3a 35ca, suitable for the construction of a detached house (4 sides).
You can choose the option that best suits your plans: purchasing the building plot only, giving you maximum freedom for your own construction project, or opting for a turnkey solution allowing for the construction of a fully finished and energy-efficient new-build home.
Option A – Turnkey House
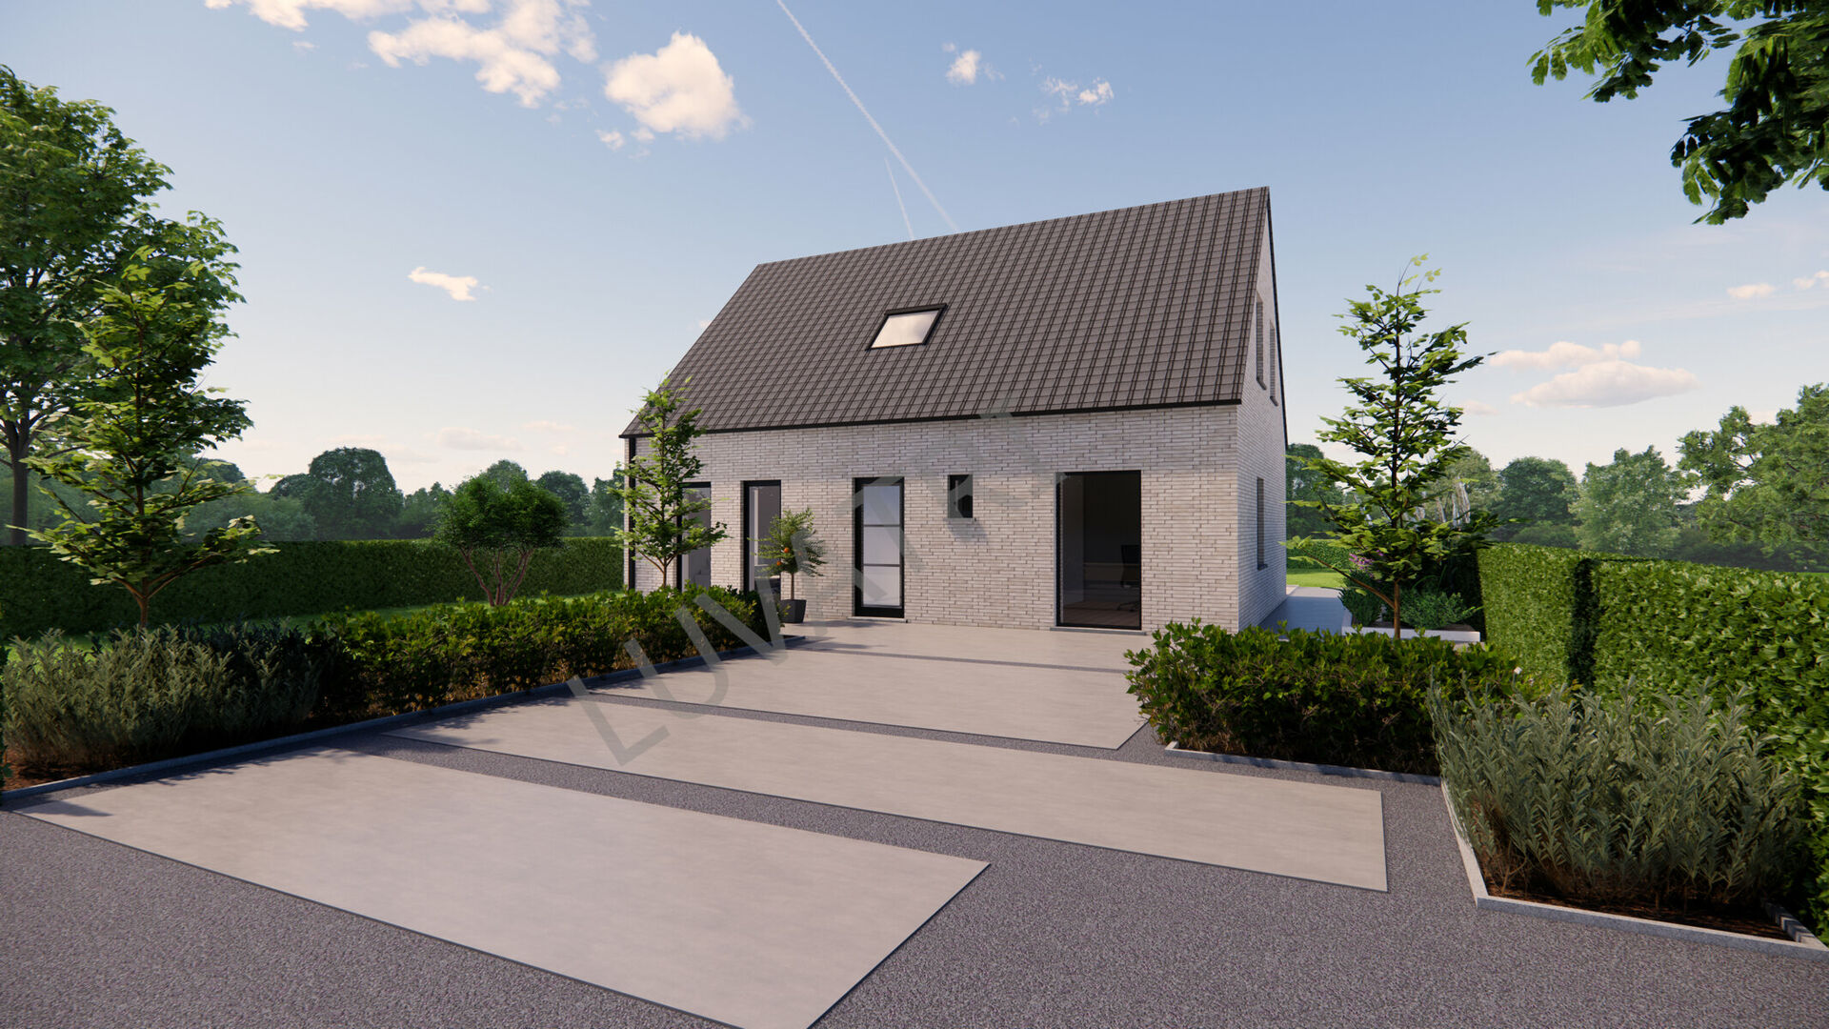
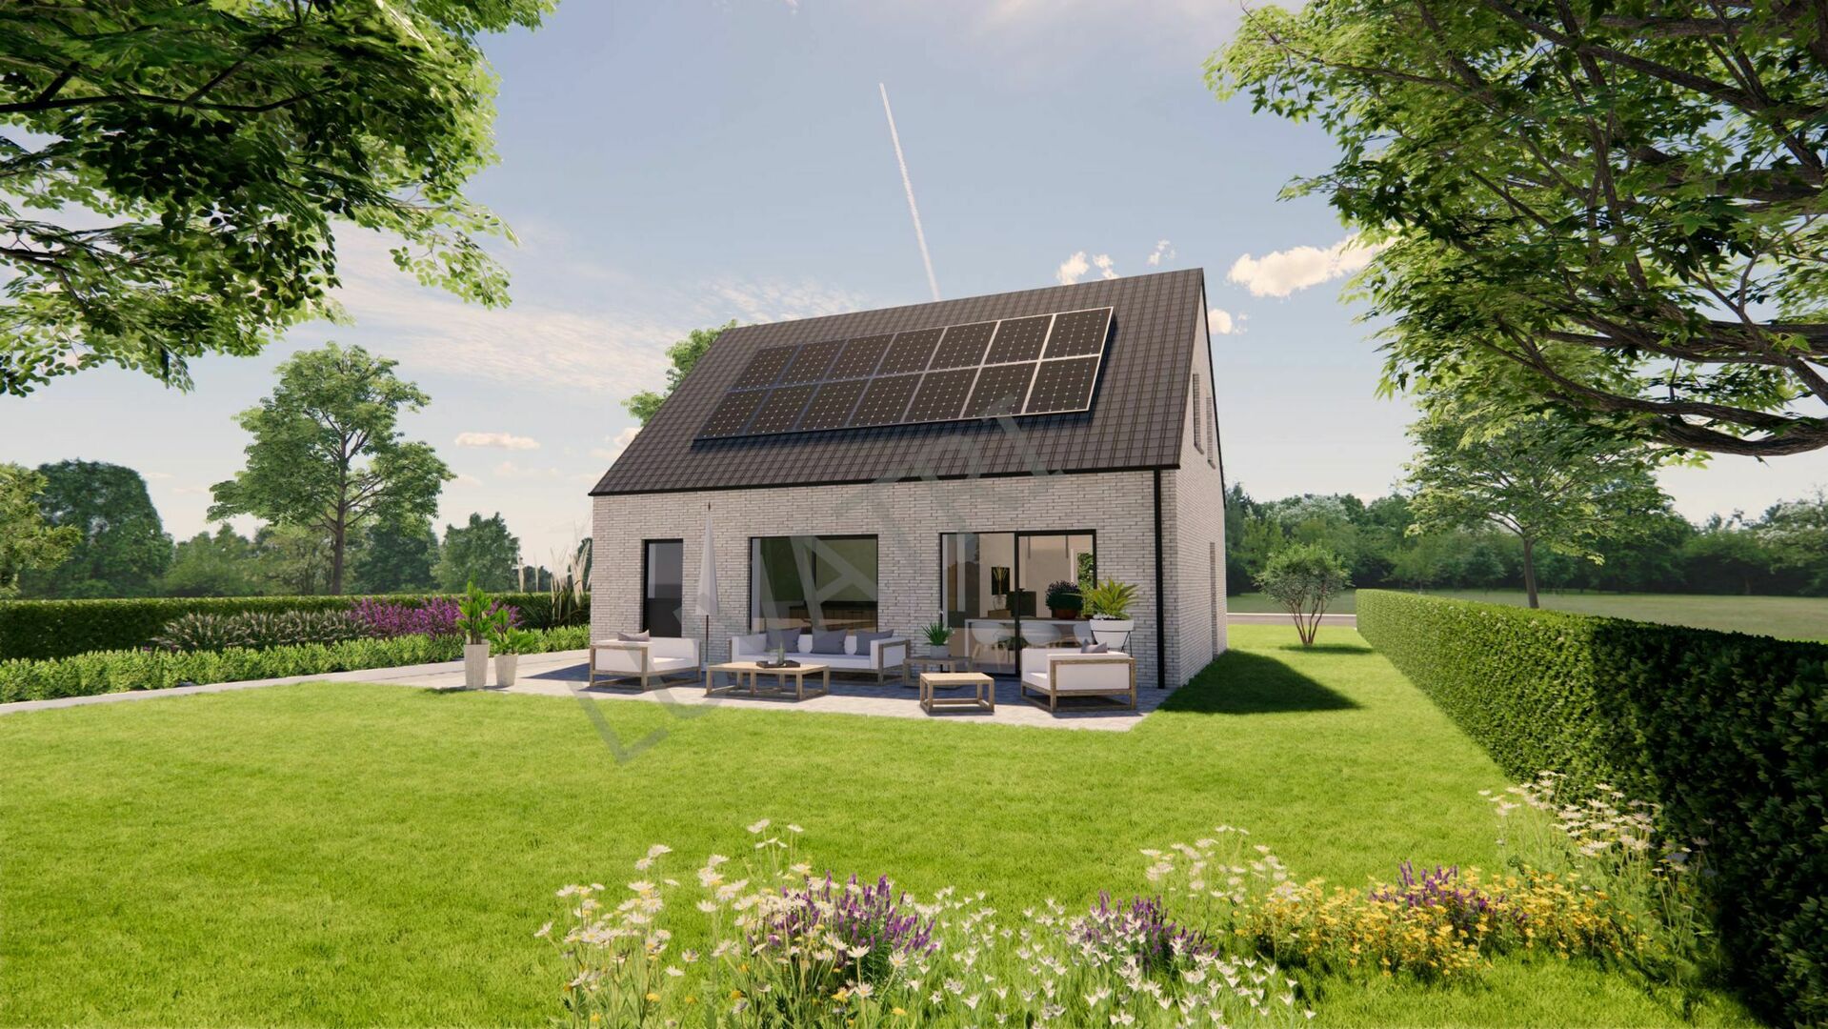
In collaboration with an experienced construction partner, a modern detached family home can be built on the plot, featuring two floors and a pitched roof.
The house is offered with a comprehensive level of finish and can, within the permitted possibilities, be further personalised according to your own taste and living requirements.
The proposed construction concept includes, among other things:
- Daikin air-to-water heat pump
- underfloor heating
- Type D ventilation system
- 10 solar panels
- triple glazing
- wide choice of facing bricks and finishing materials
- various colours for the exterior window frame profiles
- fully equipped bathroom with bathtub and walk-in shower
- double washbasin with storage column and mirror
- two wall-hung toilets
- fitted kitchen with appliances
- tiling in the bathroom and toilets
- flooring provided in the bedrooms
- interior doors and staircase
- plastering and further interior finishing works
The rear façade and further architectural details can be adapted in consultation with the architect, allowing the home to be tailored as much as possible to your personal preferences, while complying with the applicable planning regulations.
Building plot price: €295,000
Base price for the turnkey house: €264,215 excl. VAT
Including the estimated costs for the architect, EPB/EPC, safety coordination, ventilation report, heat-loss calculation and sewer inspection, the estimated construction cost amounts to:
€274,865 excl. VAT
€332,586.65 incl. 21% VAT
Based on the current estimate, the indicative total project cost is approximately €677,787, including the land, estimated registration duties and notary fees, the house including 21% VAT, and a provision of €3,000 for connection costs.
A detailed specification and a complete cost estimate are available upon request.
Option B – Building Plot Only
If you prefer to work with your own architect and contractor, the building plot can also be purchased separately.
Plot size: ± 3a 35ca
Plot width: ± 15.05 m
Intended for: detached construction / 4-sided house
Asking price: €295,000
The plot therefore offers the opportunity to design and build your own detached home, taking into account the applicable planning and building regulations.
Location
Boesbergstraat enjoys a particularly pleasant location in Sterrebeek. You will live in a quiet and residential environment, while schools, shops, public transport and recreational facilities are all within easy reach.
Accessibility is also excellent, with convenient connections to Brussels, Leuven, Zaventem and Brussels Airport, as well as easy access to the main arterial roads.
Key Features
✔ Building plot for detached construction / 4-sided house
✔ Plot of ± 3a 35ca
✔ Plot width of ± 15.05 m
✔ Quiet and residential location in Sterrebeek
✔ Choice between building plot only or turnkey solution
✔ Energy-efficient new-build concept
✔ Daikin heat pump and underfloor heating
✔ Type D ventilation system
✔ 10 solar panels
✔ Triple glazing
✔ Wide choice of finishing materials
✔ Possibility to personalise the property in consultation with the architect and construction partner
✔ Detailed specification and cost estimate available
✔ Excellent connections to Brussels, Leuven and Zaventem
Interested in this building plot or would you like more information about the complete turnkey solution?
Contact Home Consult for the full property file, detailed specifications, complete cost calculation or to arrange an on-site appointment.
Home Consult
02 731 07 07
immo@home-consult.be
Financial
price
€ 677.787
availability
At deed
VAT applied
yes
Building
construction
Detached
surface lot
335,00 m²
garden
no
surface garage
Division
bedrooms
4
terrace
no
Urban planning information
P-score
A
Downloads
- Villa Zaventem - OMV 2021121735 VA VP Profielen Zaventem Boesbergstraat 26 11 2021 (2) - 9a202687.pdf
- Villa Zaventem - OMV 2021121735 VA VP N Ontwerp Zaventem Boesbergstraat 26 11 2021 (2) (1) (1) - ed271611.pdf
- Villa Zaventem - 51209 Boesberg Plannen - 7d980b80.pdf
- Villa Zaventem - 51106 BOES plan SO - 0a9f3b16.pdf
About Zaventem
Zaventem is located in the "Dijleland" (Dyle country) between Brussels and Leuven, where life is good. The town has 30.000 inhabitants, but the countryside is only moments away. Cycling or walking here is a real pleasure. The very lively city center promises many distractions. As the region around Zaventem is very green and calm many people find it ideal to live in.