Moorselsteenweg 86, 1933 Sterrebeek
Bedroom(s)
3
Bathroom(s)
1
Surface terrace
29,00 m²
EPC
245 Kwh/ m²

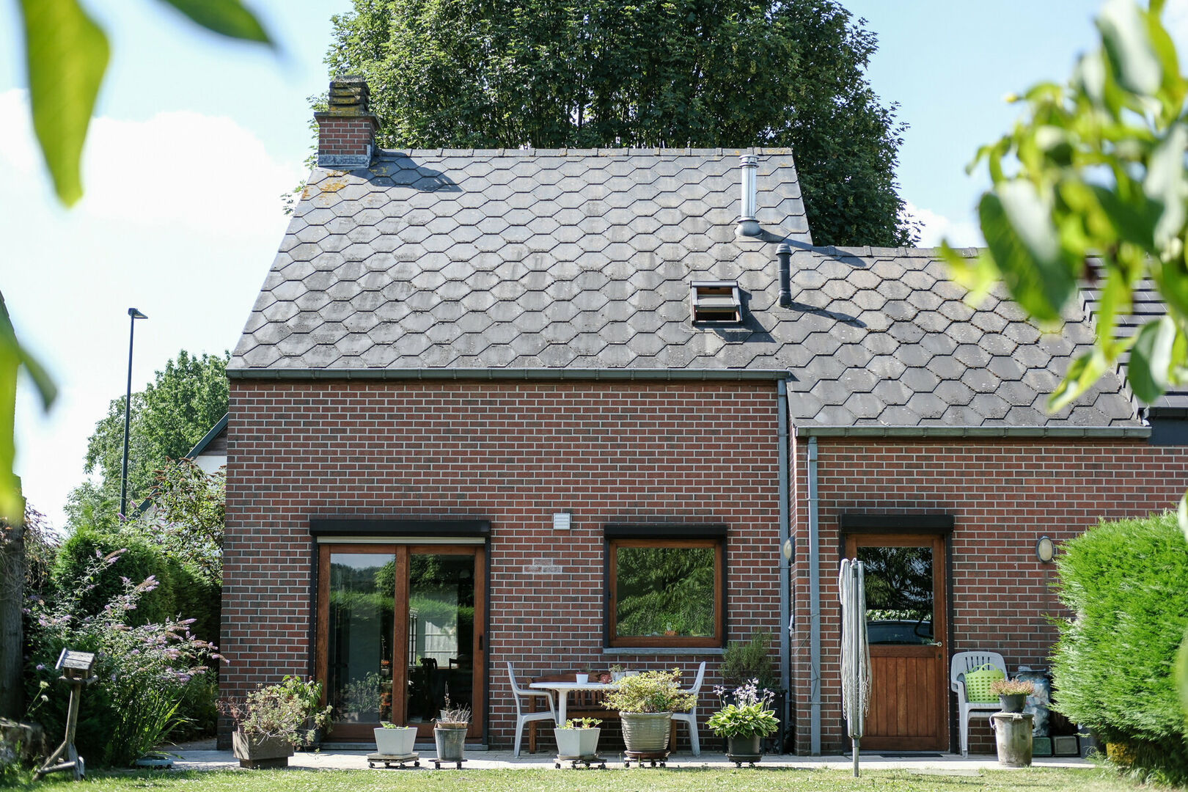
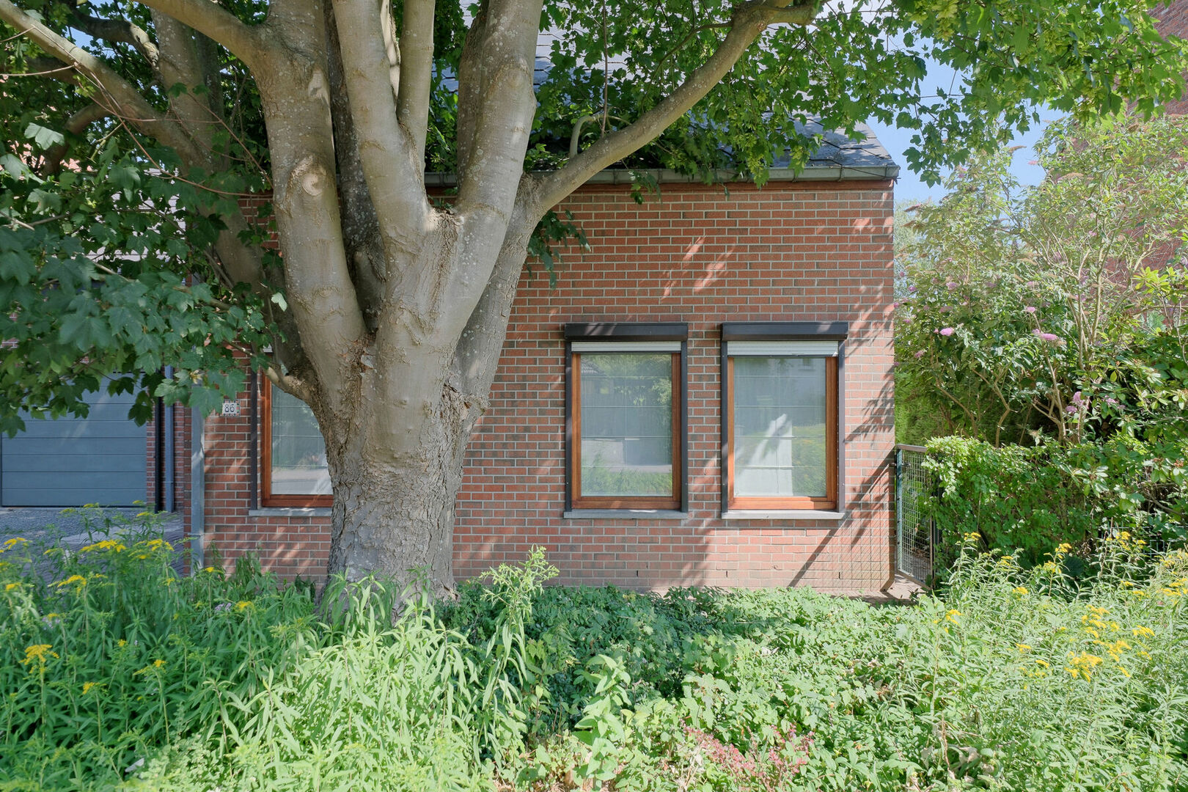
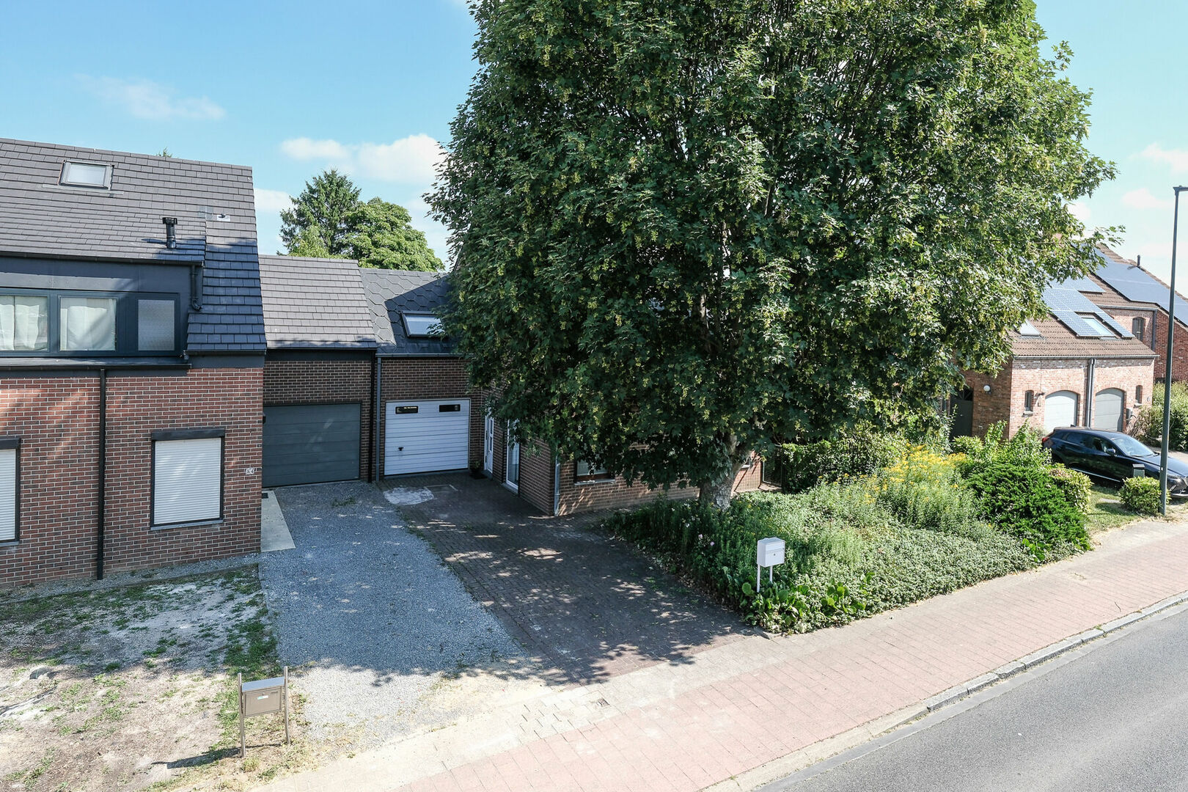
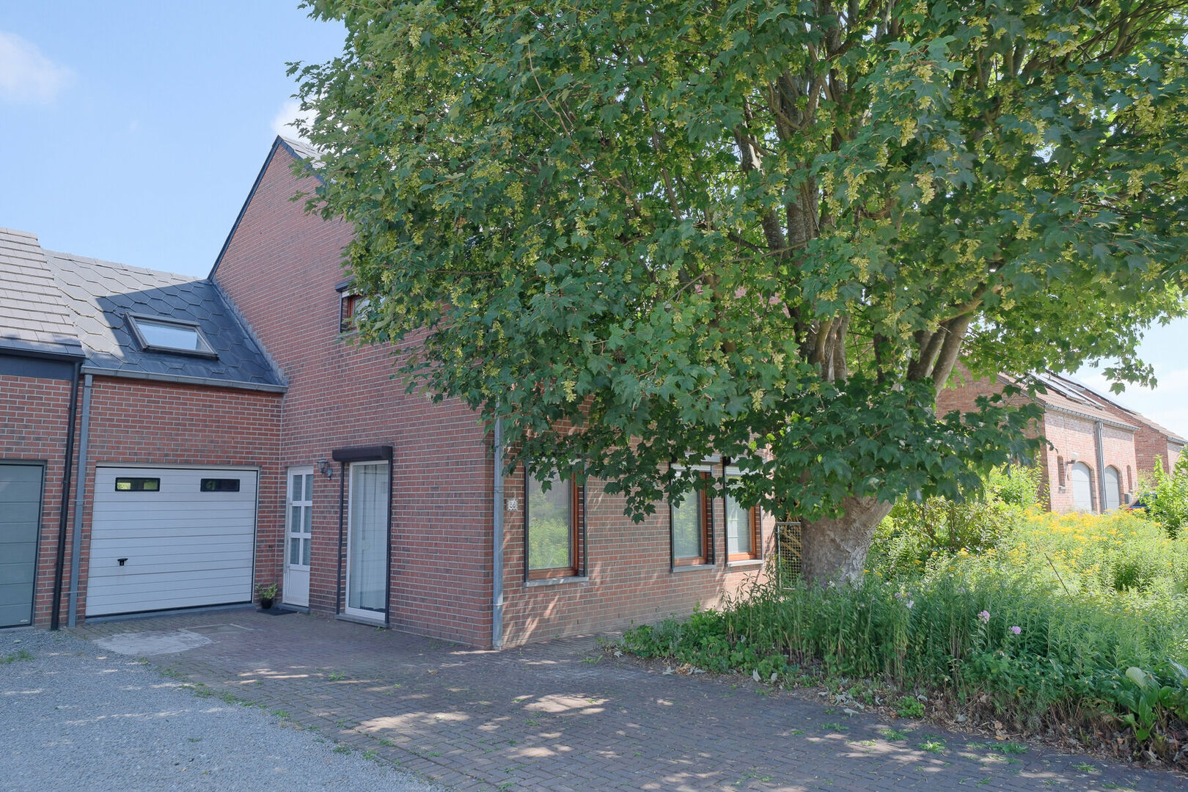
FOR SALE – Well-maintained semi-detached home (3 façades) to modernise, featuring 3 bedrooms, an integrated garage and a beautiful landscaped garden in Sterrebeek
📍 Moorselsteenweg 86 – 1933 Sterrebeek
💶 Asking price: €479,000
Are you looking for a well-maintained family home with a beautiful green garden, an attractive energy rating and the opportunity to modernise it gradually at your own pace? Then this semi-detached home in Sterrebeek is definitely worth a visit.
Situated on a 610 m² plot, this property enjoys an exceptionally strategic location. Thanks to its excellent connections to Brussels, the Ring Road, Leuven, Brussels Airport and NATO Headquarters, it is the perfect home for commuters. Shops, schools, public transport and numerous other amenities are all within easy reach, offering an excellent combination of accessibility and everyday living comfort.
Built in 1987, the property offers a living area of 141 m² according to the EPC certificate. Over the years, it has always been carefully maintained. The ground floor was largely renovated in 2009, making the house perfectly move-in ready today. Although certain areas could benefit from some cosmetic updating, the new owners can modernise the property gradually without the need to undertake major renovation works immediately. Thanks to its solid construction, practical layout and favourable energy performance, this home provides an excellent foundation for a contemporary family residence.
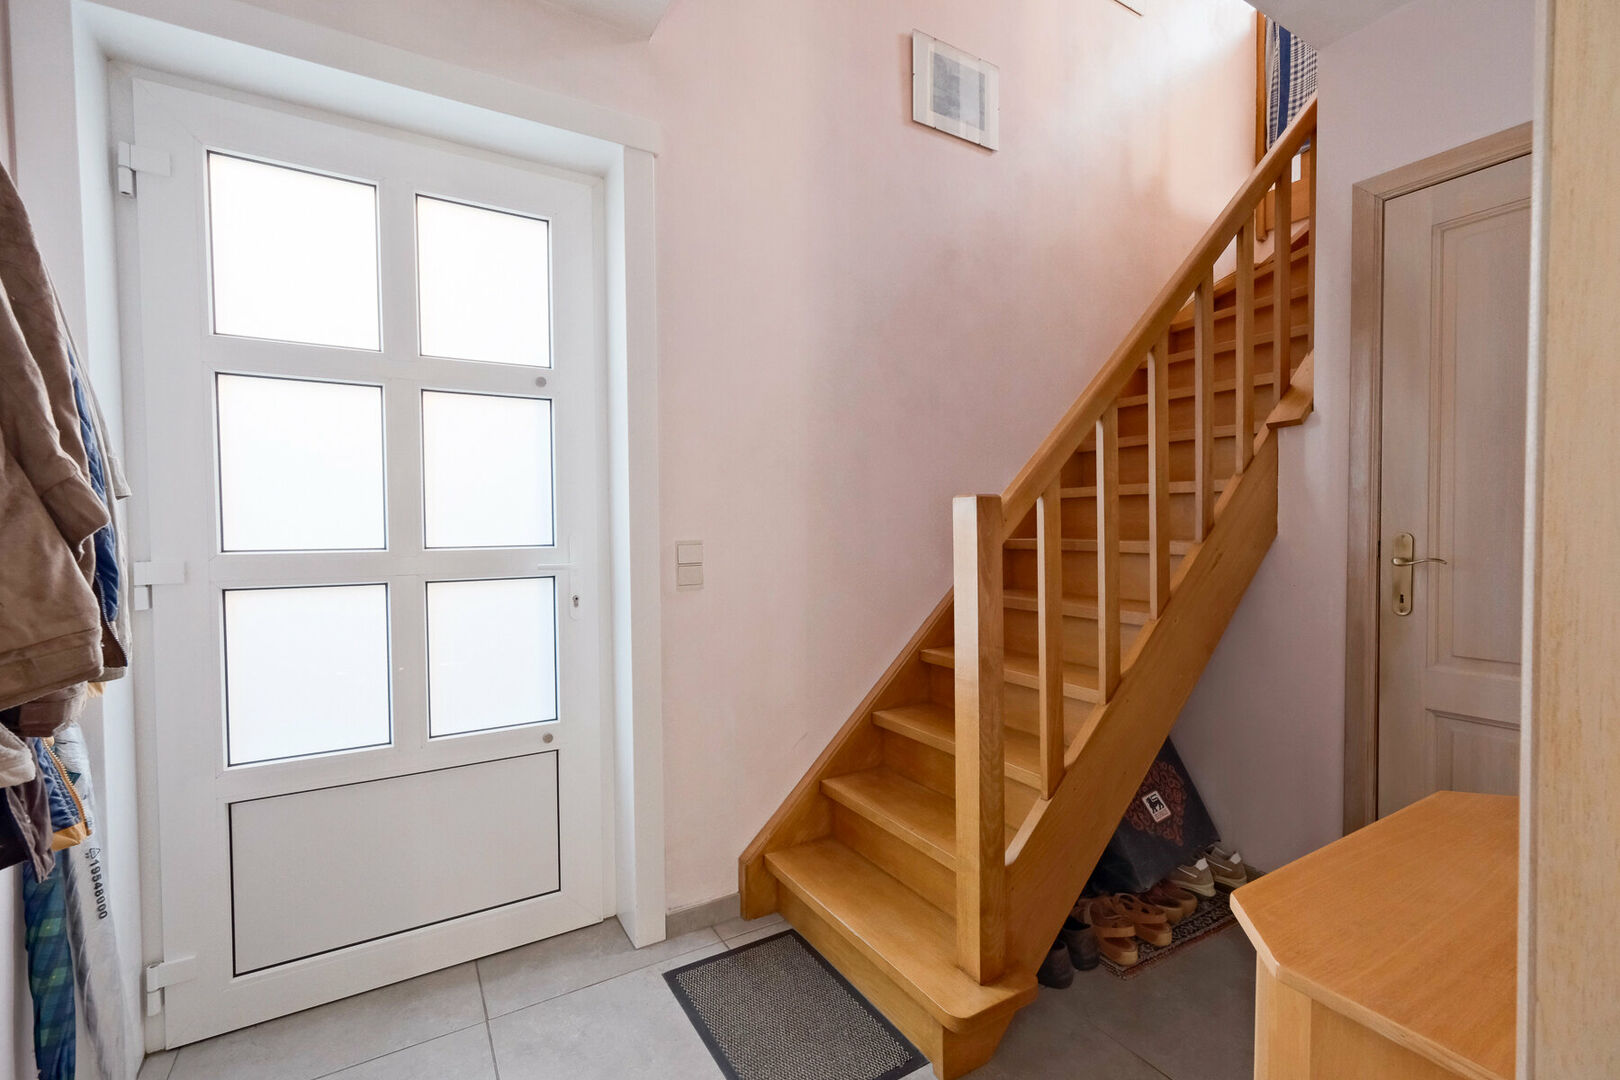
Upon entering, you are welcomed into a well-kept entrance hall of 5.1 m², finished with easy-to-maintain tiled flooring. The hall includes a separate guest toilet and a practical cloakroom, providing added convenience when welcoming visitors.
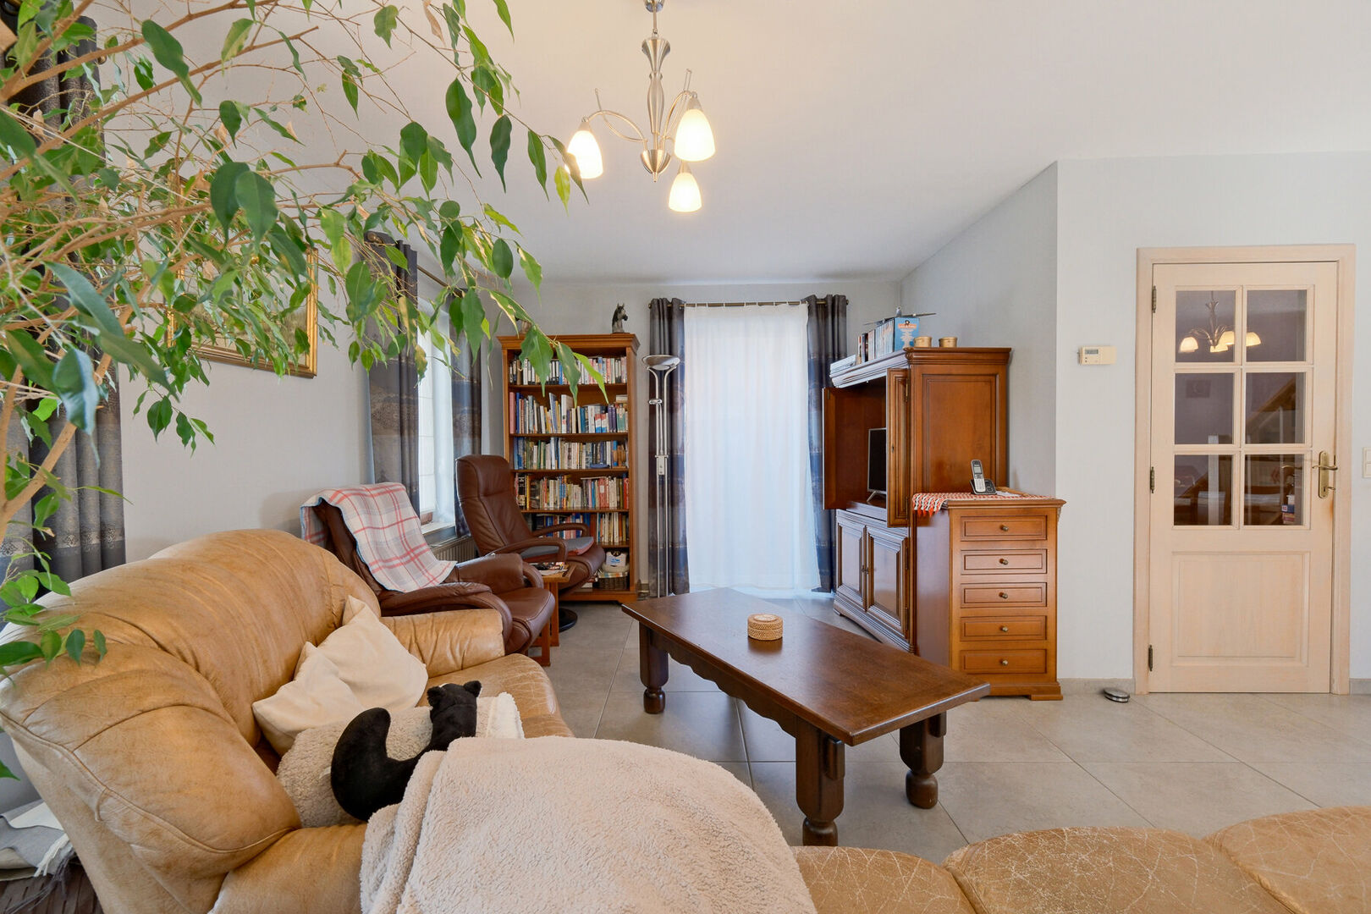
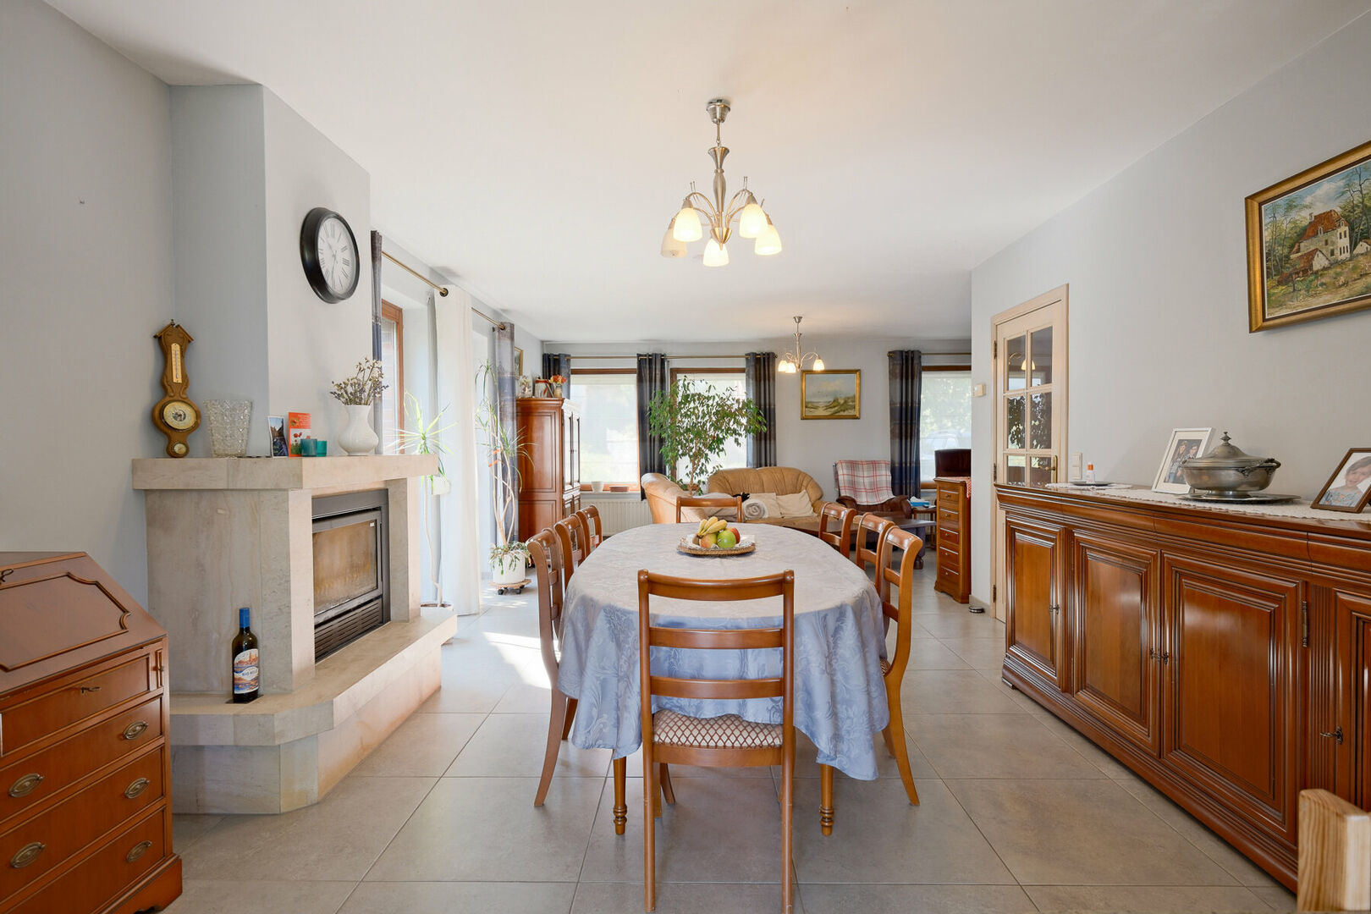
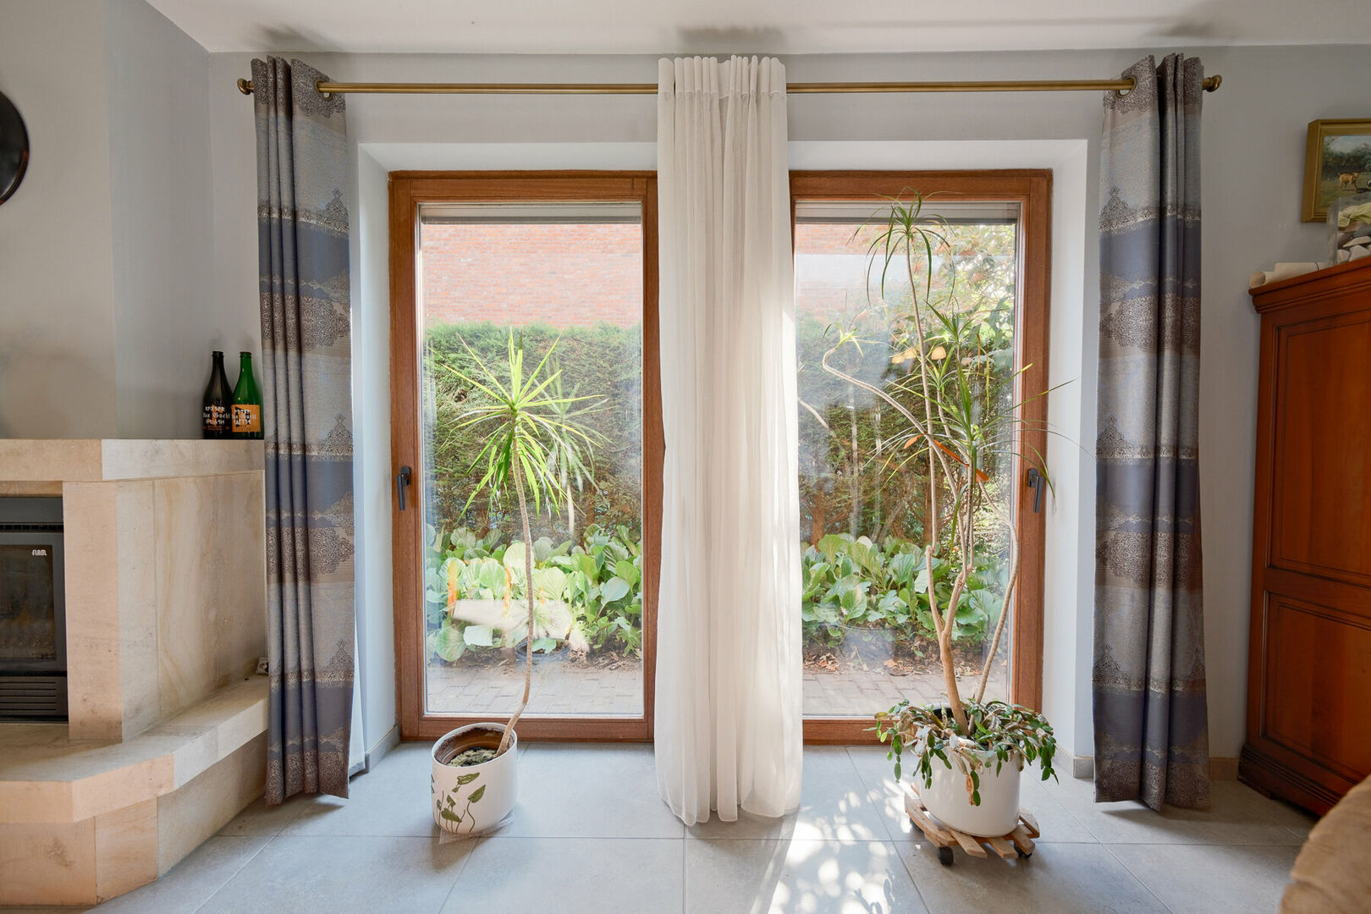
The entrance hall leads into the cosy 20.6 m² living room, also finished with tiled flooring. A built-in wood-burning stove forms the centrepiece of the room, creating a warm and inviting atmosphere during the colder months.
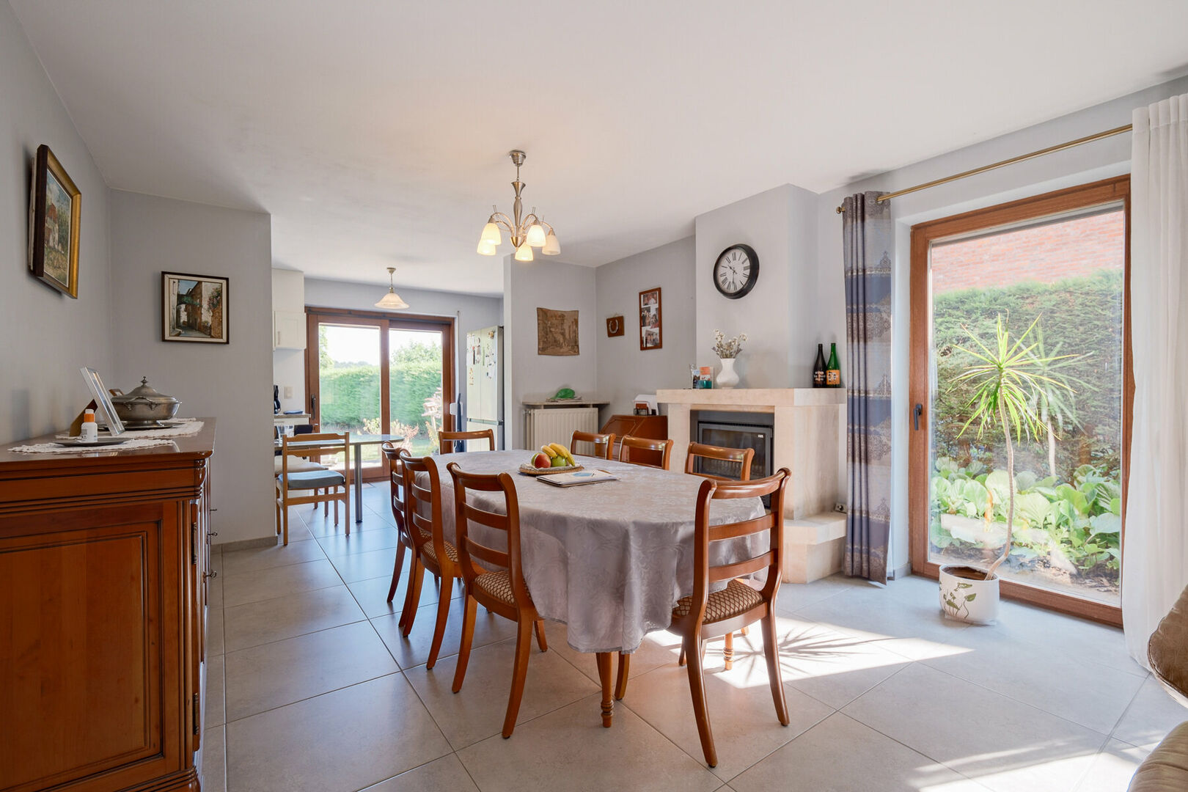
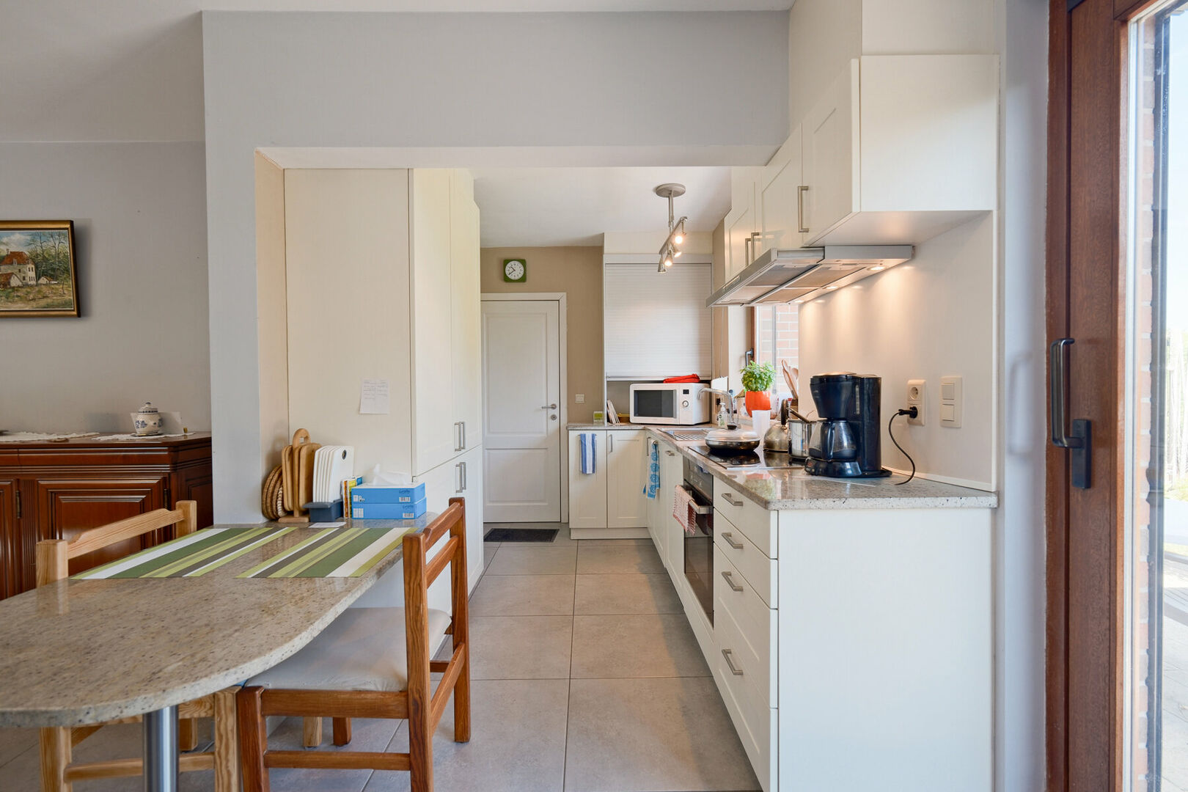
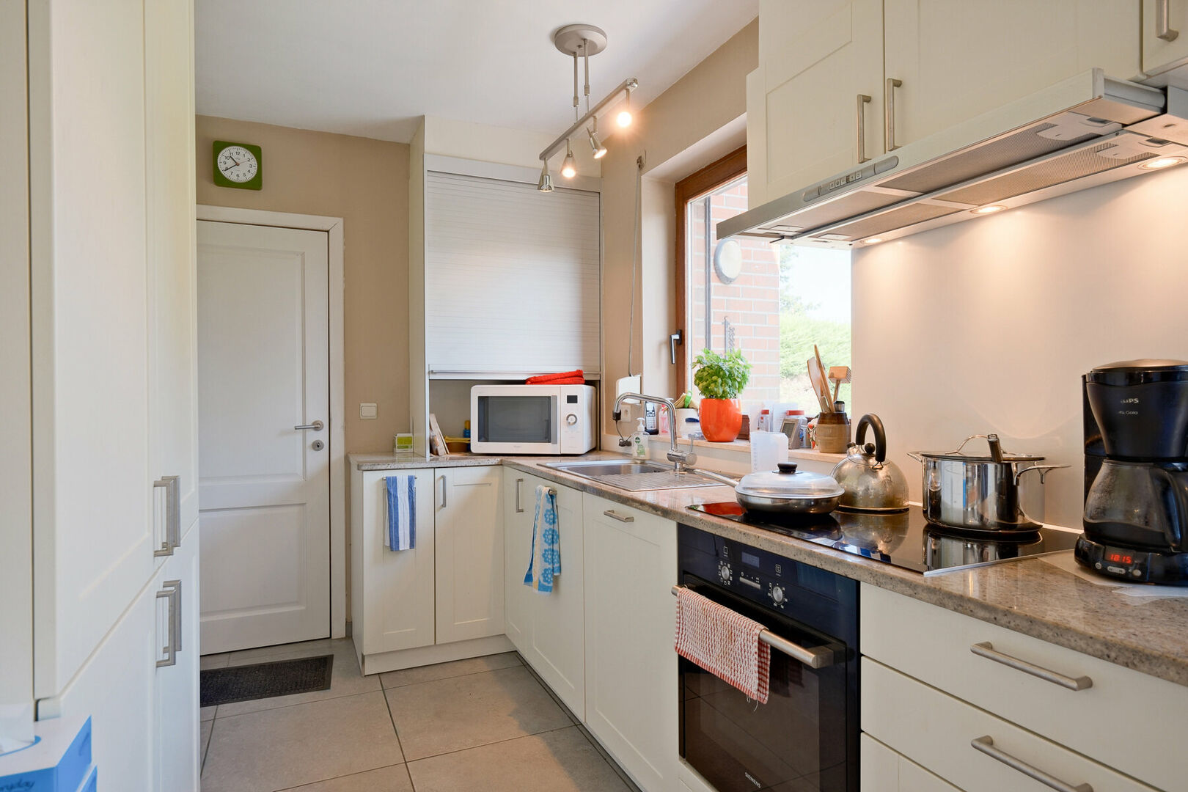
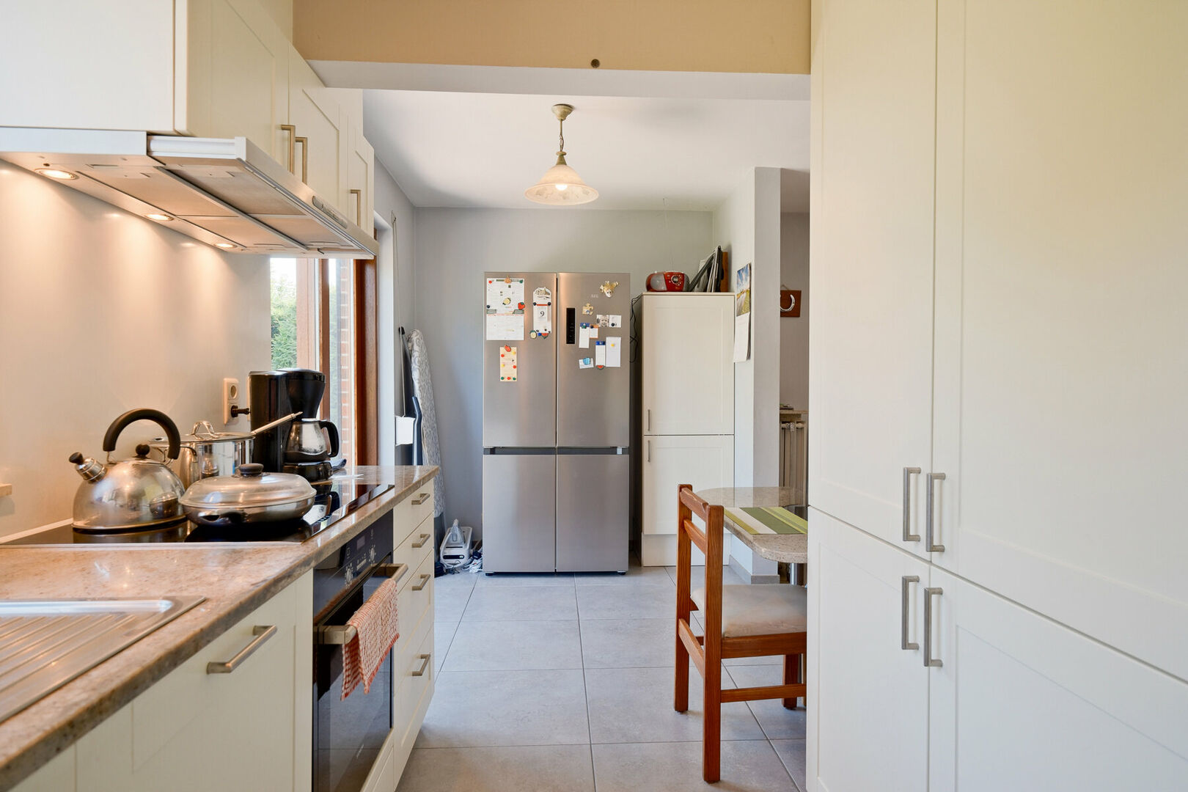
Adjacent to the living room is the spacious 17.8 m² dining room, which flows seamlessly into the fully equipped 13.7 m² open-plan kitchen. This open layout creates one harmonious living space where cooking, dining and spending time together naturally come together.
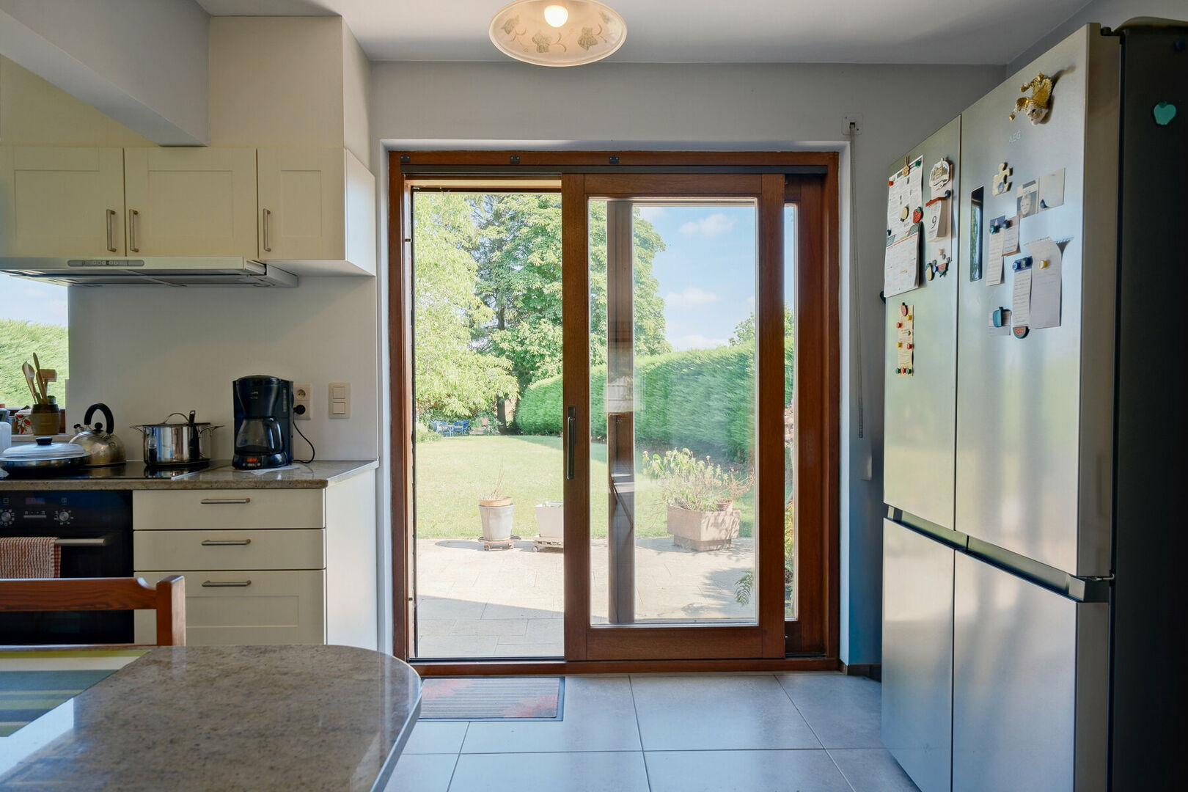
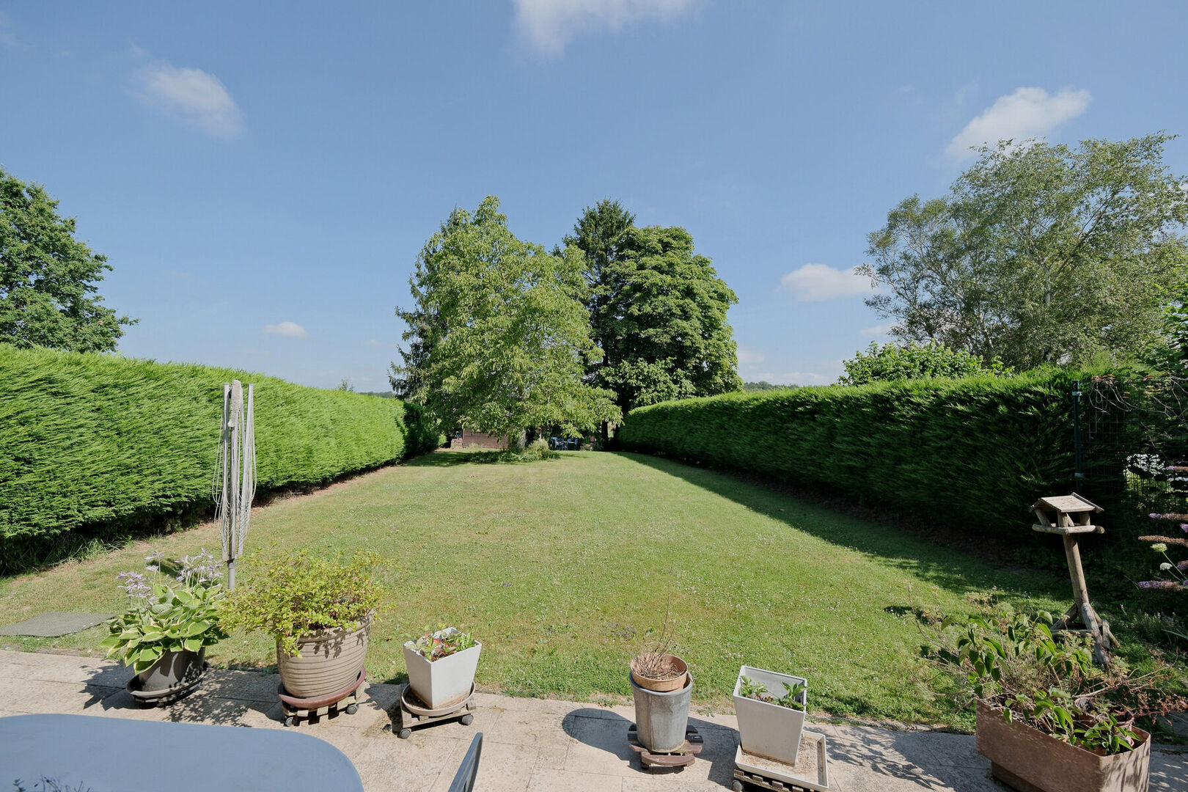
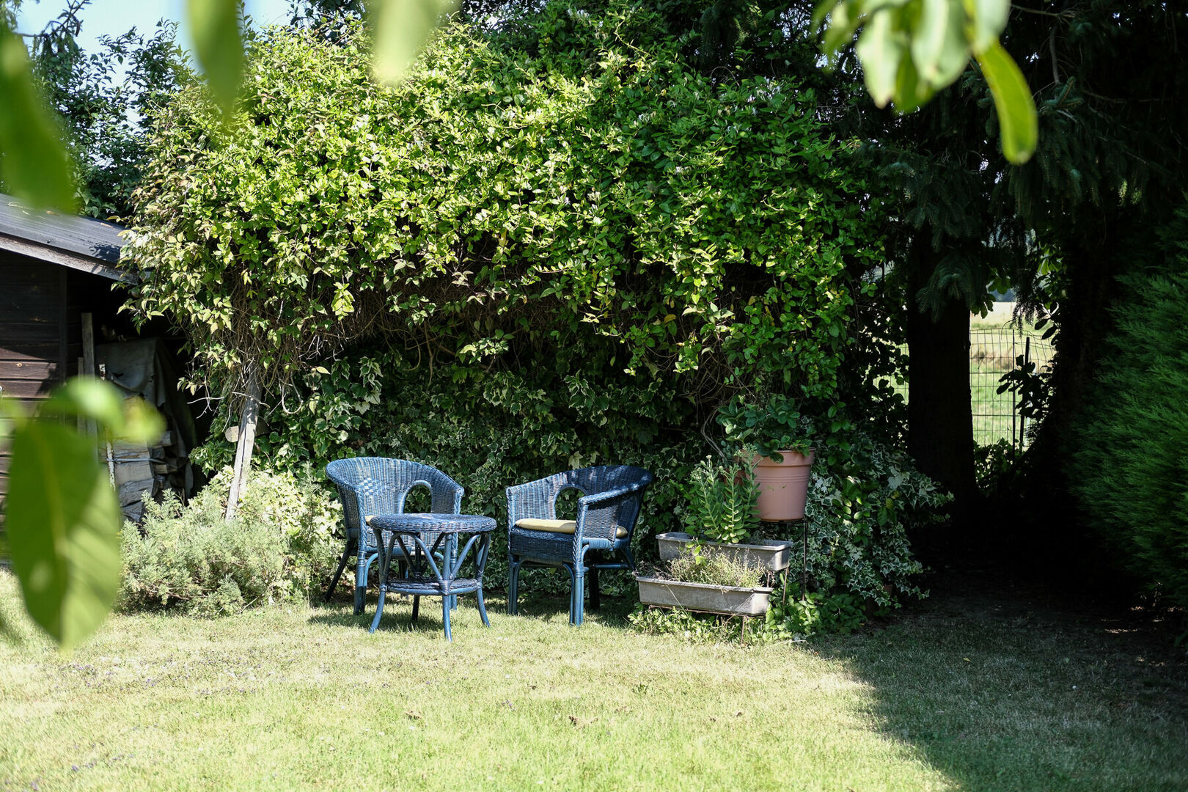
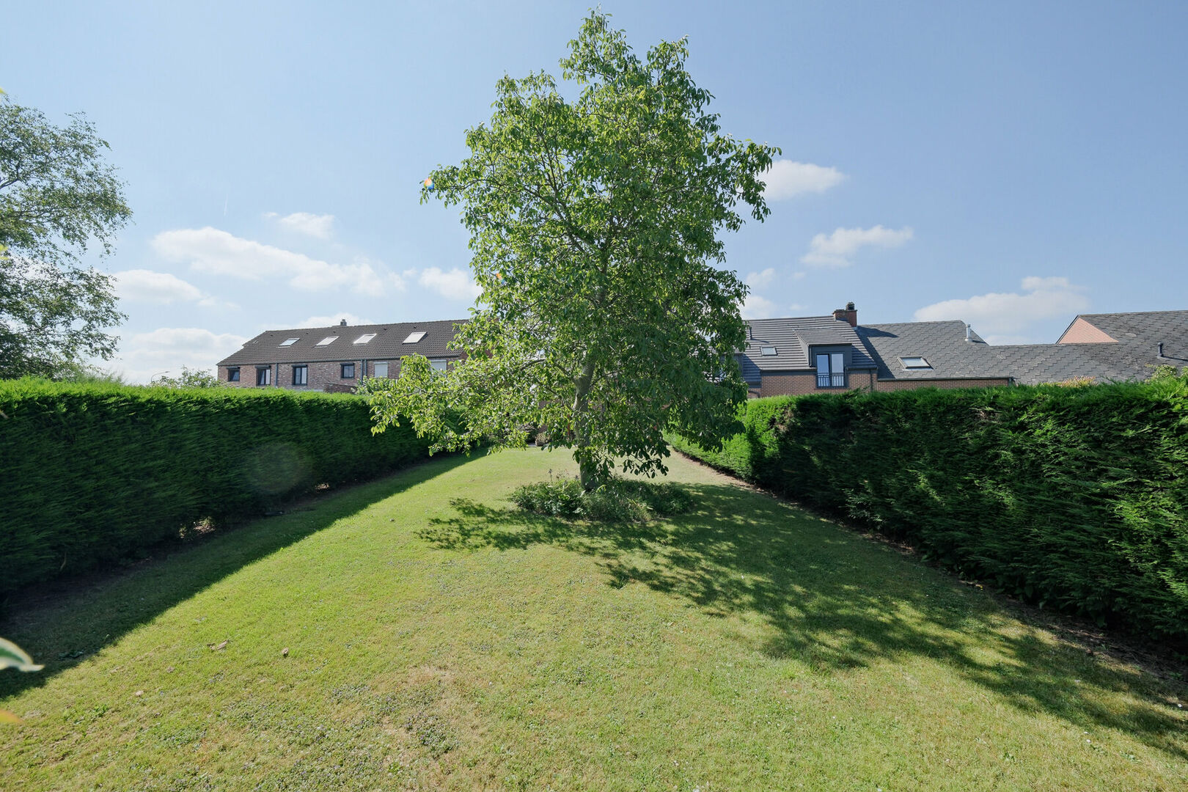
From the kitchen, you have direct access to the generous 29 m² terrace, which is north-facing and overlooks the beautifully landscaped, fully enclosed garden. This pleasant outdoor space offers plenty of room to relax and enjoy outdoor living in complete privacy. At the rear of the garden, you will also find a practical garden shed, ideal for storing gardening equipment, bicycles and other belongings.
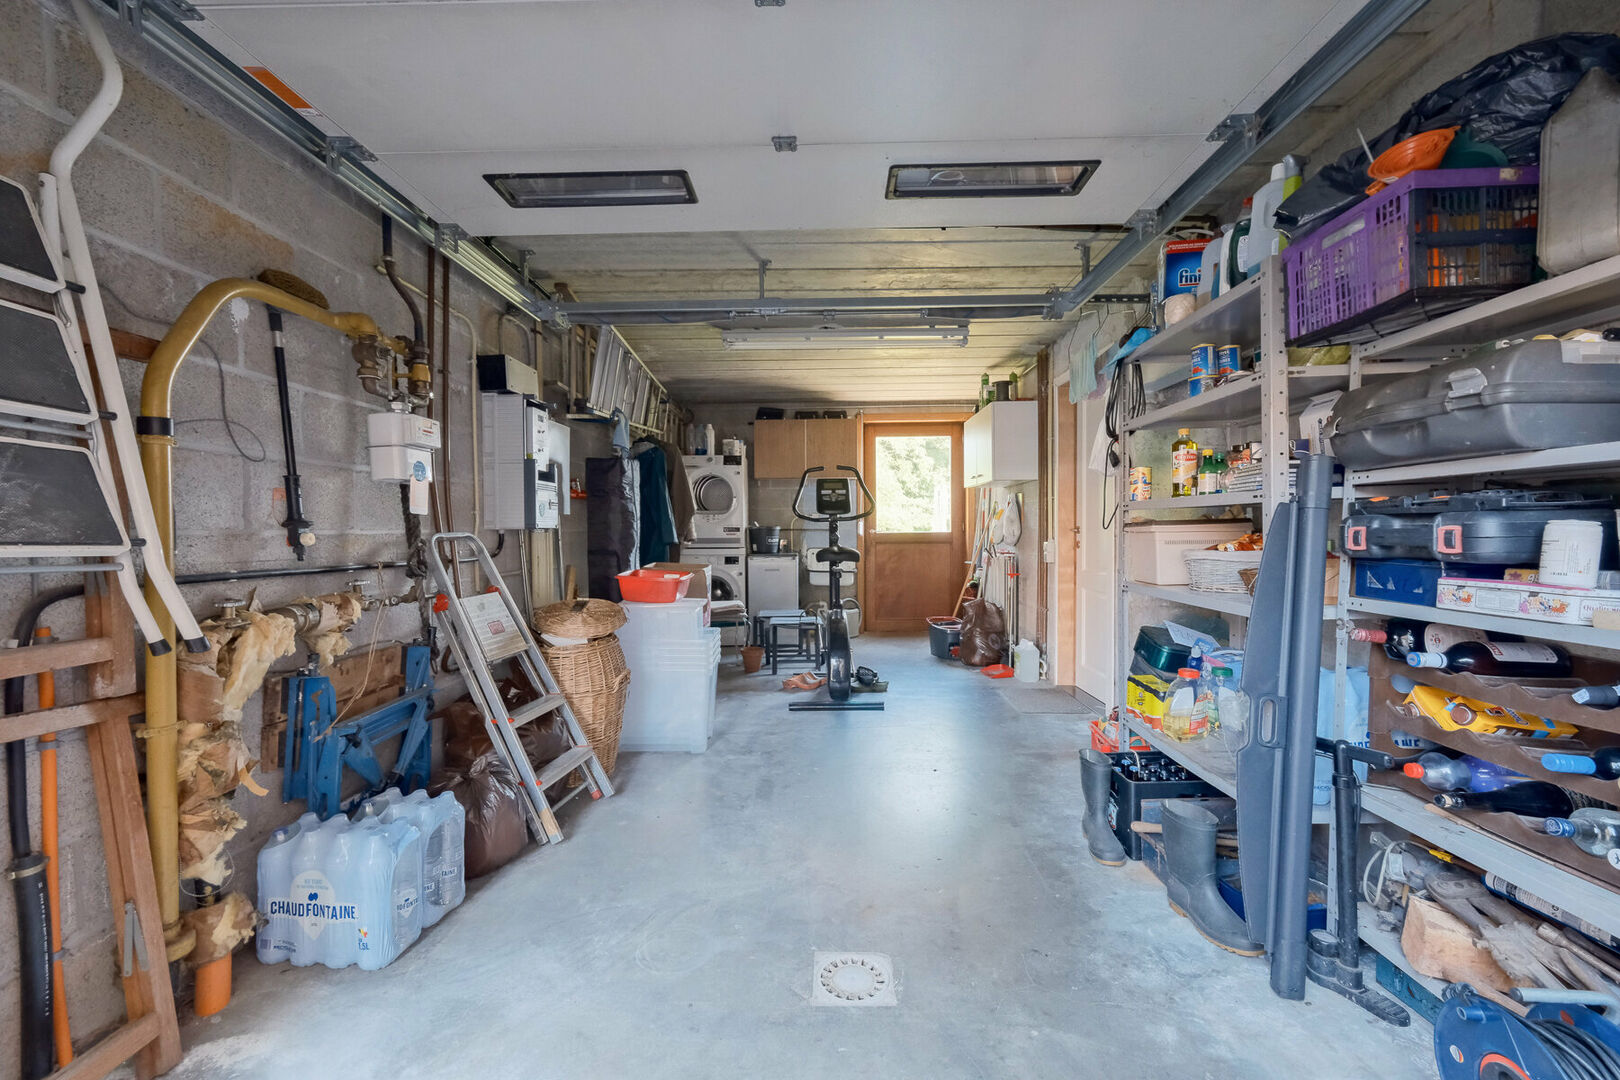
The kitchen also provides direct access to the 19.5 m² integrated garage, fitted with a manual garage door and space for one car. From the garage, there is also direct access to the terrace and garden, making it particularly convenient for bringing in groceries or gardening equipment. At the front of the property, a private driveway offers parking for two additional vehicles, representing a significant advantage for families and visitors alike.
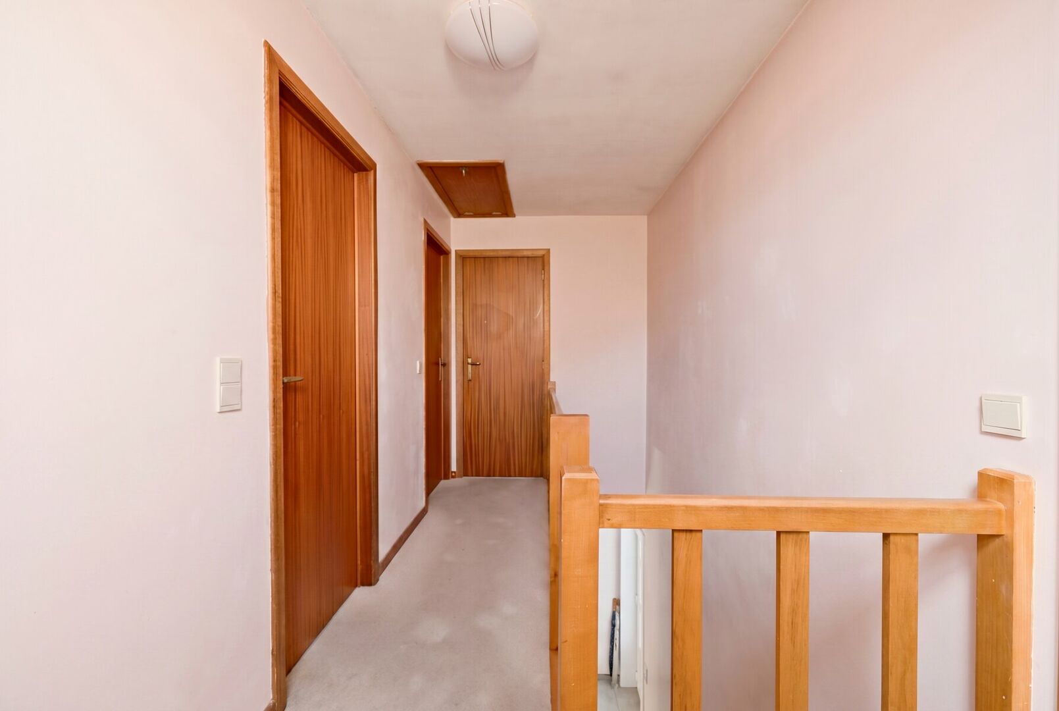
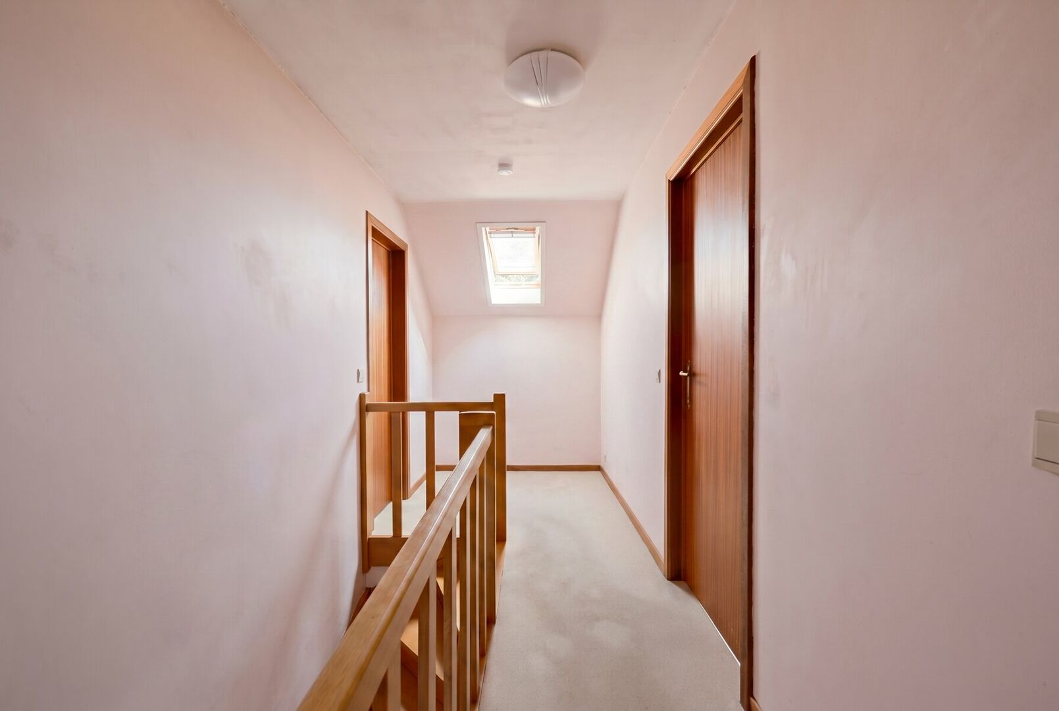
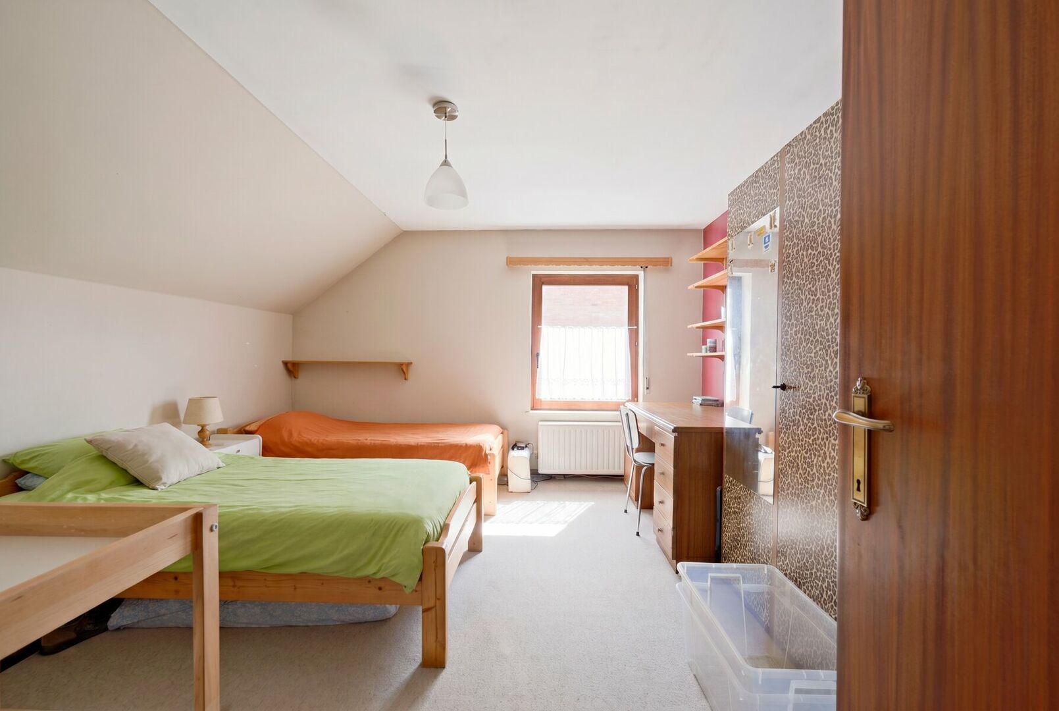
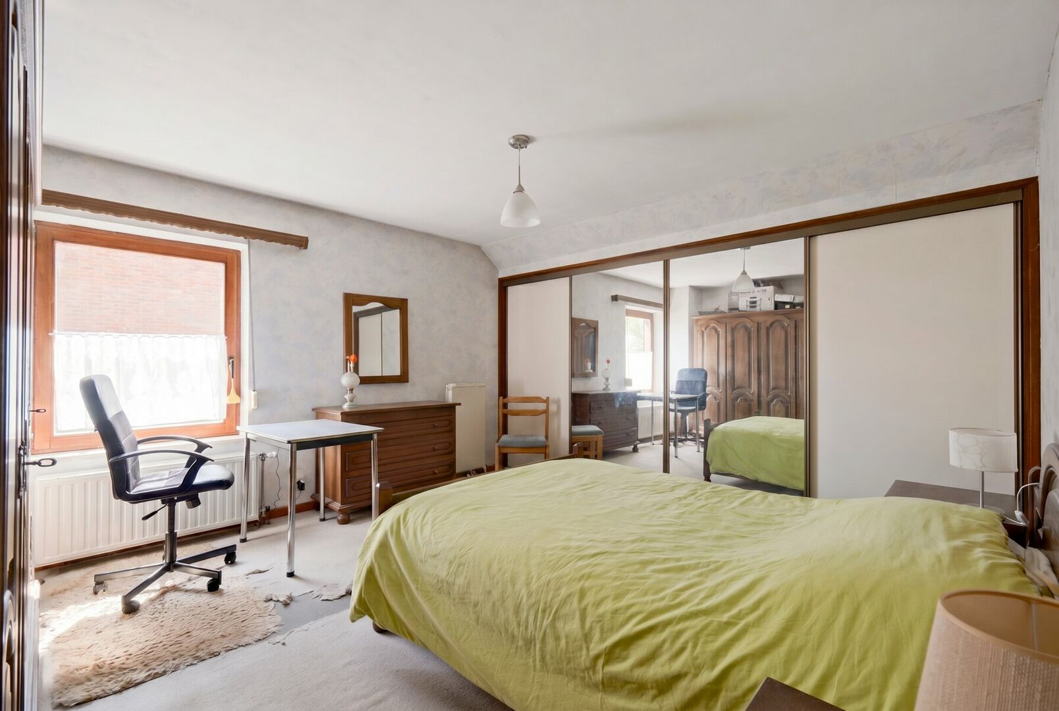
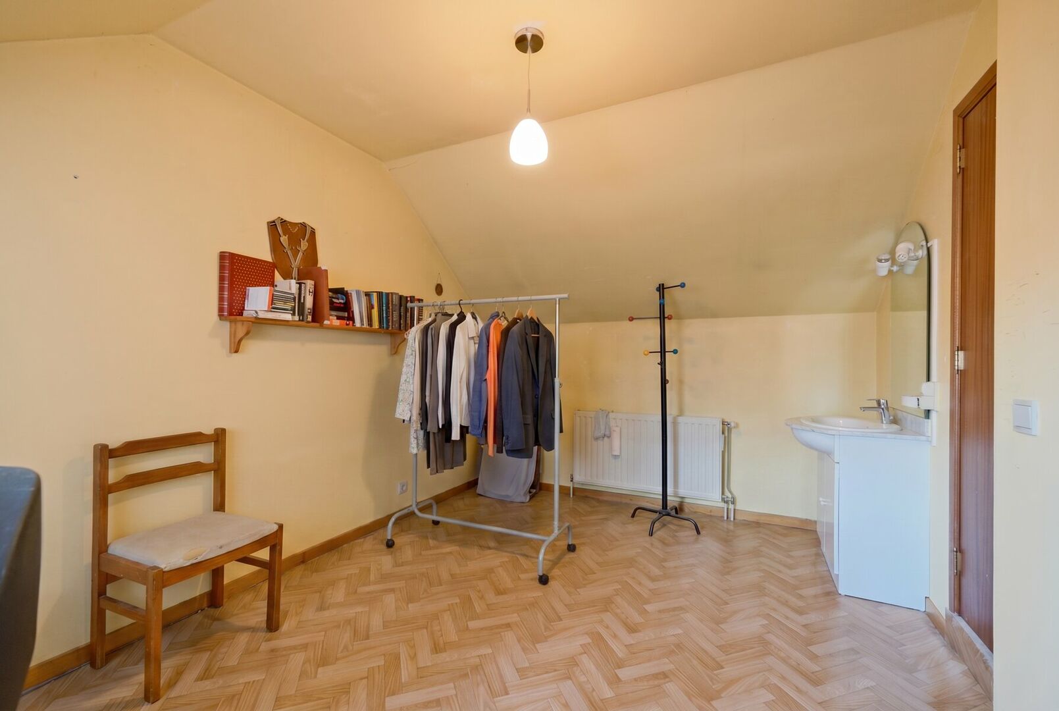
The first floor comprises three spacious bedrooms. The first bedroom of 15 m² features a built-in washbasin with vanity unit. The second bedroom of 16 m² is also equipped with a washbasin and vanity unit. The third bedroom of 16.3 m² benefits from practical built-in wardrobes, making optimal use of the available space.
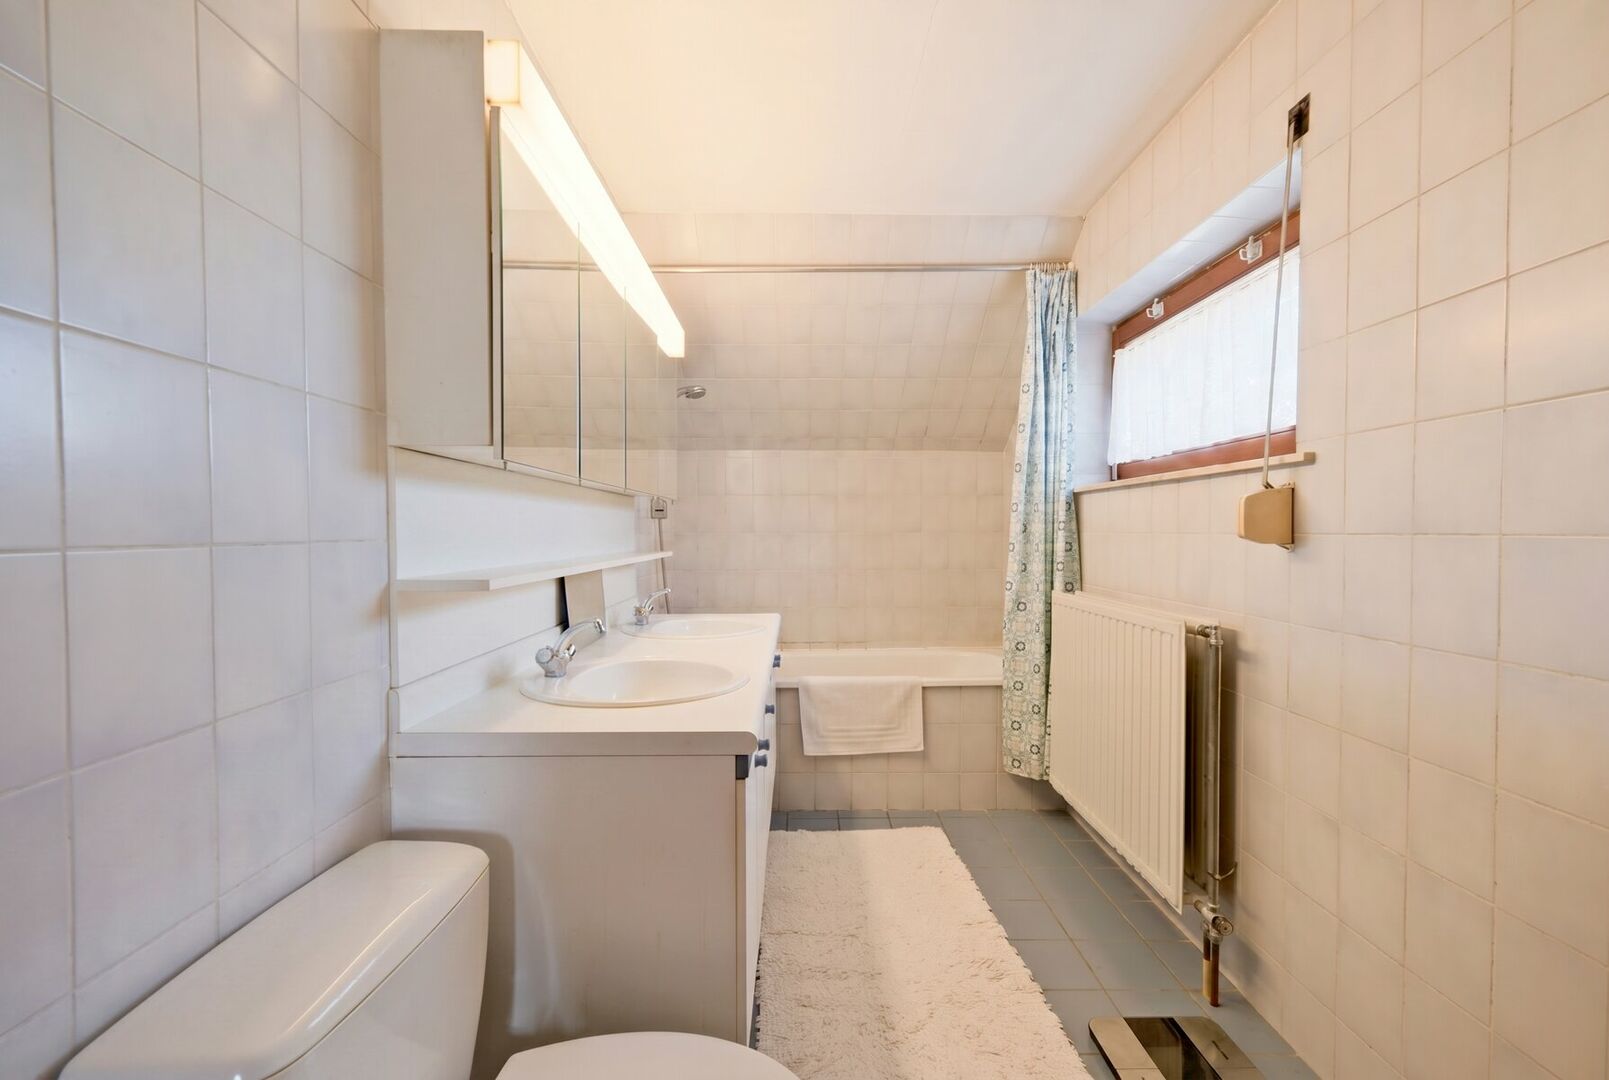
The well-maintained 6.9 m² bathroom is fitted with a bathtub with shower function, a double vanity unit with washbasins and a toilet. In total, the property offers two toilets, providing additional comfort for everyday family life.
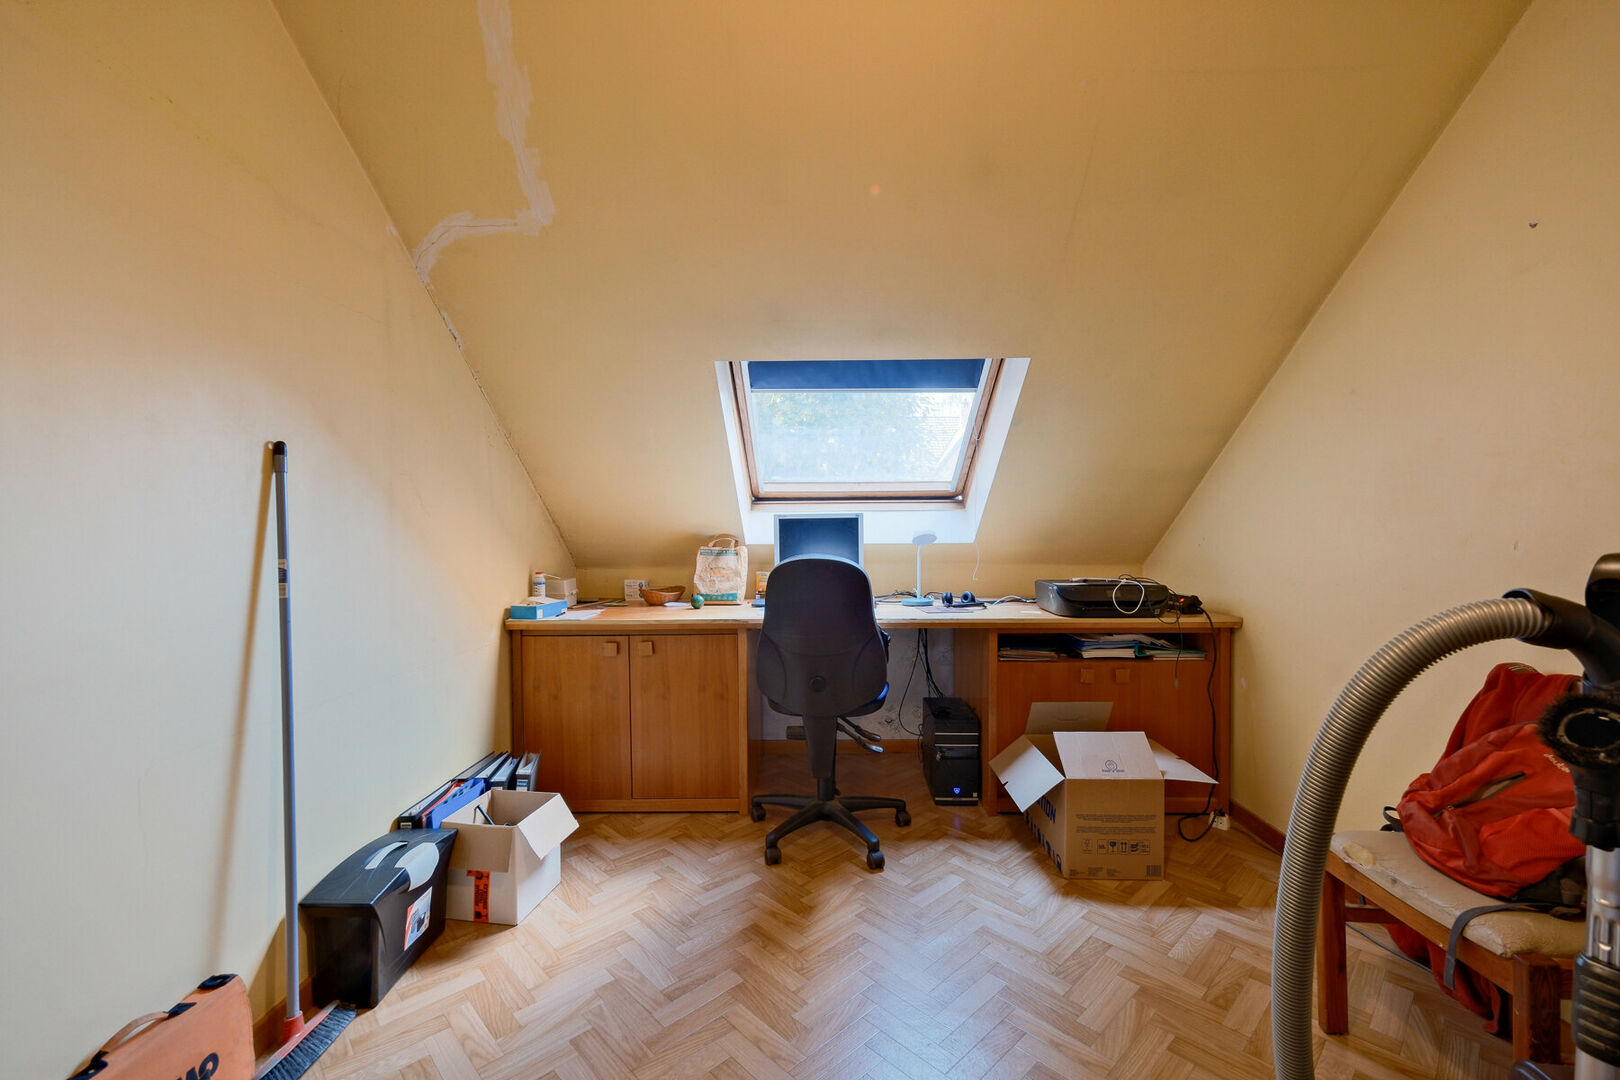
A loft hatch provides access to the practical attic of approximately 20 m². This space is ideal for additional storage of seasonal items, suitcases and other belongings, making it a valuable extension of the available living space.
Technically, the property also offers several attractive features. It is equipped with gas-fired central heating via a Junkers boiler, replaced in 2017. The house features wooden window frames with double glazing (1987), digital gas and electricity meters, and a water softener installed in 2024.
The property has achieved an EPC energy label C, with an energy score of 245 kWh/m²/year, and this without solar panels. As a result, the future owner already benefits from a favourable energy performance without the need for additional energy-related investments.
The property is not located in a flood-prone area and benefits from both a building flood score A and a plot flood score A.
The cadastral income amounts to €1,494.
Thanks to its solid construction, practical layout, ground-floor renovations already completed, favourable EPC label C, three full-sized bedrooms, practical attic, integrated garage, private driveway for two cars, beautiful fully enclosed garden with garden shed and highly strategic location, this semi-detached property represents an outstanding opportunity for families looking for a home with excellent potential. With only a few cosmetic updates, you can transform this property into a modern family home perfectly tailored to your own style and needs. Moreover, thanks to the renovations already carried out and its good energy performance, you can modernise the property step by step, entirely according to your own taste and budget.
Curious to discover everything this property has to offer? Contact us today to arrange a viewing. We will be delighted to show you around and introduce you to the many possibilities this wonderful home has to offer.
Home Consult
📞 +32 2 731 07 07
📧 immo@home-consult.be
Financial
price
€ 479.000
availability
To be agreed with owner
Building
fire detector
yes
shutters
1
fireplace
1
construction
Semi detached
garden
yes
garages / parking
1
surface garage
19.5m² (3m × 6.3m)
parking outside
2
Division
bedrooms
3
Bedroom 1
15 m²
Bedroom 2
16 m²
Bedroom 3
16 m²
bathrooms
1
Bathroom
6,90 m²
toilets
2
Hallway
5 m²
with toilet and cloakroom
Living room
21 m²
3,5 x 5,9
Dining room
18 m²
Kitchen
14 m², Fitted
dishwasher
yes
Attic
20 m²
Bureau
no
terrace
yes
terrace 1
29,00 m²
orientation terrace 1
North
Energy
EPC
245 kWh/m²
EPC unique code
20260714-0003916624-RES-1
EPC class
C
double glass
yes
electricity inspection
yes, not conform
heating type
Gas
water softner
yes
Urban planning information
urbanism citation
No Legal correction or administrative measure imposed
G-score
A
P-score
A
management measures recorded in the register of measures
no
Downloads
- Eengezinswoning Sterrebeek - odemattest VIP-01183243 - 9fe5abc2.pdf
- Eengezinswoning Sterrebeek - RechtVanVoorkoop-O2026-0757379-2 7 2026 - 01813e61.pdf
- Eengezinswoning Sterrebeek - Overstromingsgevaar-O2026-0757381-2 7 2026 - 76860ef7.pdf
- Eengezinswoning Sterrebeek - pc af 20247392 - ef8f5f4d.pdf
- Eengezinswoning Sterrebeek - EK Moorselsteenweg 86 - 98886fdb.pdf
About Sterrebeek
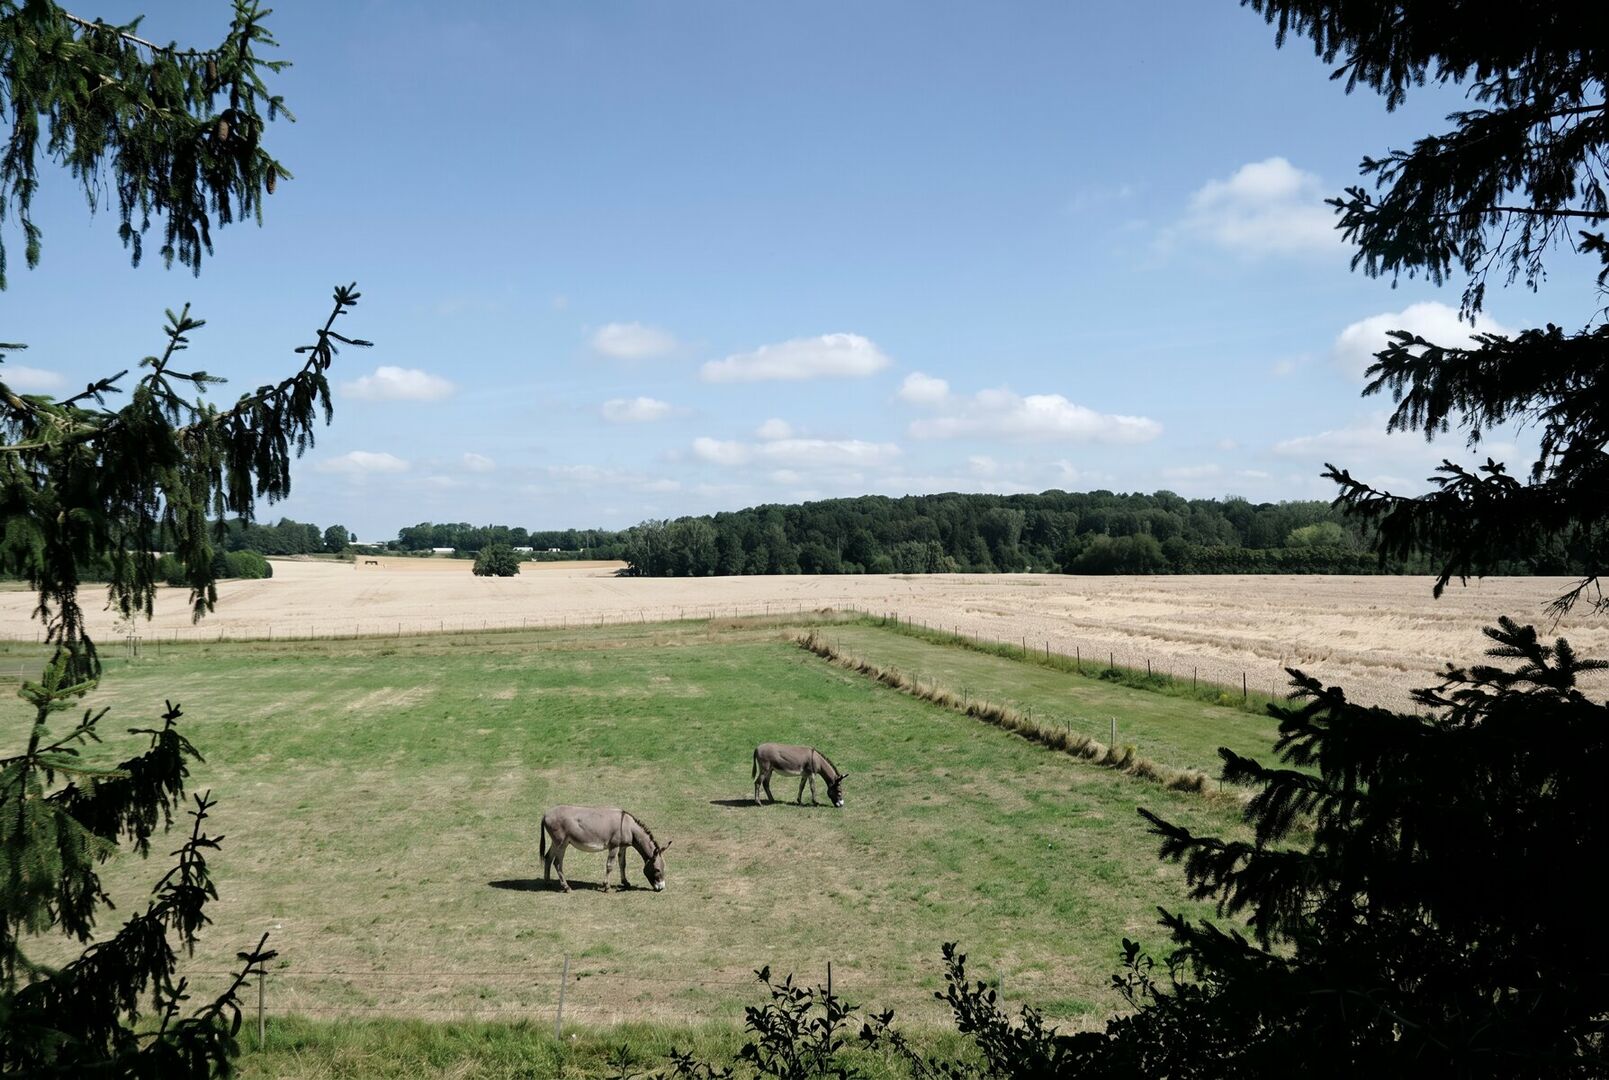
Living in the green belt around Brussels.
Brussels, Zaventem, Leuven, public transport and highways are just a stone’s throw away. Perfect for excursions or commuting.