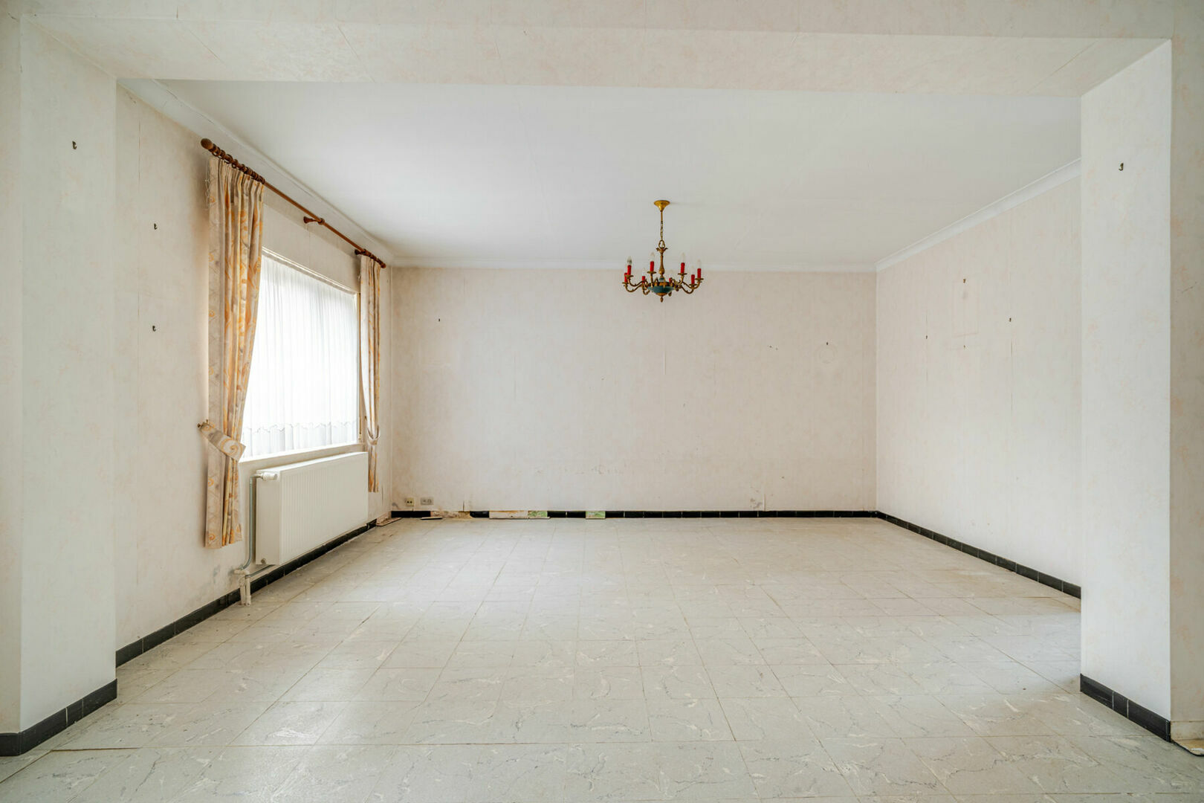
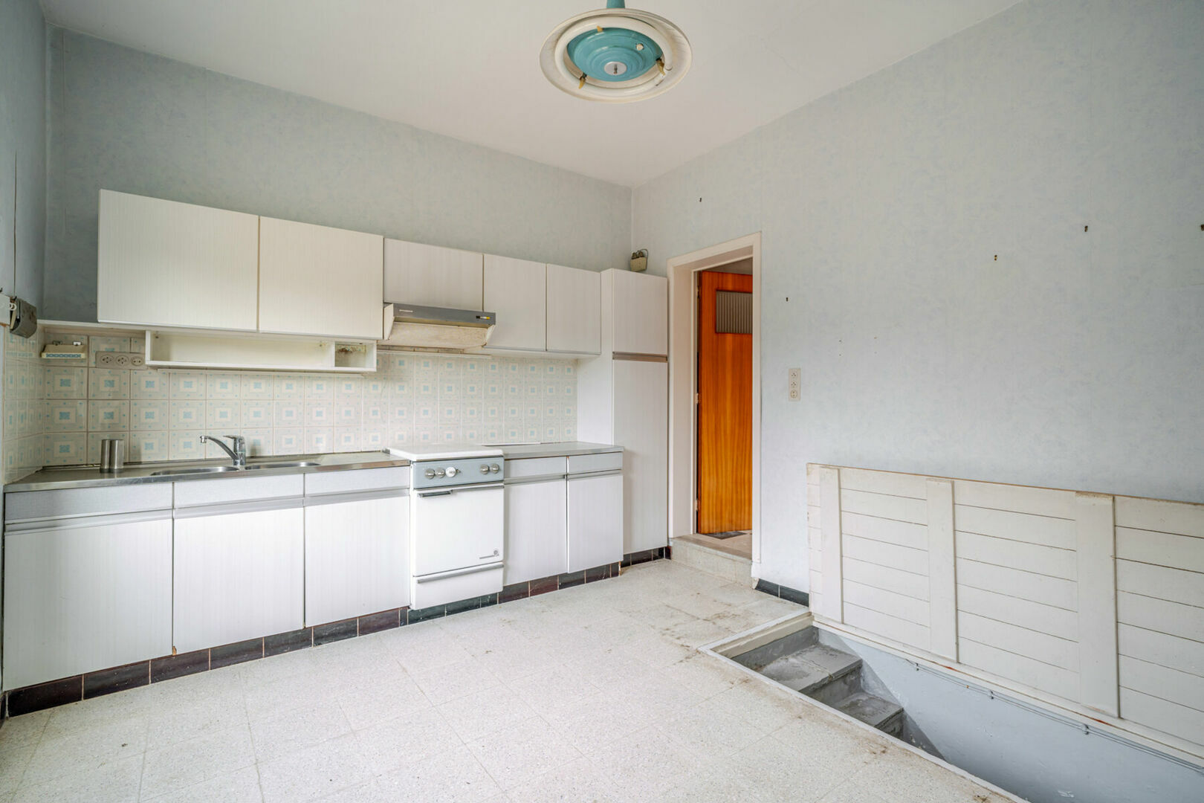
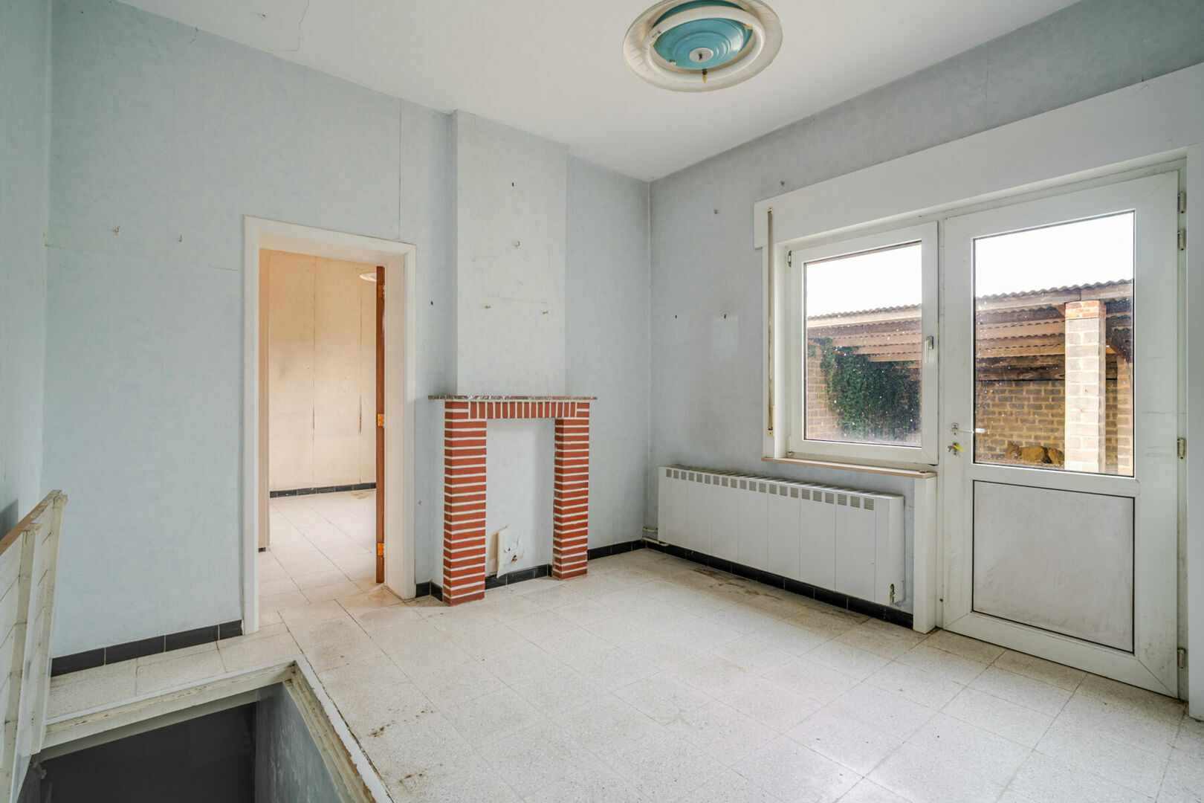
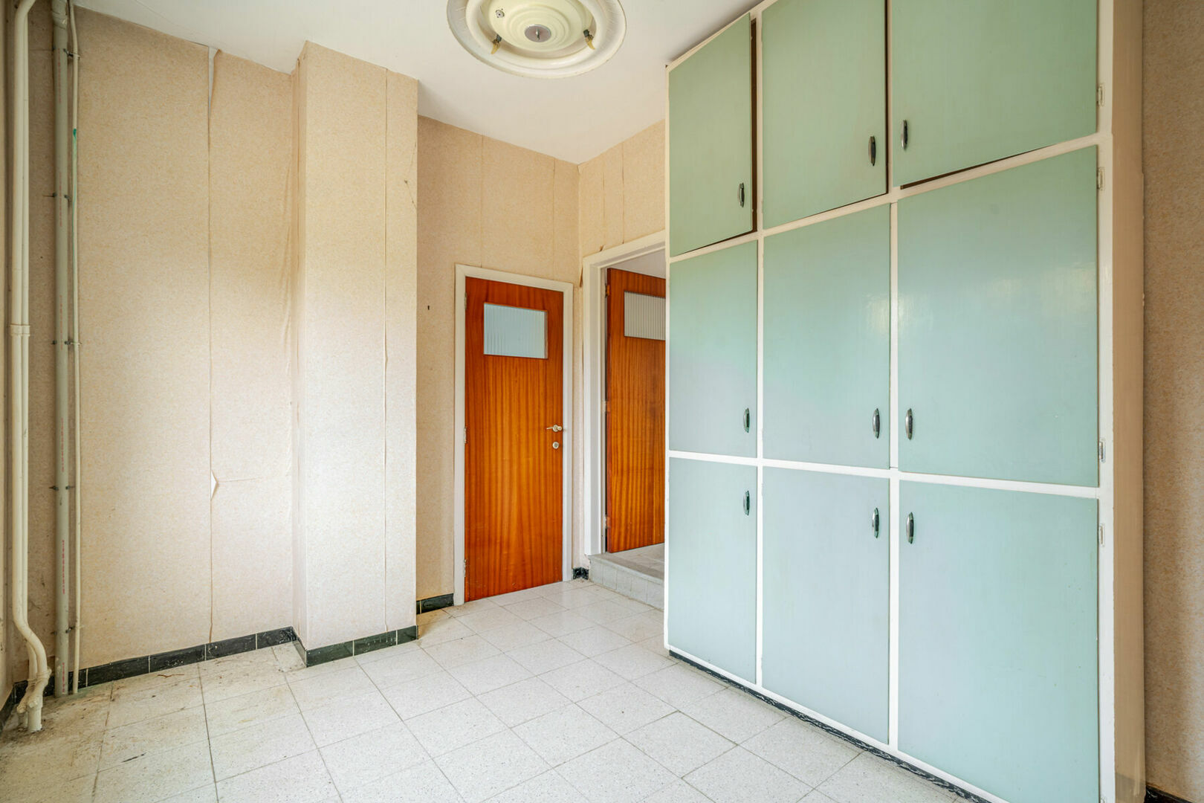
Jagersstraat 7, 1933 Sterrebeek
area liv.
159 m²
Bedroom(s)
3
Bathroom(s)
1
EPC
653 Kwh/ m²

📍 Jagersstraat 7 – 1933 Sterrebeek
💰 Asking price: €575,000
🔨 Renovation works may qualify for the reduced 6% VAT rate, subject to statutory conditions
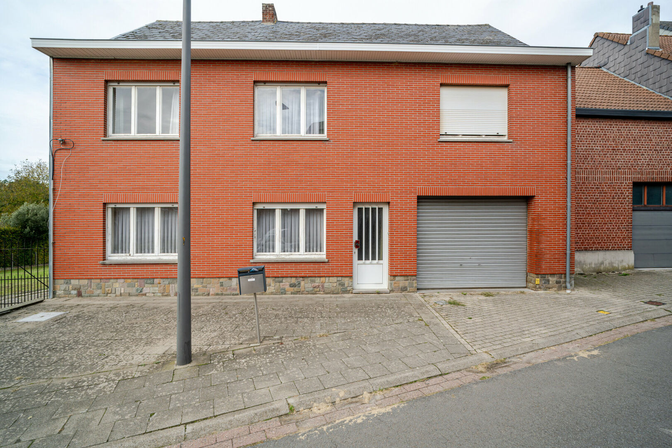
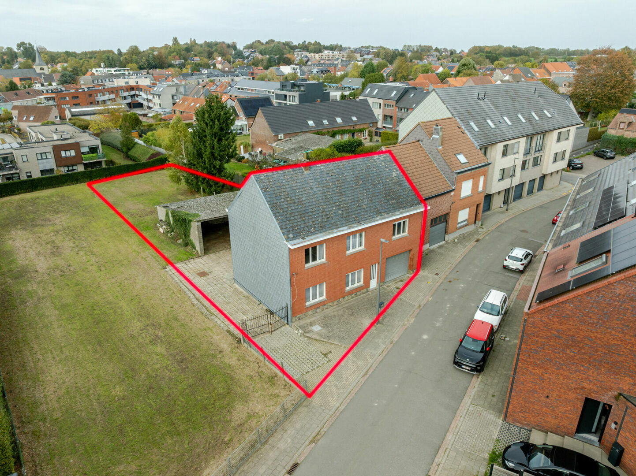
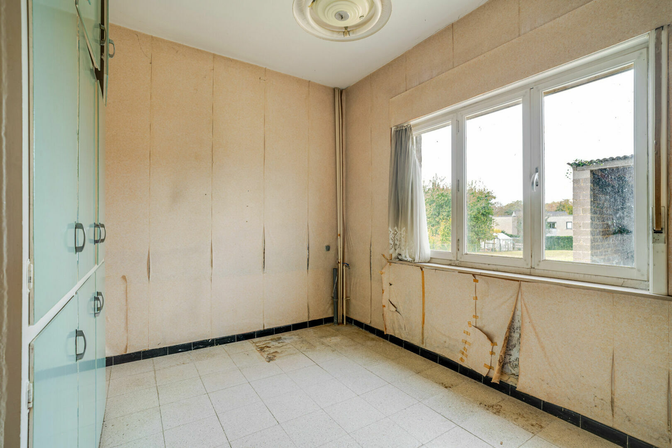
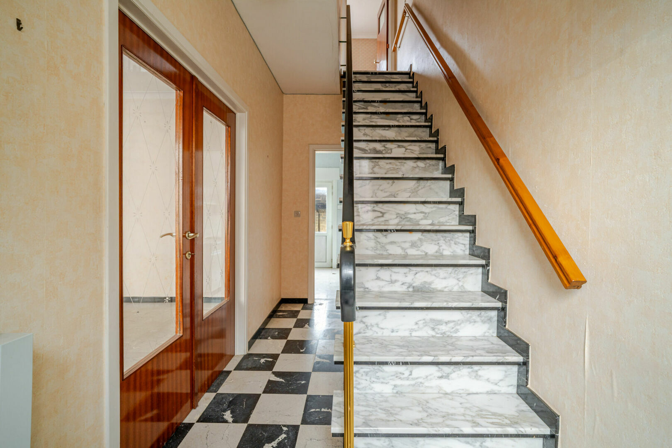
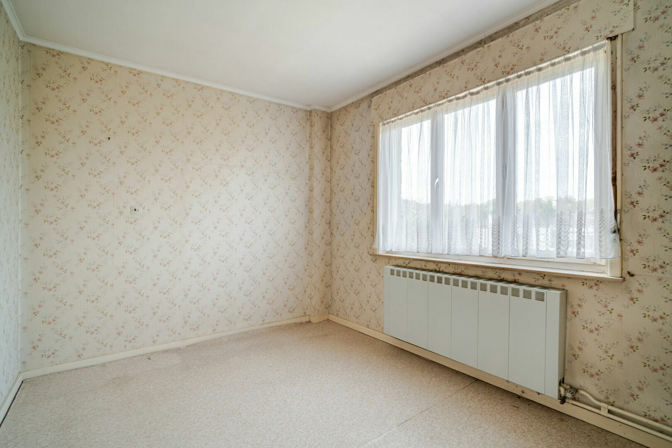
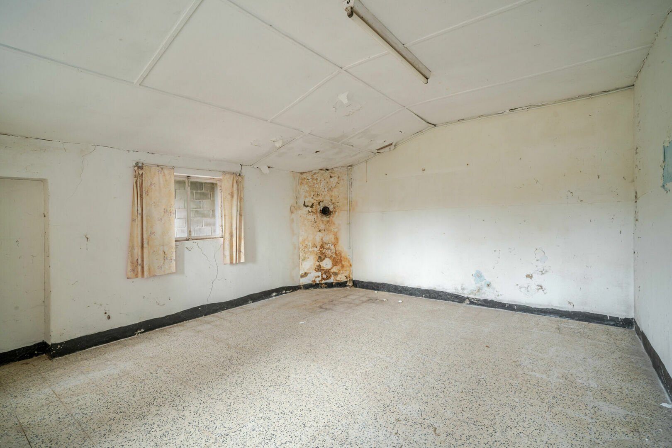
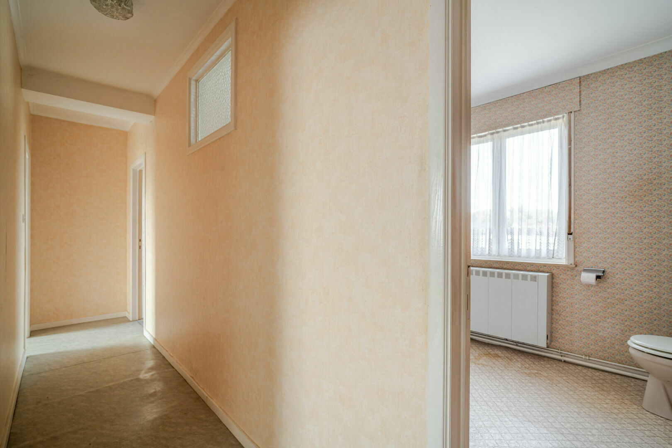
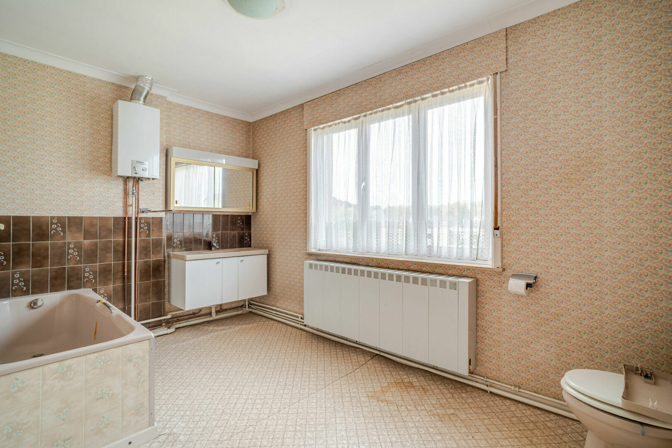
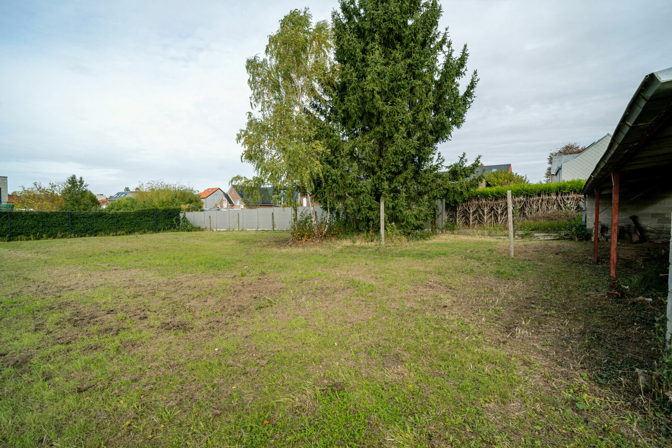
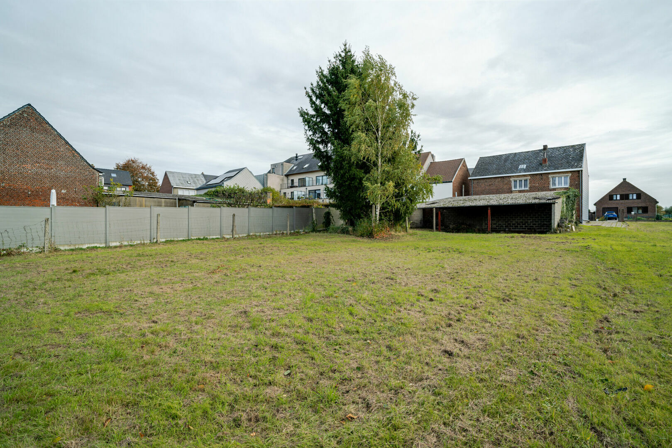
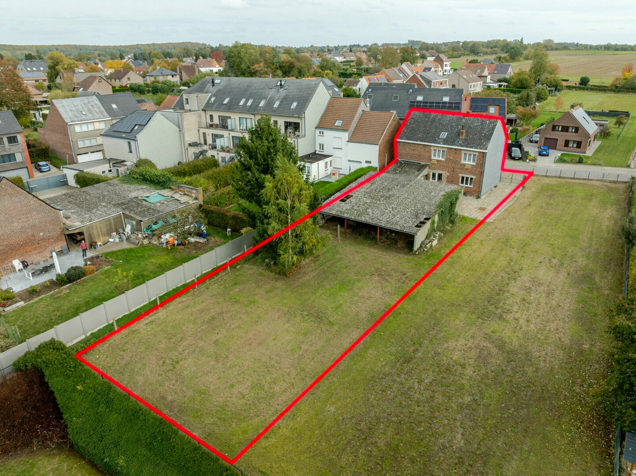
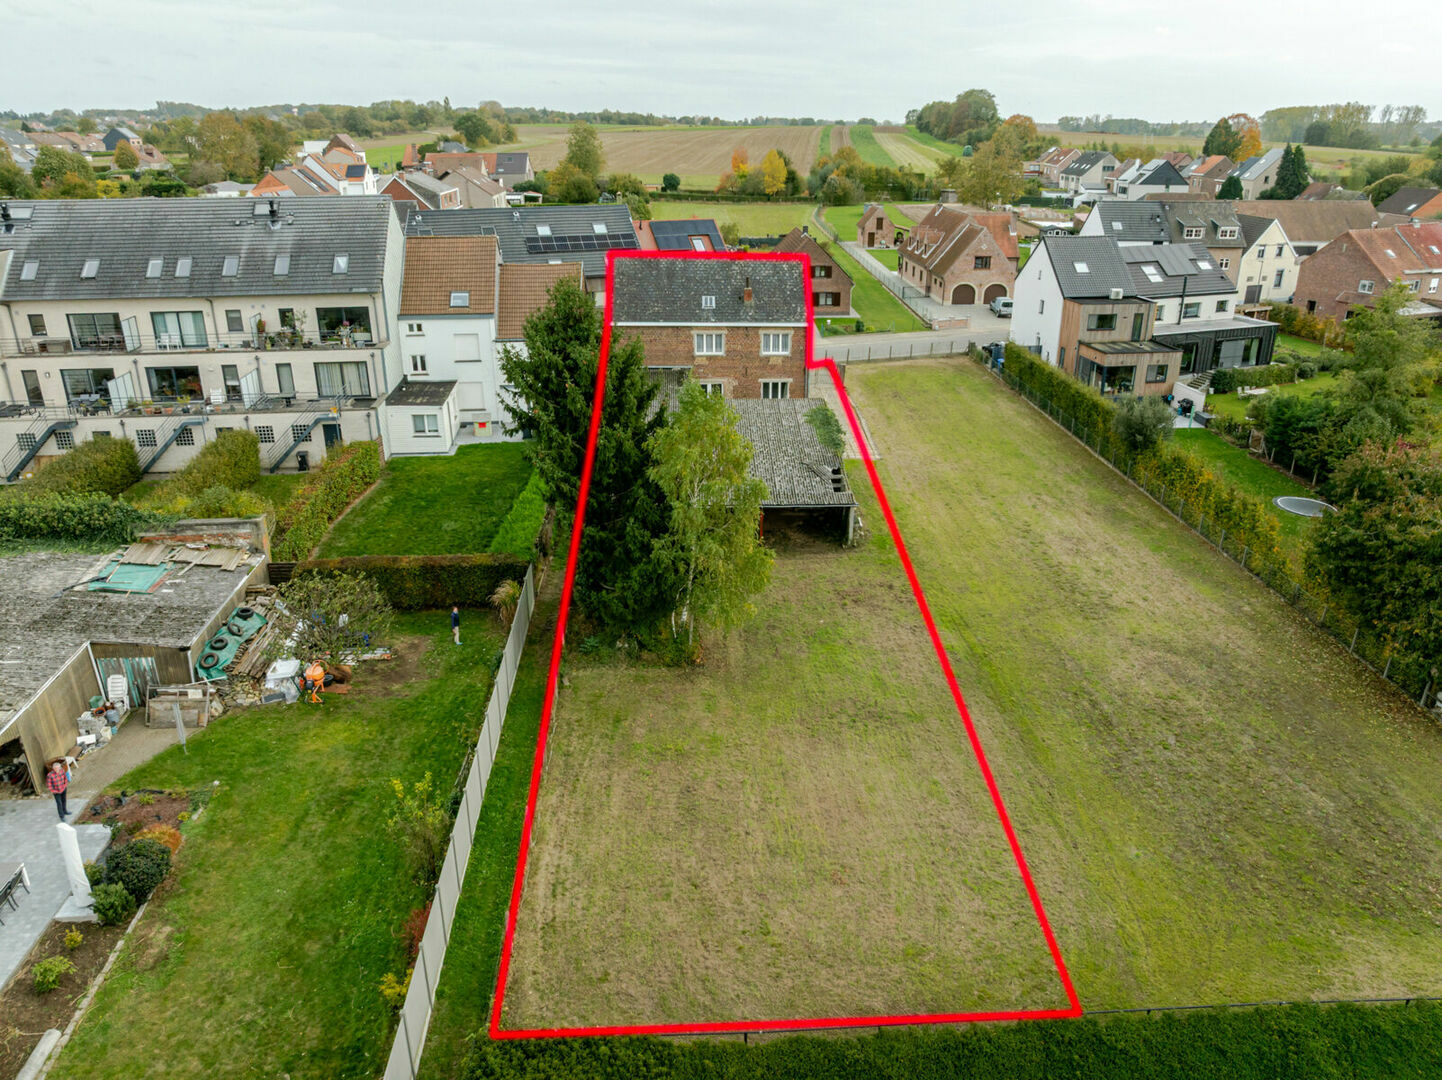
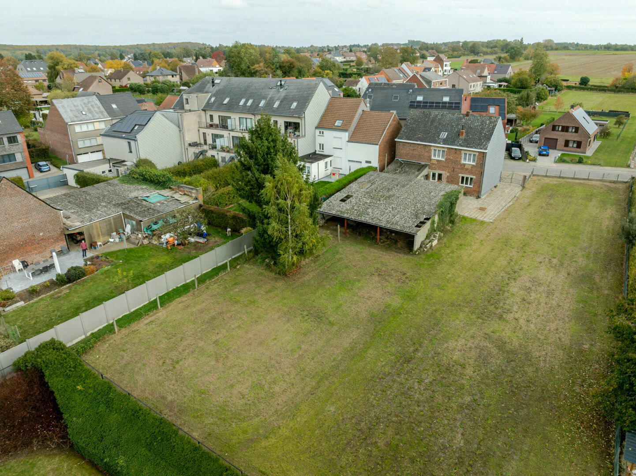
Situated in a highly sought-after location, just a short distance from the centre of Sterrebeek while enjoying a peaceful residential setting, this fully renovated-needed detached property stands on a beautiful plot of no less than 11 ares and 47 centiares (1,147 sqm).
This property represents an exceptional opportunity for anyone dreaming of creating an impressive contemporary villa with generous living spaces, multiple bedrooms, a beautifully landscaped garden and, potentially, a swimming pool with pool house.
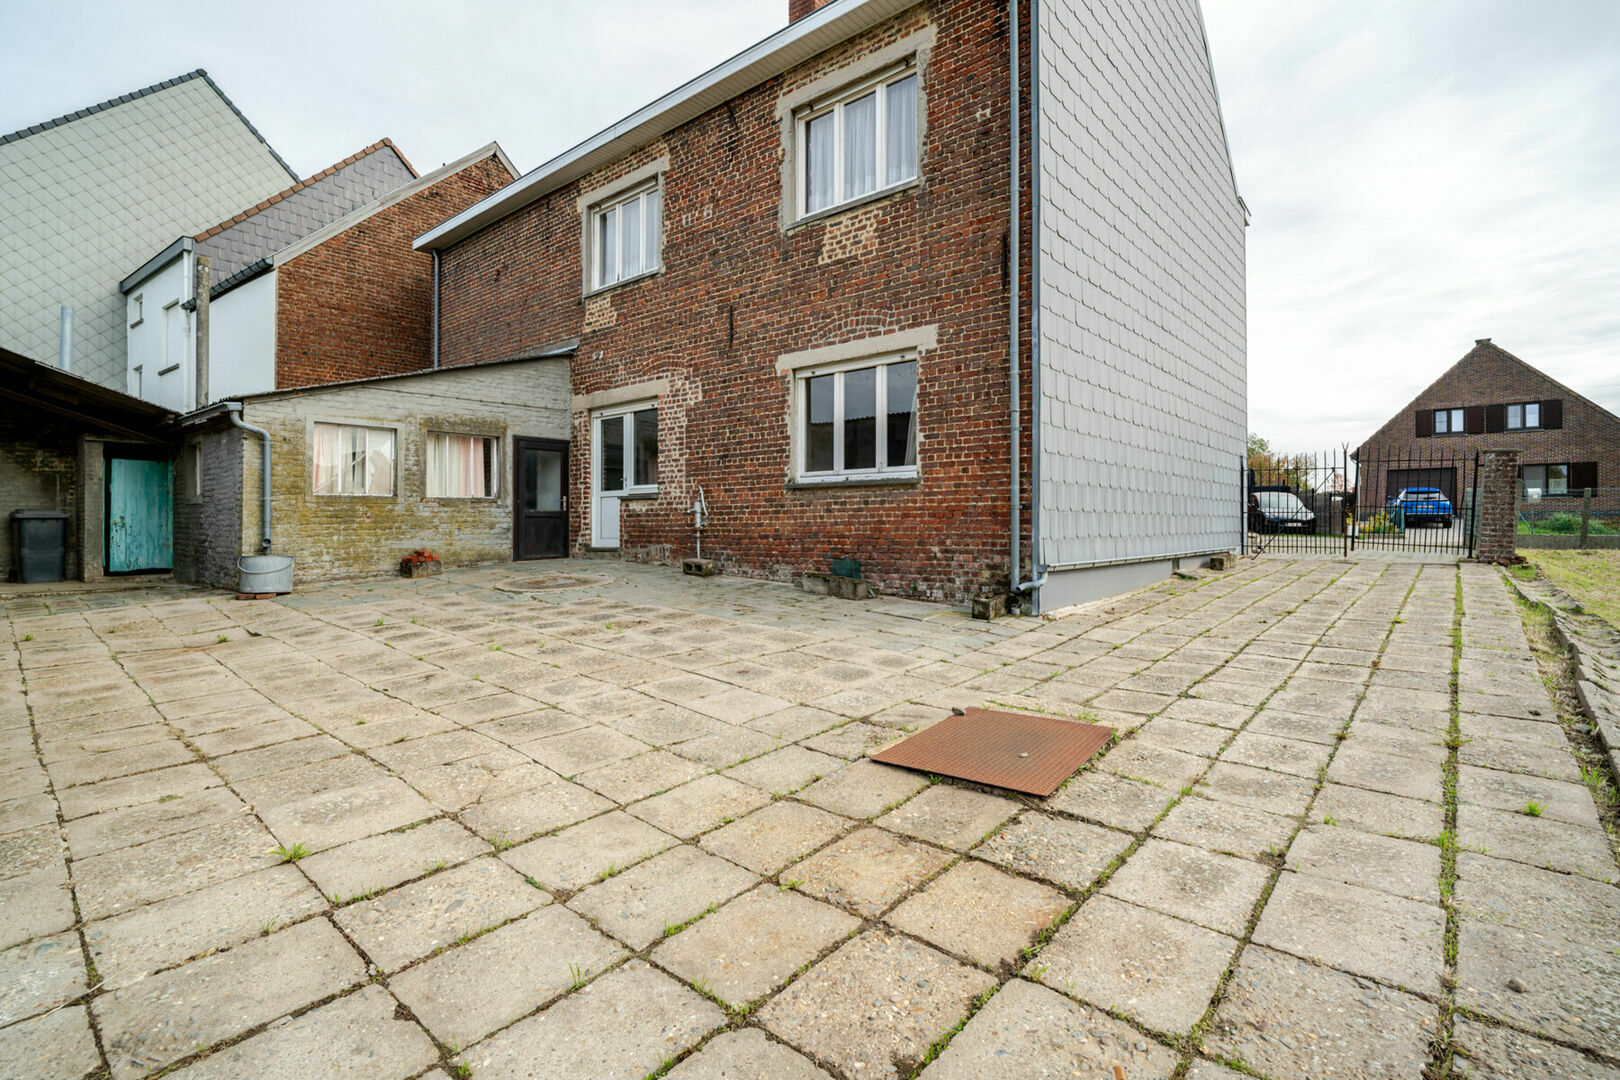
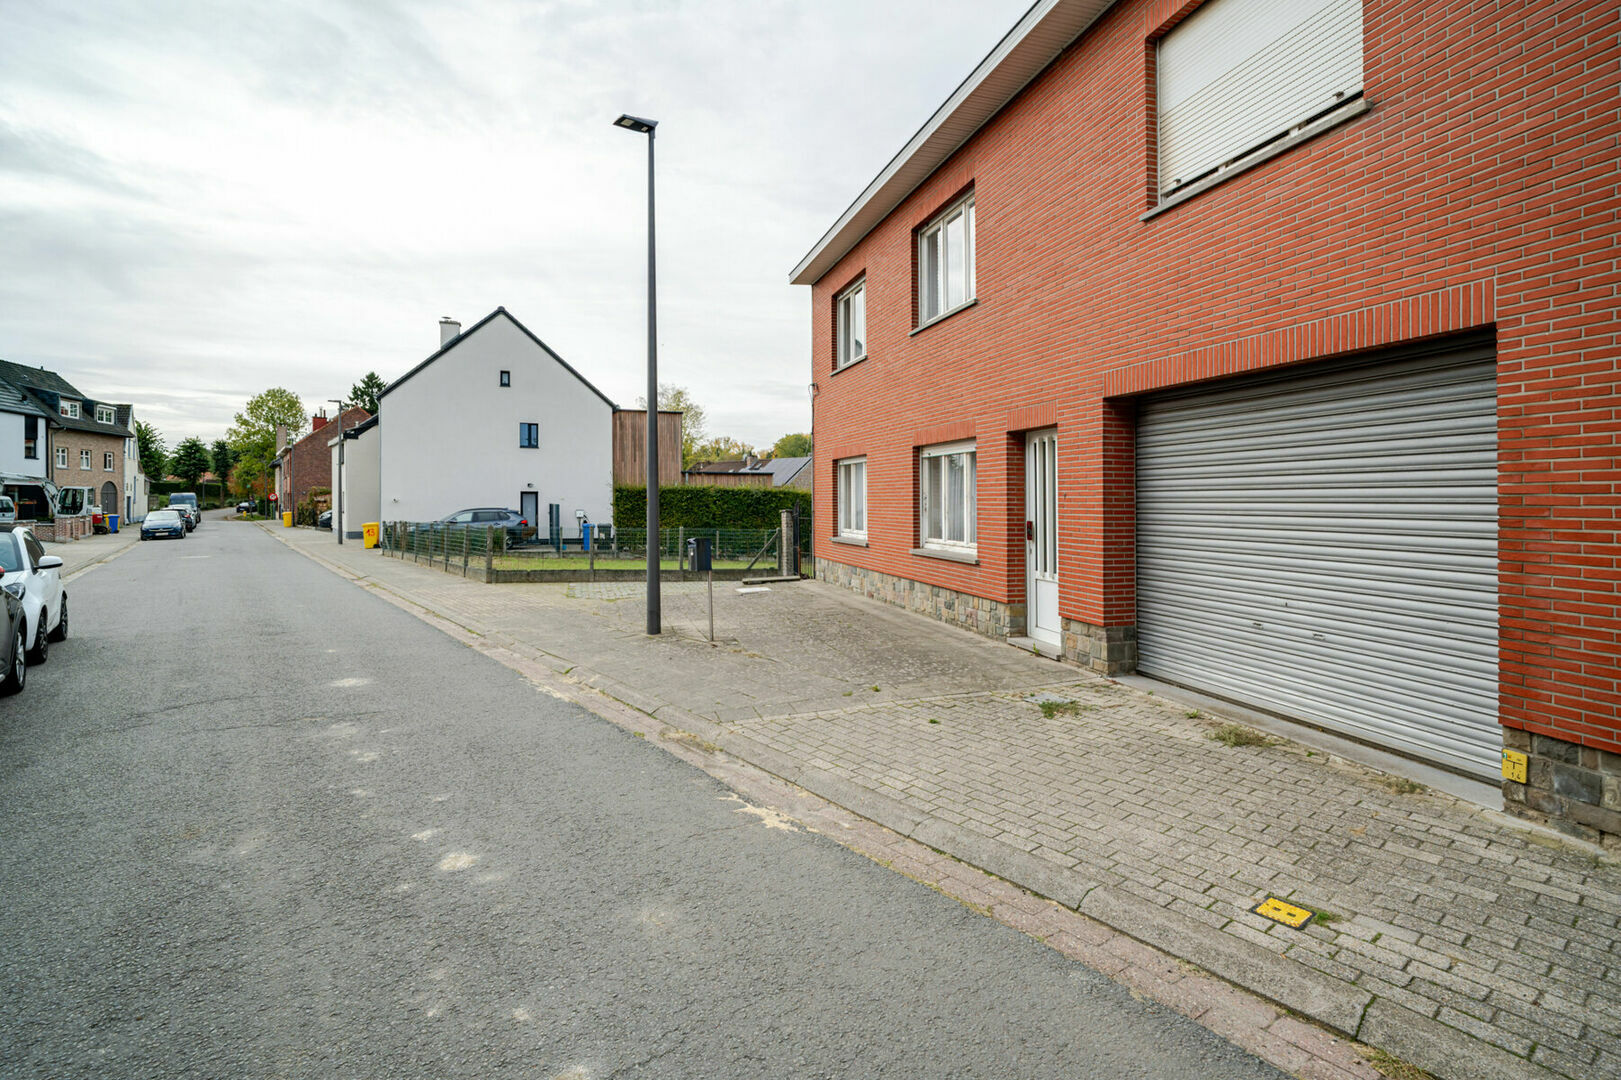
Featuring four independent façades, an impressive frontage of approximately 13 metres, generous building depths and a particularly spacious attic beneath a pitched roof, the property offers tremendous potential.
You are not simply purchasing a house in need of renovation, but above all the opportunity to create an entirely new living concept, tailored to your own preferences, taste and lifestyle.
🏗️ IMPRESSIVE BUILDING VOLUME – EXCEPTIONAL POTENTIAL ACROSS THREE FLOORS!
What truly sets this property apart are the generous dimensions of the existing house.
With a frontage of approximately 13 metres and a ground-floor building depth of around 15 metres, the property offers an exceptionally spacious foundation. The first floor, with a building depth of approximately 12 metres, also offers numerous possibilities.
Based on these dimensions, the ground floor and first floor together represent a theoretical gross floor area of approximately 351 sqm.
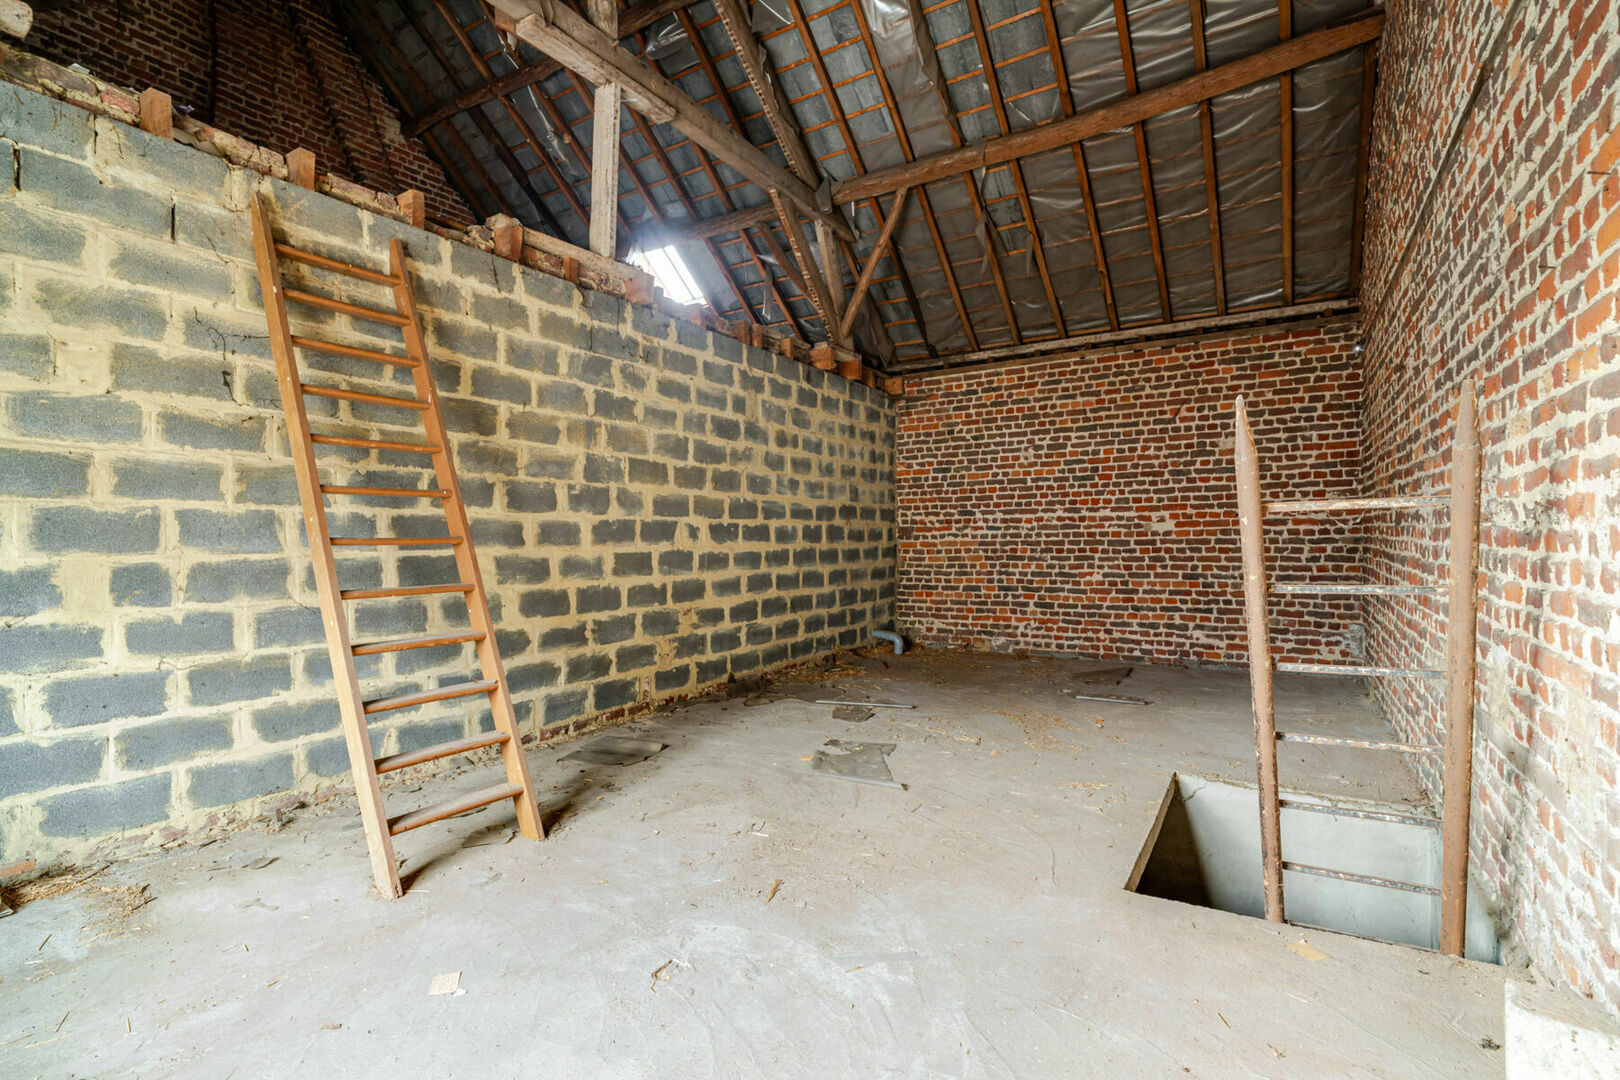
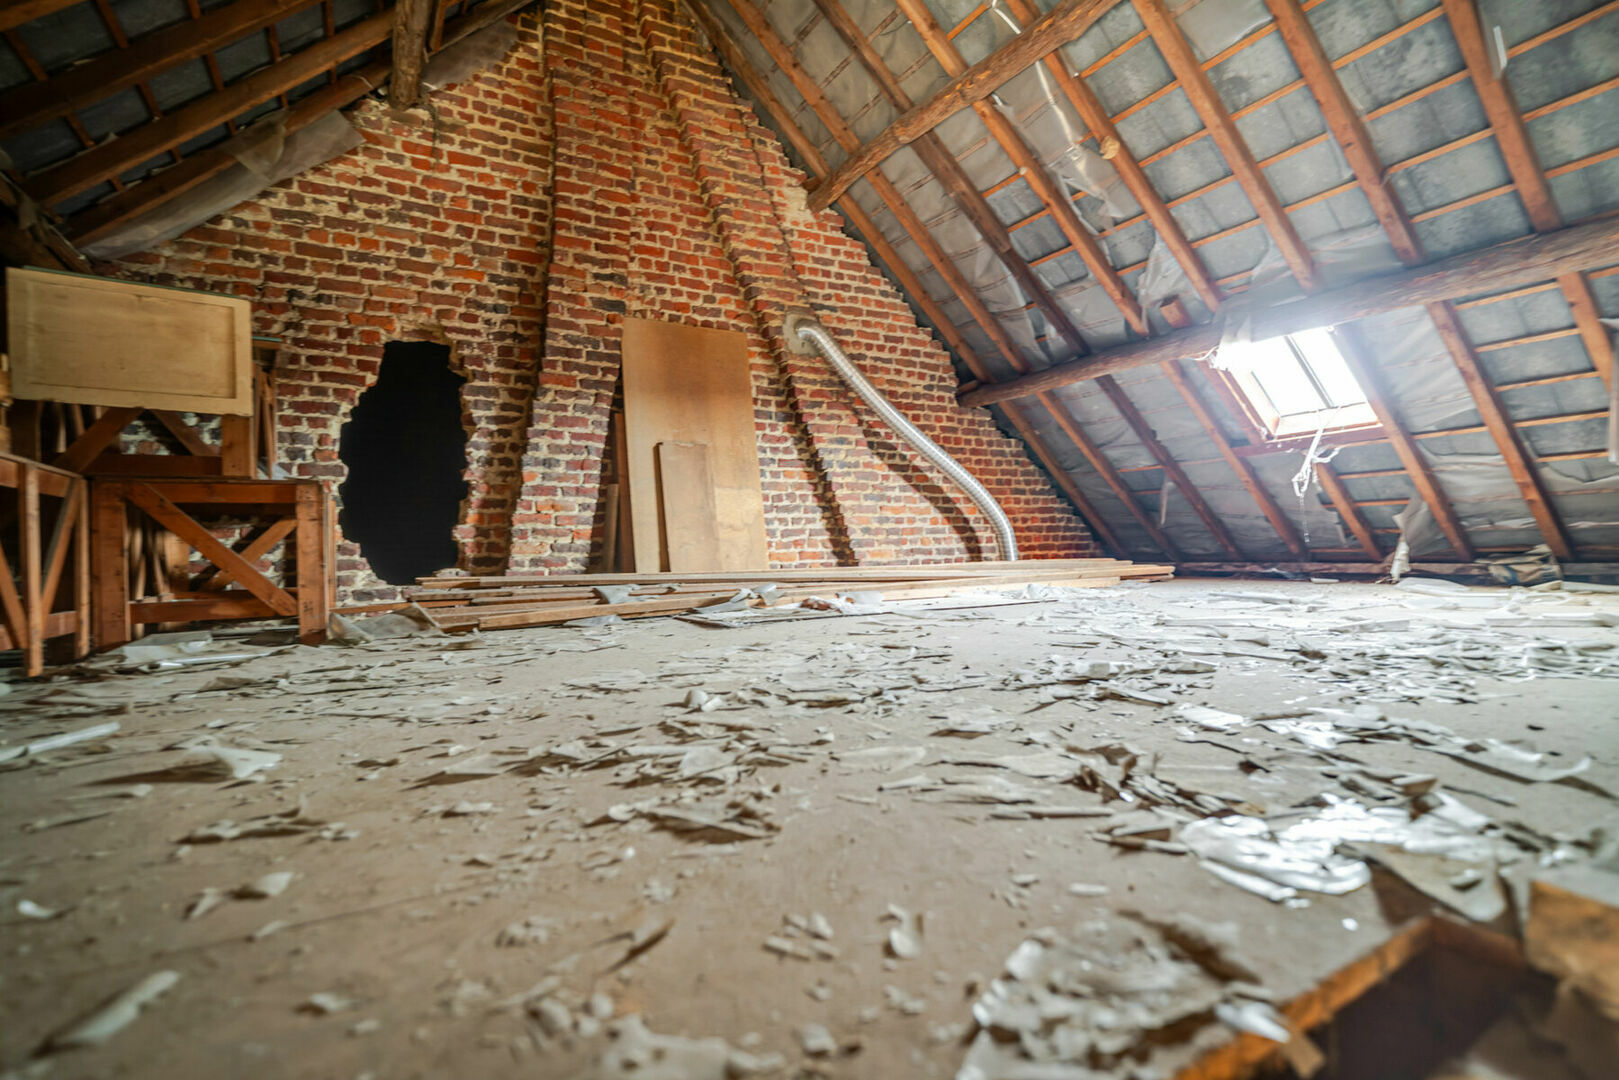
In addition, there is a particularly spacious attic beneath a traditional pitched roof. As part of a complete renovation, this space offers interesting possibilities for creating additional living accommodation.
If the attic has the same floor dimensions as the first floor, the total theoretical gross floor area across three levels could reach approximately 507 sqm. The actual usable floor area and potential of the attic will, however, depend on the precise measurements, roof pitch and available headroom.
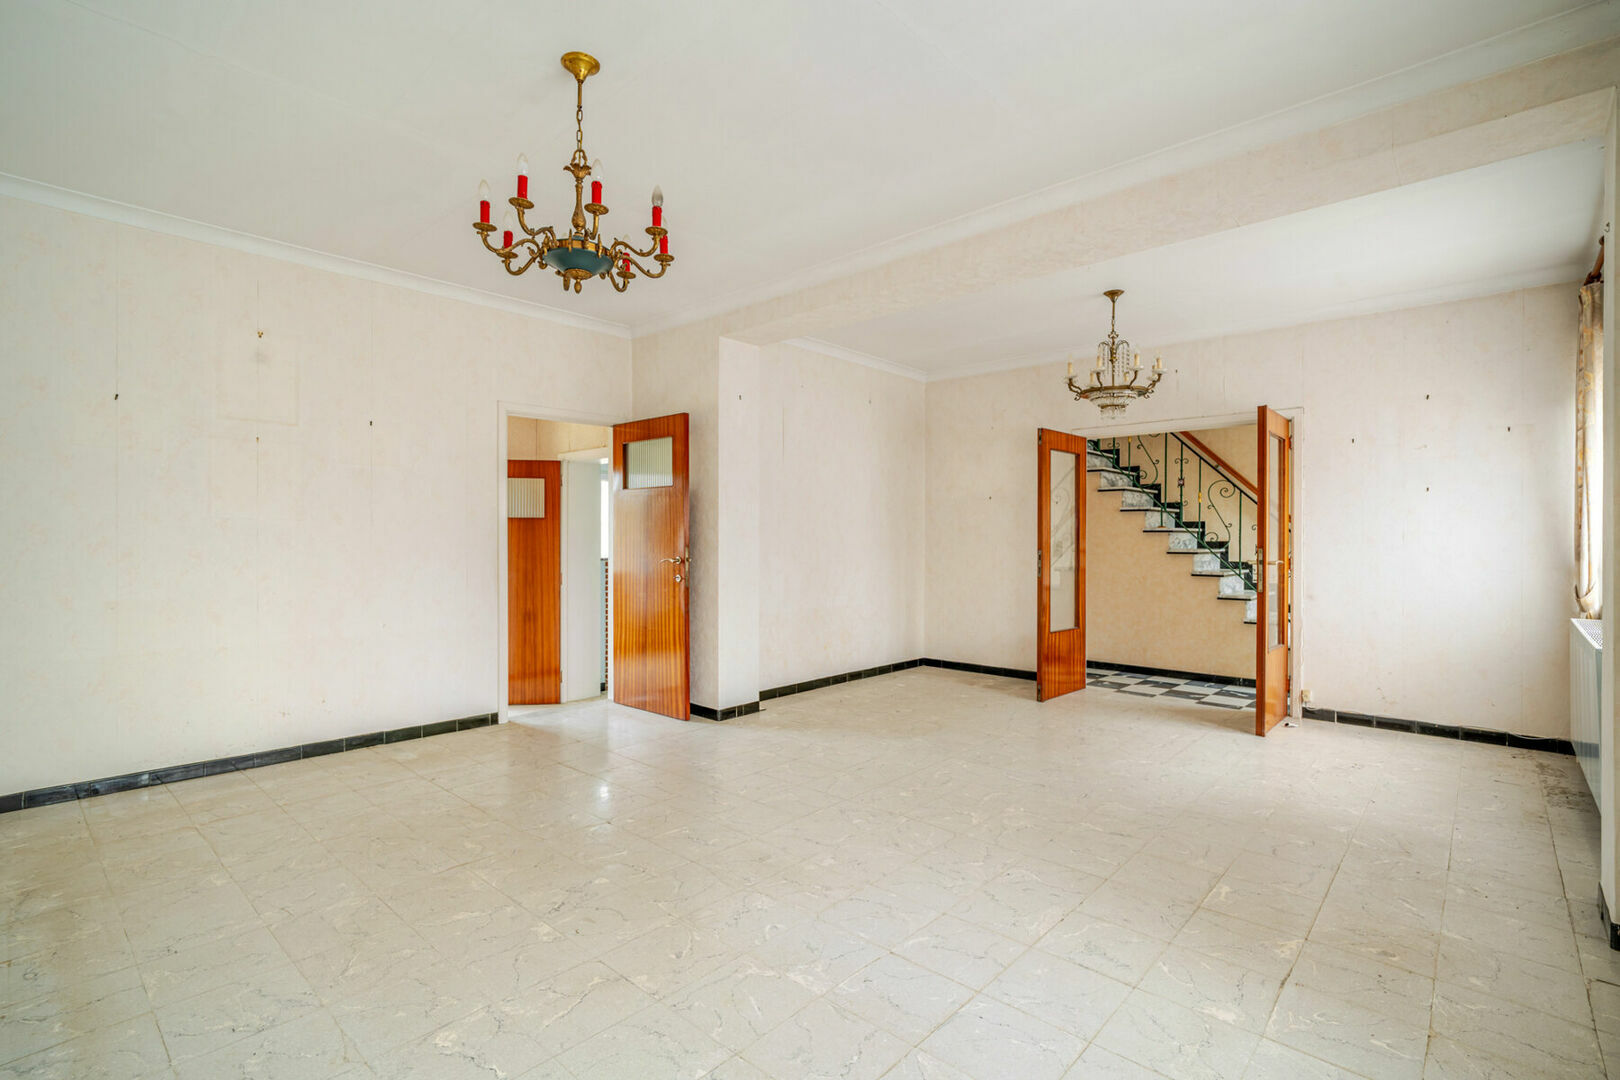
Just imagine the possibilities: impressive living spaces with large floor-to-ceiling windows, a generous open-plan kitchen with a central island, five or six bedrooms, multiple bathrooms, a master suite with dressing room, a separate home office or even a dedicated fitness and relaxation area.
The existing layout can be completely reconfigured as part of a full renovation, creating a contemporary family villa where space, natural light and comfort take centre stage.
The stated areas are theoretical calculations and do not constitute confirmation of the existing habitable floor area or of the development possibilities permitted under planning regulations.
💶 RENOVATE AT 6% VAT – AN ATTRACTIVE FINANCIAL ADVANTAGE!
An additional advantage is the possibility of carrying out certain renovation works at the reduced VAT rate of 6% instead of 21%, subject to compliance with the applicable legal requirements.
For a renovation project of this scale, this could represent a considerable financial benefit.
For those looking to transform the existing property into a modern, energy-efficient villa, this is an interesting opportunity to determine every aspect themselves, from the architecture and layout to the technical installations and finishes.
🌳 1,147 SQM PLOT – CREATE YOUR OWN PRIVATE PARADISE WITH A SWIMMING POOL!
In addition to the impressive potential of the house itself, the beautiful plot of no less than 1,147 sqm is another major asset.
The generous garden offers countless possibilities for creating an exclusive outdoor environment, entirely tailored to your personal preferences.
Dreaming of a beautifully landscaped garden with a spacious terrace, an outdoor kitchen, a private swimming pool and a stylish pool house? This property offers an excellent starting point for exploring those possibilities.
Subject to certain conditions, Flemish planning regulations provide for possibilities for uncovered structures with a combined surface area of up to 80 sqm and detached outbuildings with a combined surface area of up to 40 sqm. Swimming pools and pool houses may also qualify, depending on the existing situation and the applicable planning regulations.
Imagine a fully renovated villa with large windows opening onto a beautiful garden, a spacious sun terrace and a swimming pool where you can truly unwind during the summer months.
An exceptional setting for those who value space, privacy and comfortable living.
🏠 A VILLA TO DESIGN ENTIRELY TO YOUR OWN TASTE
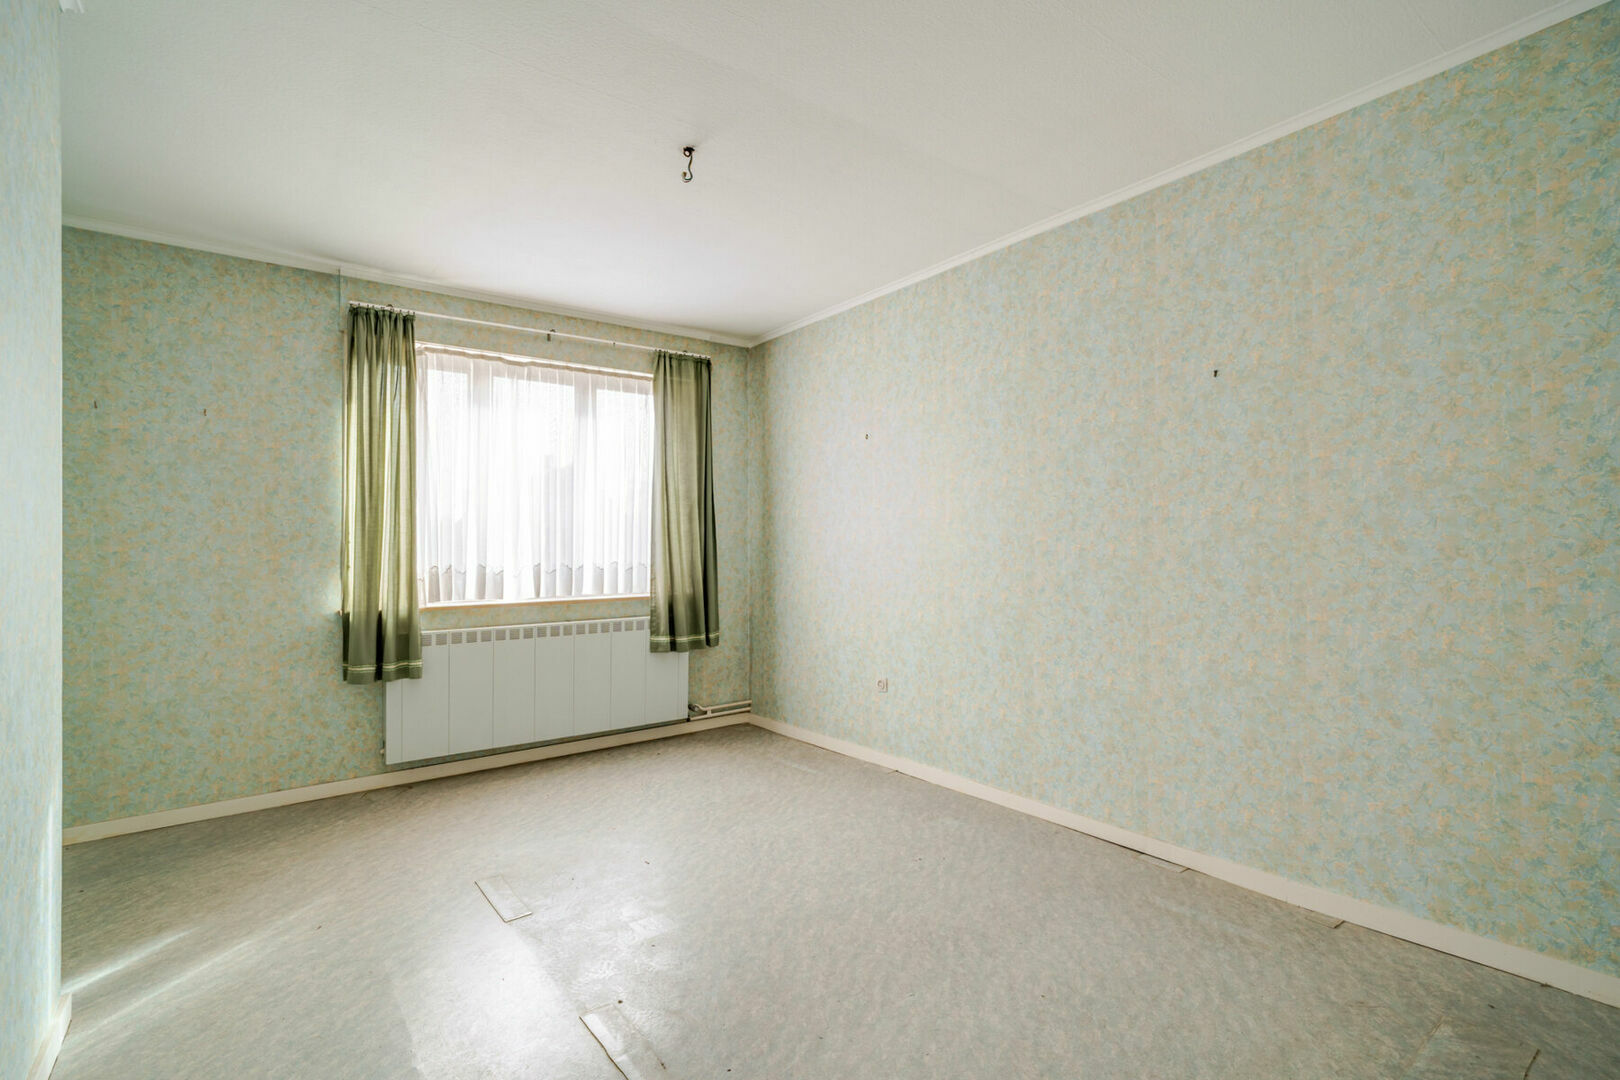
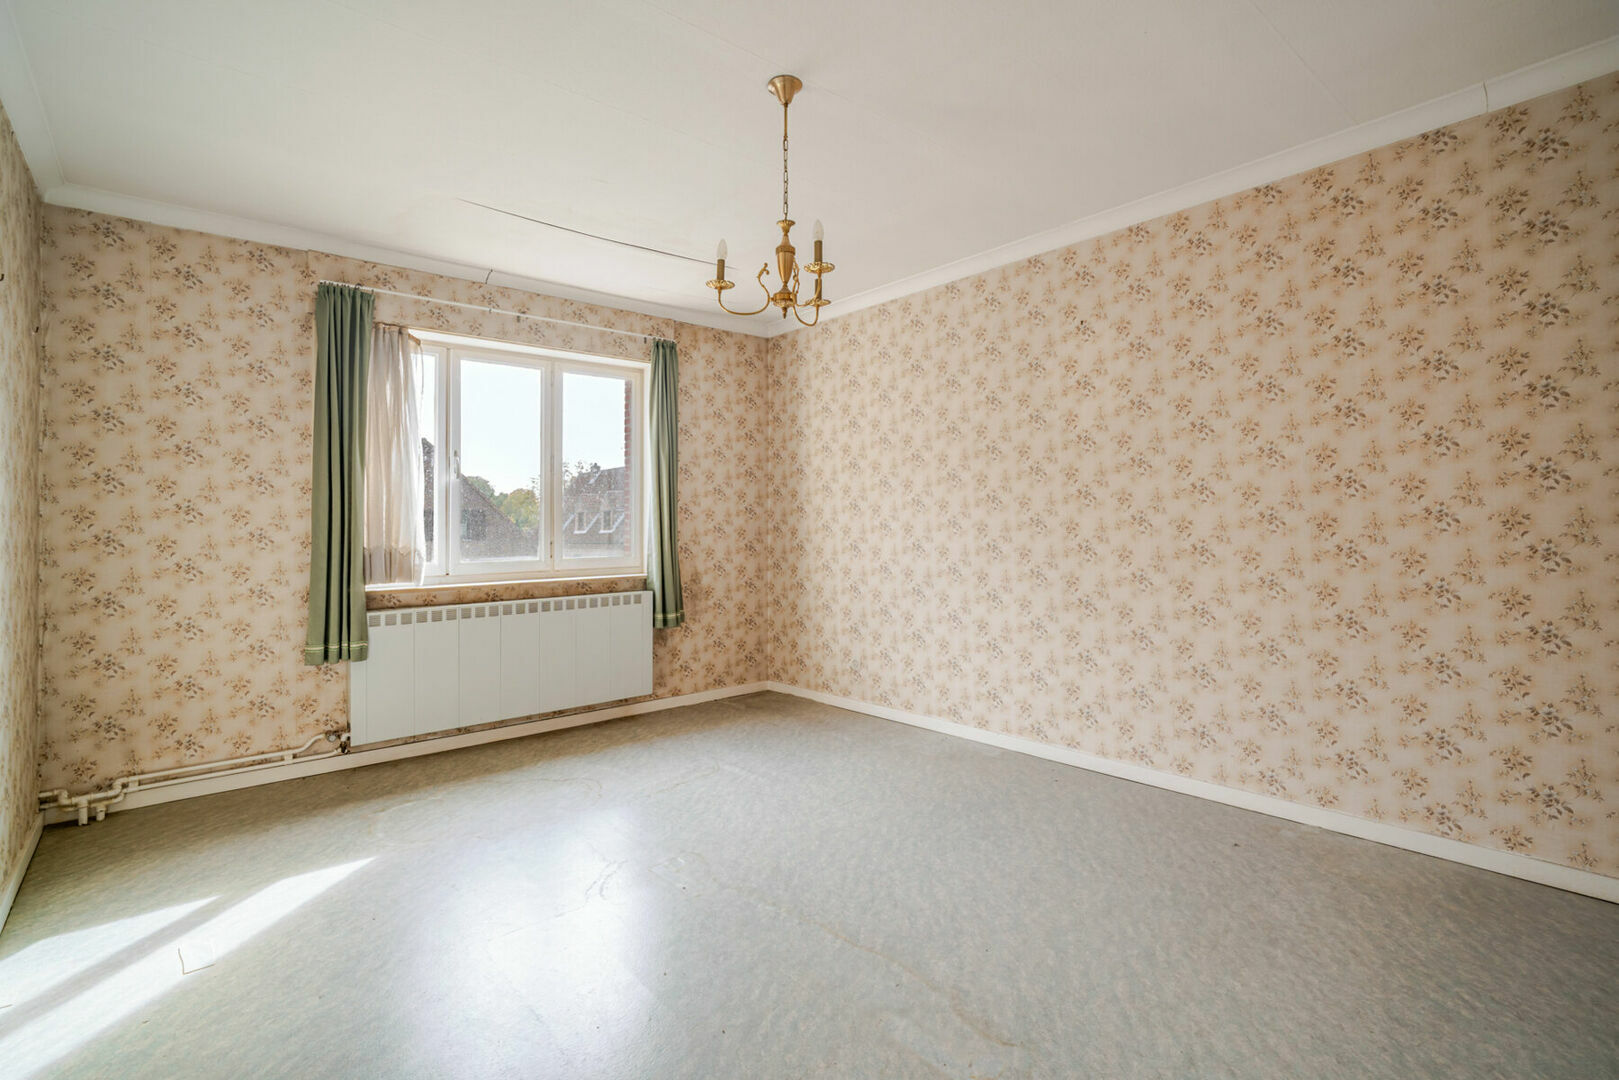
The property requires a complete renovation, but this is precisely where its greatest strength lies.
Thanks to its impressive dimensions, four independent façades and spacious attic, the future owner has the opportunity to develop an entirely new residential concept.
Whether you envision a sleek contemporary villa with expansive windows, a warm country-style home or a luxurious family villa with multiple bedrooms and a seamless connection to the garden, the existing property offers an interesting foundation for an ambitious renovation project.
The design could incorporate a spacious open-plan living area, a generous kitchen, multiple bathrooms, a separate home office and a fully equipped master bedroom suite.
Technical feasibility and any required planning permissions will, of course, need to be verified in advance.
📍 PRIME LOCATION – PEACEFUL LIVING JUST MINUTES FROM THE CENTRE OF STERREBEEK!
Jagersstraat is situated just a short distance from the charming centre of Sterrebeek, a highly sought-after part of the municipality of Zaventem.
Here, you can enjoy an attractive combination of peace and quiet, space and excellent accessibility.
Shops, schools, restaurants and other everyday amenities are all located nearby. The property also benefits from convenient connections to Brussels, Leuven, Tervuren and Zaventem.
Brussels Airport, international schools, European institutions and various international companies are also within easy reach.
A detached property with impressive dimensions, set on a plot of over 1,100 sqm and located close to the centre of Sterrebeek, offers a particularly attractive combination for anyone looking for a long-term residential project.
📋 KEY FEATURES
▪️ Detached house with four independent façades
▪️ Beautiful 1,147 sqm plot
▪️ Frontage of approximately 13 metres
▪️ Ground-floor building depth of approximately 15 metres
▪️ First-floor building depth of approximately 12 metres
▪️ Theoretical gross floor area potential of up to approximately 507 sqm across three floors, subject to measurement
▪️ Particularly spacious attic beneath a pitched roof
▪️ Numerous possibilities for a completely redesigned layout
▪️ Potential for a swimming pool, terraces and pool house, subject to planning regulations
▪️ Certain renovation works may qualify for the reduced 6% VAT rate
▪️ Peaceful and sought-after location close to the town centre
▪️ Available upon execution of the notarial deed
✨ A RARE OPPORTUNITY TO CREATE AN EXCEPTIONAL DREAM VILLA!
Some properties are purchased to move straight into. Others stand out because of their exceptional location, generous dimensions and future potential.
This property undoubtedly belongs to the latter category.
A beautiful 1,147 sqm plot, an impressive frontage of approximately 13 metres, generous building depths, a particularly spacious attic beneath a pitched roof and the opportunity to create an exclusive garden setting with a swimming pool.
All the ingredients are here to create a beautiful, spacious and contemporary family villa in a prime location in Sterrebeek.
An exceptional opportunity for those who dare to dream big and want to create their own villa, entirely tailored to their personal taste and wishes!
📞 Interested in viewing the property? Contact Home Consult Sterrebeek – Tervuren for further information or to arrange an appointment for a viewing.
Financial
price
€ 579.000
availability
At deed
servitude
yes
Building
surface livable
159,00 m²
garden
yes
garden description
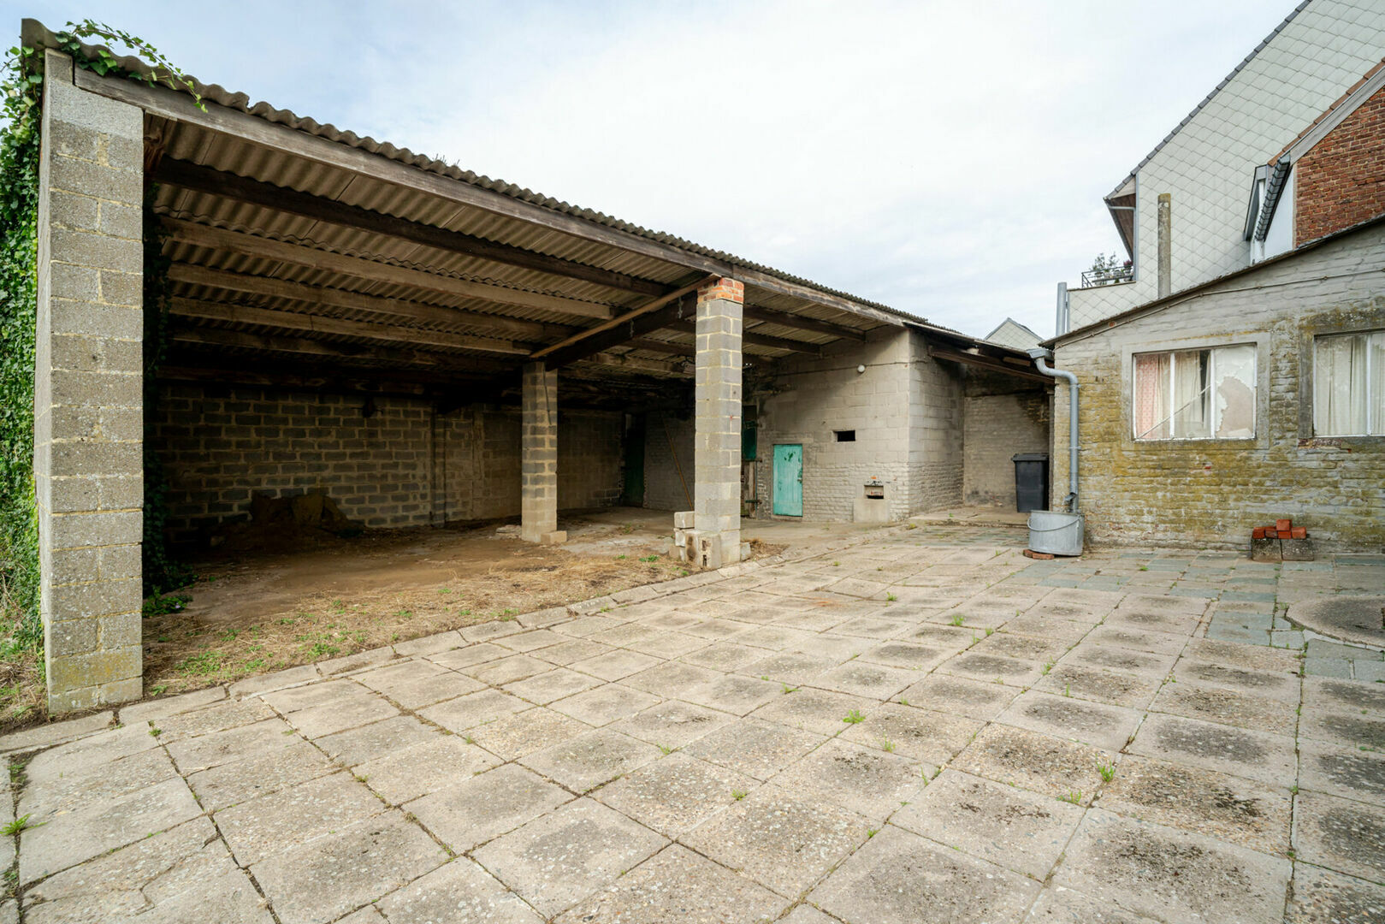
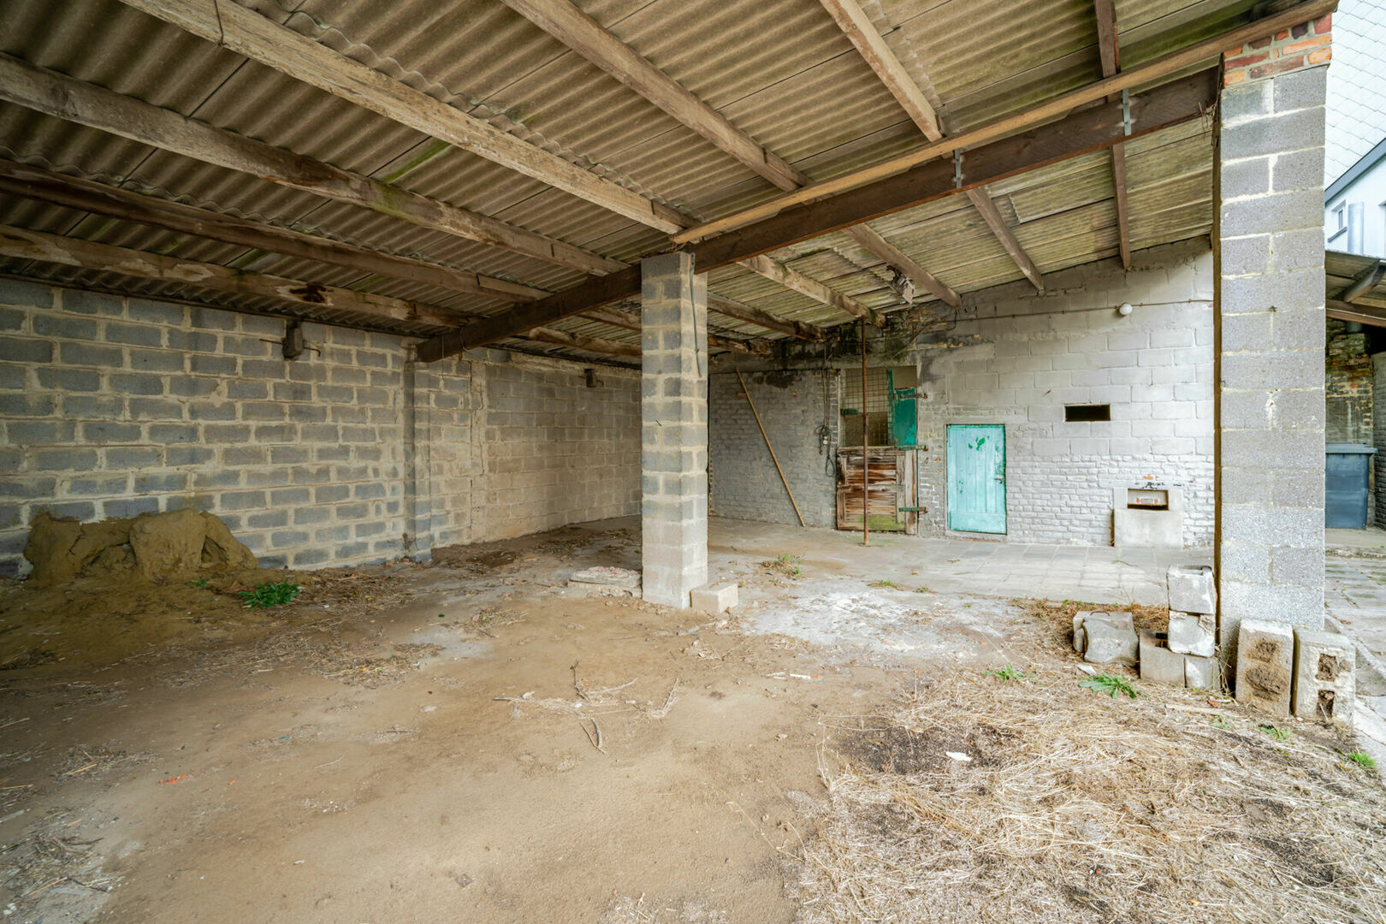
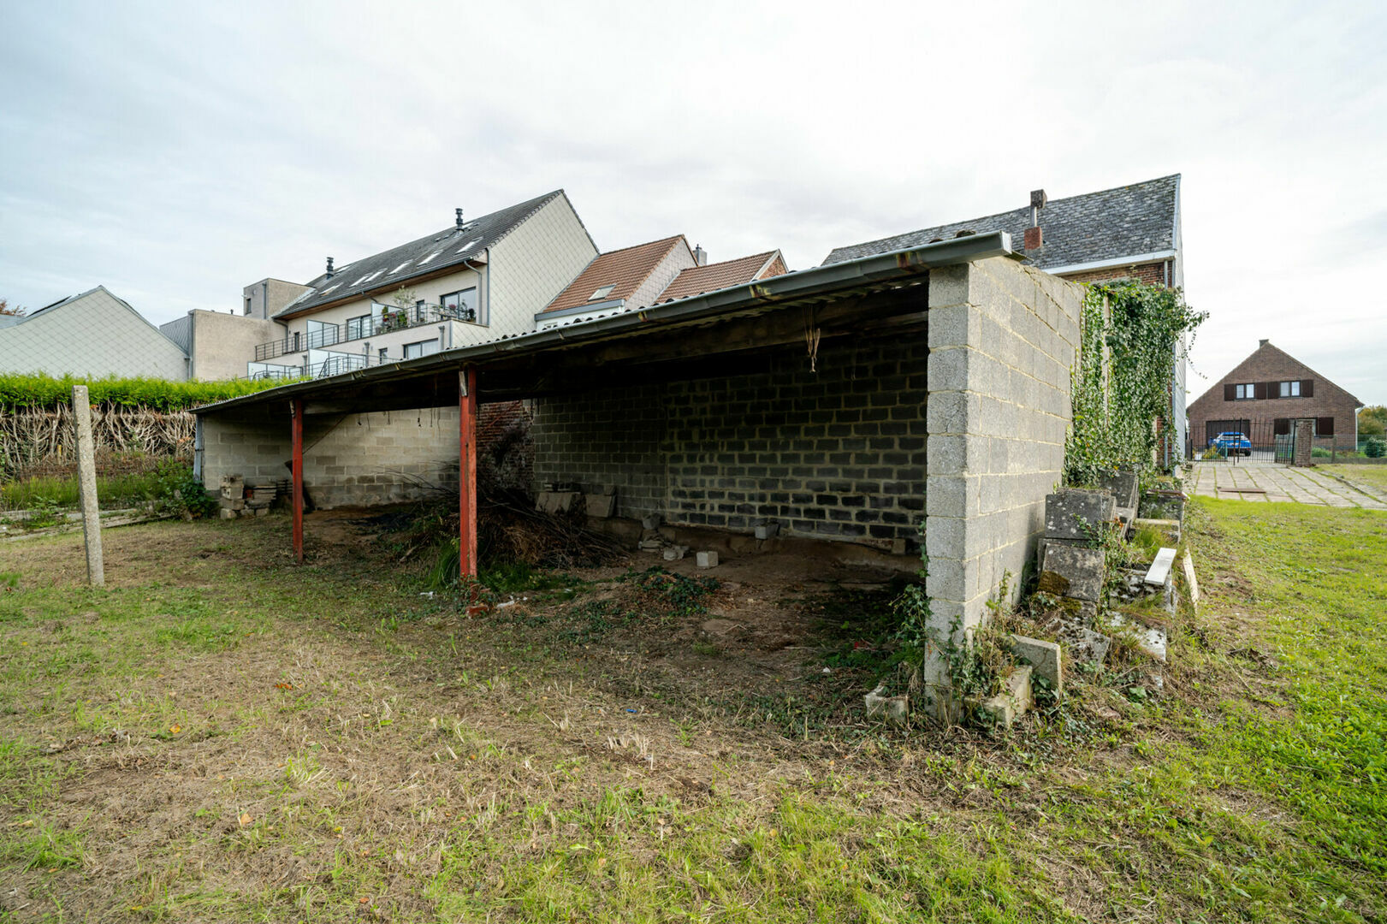
With garden shed
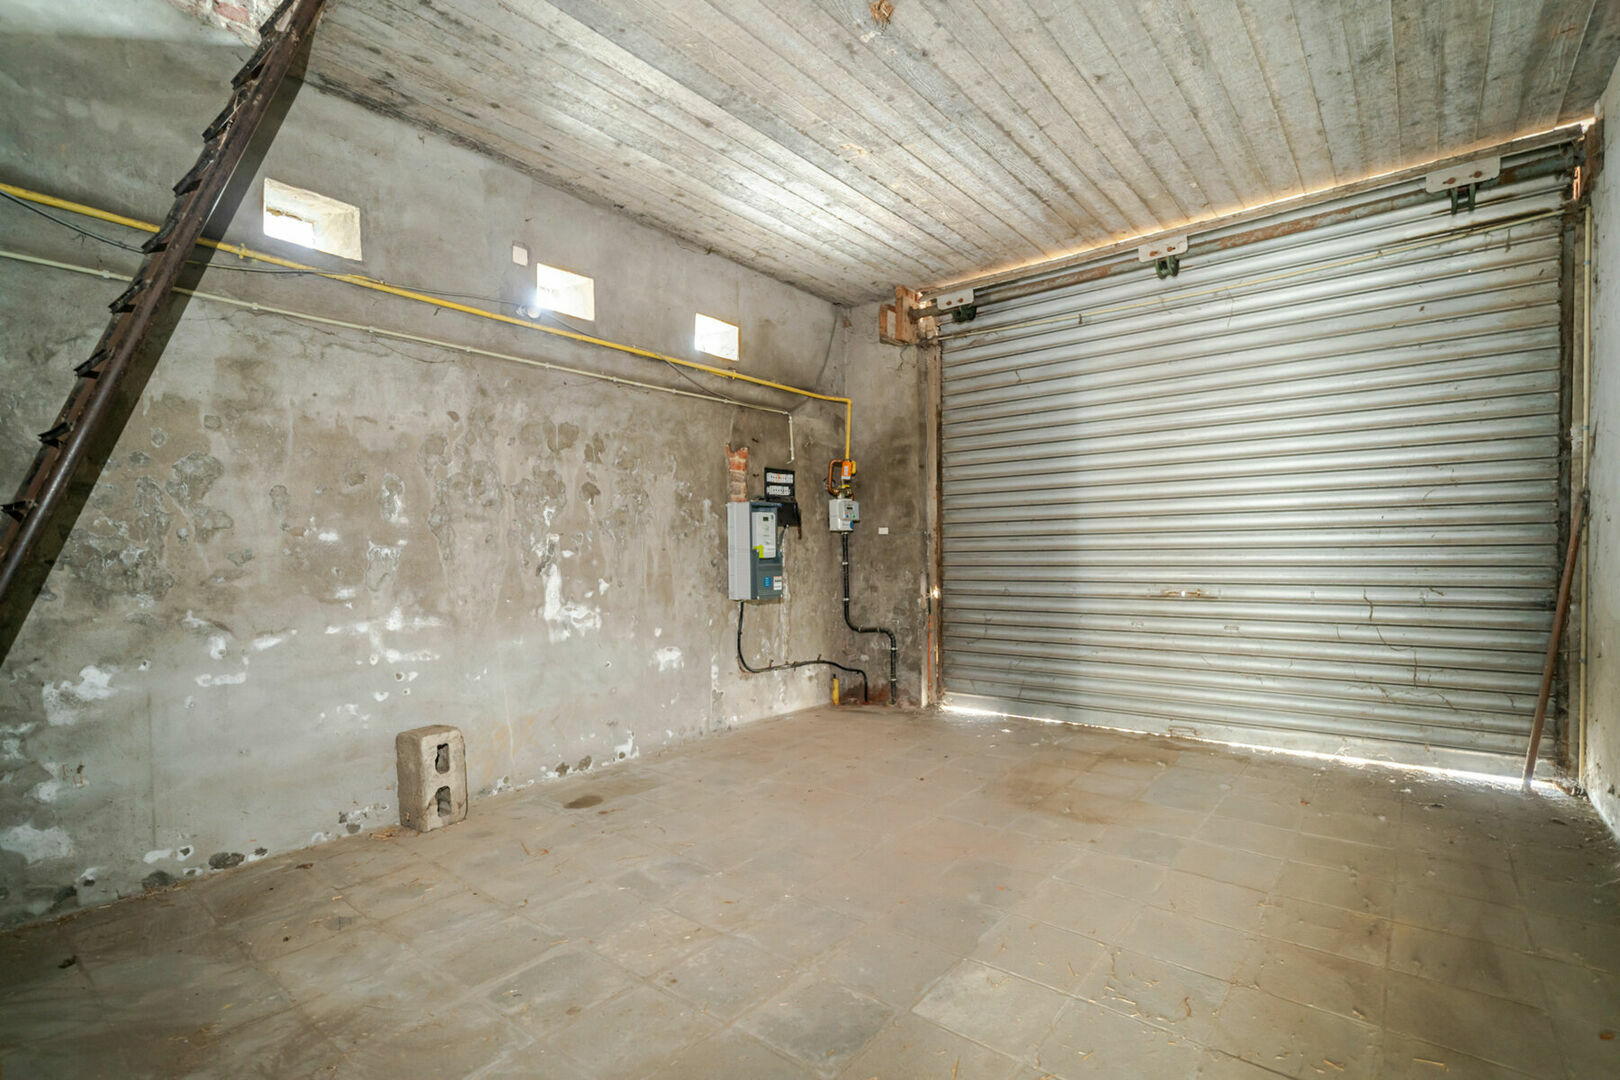
garages / parking
1
surface garage
20m² (3.9m × 5m)
parking outside
2
Division
bedrooms
3
Bedroom 1
16 m²
Bedroom 2
20 m²
Bedroom 3
11 m²
bathrooms
1
Bathroom
10,40 m²
toilets
2
Hallway
7 m²
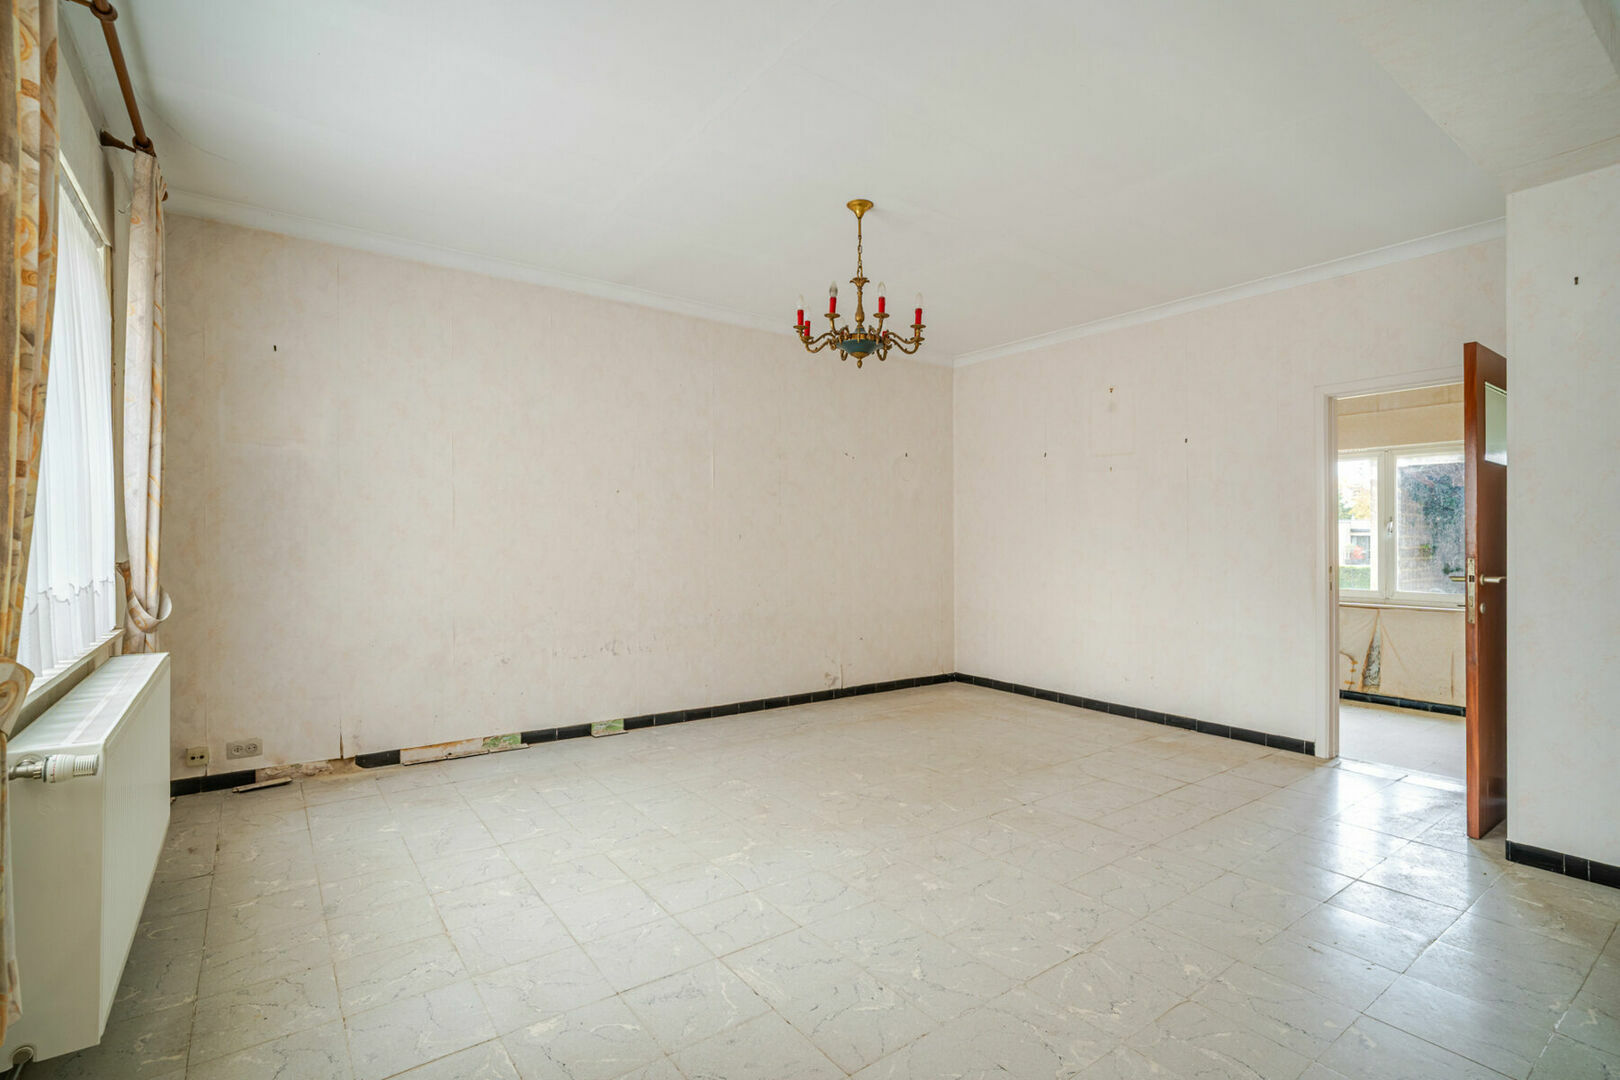
Living room
34 m²
6,5 x 5,2
Dining room
11 m²
Kitchen
14 m²
Storage
yes
Attic
84 m²
Laundry room
yes
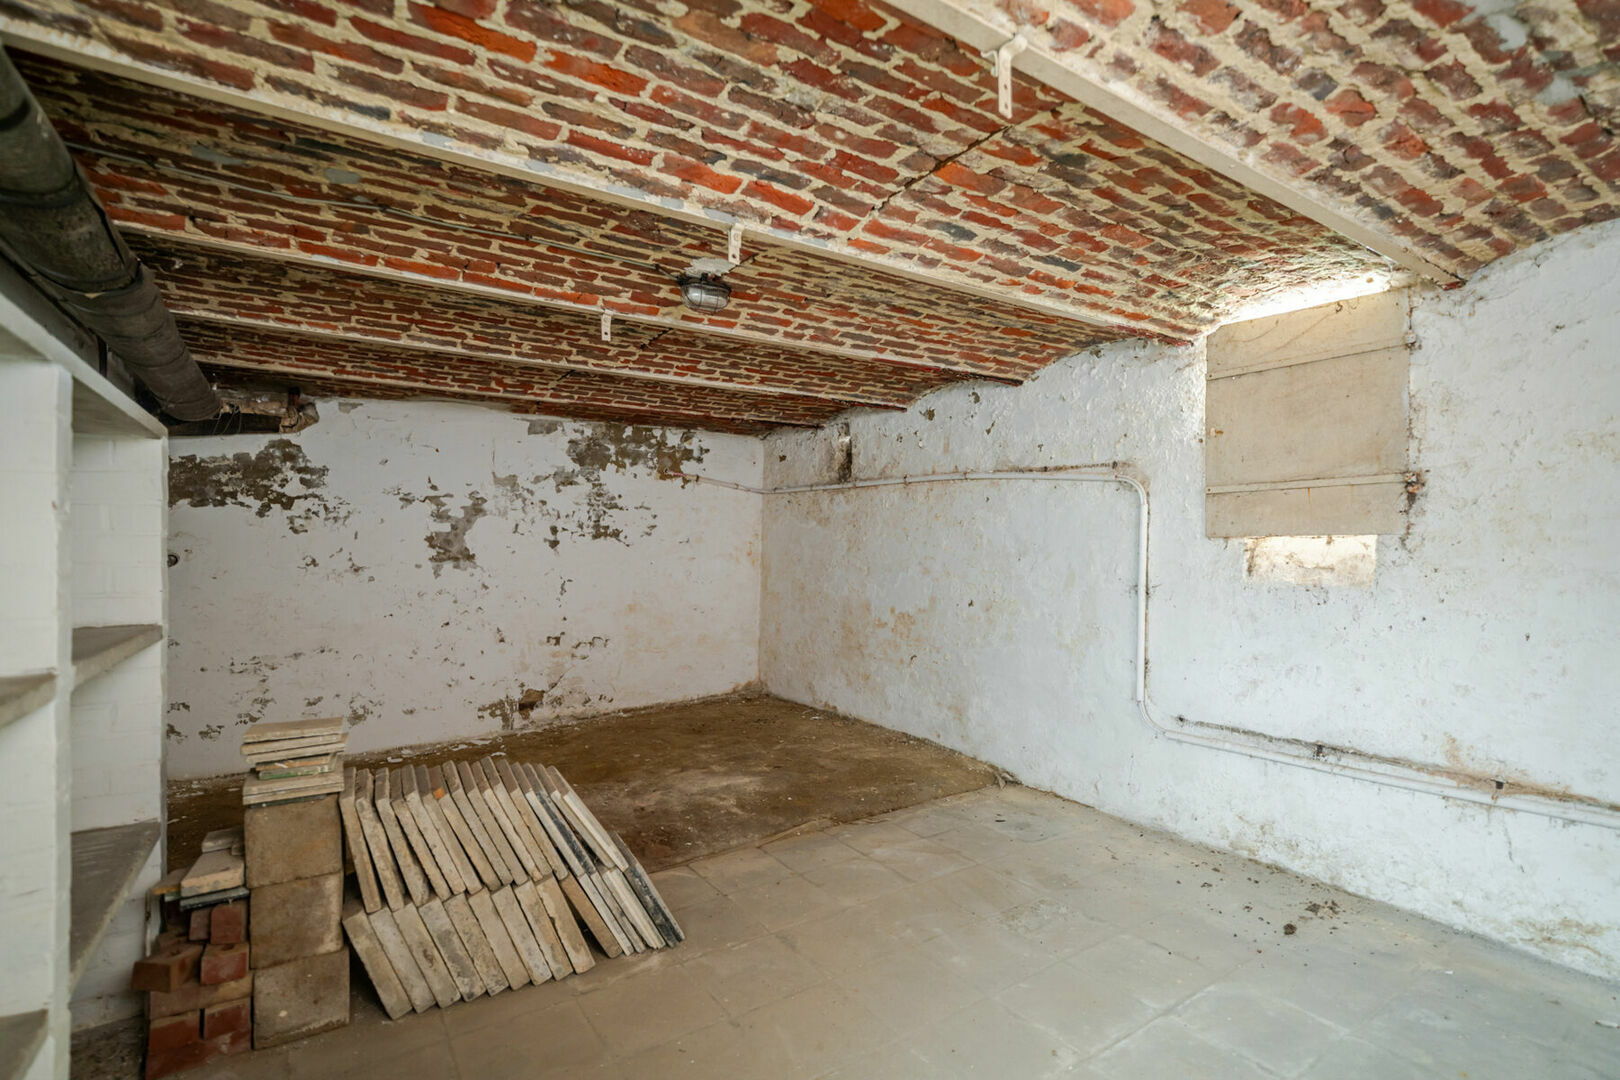
Cellar
29 m²
terrace
yes
orientation terrace 1
North west
Energy
EPC
653 kWh/m²
EPC unique code
20251117-0003734339-RES-1
EPC class
F
window type
Wood
double glass
yes
electricity inspection
yes, not conform
heating type
Gas
Urban planning information
urban development
yes
designation
Urban
preemption right
yes
urbanism citation
No Legal correction or administrative measure imposed
G-score
A
P-score
A
signal area
no
management measures recorded in the register of measures
no
Downloads
- Eengezinswoning Sterrebeek - maatregelenregister VIP-01359728 - f9c0a030.pdf
- Eengezinswoning Sterrebeek - RechtVanVoorkoop-O2026-1062820-16 9 2026 - cf5d8e53.pdf
- Eengezinswoning Sterrebeek - Overstromingsgevaar-O2026-1062817-16 9 2026 - b85abec5.pdf
- Eengezinswoning Sterrebeek - sted inl VIP-01359730 - 28e5a354.pdf
- Eengezinswoning Sterrebeek - EPC - 5fe293c2.pdf
- Eengezinswoning Sterrebeek - EK - c6ebc278.pdf
About Sterrebeek
Living in the green belt around Brussels.
Brussels, Zaventem, Leuven, public transport and highways are just a stone’s throw away. Perfect for excursions or commuting.