Bosdellestraat 66, 1933 Sterrebeek
area liv.
228 m²
Bedroom(s)
5
Bathroom(s)
2
EPC
262 Kwh/ m²

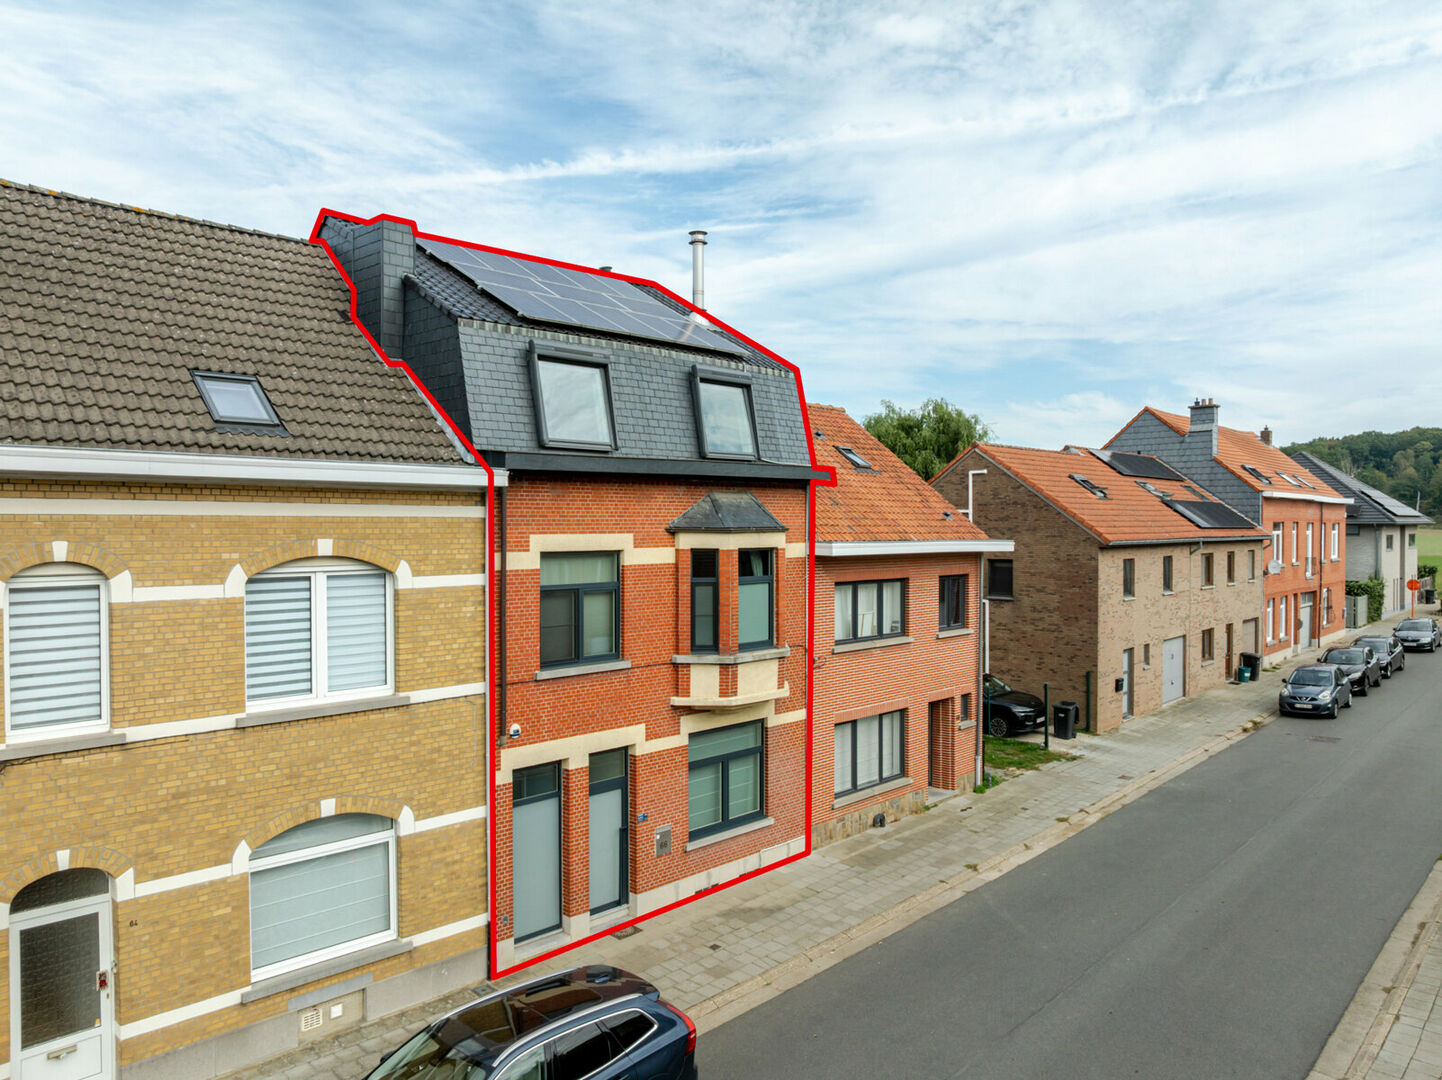
FOR SALE – Beautifully maintained family home with 5 bedrooms, office and panoramic views
📍 Bosdellestraat 66 – 1933 Sterrebeek
💶 Asking price: €749,000
📐 Living area: 228 m² according to EPC
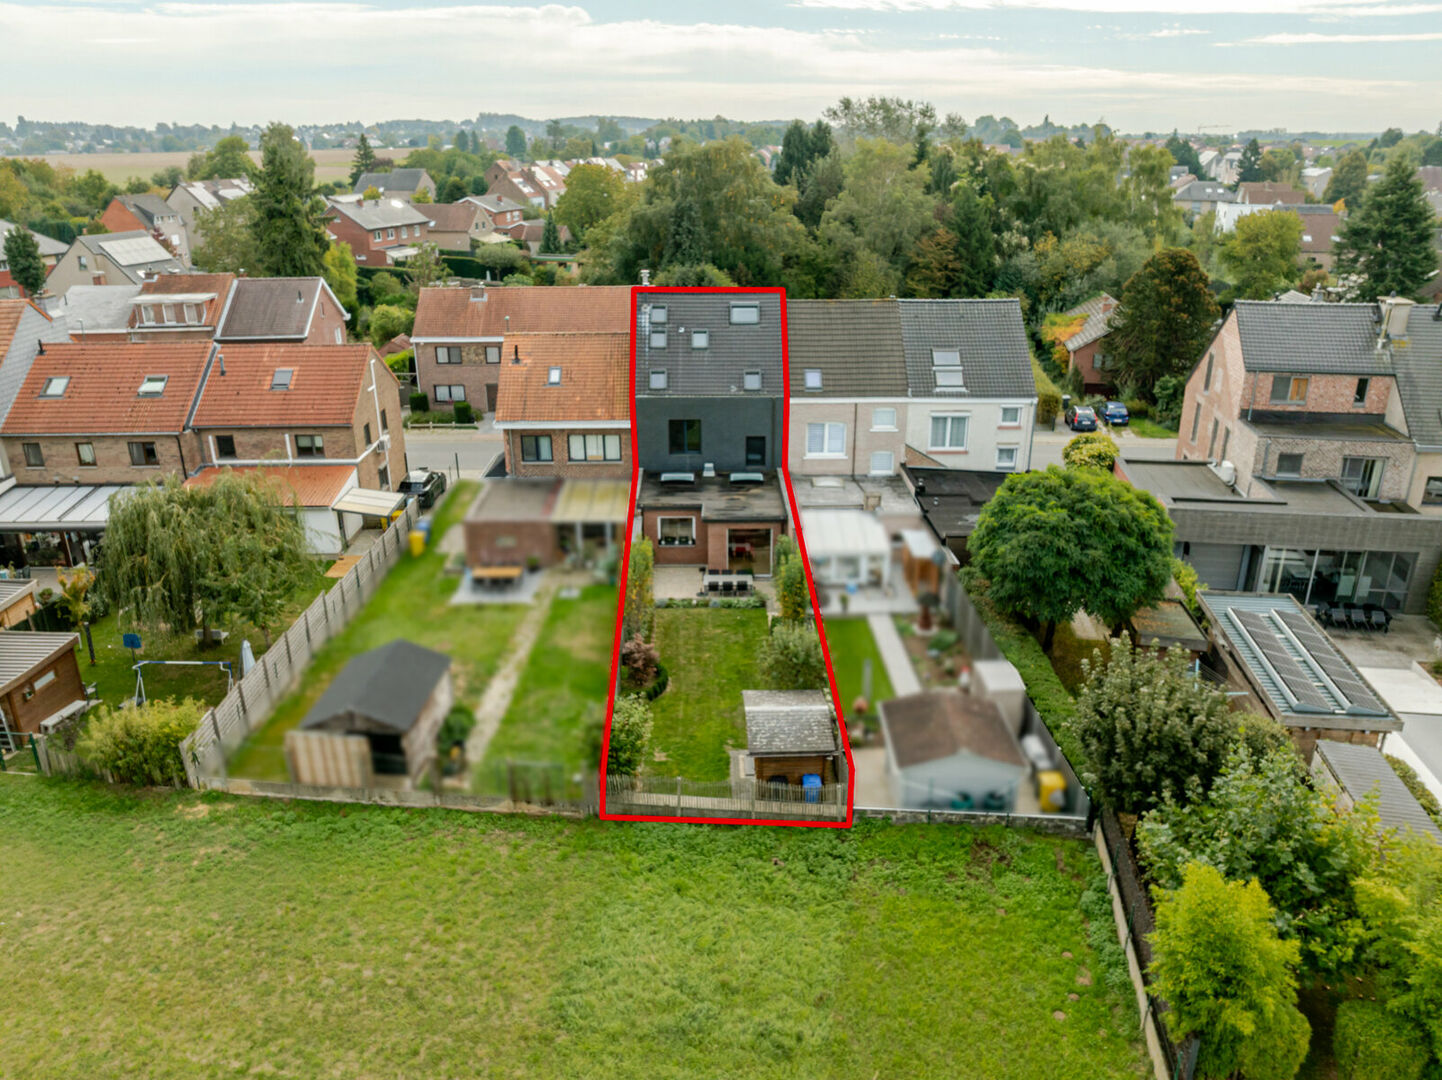
🌳 Plot: 2a 45ca
⚡ EPC C – 262 kWh/m²/year
🔑 Available from 1 March 2027
Located in a pleasant area of Sterrebeek, this spacious family home has been extensively renovated and exceptionally well maintained over the years. With 228 m² of living space, the property offers 5 bedrooms, a separate office, 2 bathrooms/shower rooms, 3 toilets and extensive custom-built storage. The home combines generous living spaces with a high level of comfort and excellent views over the agricultural land at the rear.
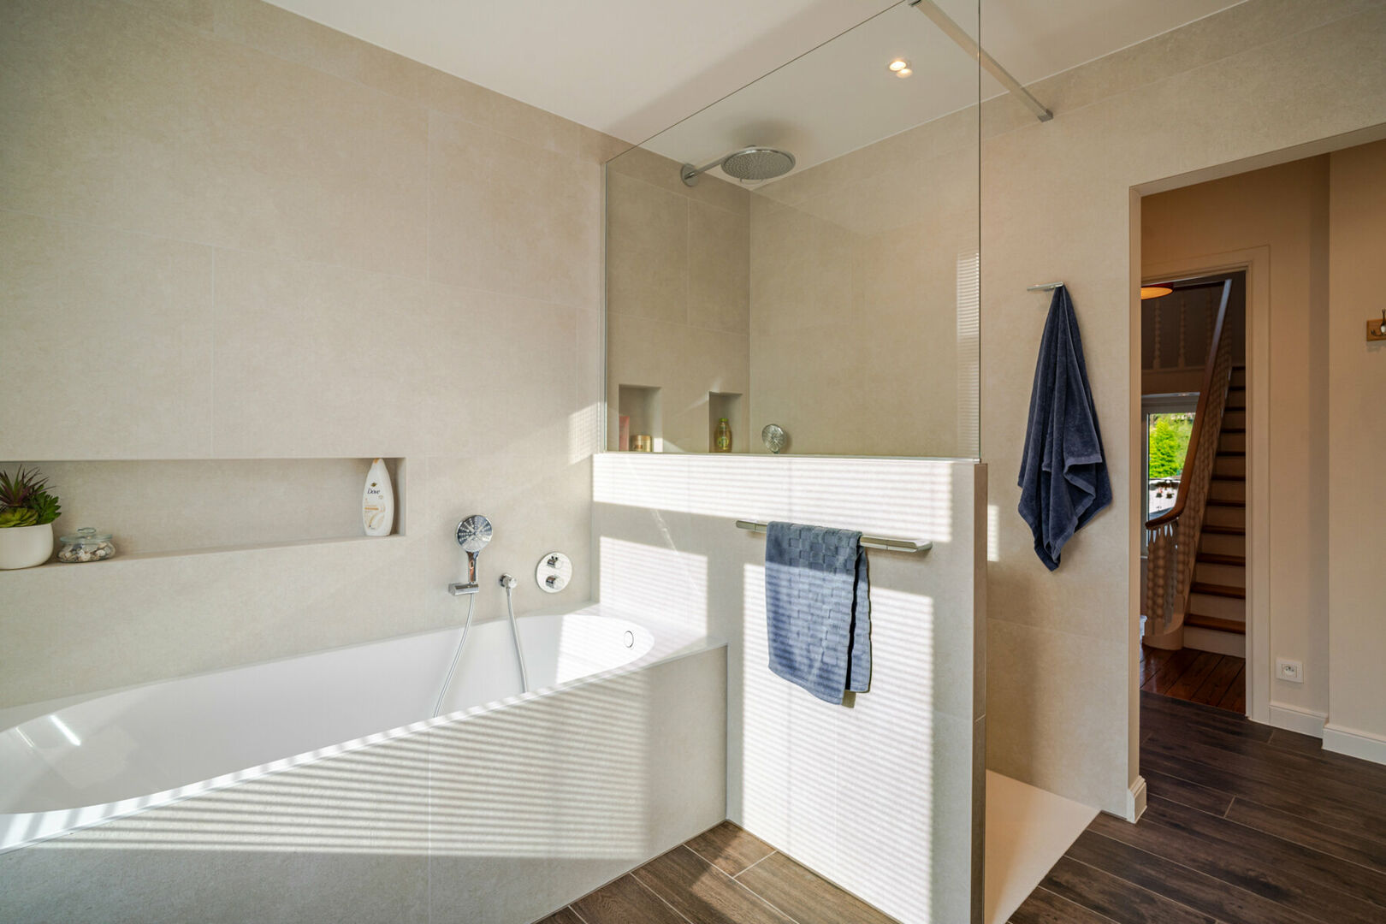
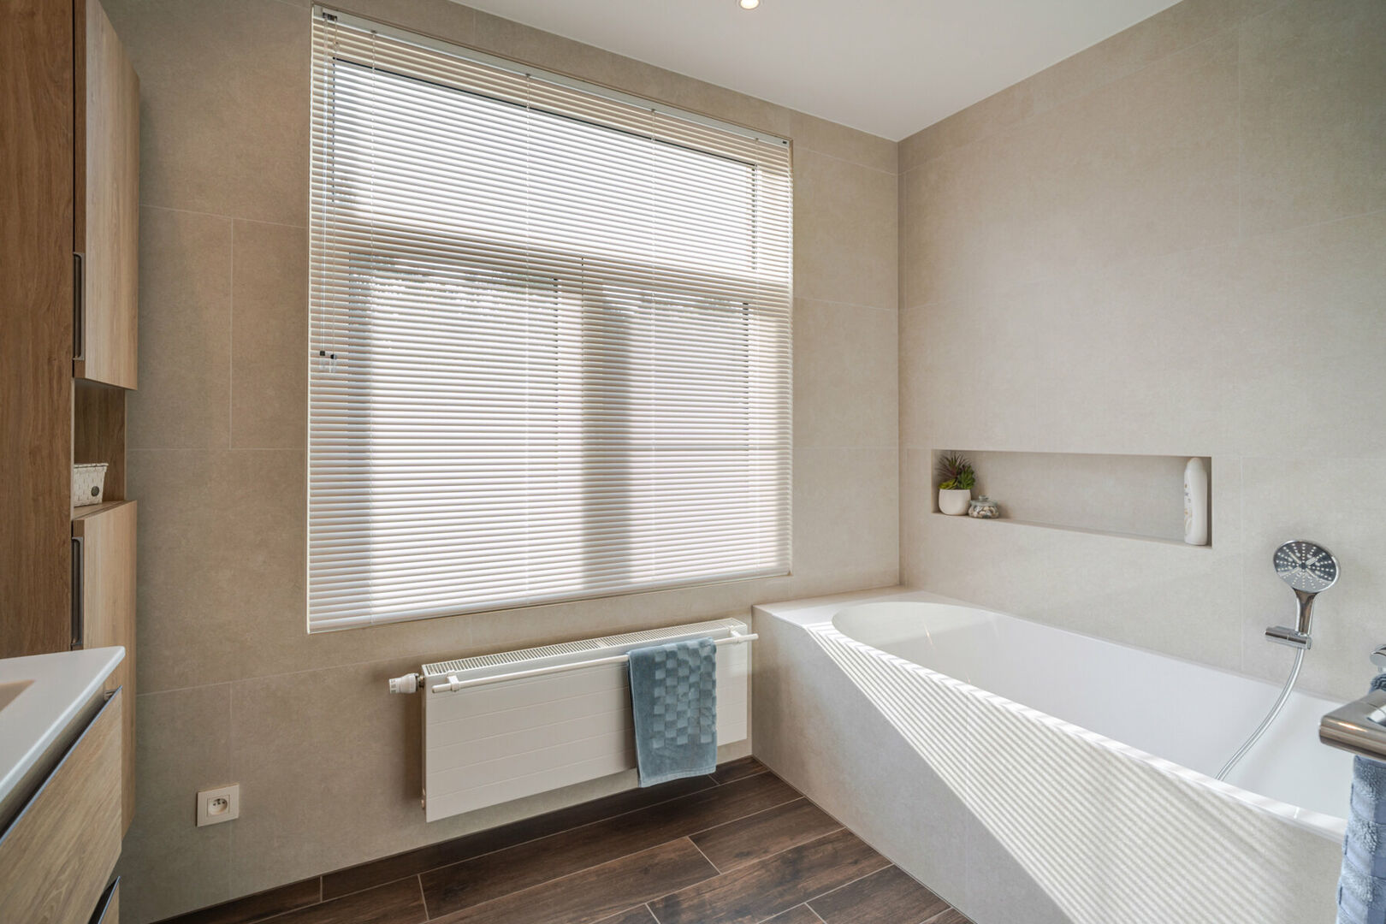
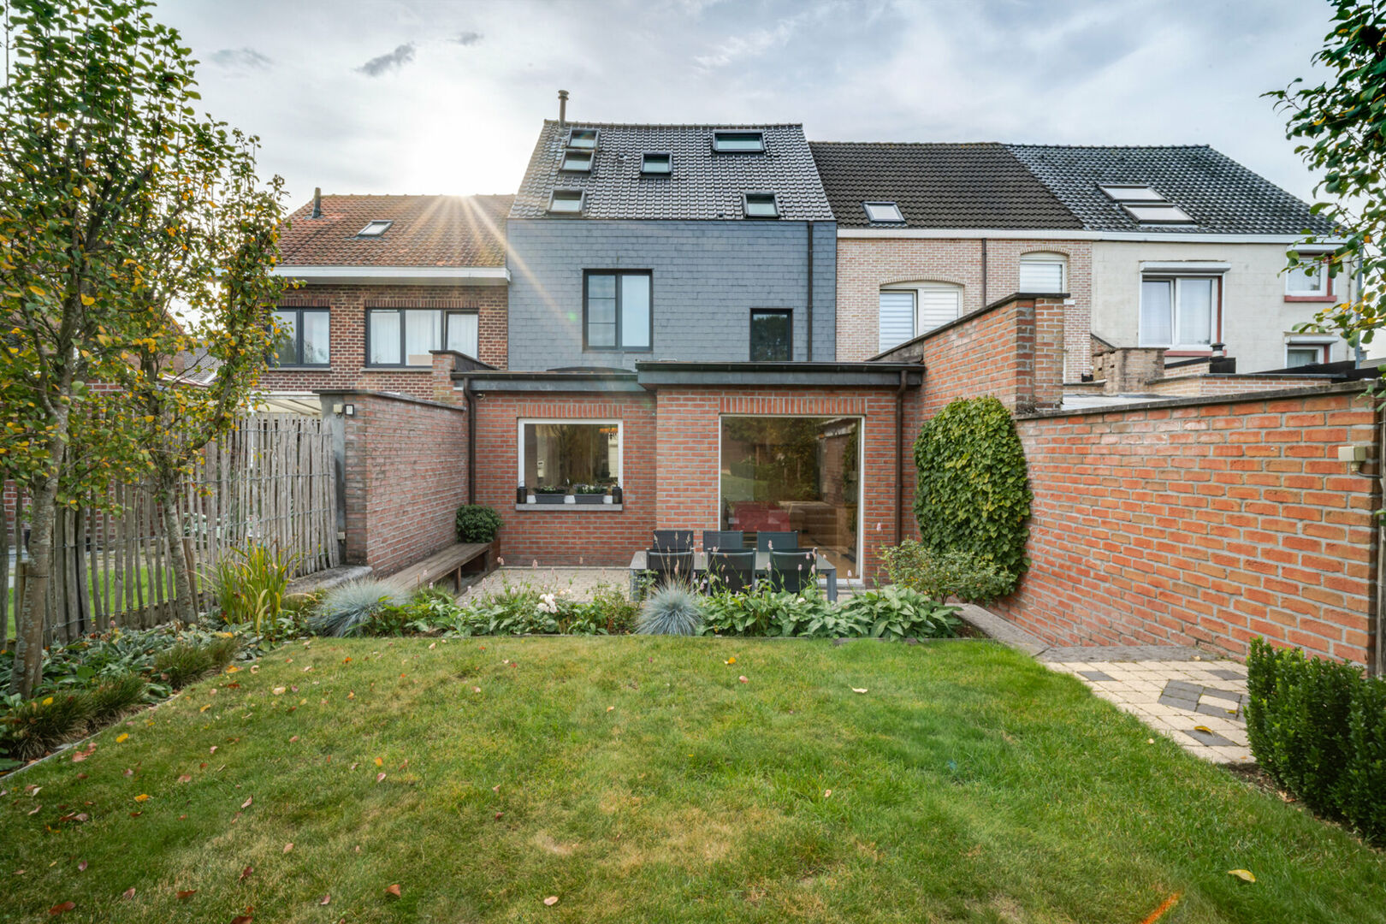
The property has been continuously improved over the years. The ground-floor extension was added in 2002 with planning permission, the roof was renewed in 2009, the Velux roof windows in 2020 and most of the exterior joinery in 2023. The master bathroom was completely renovated in 2023.
Spacious living areas and high-quality kitchen
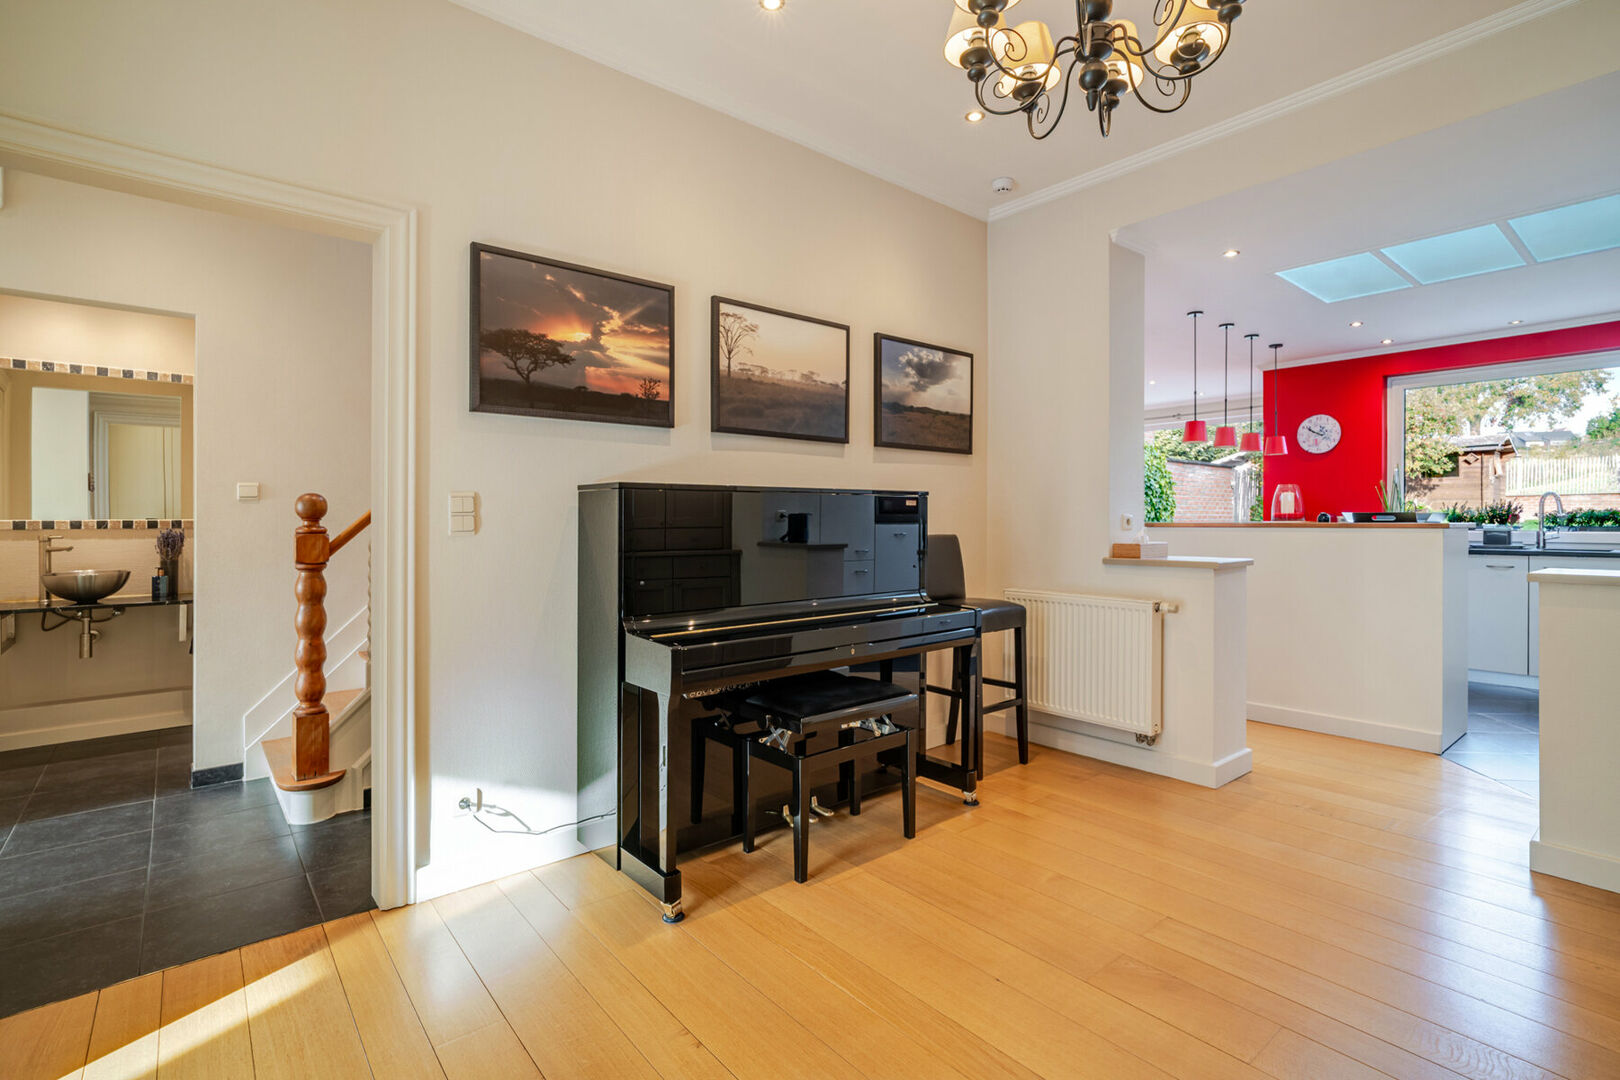
The property opens onto a well-maintained 14 m² entrance hall with tiled flooring, guest toilet, cloakroom and practical bicycle storage.
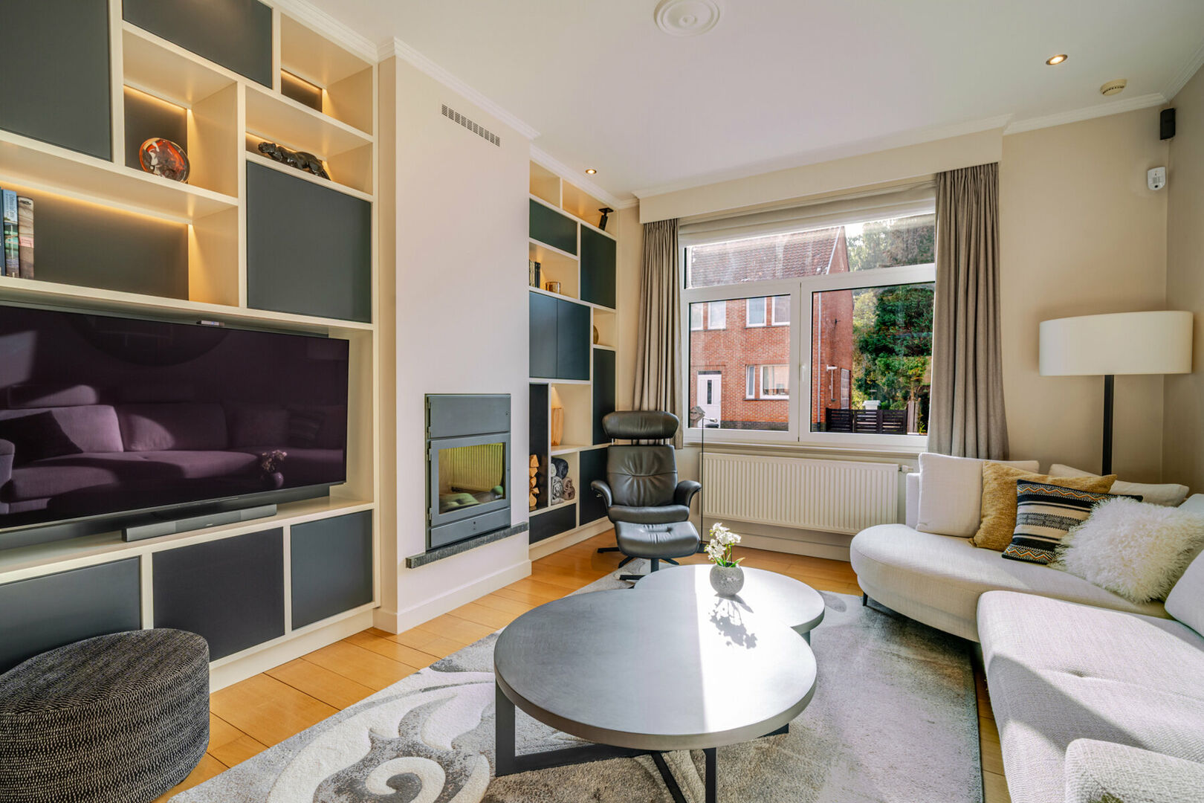
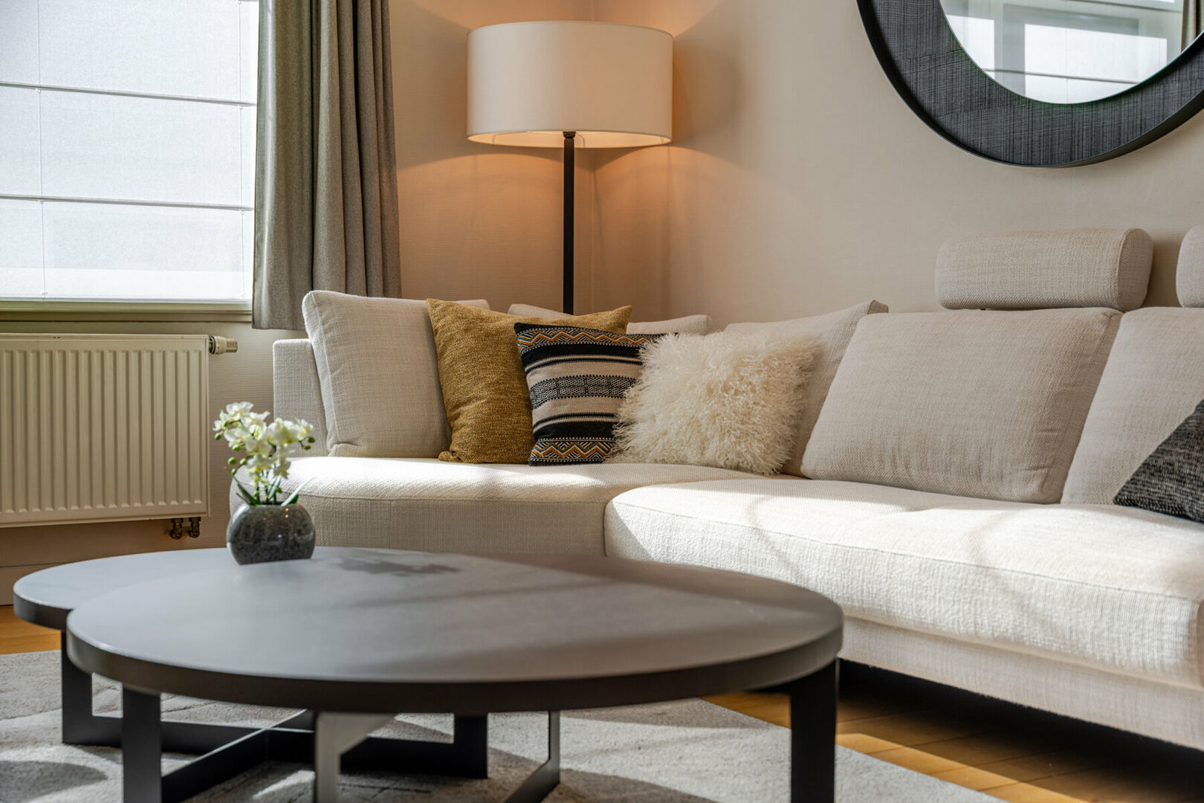
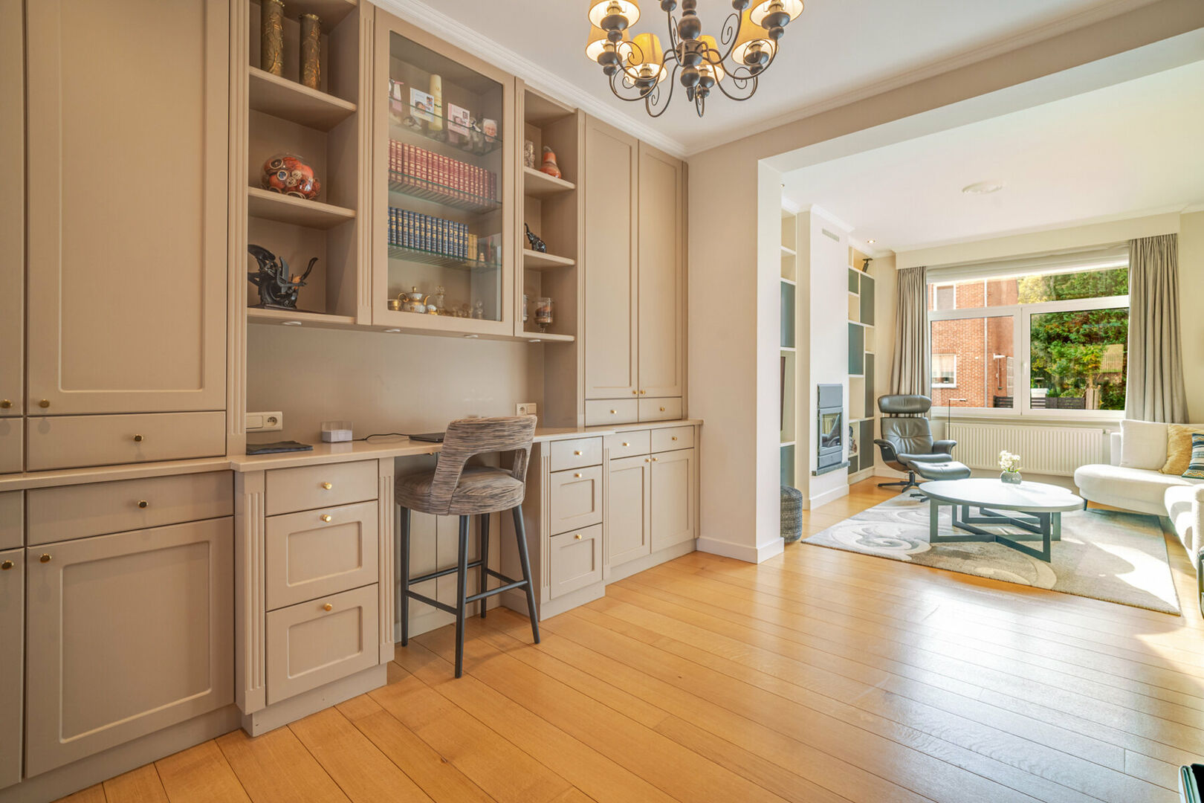
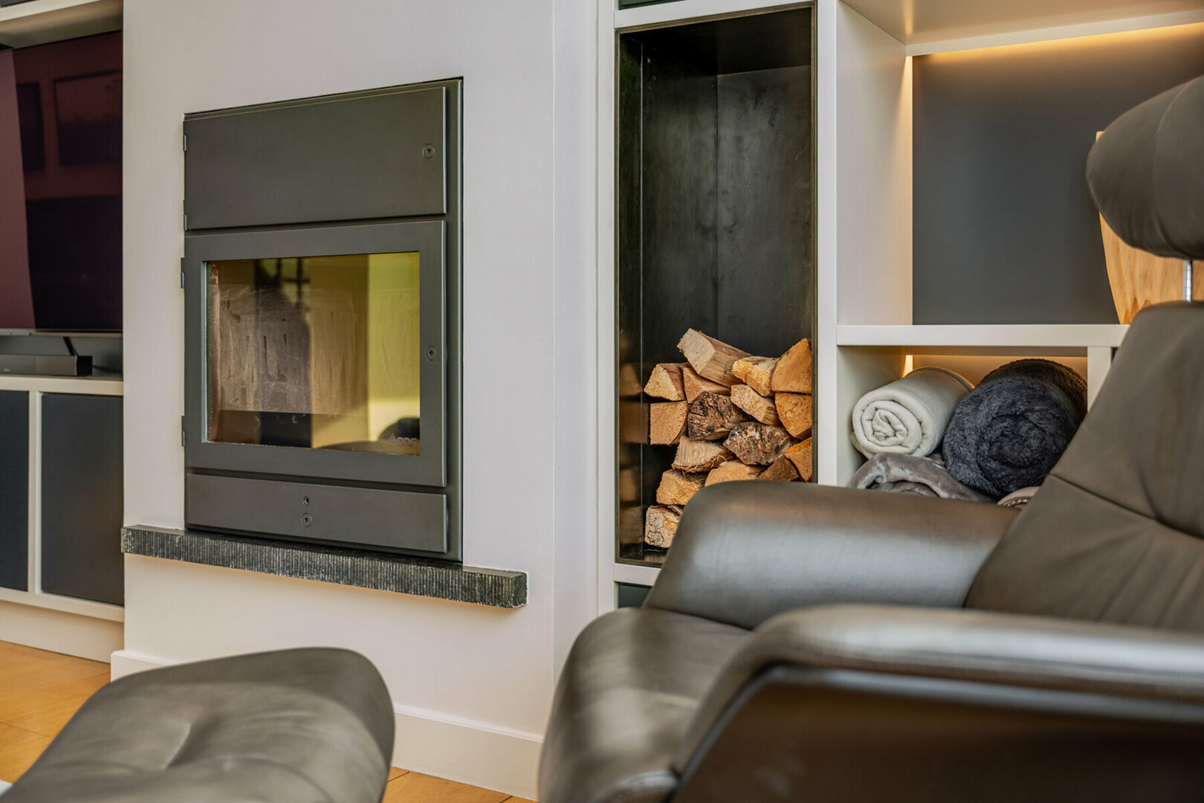
The 16 m² living room features parquet flooring, a recently renovated wood-burning fireplace and several custom-built cupboards. It flows into a second 13.5 m² living area, currently used as a dining room but equally suitable as an additional sitting area or multipurpose room.
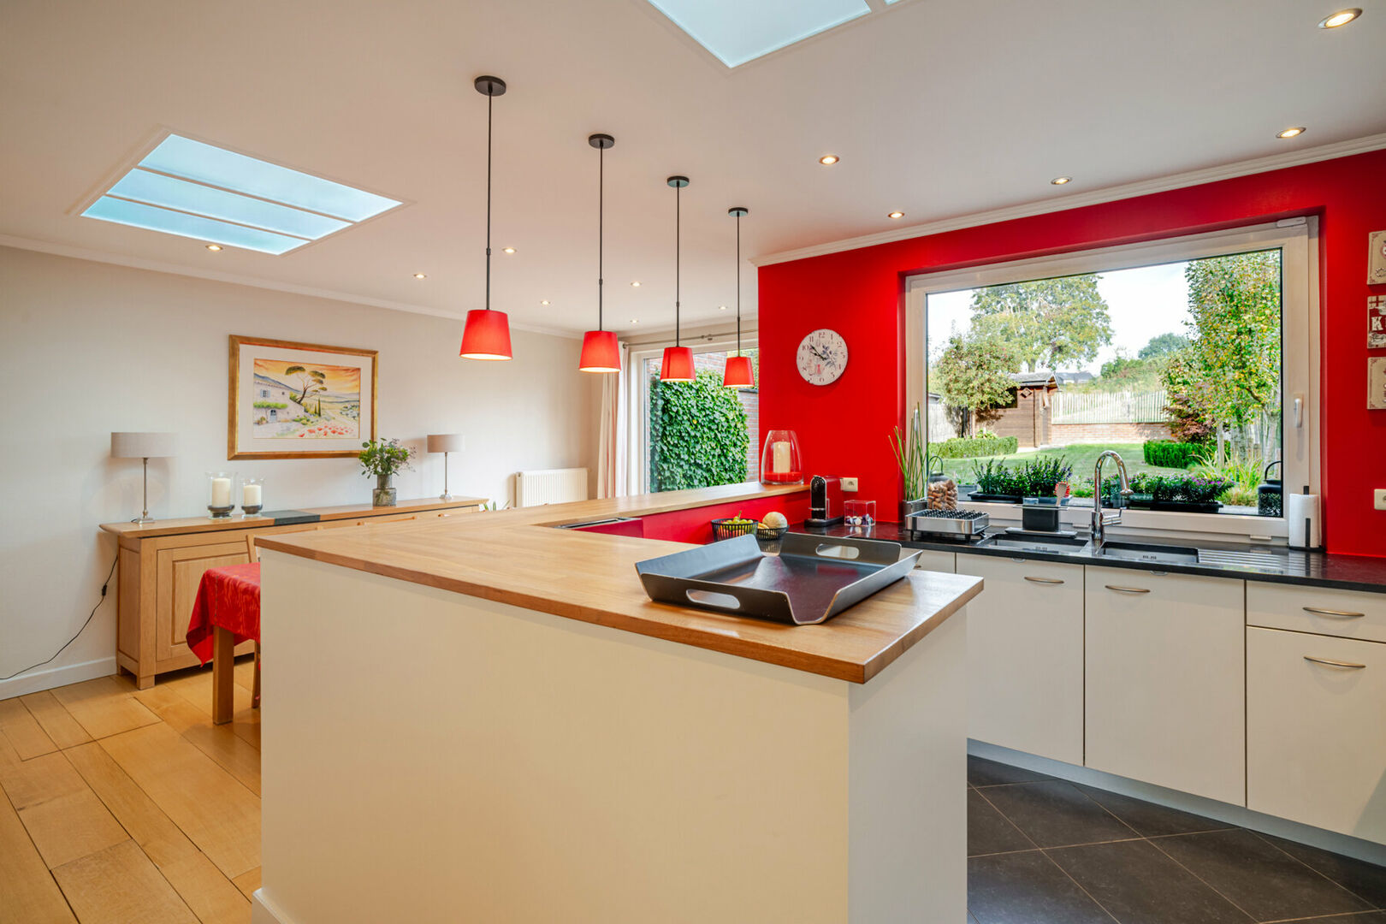
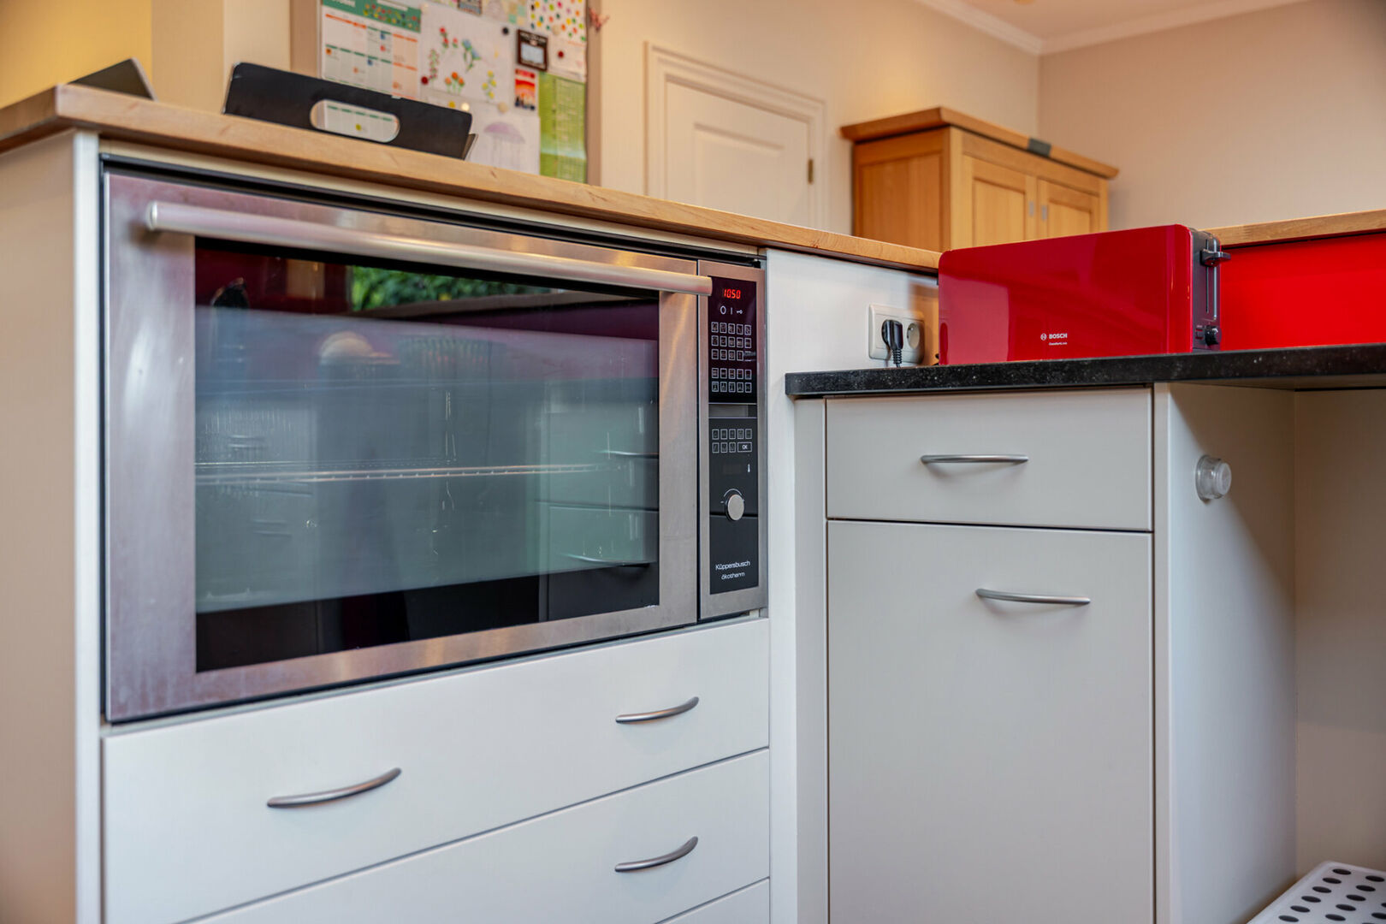
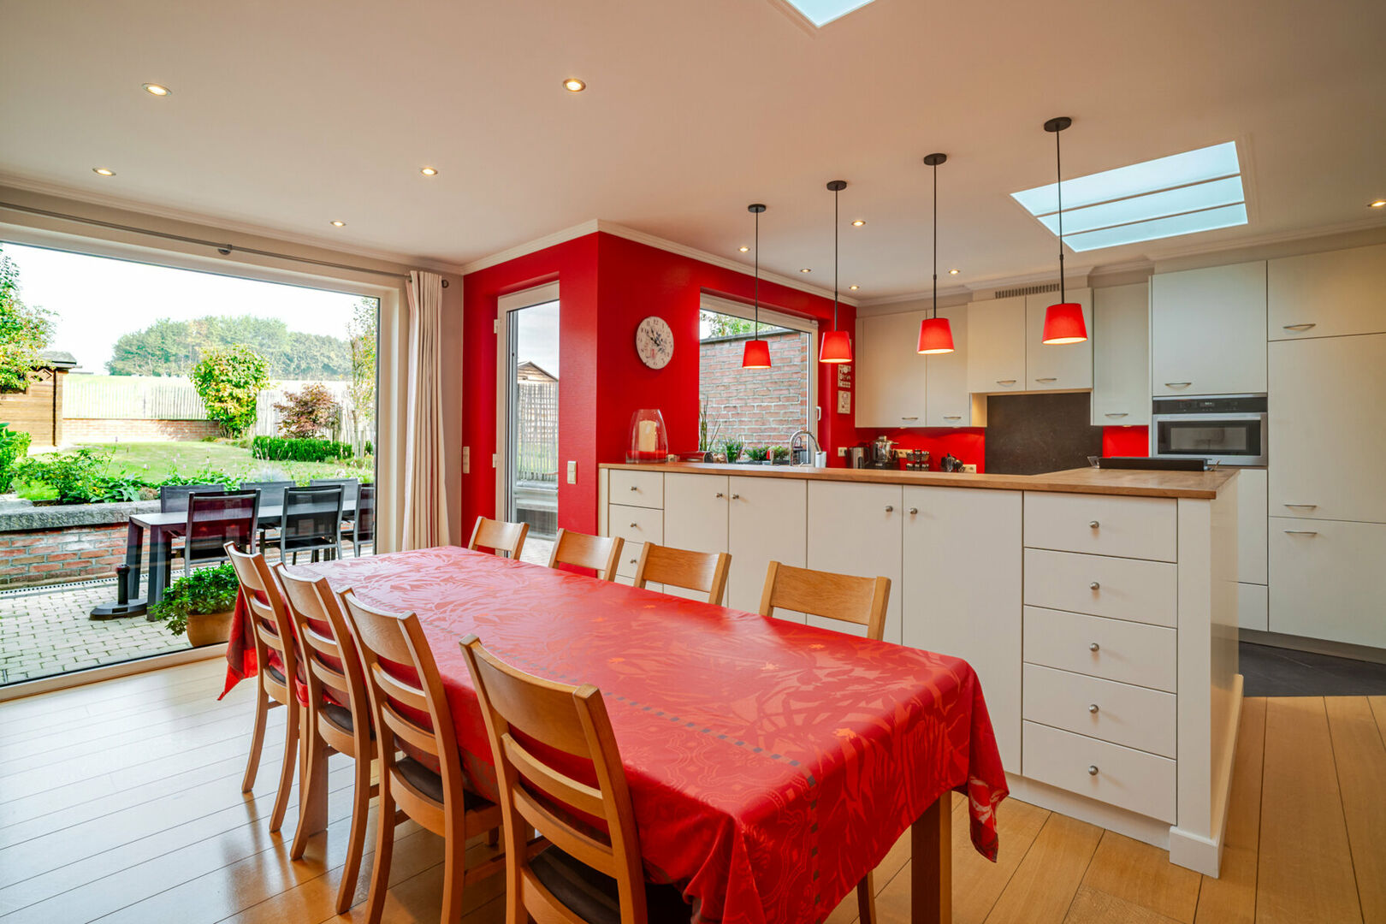
The 13.8 m² open-plan kitchen was designed by Cartier Design and is equipped with high-quality appliances from Smeg, Miele and Küppersbusch, including a Smeg gas hob, Miele refrigerator, freezer, microwave and dishwasher, and a Küppersbusch oven.
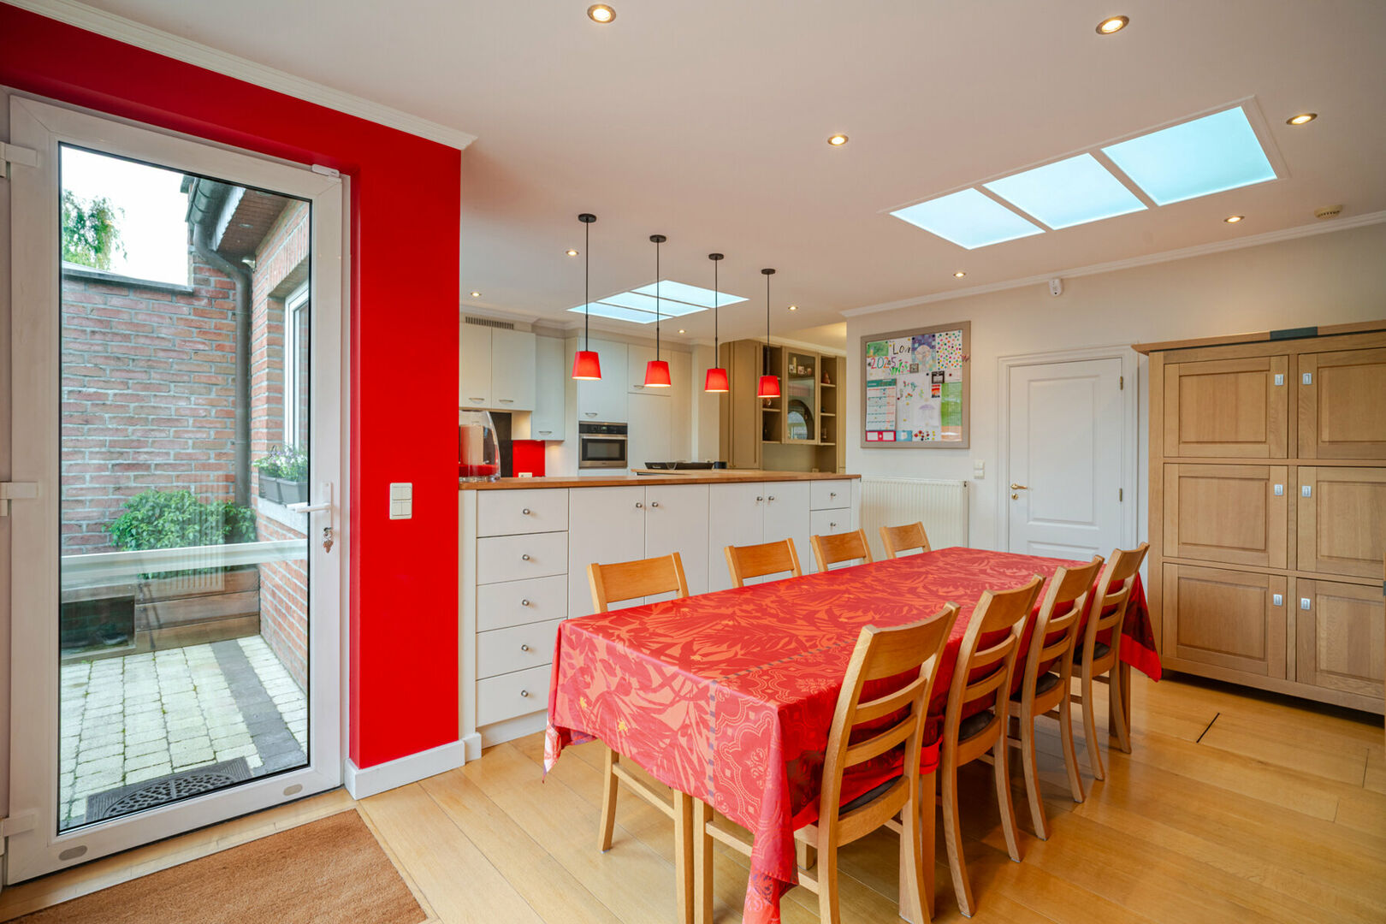
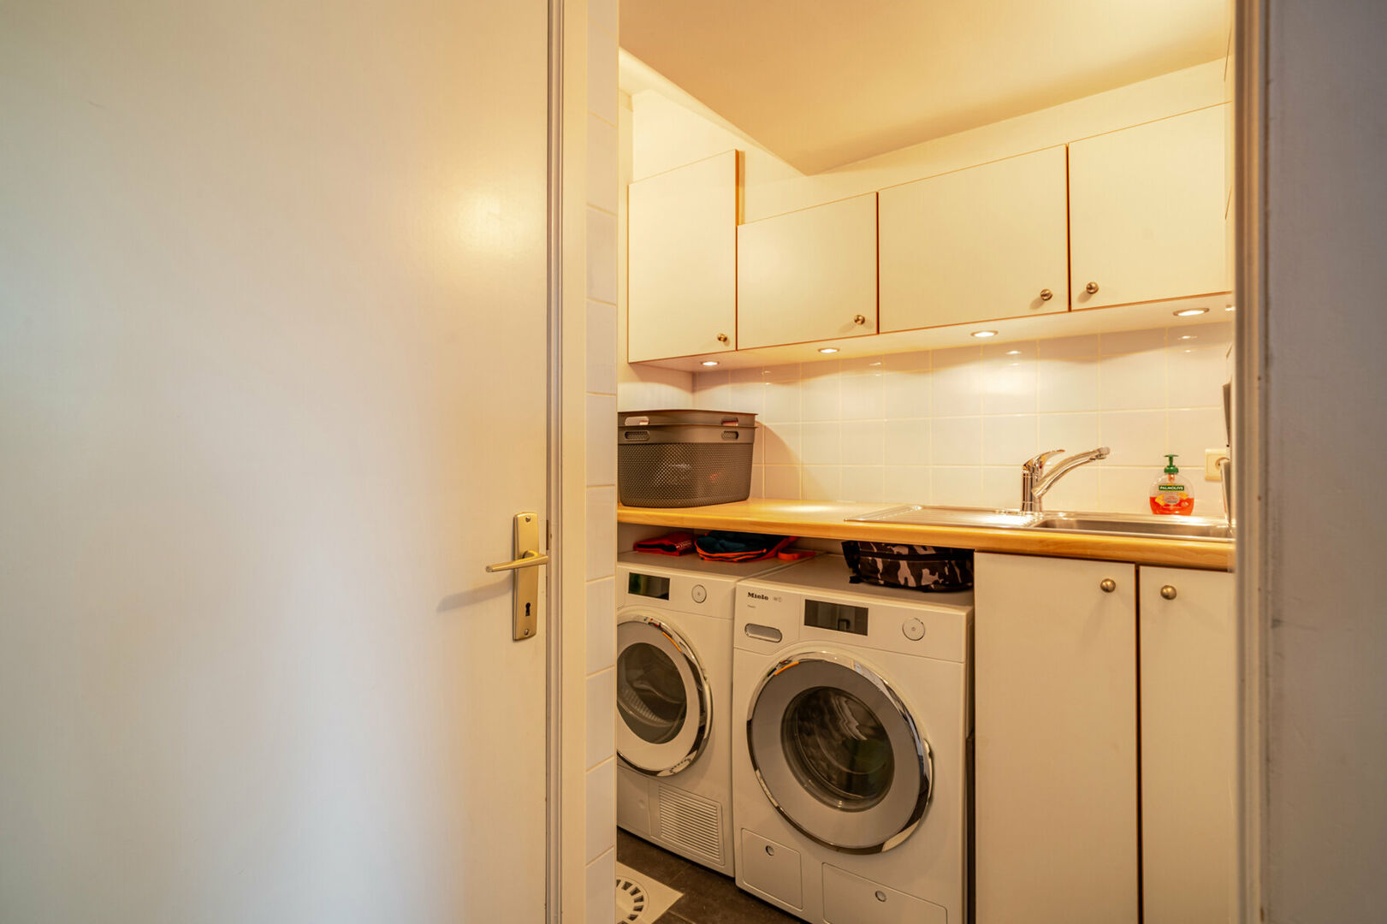
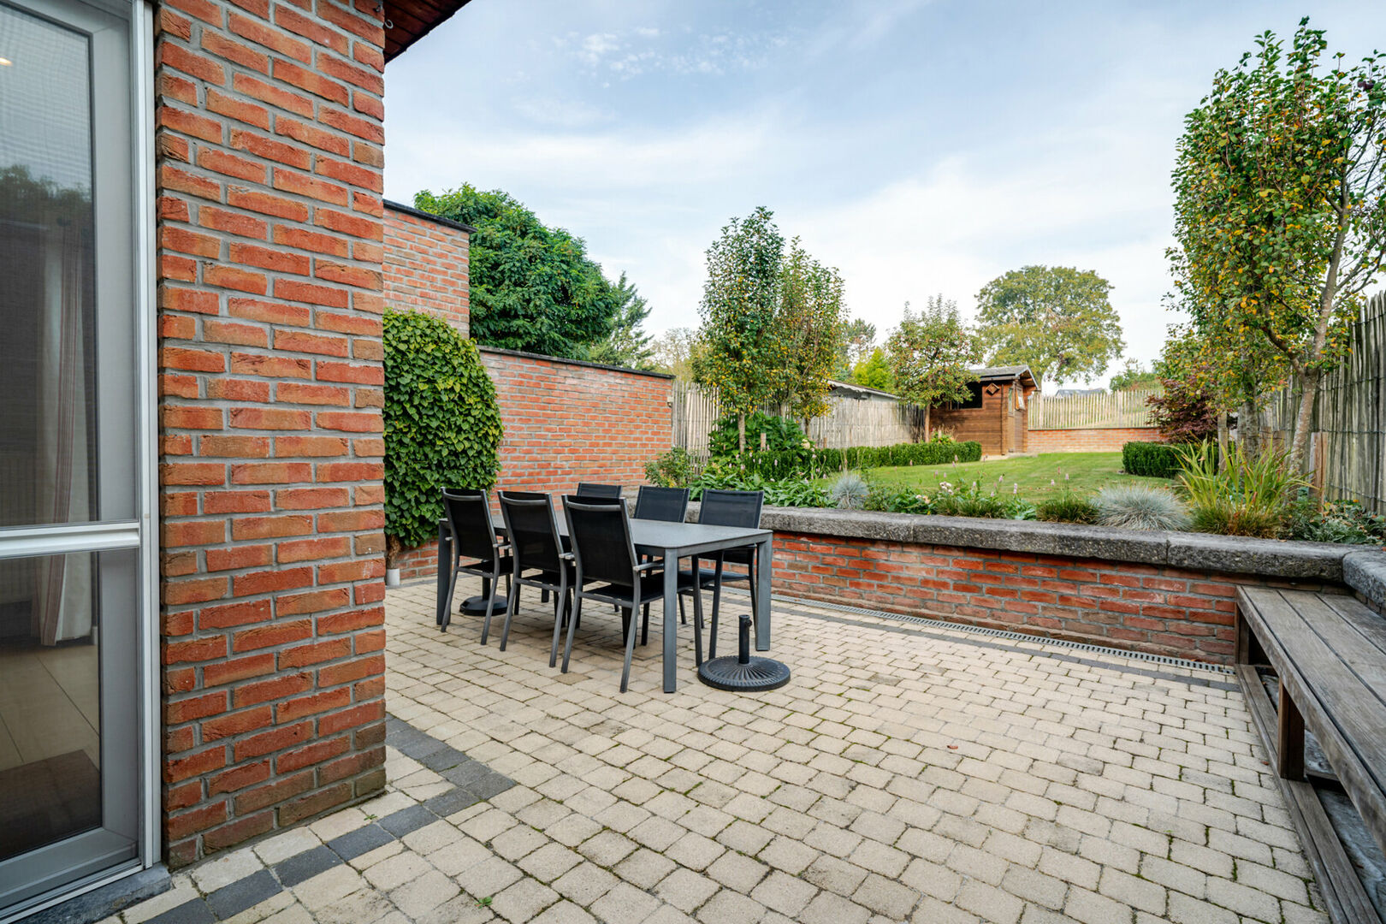
Adjacent to the kitchen is a spacious 16.9 m² open-plan living/dining area. The kitchen and dining area both provide direct access to the terrace and garden. A practical utility room is located next to the kitchen.
Basement with wine cellar
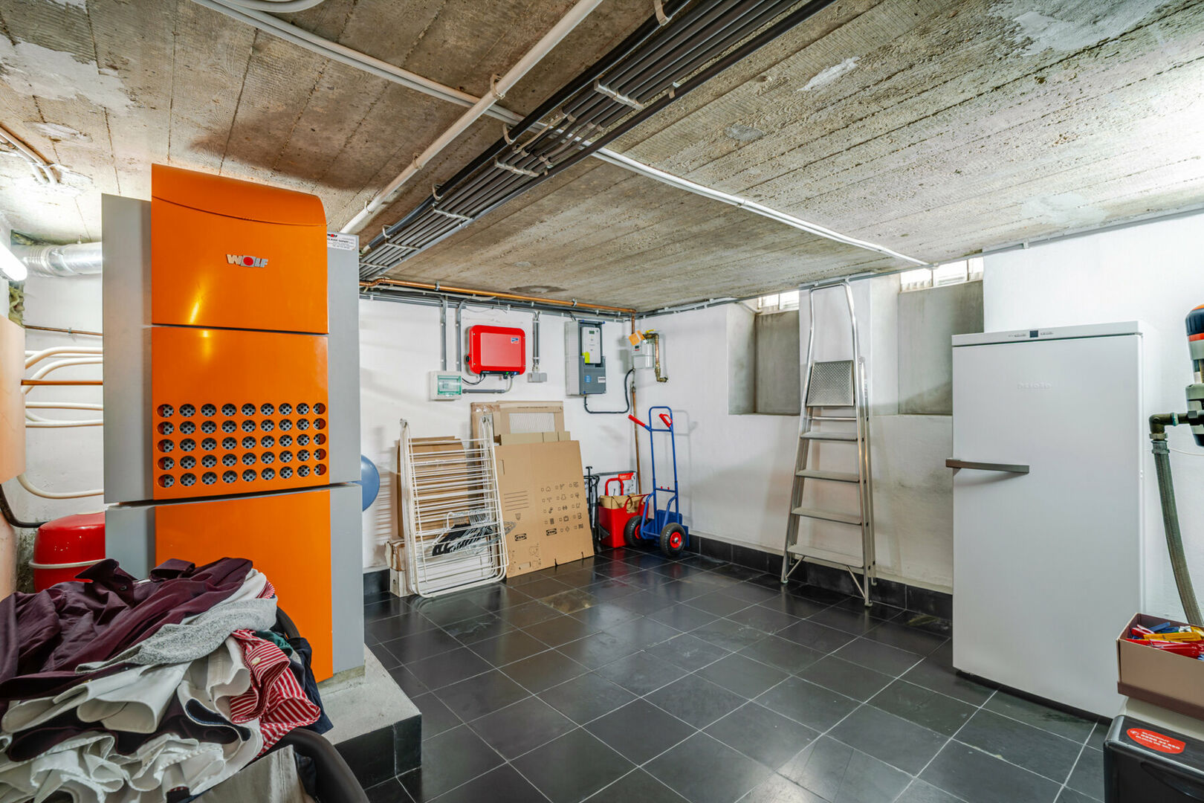
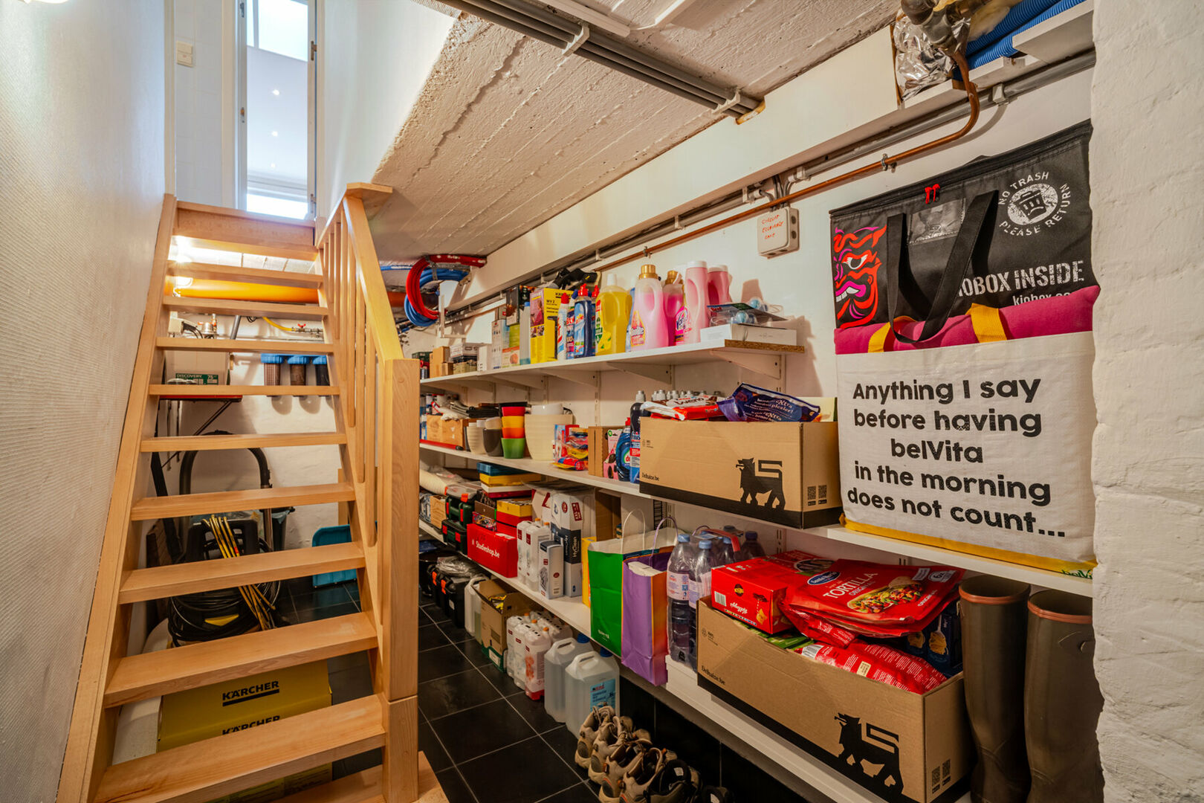
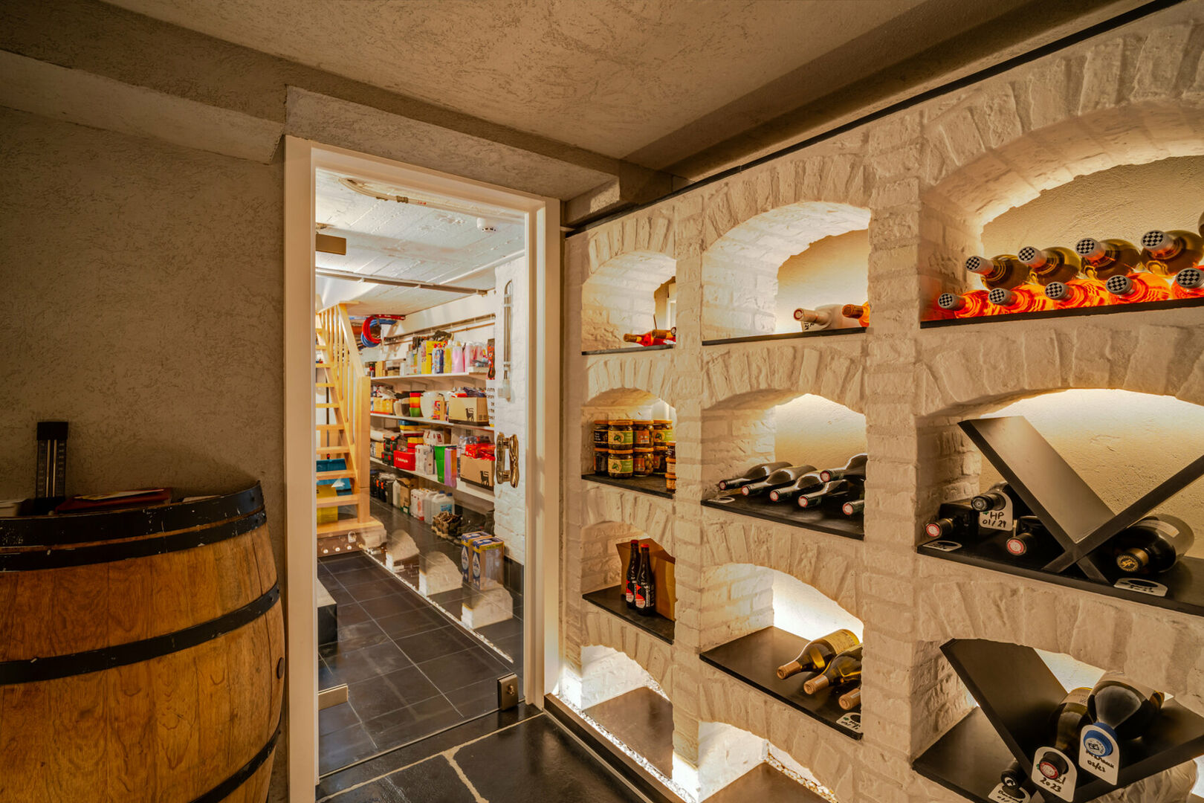
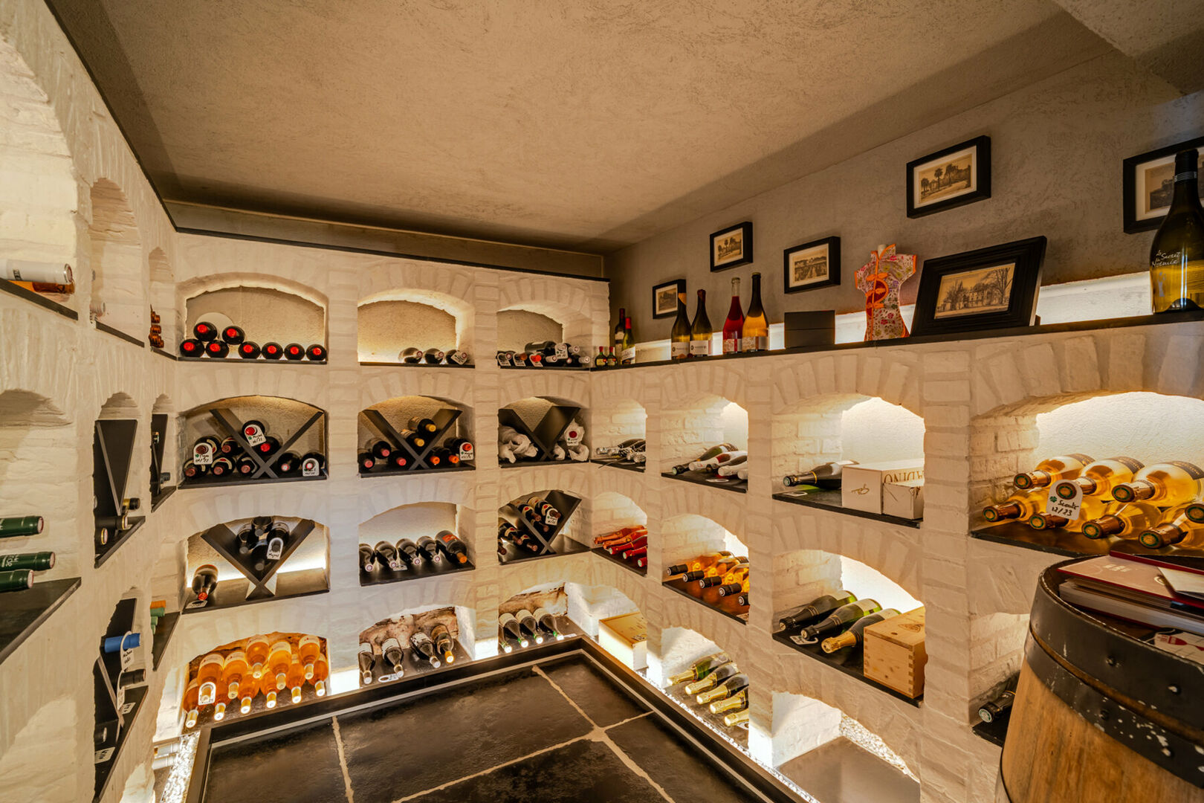
The utility room provides access to the basement, which offers three separate rooms of approximately 9 m², 14.5 m² and 6.2 m². Besides generous storage space and the technical installations, the basement also features a beautiful wine cellar.
Five bedrooms and separate office
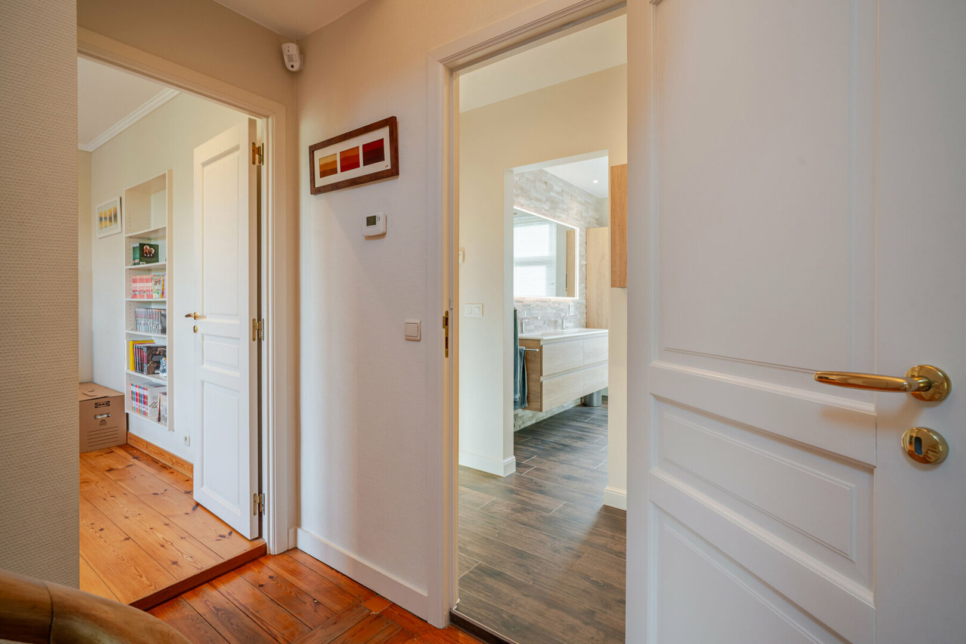
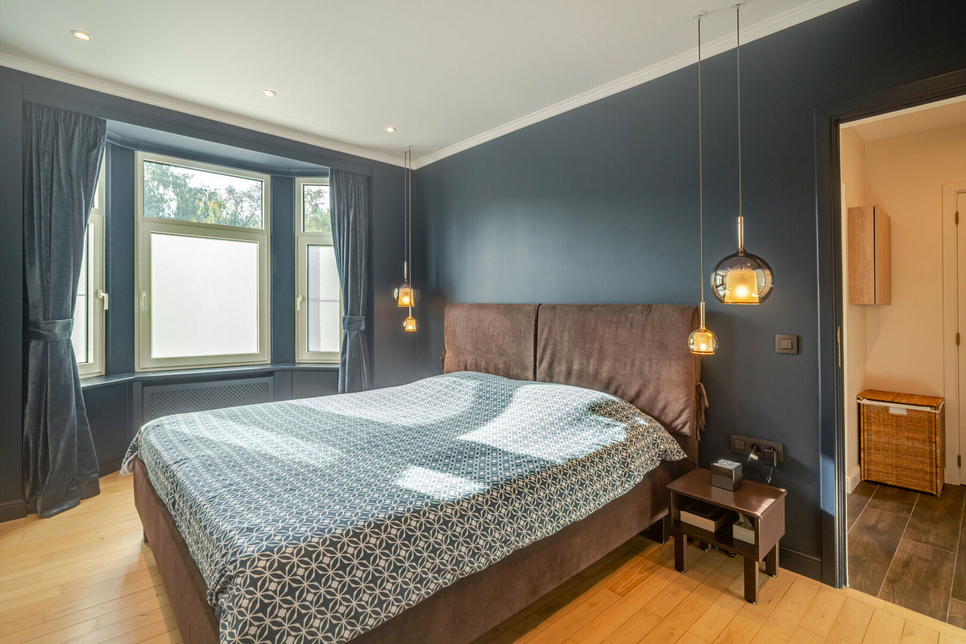
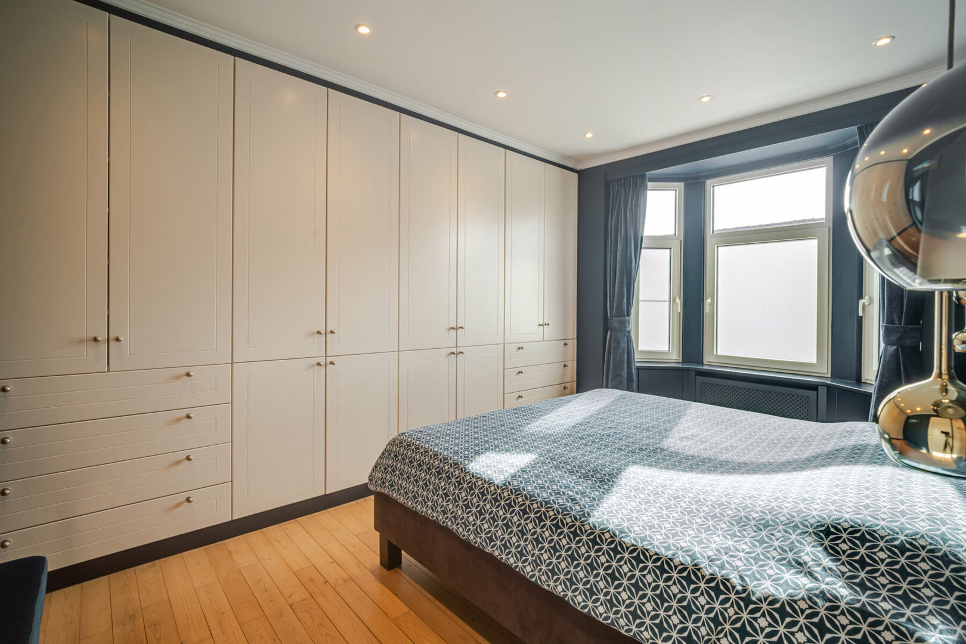
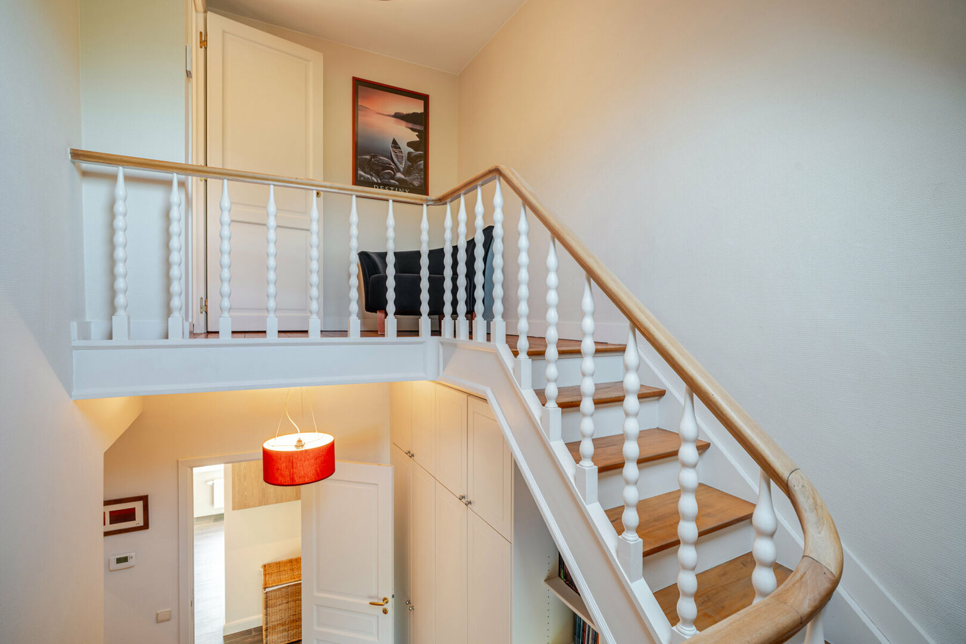
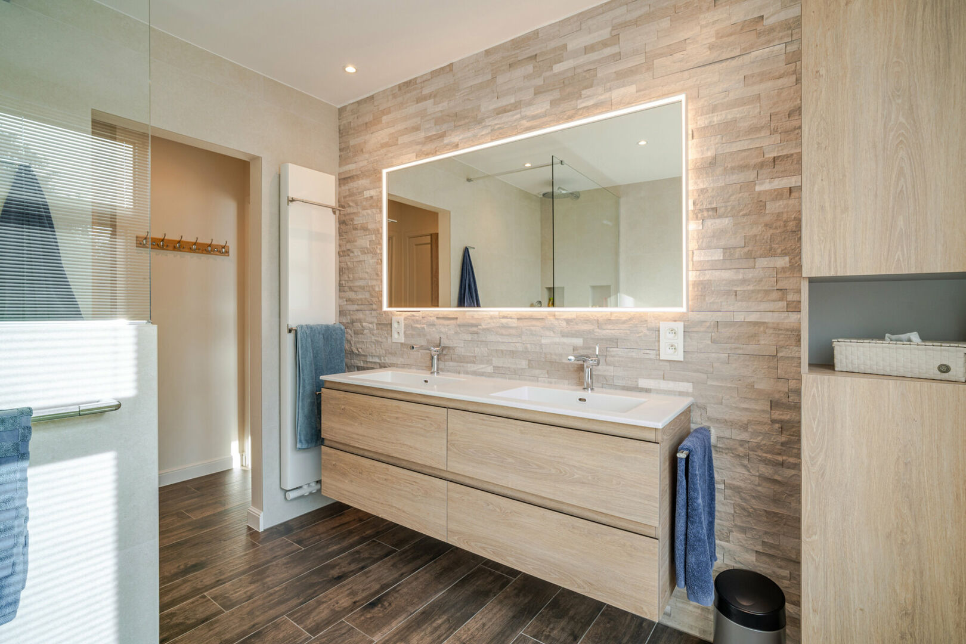
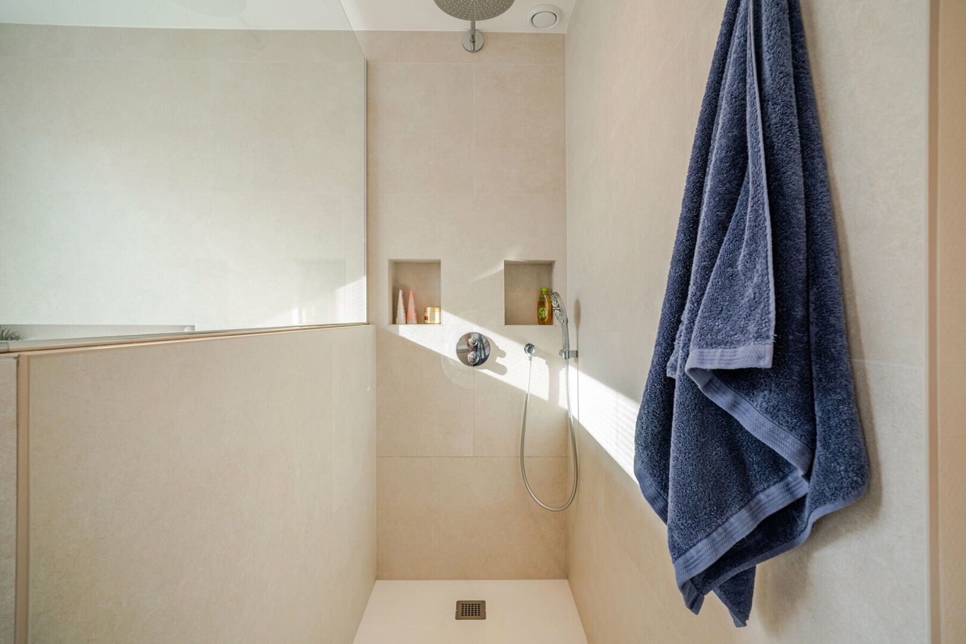
The first floor comprises a 15.2 m² bedroom with built-in wardrobes and a spacious 17.4 m² master bedroom with custom-built wardrobes. The master bedroom has a separate toilet and an adjoining 8.4 m² bathroom, fully renovated in 2023 with bathtub, walk-in shower and double washbasin with vanity unit. The night hall also offers extensive built-in storage.
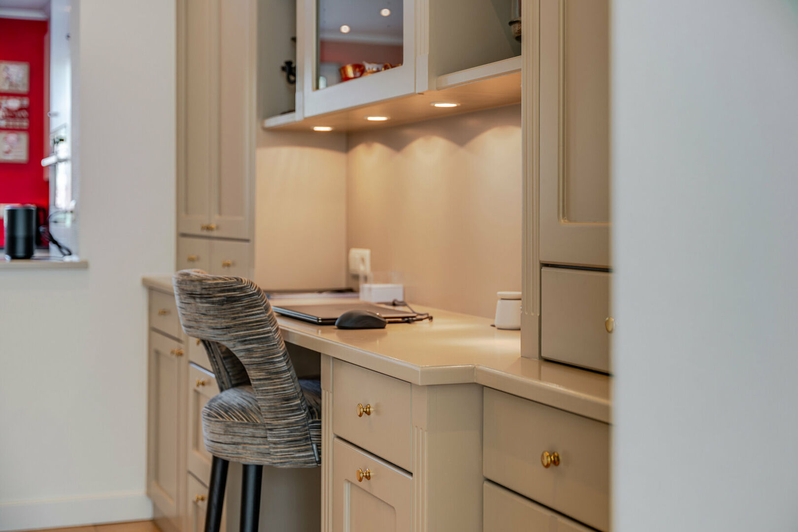
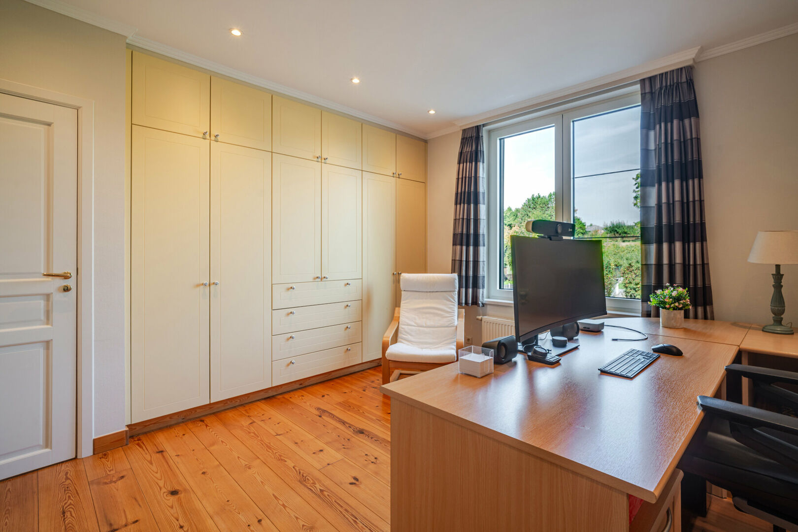
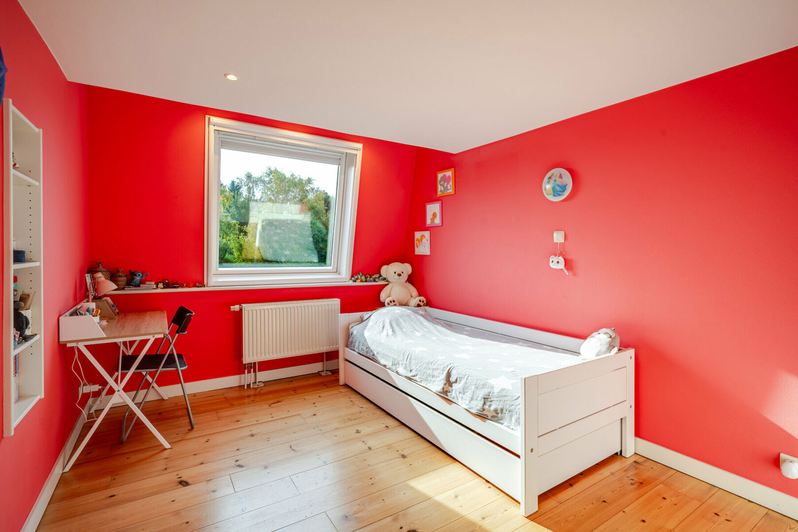
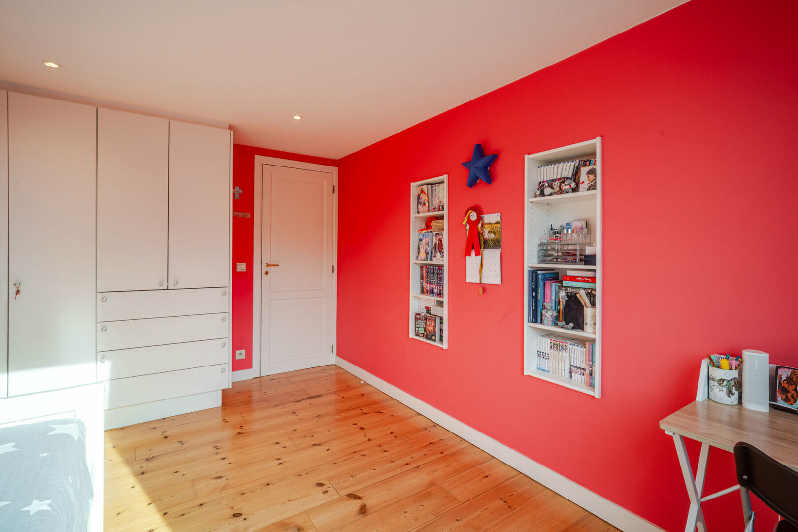
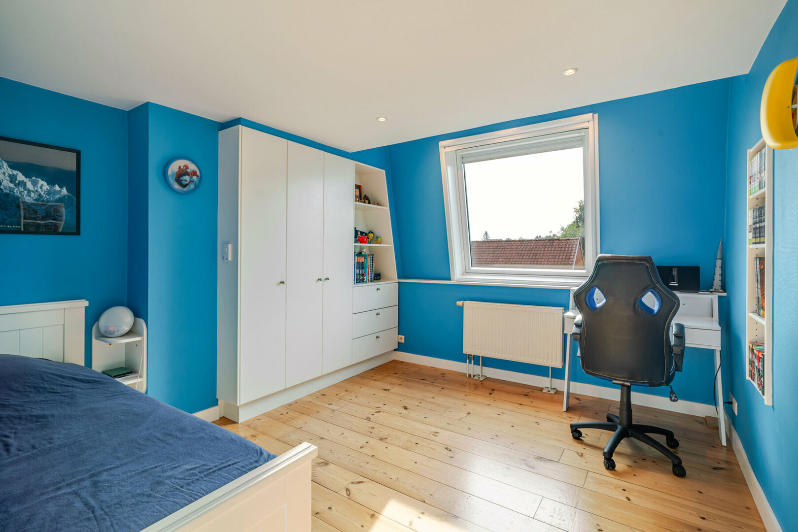
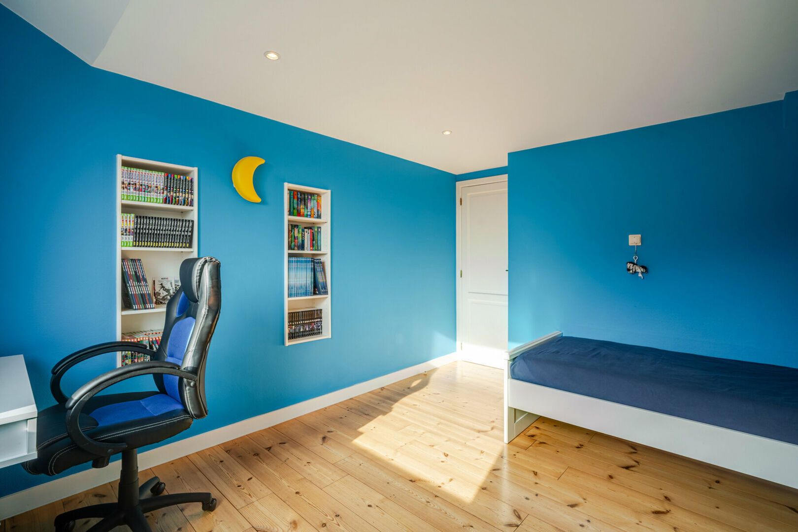
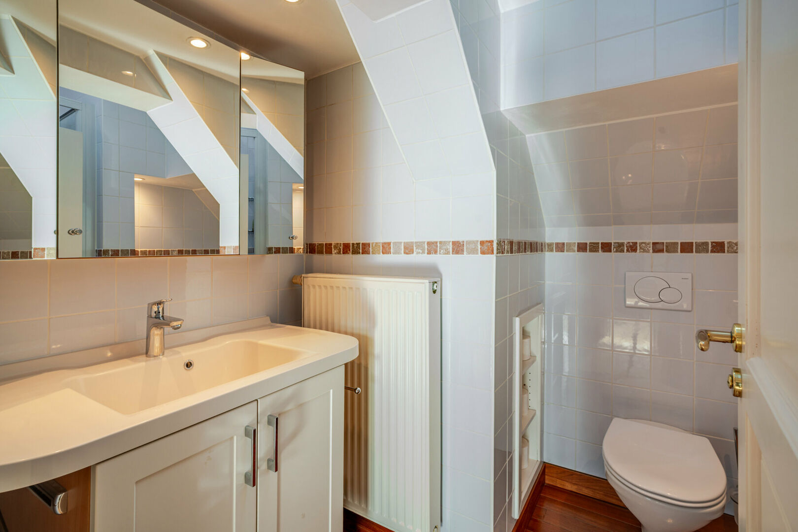
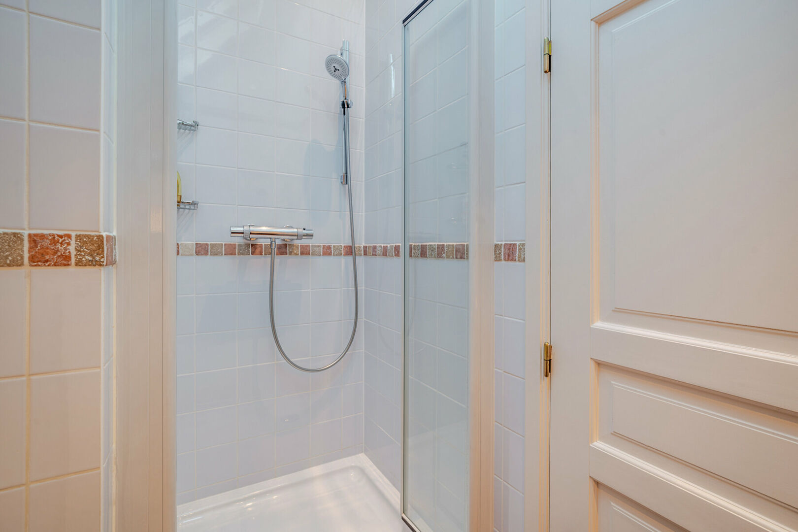
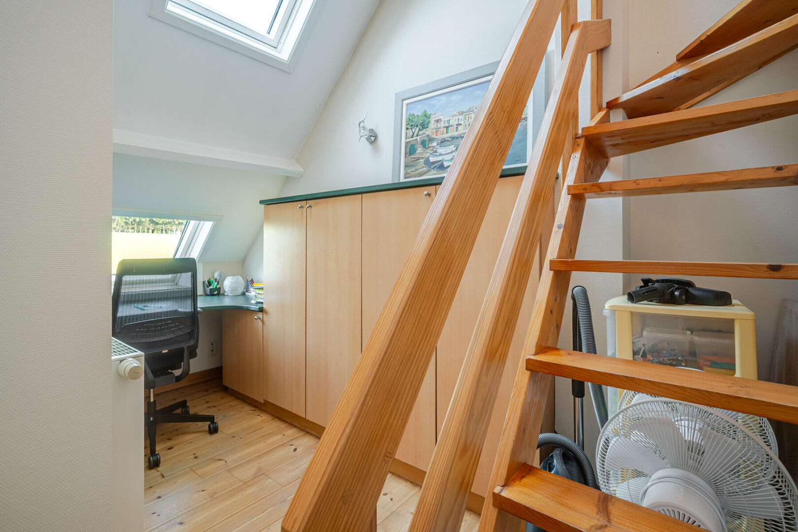
The second floor includes two further bedrooms of 12.4 m² and 12.8 m², both with built-in wardrobes. There is also a separate 8 m² office with custom-built cupboards and a 5 m² shower room with shower, toilet and washbasin.
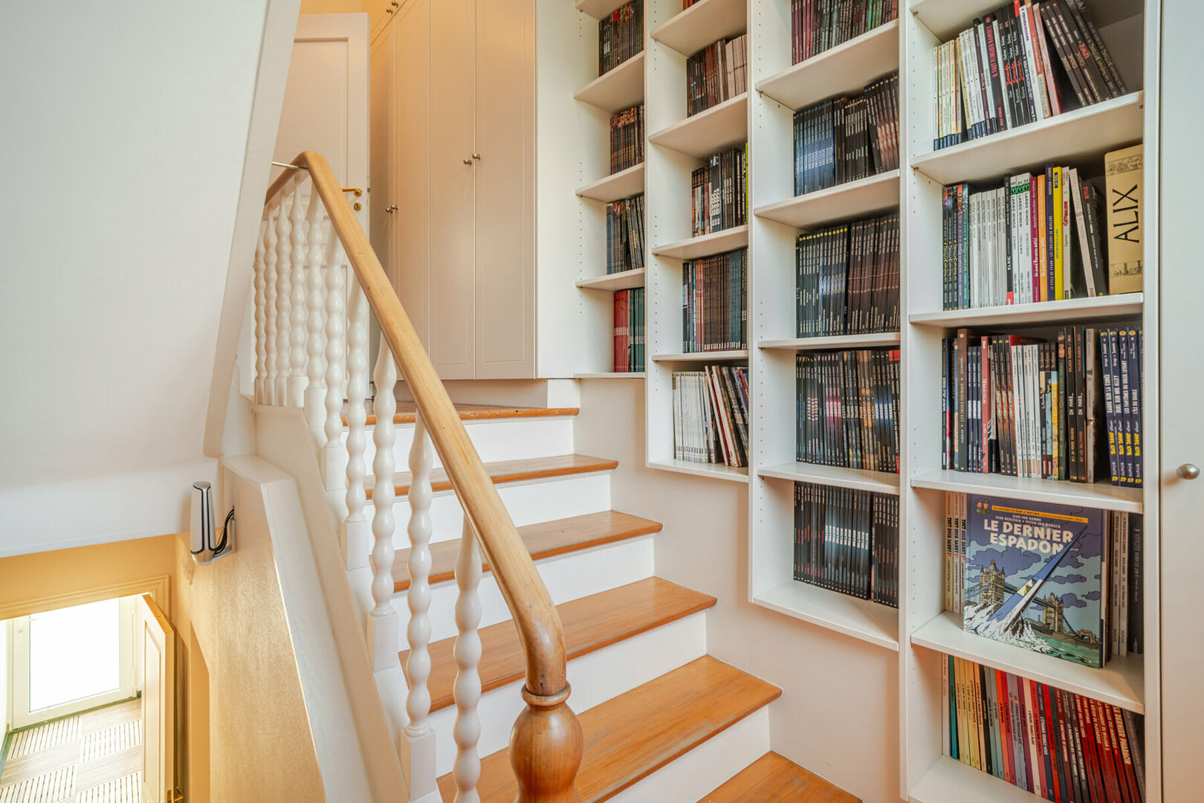
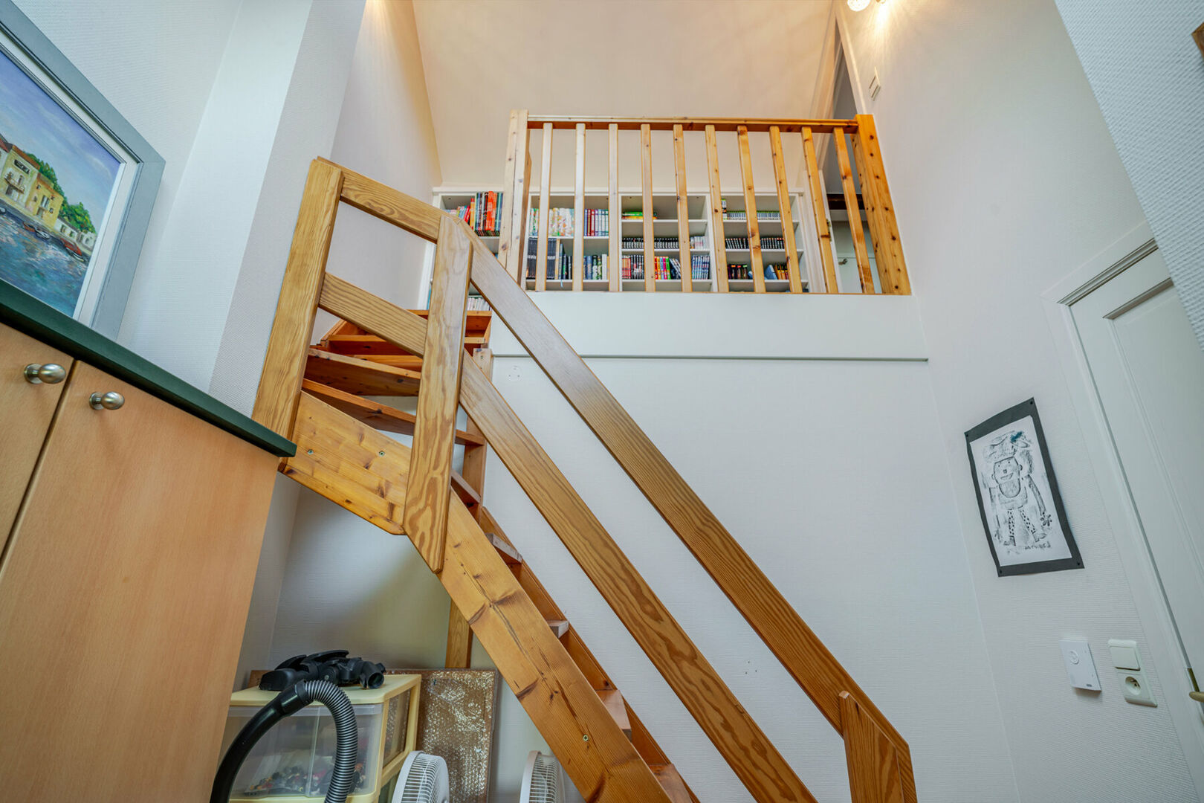
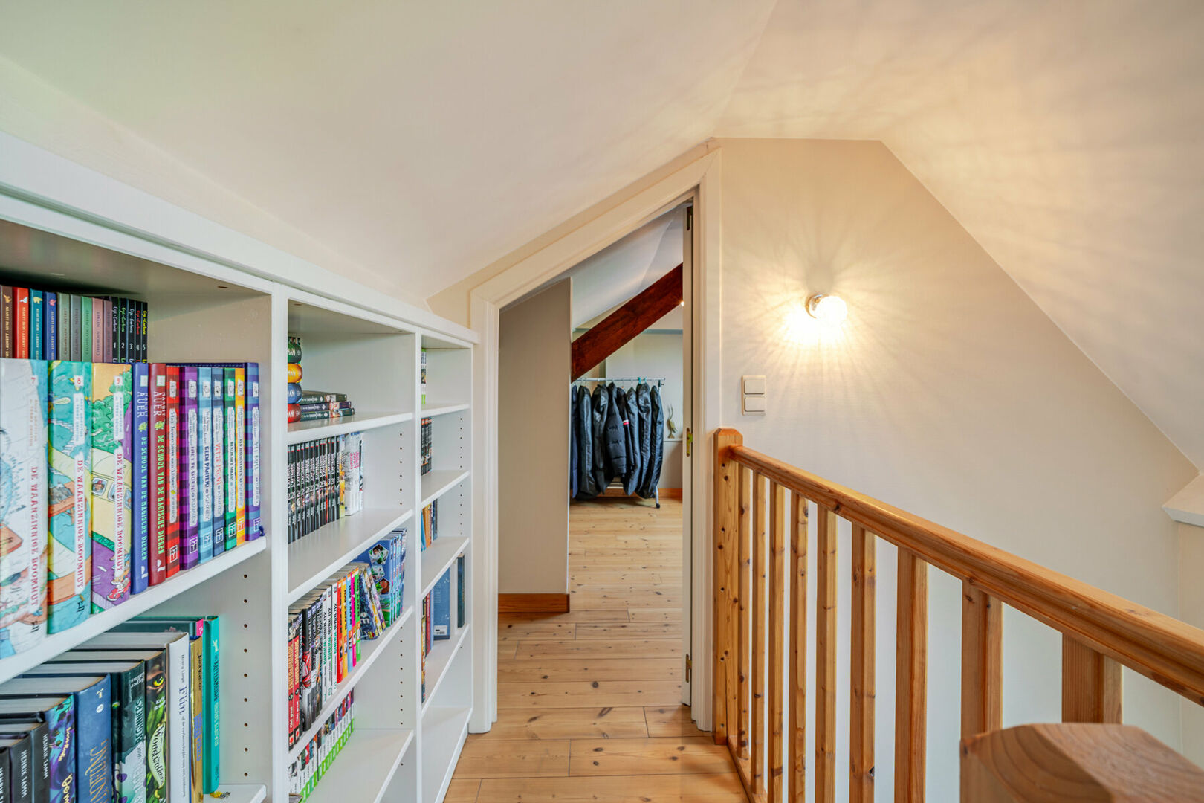
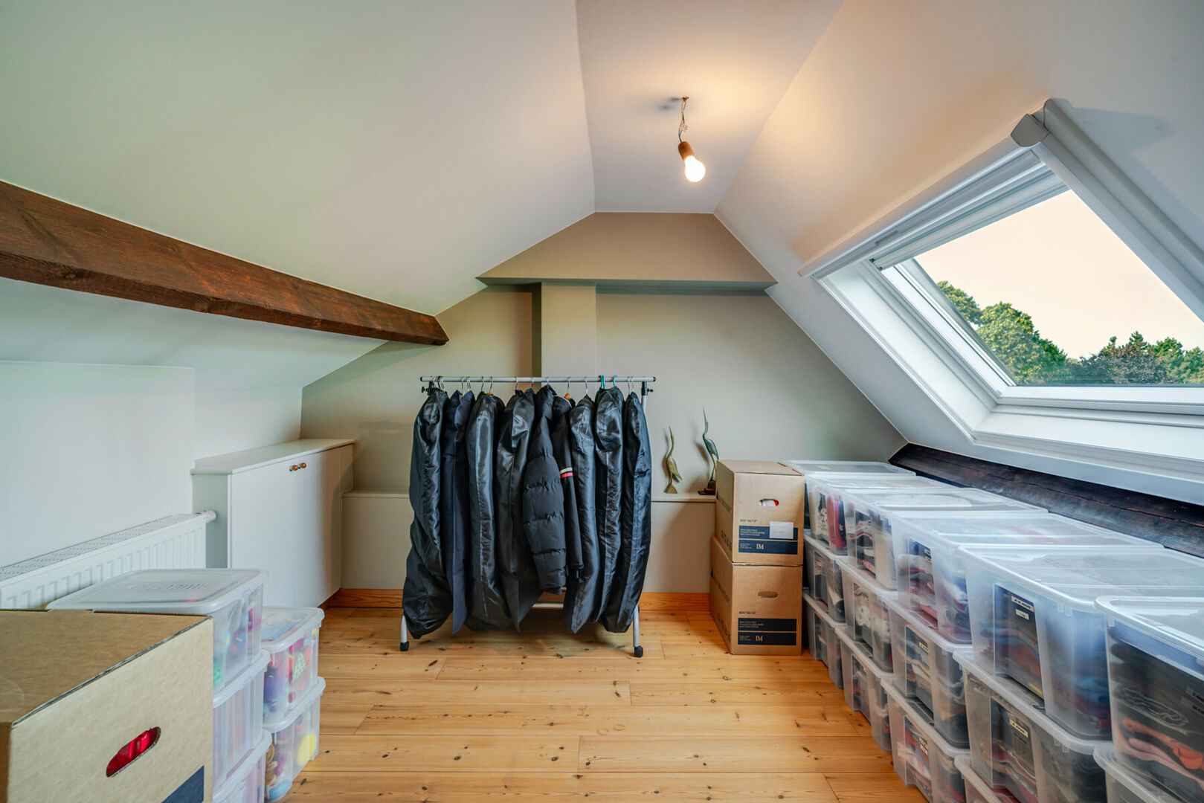
A fixed staircase leads to the fully finished fifth bedroom of 11.2 m², again with built-in wardrobes.
Garden and panoramic views
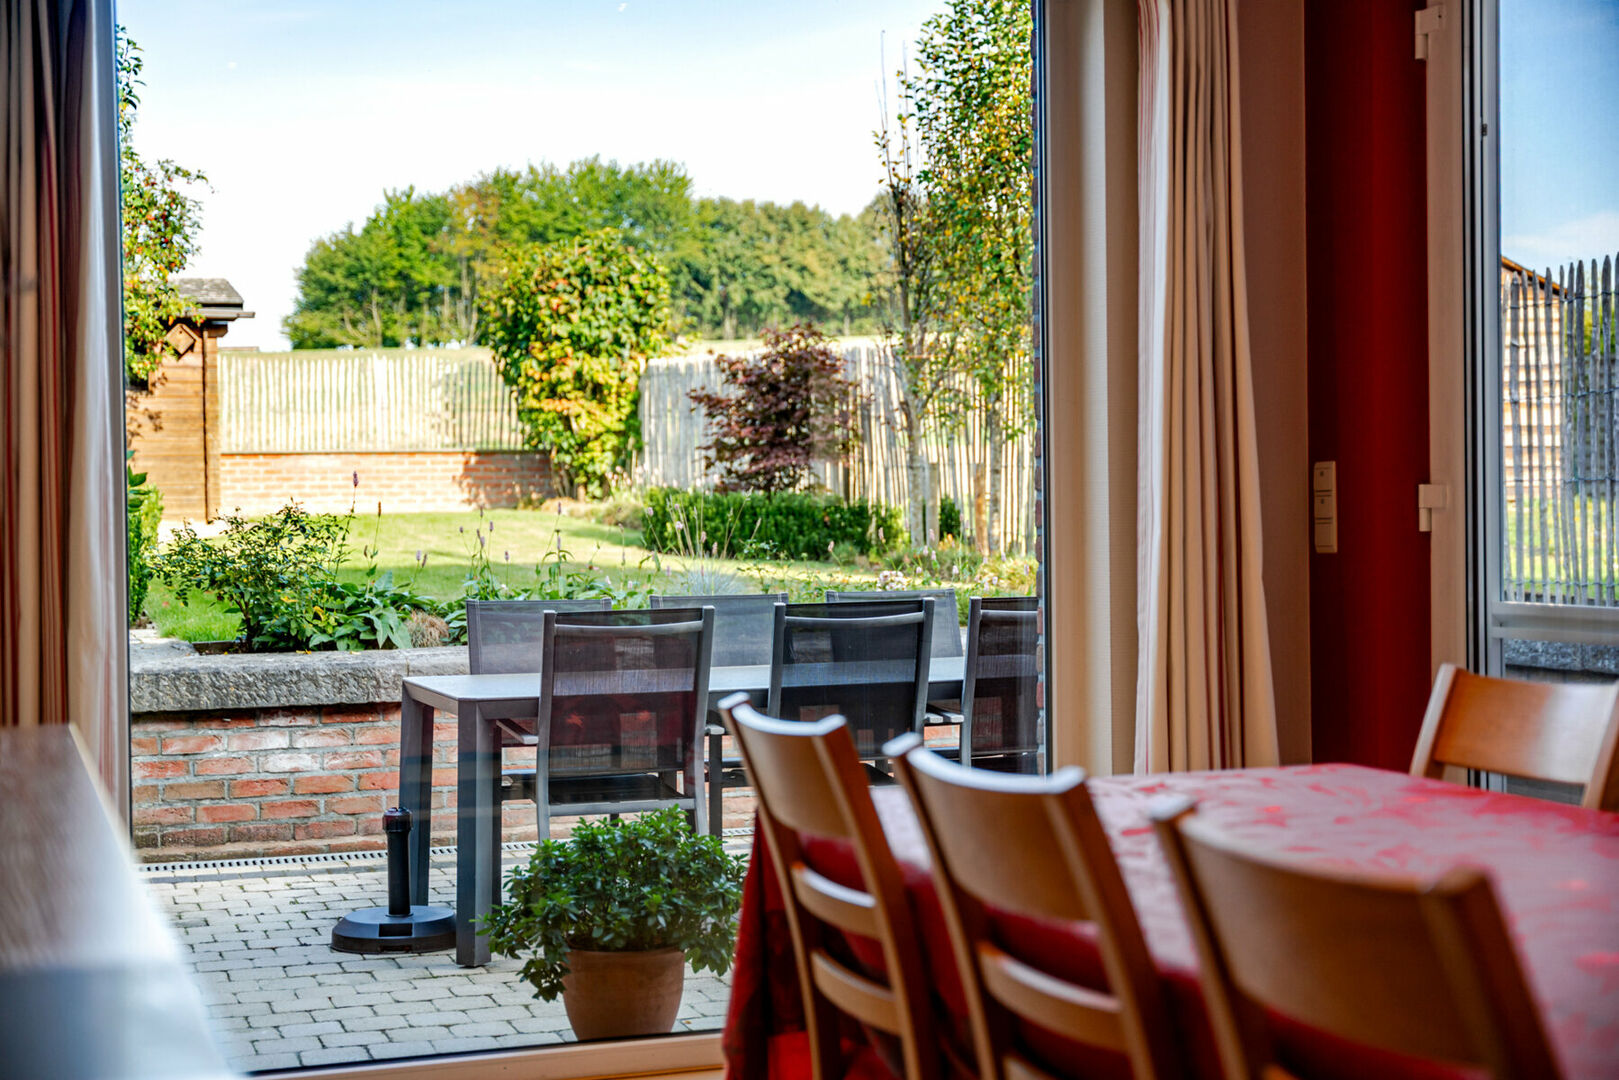
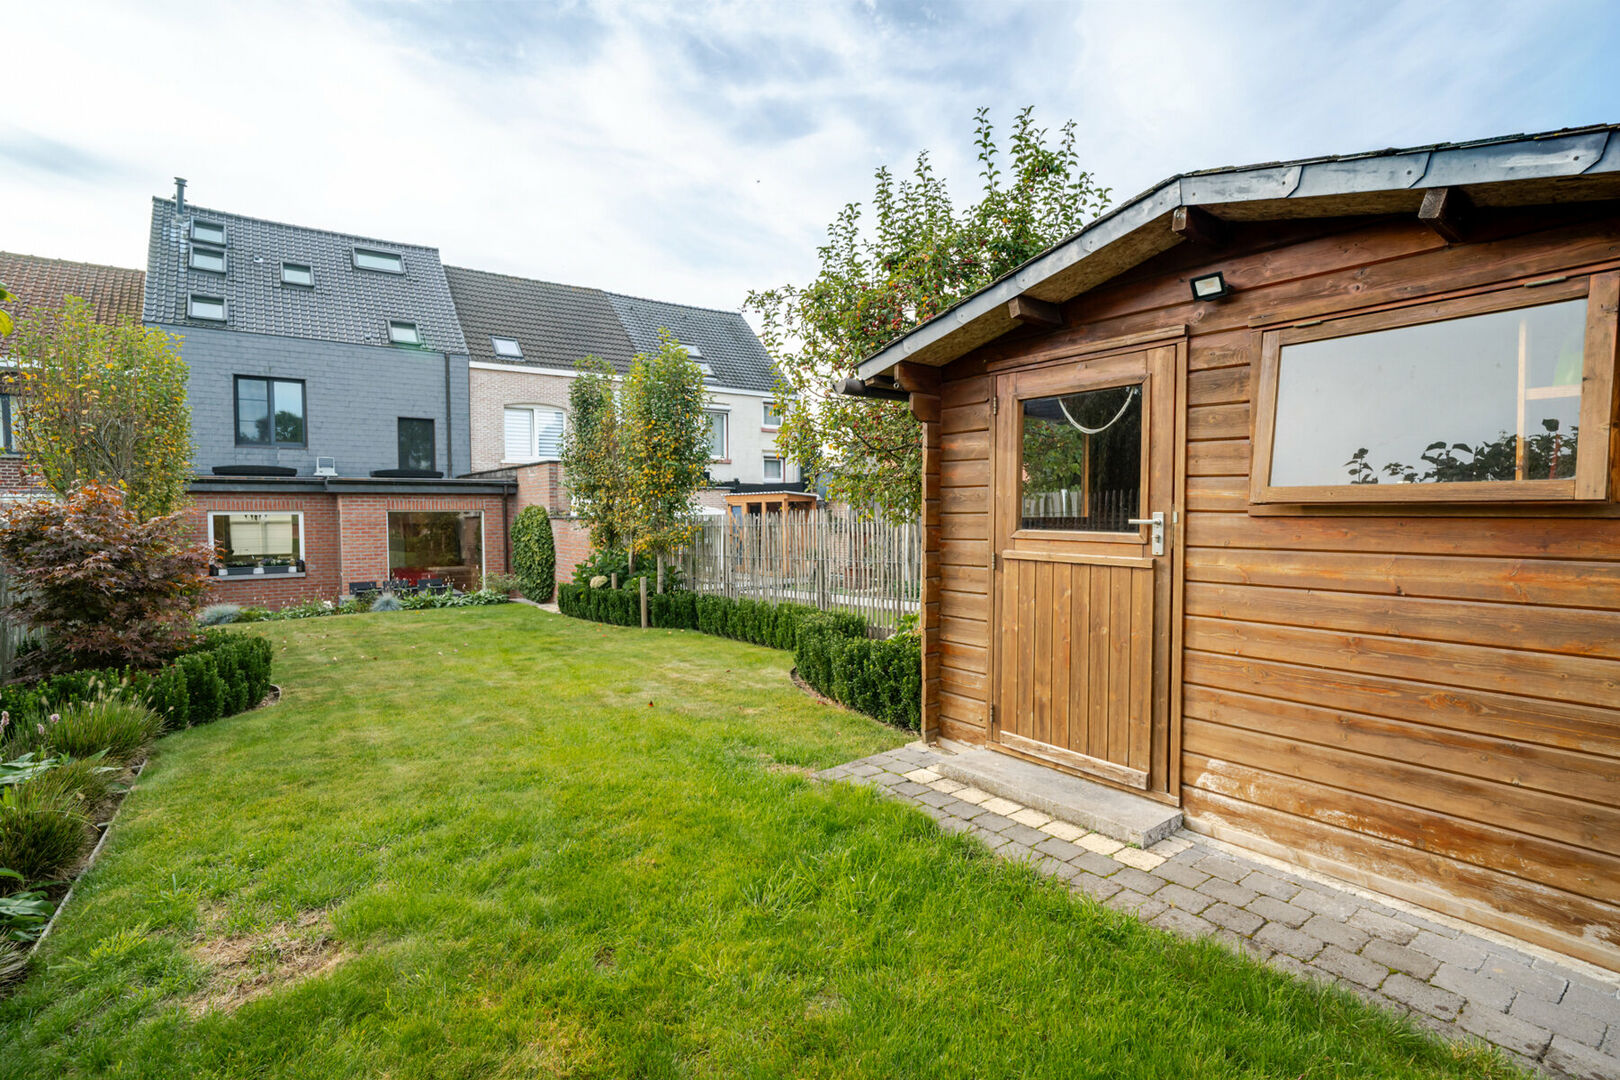
The fully enclosed garden features a spacious 28.8 m² north-west-facing terrace and a garden shed. The kitchen and dining area open directly onto the terrace and garden.
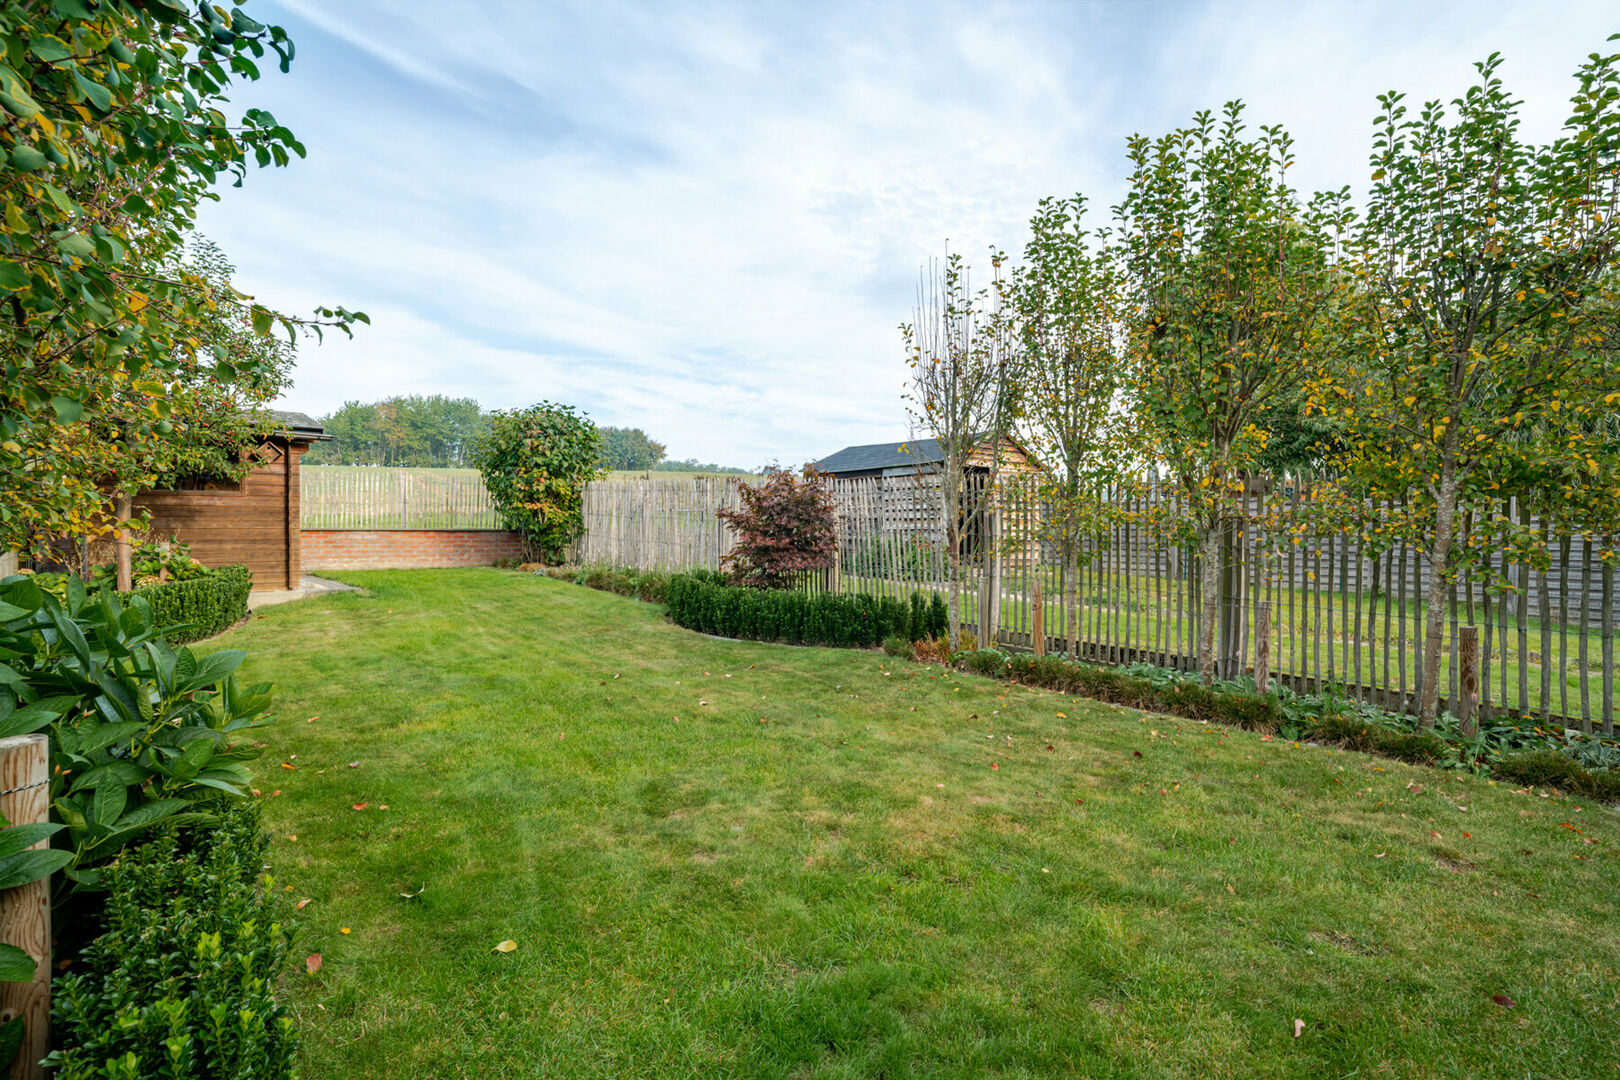
One of the property's greatest assets is the beautiful panoramic view over the agricultural land at the rear. The open surroundings create a wonderful sense of space, greenery and tranquillity.
Technically well maintained
The property is equipped with gas-fired central heating with a Wolf boiler, 13 solar panels with inverter, digital meters and a water softener installed in 2020. The Velux windows, renewed in 2020, are connected to an automated system.
A 2,000-litre rainwater tank with pump supplies the toilet and outdoor water points at the front and rear of the property.
The property has an EPC rating of C, with an energy consumption of 262 kWh/m²/year. It is asbestos-safe and the electrical installation is compliant until 2027.
228 m² | 2a 45ca | EPC C – 262 kWh/m²/year | 5 bedrooms + office | 2 bathrooms/shower rooms | 3 toilets | 13 solar panels | Cadastral income €1,272
A move-in-ready family home
Bosdellestraat 66 is an exceptionally well-maintained and carefully finished property offering generous living space, comfort and functionality. The high-quality kitchen, extensive custom-built cabinetry, renovated bathrooms and well-maintained technical installations mean there is no need for a major renovation project.
With 5 bedrooms, a separate office, 2 bathrooms/shower rooms, a spacious basement with wine cellar and a fully enclosed garden, this is an ideal family home. The panoramic views over the fields provide the finishing touch and give the property a particularly peaceful and distinctive character.
Interested? Contact Home Consult via immo@home-consult.be or 02 731 07 07 for further information or to arrange a viewing.
Financial
price
€ 749.000
availability
To be agreed with owner
VAT applied
no
Building
videophone
yes
fireplace
1
surface livable
228,00 m²
construction
Terraced
construction year
1933
garden
yes
garden description
with garden shed
surface garage
Division
bedrooms
5
Bedroom 1
17 m²
Bedroom 2
15 m²
Bedroom 3
12 m²
Bedroom 4
13 m²
Bedroom 5
11 m²
bathrooms
2
Bathroom
11,40 m²
toilets
3
showers
1
Shower room
5 m²
Hallway
14 m²
with toilet and cloakroom
Living room
16 m²
3,9 x 4
Dining room
14 m²
Kitchen
14 m², Fitted
cooking plates
Gas
microwave
yes
fridge
yes
dishwasher
yes
Storage
yes
Wine cellar
yes
Laundry room
4 m²
Cellar
30 m²
Bureau
8 m²
terrace
yes
orientation terrace 1
North west
Energy
EPC
262 kWh/m²
EPC unique code
20260324-0003823049-RES-2
EPC class
C
window type
Aluminium
double glass
yes
heating type
Gas
water softner
yes
Urban planning information
designation
Urban
planning permission
yes
subdivision permit
no
preemption right
no
urbanism citation
No Legal correction or administrative measure imposed
G-score
D
P-score
D
signal area
no
management measures recorded in the register of measures
no
Downloads
- Eengezinswoning Sterrebeek - HC - Robben - Bosdellestraat - RU getekend - 4dcc5c9b.pdf
- Eengezinswoning Sterrebeek - HC - Robben - Bosdellestraat - Maatregelenregister - 3acb6c0d.pdf
- Eengezinswoning Sterrebeek - HC - Robben - Bosdellestraat - EPC certificaat - 20260324 - 5a0ce5e8.pdf
- Eengezinswoning Sterrebeek - HC - Robben - Bosdellestraat - Asbestattest - 20260324 - 2d0bd57e.pdf
- Eengezinswoning Sterrebeek - odemattest VIP-01359349 - bdb4c8ef.pdf
- Eengezinswoning Sterrebeek - RechtVanVoorkoop-O2026-1062286-16 9 2026 - cab3f879.pdf
- Eengezinswoning Sterrebeek - Overstromingsgevaar-O2026-1062282-16 9 2026 - 53baa9c3.pdf
About Sterrebeek
Living in the green belt around Brussels.
Brussels, Zaventem, Leuven, public transport and highways are just a stone’s throw away. Perfect for excursions or commuting.