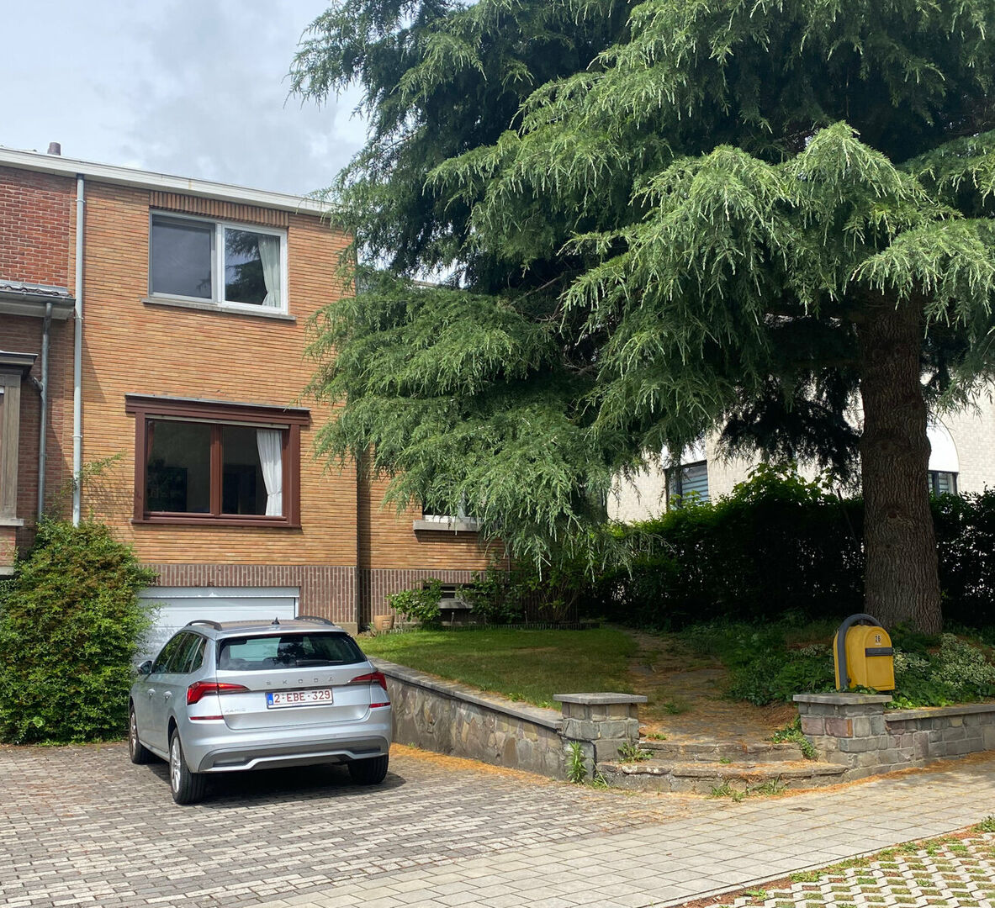
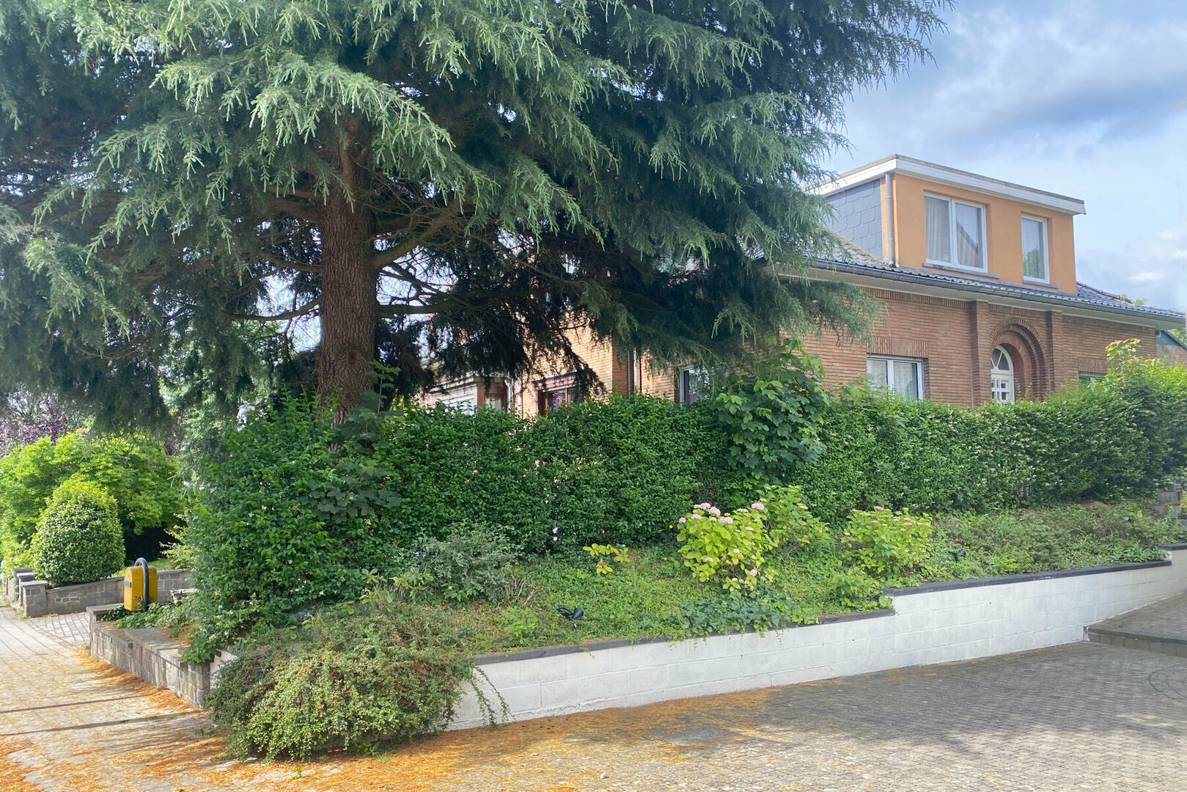
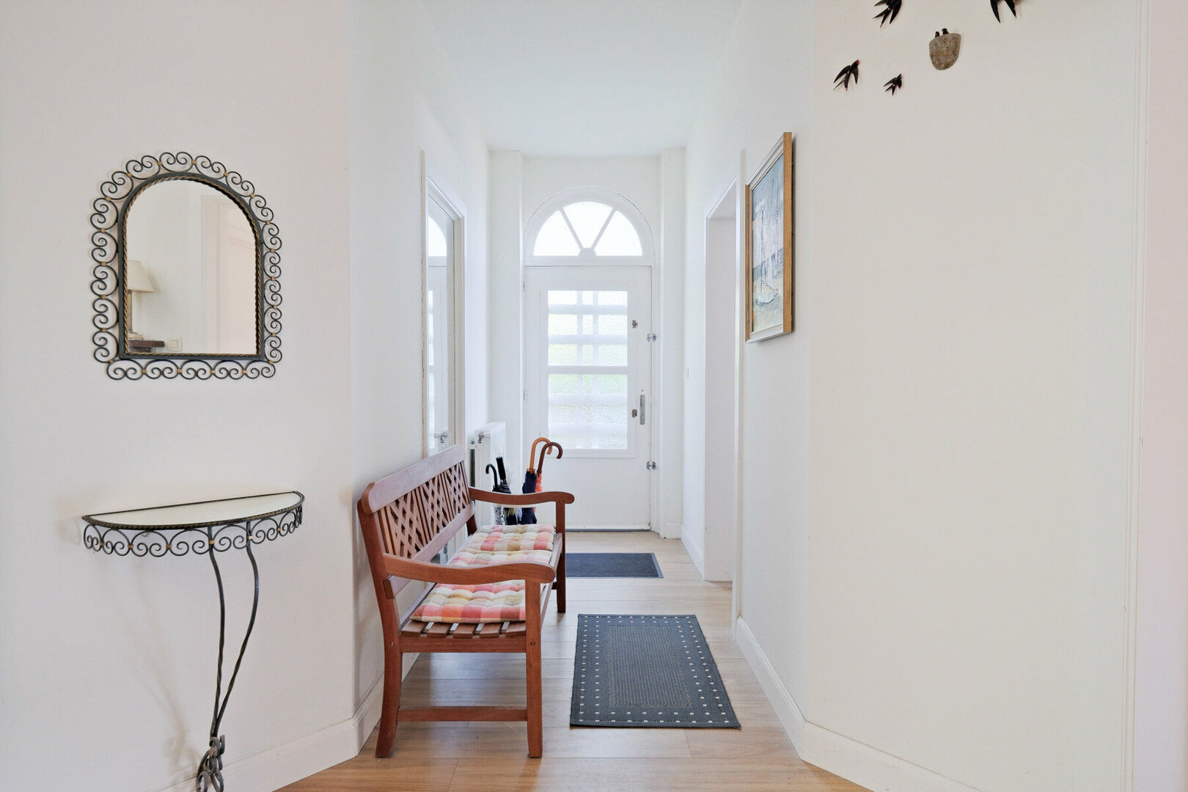
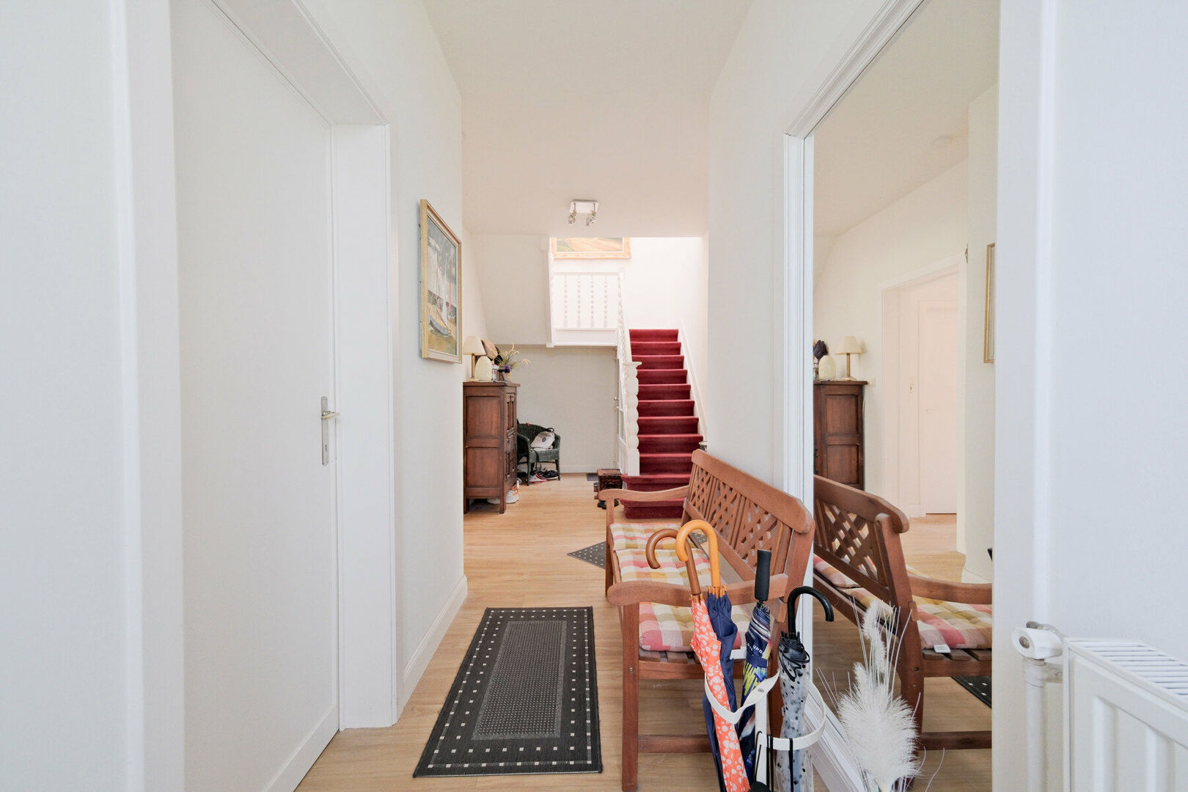
Windmolenlaan 26, 1933 Sterrebeek
area liv.
194 m²
Bedroom(s)
5
Bathroom(s)
1
Surface lot
655 m²
EPC
497 Kwh/ m²
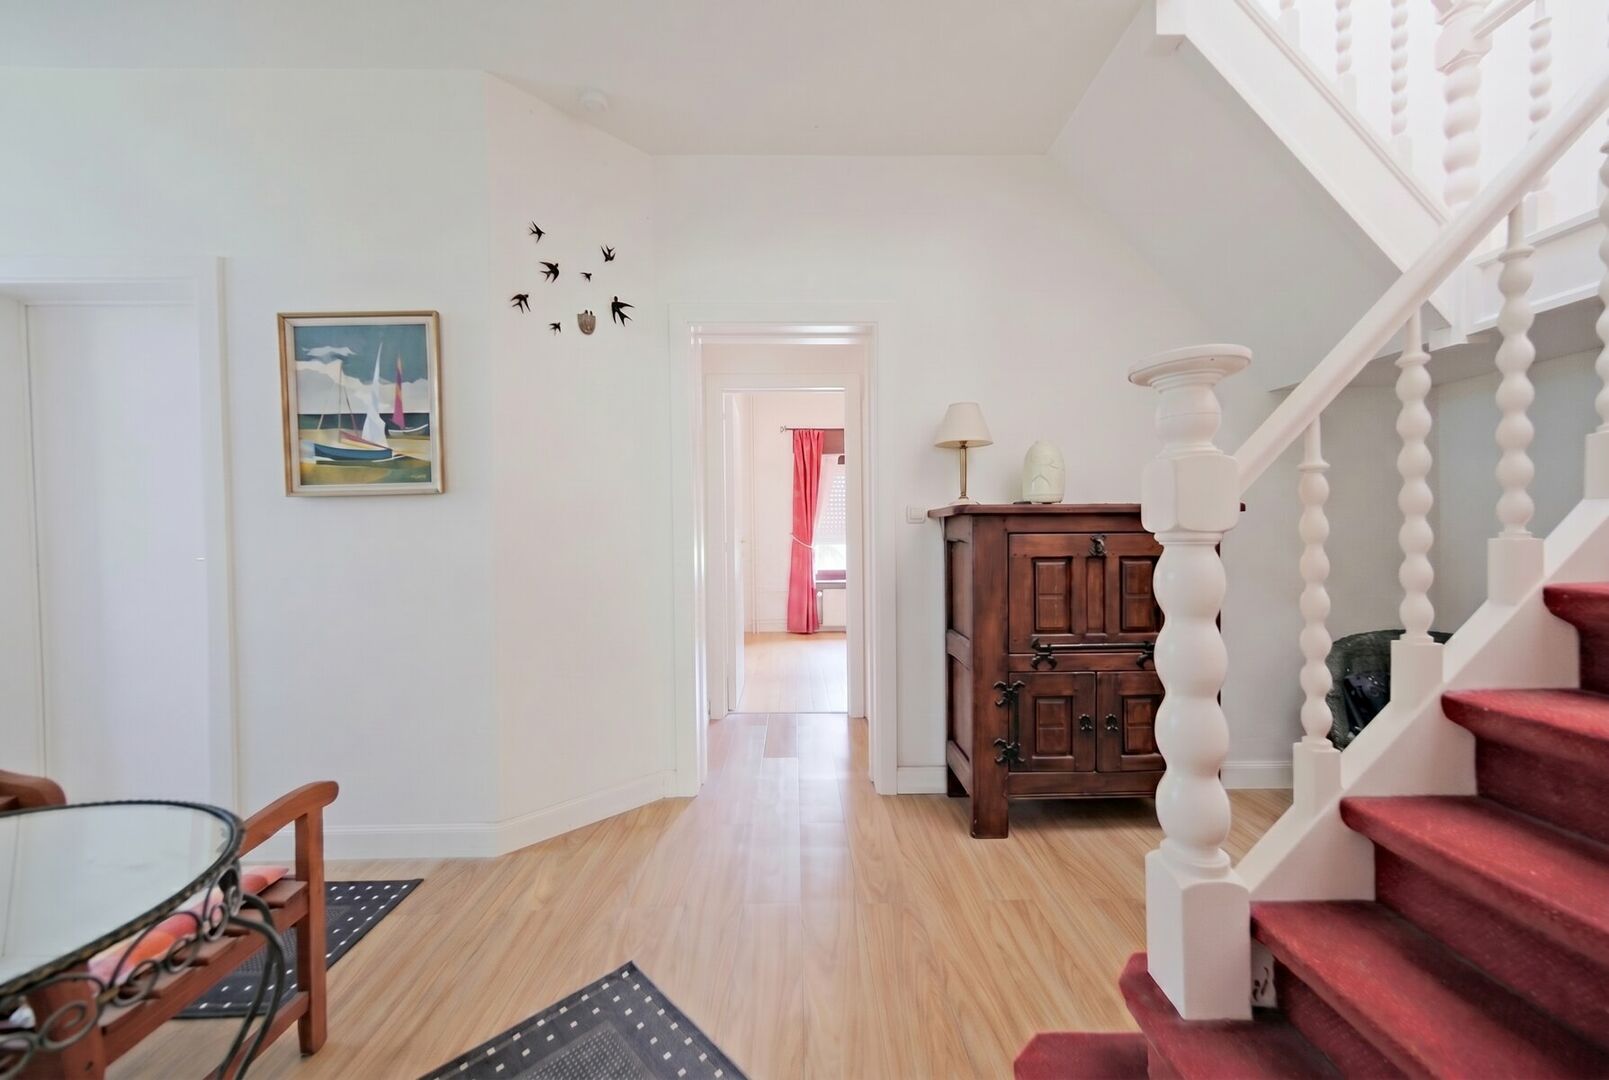
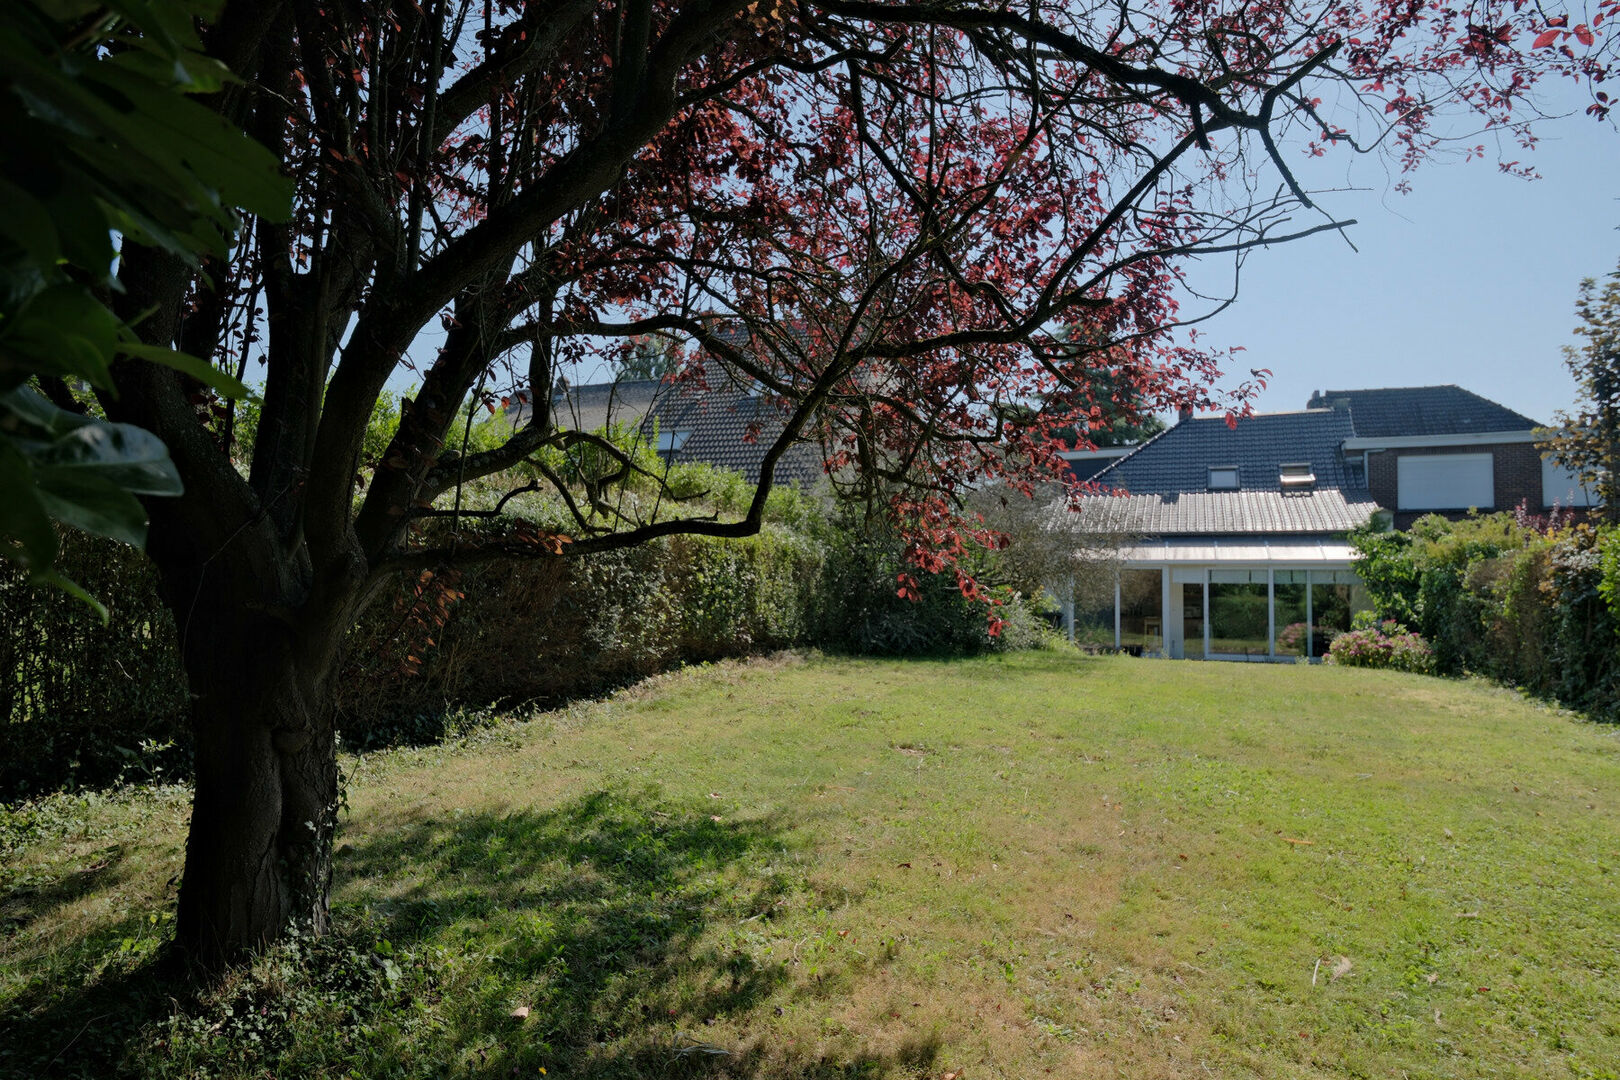
Located in a quiet residential street in Sterrebeek, this well-maintained semi-detached home offers approximately 194 m² of living space on a 655 m² plot. The property enjoys an excellent location within walking distance of the village centre, schools, shops and public transport, while Brussels, Leuven and the main access roads are only a few minutes away.
With an EPC rating of E, this property provides an excellent opportunity for buyers looking for a spacious family home with great potential.
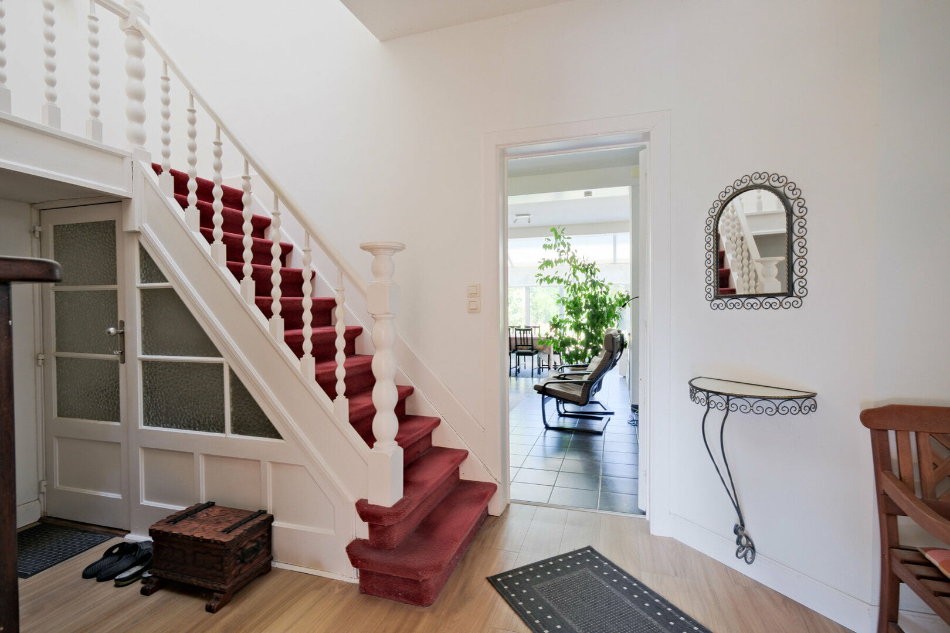
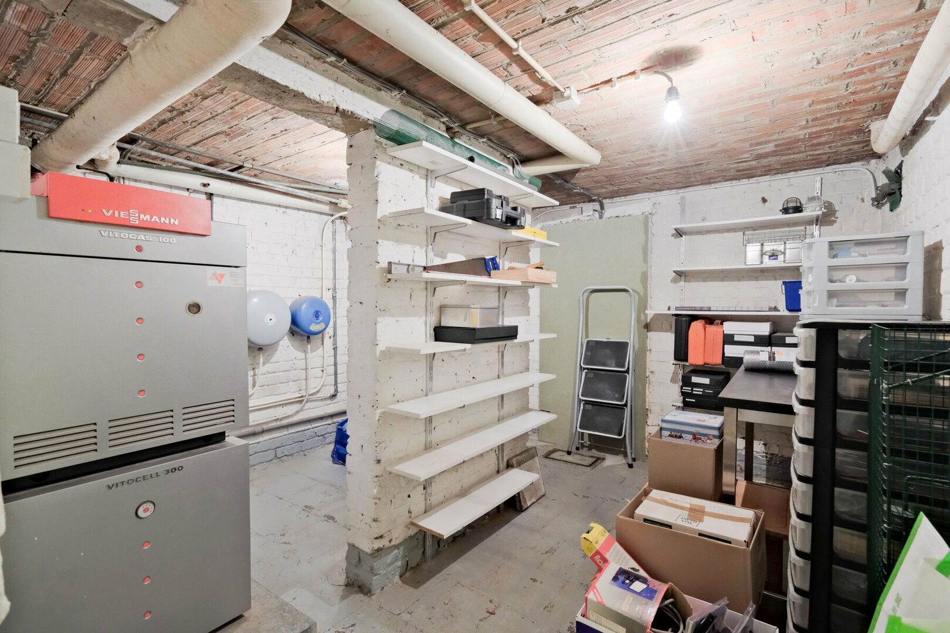
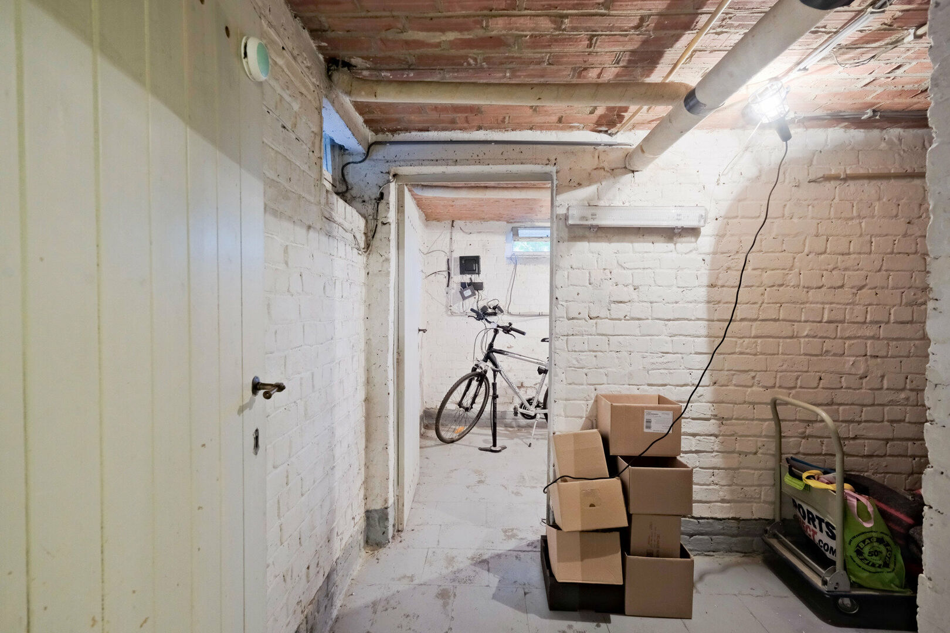
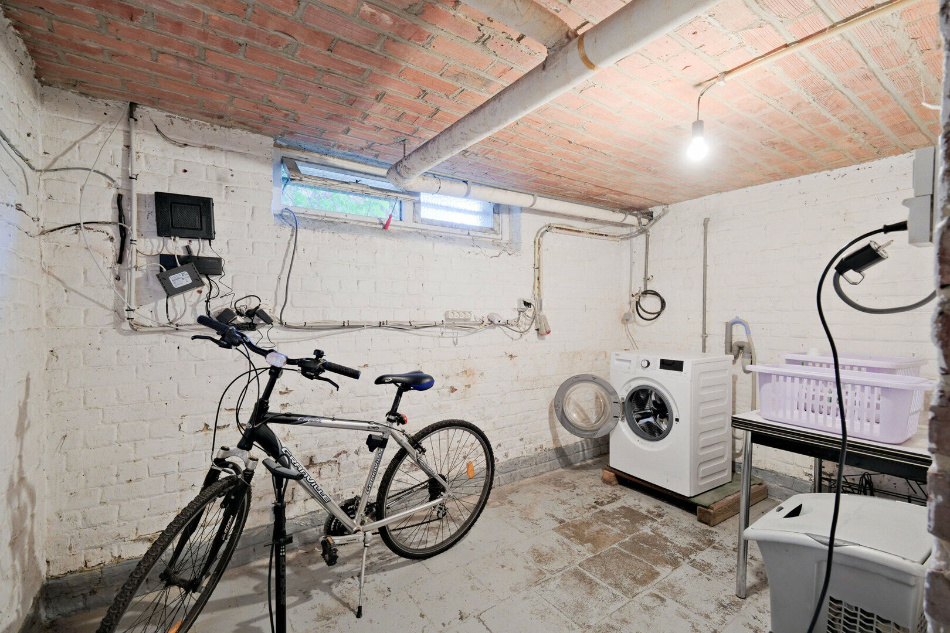
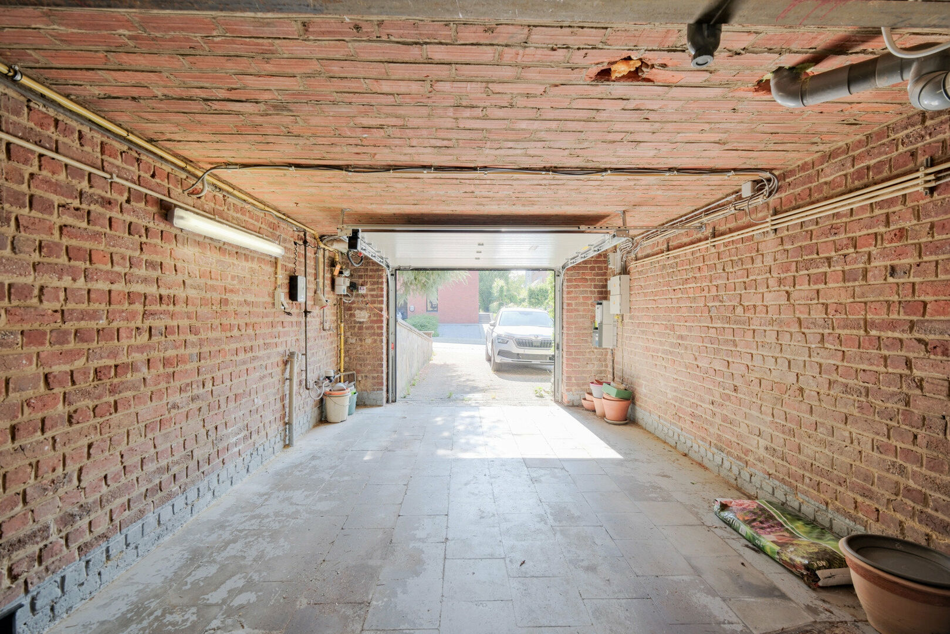
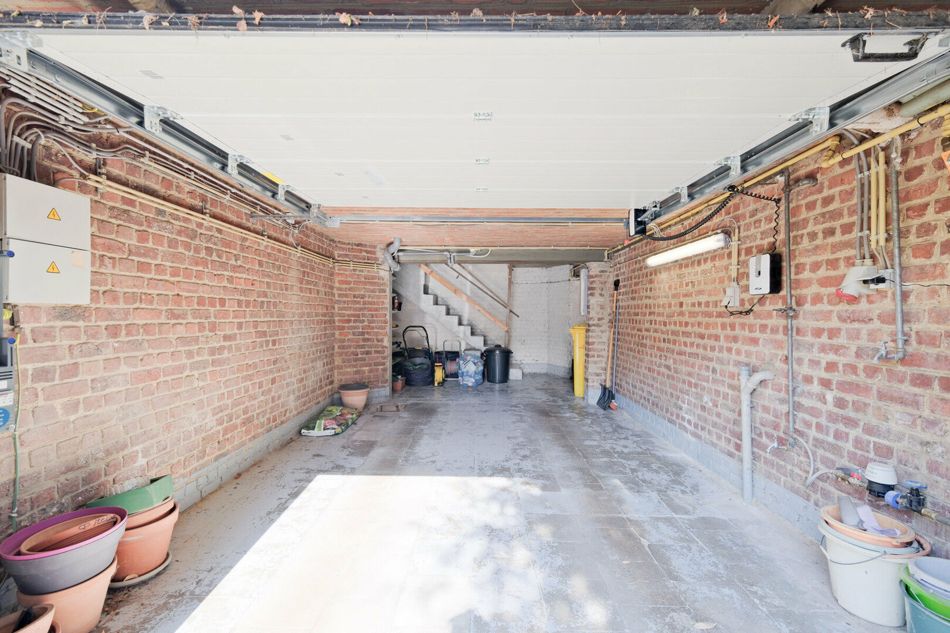
The layout is practical and well designed. The ground floor features an integrated garage and several cellar rooms, providing ample storage space.
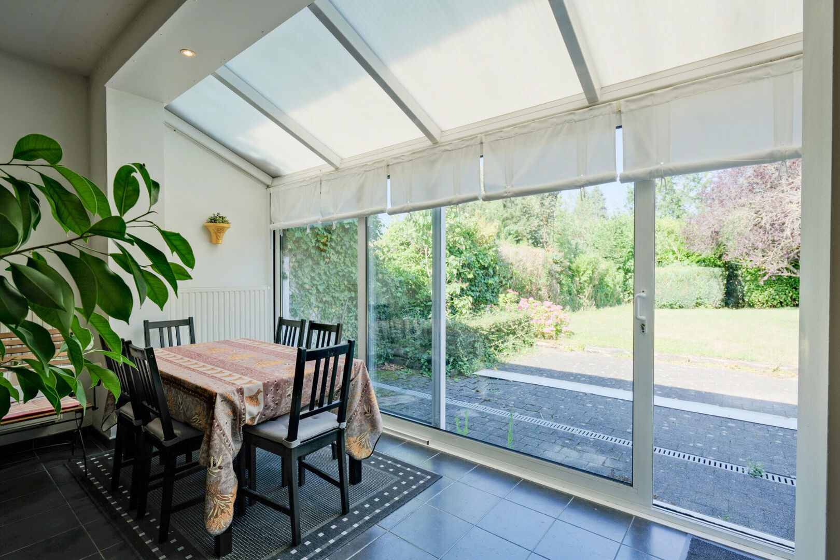
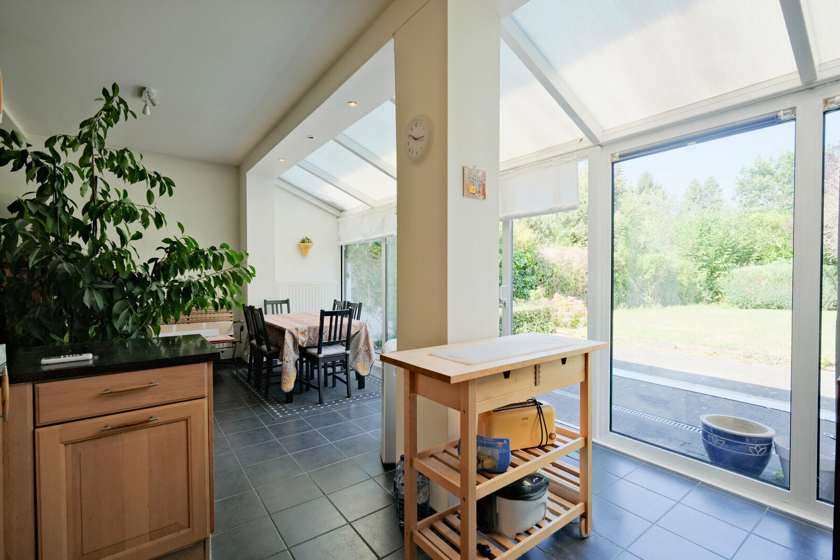
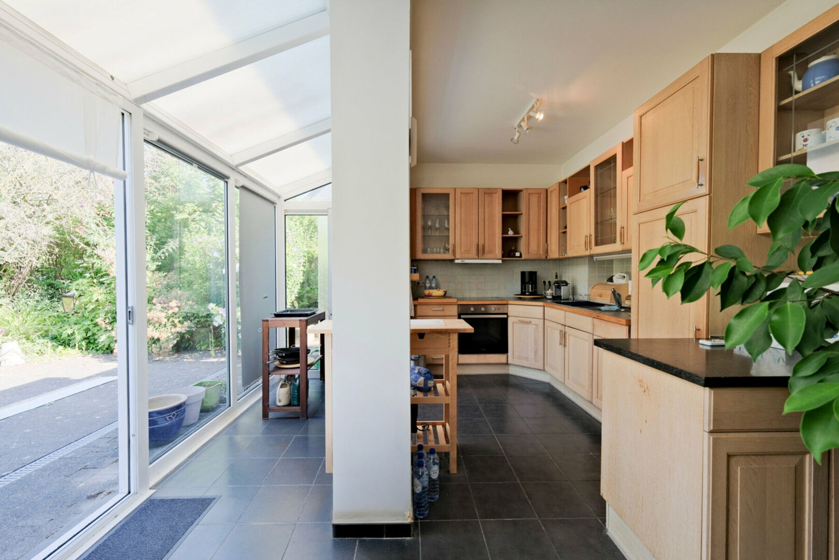
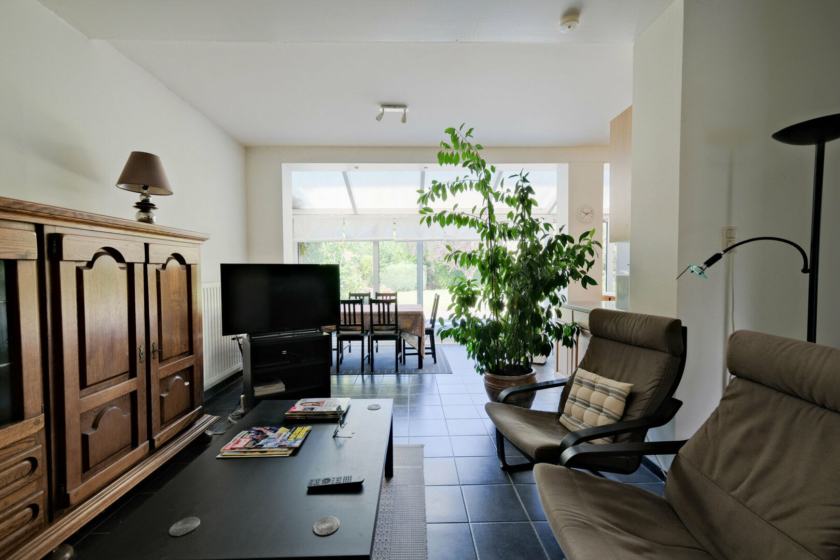
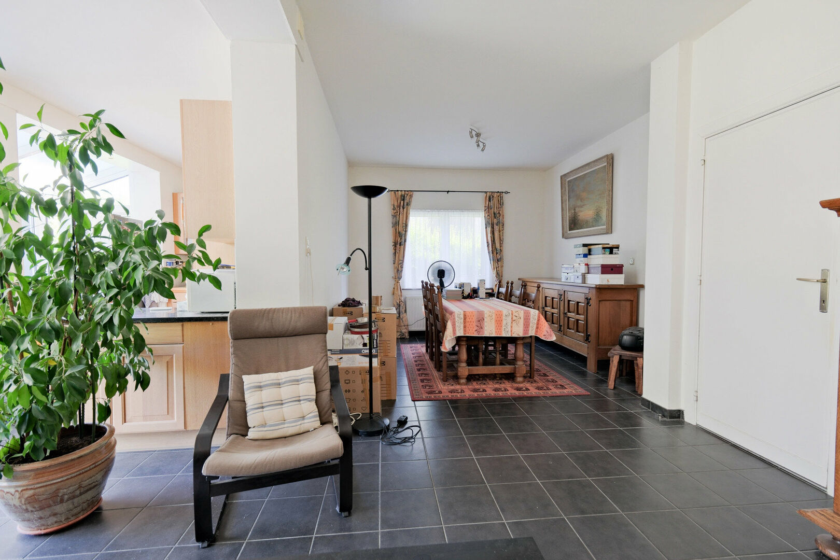
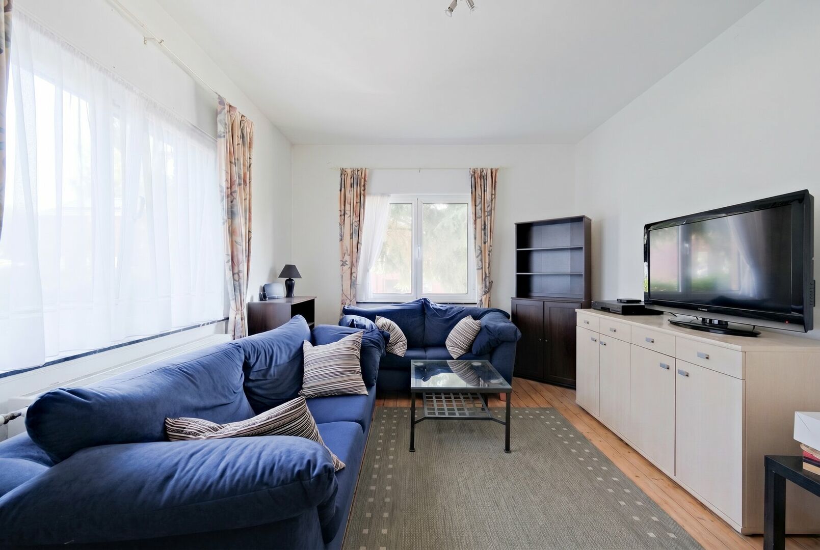
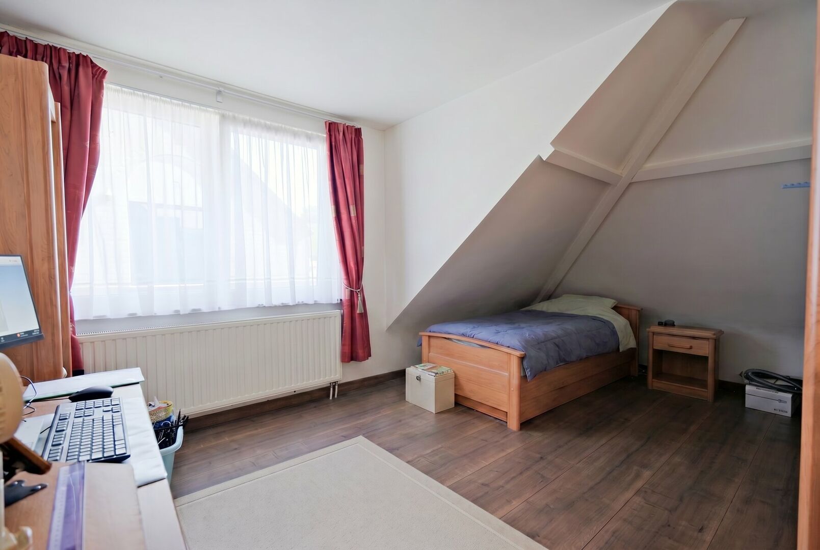
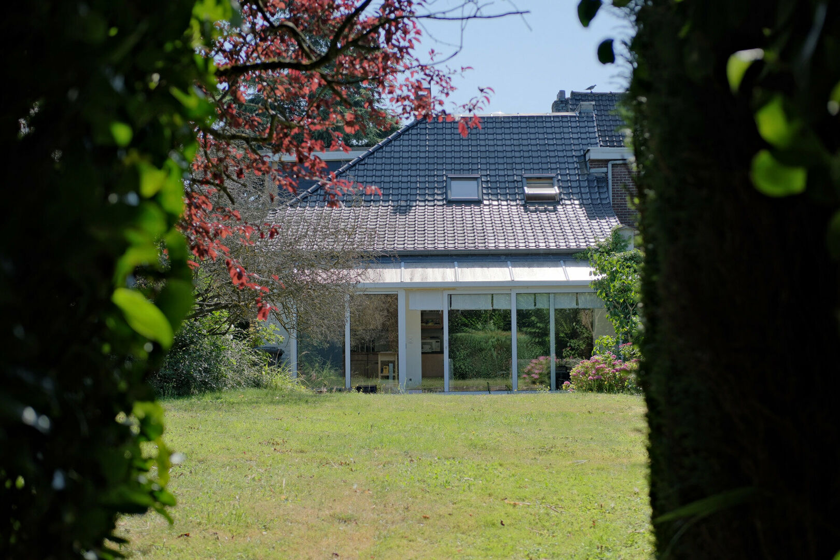
The first floor is the heart of the home, offering a spacious and bright living area with an open-plan kitchen and direct access to the garden through large windows. This level also includes an additional bedroom and a separate office, making it ideal for working from home, a home practice or a hobby room.
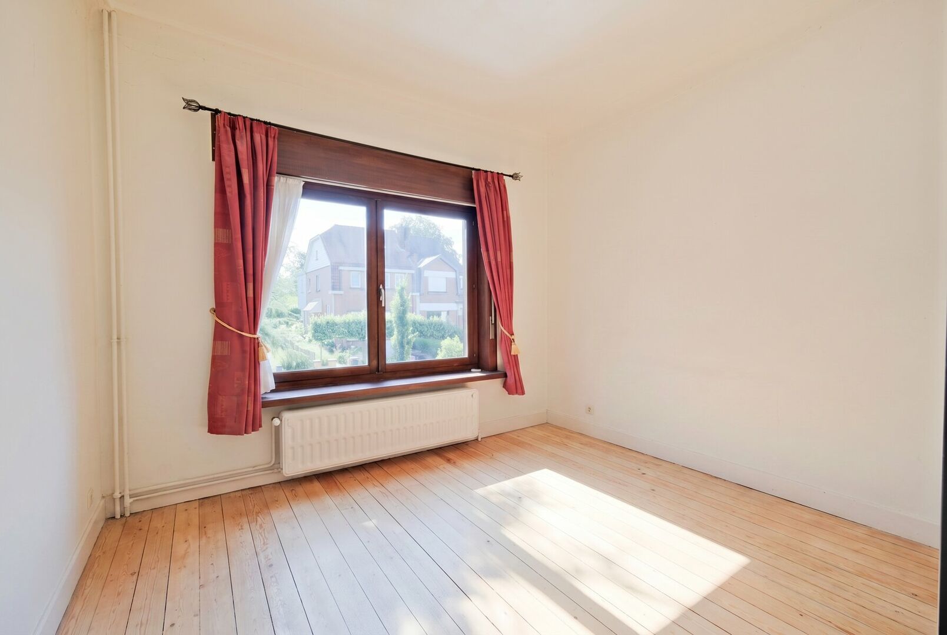
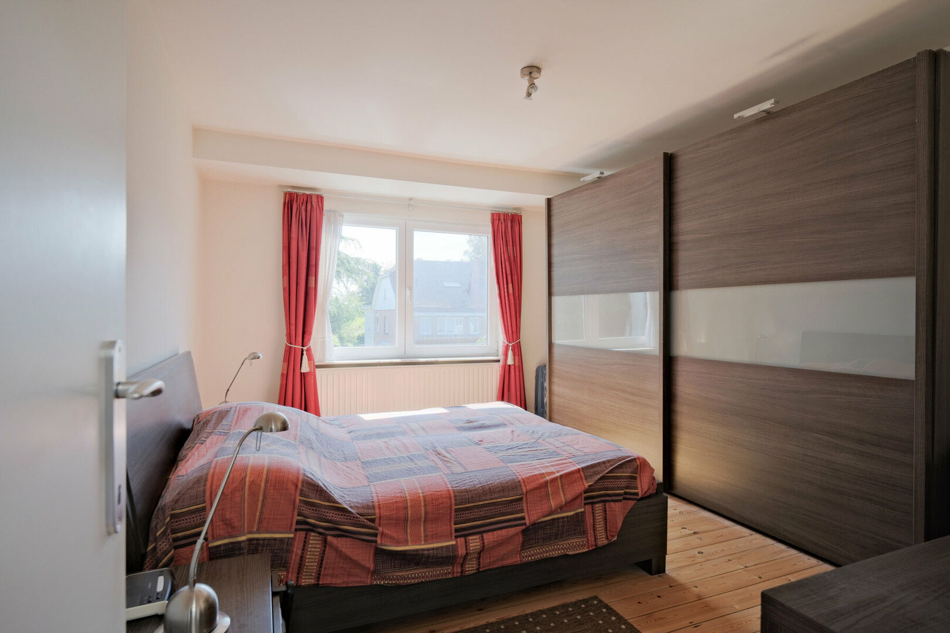
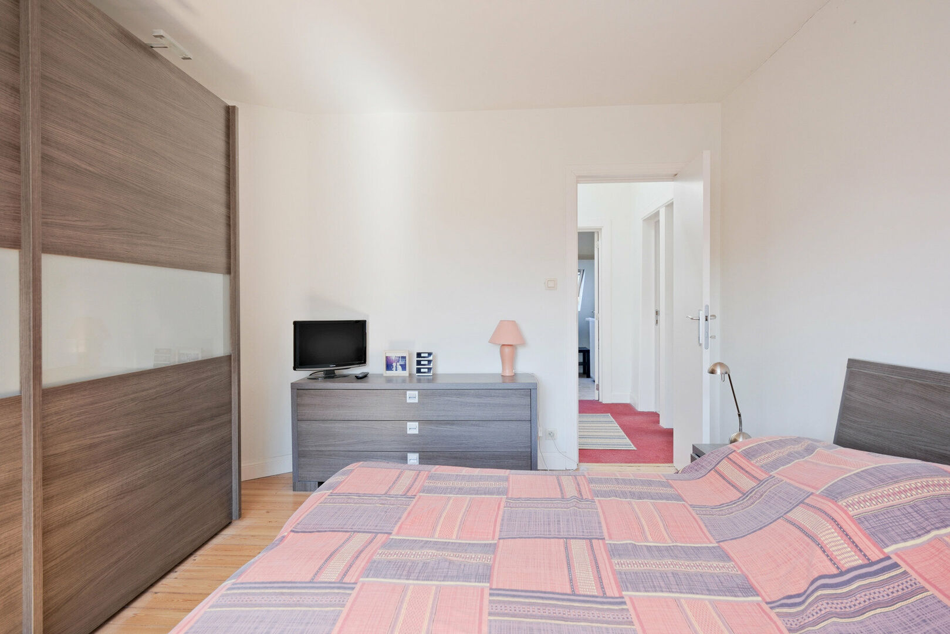
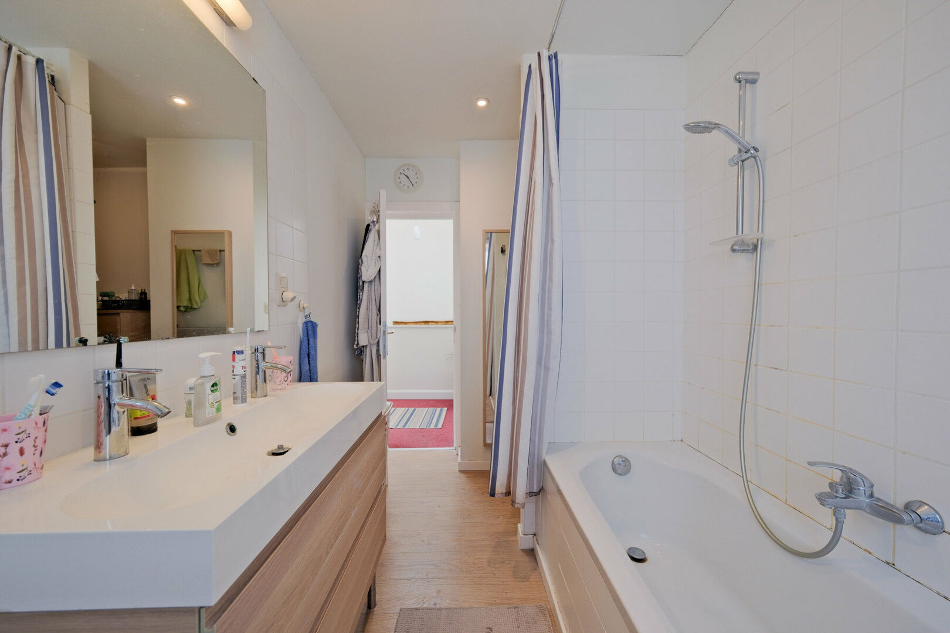
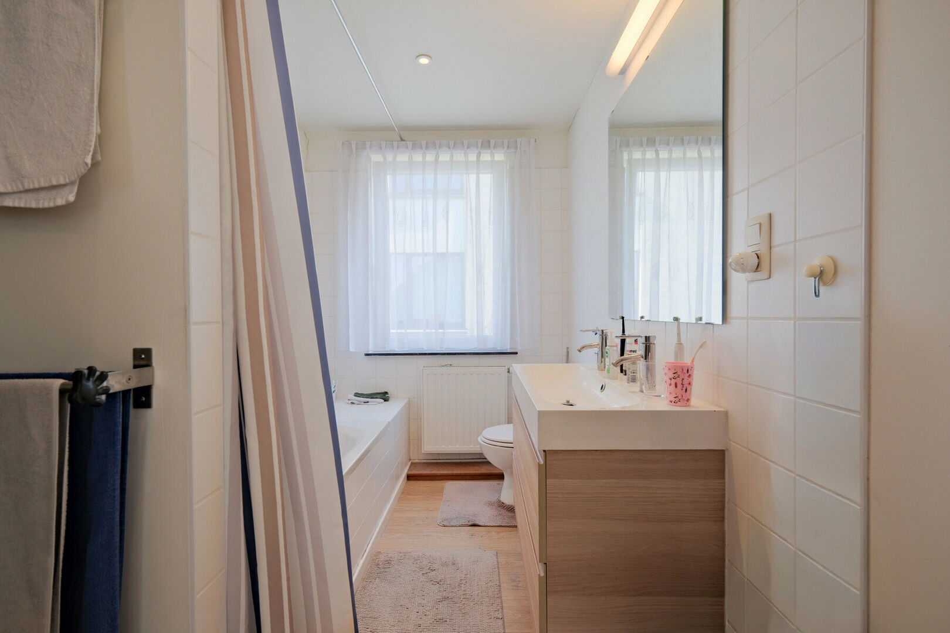
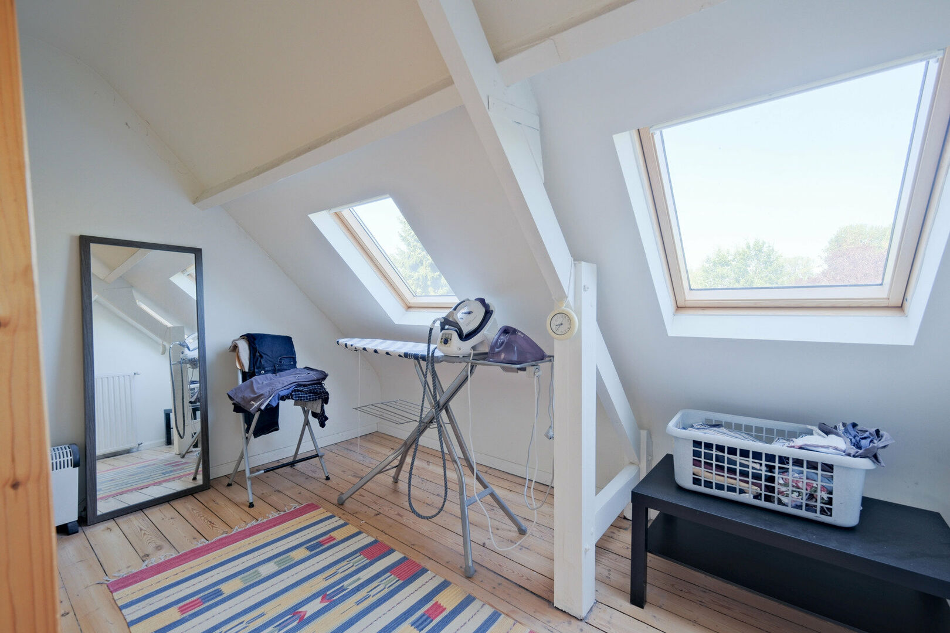
The second floor comprises three generous bedrooms, a dressing room and a bathroom, providing all the space a family needs.
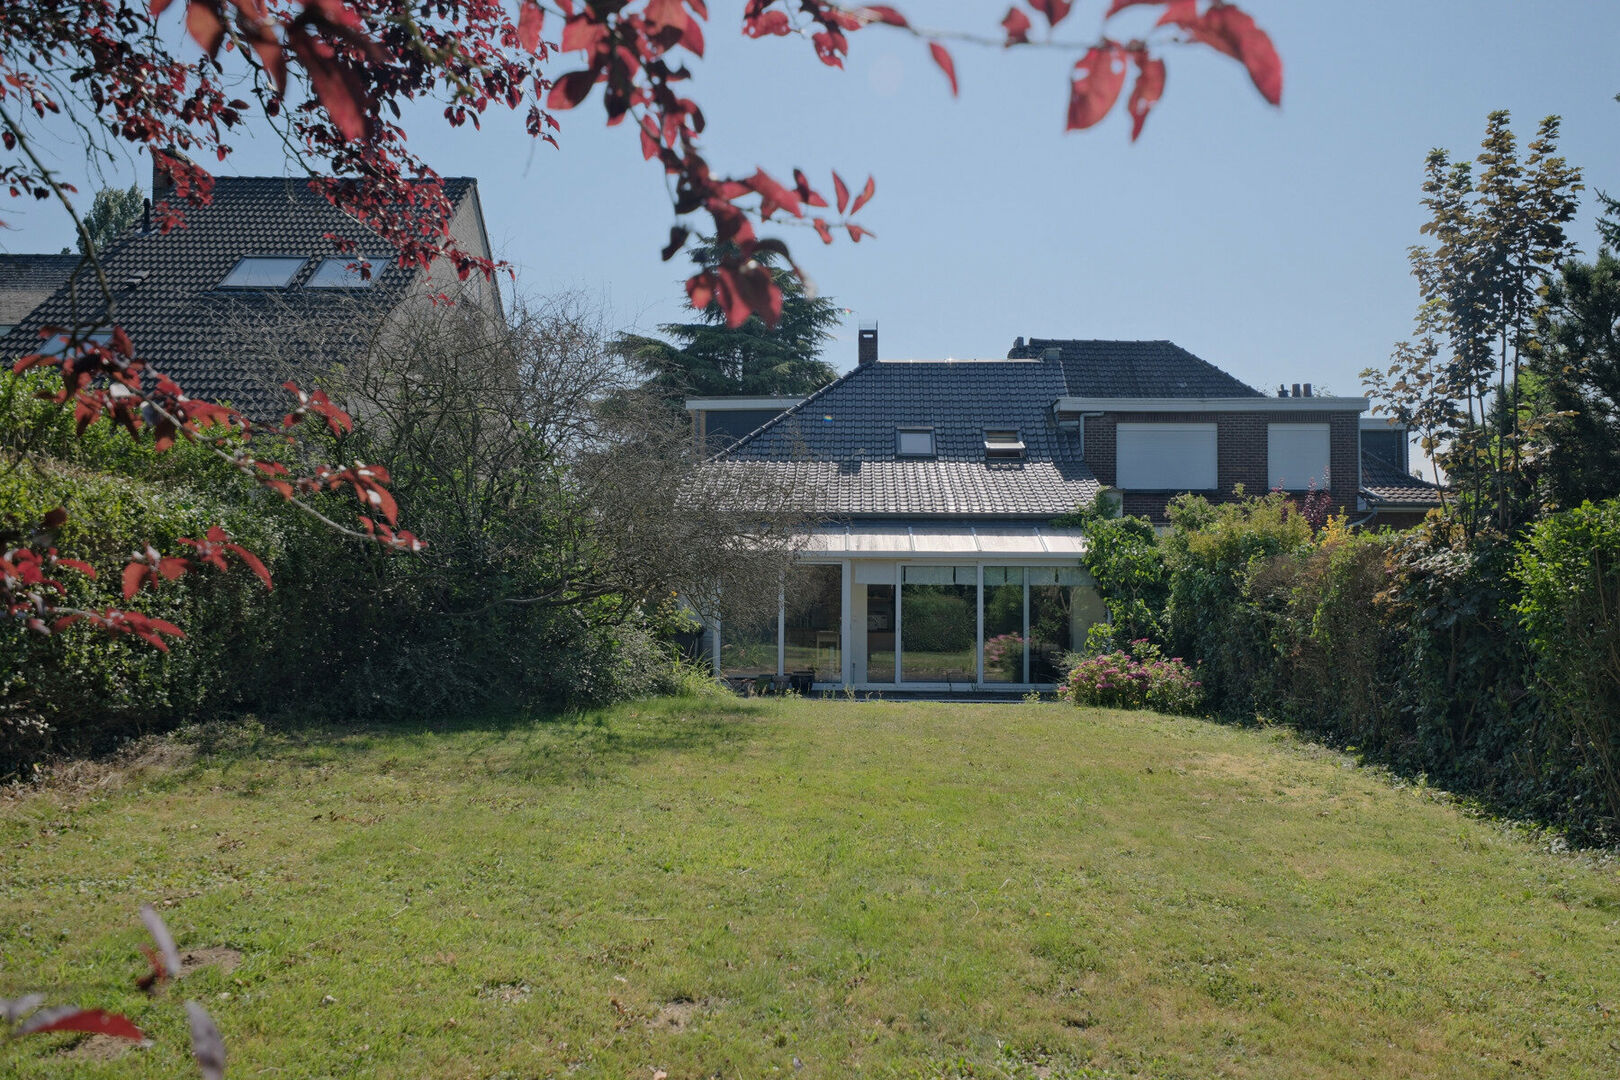
Outside, the sunny garden offers a pleasant and peaceful setting to relax and enjoy the outdoors.
Combining a quiet location, generous living spaces, a practical layout, an integrated garage and excellent accessibility, this property is an ideal opportunity for families looking to settle in the highly sought-after municipality of Sterrebeek.
Interested? Contact Home Consult on +32 2 731 07 07 or via immo@home-consult.be for more information or to arrange a viewing.
Financial
price
€ 599.000
availability
At deed
VAT applied
no
cadastral income
€ 1.546
Building
surface livable
194,00 m²
construction
Semi detached
construction year
1938
renovation year
2013
surface lot
655,00 m²
garden
yes
garages / parking
1
surface garage
3.27m × 7.52m
parking outside
2
Division
bedrooms
5
Bedroom 1
13 m²
Bedroom 2
16 m²
Bedroom 3
16 m²
Bedroom 4
17 m²
Bedroom 5
9 m²
bathrooms
1
Bathroom
6,30 m²
Hallway
10 m²
Living room
24 m²
Dining room
14 m²
Kitchen
15 m², Completely fitted US
Veranda
yes
Dressing
2 m²
yes
terrace
yes
Energy
EPC
497 kWh/m²
EPC unique code
20260629-0003895983-RES-1
EPC class
E
double glass
yes
electricity inspection
yes, conform
heating type
Gas
Urban planning information
urban development
yes
designation
Urban
subdivision permit
no
preemption right
no
G-score
A
P-score
A
flood sensitive area
Not in flood area
signal area
no
Downloads
- Eengezinswoning Sterrebeek - EPC Windmolenlaan 26, 1933 Zaventem - ef19073c.pdf
- Eengezinswoning Sterrebeek - EK - conform - 981e37aa.pdf
- Eengezinswoning Sterrebeek - bodemattest VIP-01193150 - 067aa209.pdf
- Eengezinswoning Sterrebeek - Asbestattest Windmolenlaan 26, 1933 Zaventem - 717d929f.pdf
- Eengezinswoning Sterrebeek - sted inl VIP-01193149 - e874c325.pdf
- Eengezinswoning Sterrebeek - Overstromingsgevaar-O2026-0778757-8 7 2026 - 9f73f3b3.pdf
About Sterrebeek
Living in the green belt around Brussels.
Brussels, Zaventem, Leuven, public transport and highways are just a stone’s throw away. Perfect for excursions or commuting.