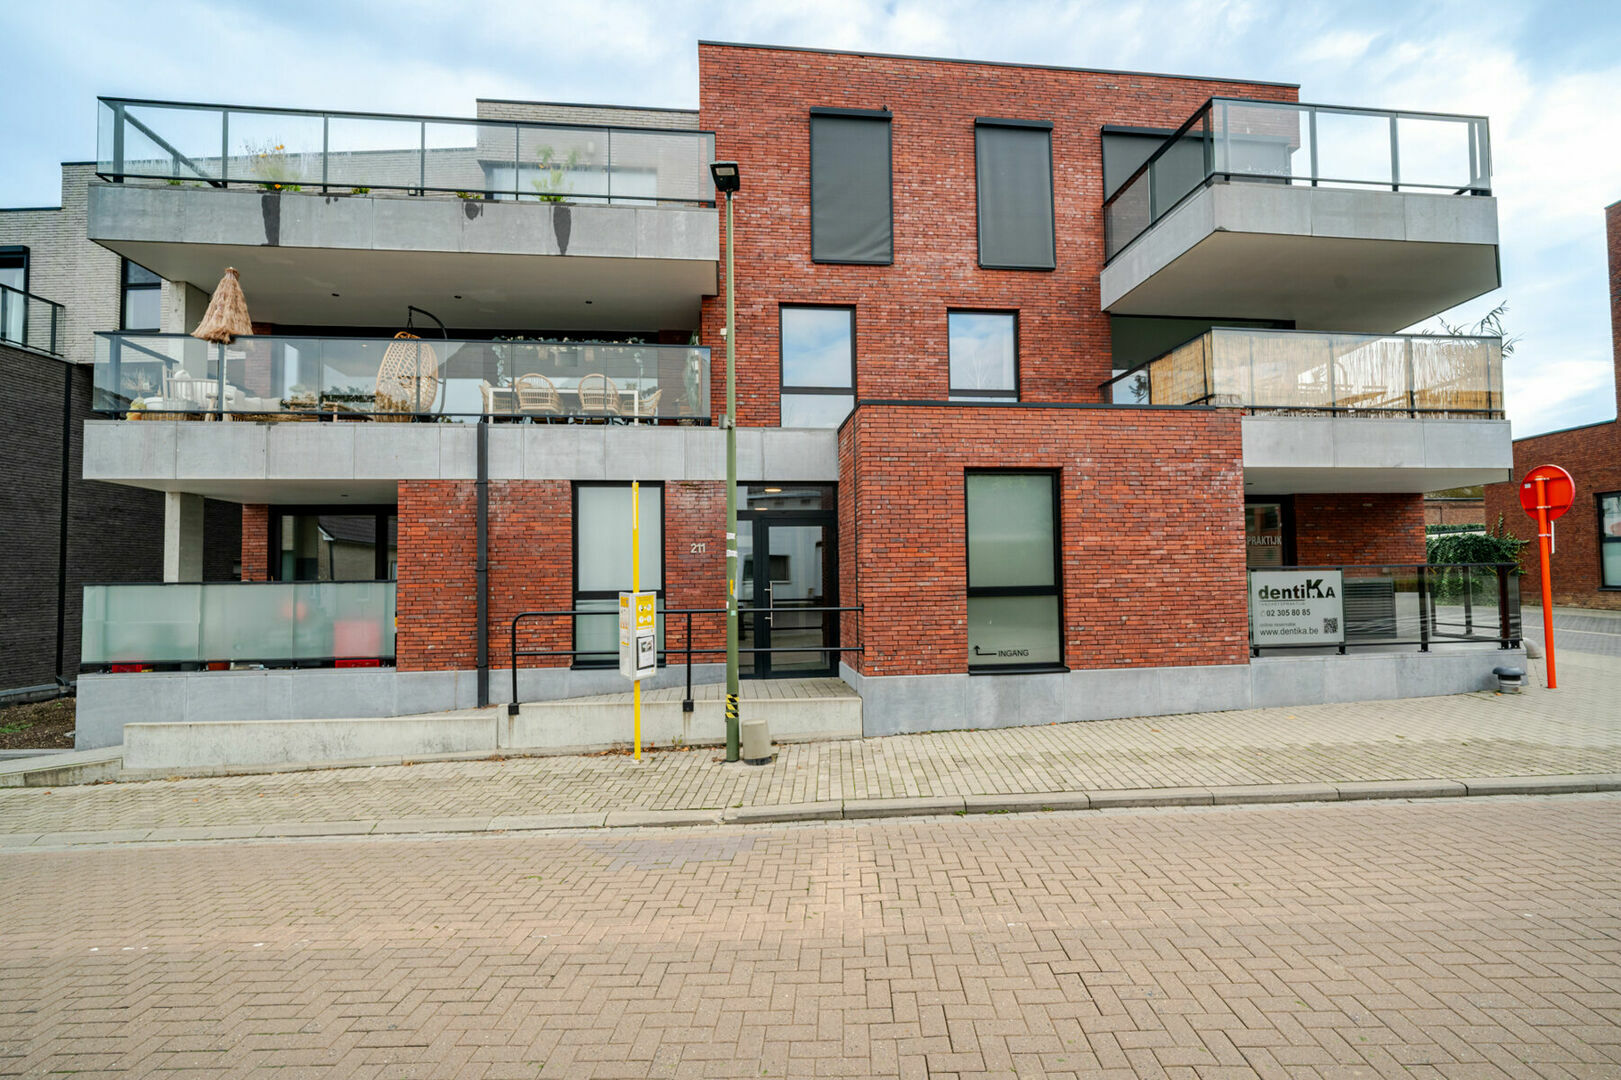
Moorselstraat 211/12, 3080 Tervuren
area liv.
83 m²
Bedroom(s)
2
Bathroom(s)
1
Surface terrace
12,70 m²
EPC
66 Kwh/ m²

📍 Moorselstraat 211 – 3080 Tervuren (Moorsel) | Artemis Residence
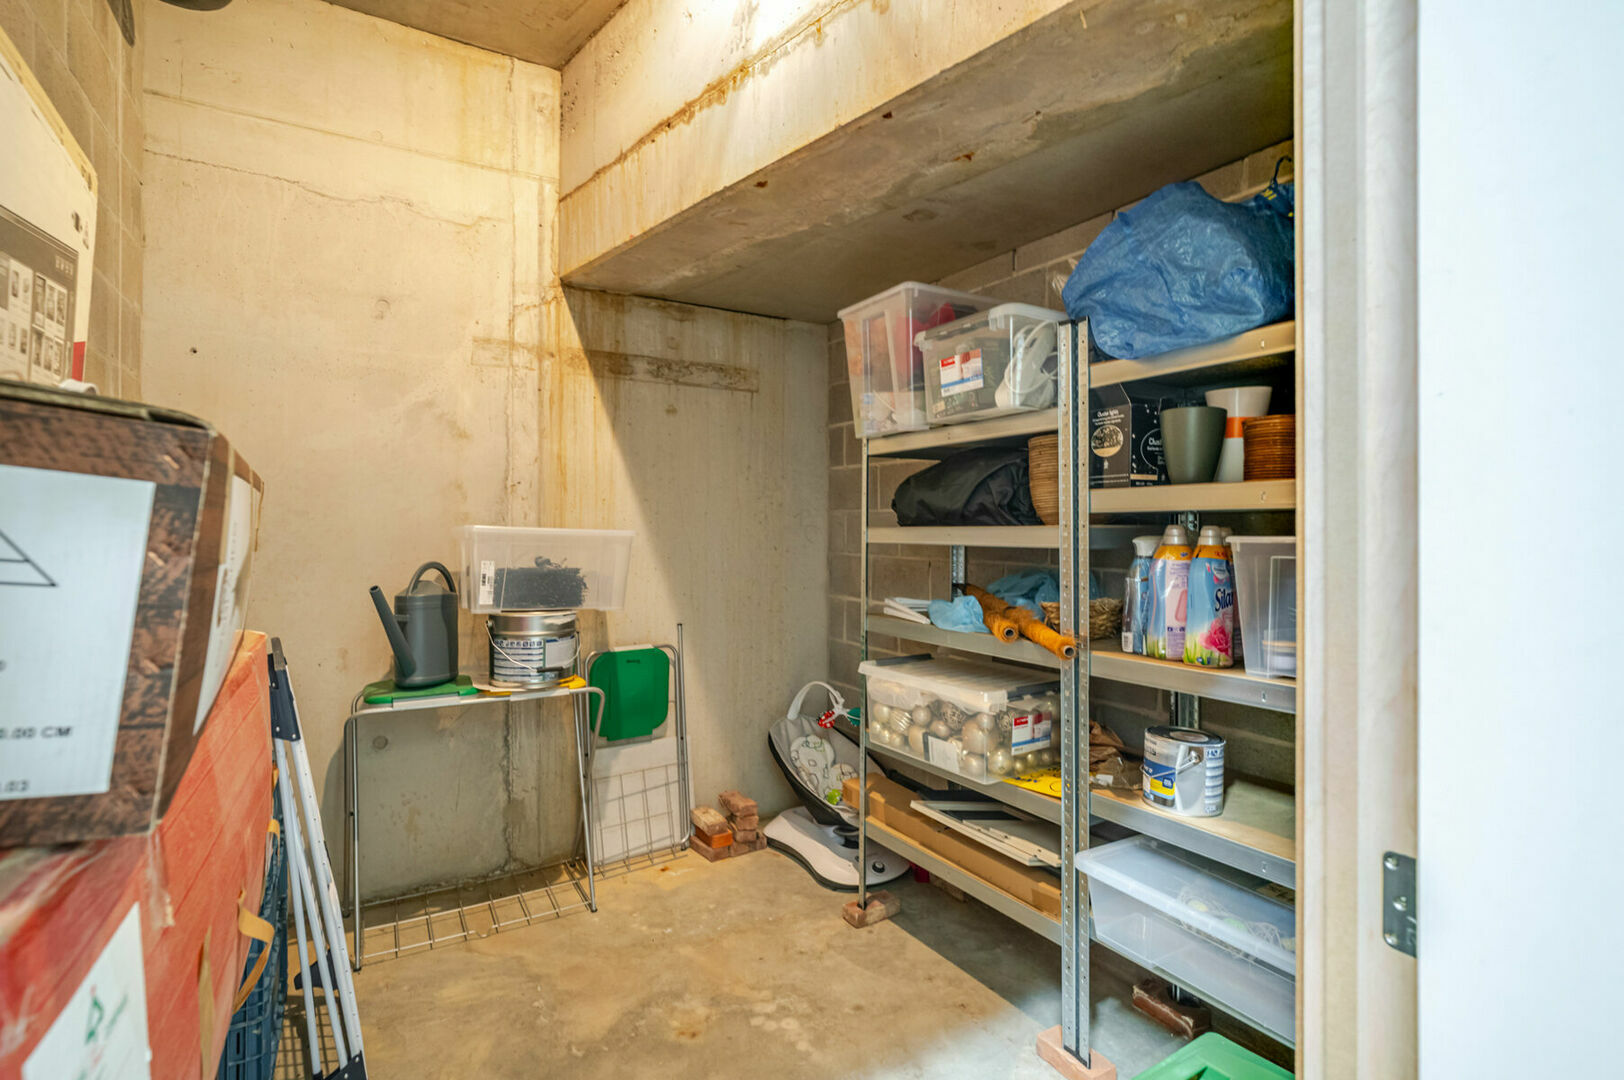
💰 Asking price for the apartment: €339,000, including private basement storage unit K10 (7 m²)
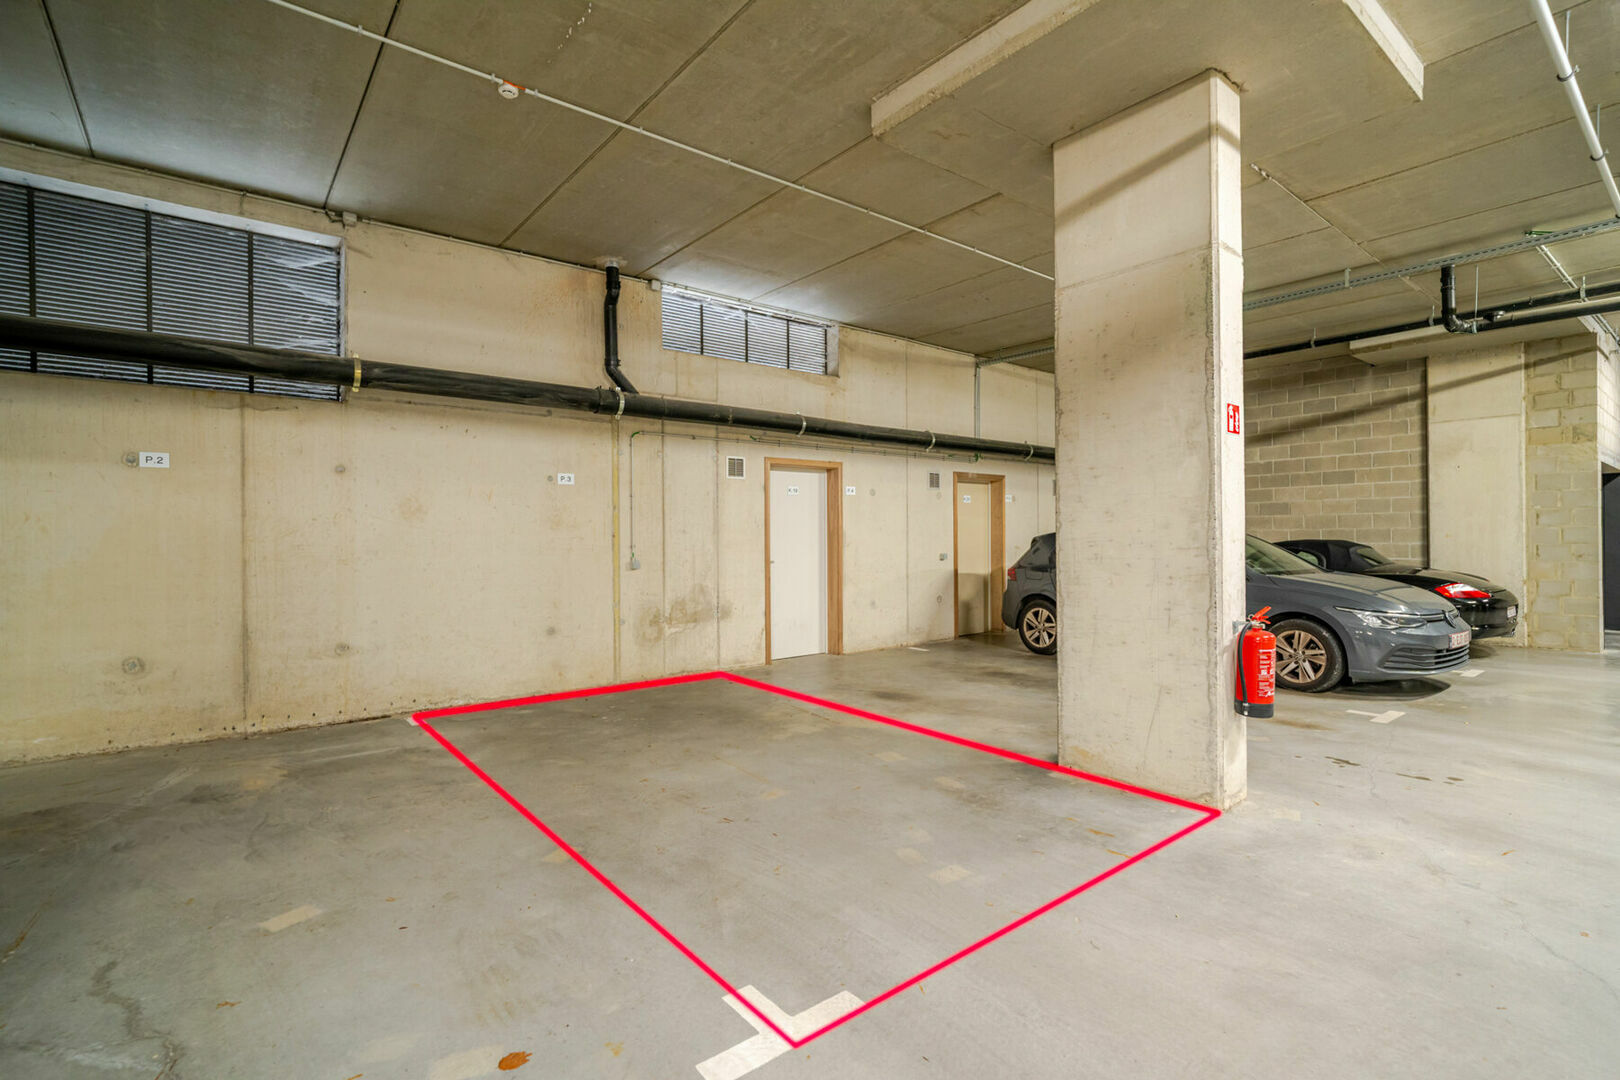
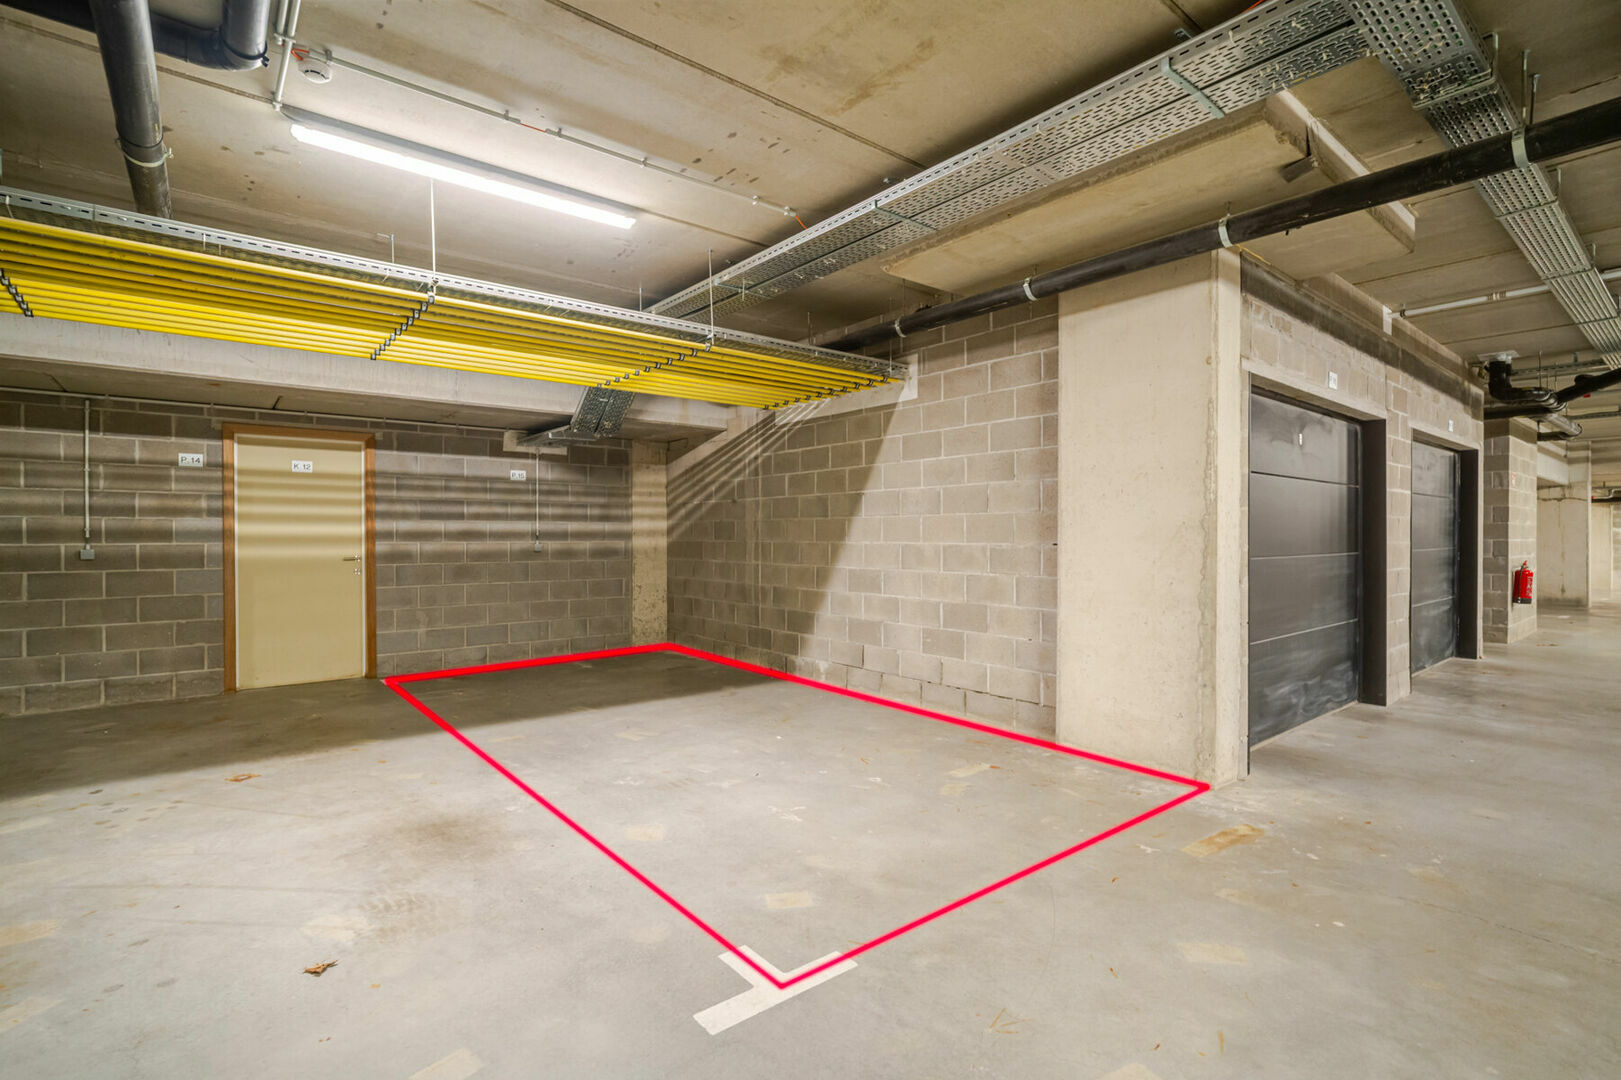
🚗 Underground parking spaces P3 and P15: €25,000 per space (both spaces must be purchased)
🏡 Total asking price: €389,000
🔑 Available upon execution of the deed of sale
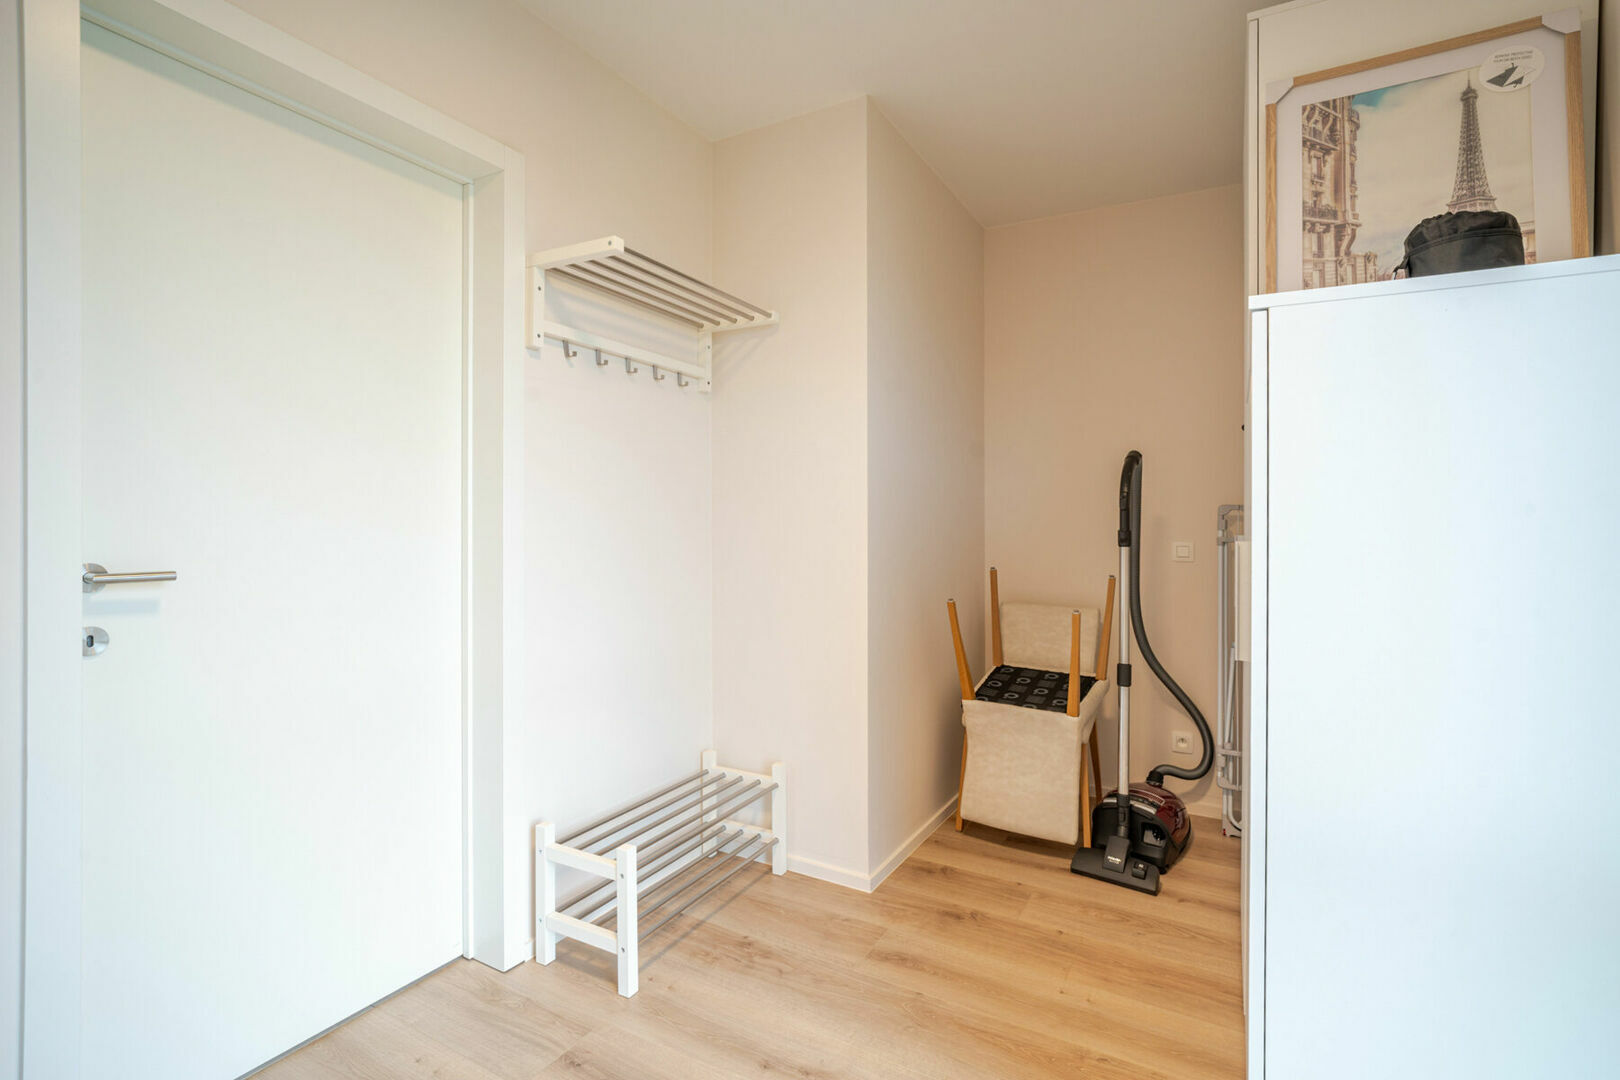
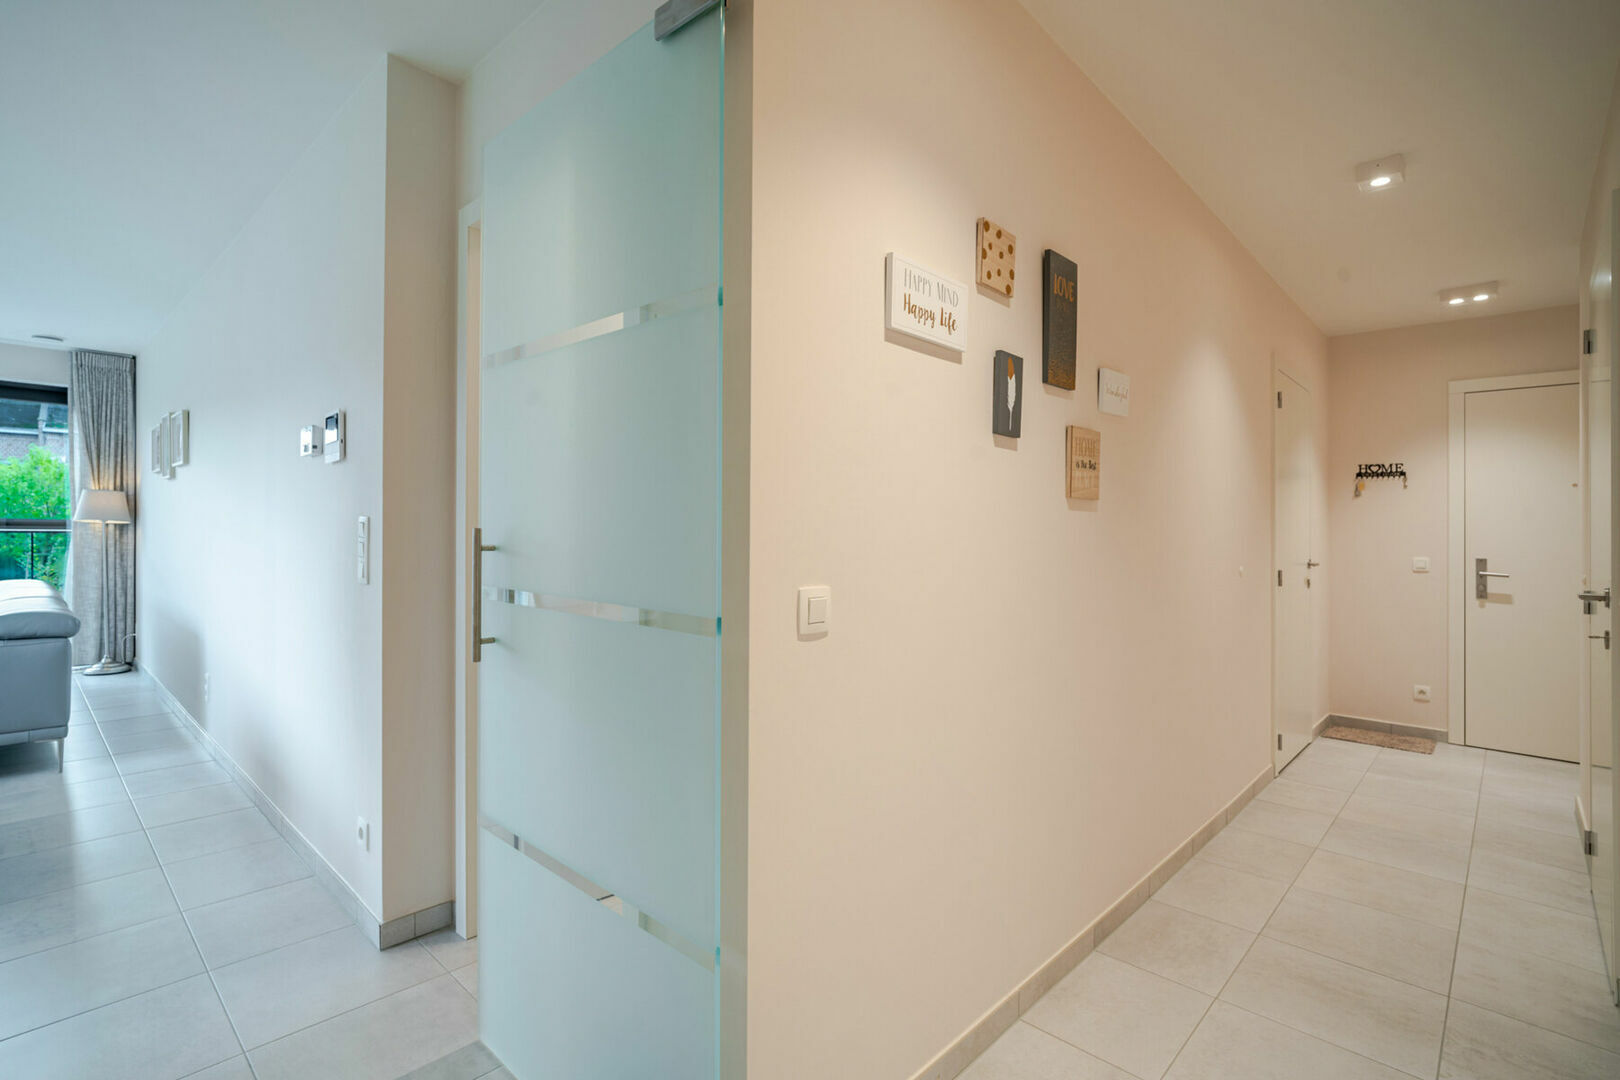
Upon entering the apartment through a reinforced security door, you are welcomed into a spacious entrance hall of approximately 9.5 m², finished with easy-to-maintain tiled flooring and equipped with underfloor heating. This central hallway provides access to the various rooms, including a separate guest toilet.
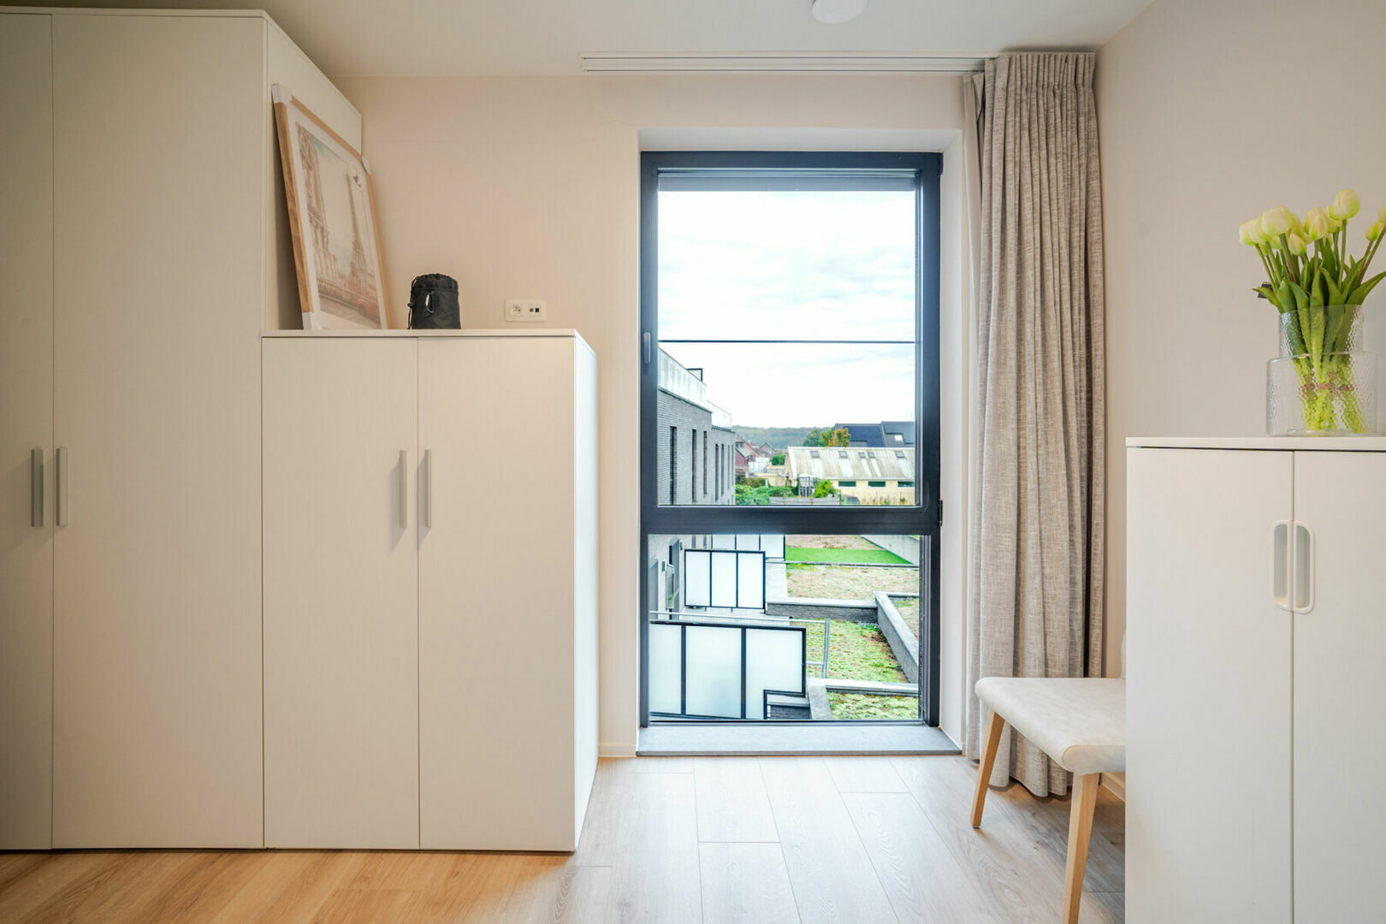
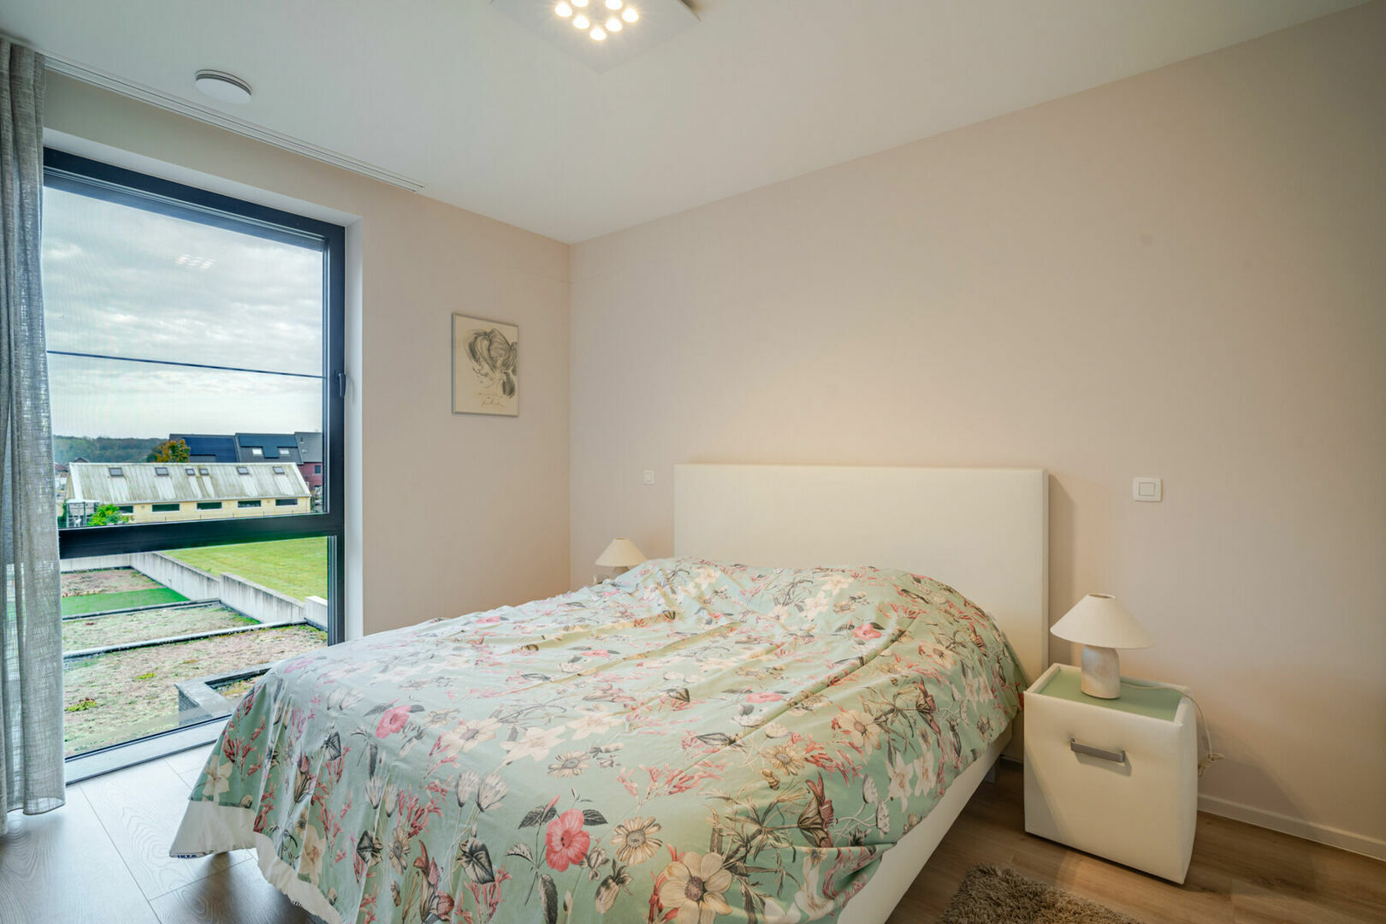
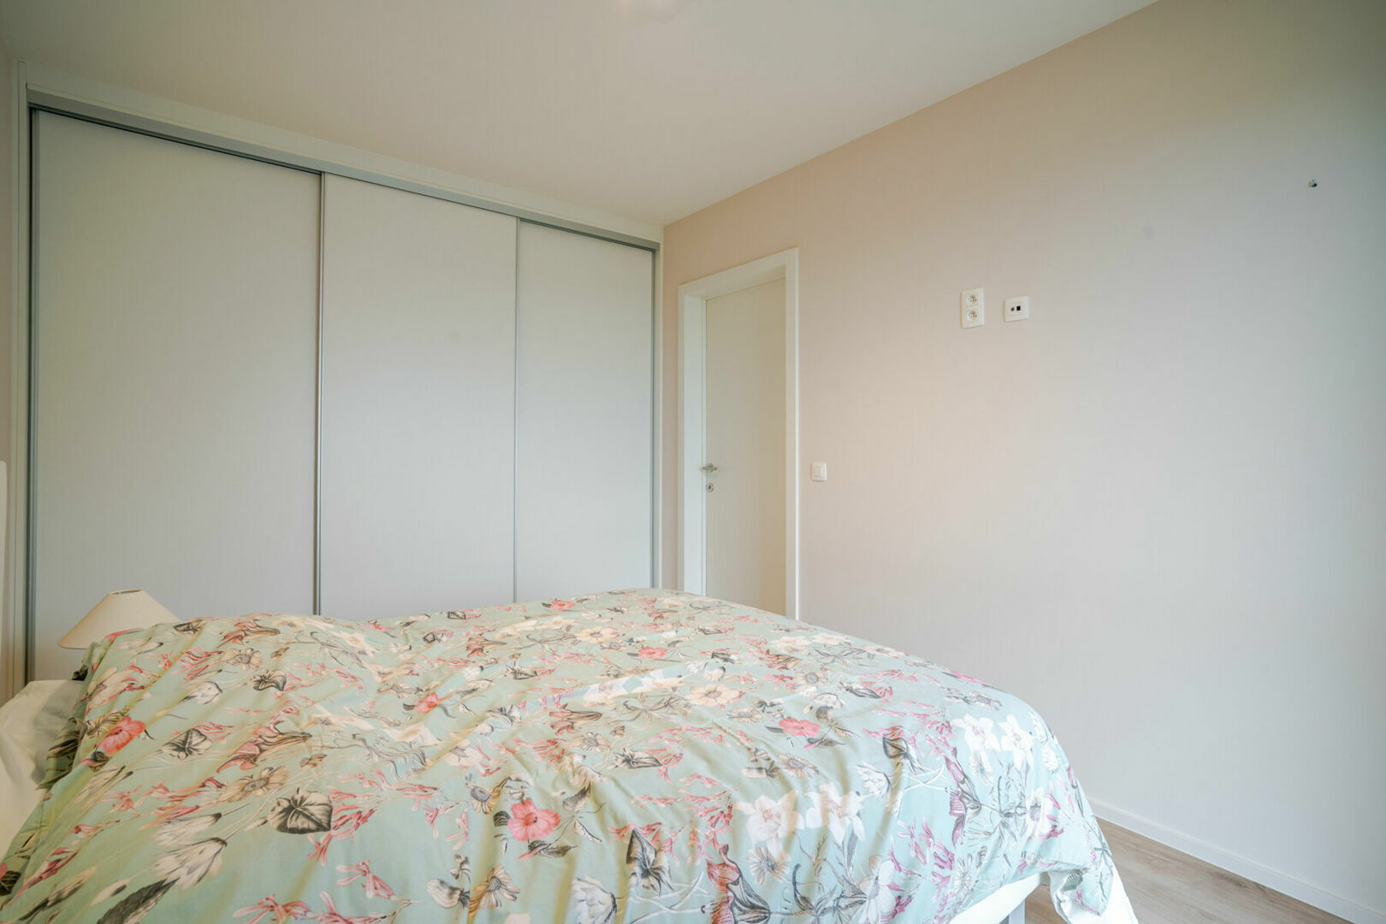
The apartment features two well-proportioned bedrooms, both finished with laminate flooring. The main bedroom, measuring 10.7 m², benefits from practical built-in wardrobes, making optimal use of the available space. The second bedroom, measuring 9.8 m², also offers plenty of possibilities for a comfortable and functional layout.
Both bedrooms feature aluminium window frames with triple glazing and roller shutters, providing effective blackout, additional privacy and a comfortable sleeping environment.
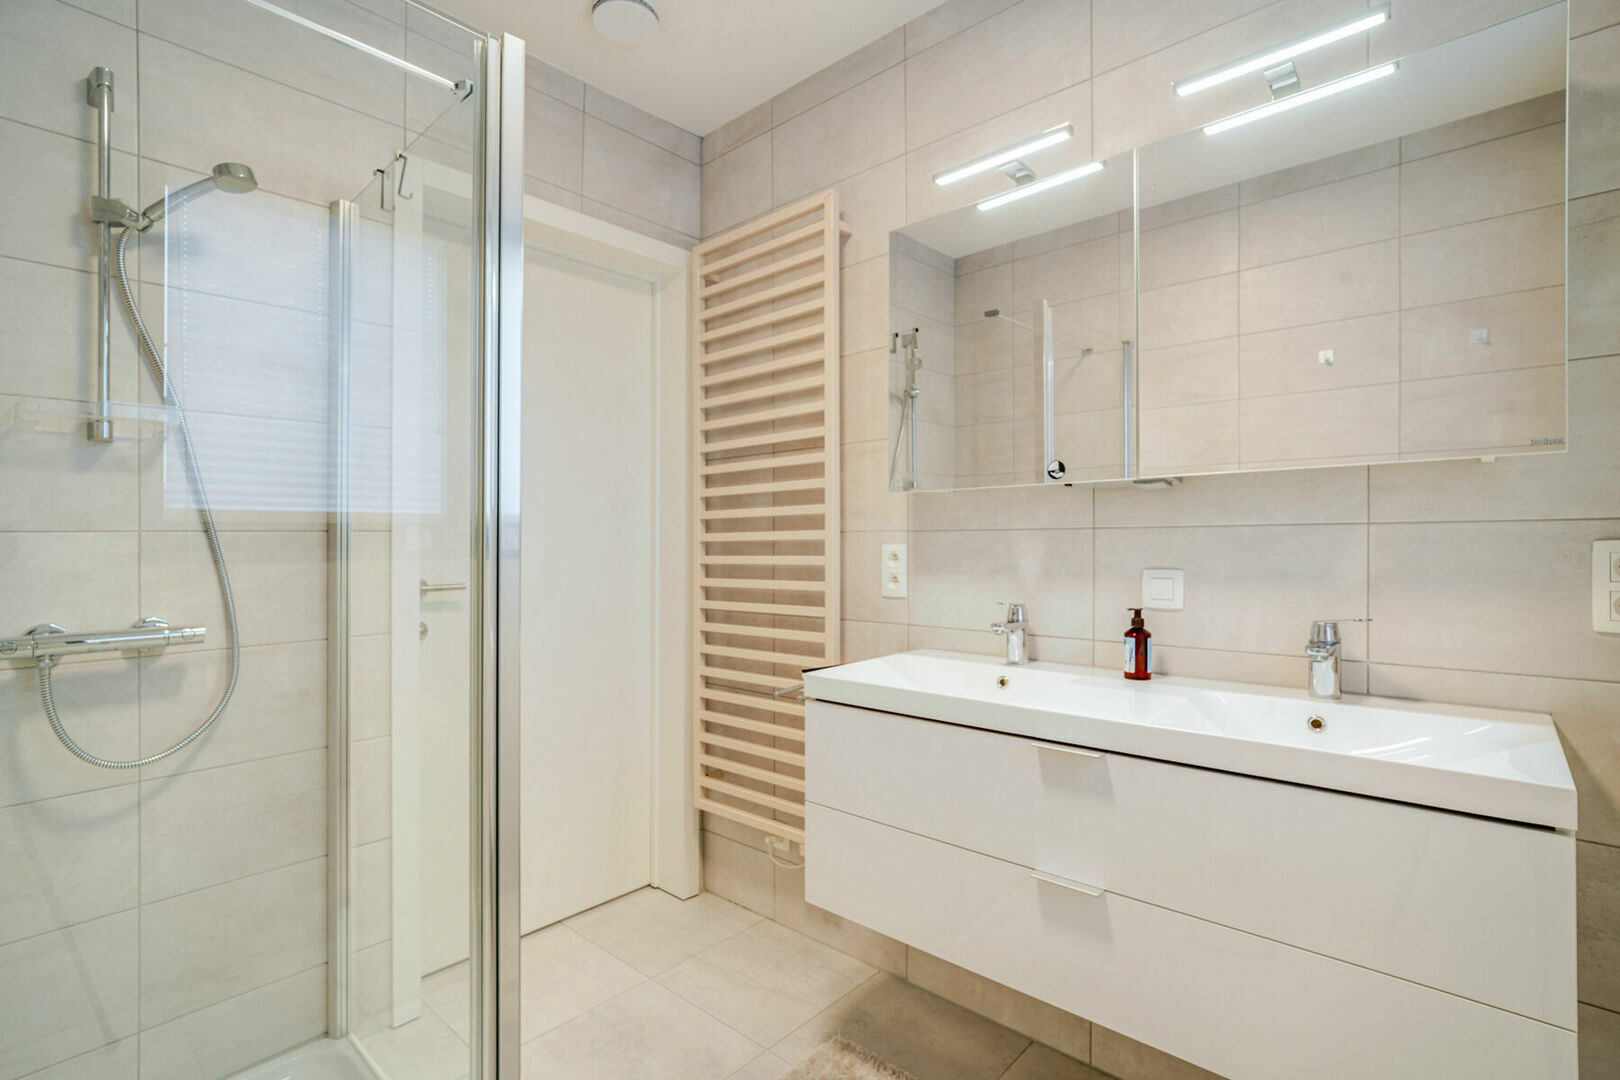
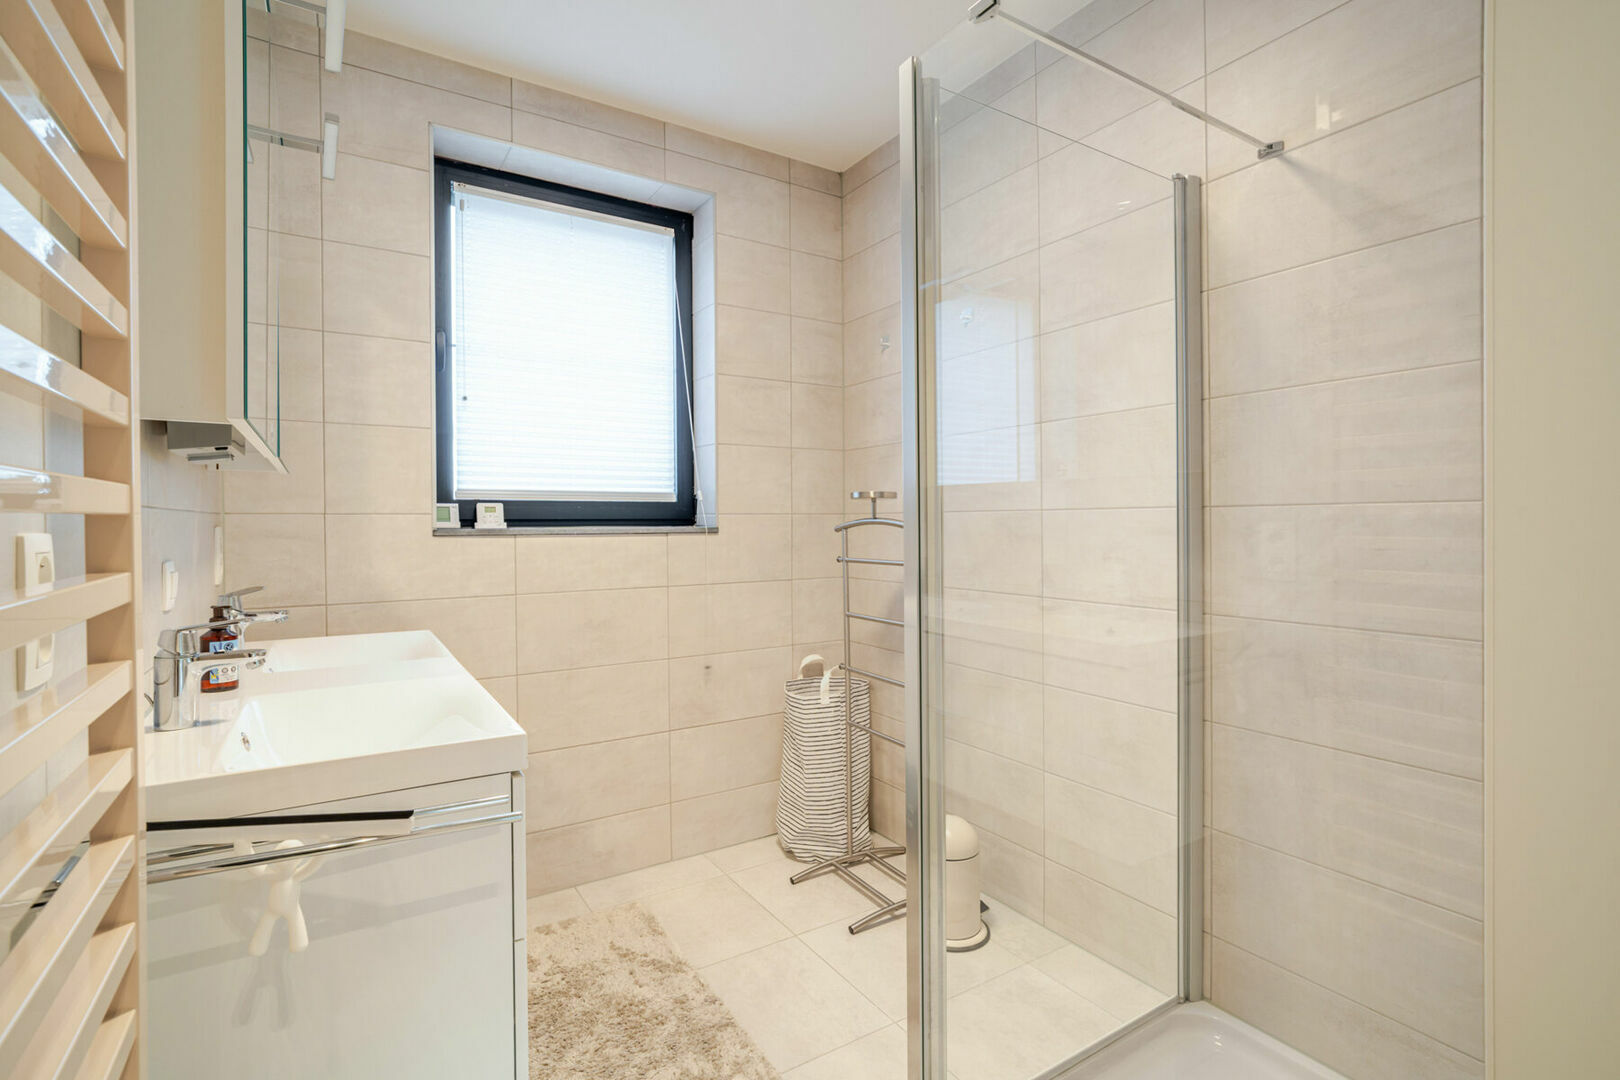
The well-maintained bathroom, measuring approximately 4.7 m², is fitted with a shower enclosure, a vanity unit with two washbasins and a heated towel rail. It also benefits from a roller shutter.
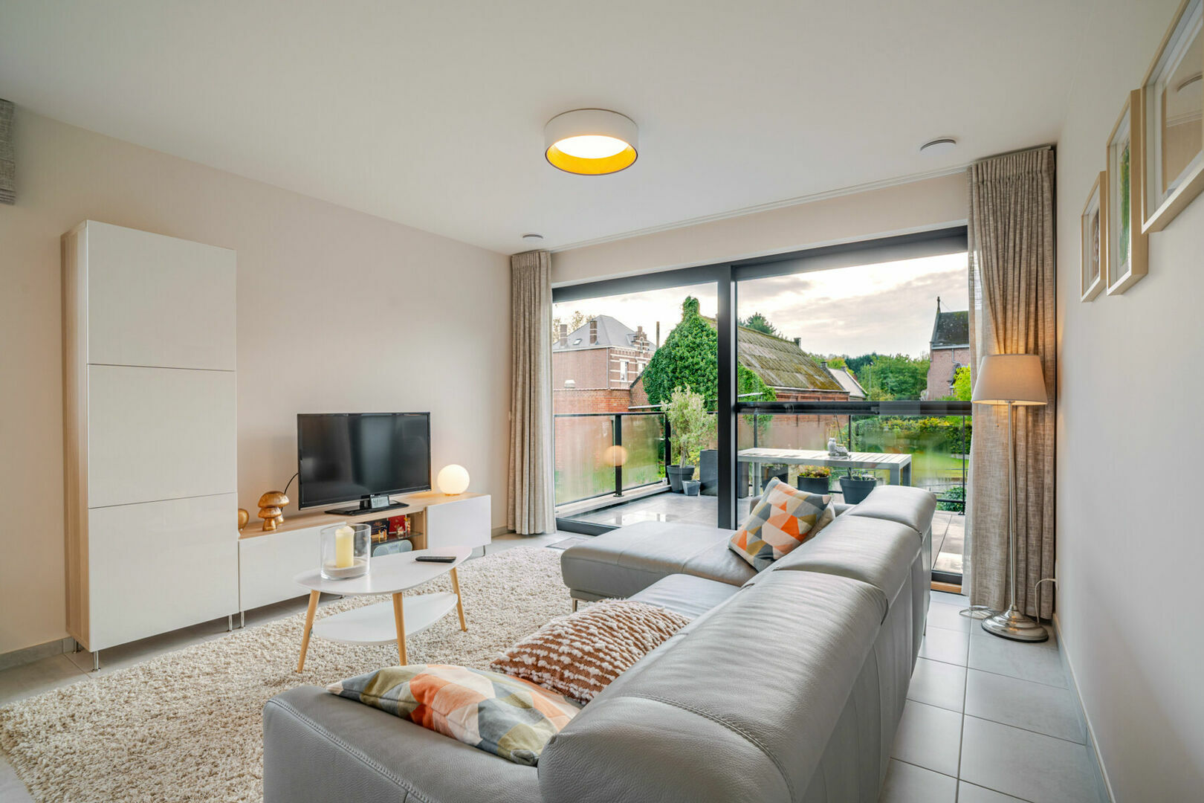
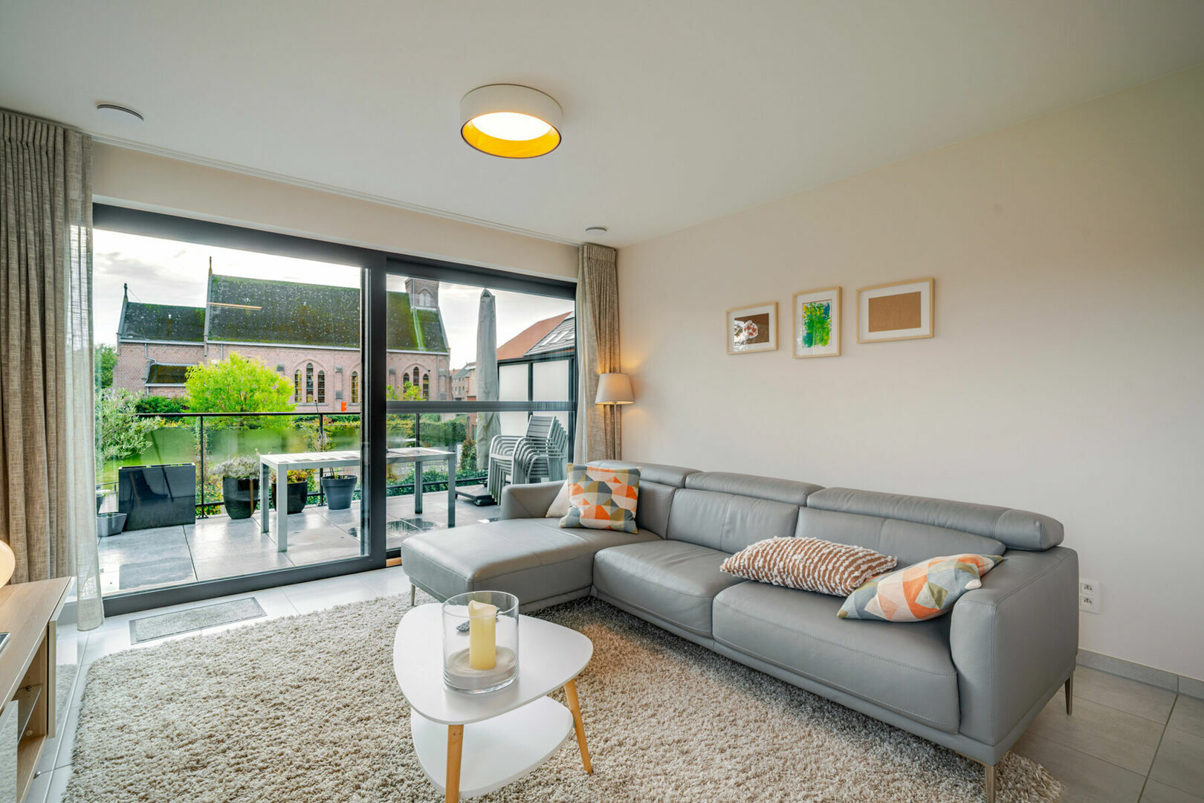
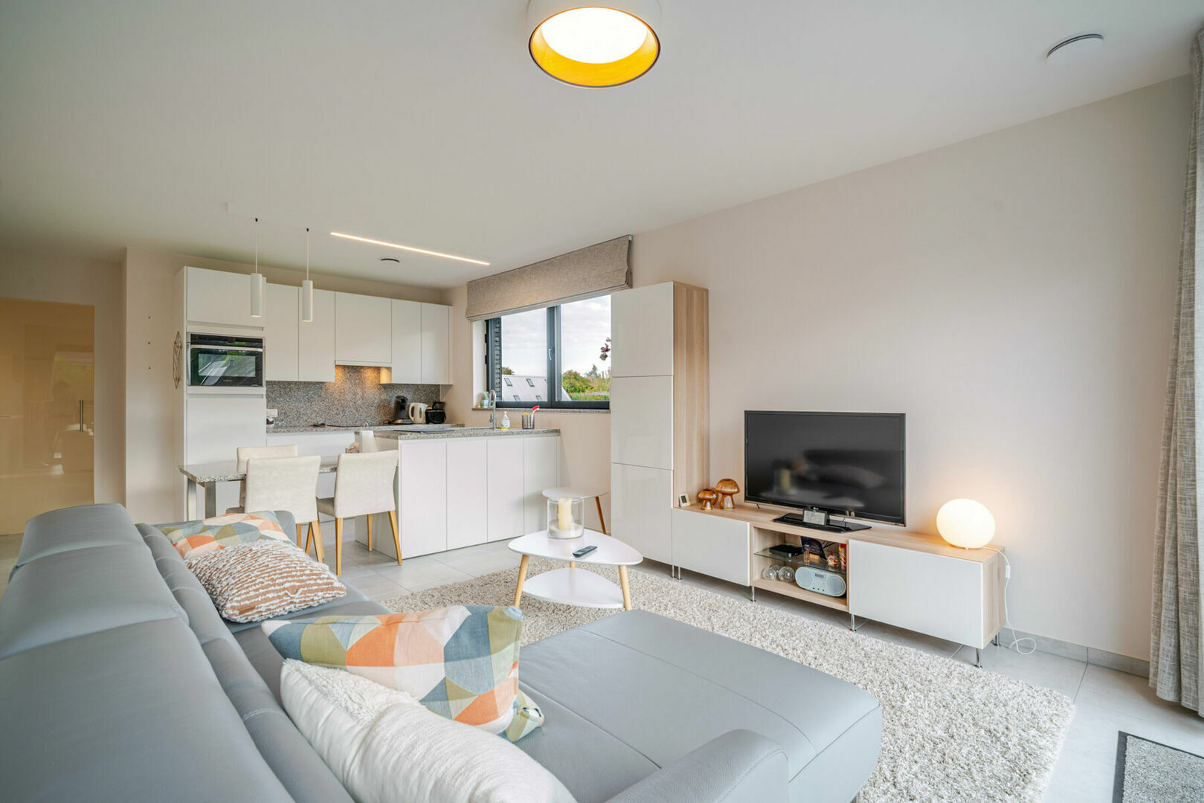
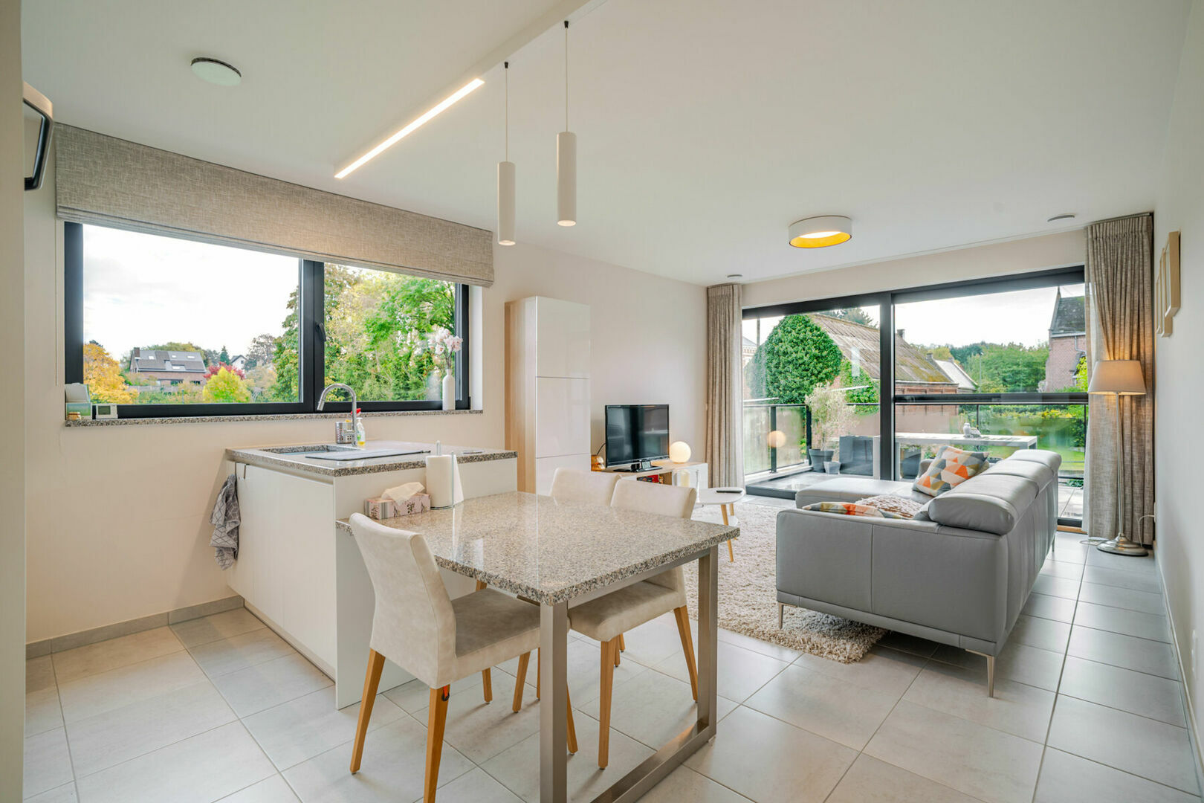
The inviting living room, measuring approximately 27.6 m², connects seamlessly to the open-plan kitchen and forms the heart of the apartment. Thanks to the large windows and direct access to the terrace, this space enjoys plenty of natural light and attractive views of the surrounding greenery.
The living area features tiled flooring and underfloor heating, ensuring comfortable and evenly distributed warmth.
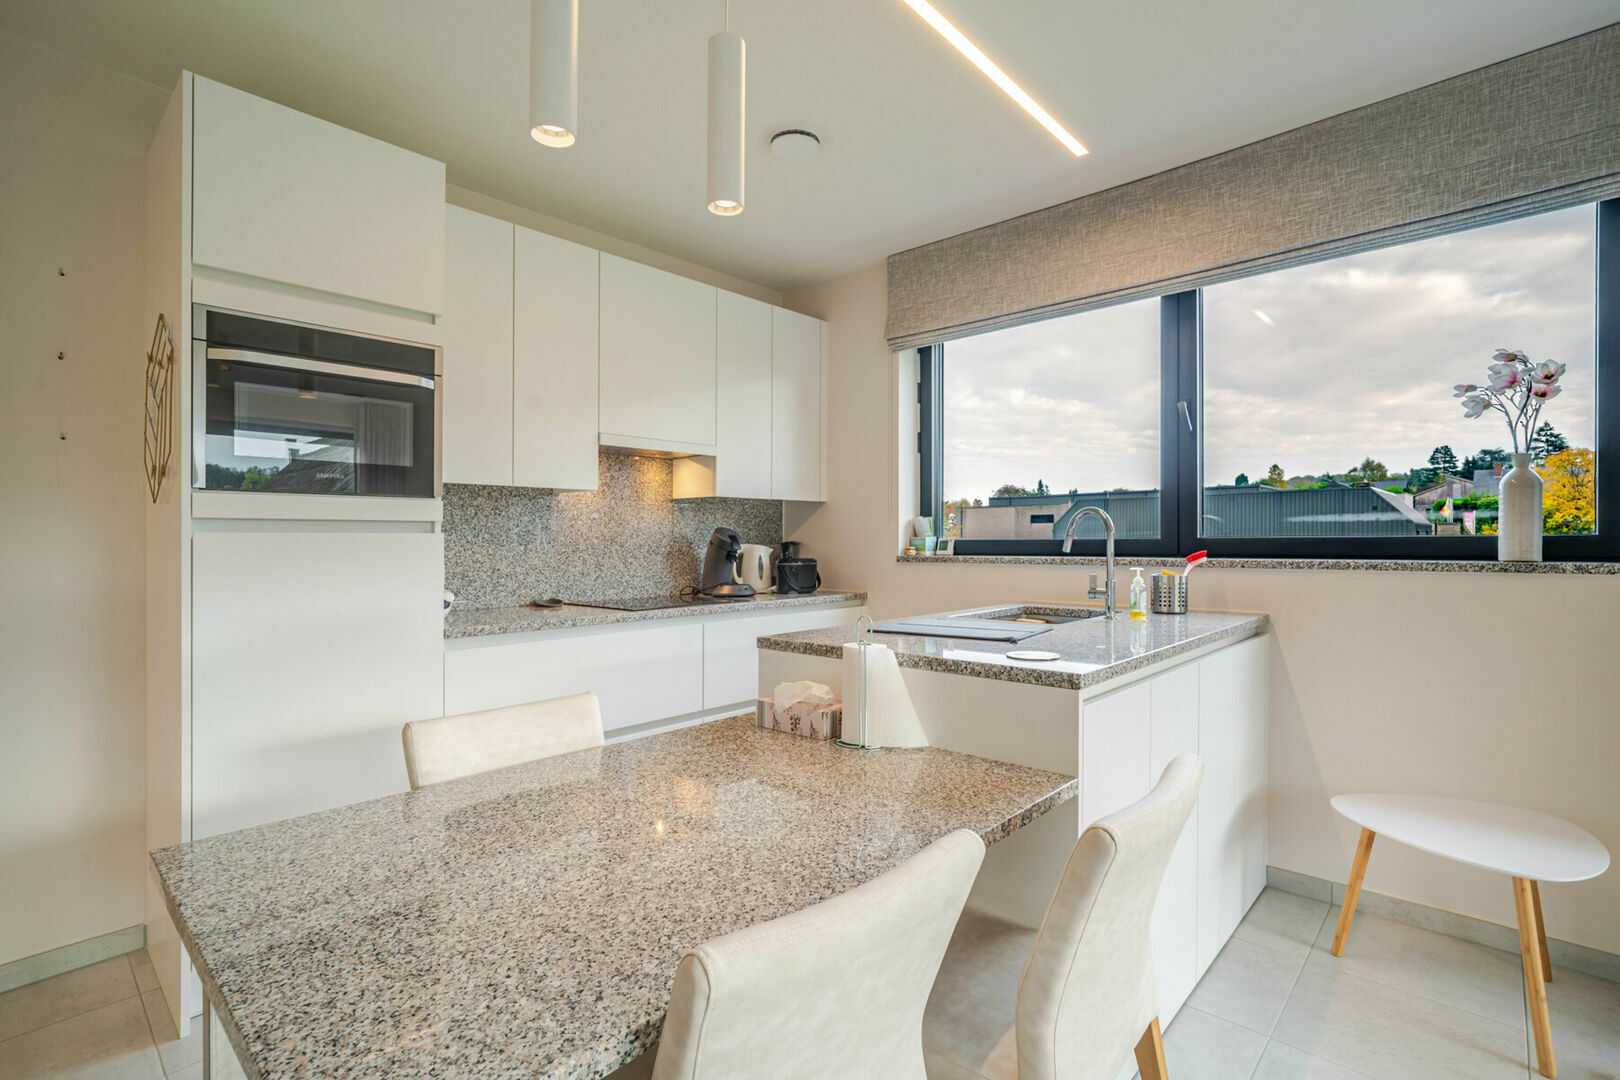
The open-plan kitchen blends beautifully with the living room, combining practicality with style. The central kitchen island, featuring a granite worktop, is a real eye-catcher and provides additional workspace and storage. The kitchen is further equipped with an induction hob, extractor hood, oven, refrigerator and dishwasher. Its thoughtful layout makes it a particularly pleasant space for everyday cooking and entertaining guests.
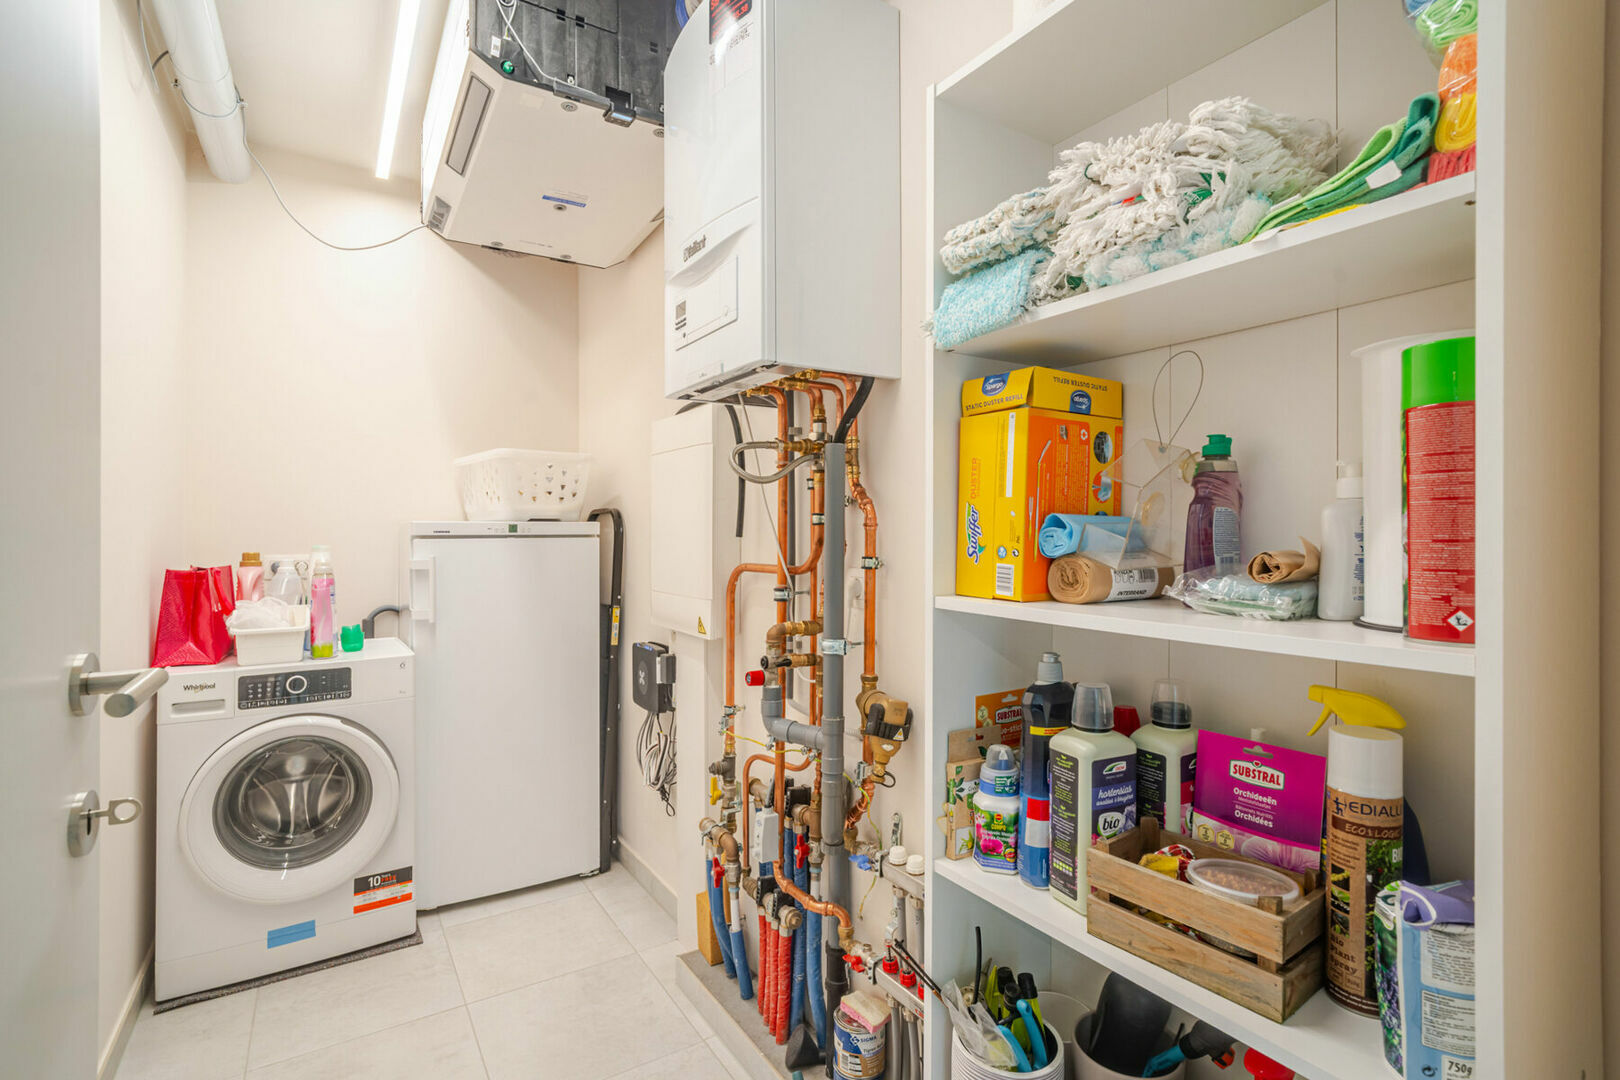
Adjacent to the kitchen is a separate utility and storage room of approximately 4.4 m², offering sufficient space for household appliances and additional storage.
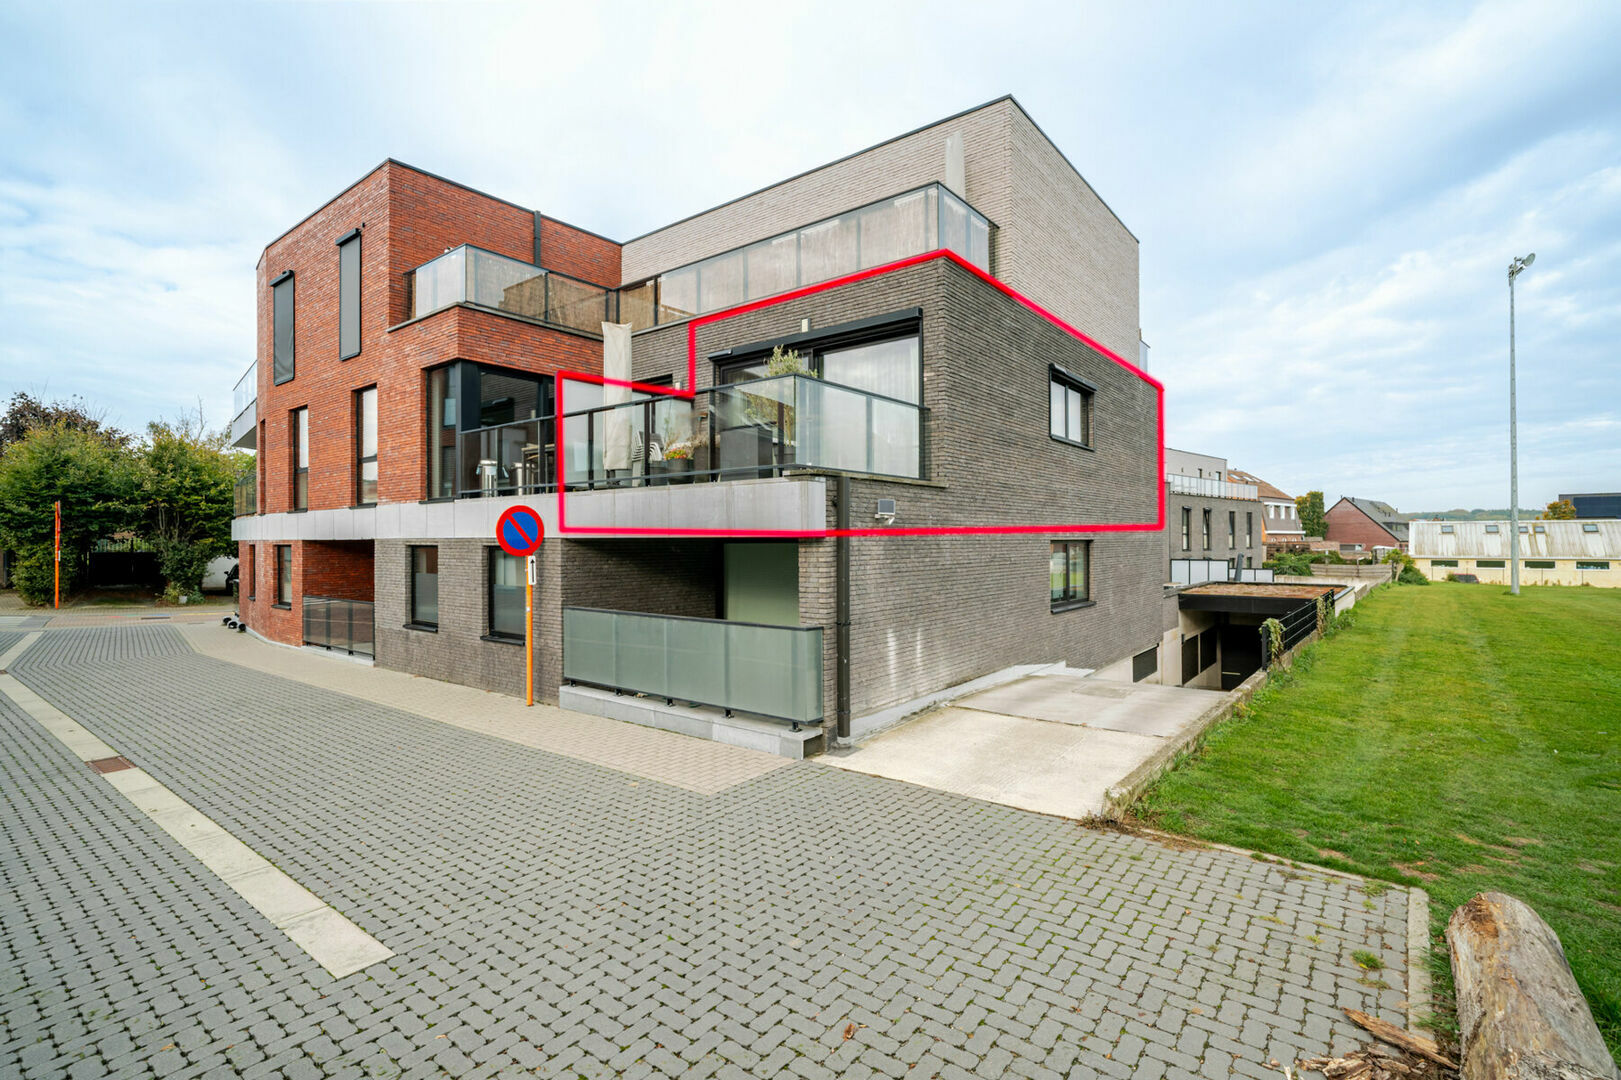
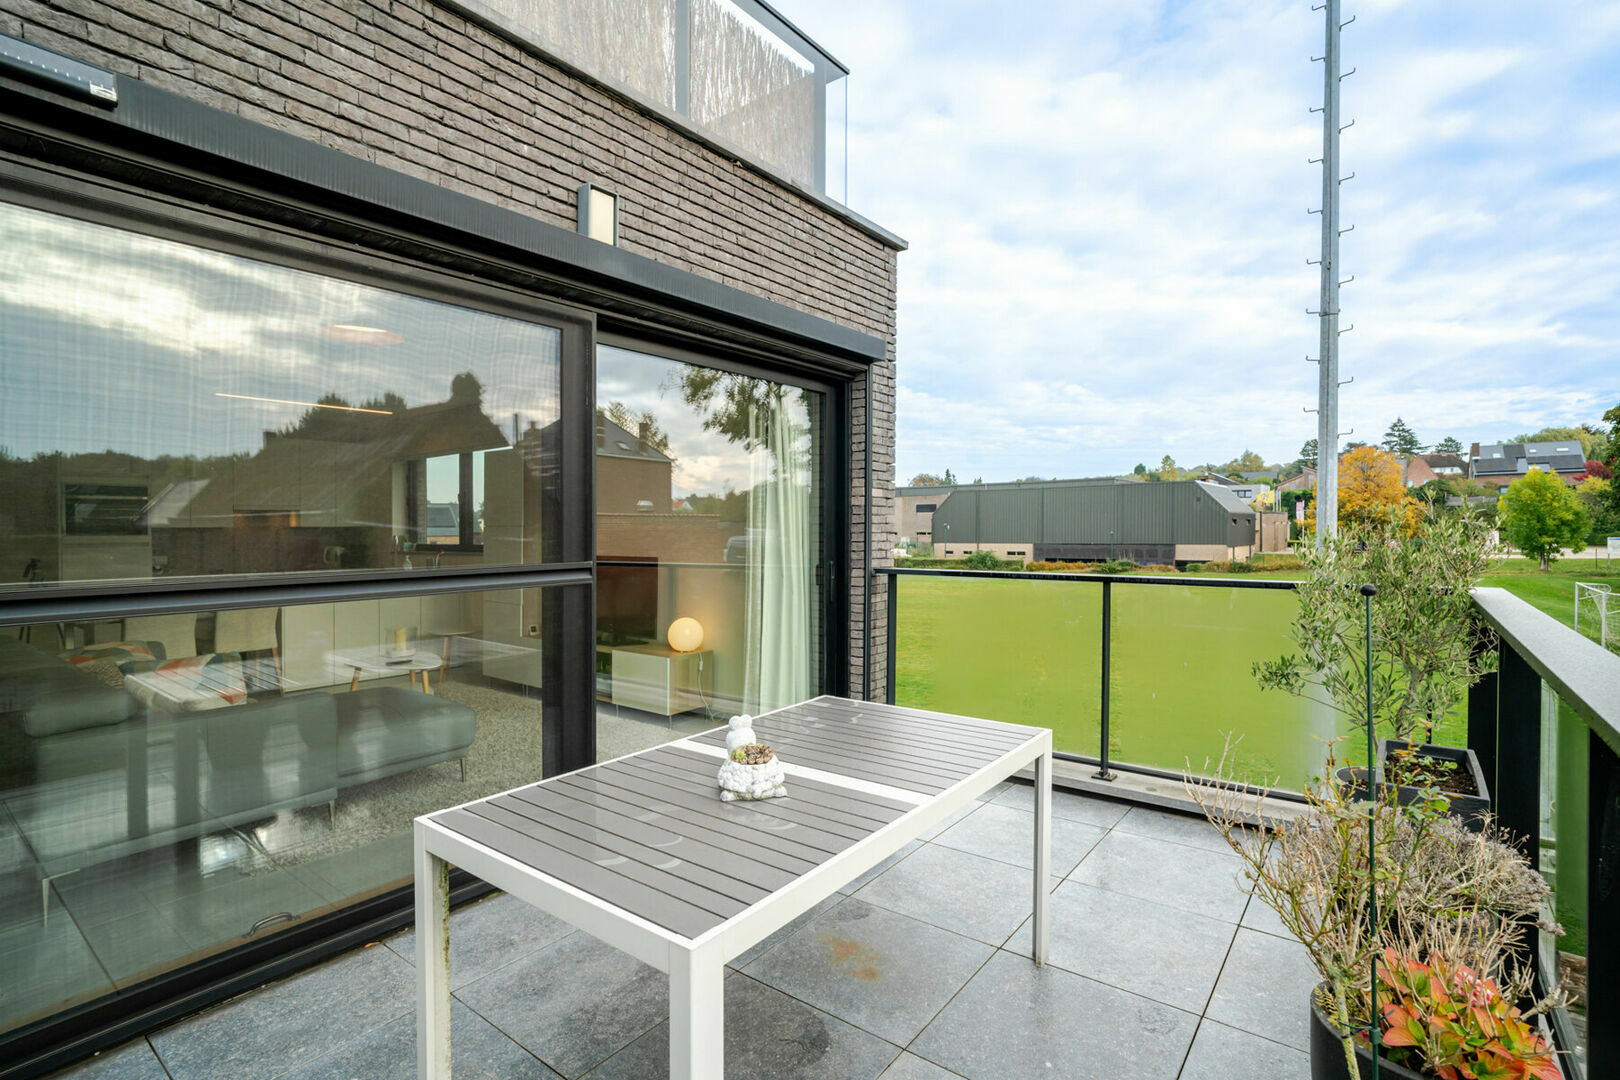
Large sliding doors provide direct access from the living room to the 12.7 m² south-east-facing terrace.
Without a doubt, this terrace is one of the apartment’s main selling points. Thanks to its favourable orientation, you can enjoy the morning sun, while the open views of the green surroundings to the rear create a wonderful sense of space.
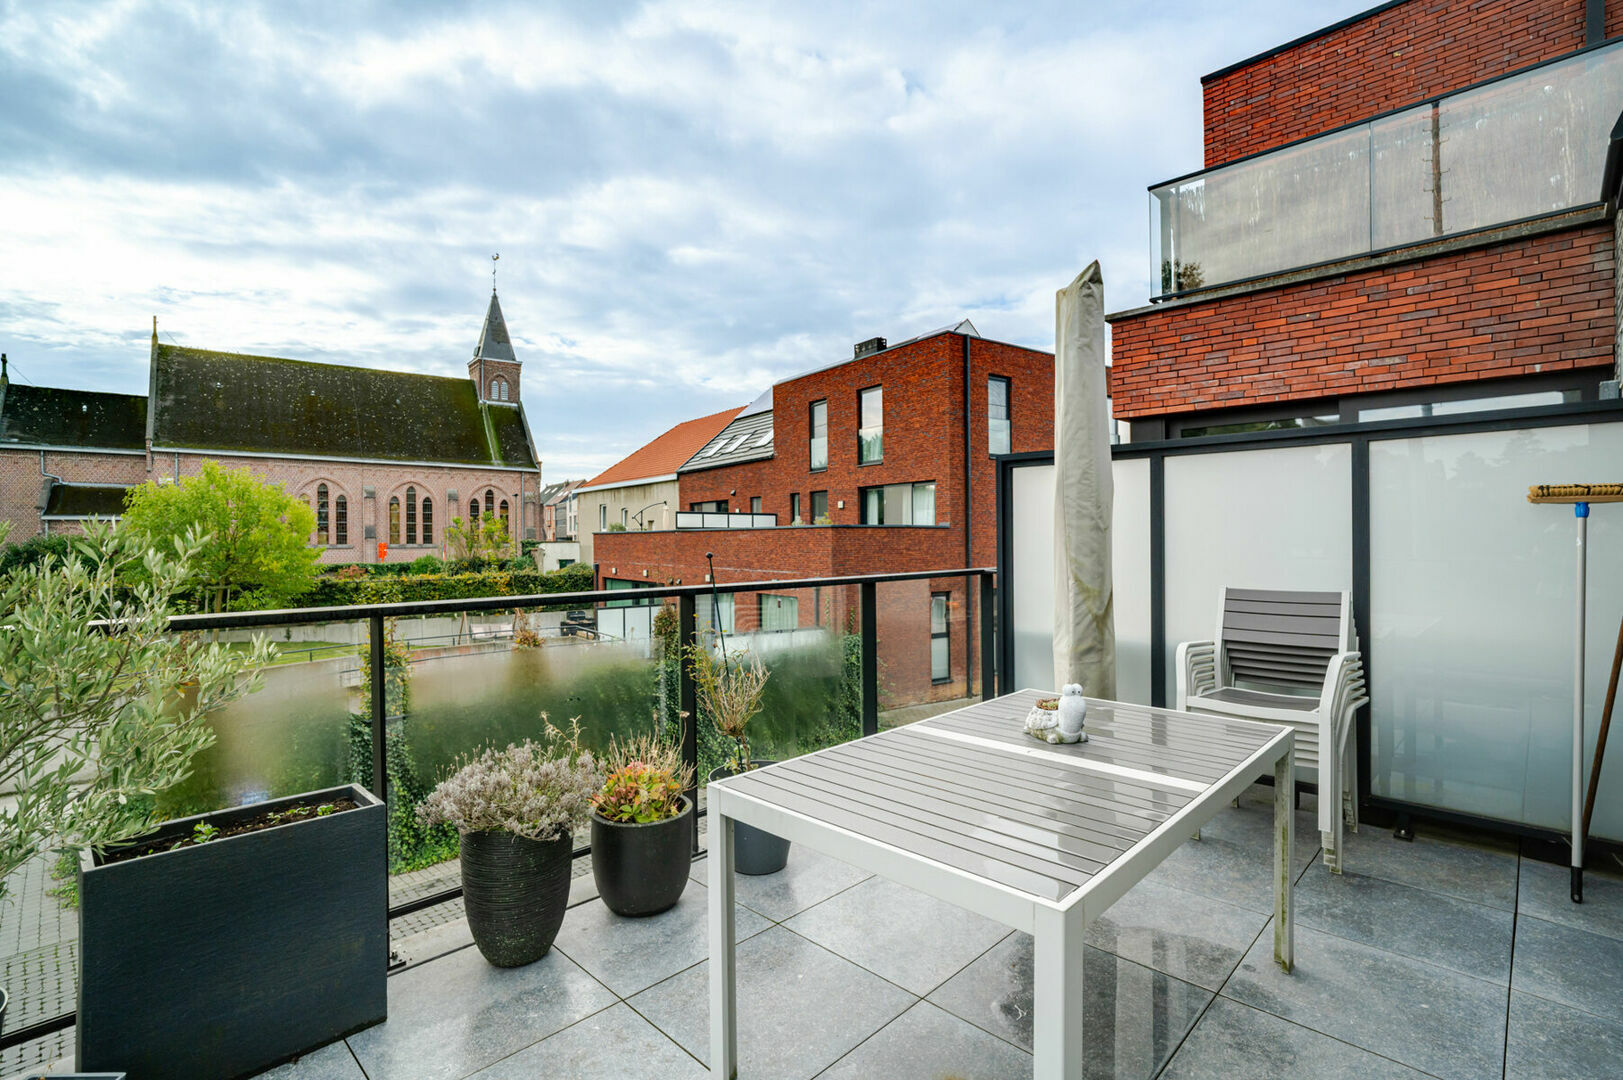
The terrace is finished with large floor tiles and features a modern glass balustrade with privacy screening. There is ample room for a large outdoor dining table, making it ideal for enjoying meals outside or simply relaxing in comfort.
As the apartment is situated at the rear of the residence, you can also enjoy this outdoor space in peace and quiet, away from the direct traffic noise on the street-facing side.
A further practical feature is the outdoor tap on the terrace, which is connected to the rainwater collection system.
⚡ ENERGY-EFFICIENT LIVING WITH EXCELLENT COMFORT
This apartment stands out not only for its well-maintained finishes but also for its high-quality technical installations and excellent energy performance.
With an E-level of E39 and an energy rating of A, the property offers an energy-efficient living environment. Heating is provided by gas-fired underfloor heating, controlled by an individual Vaillant gas boiler.
All windows feature aluminium frames and triple glazing. The two bedrooms and the bathroom are fitted with roller shutters, while the remaining windows have solar shading.
The entire apartment is also equipped with a Type D ventilation system, which ensures controlled air supply and extraction, contributing to a pleasant indoor climate.
The other facilities are equally noteworthy. The apartment includes a video intercom, individual meters for gas, electricity and water, and a reinforced entrance door.
The residence is also equipped with a communal water softener and a rainwater storage tank with a pumping system. The collected rainwater is used, among other things, for flushing the toilet and supplying the outdoor tap on the terrace.
The electrical installation is fully compliant, with the next periodic inspection scheduled for 7 May 2045.
Another significant advantage is the low monthly communal charges of €119.47.
🚗 TWO UNDERGROUND PARKING SPACES AND A PRIVATE BASEMENT STORAGE UNIT
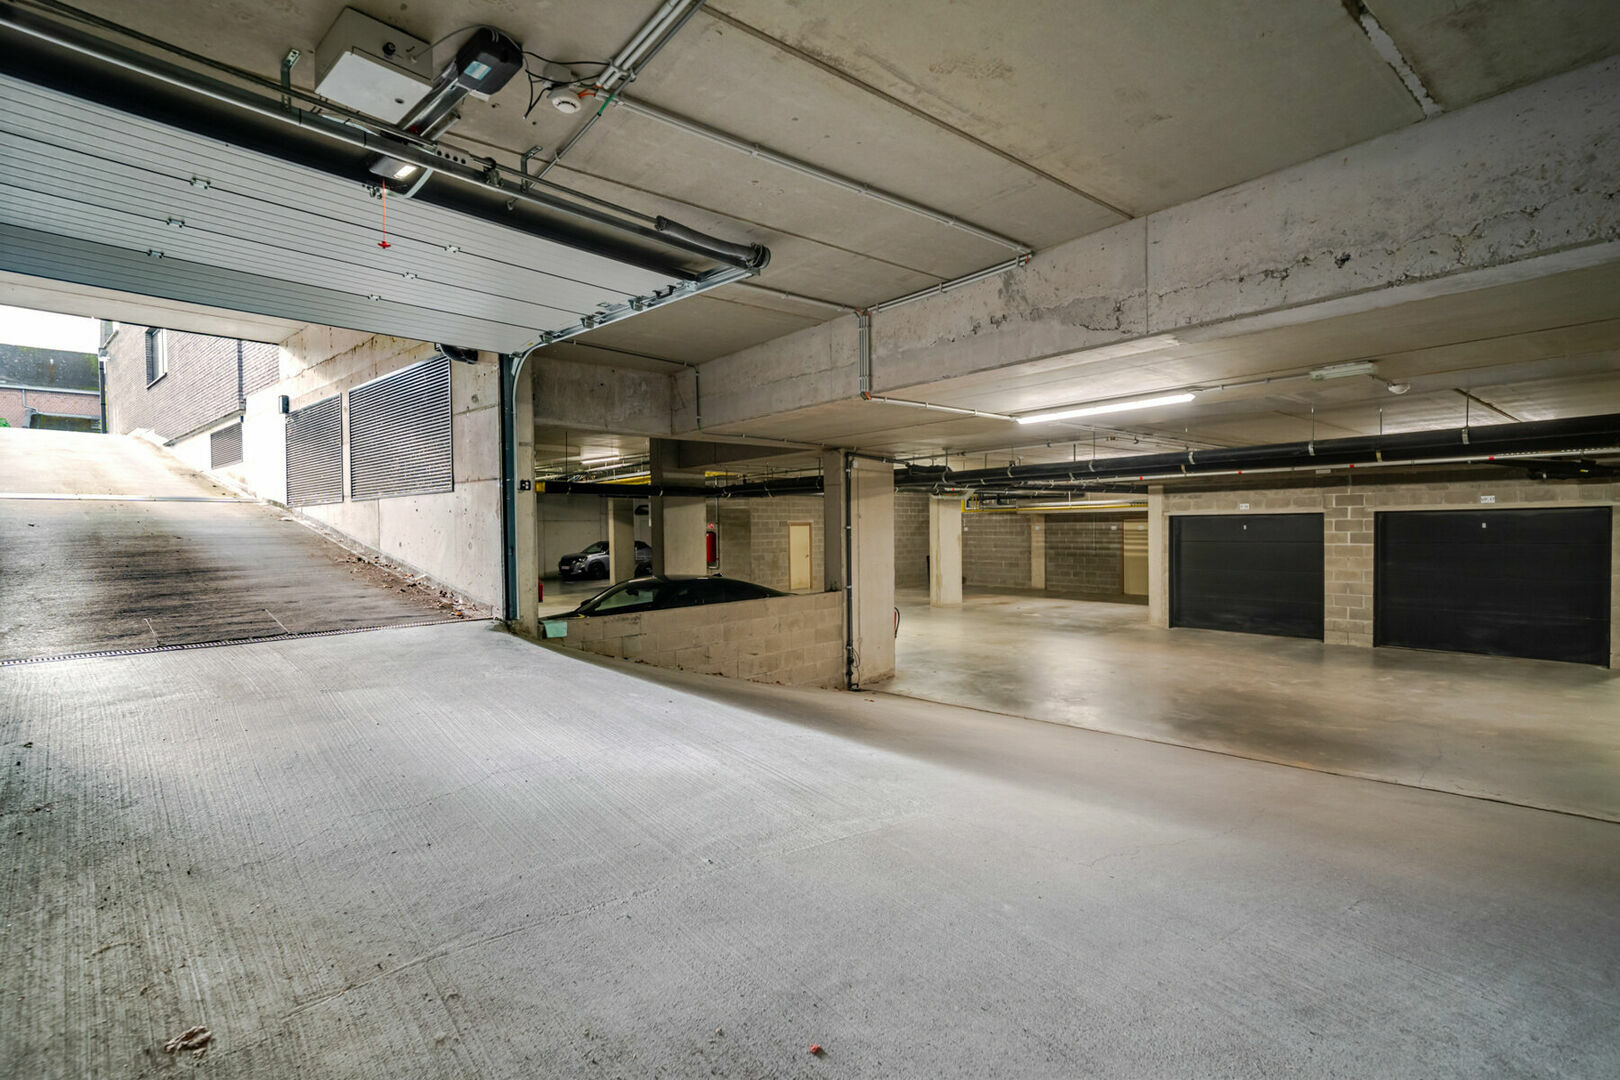
The apartment comes with two underground parking spaces, numbered P3 and P15. These offer added convenience for households with two cars or for anyone who would appreciate an additional parking space.
Both parking spaces must be purchased together with the apartment, at €25,000 per space.
The property also includes a private basement storage unit, numbered K10, with an area of approximately 7 m². This storage unit is included in the asking price of the apartment and provides valuable additional storage space.
📍 PEACEFUL LIVING WITH EXCELLENT ACCESSIBILITY
The location in Moorsel, a pleasant part of the municipality of Tervuren, is a major advantage.
The apartment is ideally situated for convenient connections to Sterrebeek, Zaventem, Wezembeek-Oppem, Brussels and Leuven. Shops, schools and other everyday amenities can also be found nearby.
The main advantage is that you do not have to choose between accessibility and tranquillity. Despite the excellent transport connections, the apartment is situated at the rear of the building, away from direct traffic on the street-facing side.
Combined with the open green views from the terrace, this creates a particularly pleasant living environment.
⚙️ TECHNICAL SPECIFICATIONS
▪️ Living area: 83 m² – first floor
▪️ 2 bedrooms: 10.7 m² and 9.8 m²
▪️ Terrace: 12.7 m² – south-east-facing
▪️ EPC: rating A – E-level E39
▪️ Heating: gas-fired underfloor heating – Vaillant boiler
▪️ Triple glazing and Type D ventilation system
▪️ Electrical installation compliant – next inspection on 07/05/2045
▪️ Communal charges: €119.47/month
▪️ Basement storage unit K10 (7 m²) and parking spaces P3 and P15
▪️ Availability: upon execution of the deed of sale
⭐ A MOVE-IN-READY APARTMENT WITH MANY ADVANTAGES
This well-maintained apartment combines high-quality finishes, excellent energy performance and a peaceful location with green views. The spacious terrace, two underground parking spaces and low communal charges make this property particularly attractive.
An ideal opportunity for anyone looking to enjoy comfortable, energy-efficient living in an excellent location in Tervuren.
Interested in viewing the property? Contact Home Consult on 02 731 07 07 or email immo@home-consult.be for further information or to arrange an appointment.
Financial
price
€ 389.000
availability
At deed
Building
videophone
yes
elevator
yes
surface livable
83,00 m²
construction year
2020
garden
no
garages / parking
2
surface garage
Division
bedrooms
2
Bedroom 1
10 m²
Bedroom 2
11 m²
Shower room
5 m²
Hallway
10 m²
Living room
28 m²
6,8 x 4
Storage
yes
Laundry room
yes
Cellar
7 m²
terrace
yes
terrace 1
12,70 m²
orientation terrace 1
South east
Energy
EPC
66 kWh/m²
EPC unique code
24104-G-2016/0057/EP15513/A001/D01/SD007
EPC class
A
E-level
39
window type
Aluminium
double glass
yes
electricity inspection
yes, conform
Urban planning information
designation
Urban
planning permission
yes
subdivision permit
no
preemption right
yes
urbanism citation
No Legal correction or administrative measure imposed
G-score
D
P-score
D
signal area
no
management measures recorded in the register of measures
no
About Tervuren
Tervuren is located in the “Druivenstreek” (grape region) in the “Groene Gordel” (green belt) around Brussels.
You can dawdle and ride a bike in the magnificent park, the great Sonian forest, the Arboretum, along the fields and sunken lanes of Duisburg, Moorsel and Vossem, merged municipalities which have managed to retain their rural character. In addition to its natural treasures, Tervuren has a rich history. The AfricaMuseum is the must-see destination, and other buildings bear proud witness to a rich past. The possibilities for quenching your thirst or eating in the pleasant catering establishments are legion.