Hulststraat 18, 3080 Duisburg
area liv.
232 m²
Bedroom(s)
6
Bathroom(s)
3
Surface terrace
6,00 m²
EPC
82 Kwh/ m²


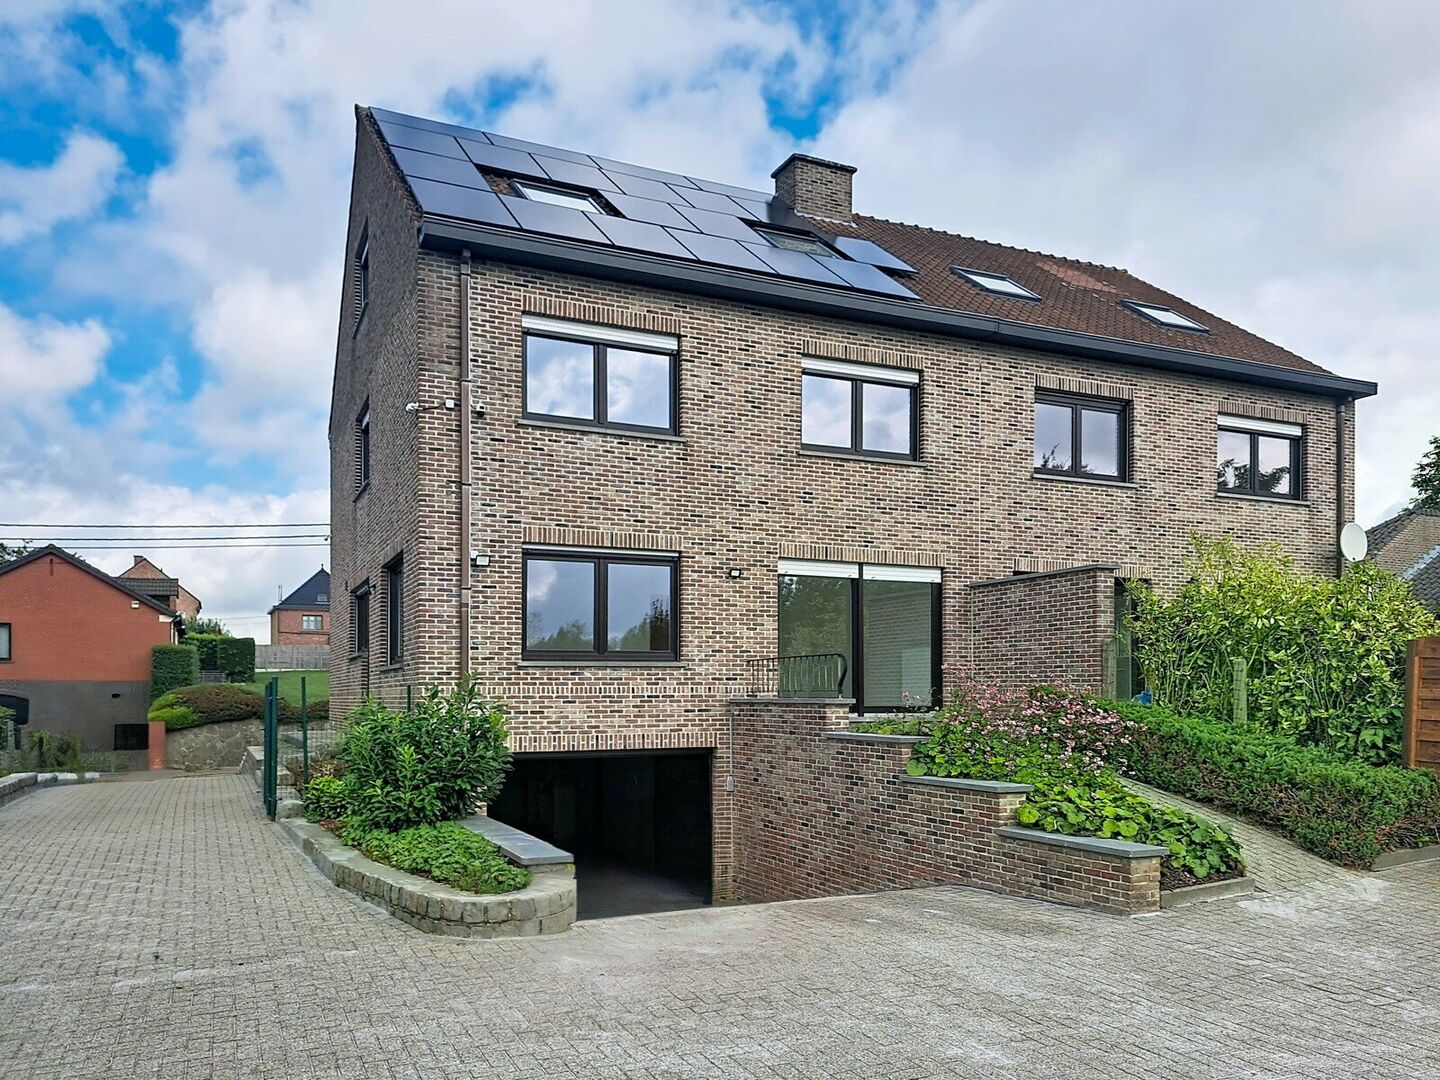
Spacious renovated 3-front house with 6 bedrooms, garage and garden in Duisburg
Located in a convenient area, just 1 km from the centre of Duisburg and 3.5 km from Tervuren, this spacious 3-front house has been thoroughly renovated and offers a combination of generous living space, modern comfort and practical features.
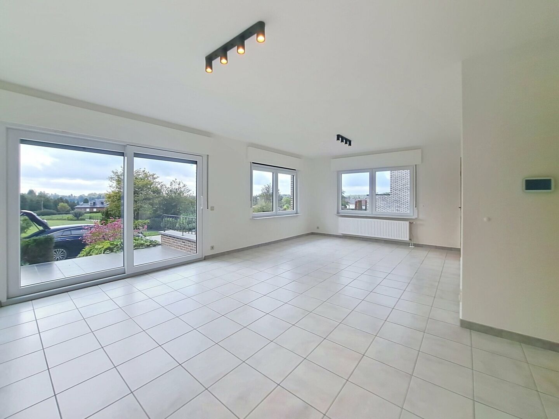
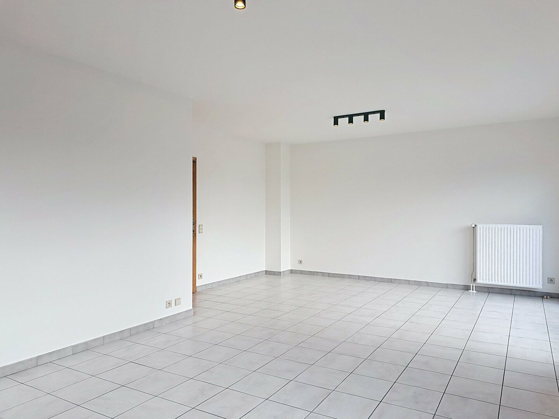
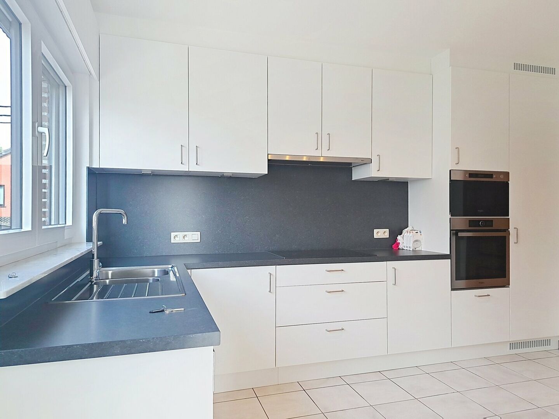
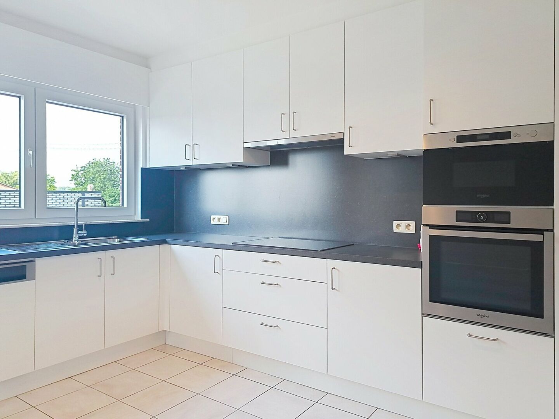
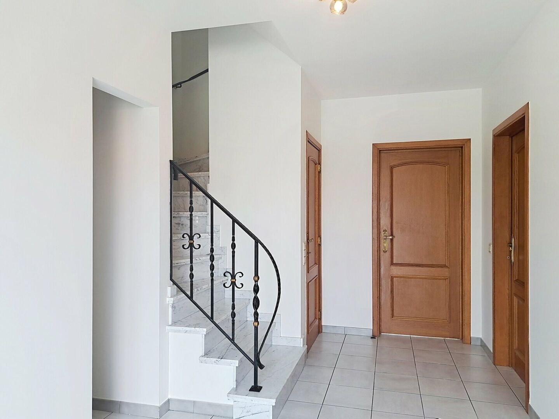
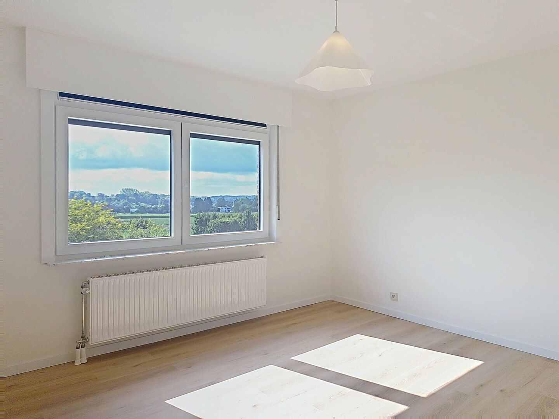
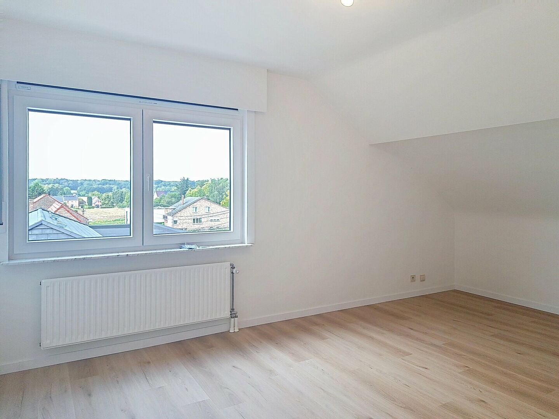
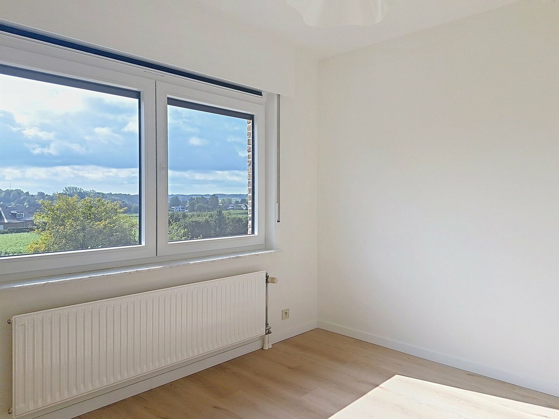
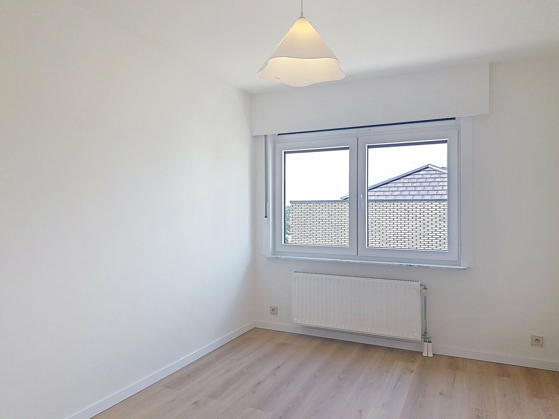
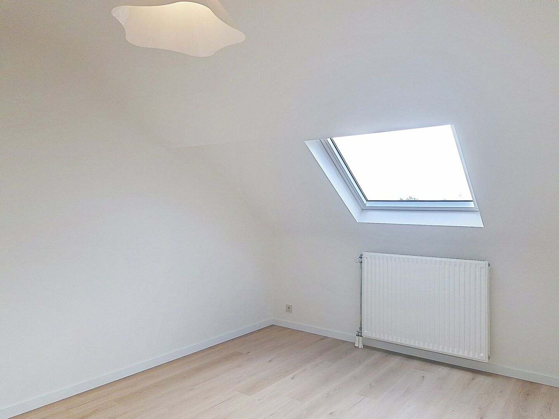
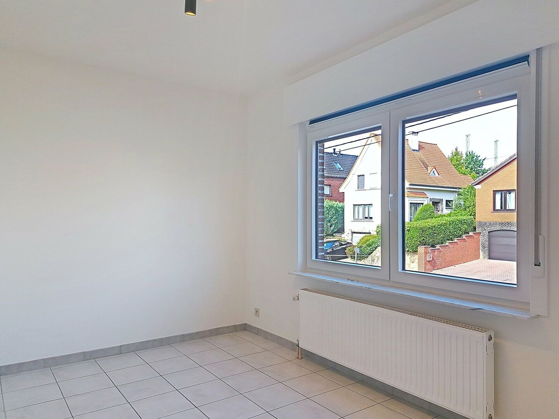
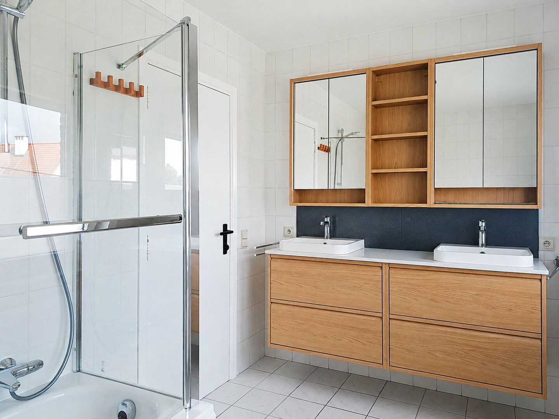
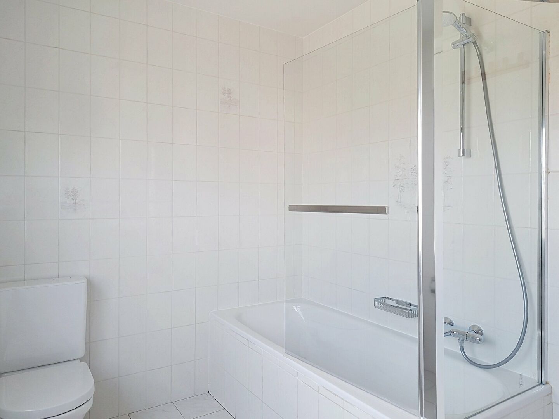
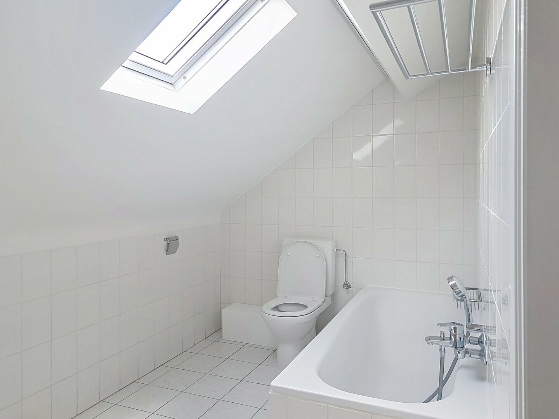
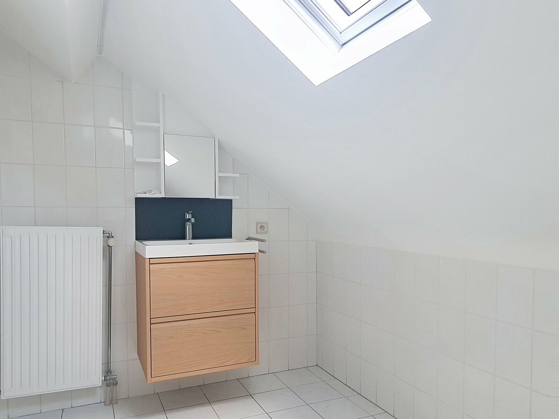
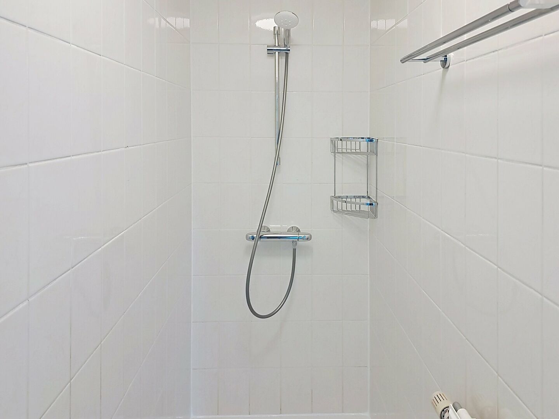
The entrance hall provides access to the 34.3 m² living room and the fully equipped kitchen with breakfast area of 12.8 m². The kitchen has also been renovated and is connected to a practical storage room of 4.1 m². The house also features an 11 m² home office and no fewer than six bedrooms measuring 9.7 m², 16 m², 10.9 m², 13.4 m², 19.9 m² and 23.3 m² respectively, offering plenty of space for a large family, working from home or hobbies. The renovated bathrooms each have a bath, toilet and double washbasin, complemented by a separate shower room.
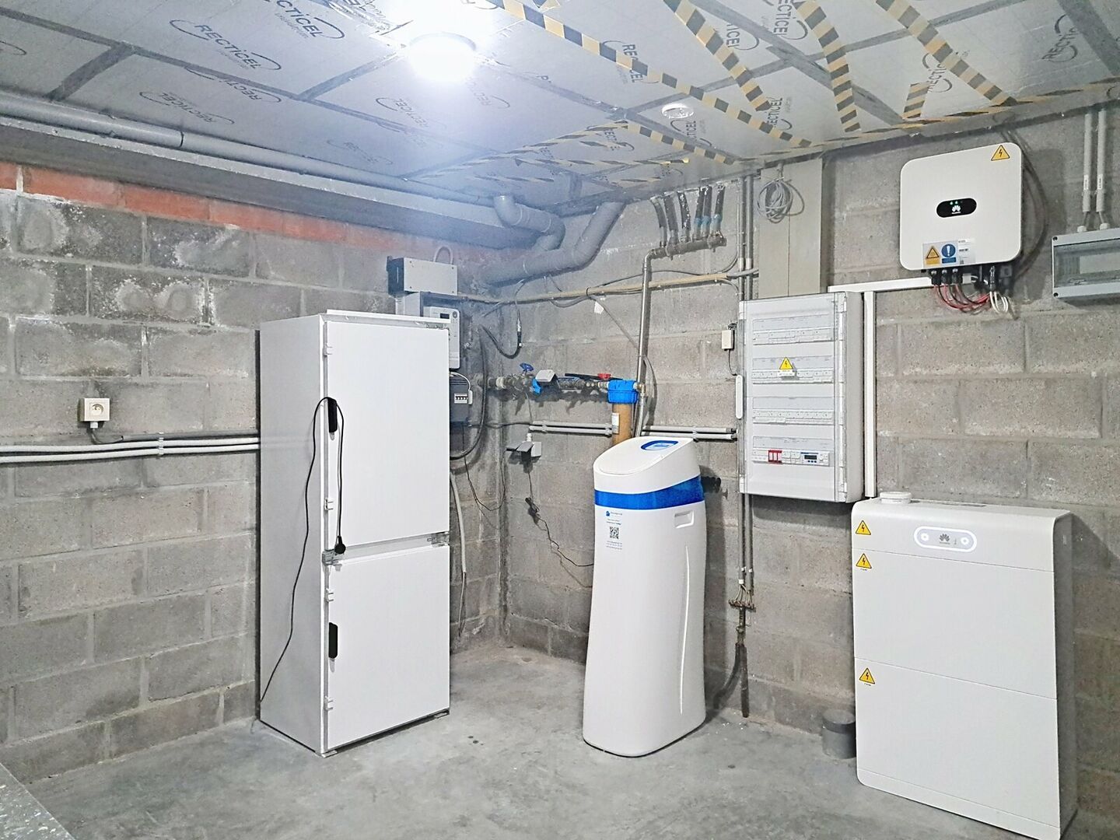
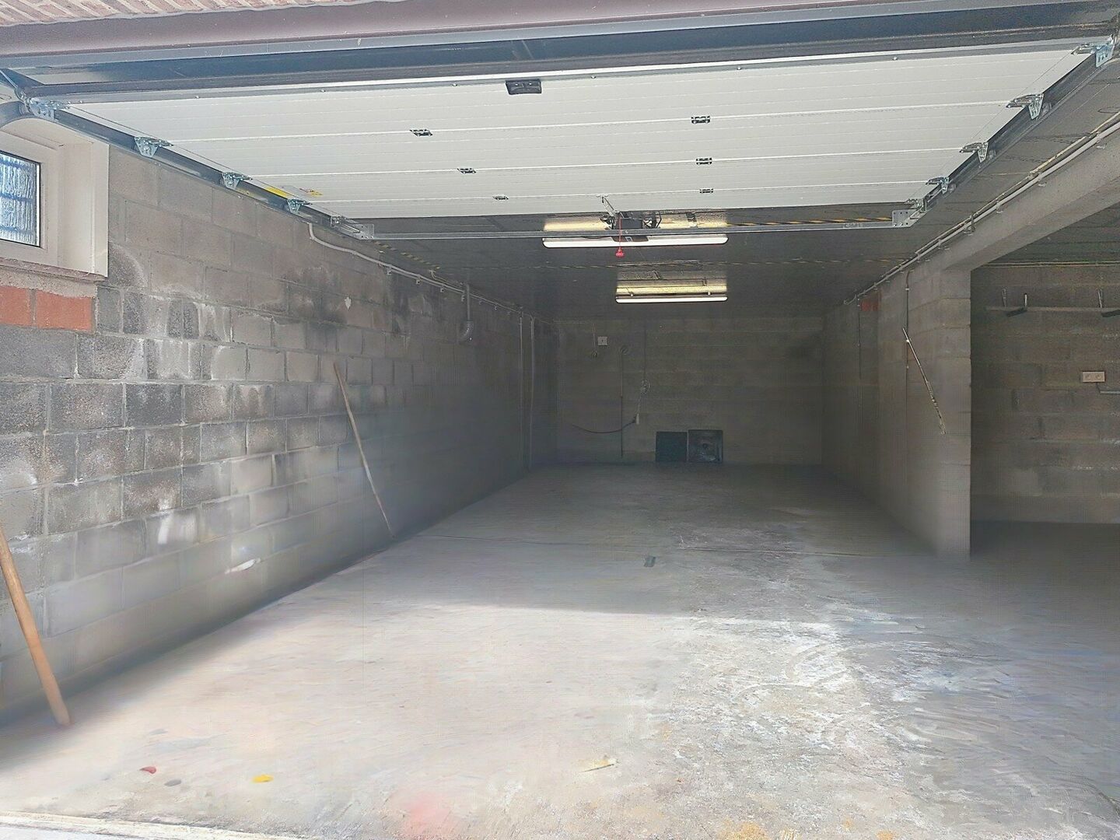
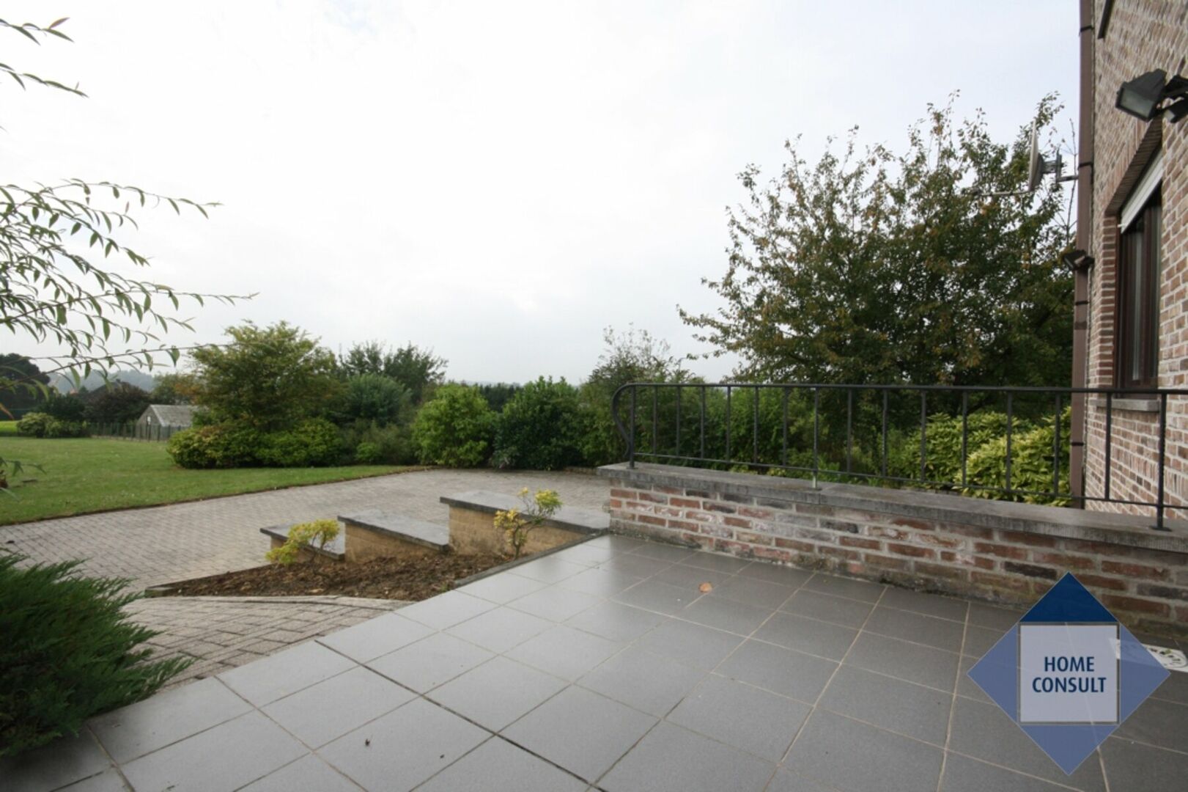
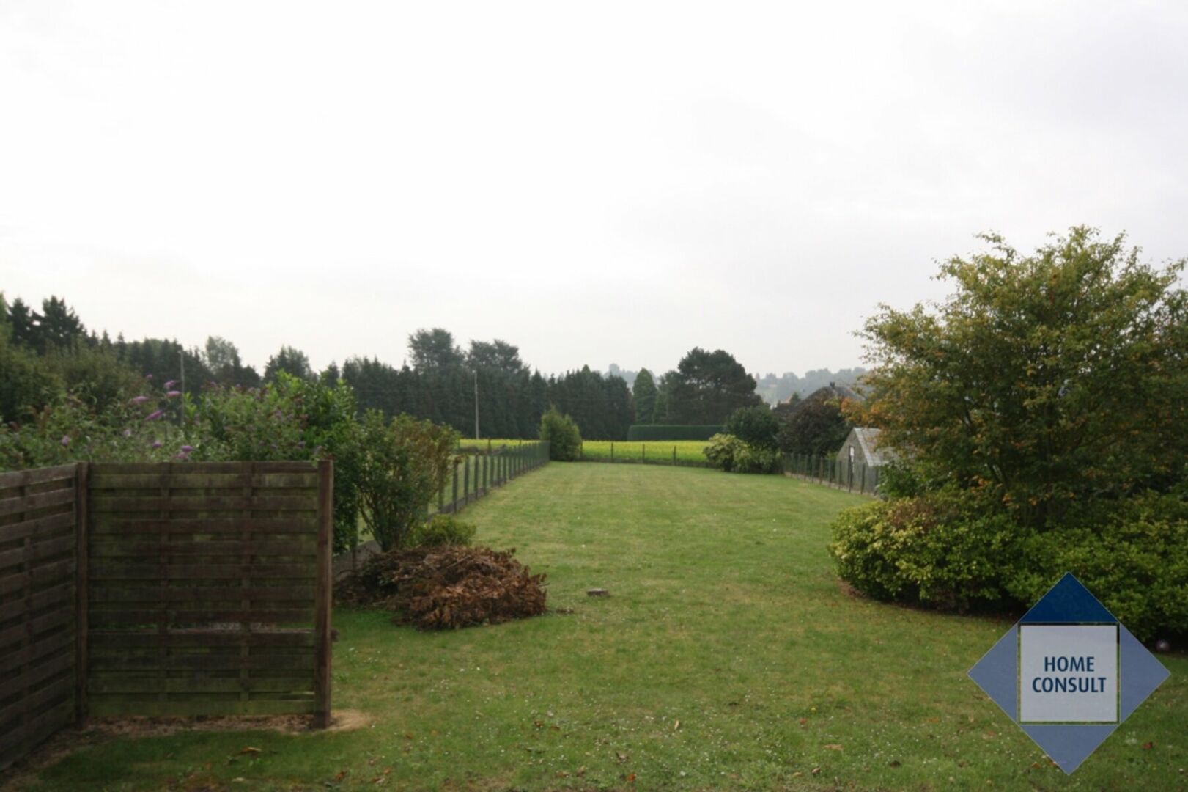
A major advantage is the spacious 40 m² garage, suitable for two cars and fully insulated. The house also has a basement with a spacious 17.8 m² laundry room and a pleasant, enclosed 720 m² garden with a 6 m² terrace.
The house has also been upgraded in terms of energy efficiency. 20 solar panels have been installed in combination with a home battery, providing a significant amount of self-generated energy. For additional comfort and security, the house is also equipped with double glazing, shutters and outdoor cameras.
The house is equipped with central heating on heating oil.
Available: immediately
EPC: A
Advantages: thoroughly renovated house – 6 bedrooms – renovated kitchen and bathrooms – 20 solar panels with home battery – fully insulated garage for 2 cars – outdoor cameras – enclosed 720 m² garden – close to Duisburg and Tervuren.
Financial
price
€ 2.800 per month
availability
Immediately
Building
furnished
no
wheelchair accessible
no
alarm
no
intercom
no
videophone
no
elevator
no
shutters
1
pool
no
surface livable
232,00 m²
construction
Semi detached
garden
yes
garden description
12,00x60,00M = 720m² (fenced)
garages / parking
2
surface garage
40m²
Division
bedrooms
6
Bedroom 1
10 m²
Bedroom 2
16 m²
Bedroom 3
11 m²
Bedroom 4
13 m²
Bedroom 5
20 m²
Bedroom 6
23 m²
bathrooms
3
Bathroom
toilets
3
showers
1
Living room
34 m²
Kitchen
13 m², Fitted
Scullery
no
Storage
4 m²
Liberal profession room
no
Bureau
11 m²
terrace
yes
terrace 1
6,00 m²
Energy
EPC
82 kWh/m²
EPC unique code
20260717-0003917874-RES-1
double glass
yes
heating type
Fuel
solar panels
no,
About Tervuren
Tervuren is located in the “Druivenstreek” (grape region) in the “Groene Gordel” (green belt) around Brussels.
You can dawdle and ride a bike in the magnificent park, the great Sonian forest, the Arboretum, along the fields and sunken lanes of Duisburg, Moorsel and Vossem, merged municipalities which have managed to retain their rural character. In addition to its natural treasures, Tervuren has a rich history. The AfricaMuseum is the must-see destination, and other buildings bear proud witness to a rich past. The possibilities for quenching your thirst or eating in the pleasant catering establishments are legion.