Nachtegalenlaan 41, 3080 Tervuren
area liv.
167 m²
Bedroom(s)
4
Bathroom(s)
2
Surface lot
510 m²
Surface terrace
15,00 m²
EPC
434 Kwh/ m²
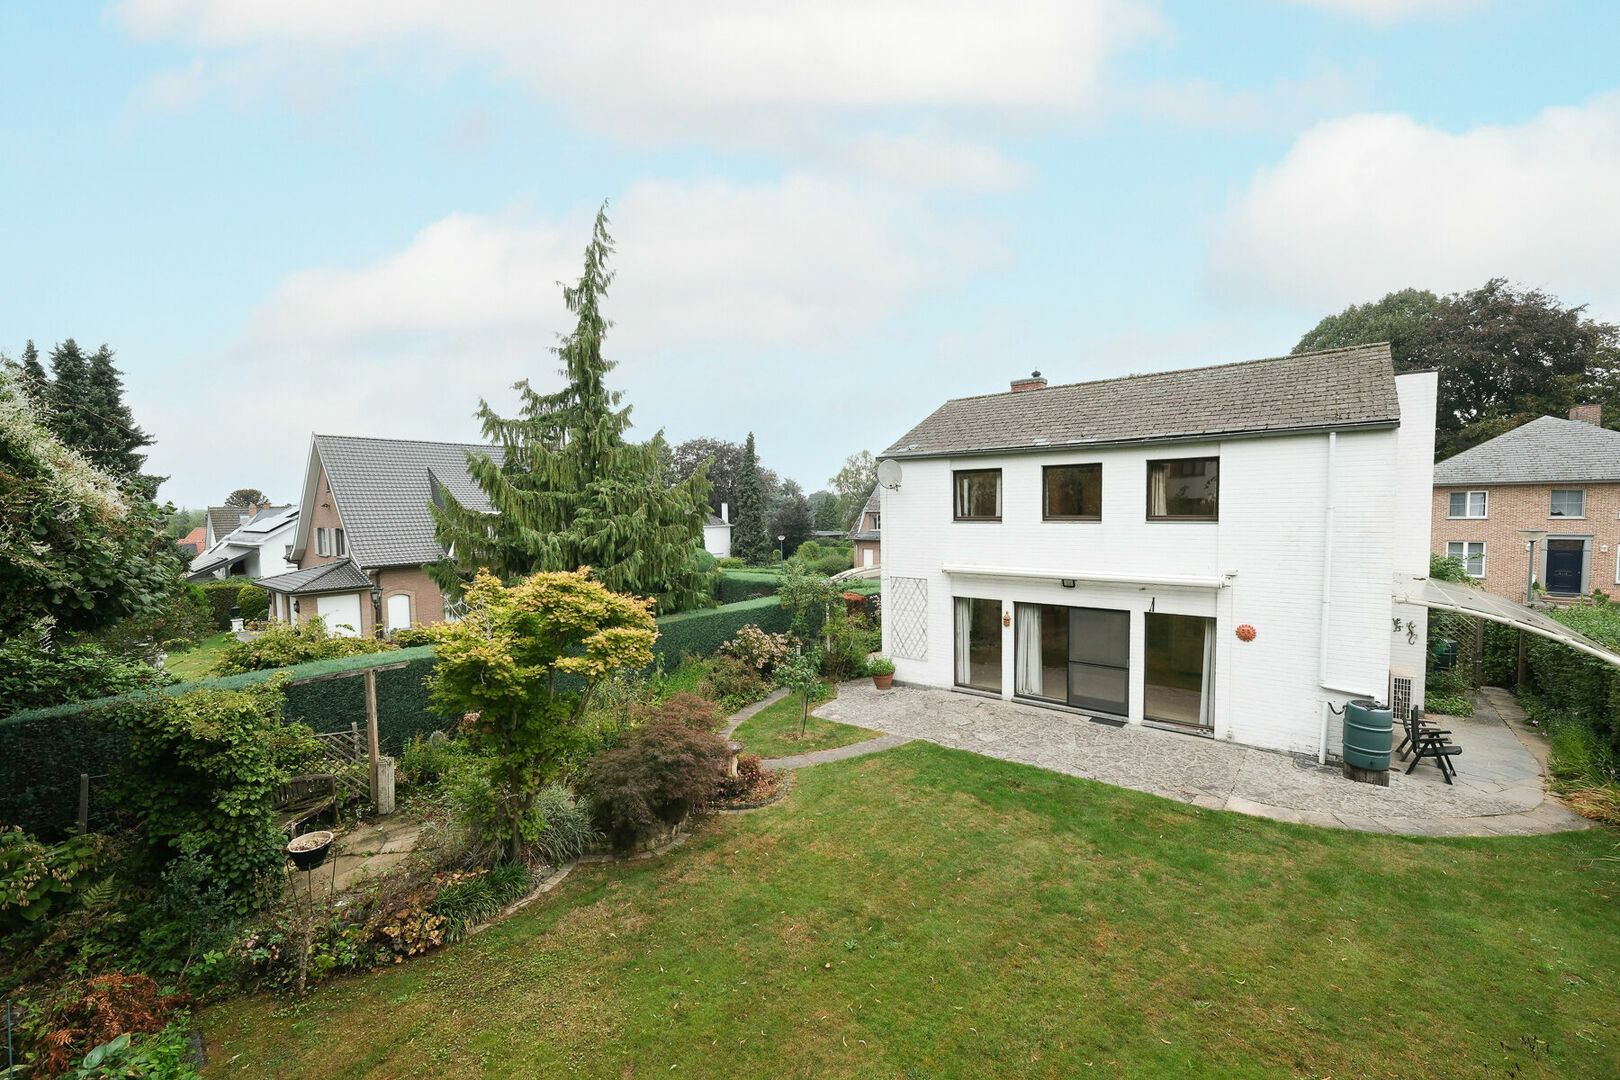
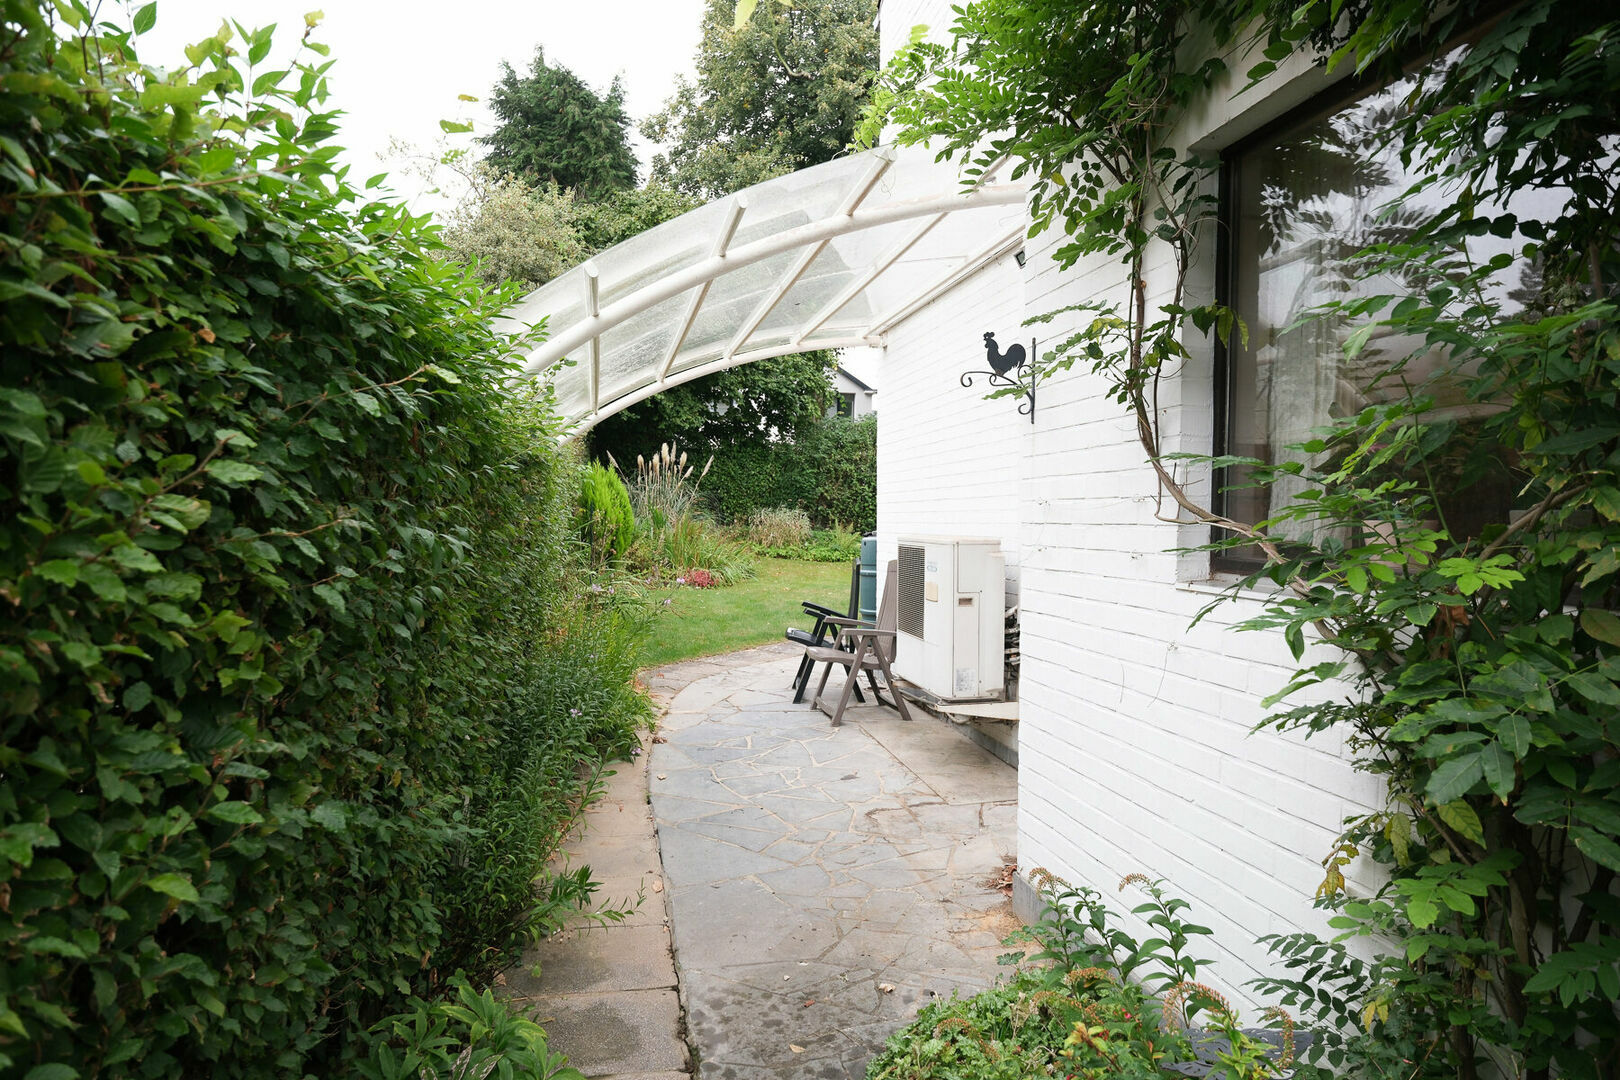
Located in the peaceful and green Nachtegalenlaan 41 in Tervuren, this beautiful detached house combines space, comfort and a particularly pleasant living environment.
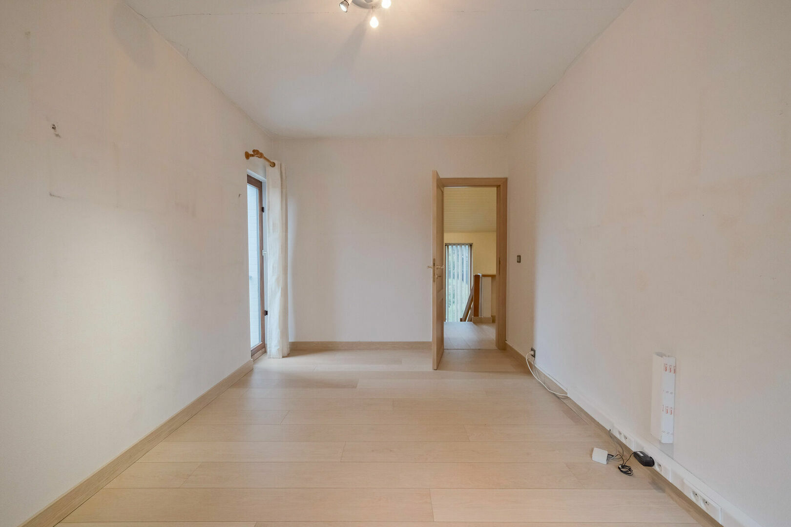
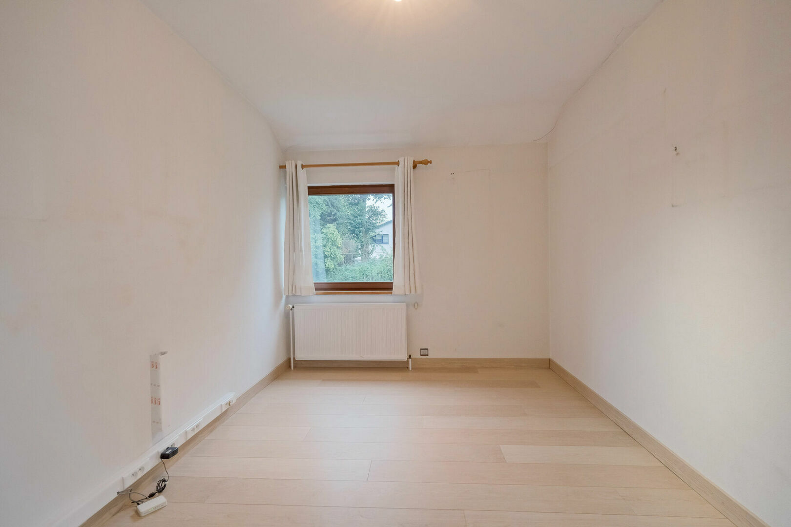
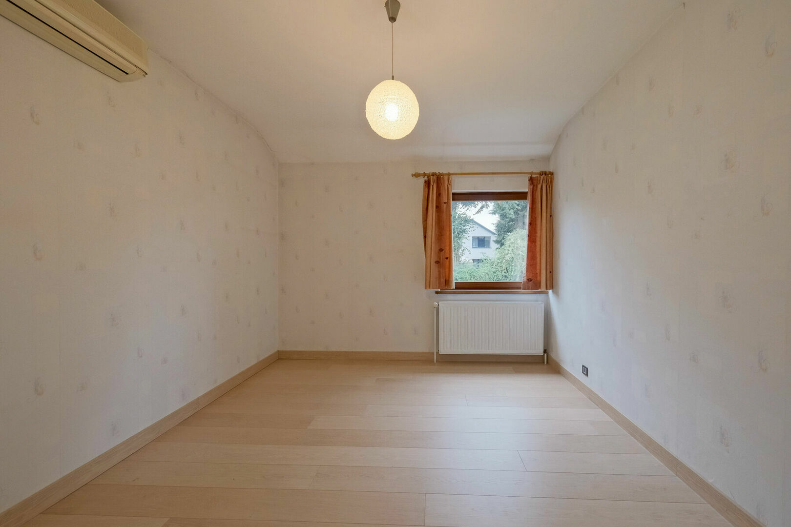
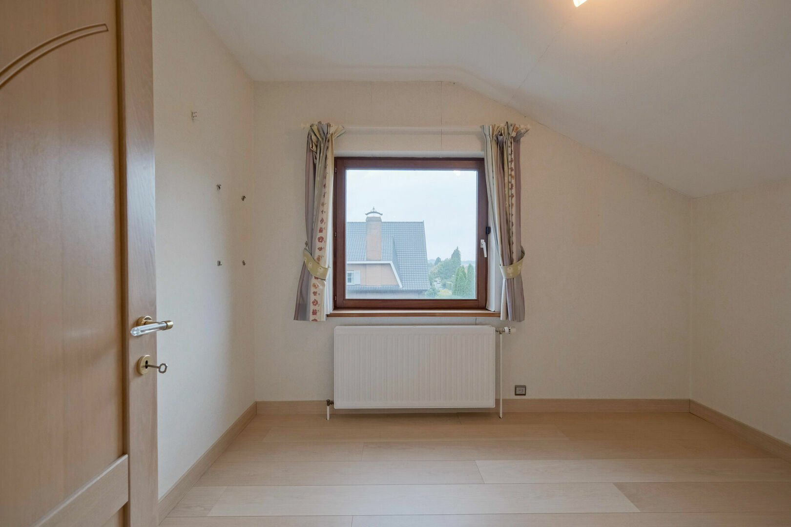
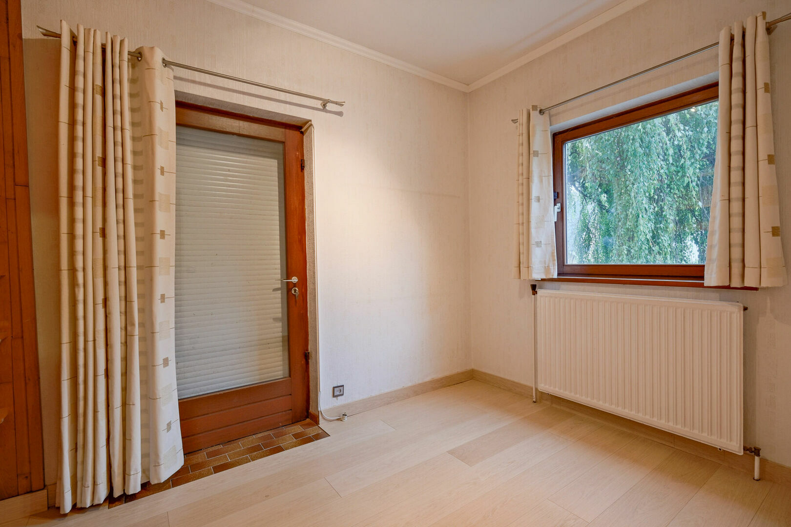
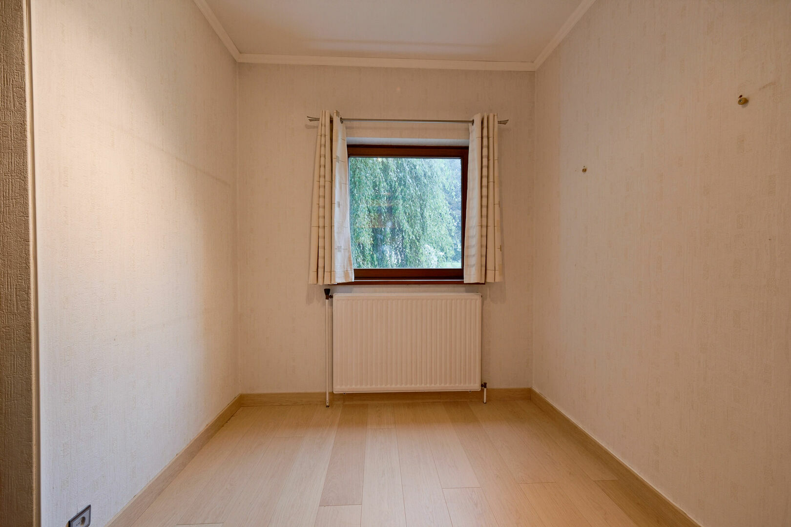
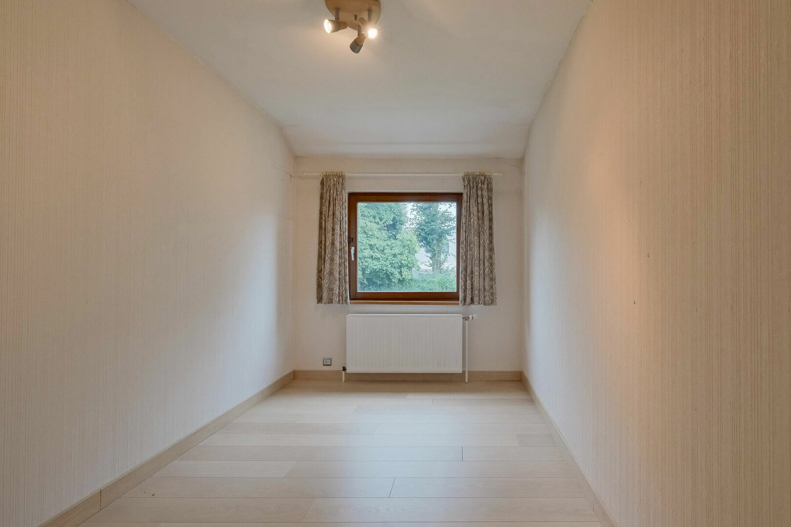
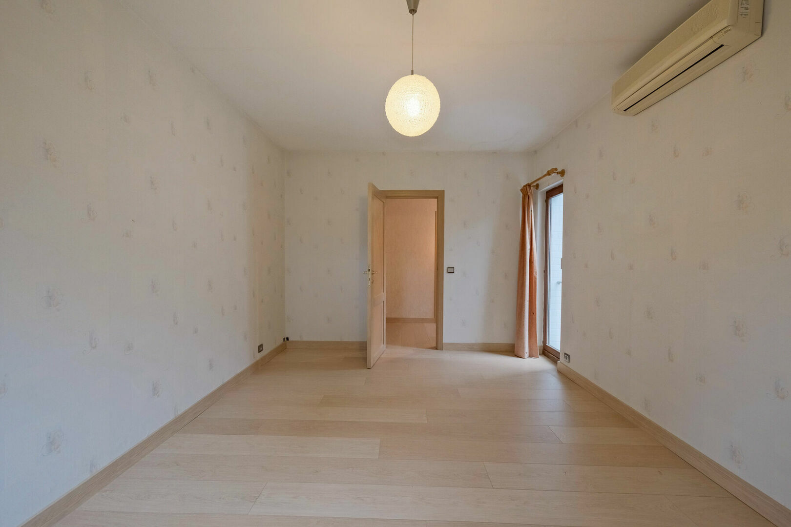
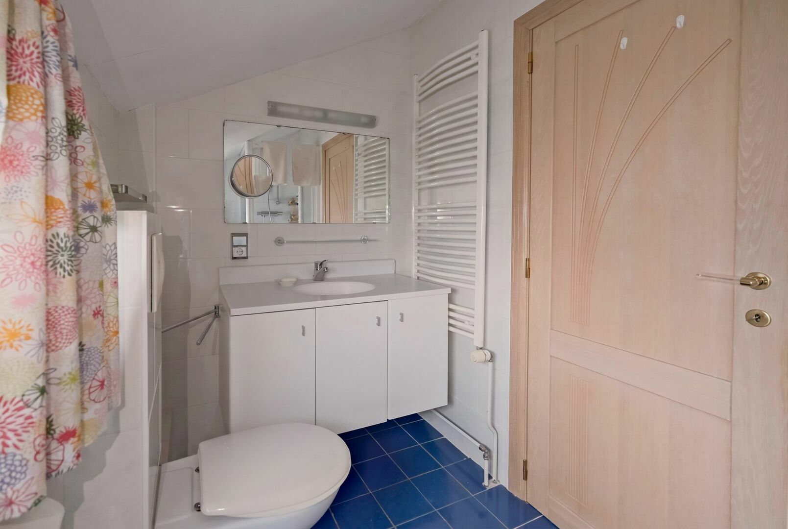
The property features four bedrooms, including a spacious master bedroom with its own dressing room and private bathroom. In total, the house has two bathrooms. The ground floor also includes a separate office, ideal for comfortable working from home.
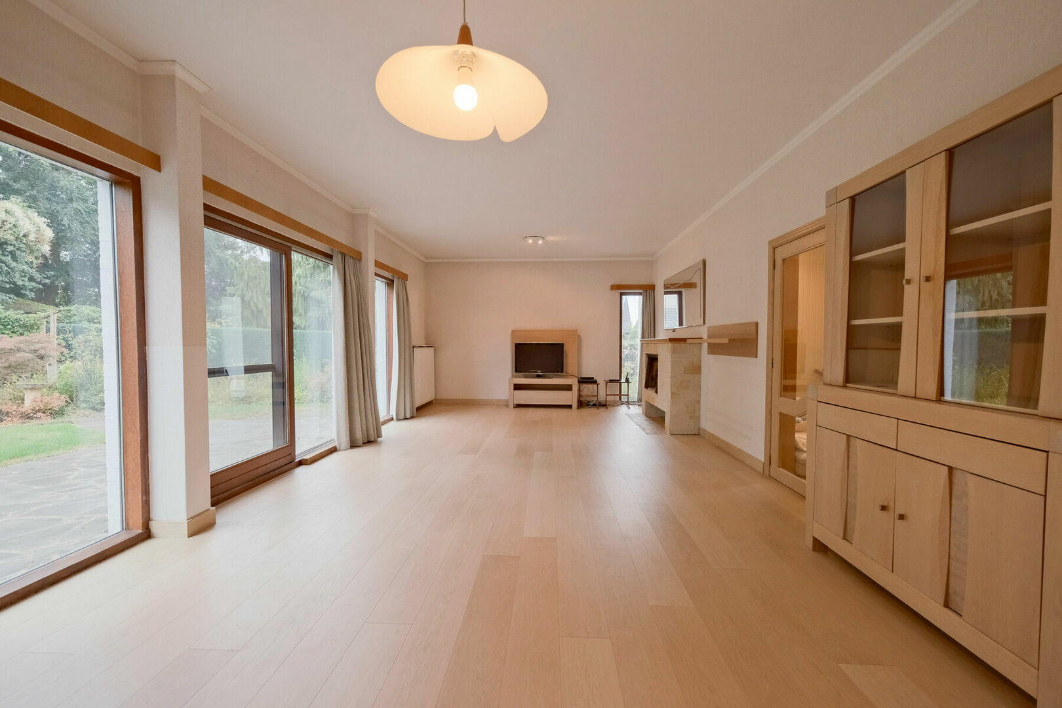
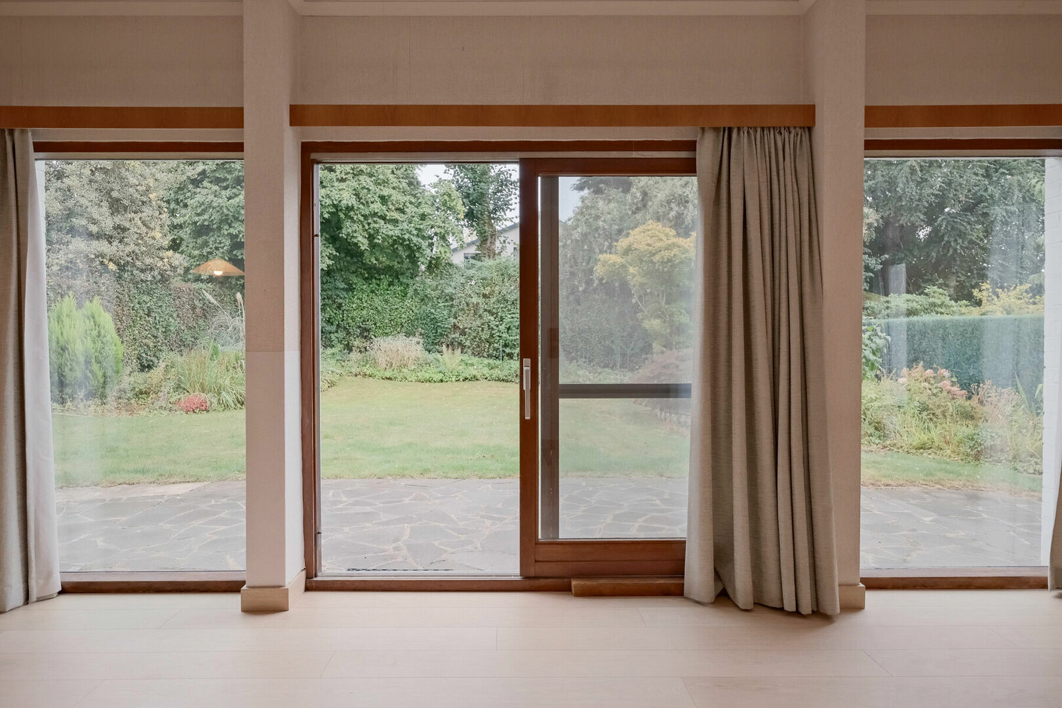
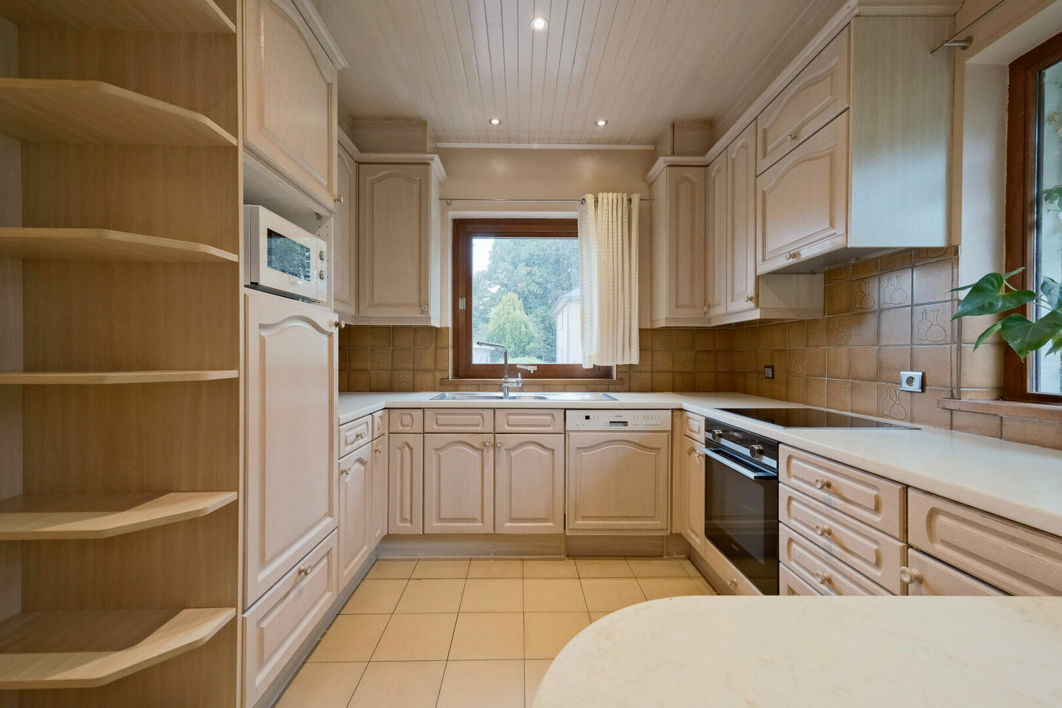
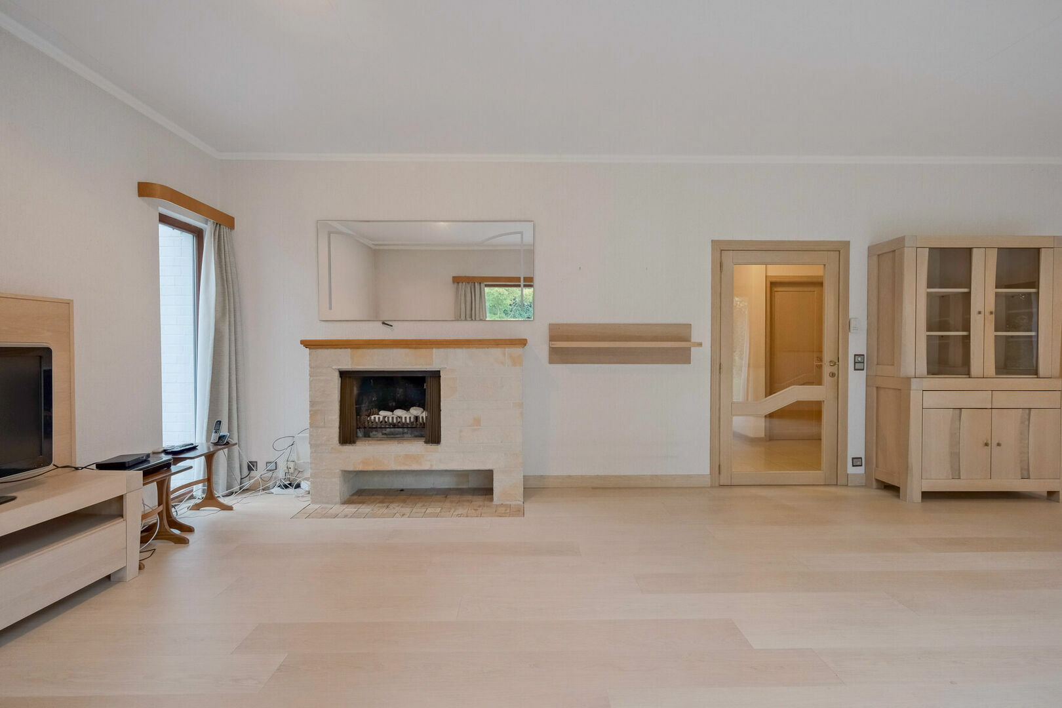
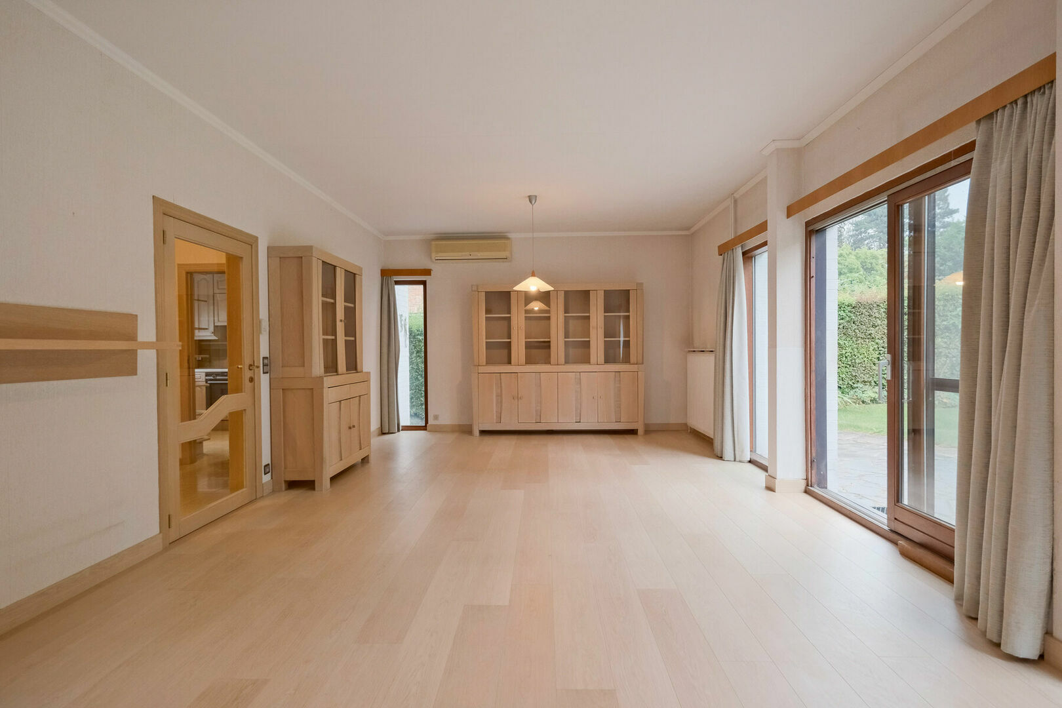
The living areas form the heart of the home. The 39 m² living and dining room benefits from plenty of natural light and connects directly to the fully equipped kitchen. The practical layout creates a pleasant flow between the different living spaces and makes the property perfectly suited to both everyday family life and entertaining guests.
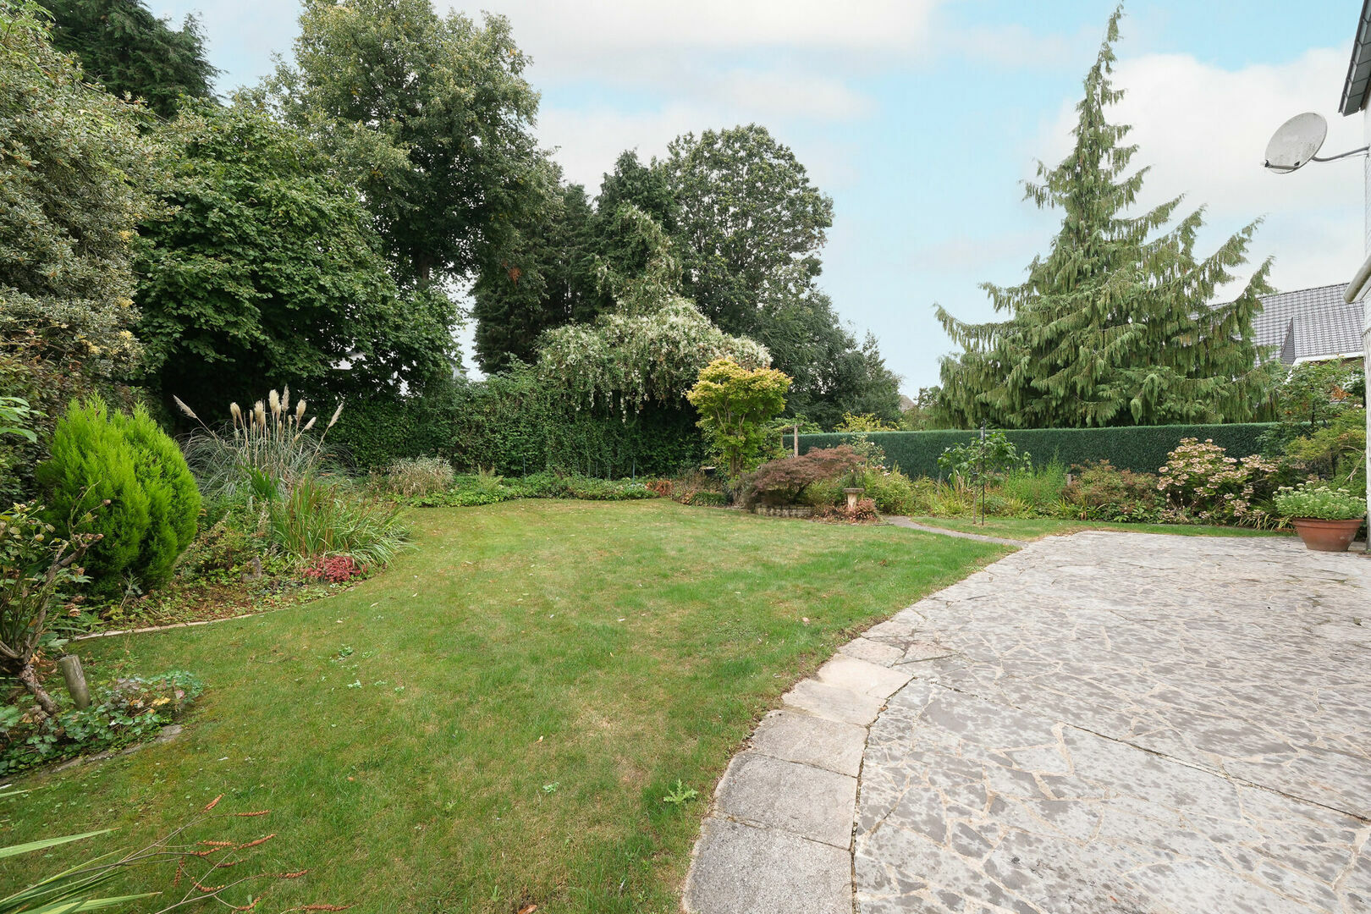
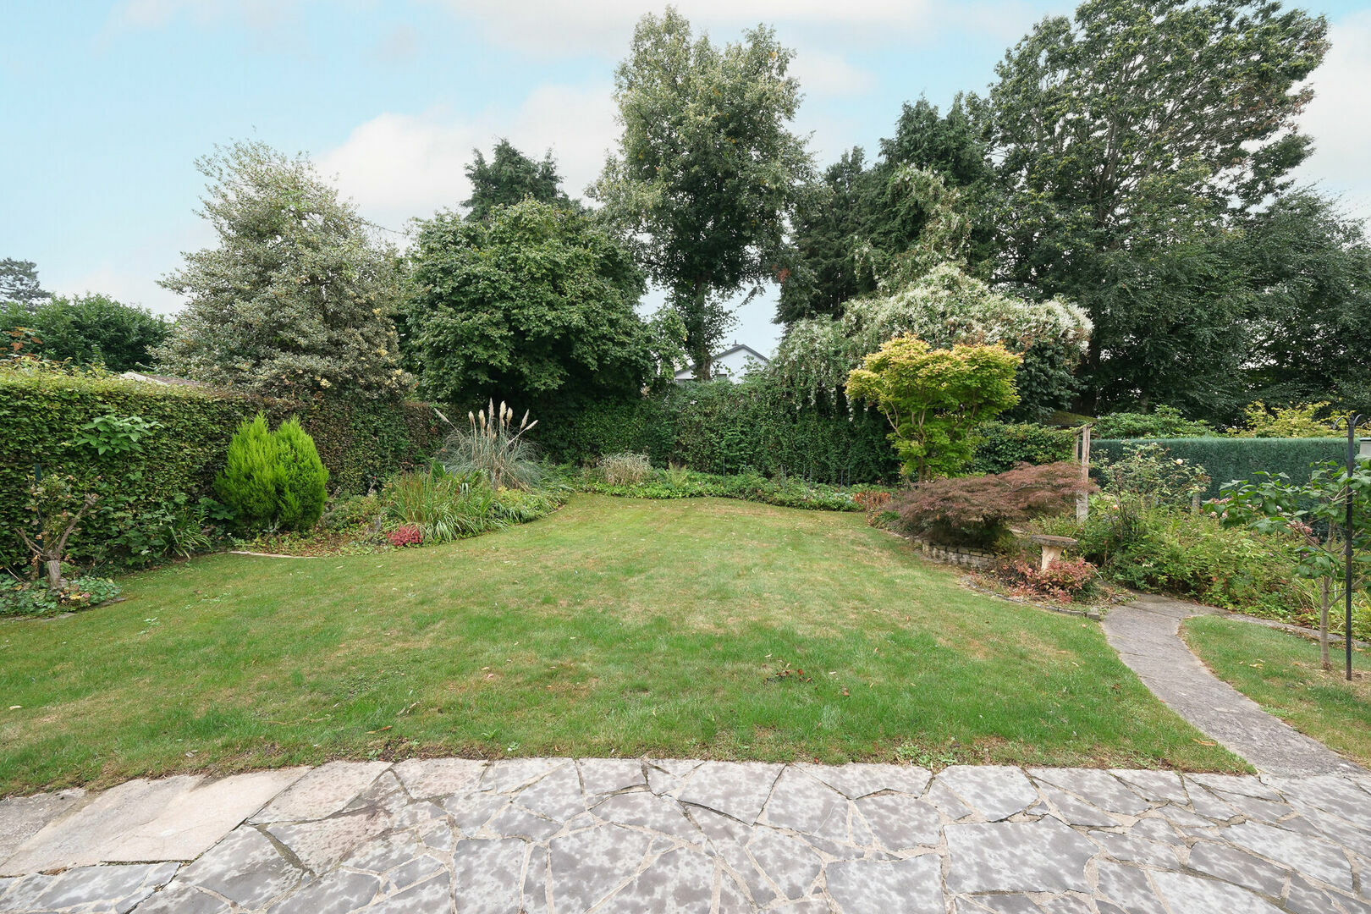
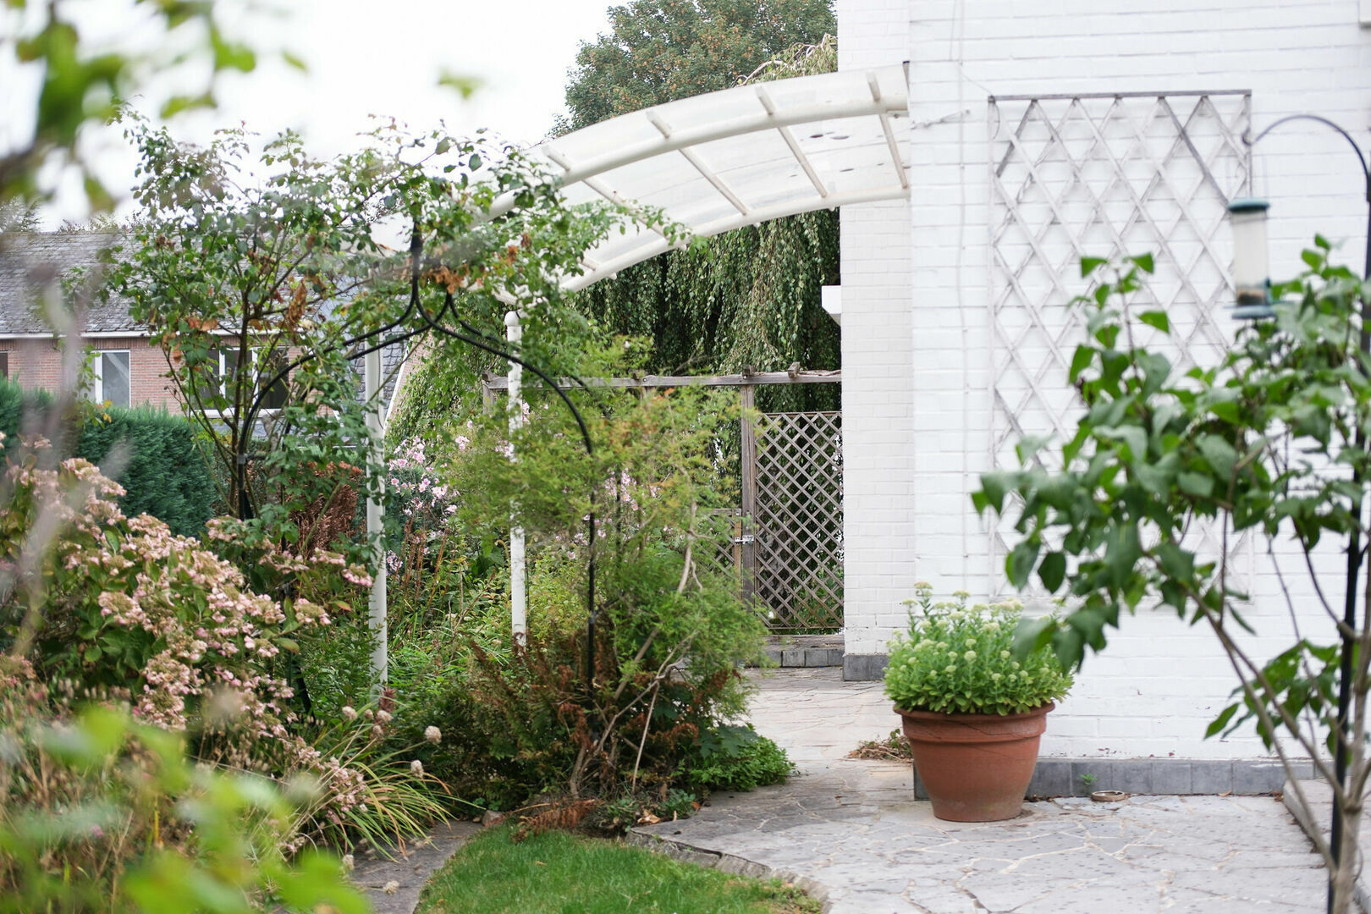
The outdoor space is another major asset. The living areas provide access to a south-facing terrace, overlooking the attractive south-facing garden. Thanks to its ideal orientation, the garden enjoys plenty of sunshine throughout much of the day, making it a wonderful place to relax and enjoy the outdoors.
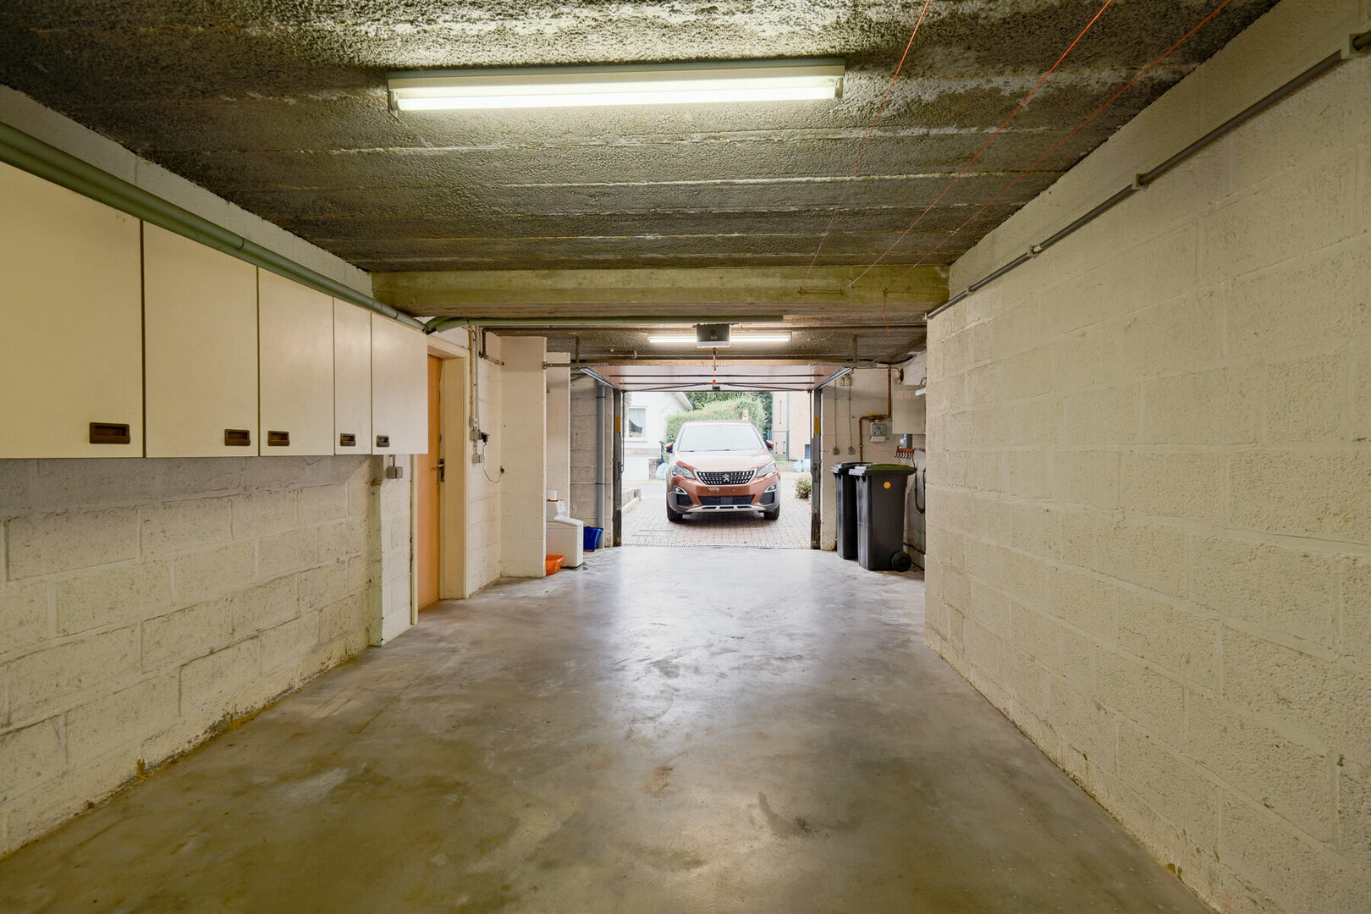
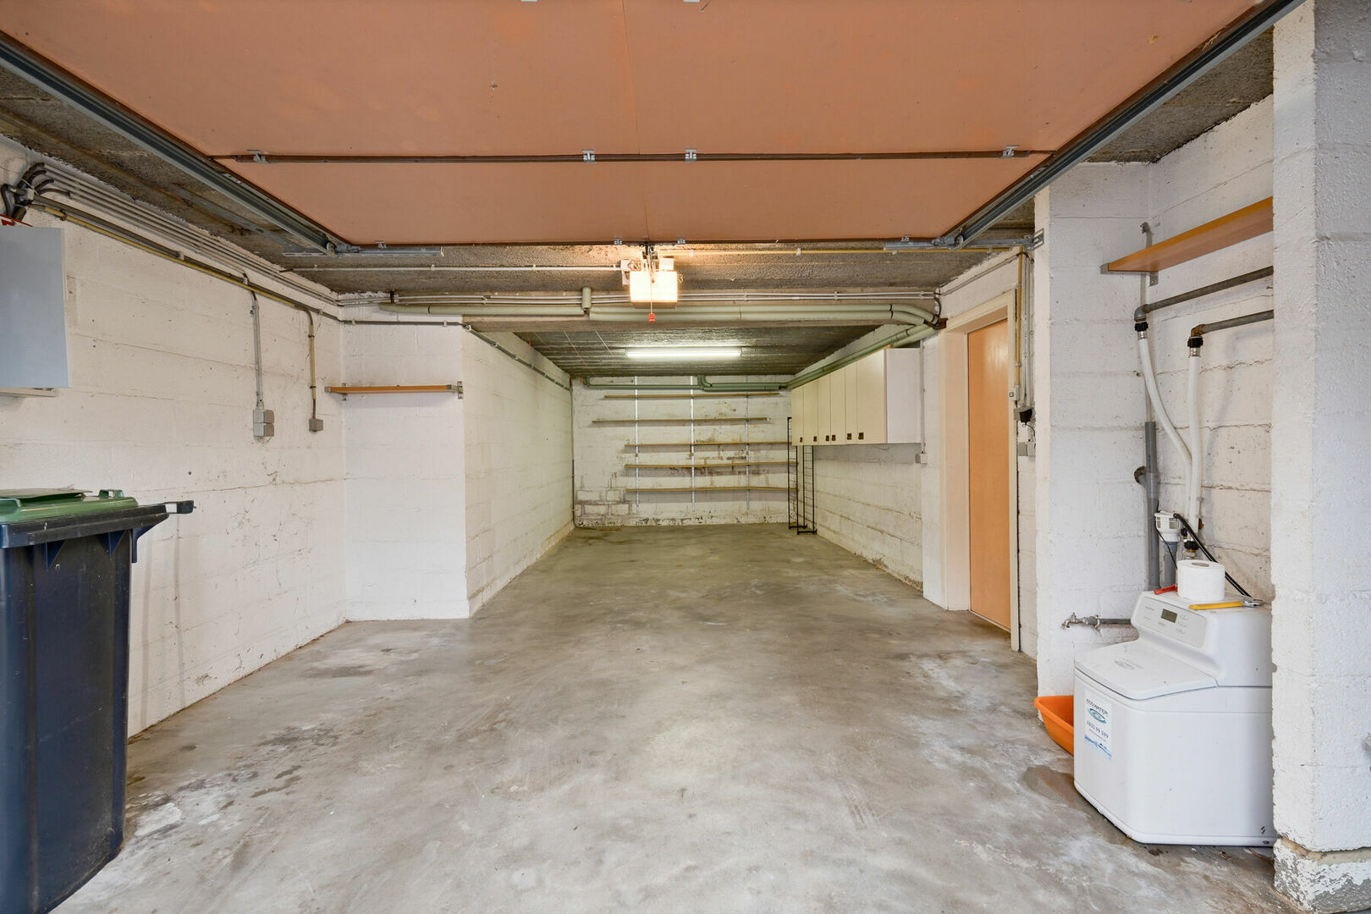
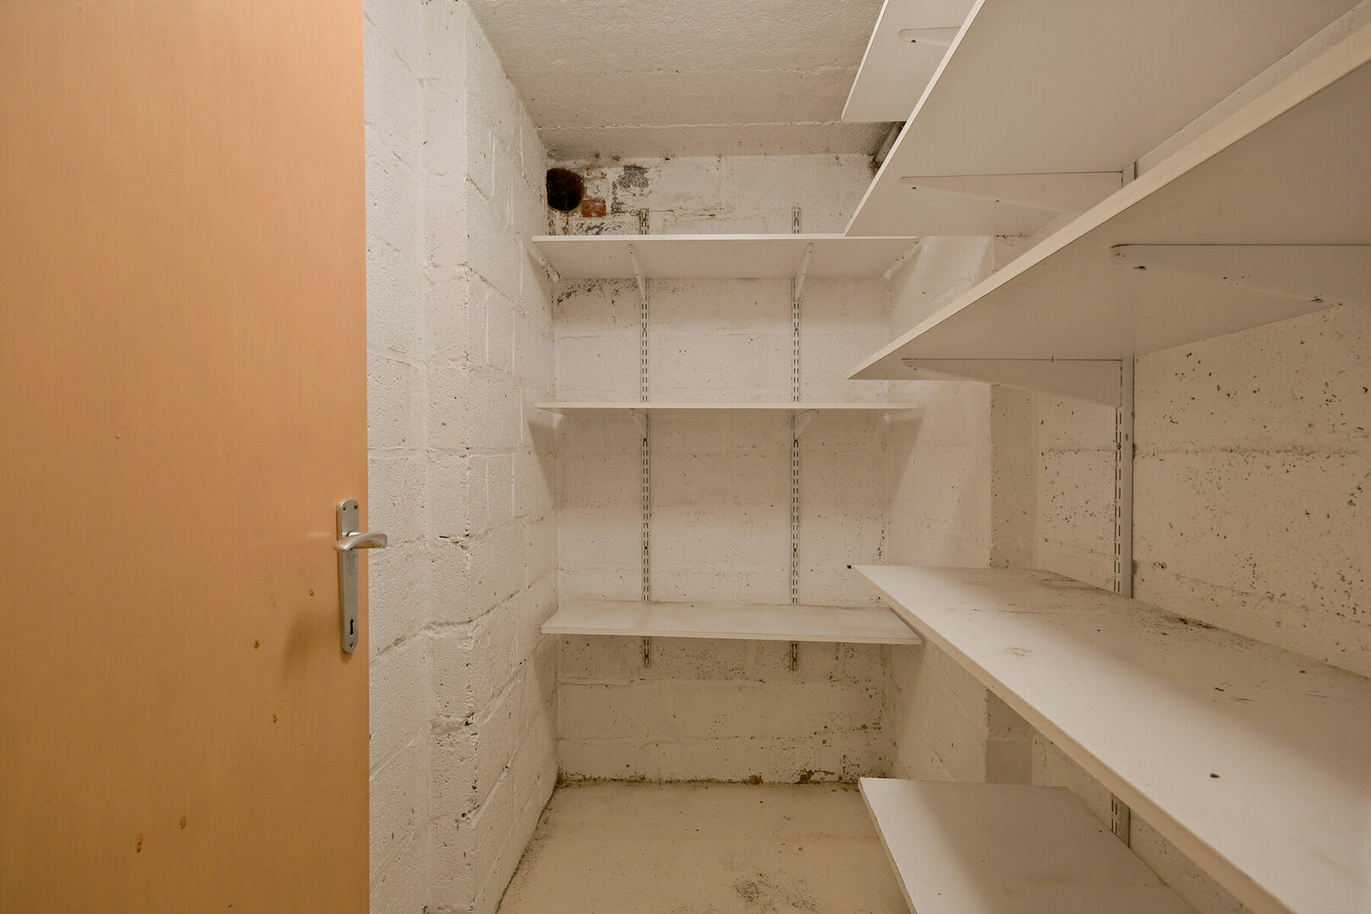
The property also benefits from an integrated garage with automatic door, providing additional comfort and security. A wine cellar is an additional feature, ideal for wine enthusiasts wishing to store their collection in optimal conditions.
The house is located in a particularly quiet and residential area of Tervuren, characterised by its green surroundings and pleasant quality of life. At the same time, it is conveniently located close to shops, restaurants, schools and everyday amenities.
Tervuren is also known for its green character and excellent connections to Brussels and the surrounding municipalities. The main roads and public transport provide easy access to both Brussels and Leuven. The Sonian Forest and Tervuren Park are also nearby, offering numerous opportunities for walks, cycling and enjoying nature.
A spacious and characterful detached house with four bedrooms, a master suite, south-facing garden, integrated garage and an excellent location in the green and peaceful surroundings of Tervuren. A property definitely worth viewing!
Financial
price
€ 675.000
availability
At deed
VAT applied
no
cadastral income
€ 3.247
Building
air conditioning
yes
surface livable
167,00 m²
construction
Detached
construction year
1979
surface lot
510,00 m²
garden
yes
garages / parking
yes
surface garage
30m² (4m × 8.4m)
parking outside
1
Division
bedrooms
4
Bedroom 1
20 m²
Bedroom 2
13 m²
Bedroom 3
11 m²
Bedroom 4
9 m²
bathrooms
2
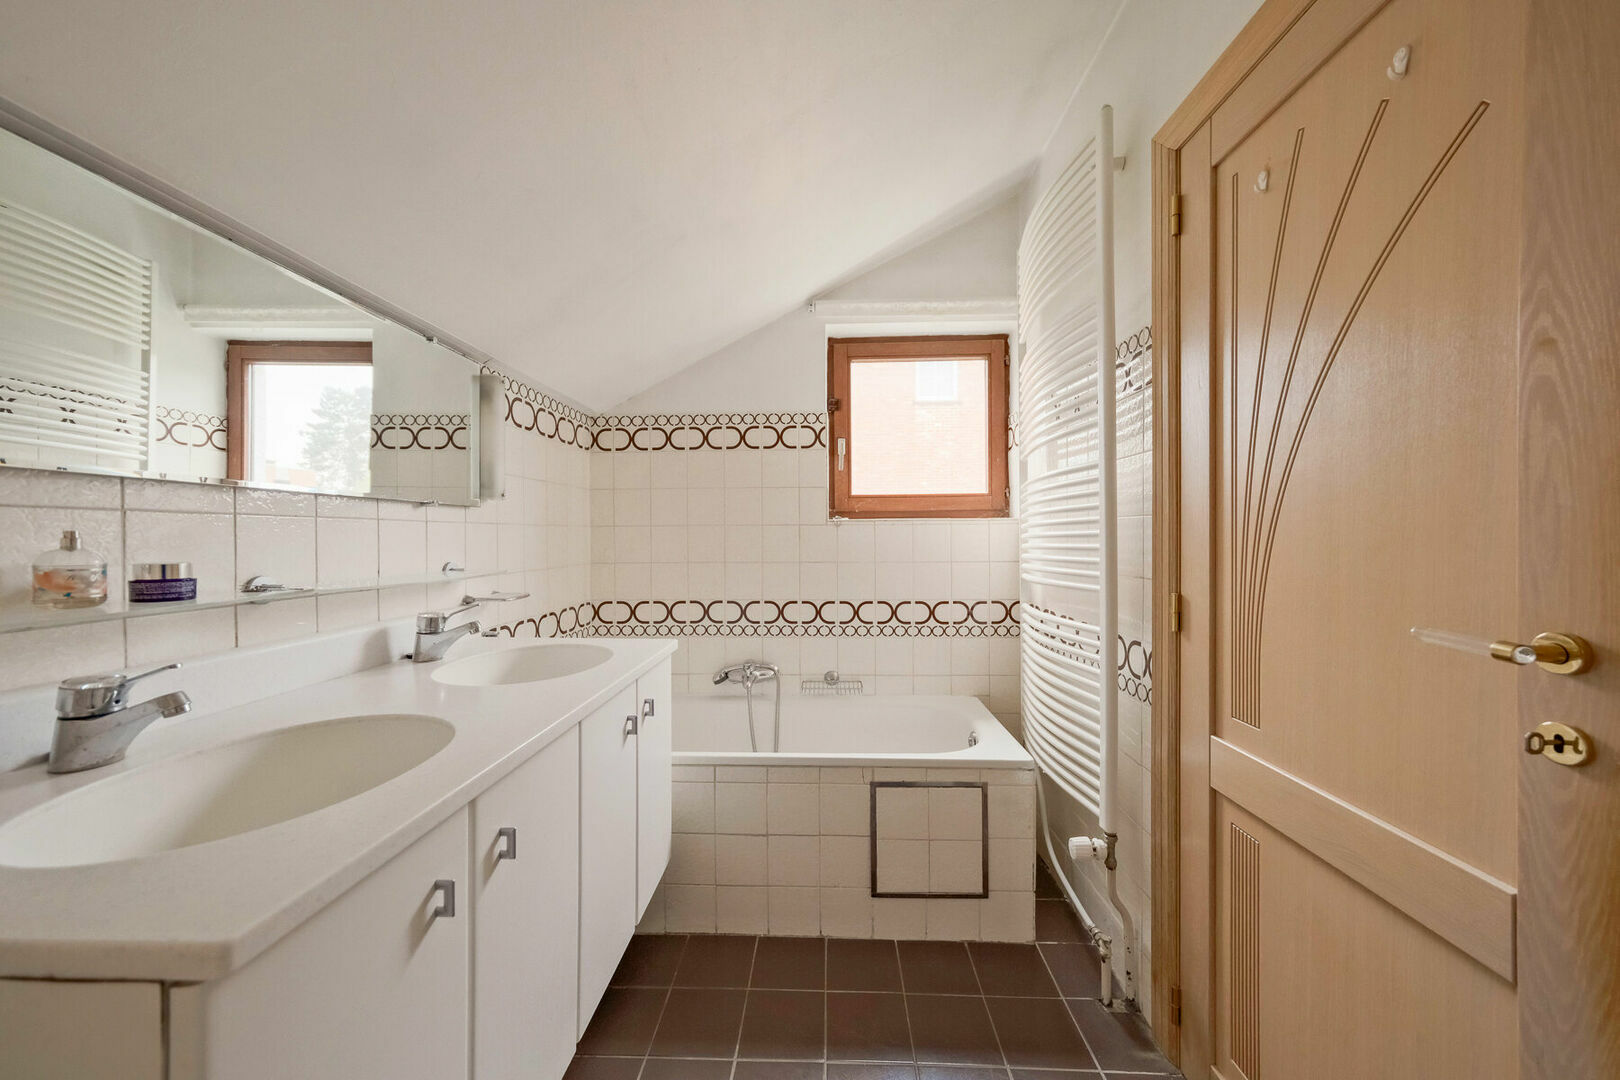
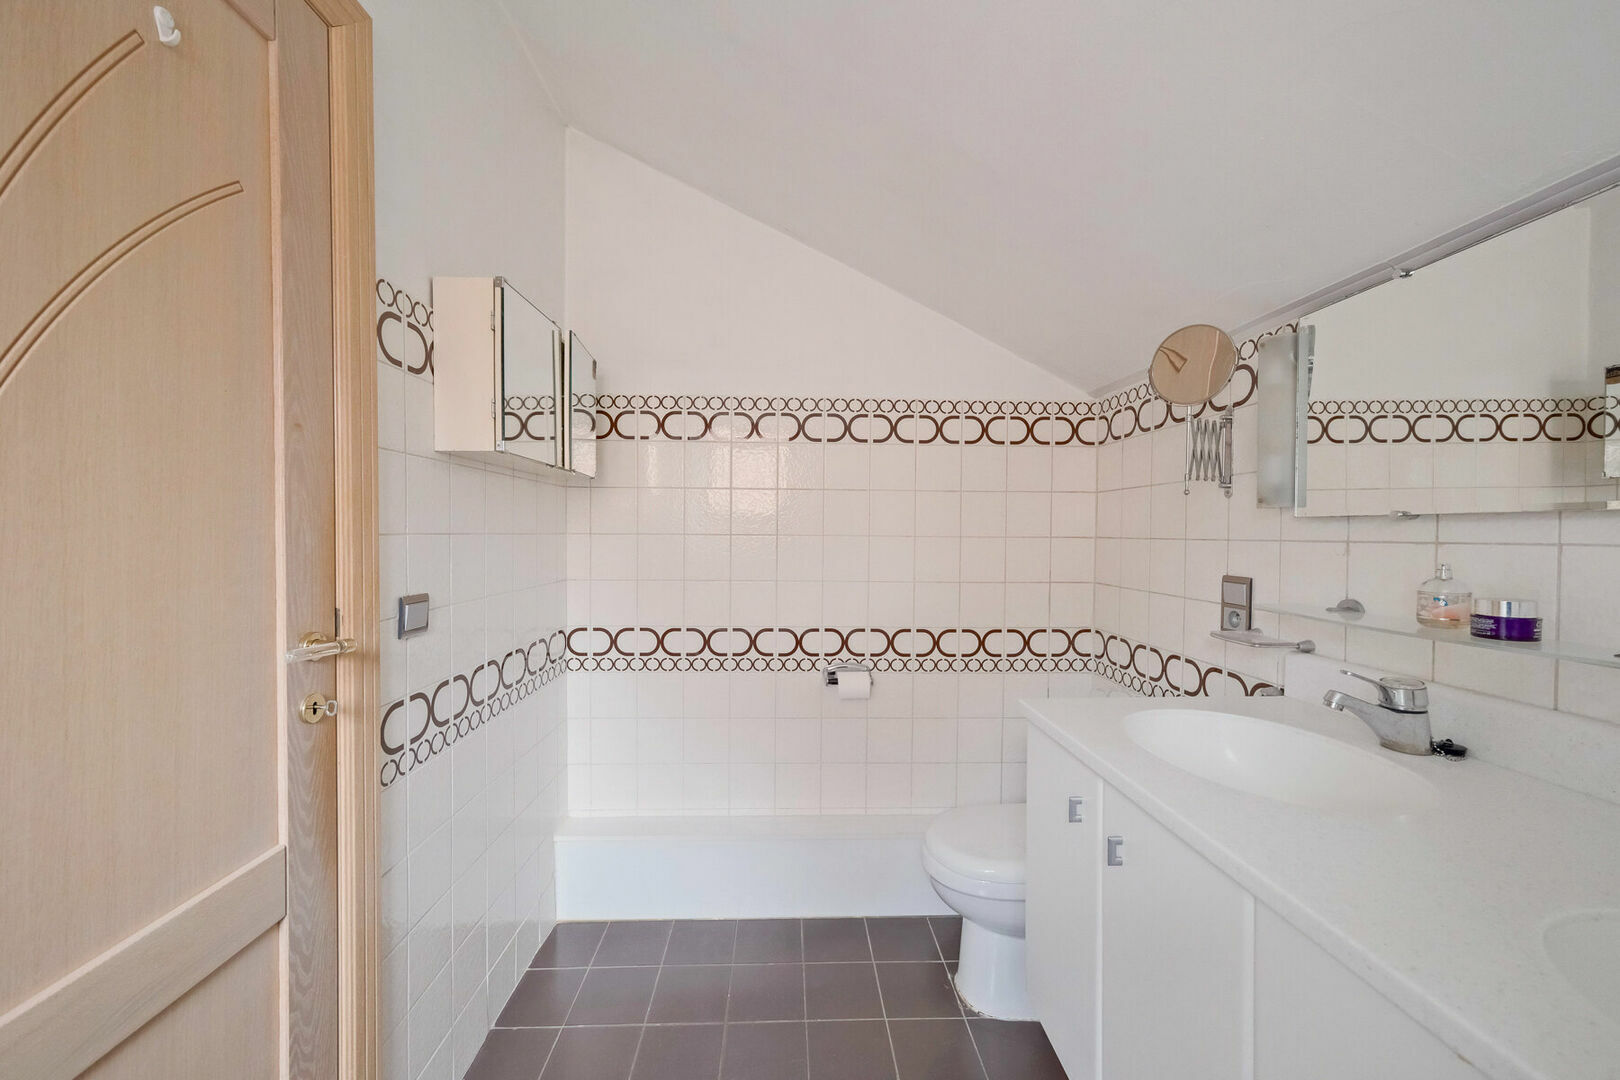
Bathroom 1
5,00 m²
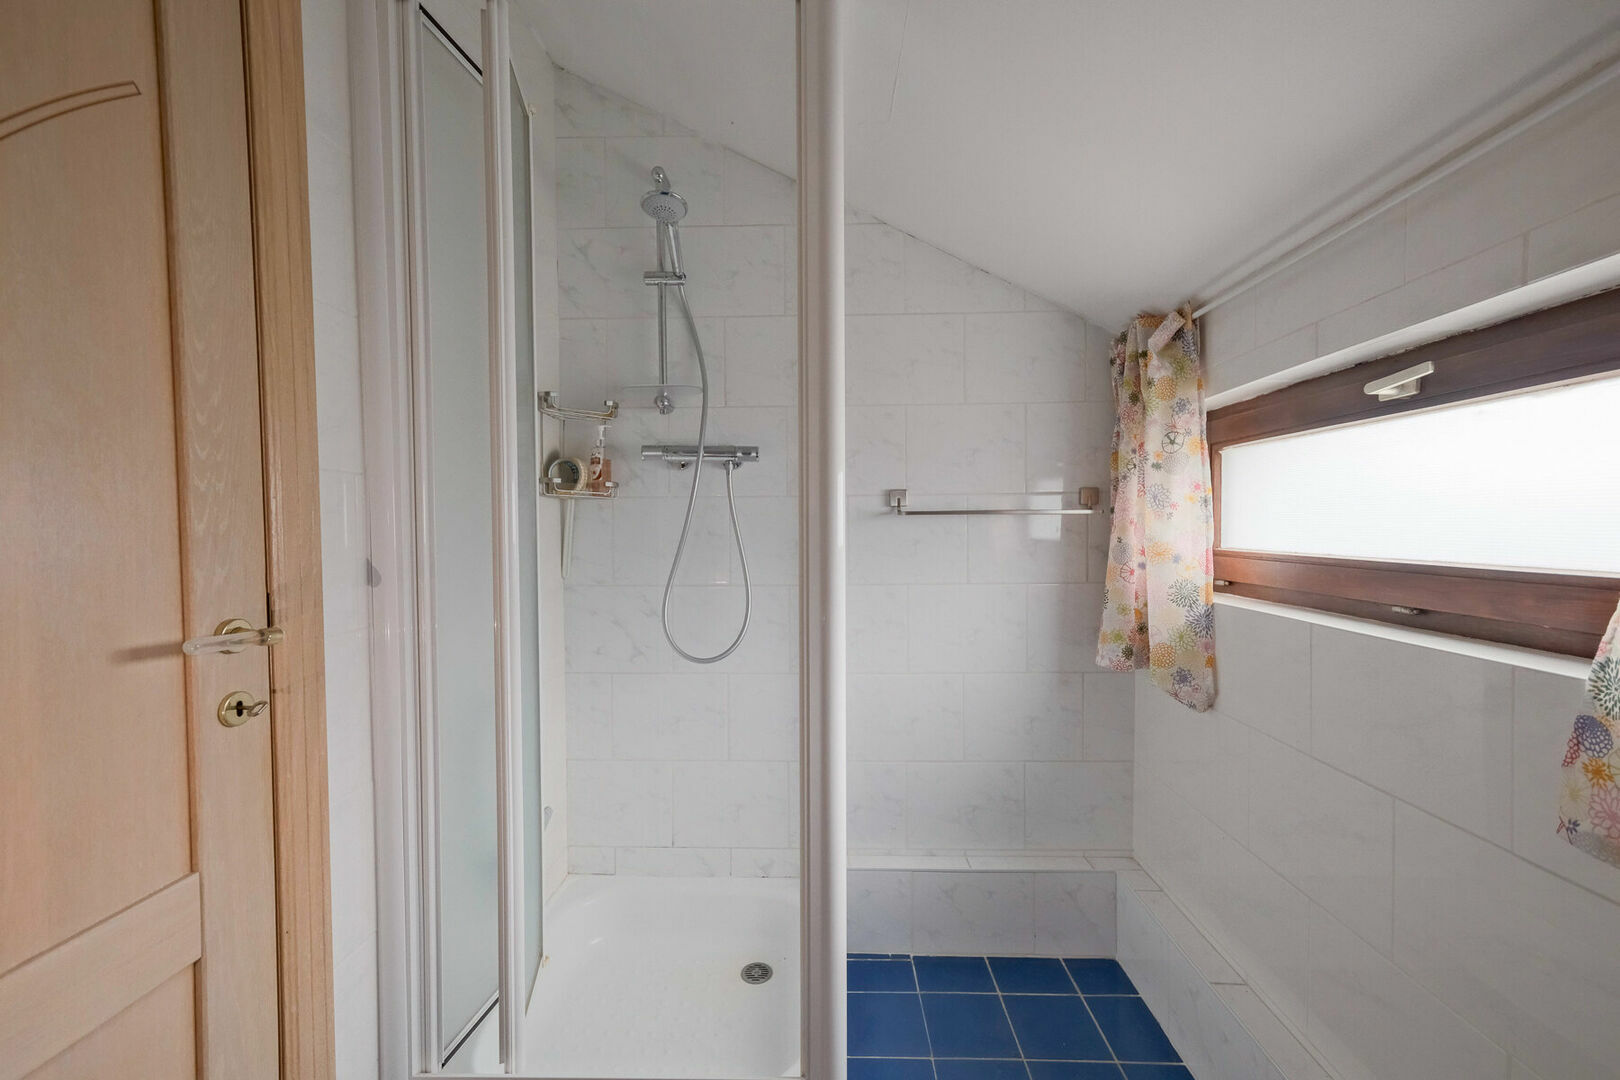
Bathroom 2
4,20 m²
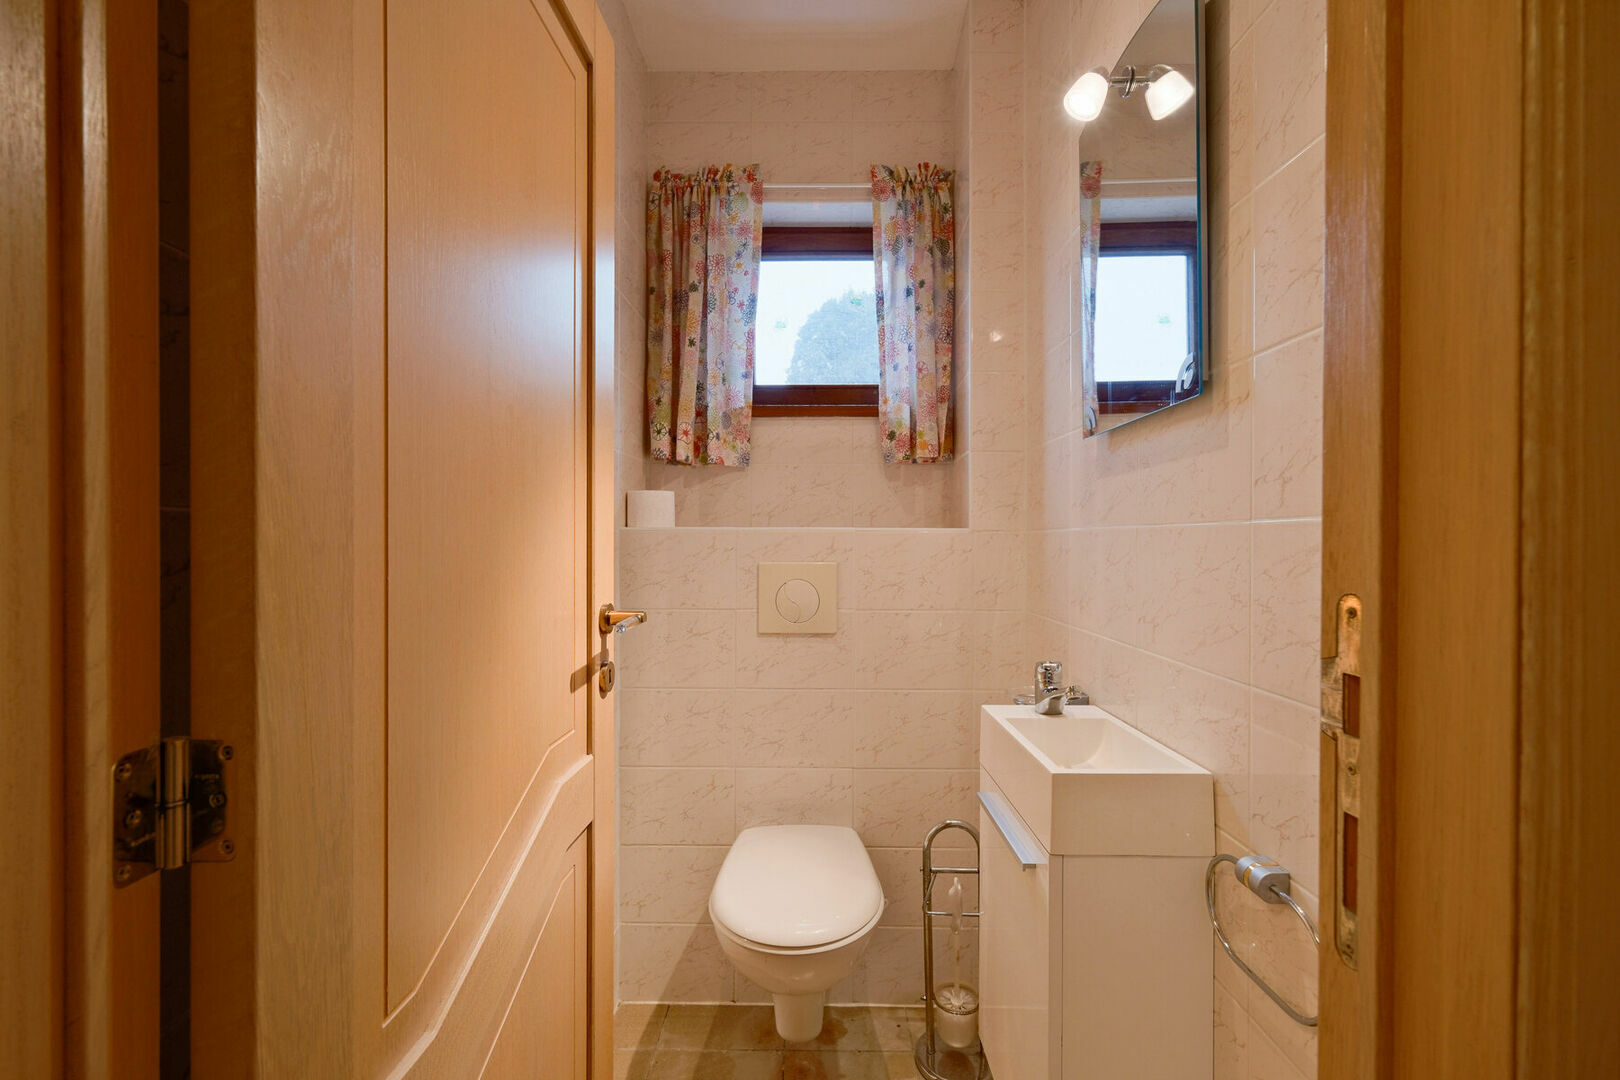
toilets
3
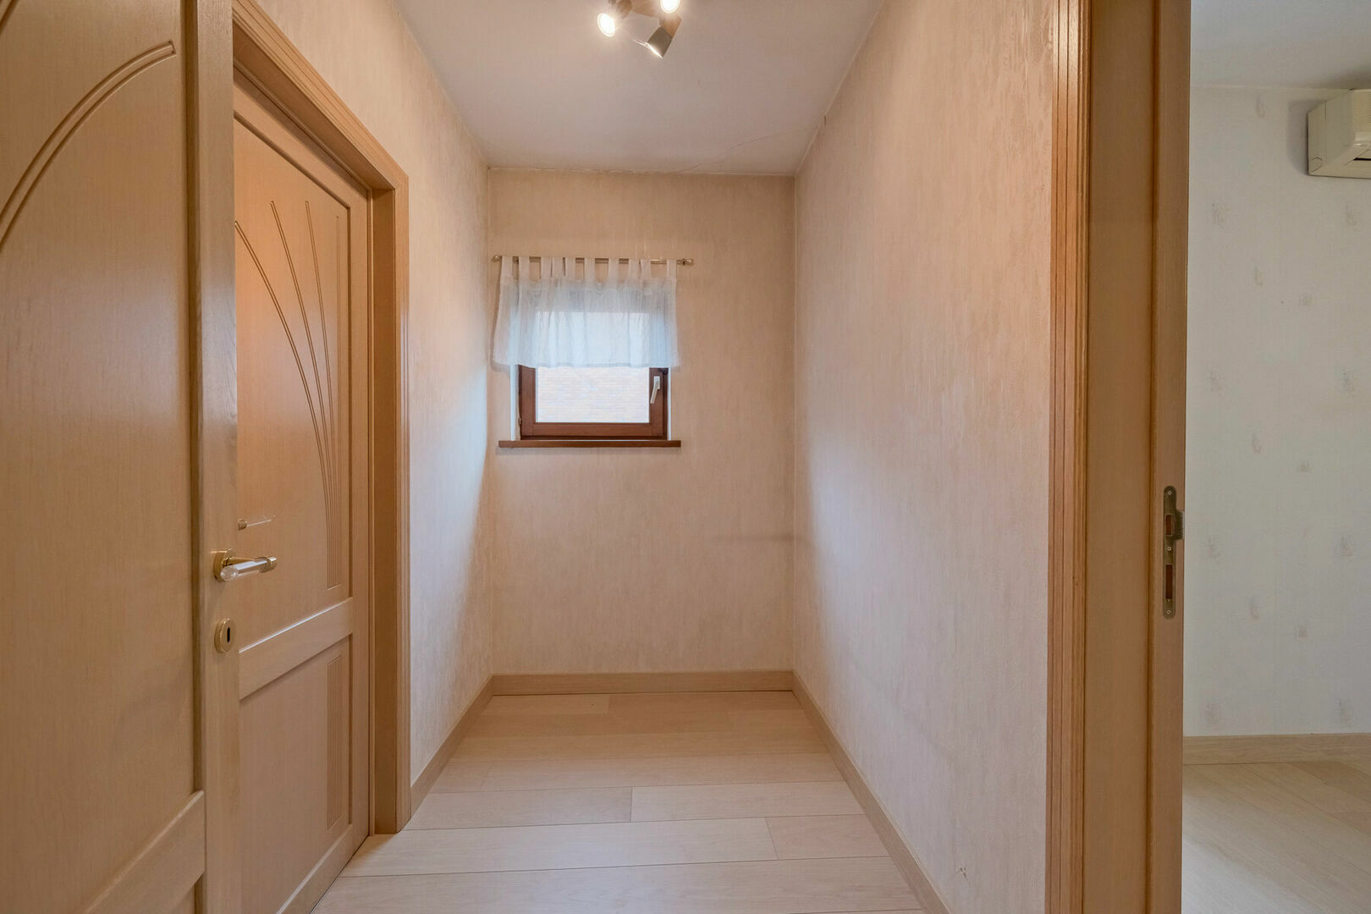
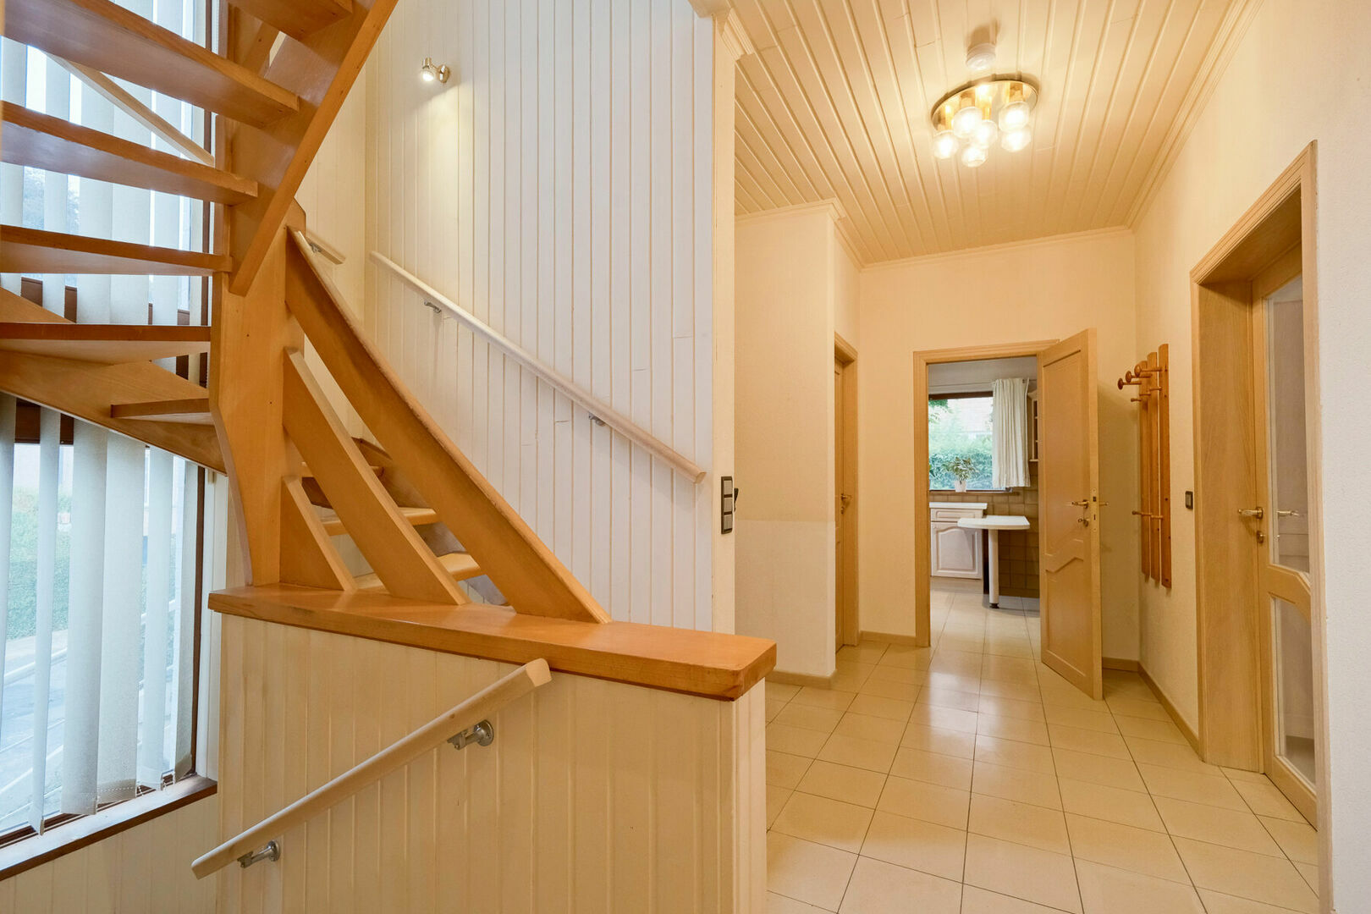
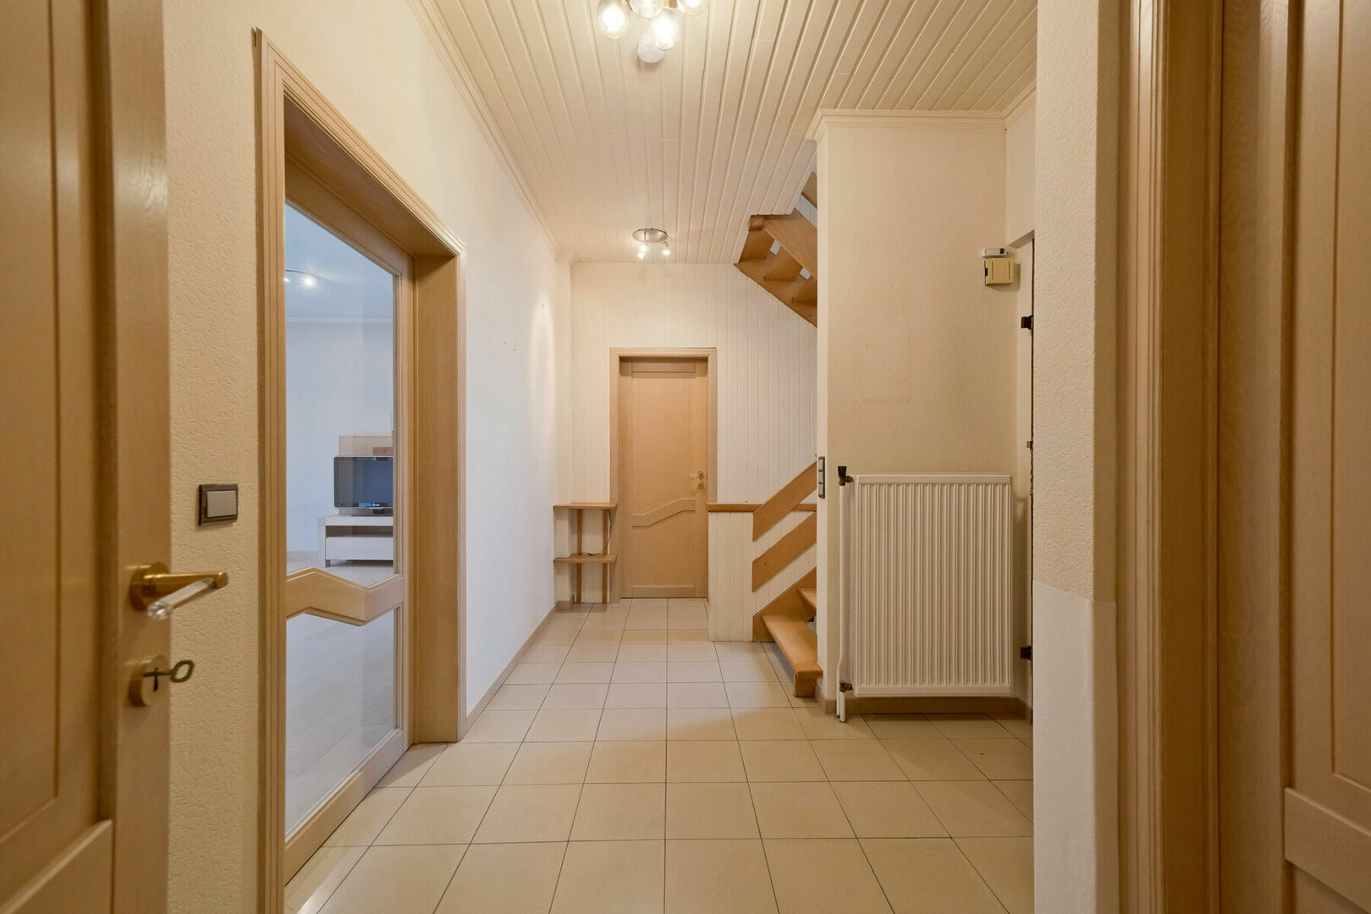
Hallway
12 m²
Living room
39 m²
Kitchen
10 m², Completely fitted US
microwave
yes
fridge
yes
dishwasher
yes
Dressing
4 m²
yes
Cellar
12 m²
Bureau
8 m²
terrace
yes
terrace 1
15,00 m²
orientation terrace 1
South
Energy
EPC
434 kWh/m²
EPC unique code
20260921-0003959300-RES-1
EPC class
E
double glass
yes
heating type
Gas
Urban planning information
urban development
yes
G-score
A
P-score
A
flood sensitive area
Not in flood area
signal area
no
Downloads
About Tervuren
Tervuren is located in the “Druivenstreek” (grape region) in the “Groene Gordel” (green belt) around Brussels.
You can dawdle and ride a bike in the magnificent park, the great Sonian forest, the Arboretum, along the fields and sunken lanes of Duisburg, Moorsel and Vossem, merged municipalities which have managed to retain their rural character. In addition to its natural treasures, Tervuren has a rich history. The AfricaMuseum is the must-see destination, and other buildings bear proud witness to a rich past. The possibilities for quenching your thirst or eating in the pleasant catering establishments are legion.