Lambrechtsstraat 5, 1820 Steenokkerzeel
area liv.
301 m²
Bedroom(s)
4
Bathroom(s)
2
Surface terrace
31,20 m²
EPC
1 Kwh/ m²
Solar panels
yes

FOR SALE – Exceptionally energy-efficient villa with 4 bedrooms, swimming pool and EPC A at just 1 kWh/m²/year
📍 Lambrechtsstraat 5 – 1820 Melsbroek
💶 Asking price: €849,000
📐 Living area: 301 m² according to EPC
🌳 Plot: 5a 00ca – fully enclosed
⚡ EPC A – just 1 kWh/m²/year, only 2 points away from A+
🔑 Available upon deed
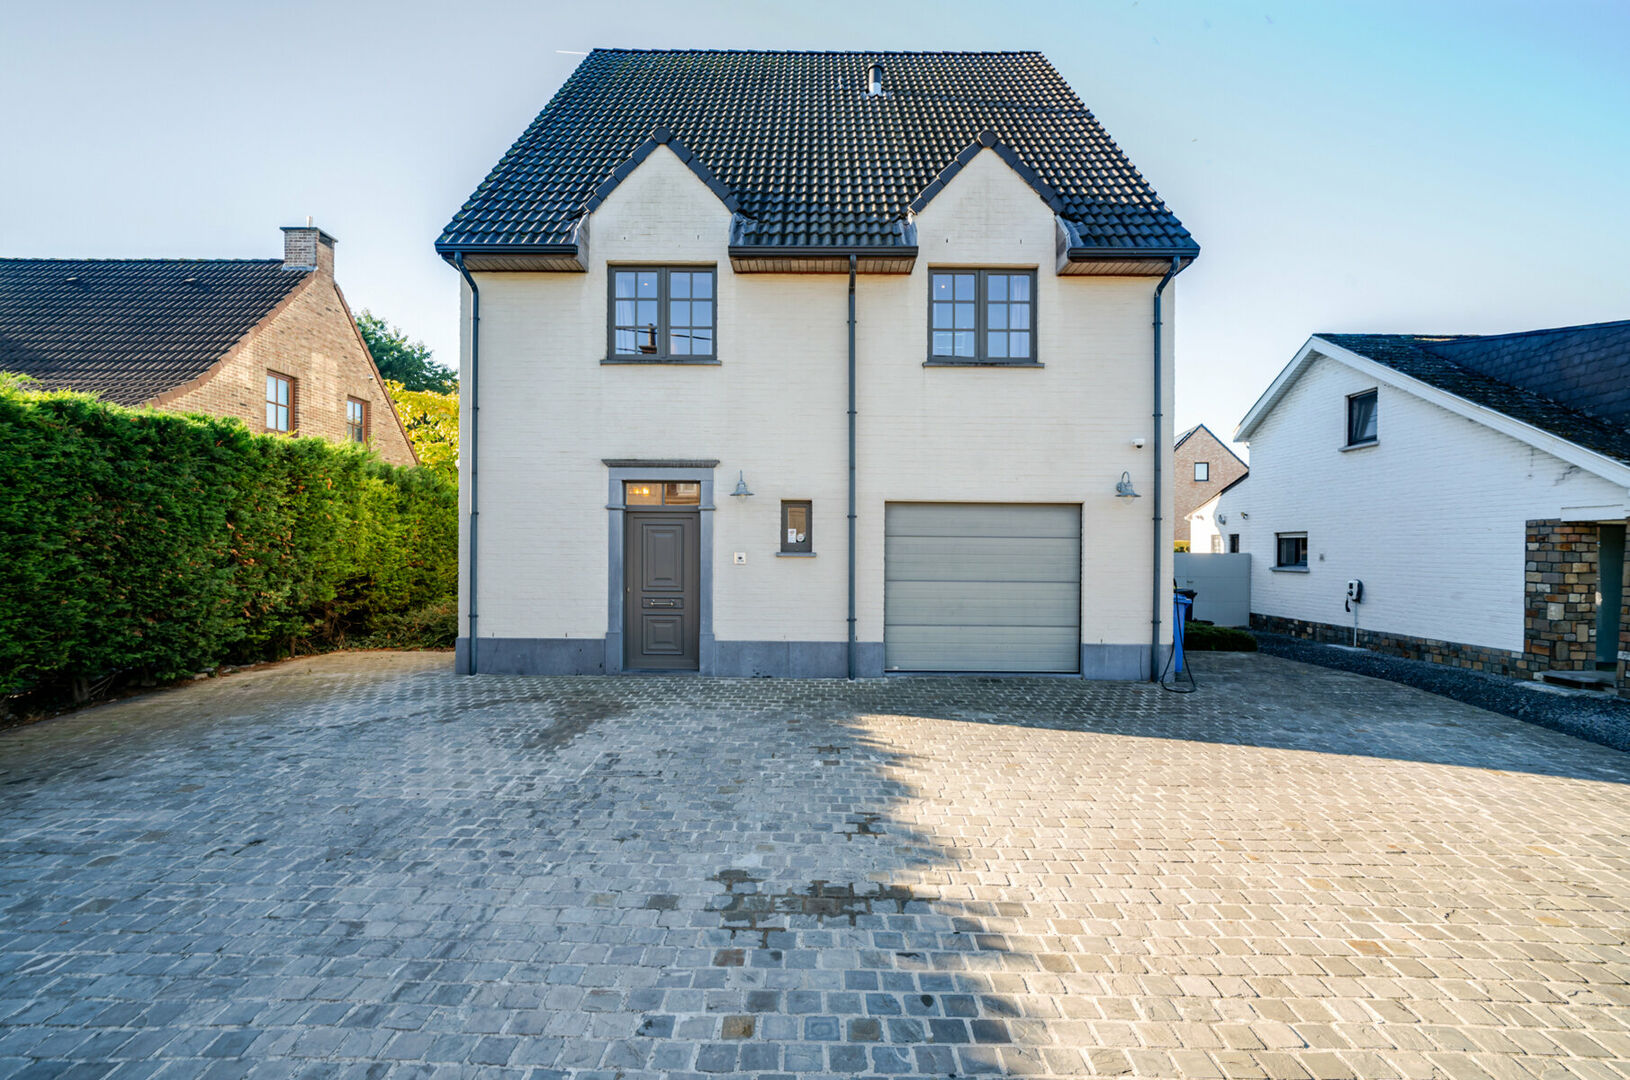
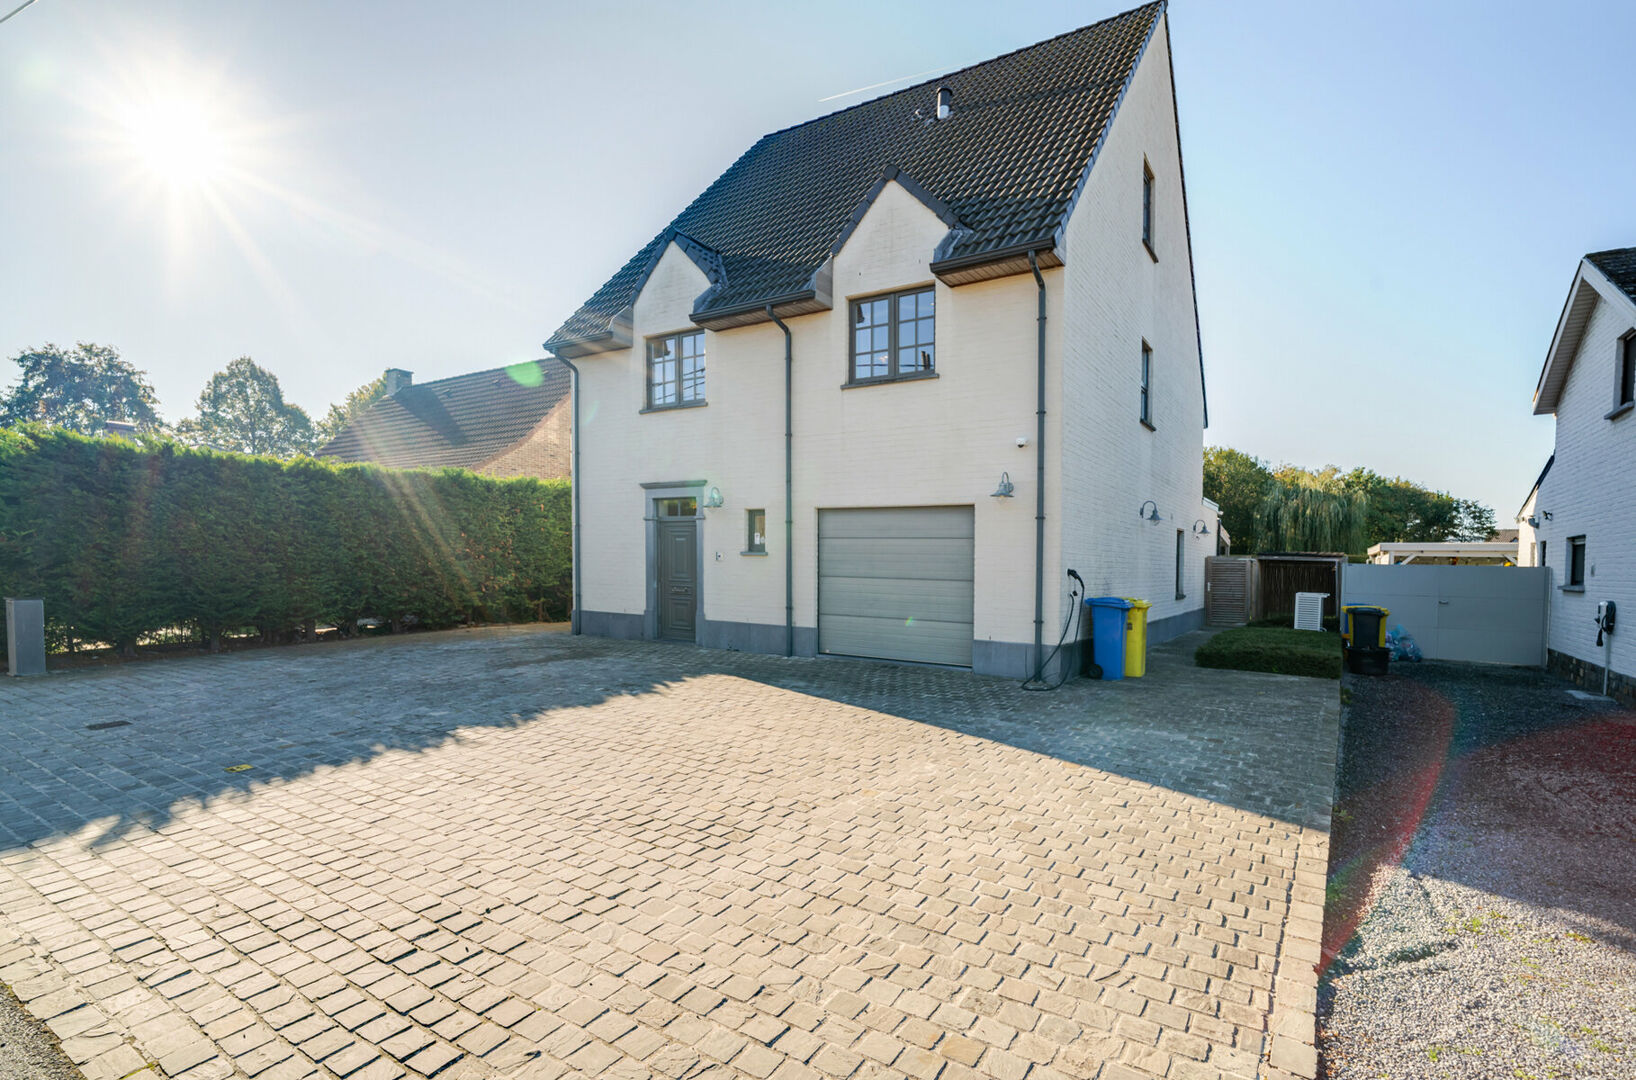
Located in a quiet cul-de-sac in Melsbroek, this exceptionally energy-efficient villa, built in 2012, is completely move-in ready. Behind its beautifully rendered façade lies an exceptionally complete family home where space, technology, energy efficiency and living comfort come together perfectly.
With no less than 301 m² of living space according to the EPC, four spacious bedrooms, two generous bathrooms, a separate office, a fully basemented level of 120.6 m² net, a garage and a south-facing garden with swimming pool, this villa offers an exceptional level of comfort.
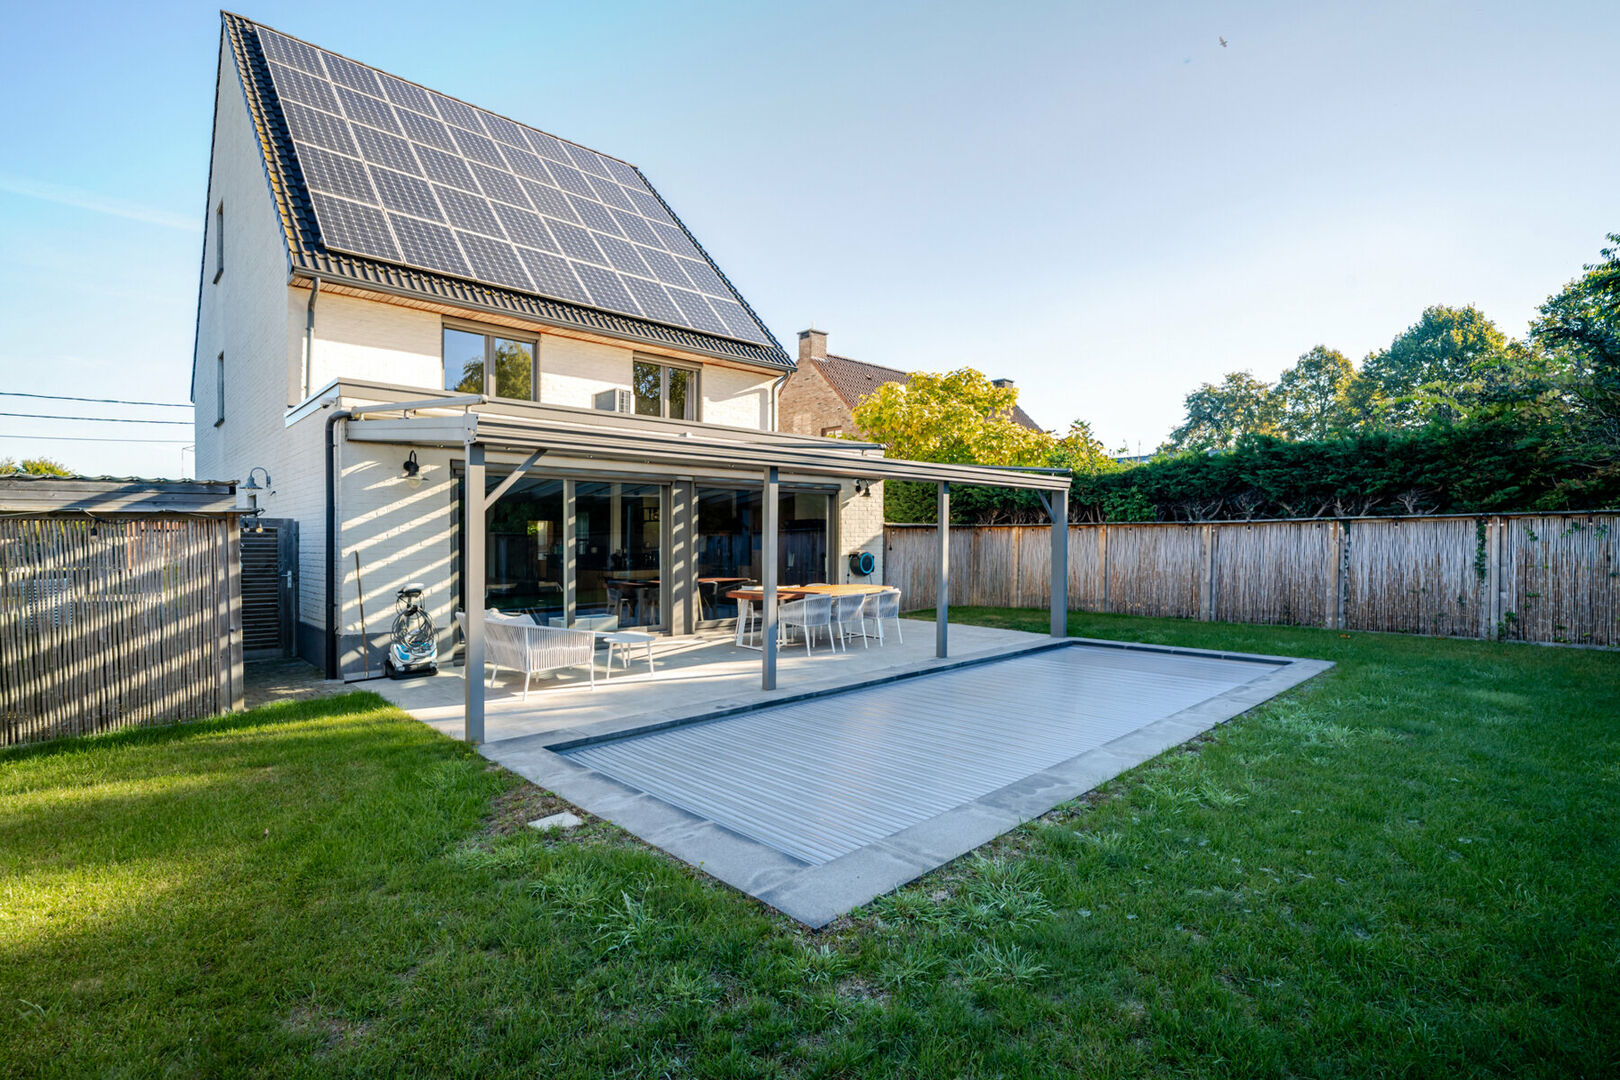
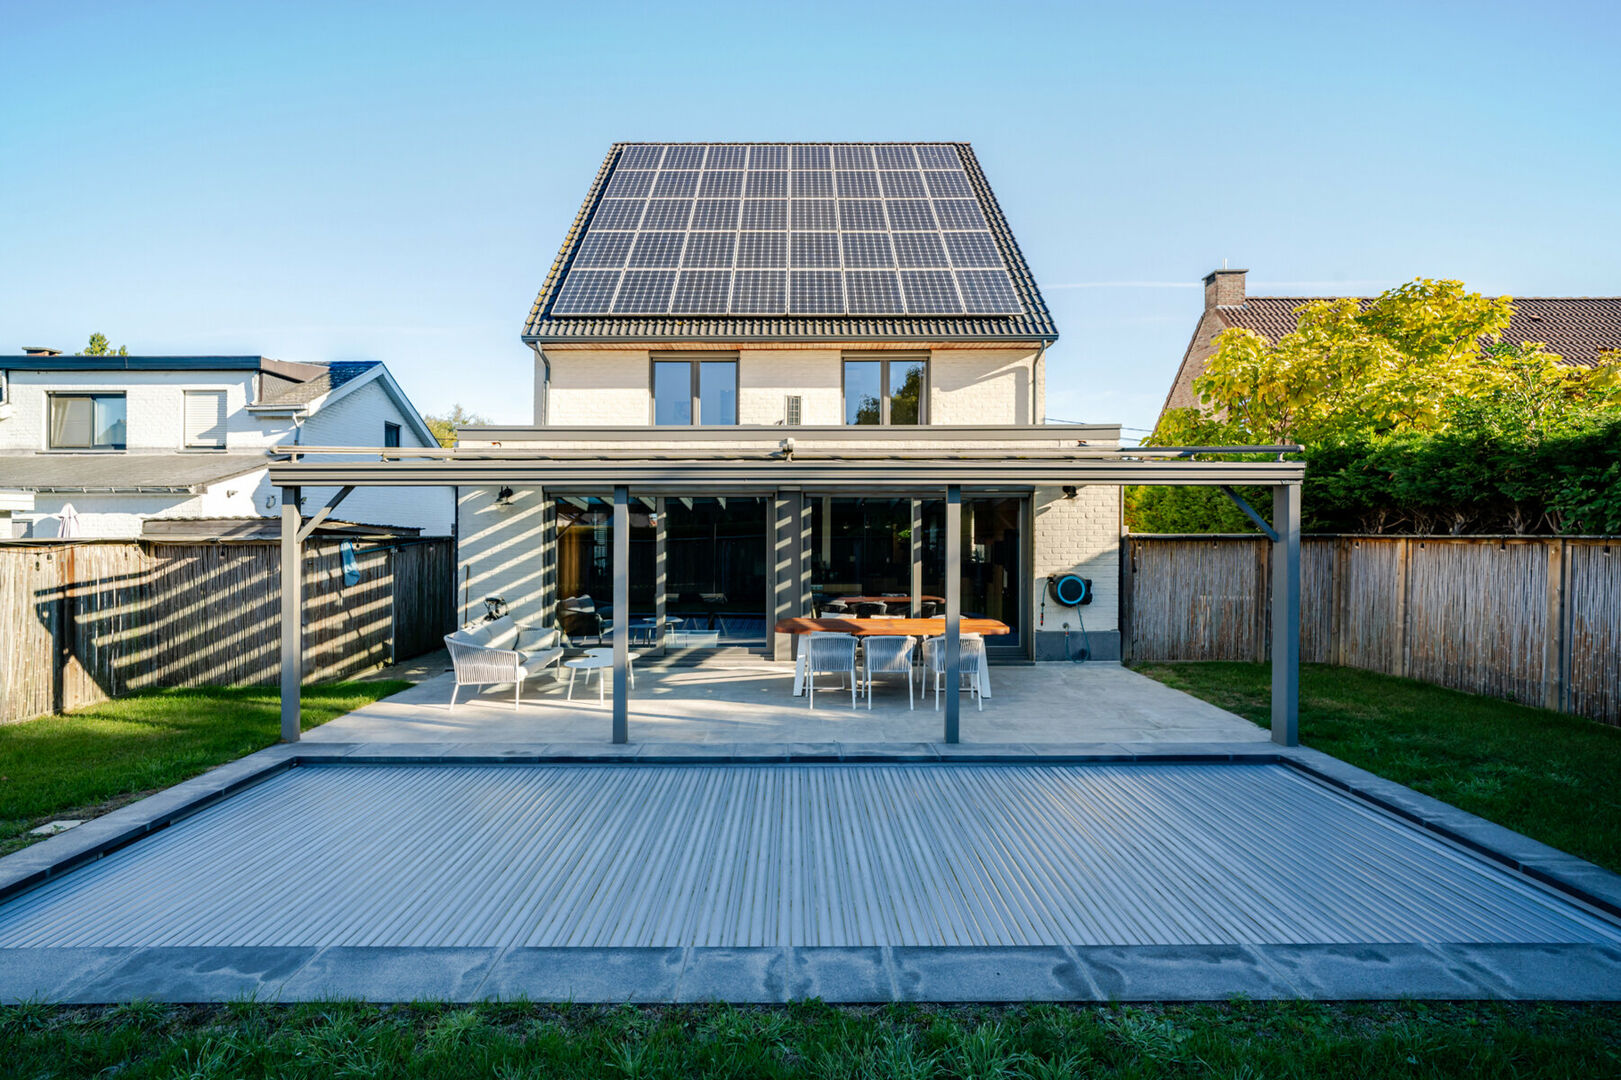
The property is equally remarkable in terms of energy efficiency. With an EPC consumption of just 1 kWh/m²/year – EPC A and only 2 points away from A+ – combined with a heat pump system, 40 solar panels, two home batteries with a total capacity of 10 kWh, type D ventilation and extensive home automation, this home is truly future-ready.
Generous living spaces and beautiful country-style kitchen
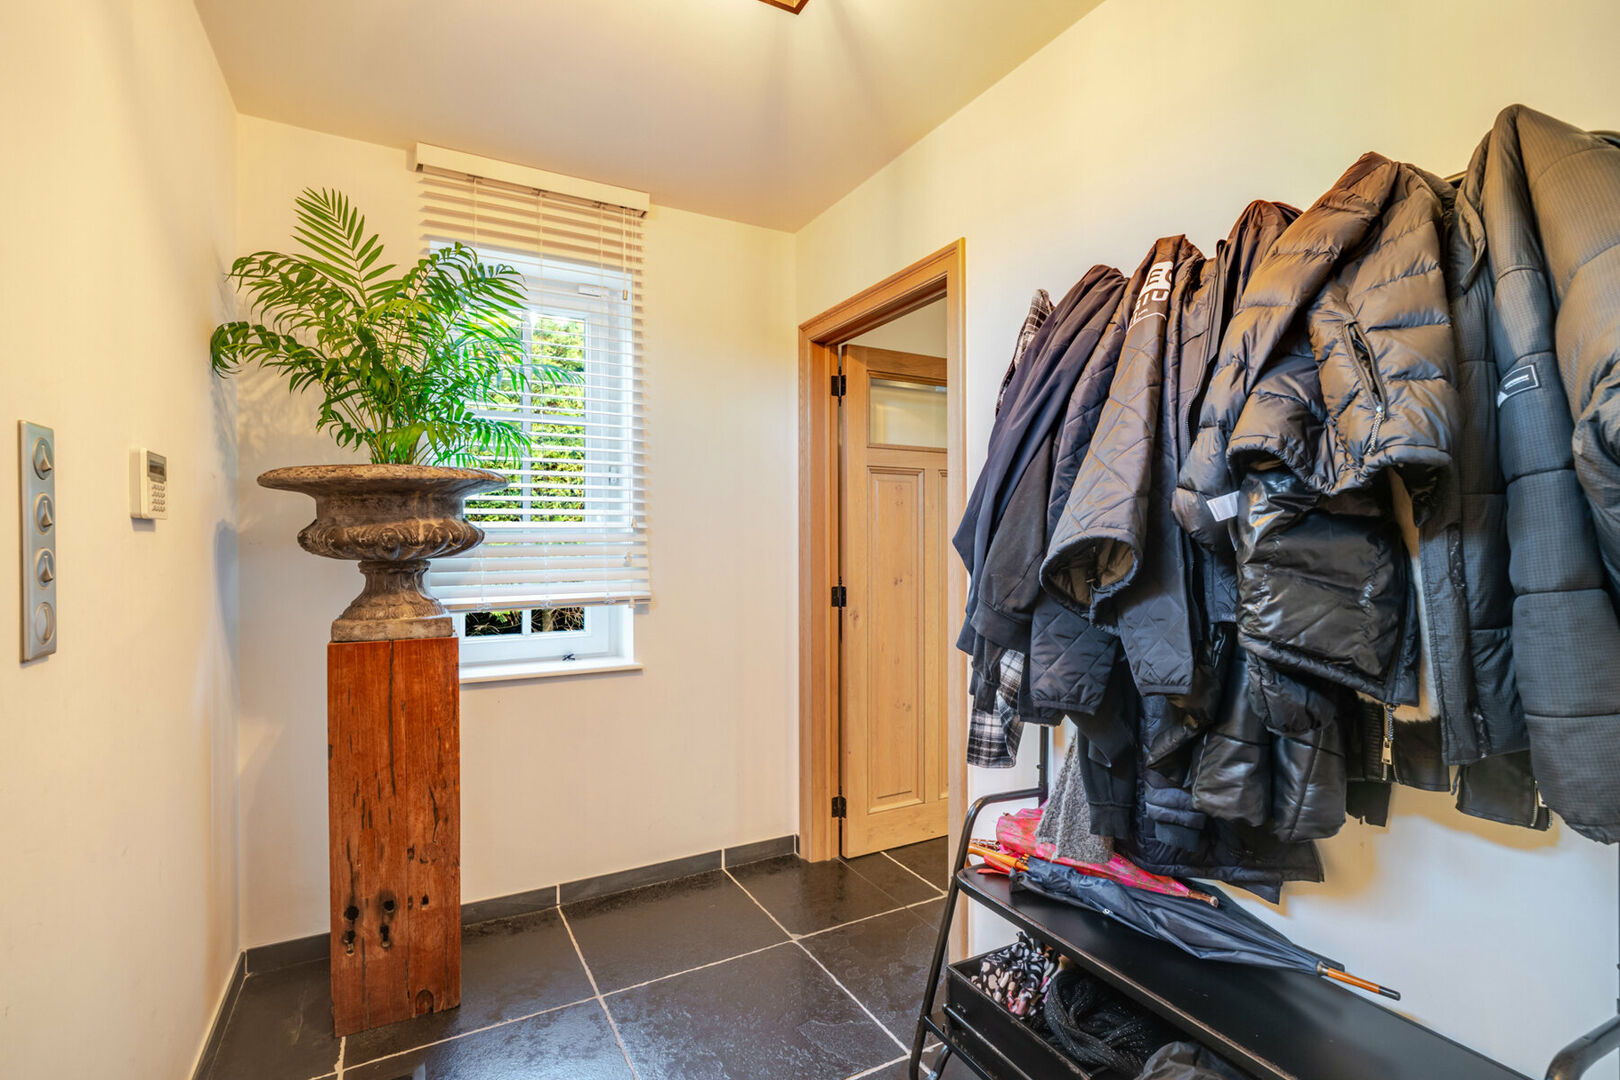
The property opens onto a 5.8 m² entrance hall with cloakroom and guest toilet.
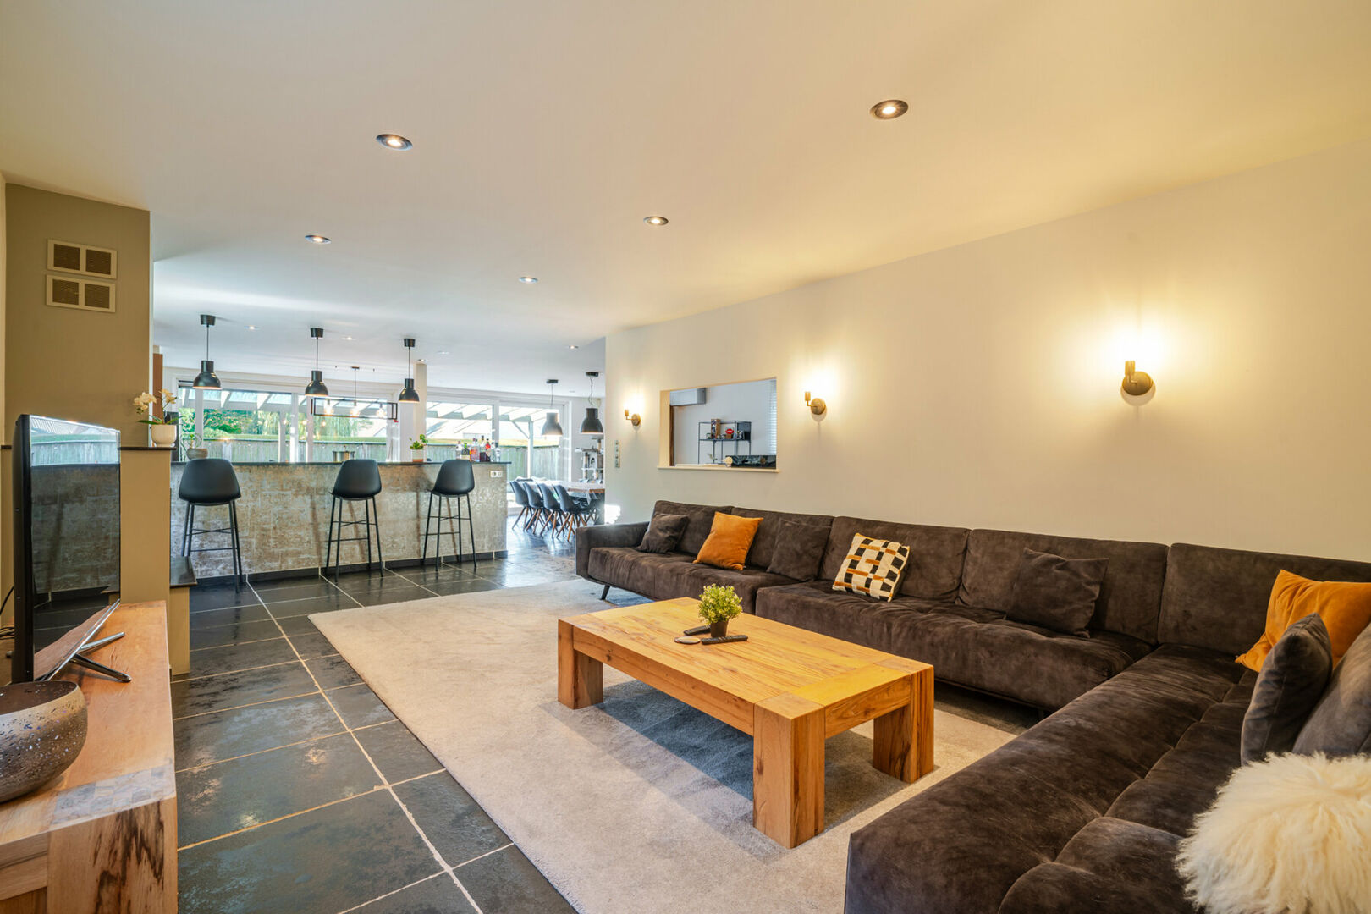
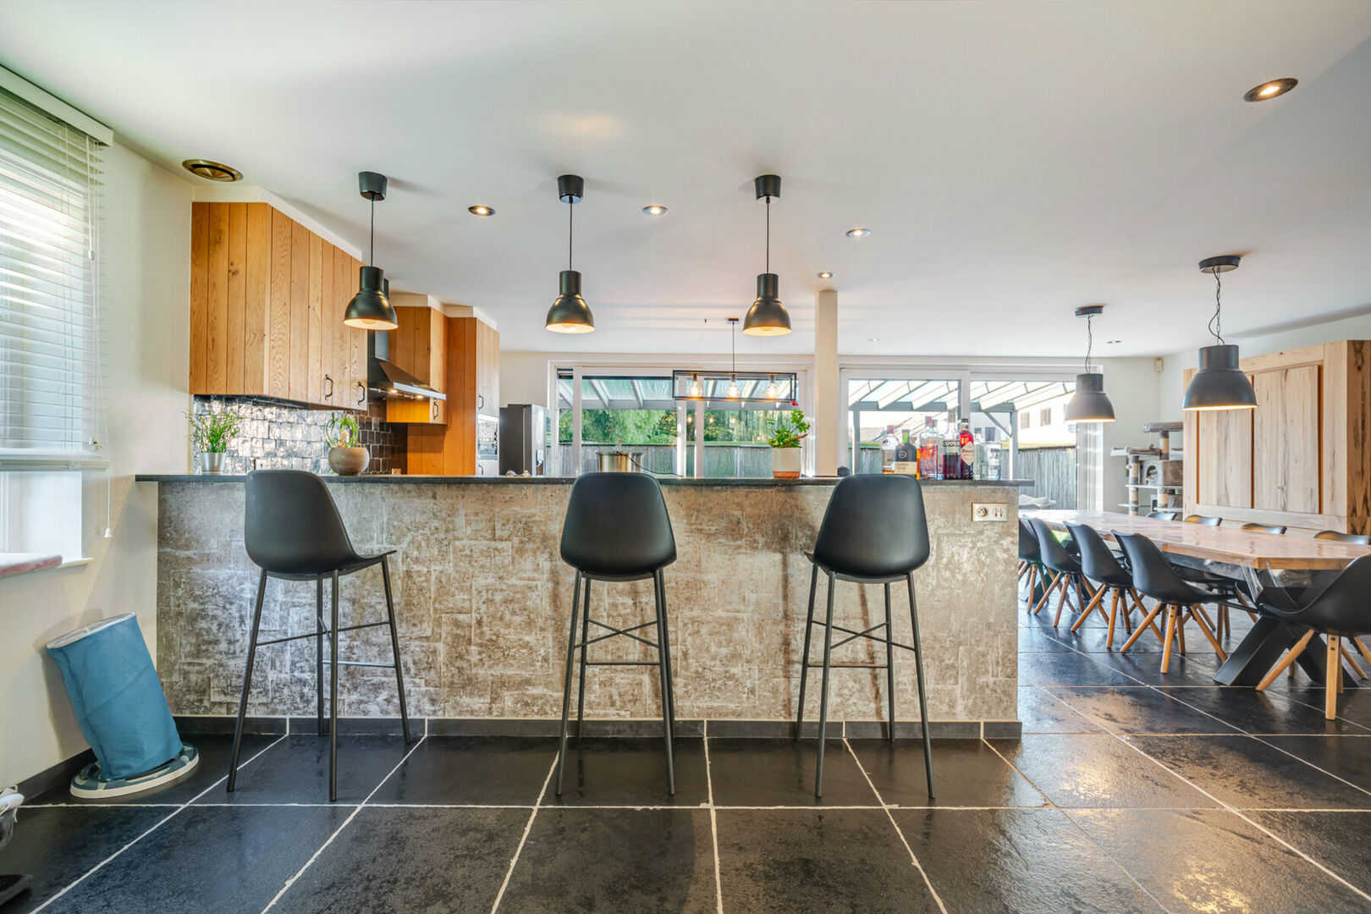
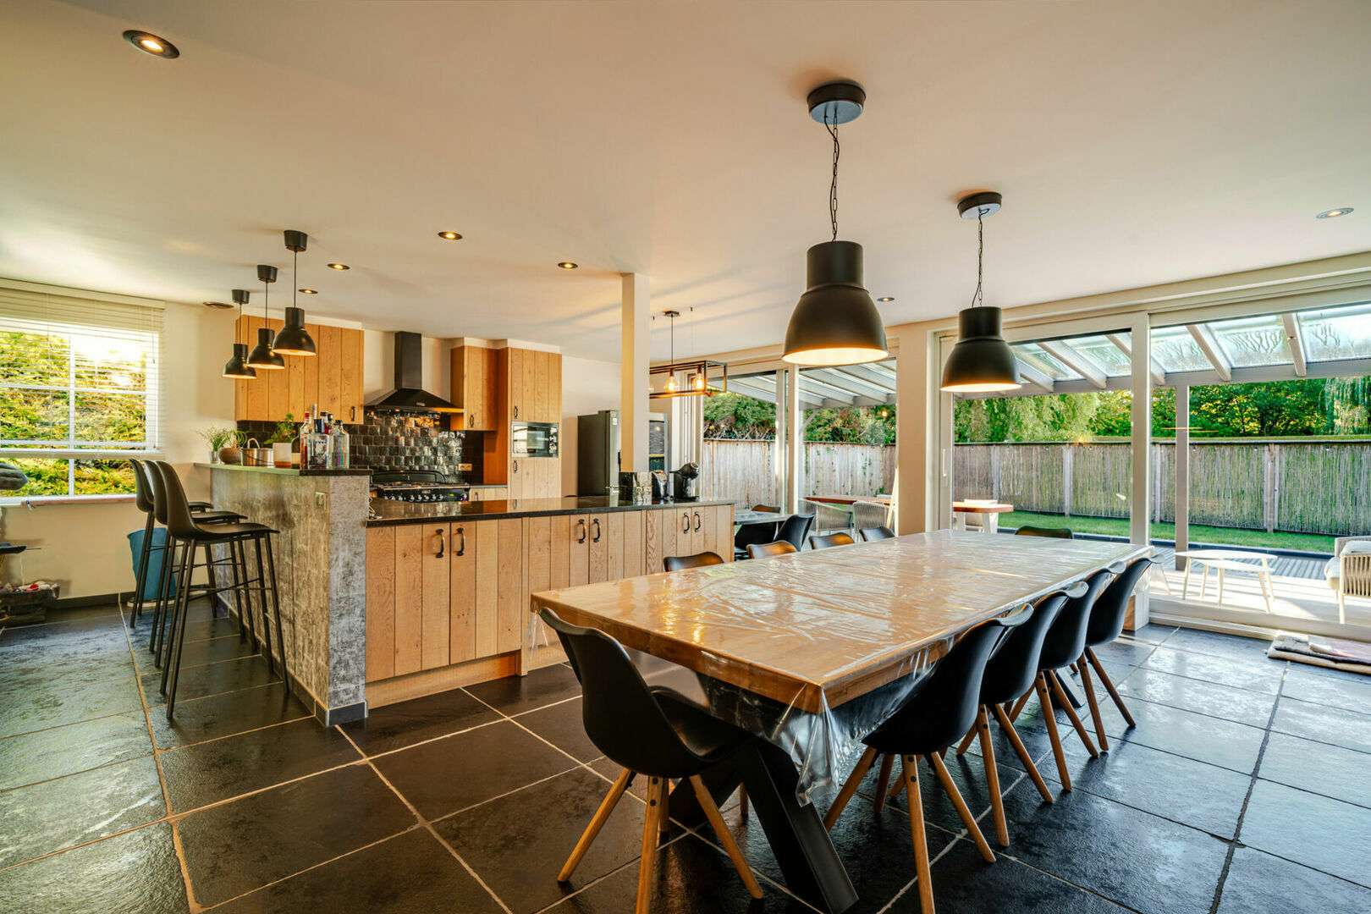
The 31.8 m² living room features tiled flooring and a cosy gas fireplace. It connects directly to the impressive 51.8 m² kitchen and dining area, providing more than 83 m² of combined living space.
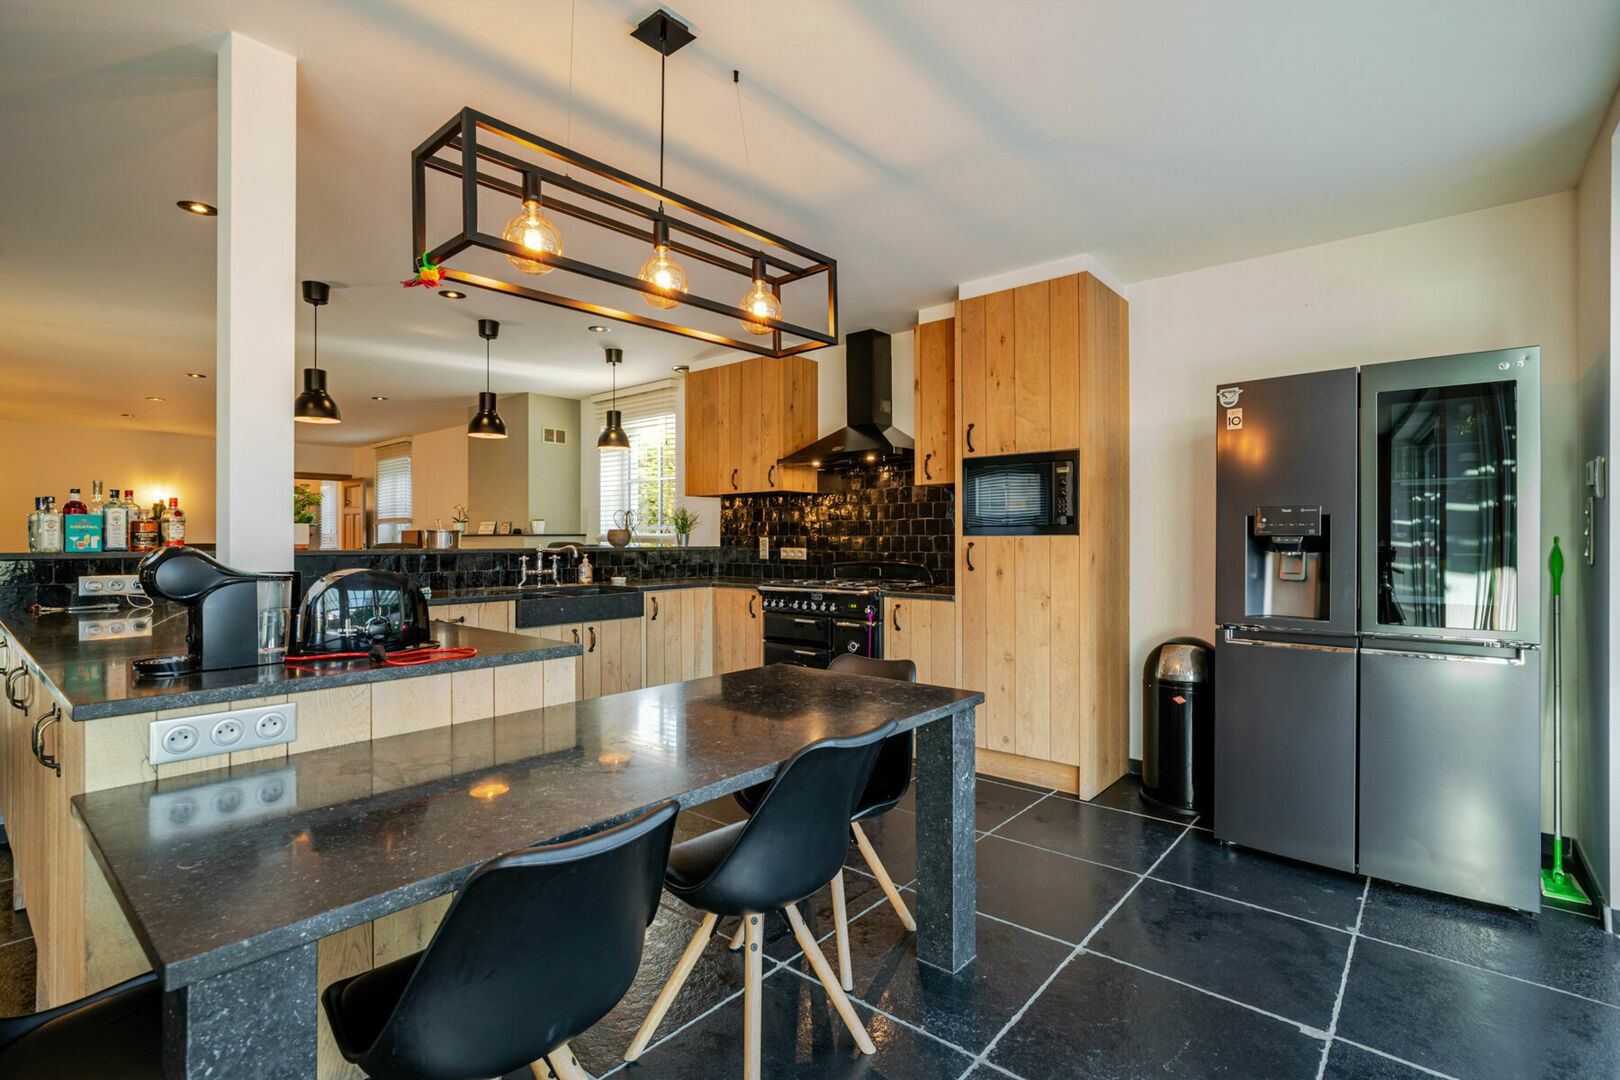
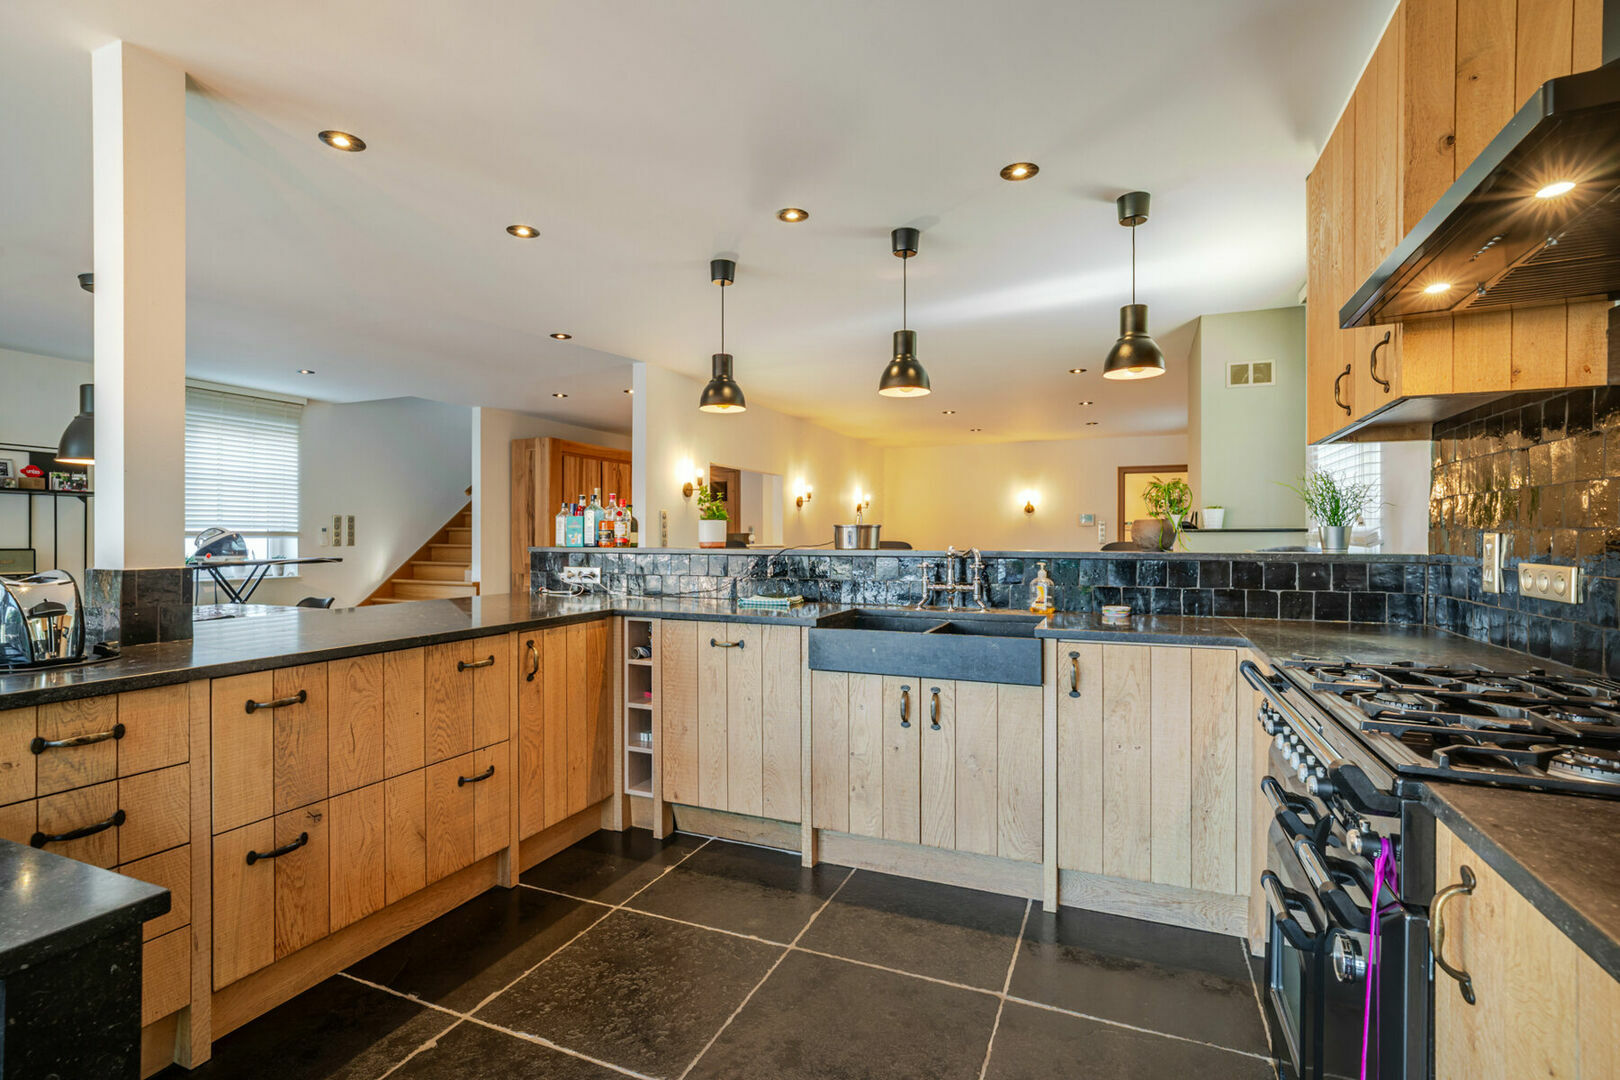
The beautiful country-style kitchen is finished in solid wood with numerous oak cabinets and high-quality appliances, including a Falcon cooker and oven, Samsung American-style refrigerator, dishwasher and built-in microwave. A practical breakfast area completes the kitchen.
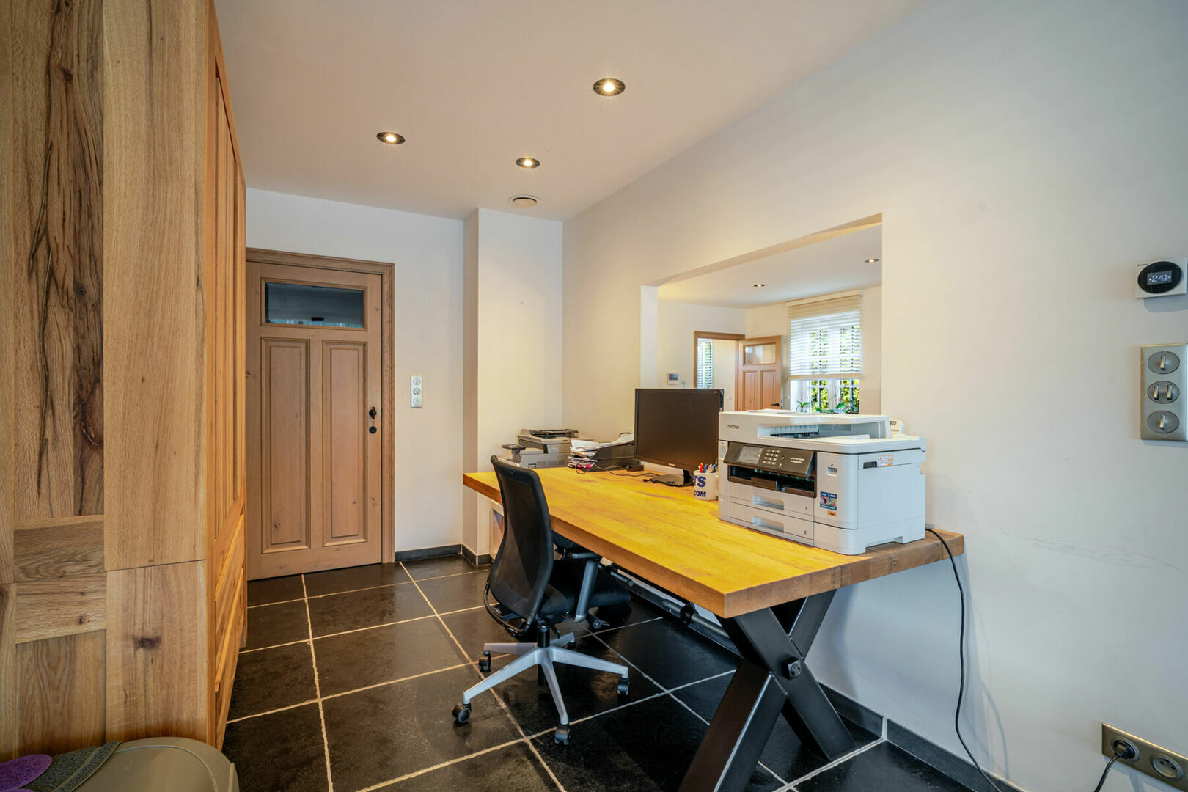
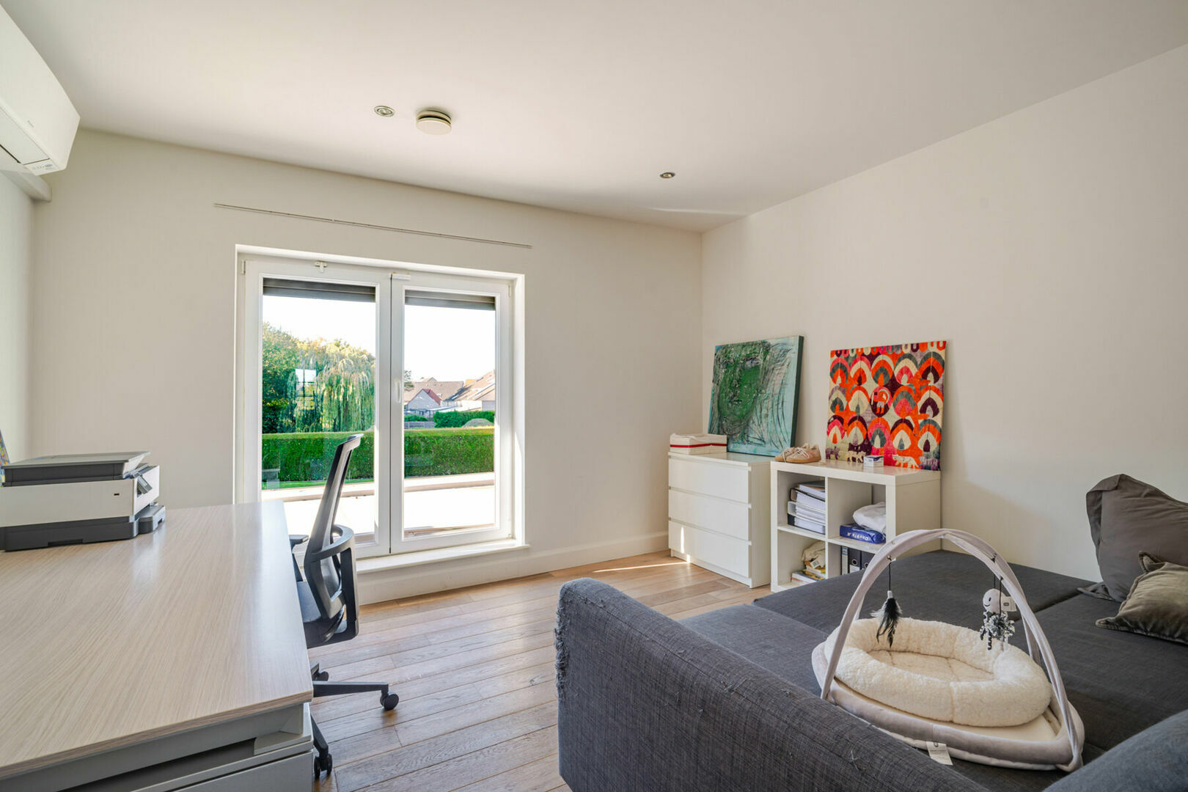
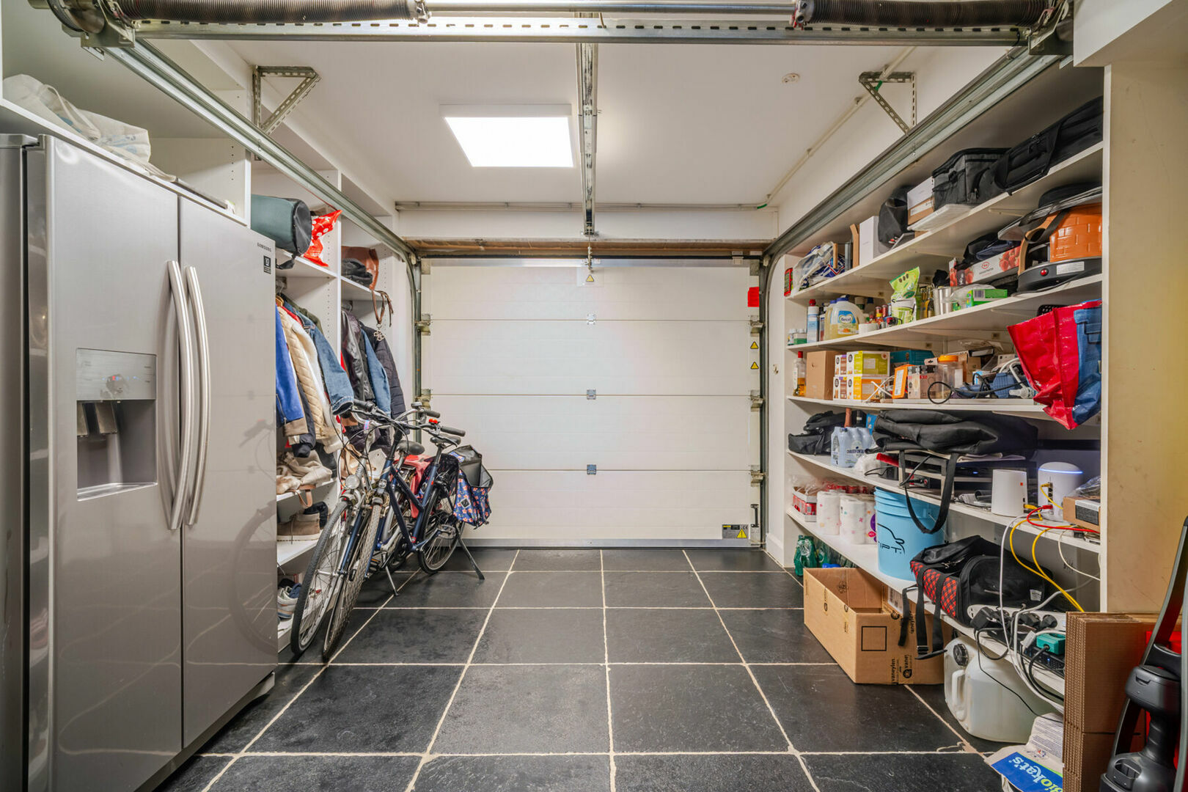
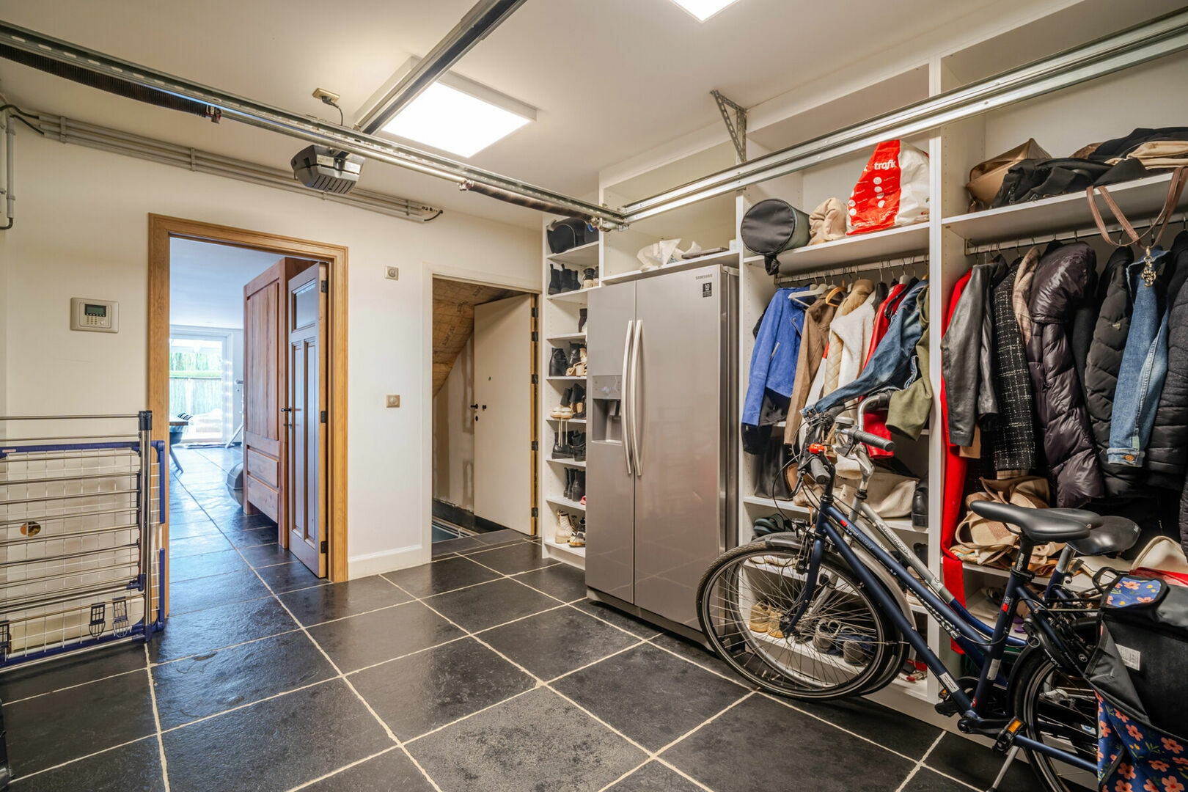
Adjacent to the kitchen is a separate 13.3 m² office with direct access to the integrated garage for one car. The garage features an automatic door and numerous built-in cupboards. The driveway provides parking for three additional cars.
South-facing garden with swimming pool
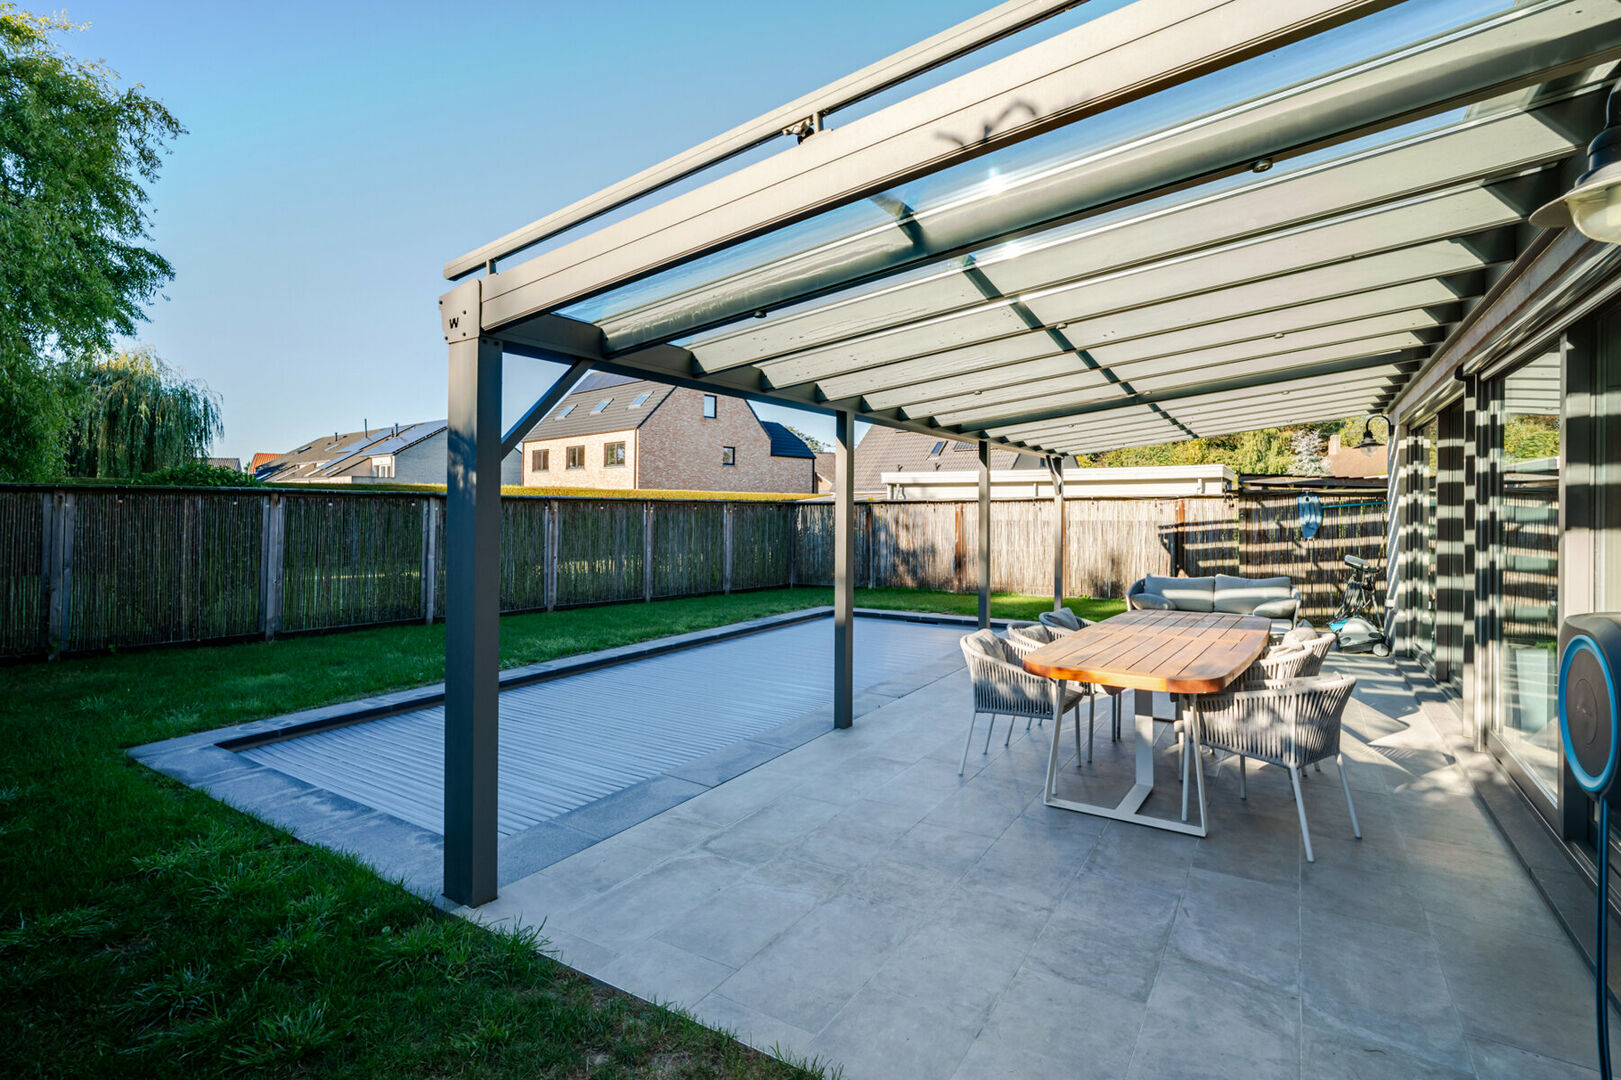
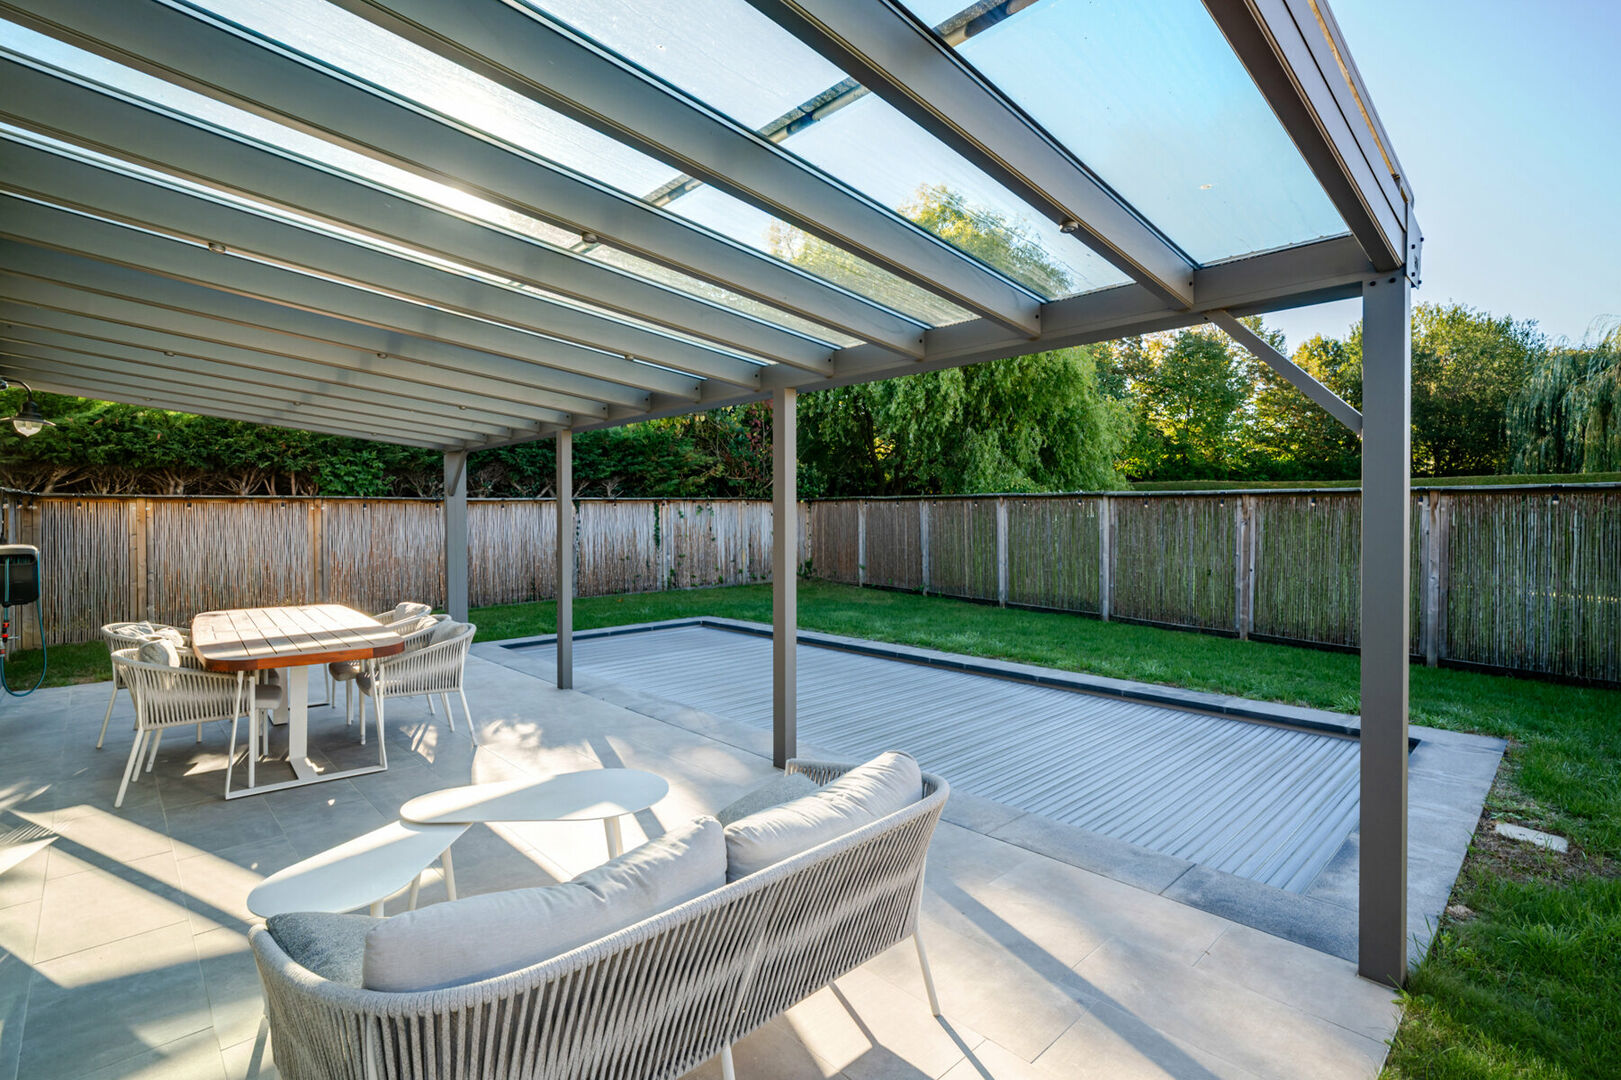
The kitchen and dining area provide direct access to the 31.2 m² south-facing covered terrace, featuring a pergola and electric sunshade.
The fully enclosed garden offers a wonderful private outdoor space and features a beautiful swimming pool measuring approximately 2.90 m x 8.10 m, equipped with an automatic system. There is also a separate garden shed.
The rear windows are additionally fitted with electric sun blinds.
Four bedrooms and two generous bathrooms
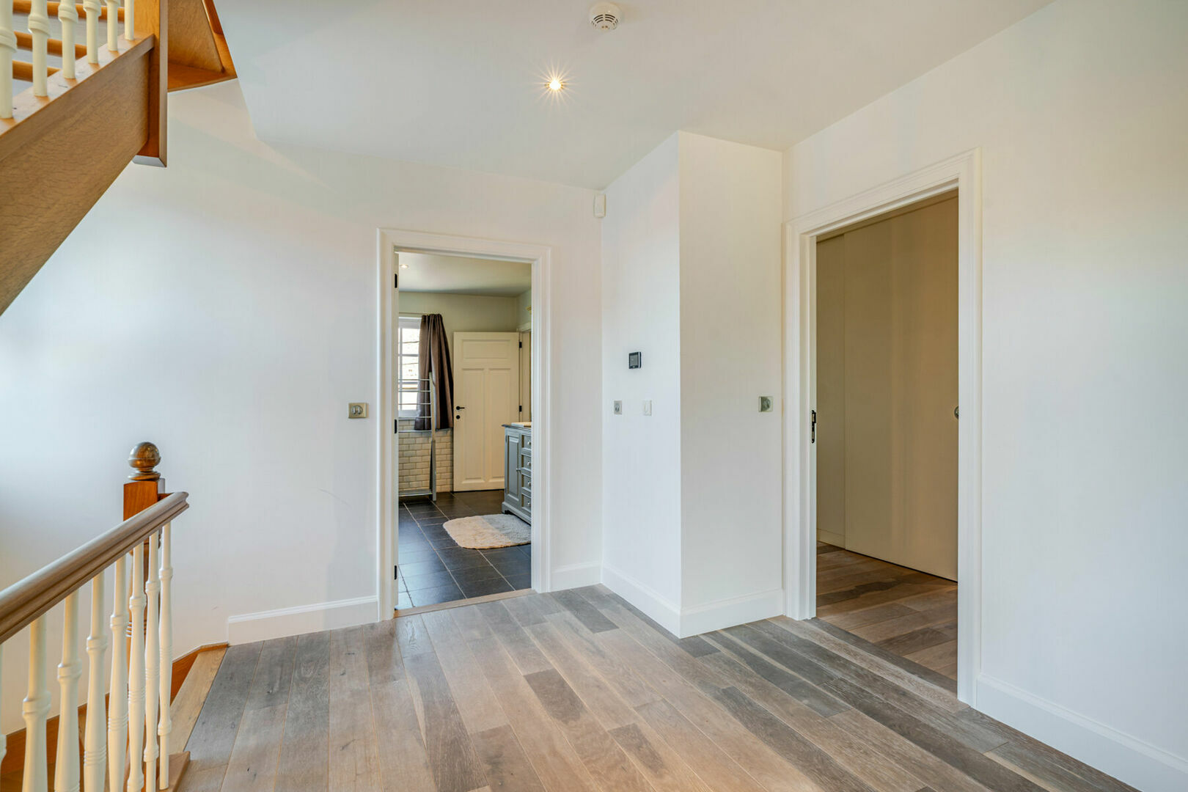
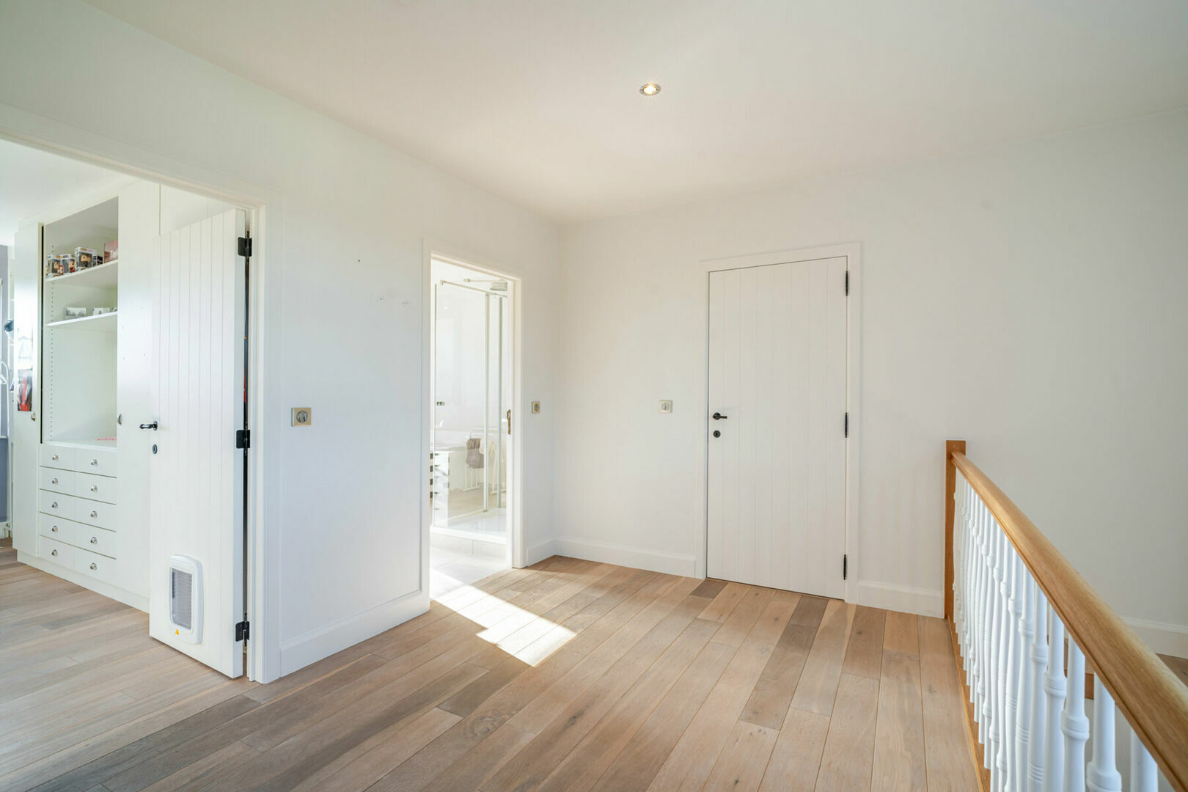
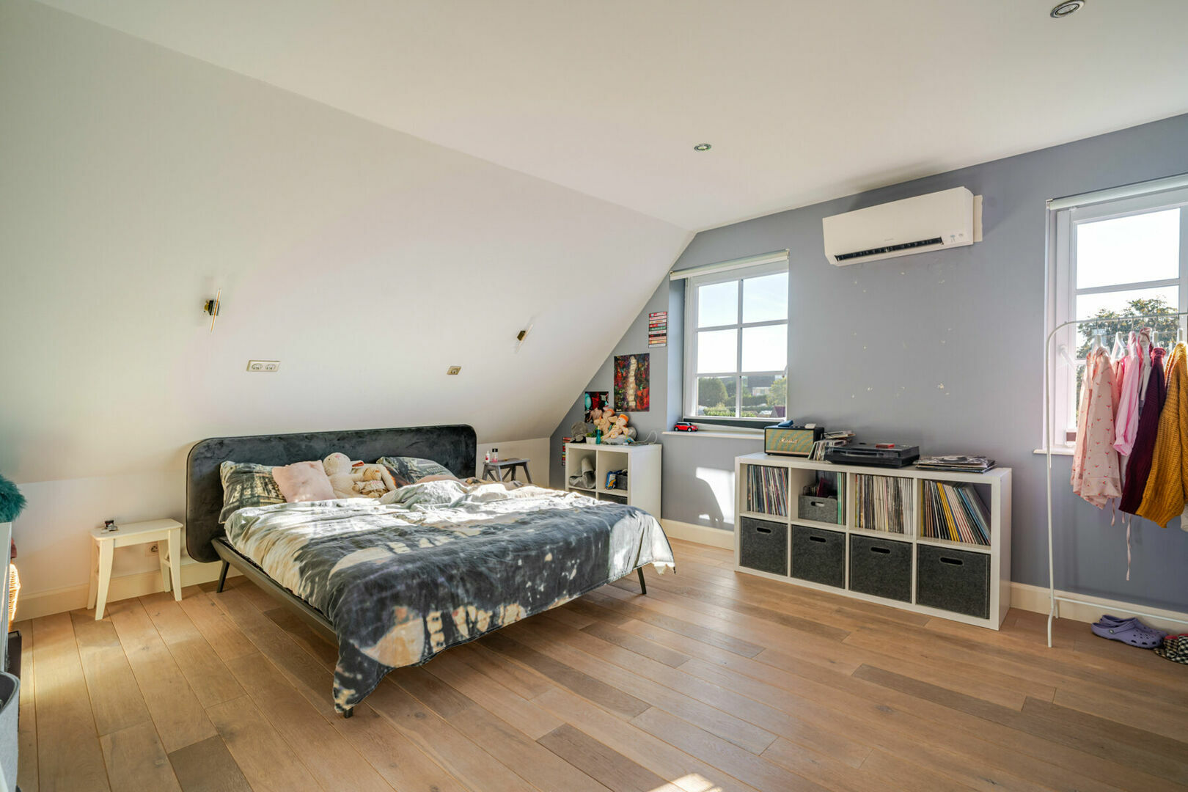
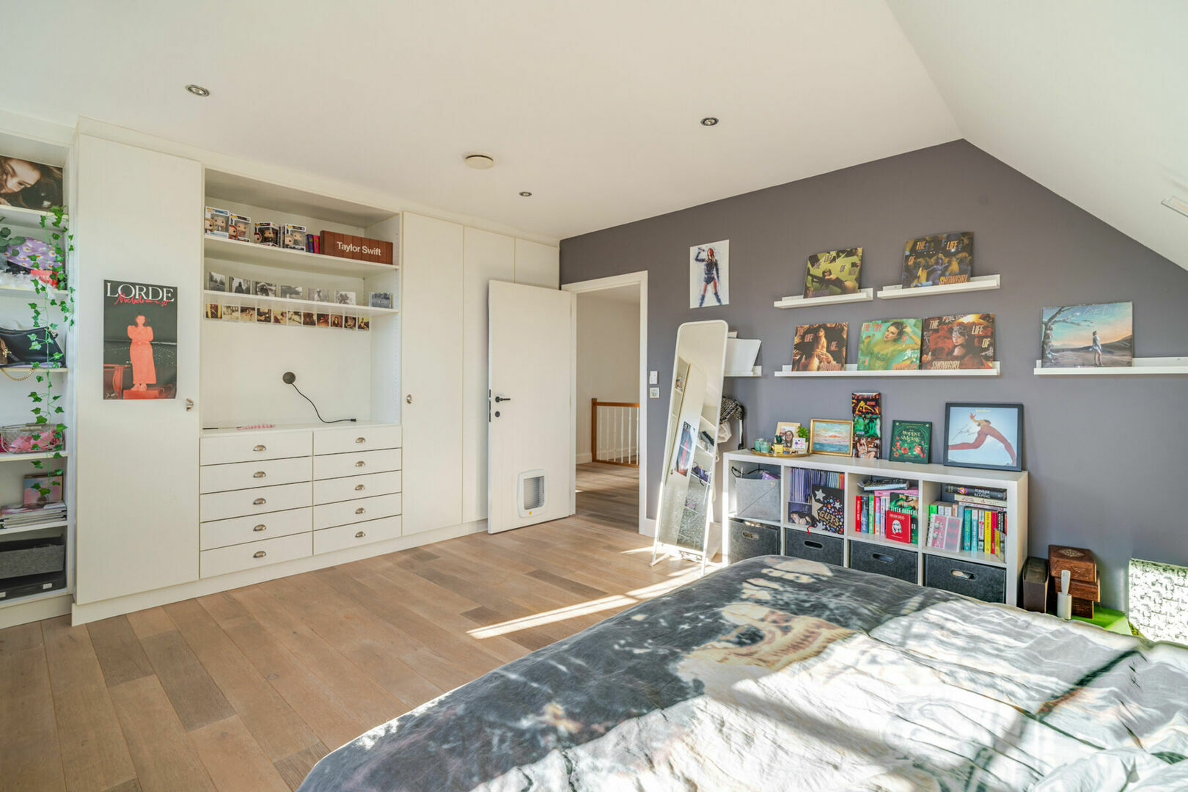
The dry rooms on the first and second floors feature parquet flooring.
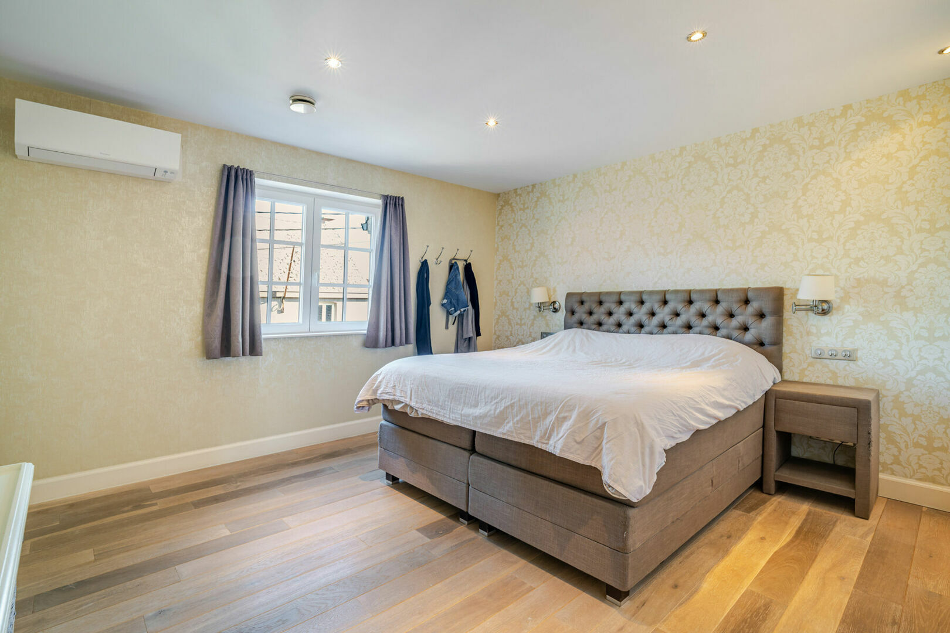
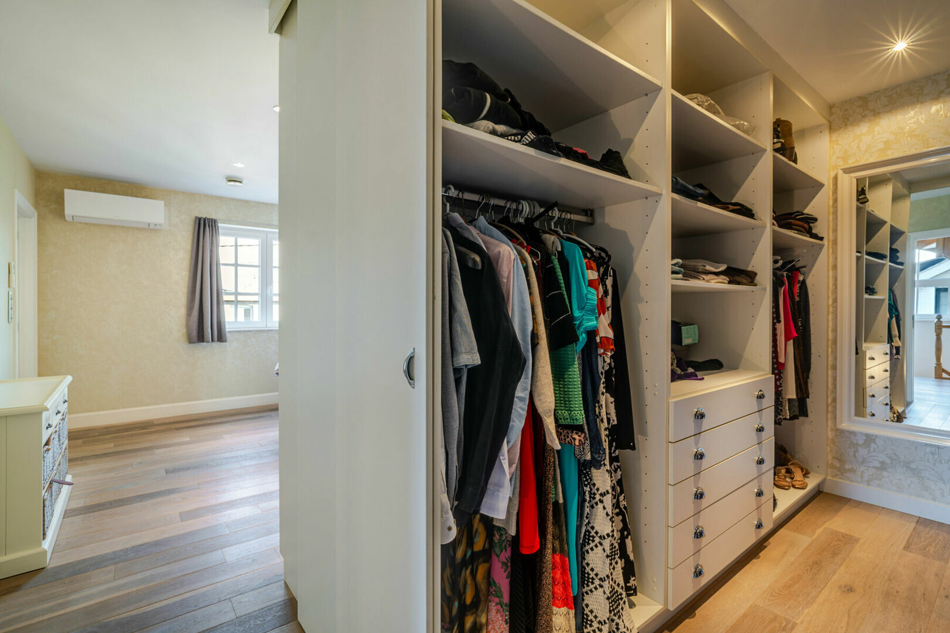
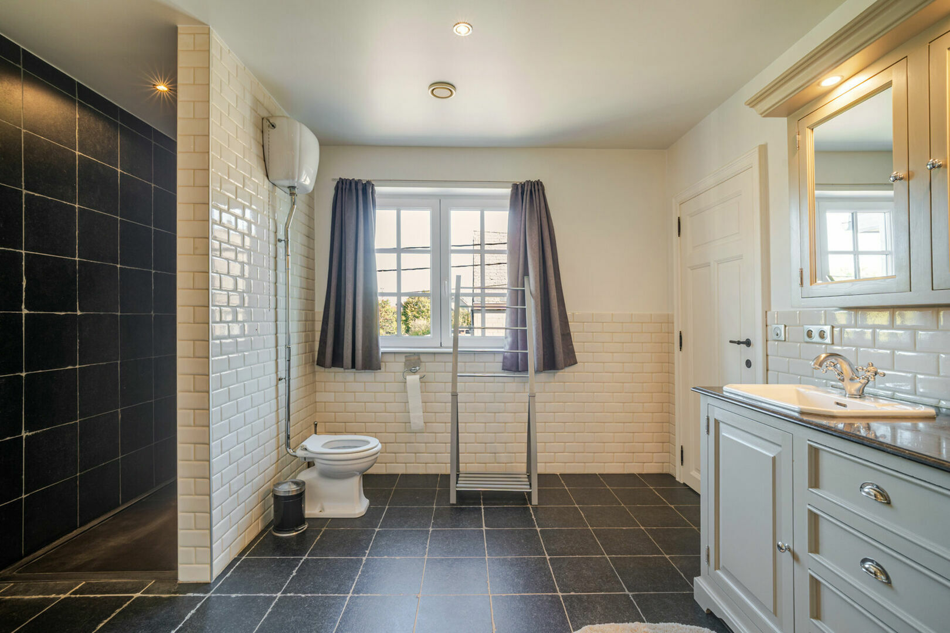
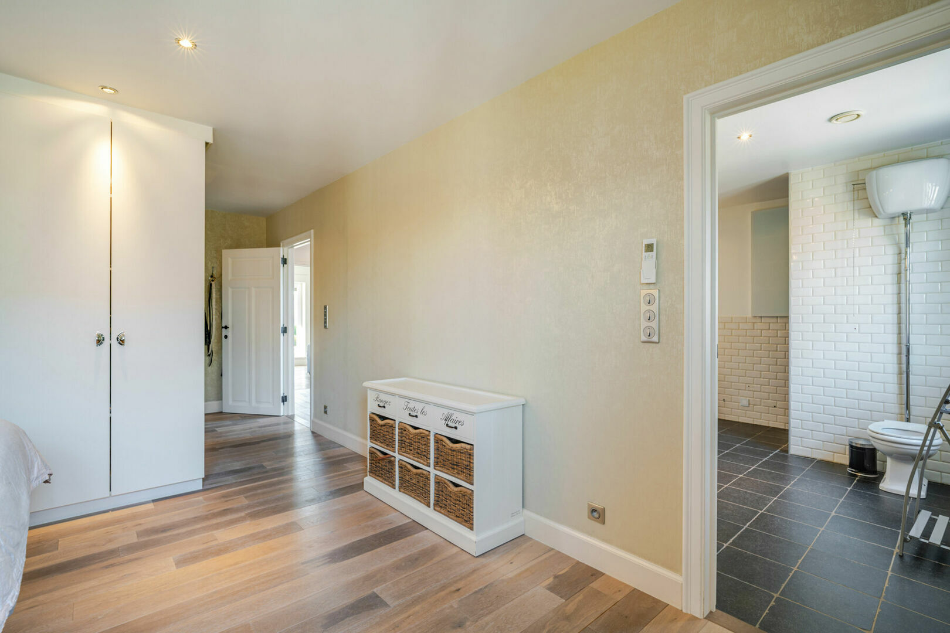
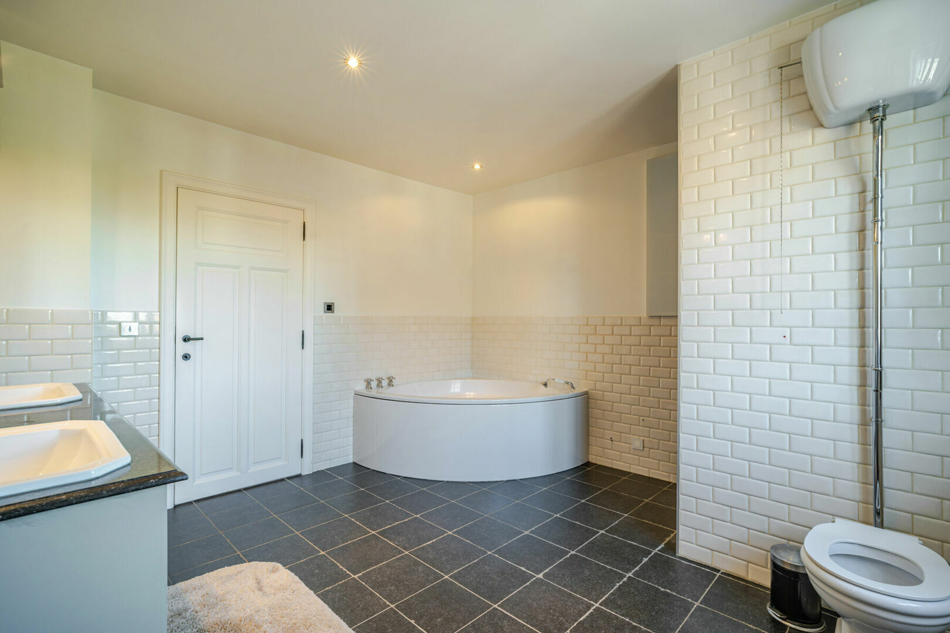
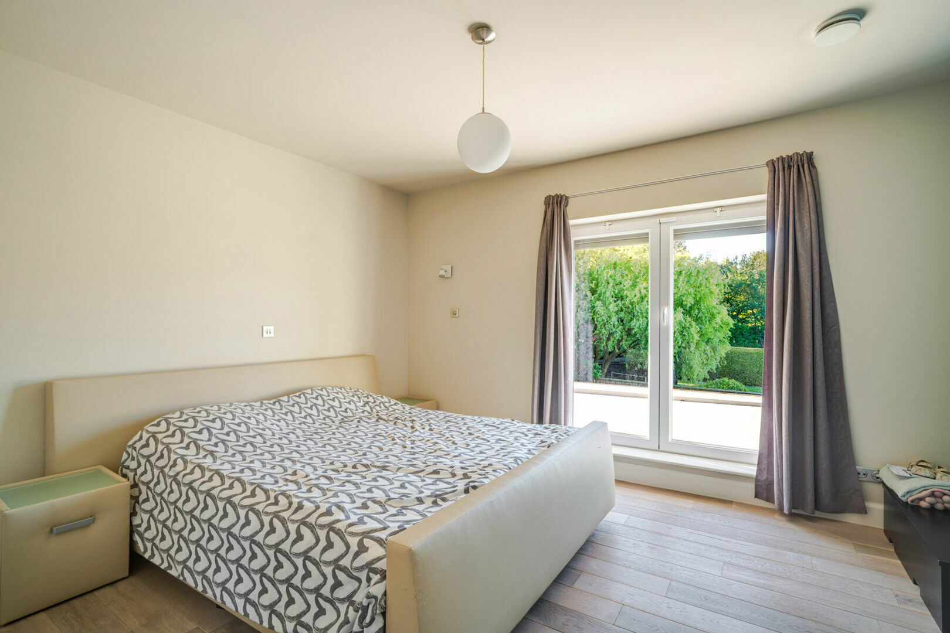
The first floor comprises a spacious 17.5 m² master suite with built-in wardrobes, a separate 10 m² dressing room and a generous 15.1 m² en-suite bathroom with bathtub, walk-in shower, double washbasin with vanity unit and toilet.
Two additional full-size bedrooms of 14 m² each and a separate toilet complete this floor.
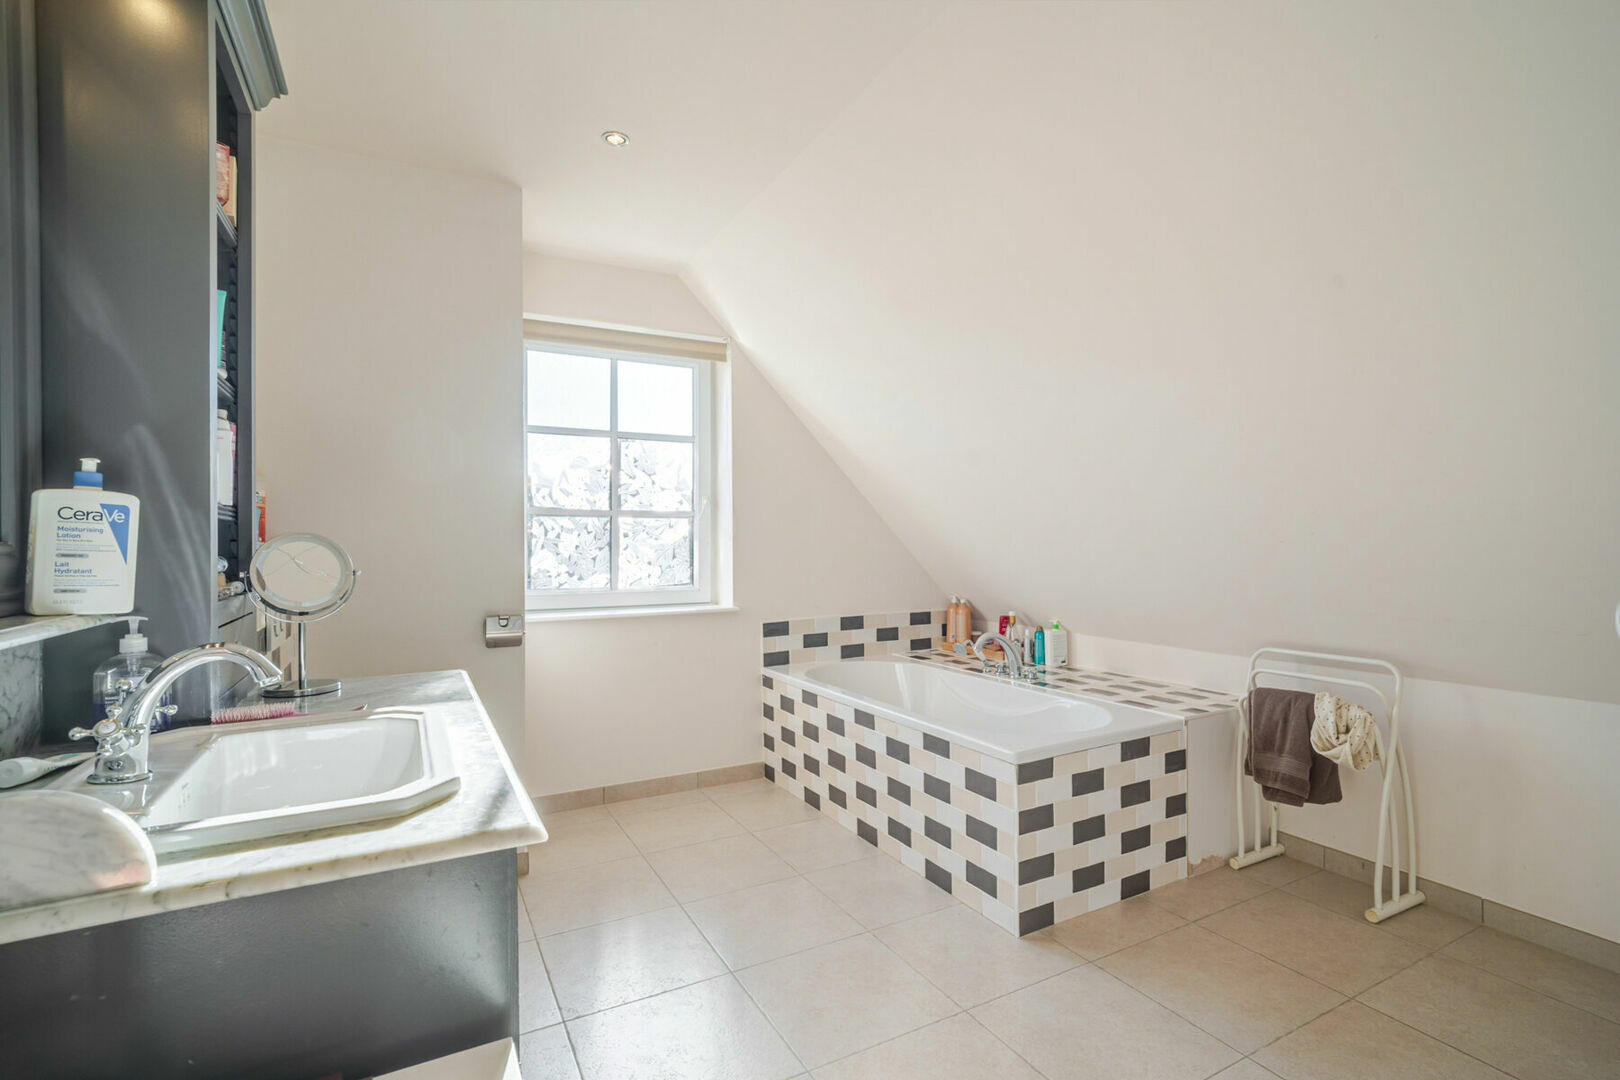
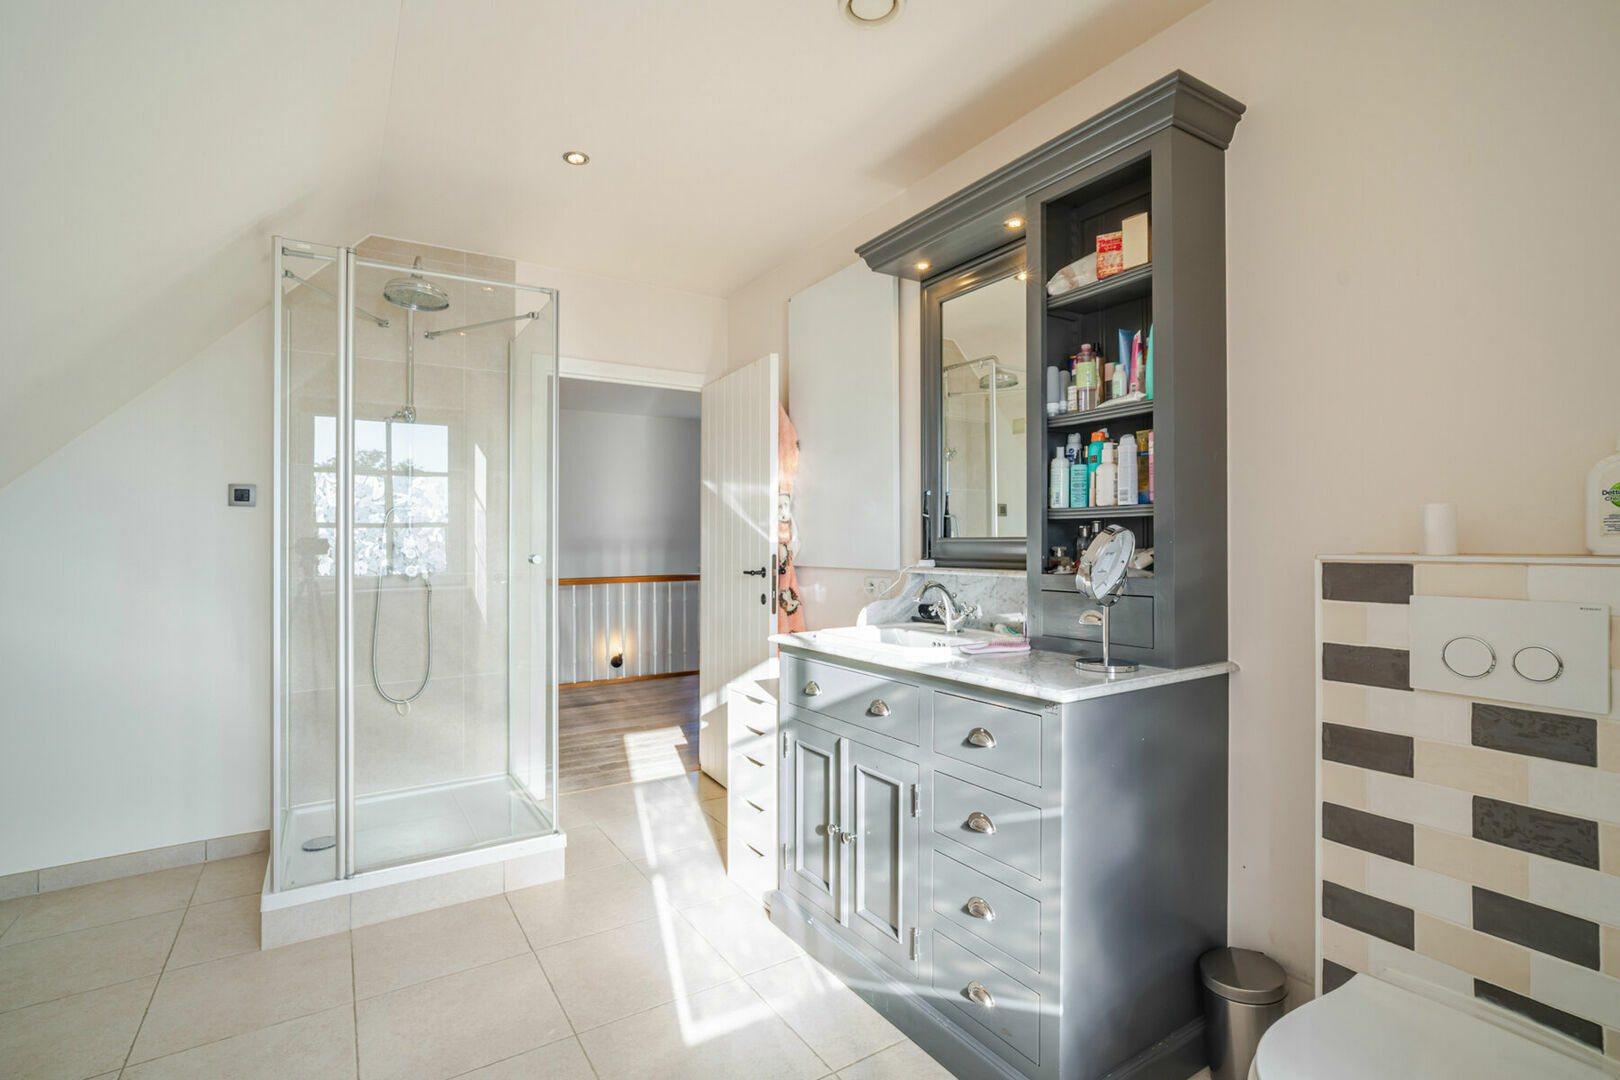
The second floor offers a fourth bedroom of no less than 21 m² with built-in wardrobes, as well as a second spacious 14.2 m² bathroom with bathtub, shower cubicle, washbasin with vanity unit and toilet.
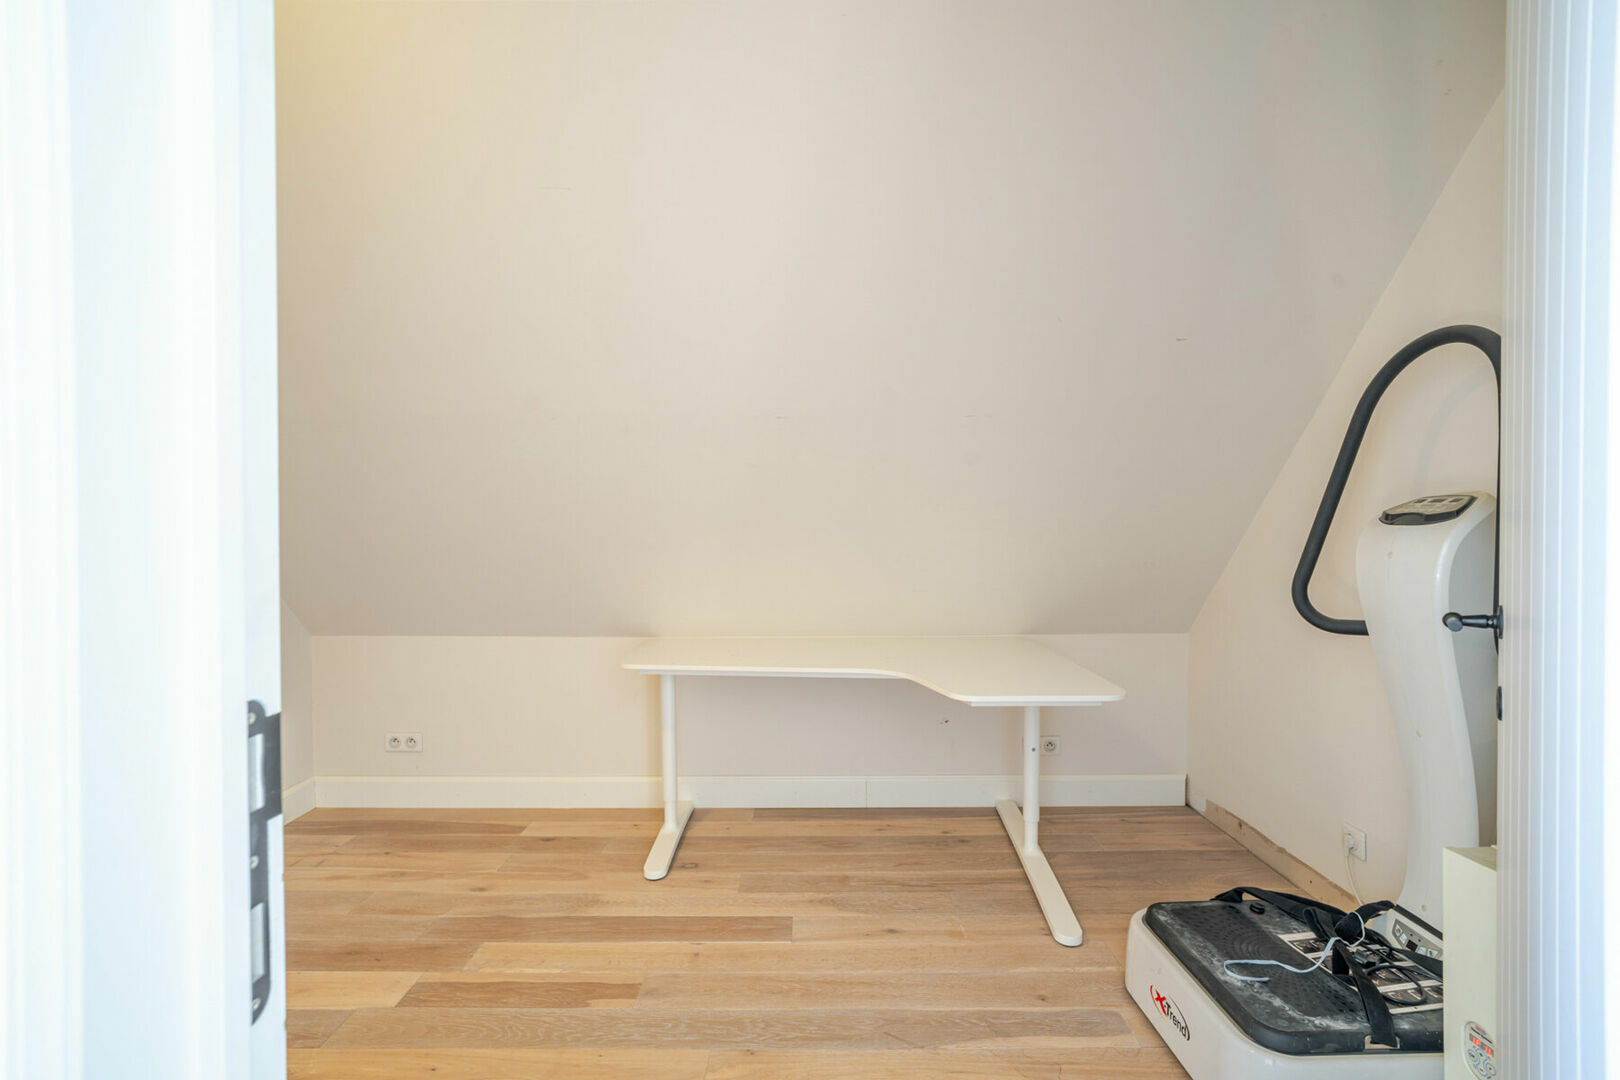
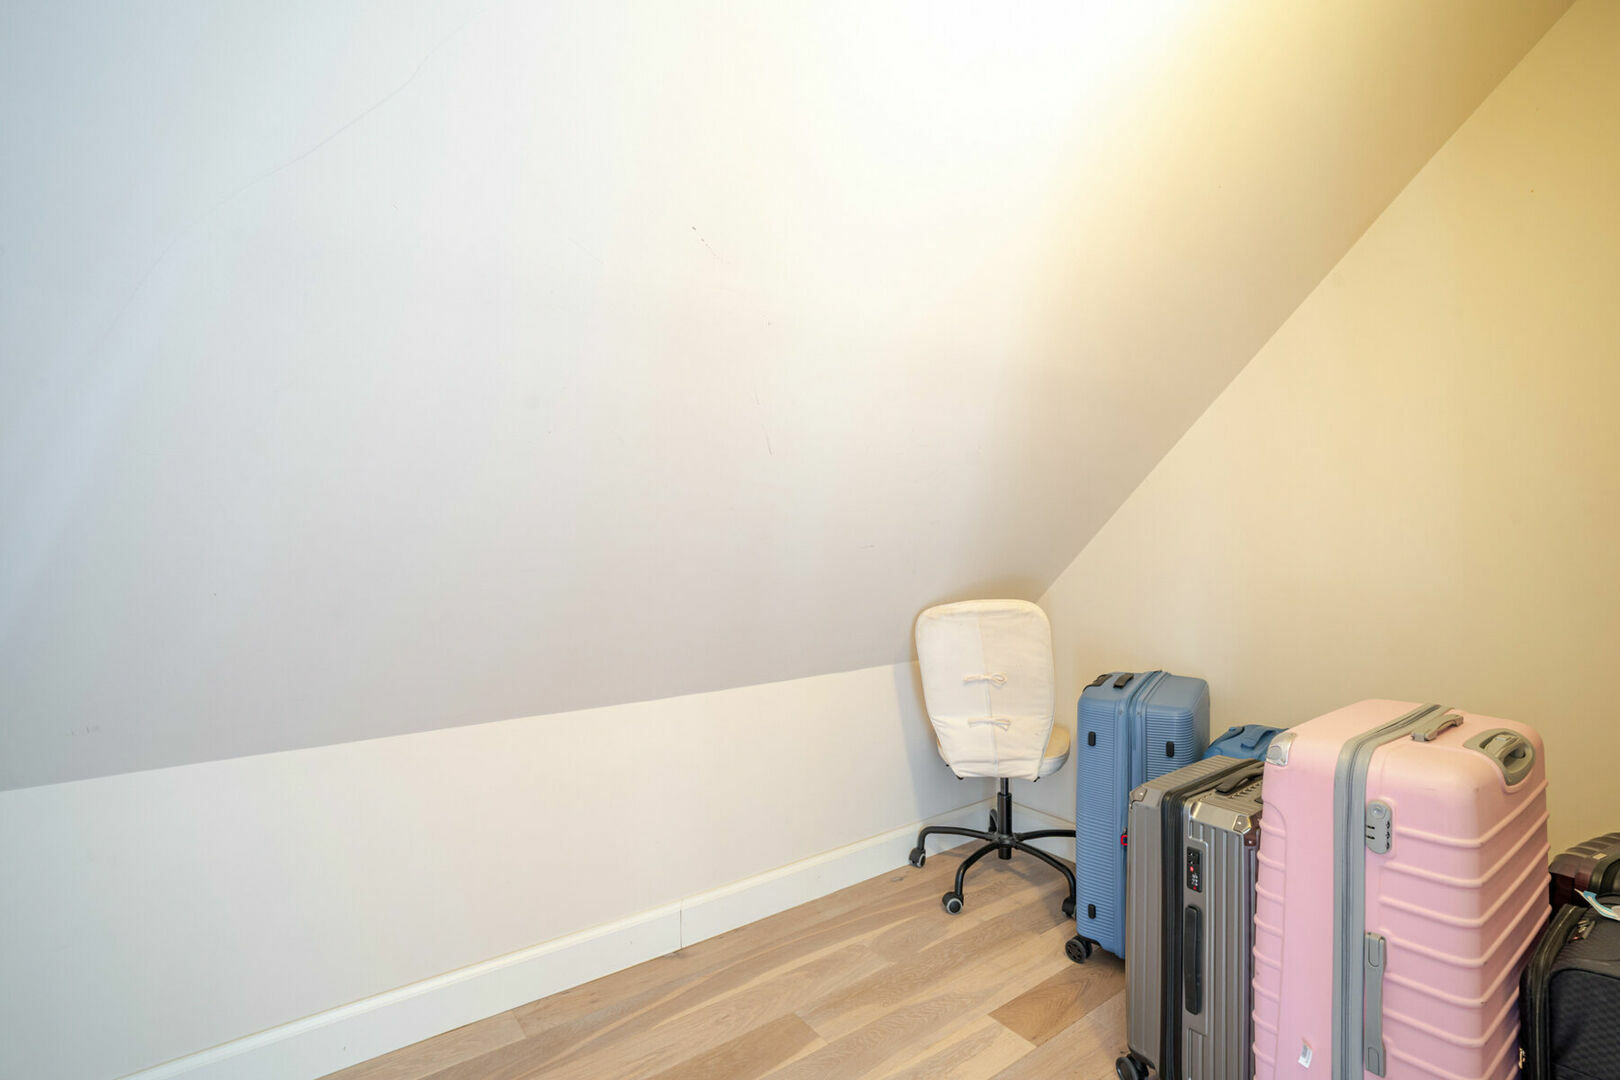
Two additional storage rooms of 10.6 m² and 7.4 m² provide further practical space. The property has a total of four toilets.
Fully basemented and technically exceptional
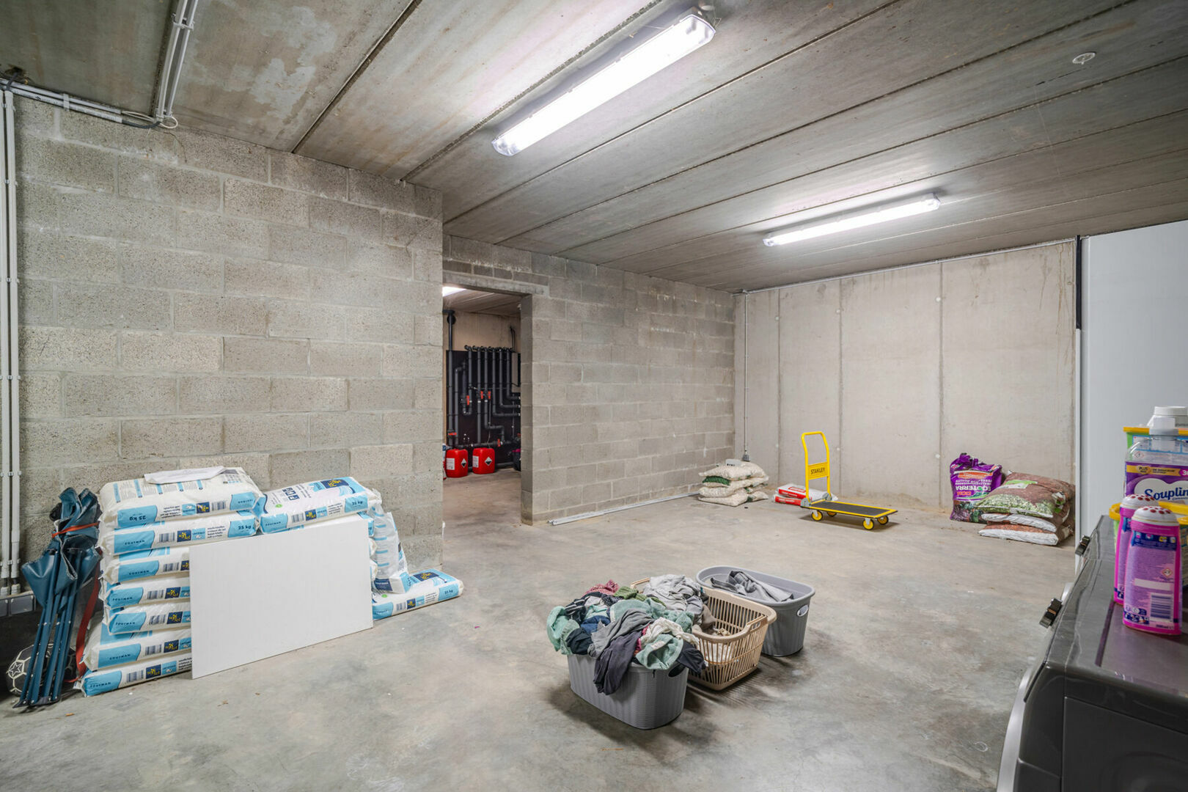
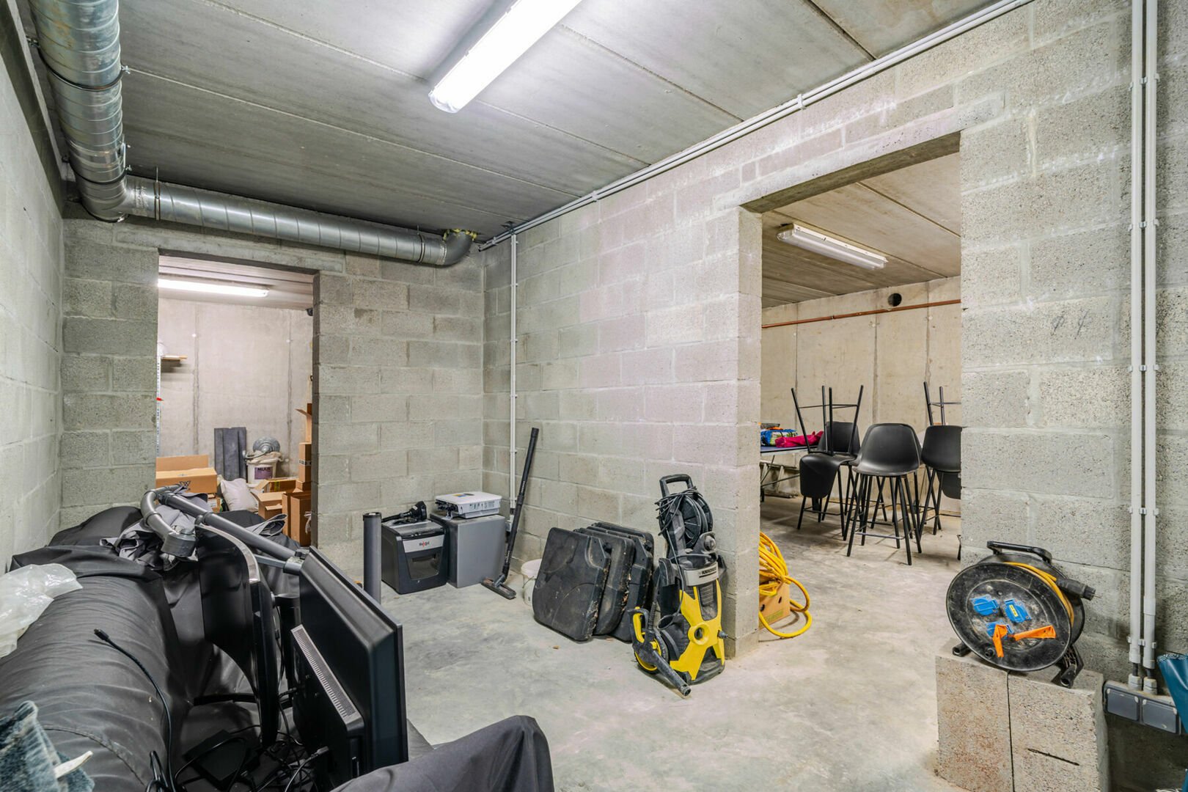
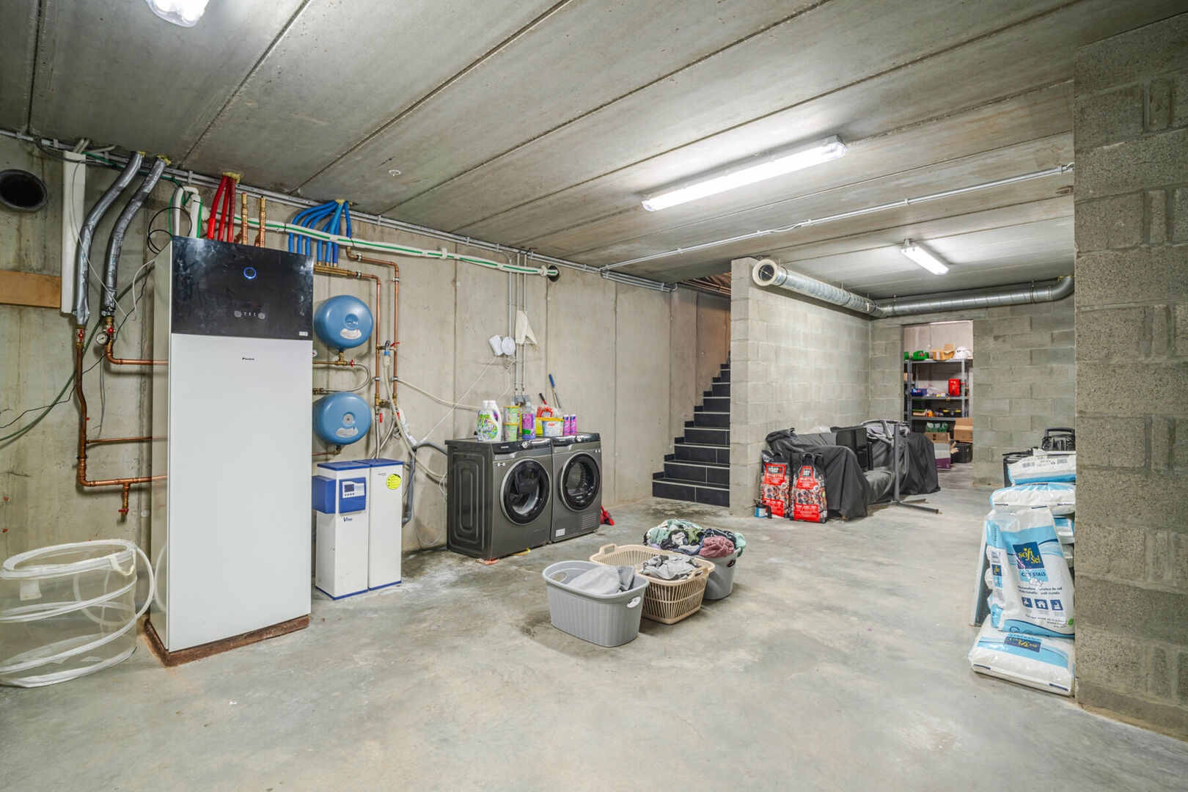
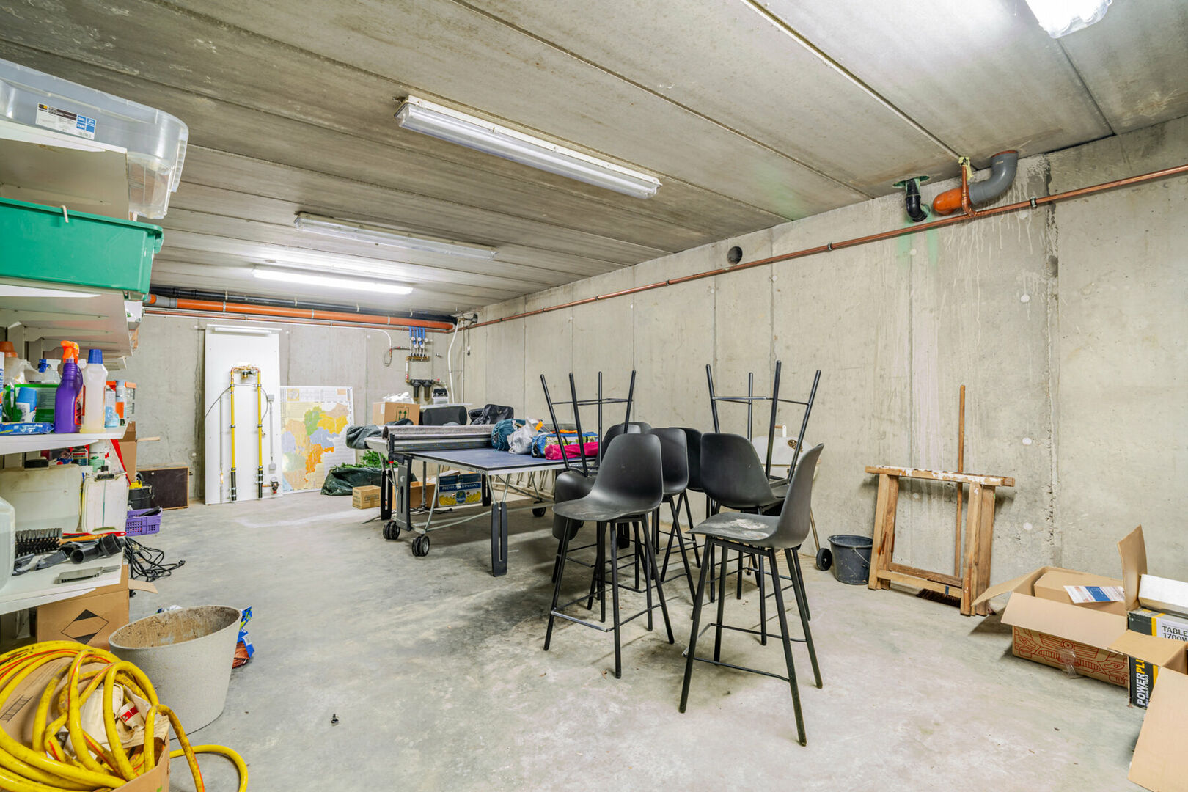
The villa is fully basemented and offers an impressive 120.6 m² of net basement space, housing the various technical installations as well as providing extensive storage and utility space.
Technically, the property is exceptionally well equipped. Heating is provided entirely by a heat pump, with hydronic underfloor heating on the ground floor and an air-to-air system on the first and second floors.
The property also features 40 solar panels, an inverter and two home batteries with a combined storage capacity of 10 kWh. A type D ventilation system – Renovent HR – ensures a controlled indoor climate.
The extensive home automation system allows numerous functions in and around the property to be controlled centrally, including via smartphone.
Further features include PVC window frames with high-efficiency double glazing, video intercom, digital meters, electric sun blinds, a recent Durlem water softener and a 10,000-litre rainwater tank connected to the ground-floor toilet and outdoor taps.
Security has also been taken into consideration, with an alarm system including video surveillance and connection to a monitoring centre, without a subscription and with a maintenance contract.
The electrical installation is compliant until 2047 and the property is asbestos-safe.
Year built: 2012
Living area: 301 m² according to EPC
Plot: 5a 00ca
EPC: A – just 1 kWh/m²/year
Bedrooms: 4
Bathrooms: 2
Basement: 120.6 m² net
Garage: 1 car + parking for 3 cars on the driveway
Cadastral income: €3,033
Asking price: €849,000
Availability: upon deed
Future-proof living at an exceptional level
This villa stands out thanks to a combination that is rarely found in one property: 301 m² of living space, exceptional energy performance, extensive technical equipment and a south-facing garden with swimming pool.
With four bedrooms, two large bathrooms, generous living areas, a separate office, a full basement, garage and ample parking, this is an exceptionally complete family home. The heat pump, 40 solar panels, 10 kWh battery storage, type D ventilation system and extensive home automation make the property truly future-ready.
A move-in-ready villa for those looking to combine space, comfort, technology and exceptional energy efficiency without compromise.
Interested?
Contact Home Consult via immo@home-consult.be or 02 731 07 07 for further information or to arrange a viewing.
Financial
price
€ 849.000
availability
At deed
VAT applied
no
Building
intercom
yes
videophone
yes
fireplace
1
pool
yes
surface livable
301,00 m²
construction
Detached
construction year
2012
garden
yes
garden description
with garden shed & swimming pool
garages / parking
1
surface garage
15.5m² (3.7m × 4.1m)
parking outside
yes
Division
bedrooms
4
Bedroom 1
18 m²
Bedroom 2
14 m²
Bedroom 3
14 m²
Bedroom 4
21 m²
bathrooms
2
Bathroom 1
15,10 m²
Bathroom 2
14,20 m²
toilets
4
Hallway
6 m²
with toilet and cloakroom
Living room
32 m²
7,4 x 4,2
Dining room
52 m²
Kitchen
yes
cooking plates
Gas
fridge
yes
dishwasher
yes
Storage
yes
Dressing
10 m²
Laundry room
yes
Cellar
121 m²
Bureau
13 m²
terrace
yes
terrace 1
31,20 m²
Energy
EPC
1 kWh/m²
EPC unique code
20230205-000280644-RES-1
EPC class
A
window type
PVC
double glass
yes
electricity inspection
yes, conform
heating type
Floor heating
solar panels
yes,
water softner
yes
Urban planning information
urban development
yes
designation
Rural
planning permission
yes
subdivision permit
no
urbanism citation
No Legal correction or administrative measure imposed