Kwartellaan 10, 3080 Tervuren
Bedroom(s)
4
Bathroom(s)
3
Surface terrace
13,40 m²
EPC
162 Kwh/ m²

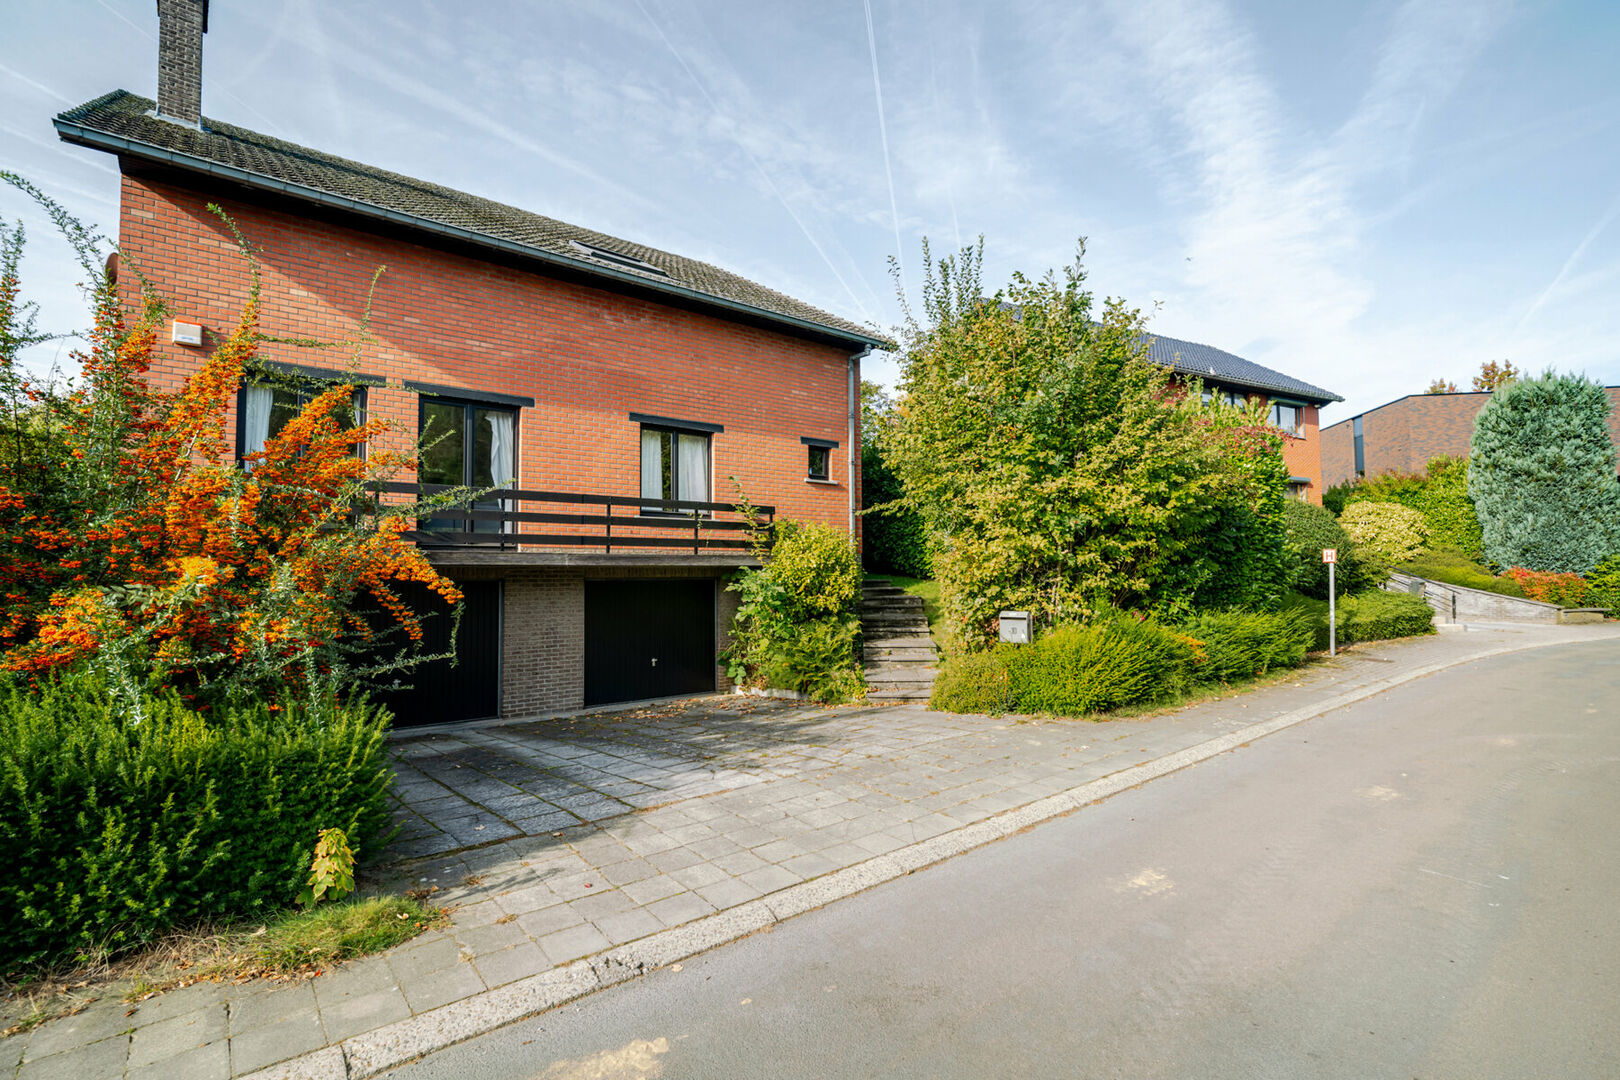
FOR SALE – Exceptionally spacious villa with 4 bedrooms, 3 bathrooms/shower rooms, double garage and EPC B in a residential setting in Tervuren
📍 Kwartellaan 10 – 3080 Tervuren
💶 Asking price: €849,000
📐 Living area: 349 m² according to EPC
🌳 Plot: 7a 40ca
📅 Available after notice period of the current tenant – no later than 6 months after the execution of the deed
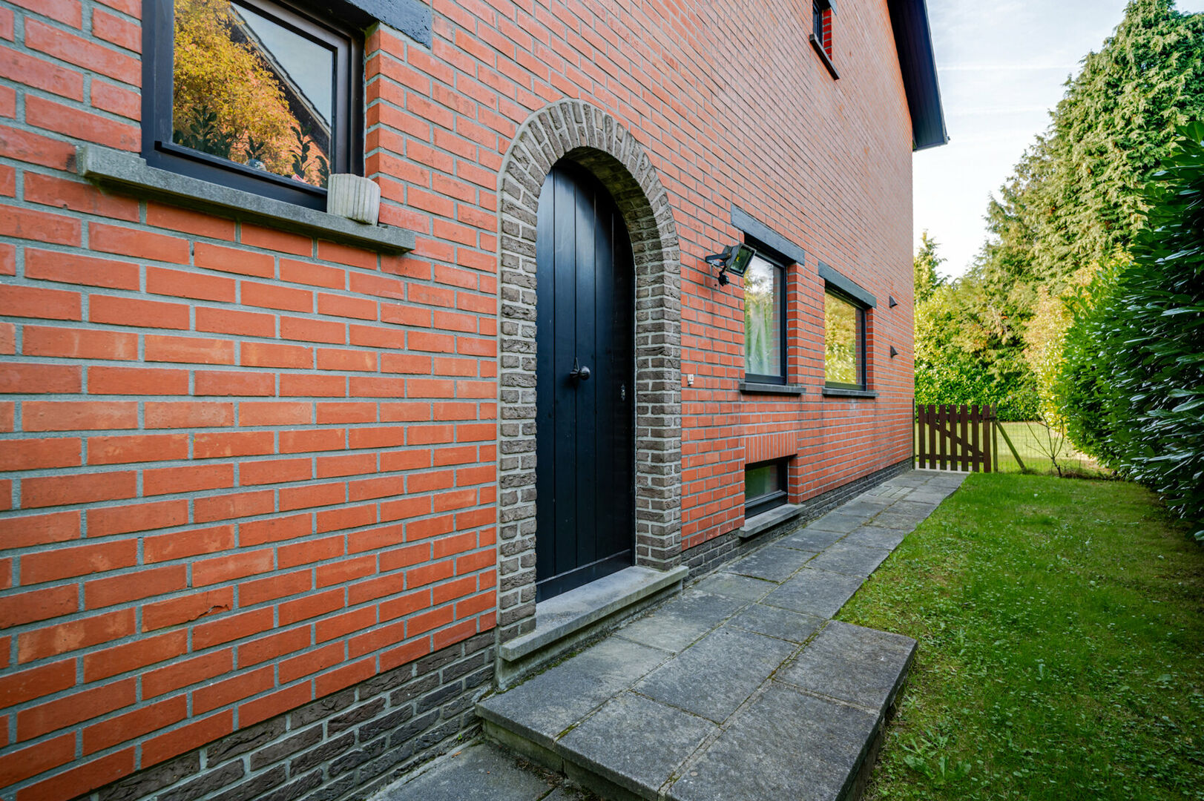
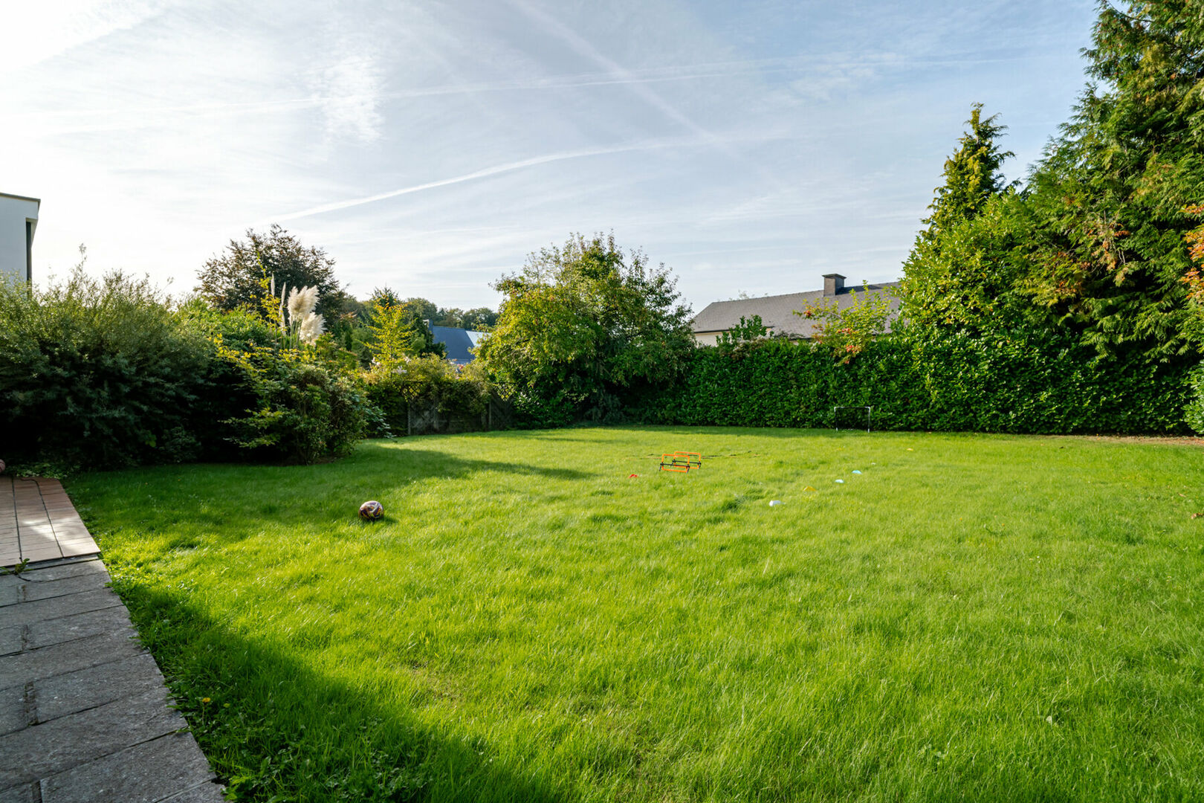
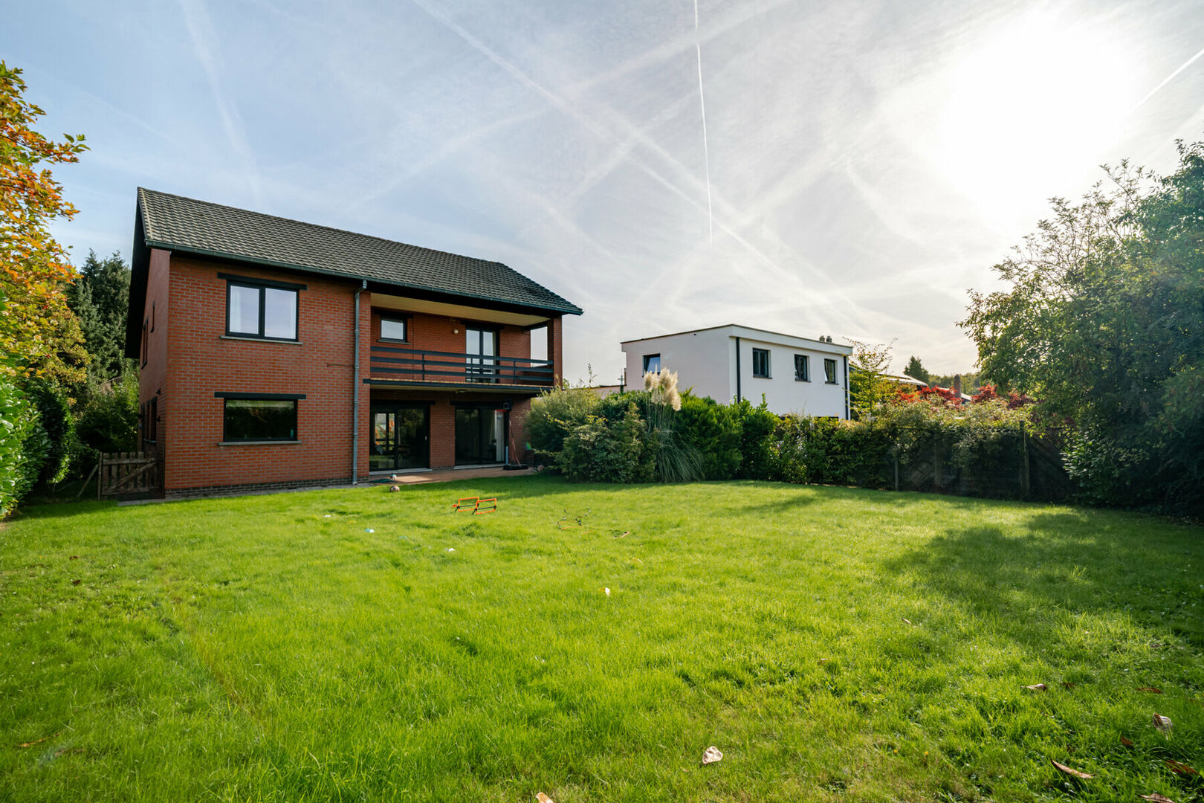
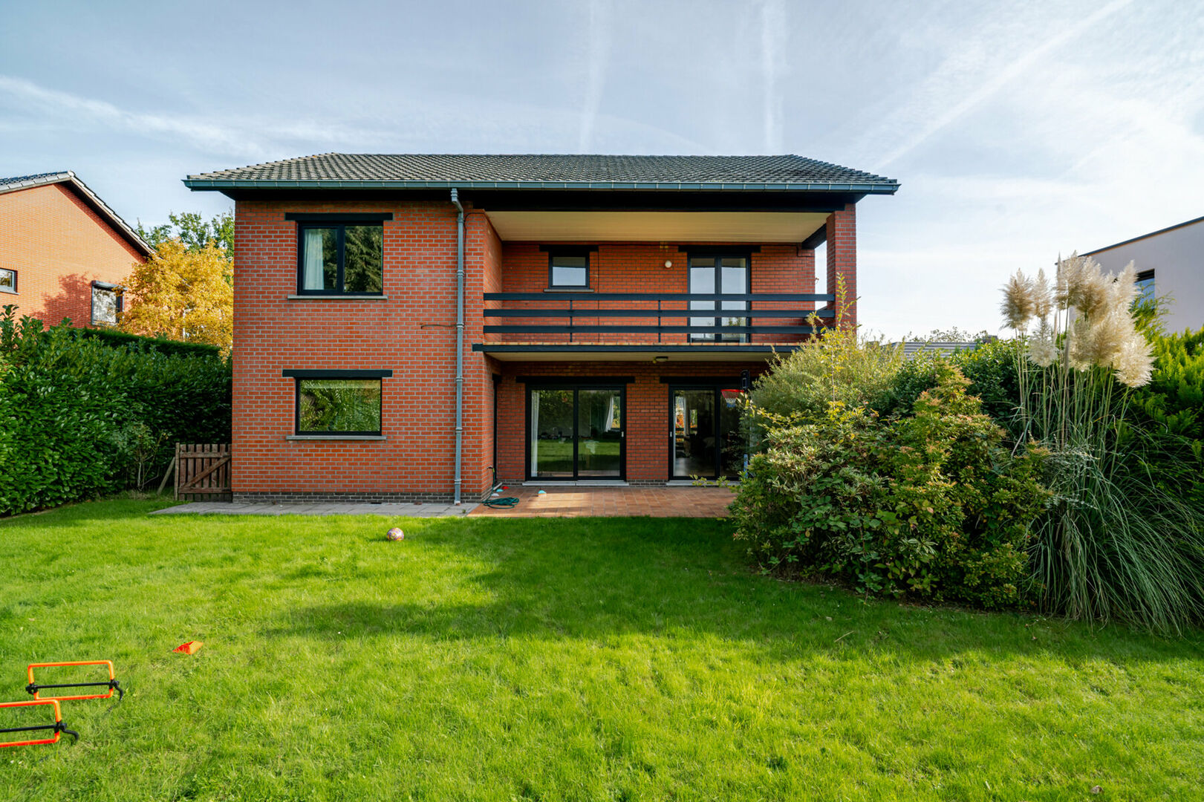
Located in a pleasant and residential area of Tervuren, this particularly spacious 1977 villa is set on a beautiful 7a 40ca plot. With an impressive living area of no less than 349 m² according to the EPC, four full-sized bedrooms, three bathrooms/shower rooms, generous living spaces and a fully basemented level with a double garage, this property offers exceptional space and potential.
The property is currently very well rented and has benefited from several technical improvements over the years. Although certain aspects of the interior may benefit from refreshing and modernisation, the villa already offers a particularly strong energy-efficient foundation. With an EPC rating of B and an energy consumption of just 162 kWh/m²/year, this home combines generous volumes with remarkably good energy performance.
This makes the property particularly attractive to buyers looking for a spacious family home that they can modernise step by step according to their own taste, without having to start from an energetically outdated foundation.
Spacious and light-filled living floor
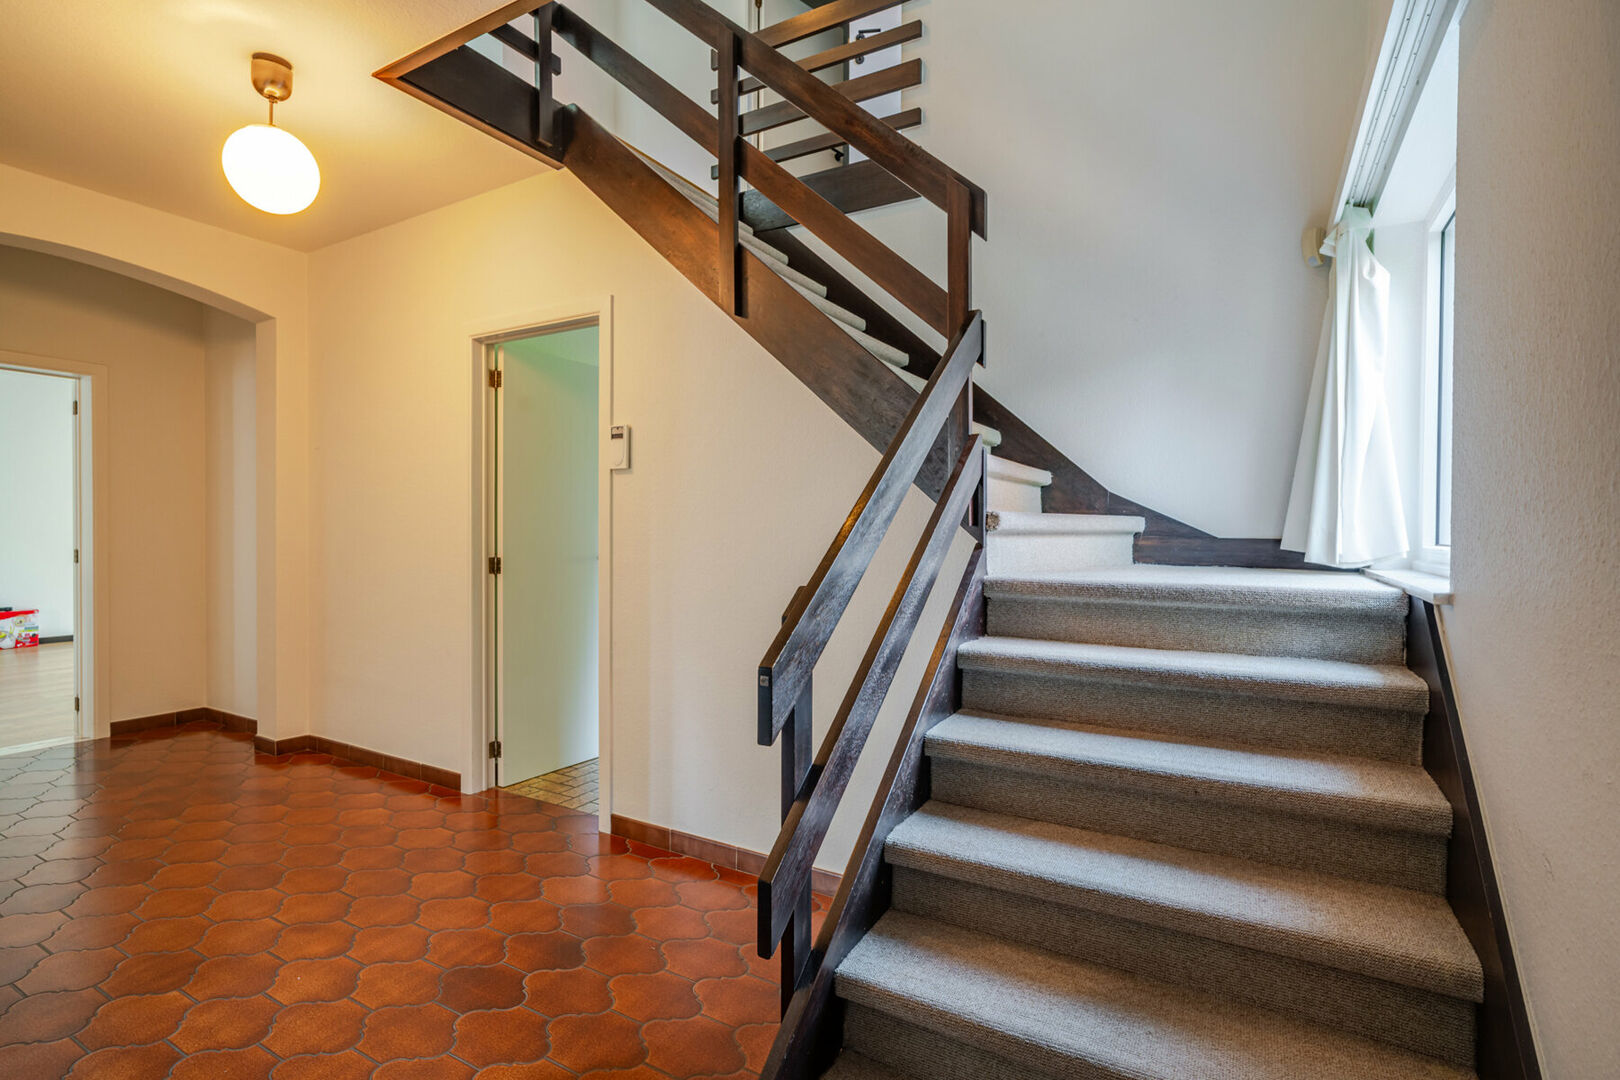
Upon entering the property, you are welcomed into a particularly spacious entrance hall of 15.1 m², equipped with a practical cloakroom and a separate guest toilet.
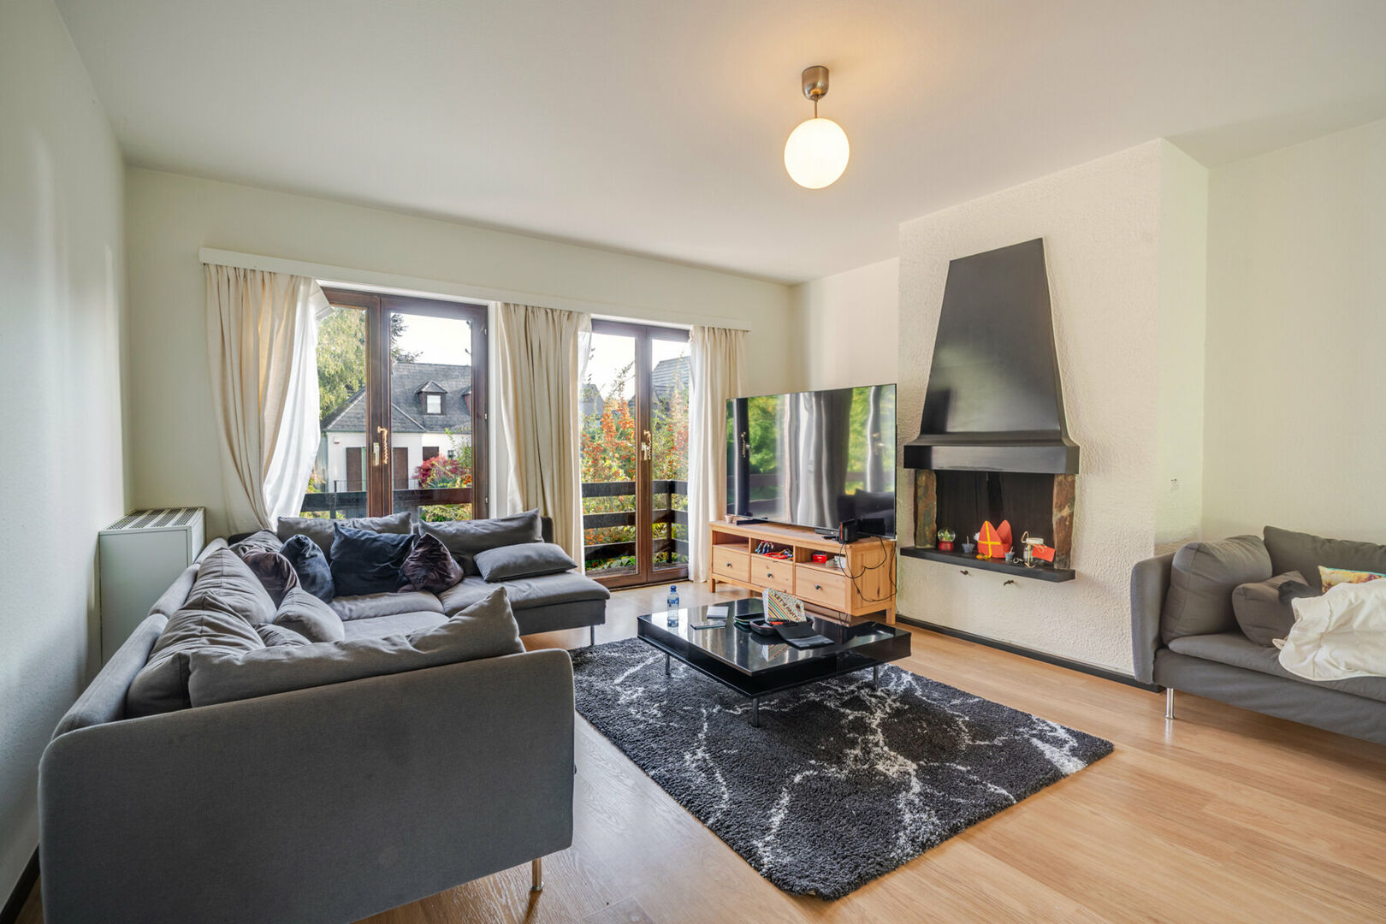
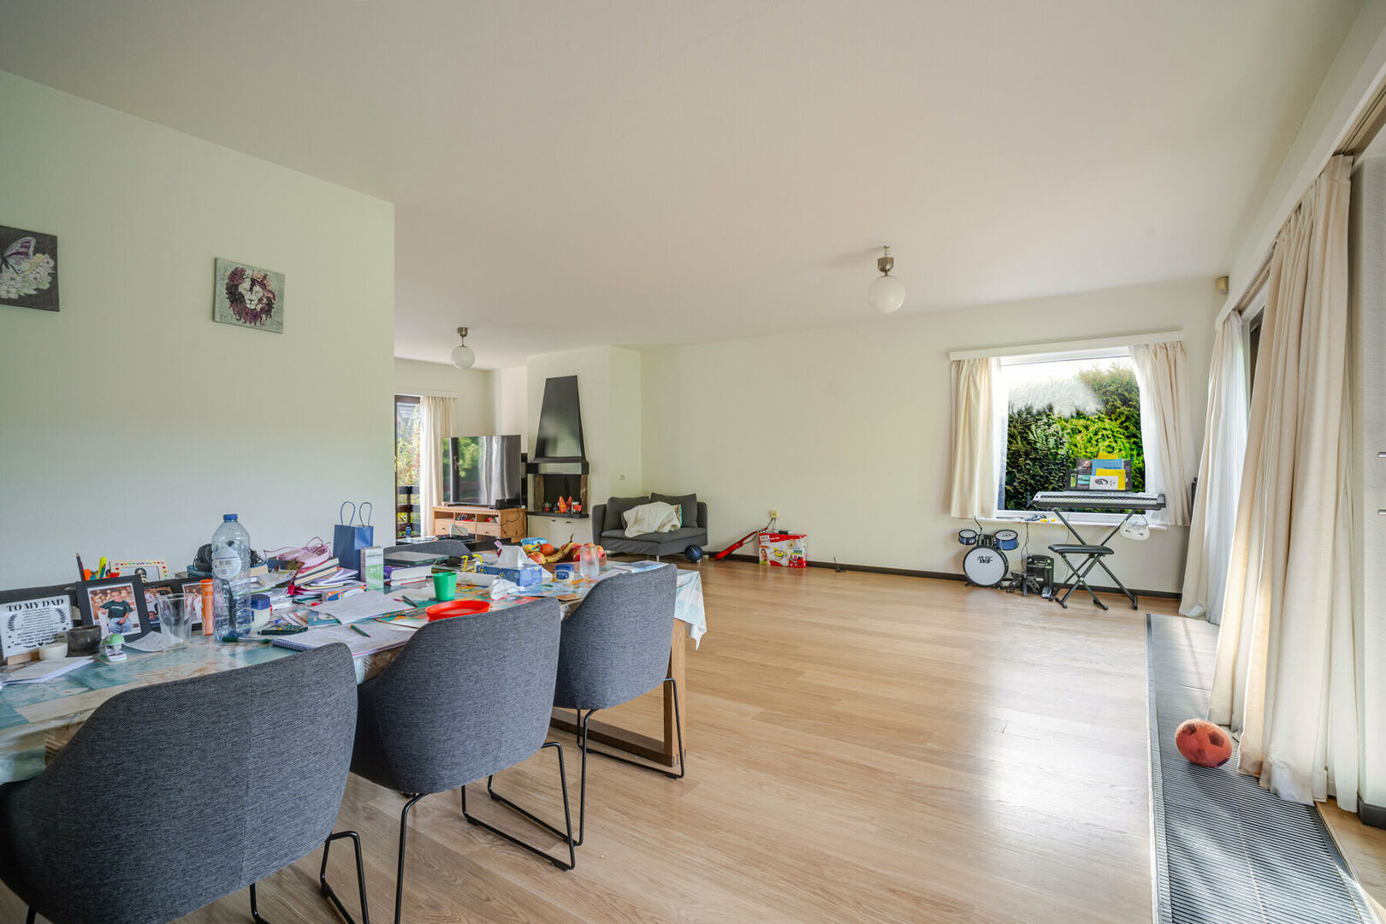
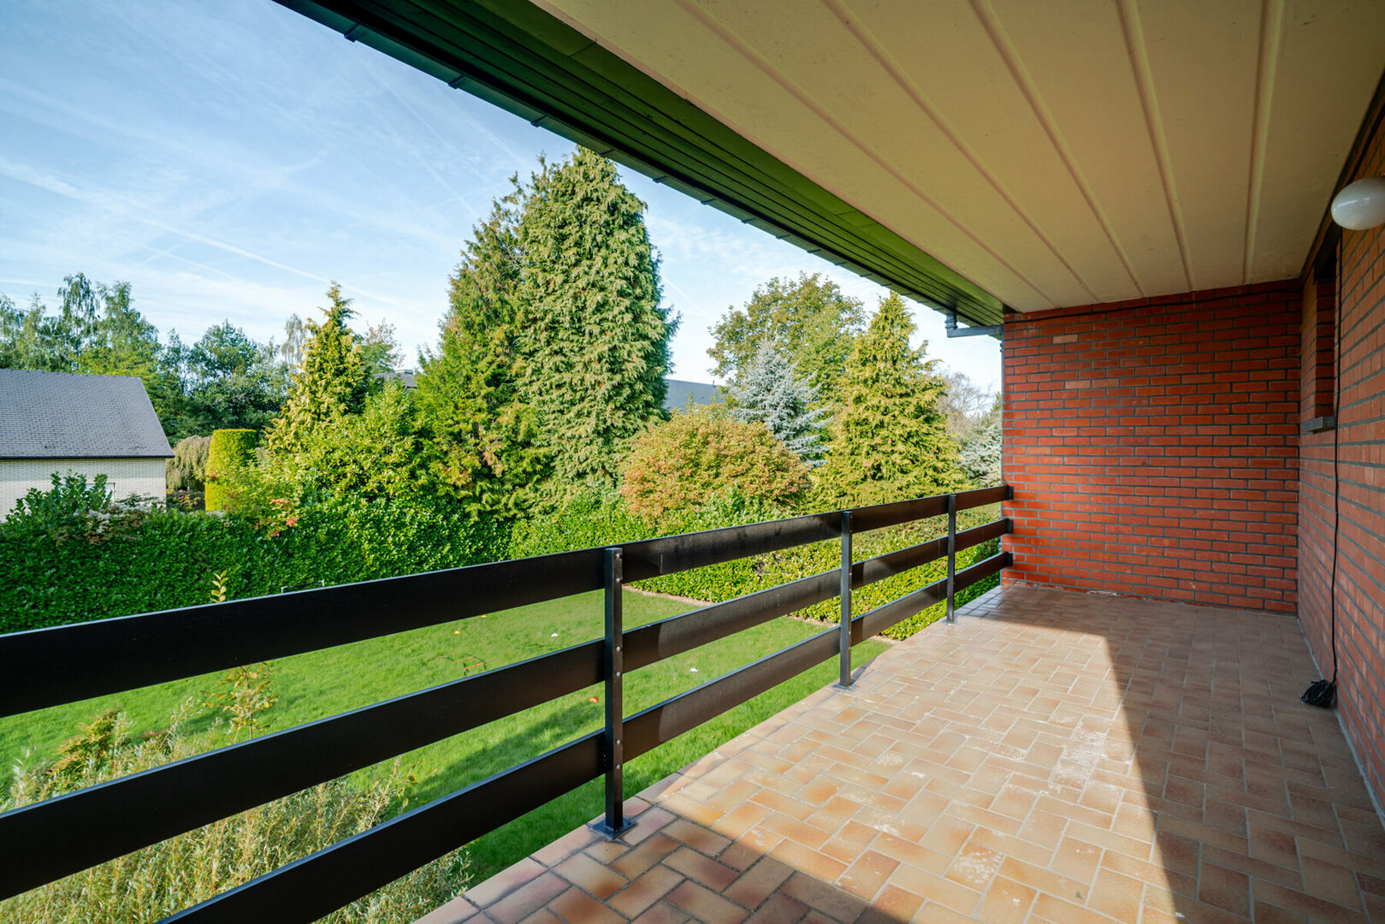
From the entrance hall, you access the 25.2 m² living room, finished with tiled flooring and featuring an authentic wood-burning open fireplace. This room also benefits from direct access to a north-facing balcony of approximately 10 m².
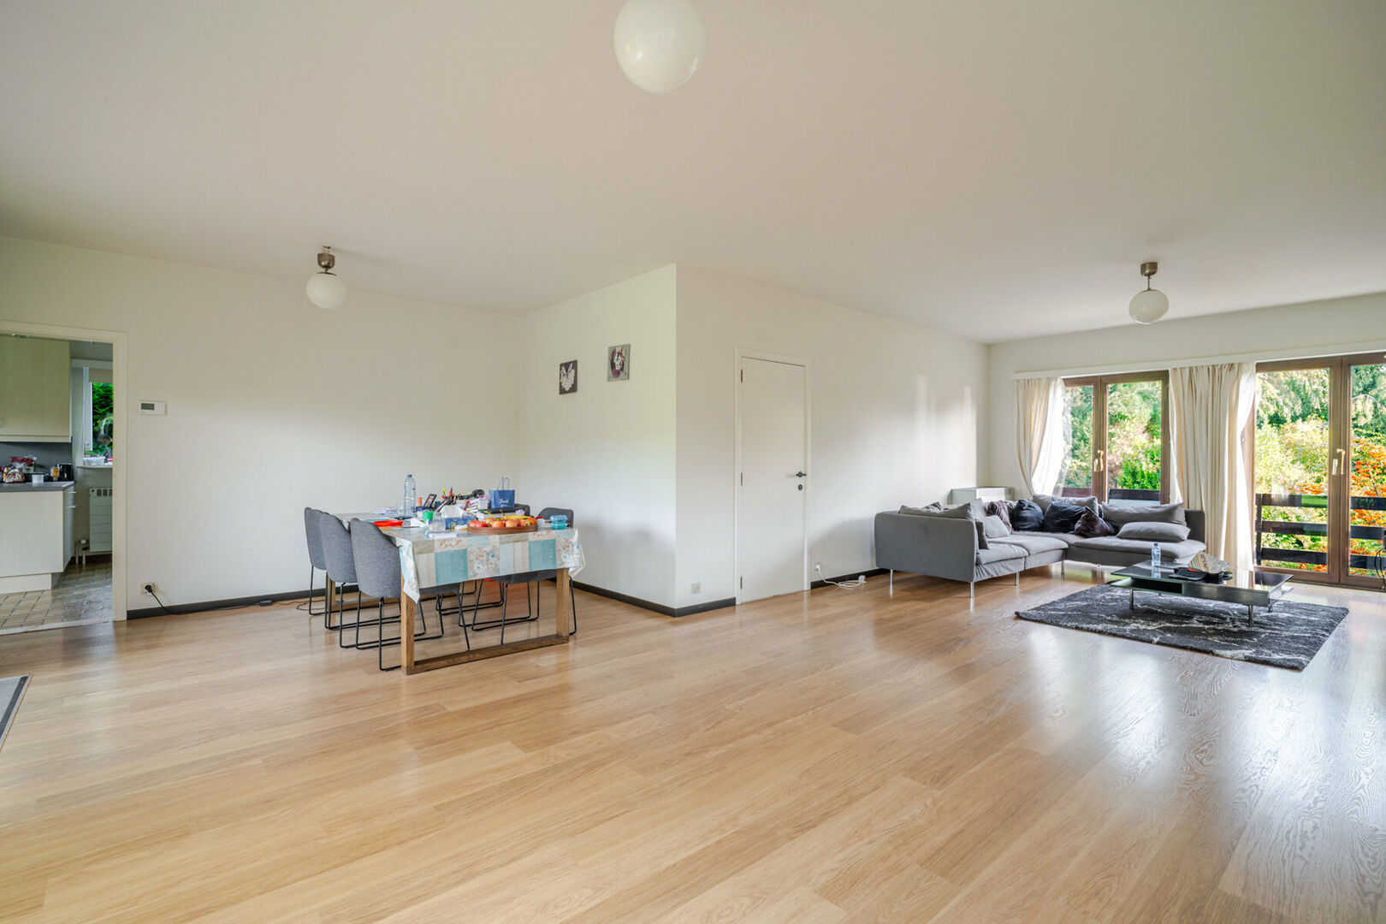
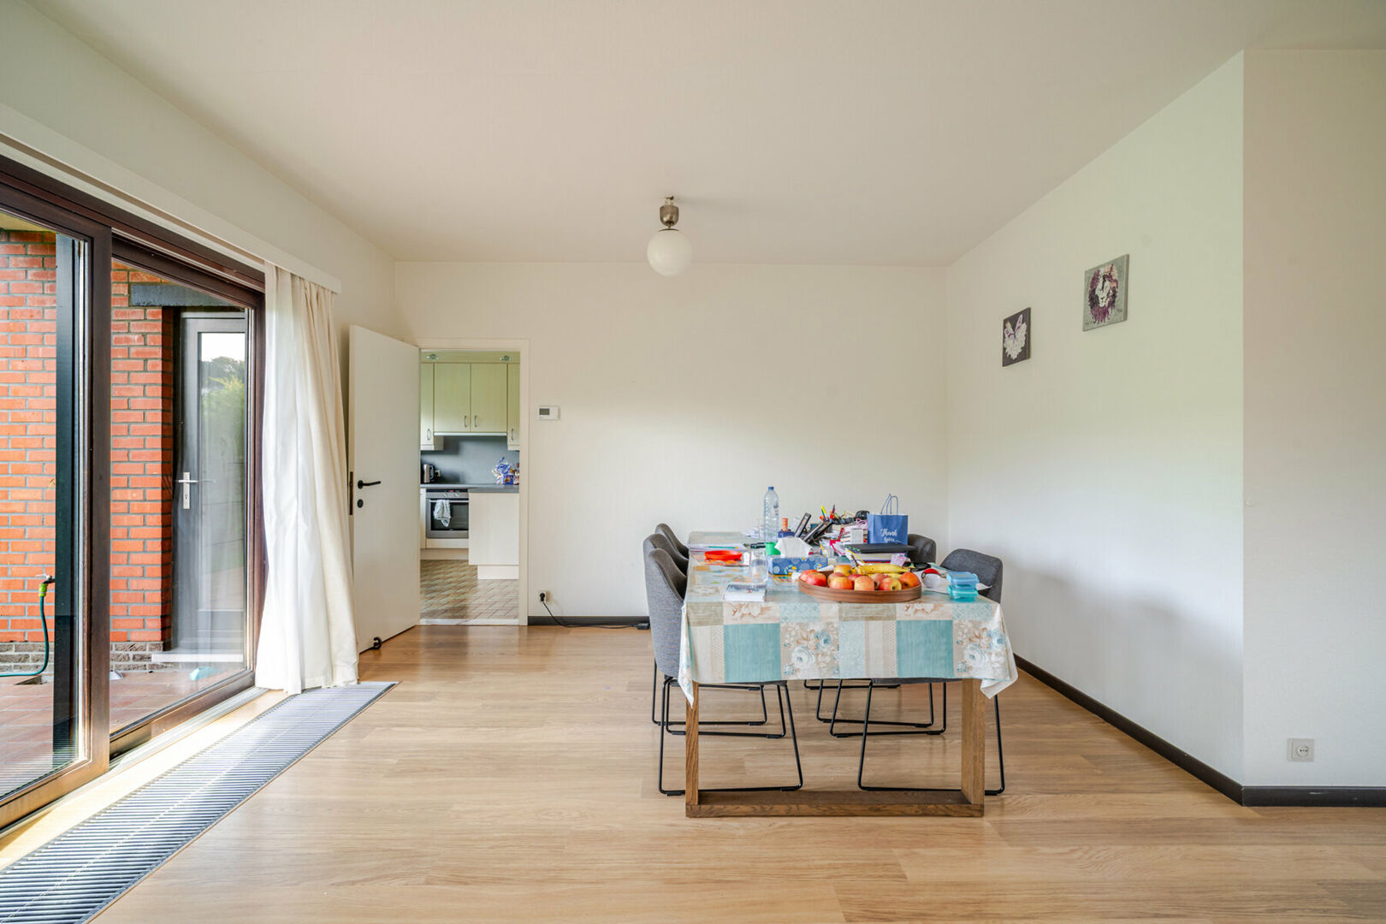
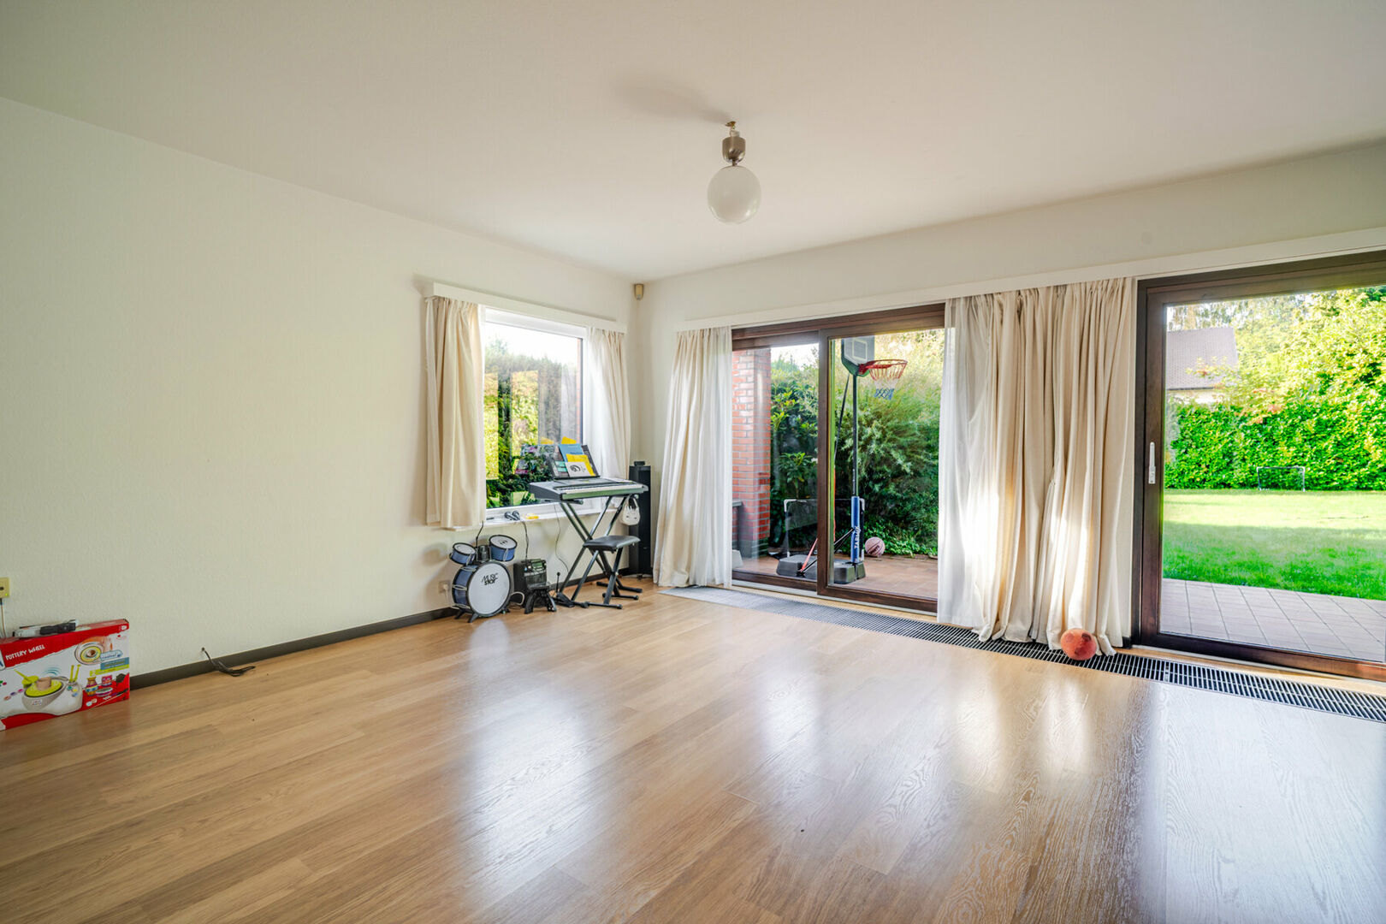
The living room connects directly to the exceptionally spacious 30 m² dining room, creating a generous living area of no less than 55.2 m². The dining room features laminate flooring and, thanks to its generous dimensions, provides ample space for a large dining table and comfortable seating for family and guests.
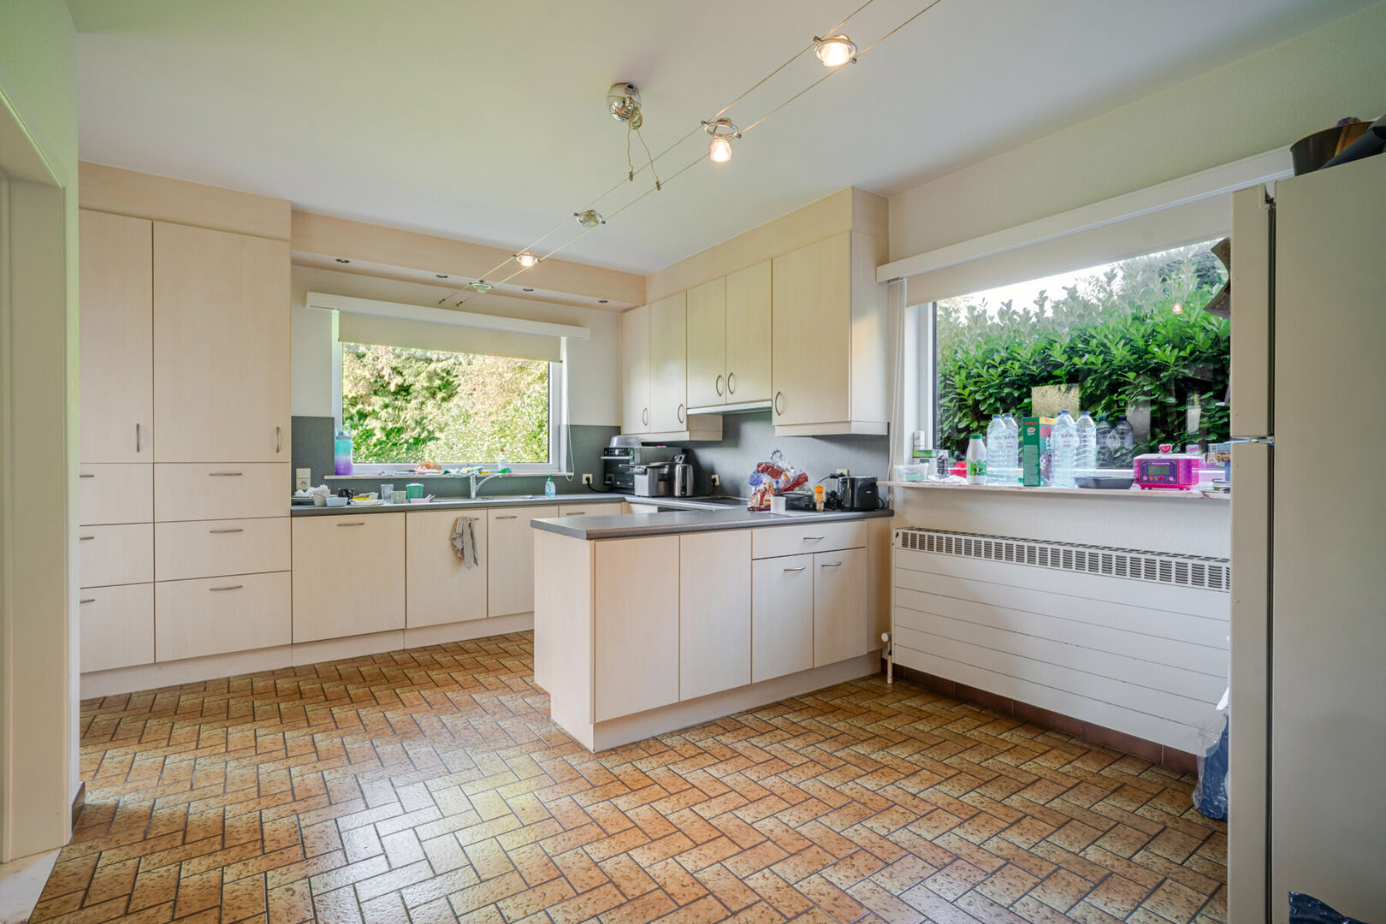
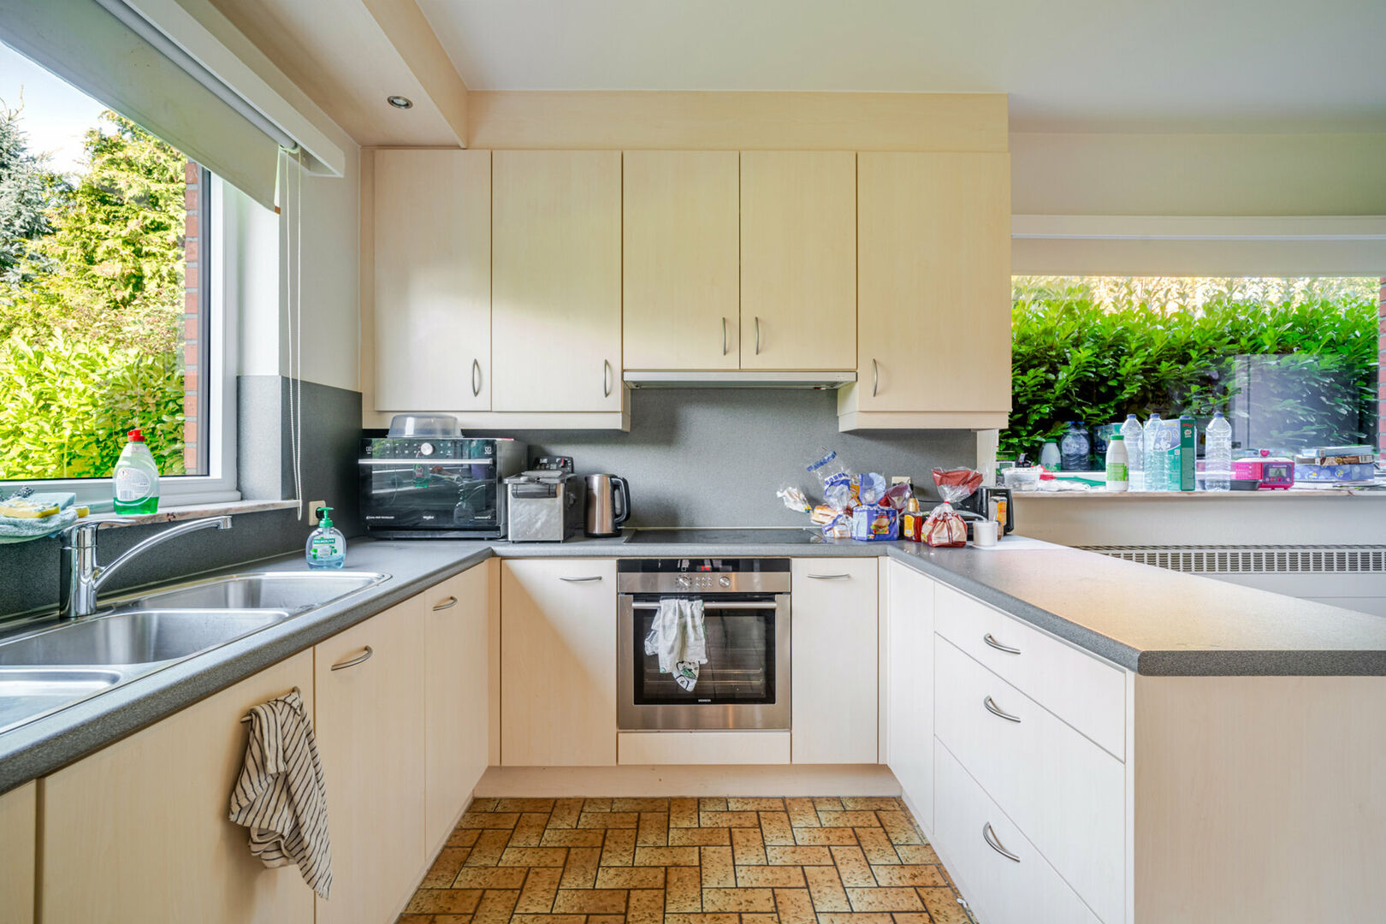
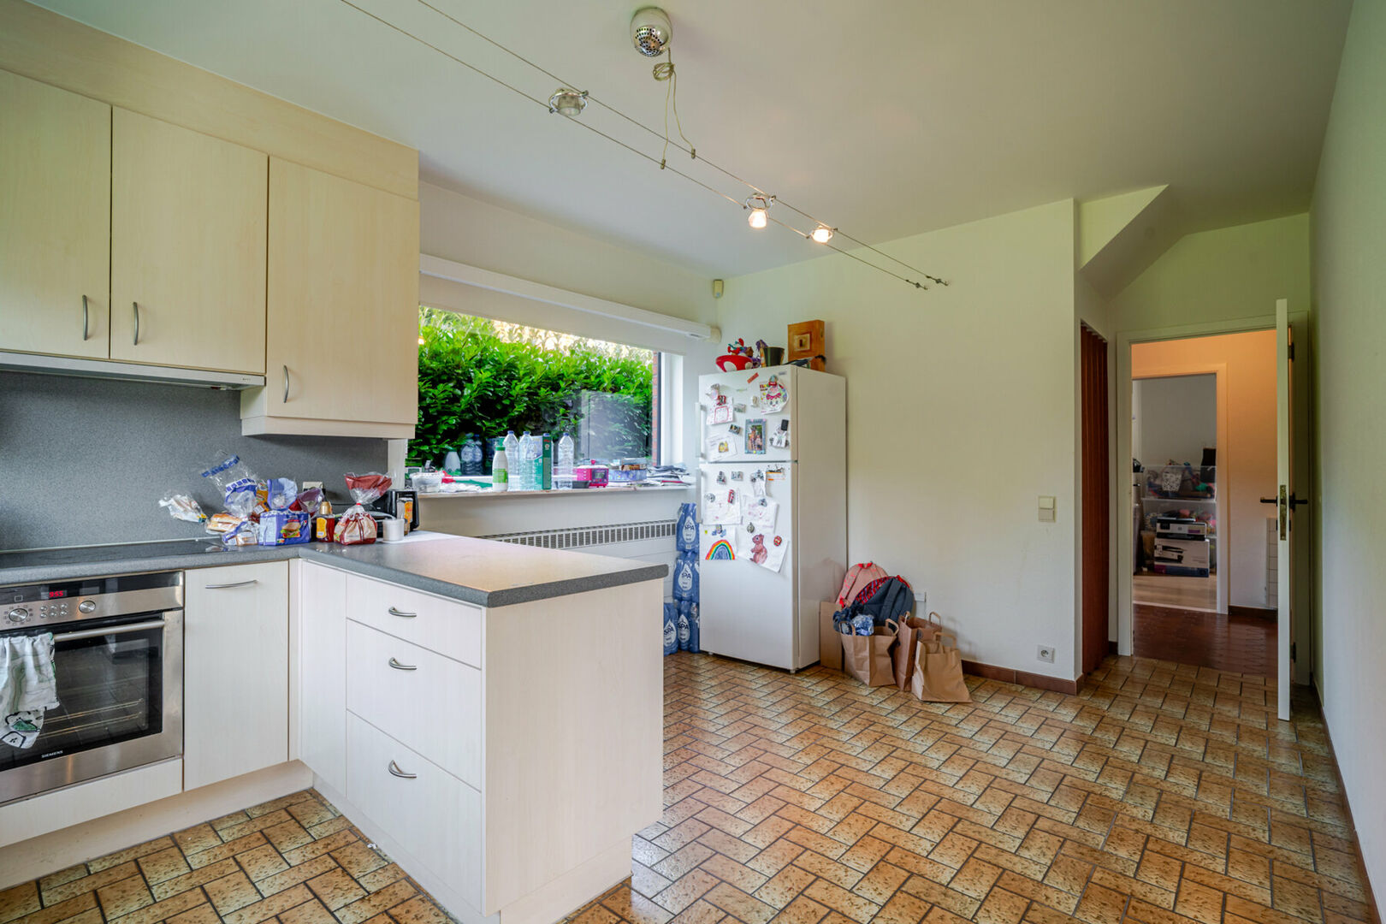
Adjacent to the dining room is the separate, fully equipped kitchen of 17.3 m². The kitchen is functionally arranged and offers excellent proportions, although it is ready for modernisation to meet contemporary standards. This gives the future owner the opportunity to completely redesign the space according to their own taste and lifestyle requirements.
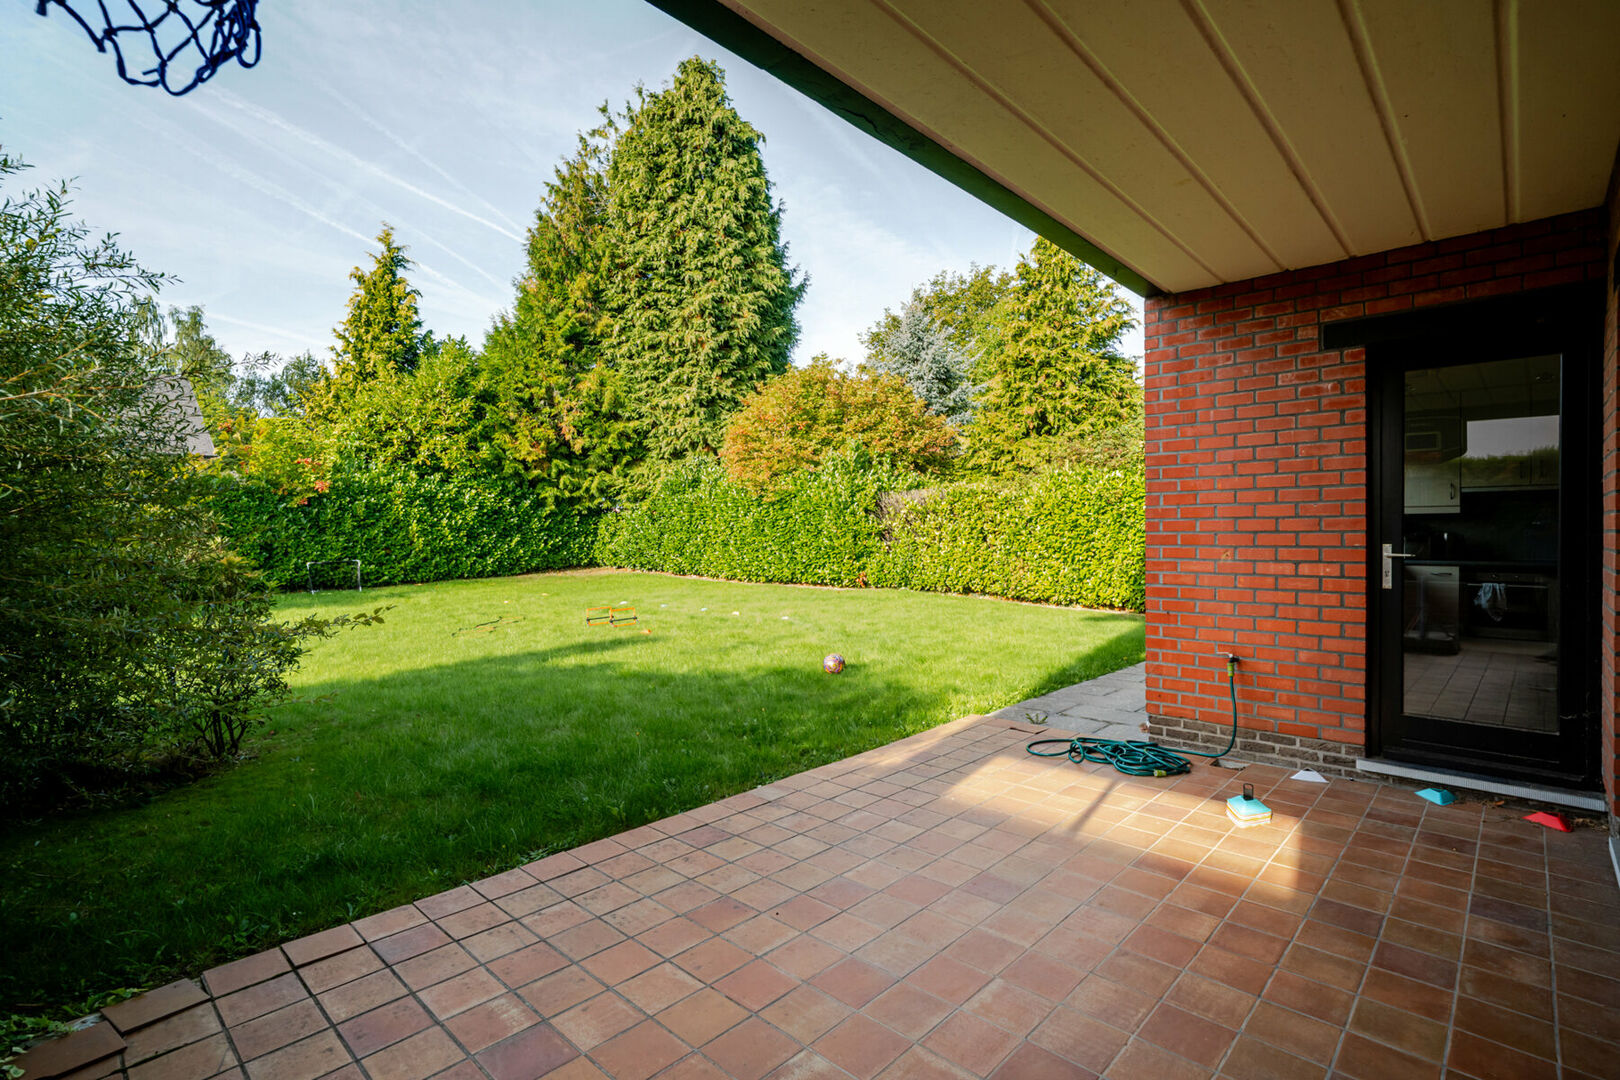
A major advantage is the direct connection from both the dining room and the kitchen to the 13.4 m² south-west-facing covered terrace. Thanks to its favourable orientation, this is an ideal place to enjoy the afternoon and evening sun while creating a pleasant connection between the living areas and the outdoor space.
Four spacious bedrooms and three bathrooms/shower rooms
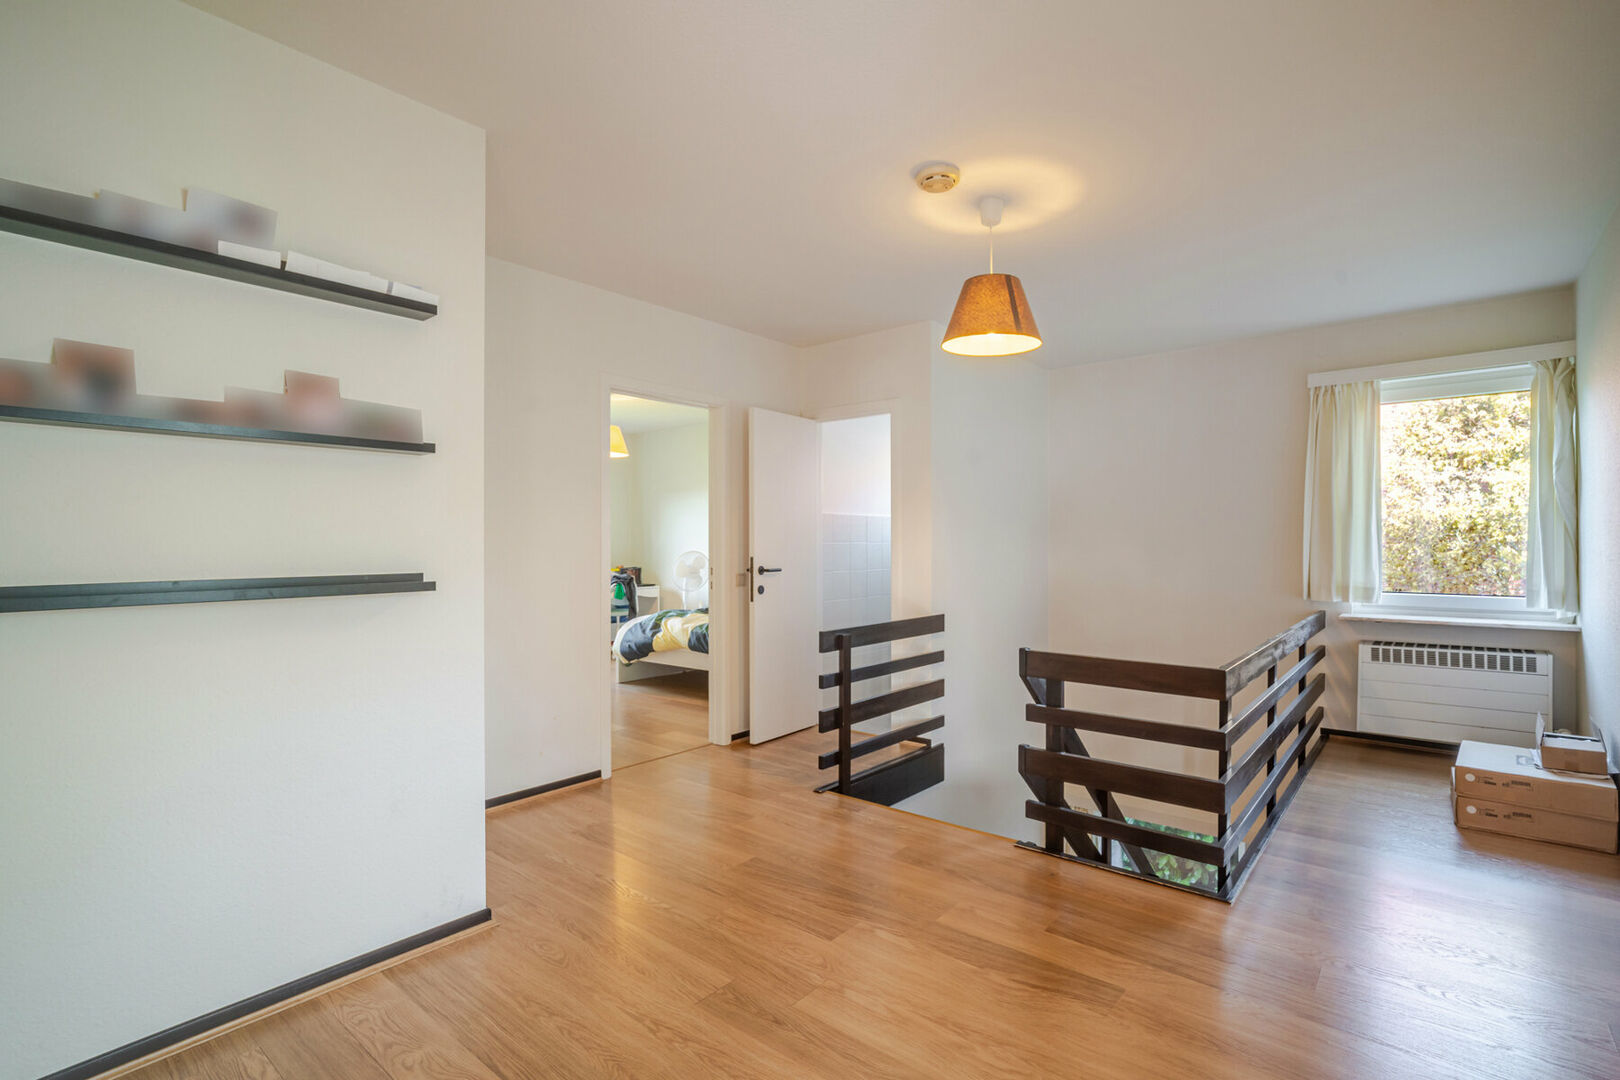
The first floor features an exceptionally spacious landing of no less than 23 m², providing access to four full-sized bedrooms and several sanitary facilities.
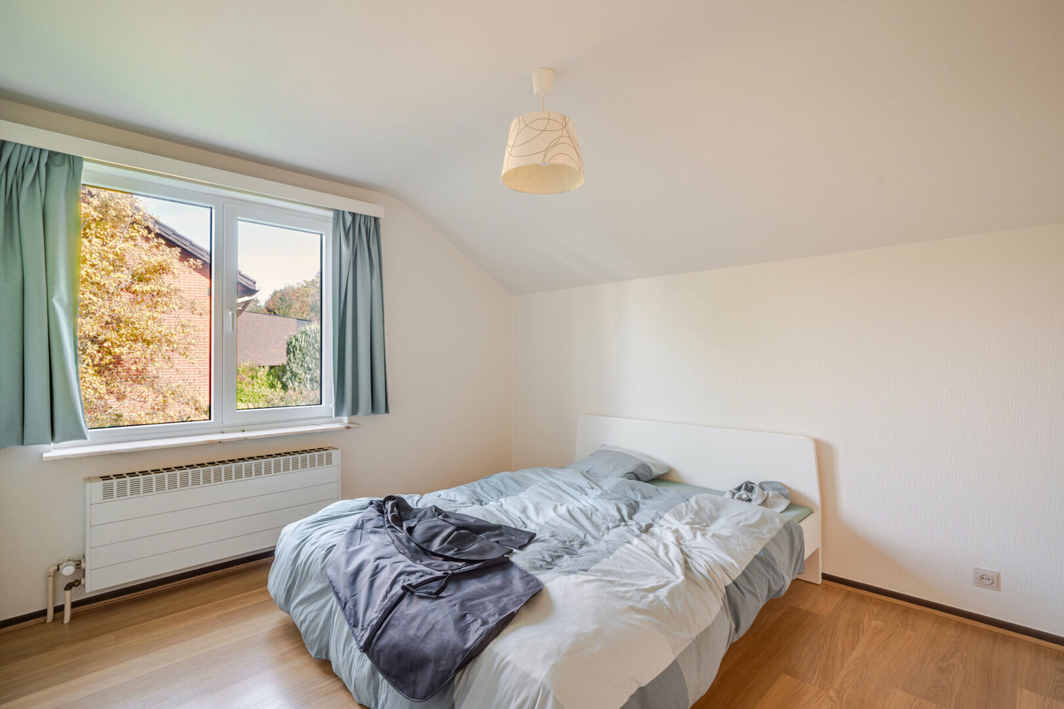
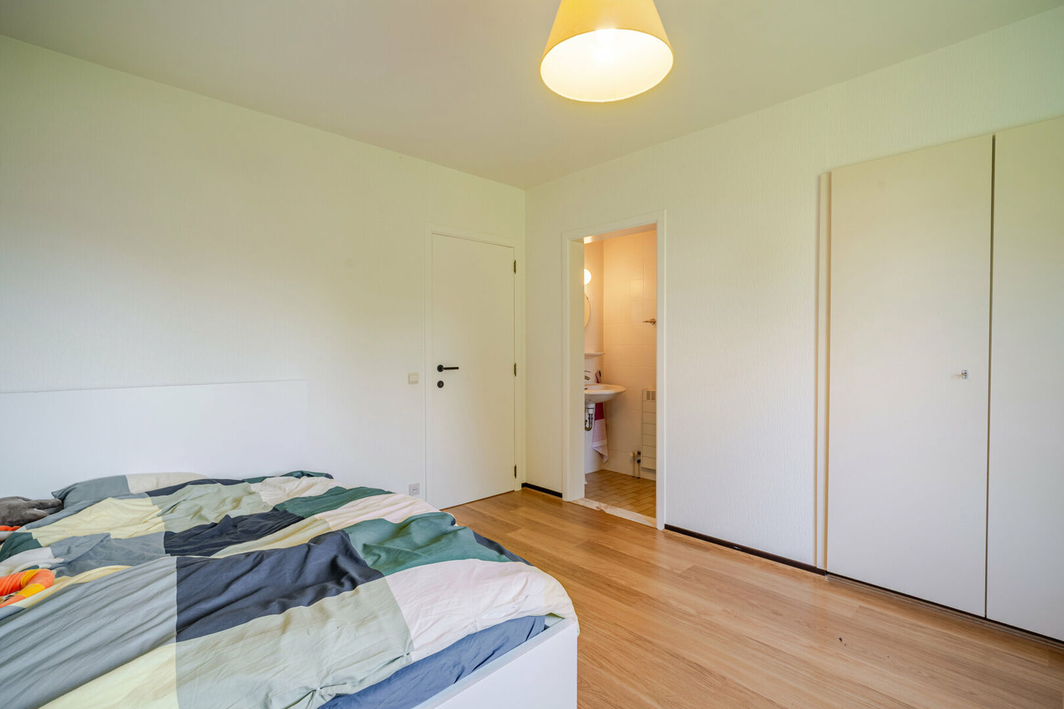
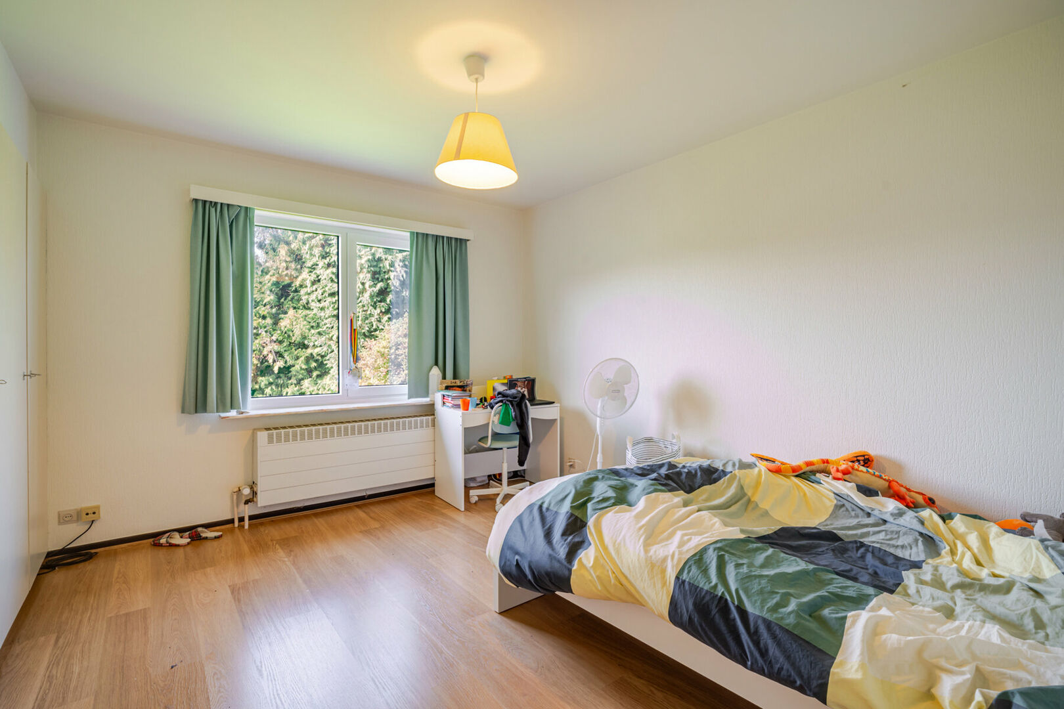
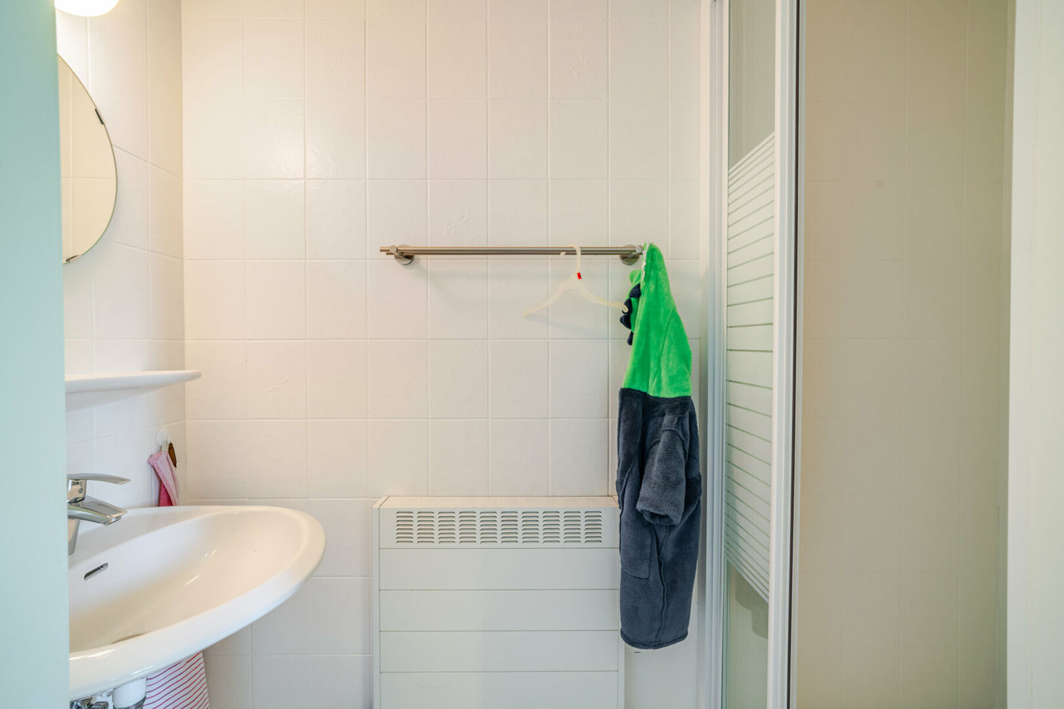
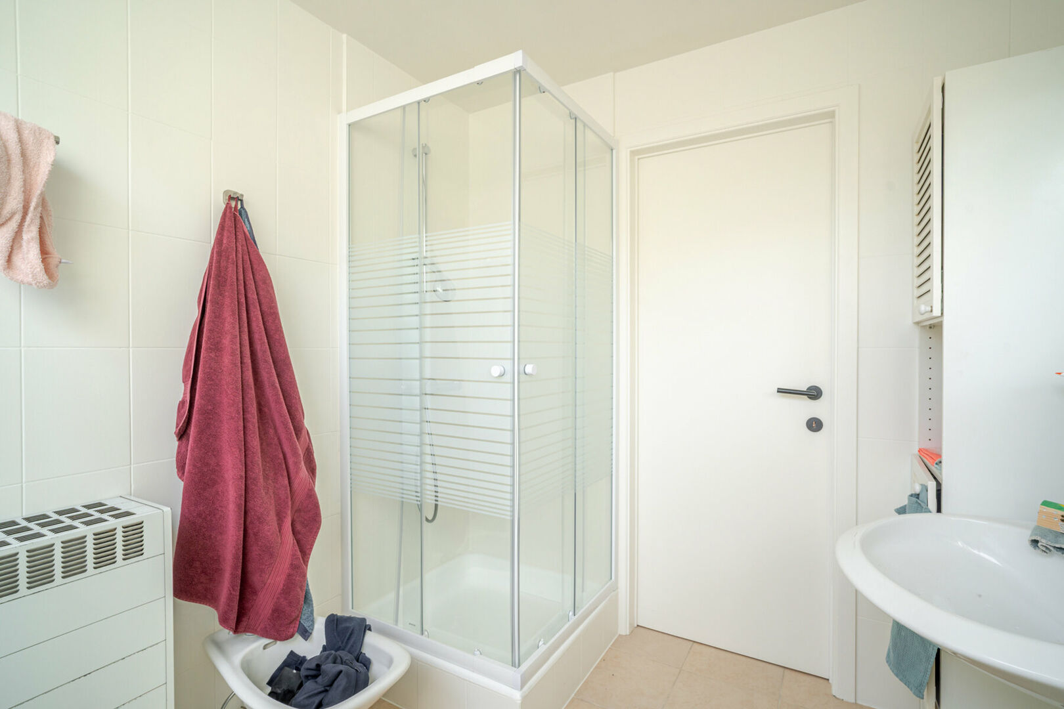
The first bedroom measures 14.1 m², features built-in wardrobes and has its own en-suite shower room with shower cubicle and washbasin.
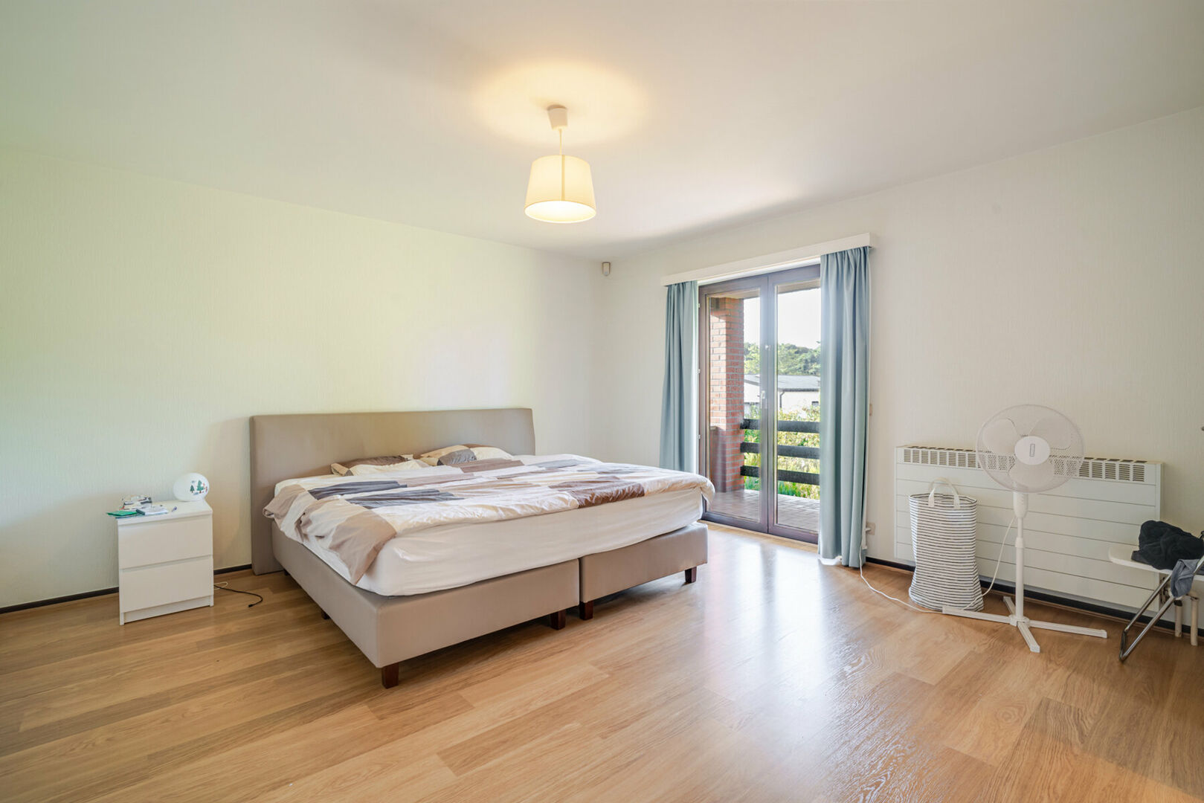
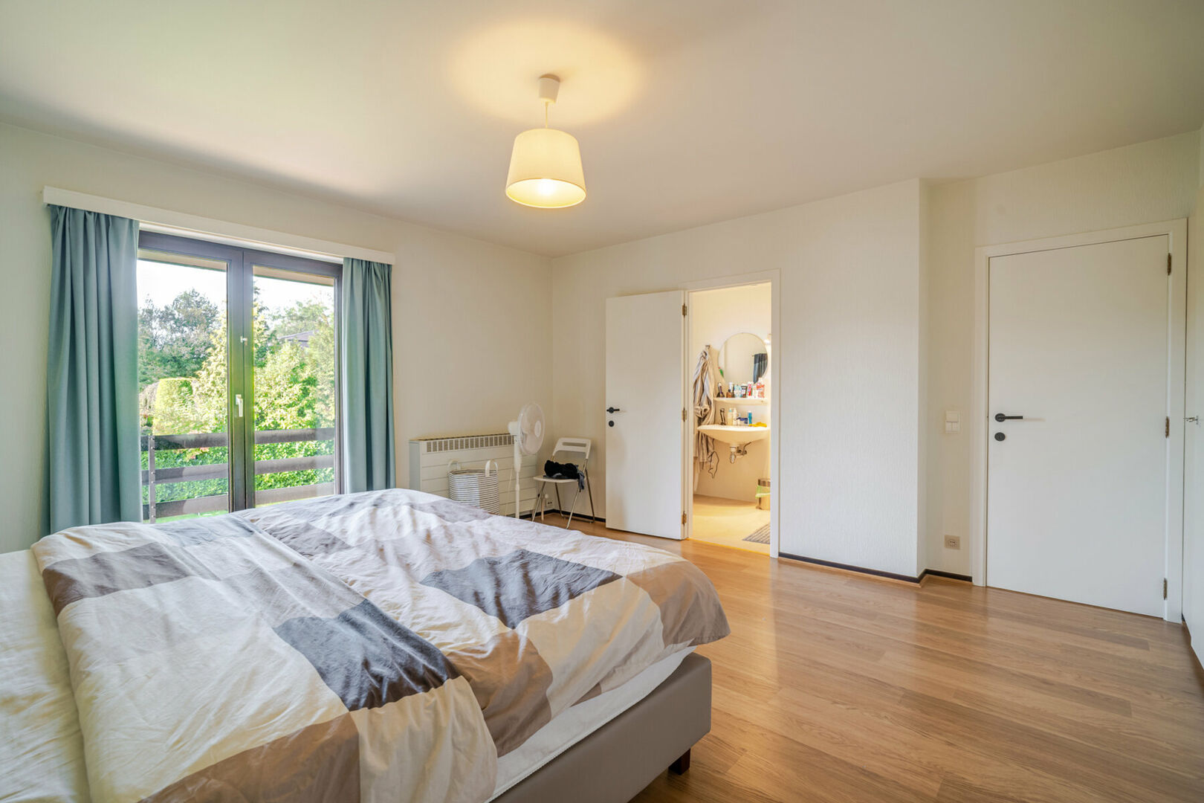
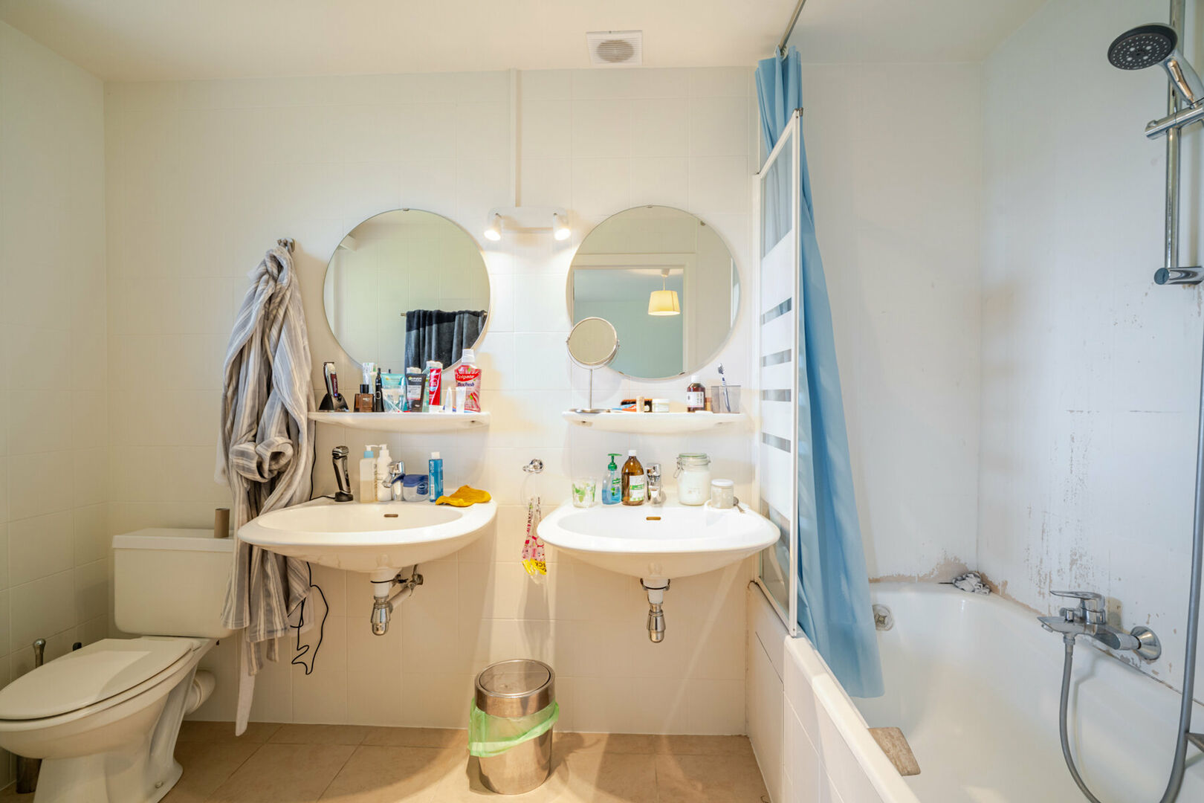
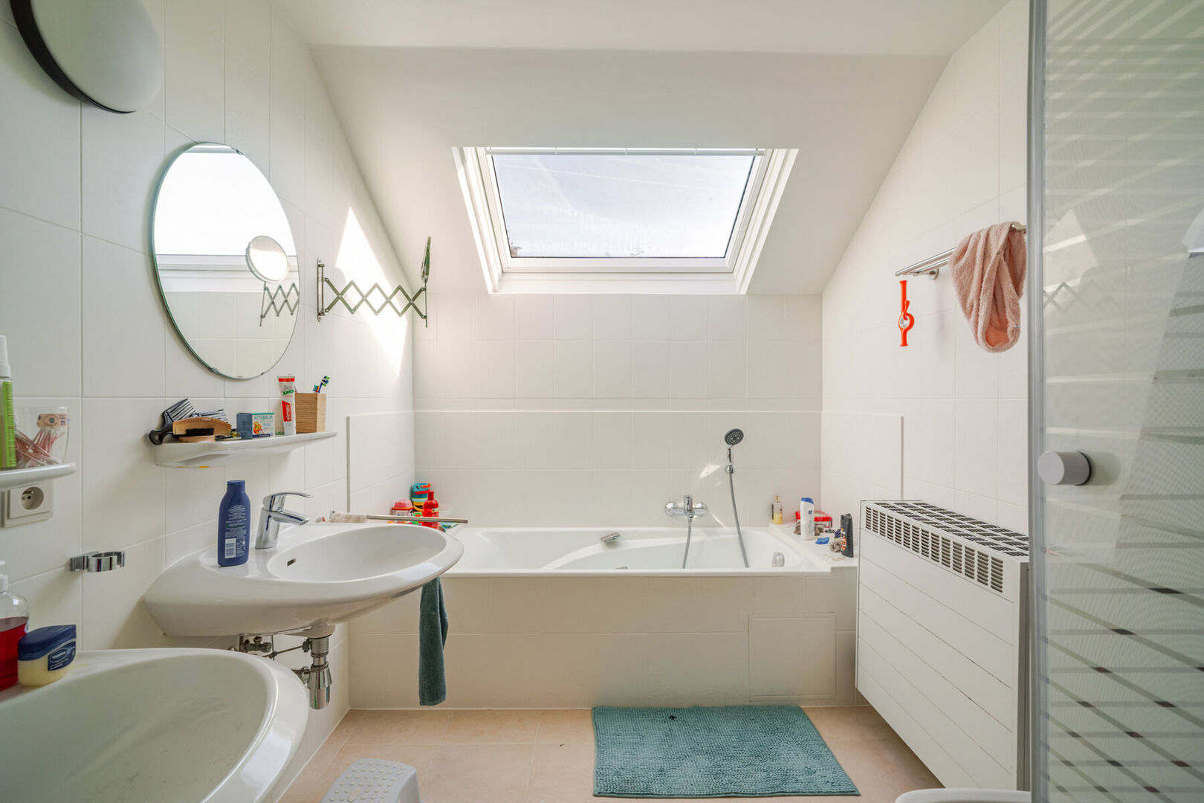
The second, particularly spacious bedroom measures 19.9 m² and also features built-in wardrobes. This room has its own south-west-facing covered balcony of 12.8 m² as well as a private 5.2 m² bathroom equipped with a bathtub with shower function, two washbasins and a toilet.
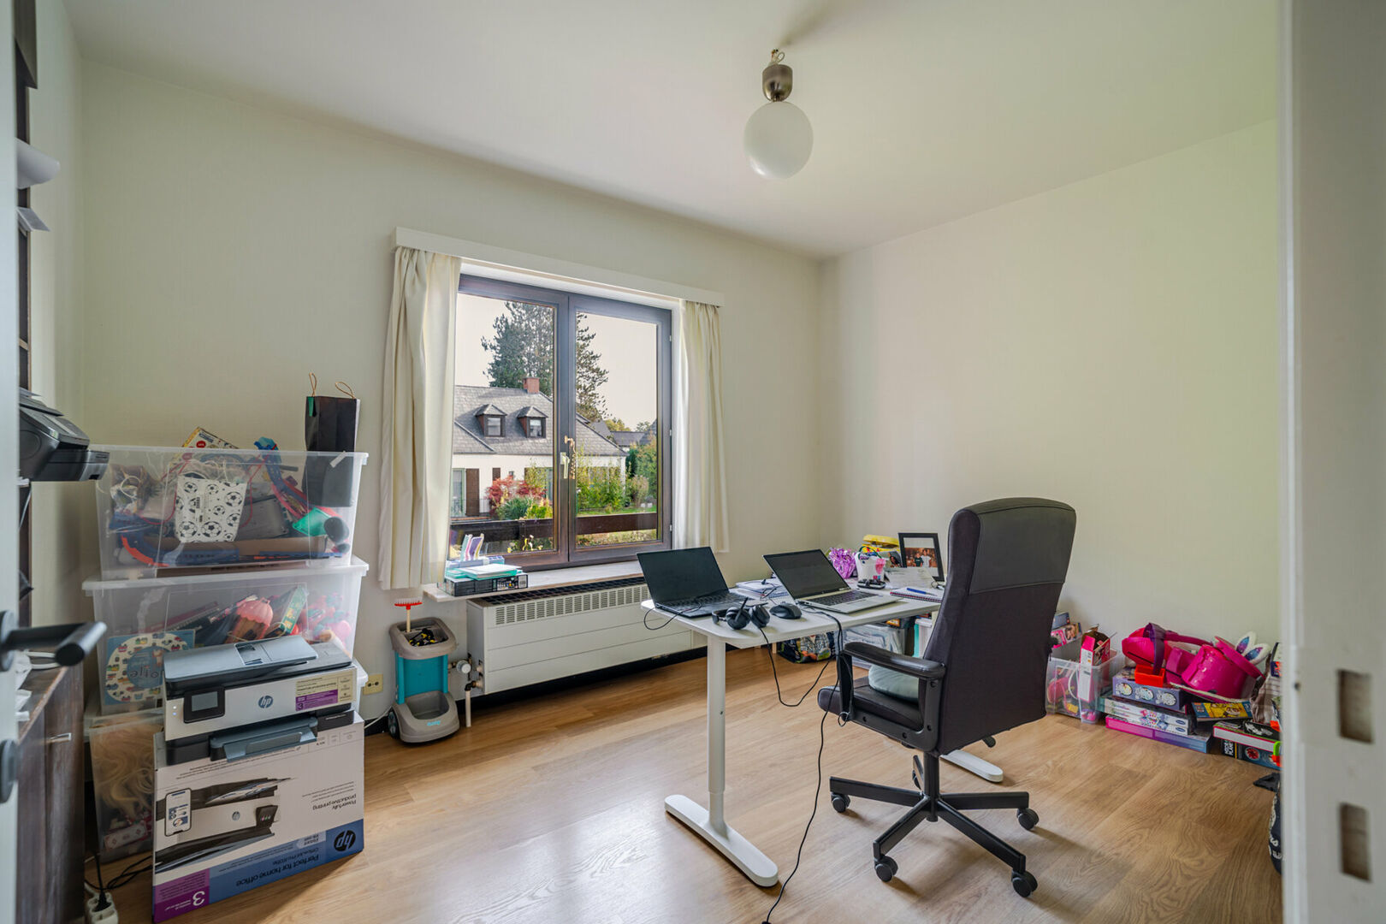
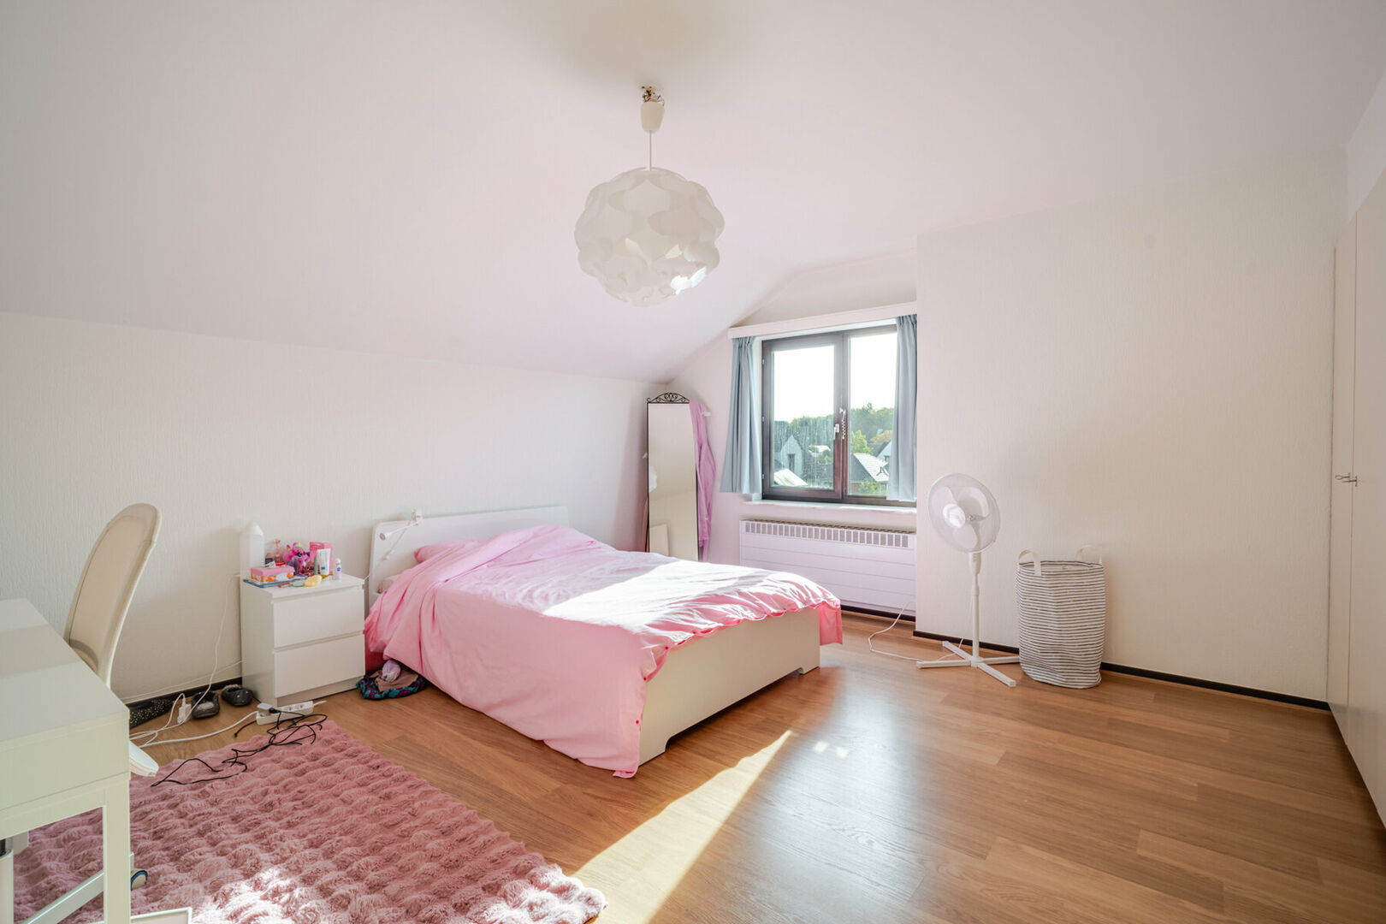
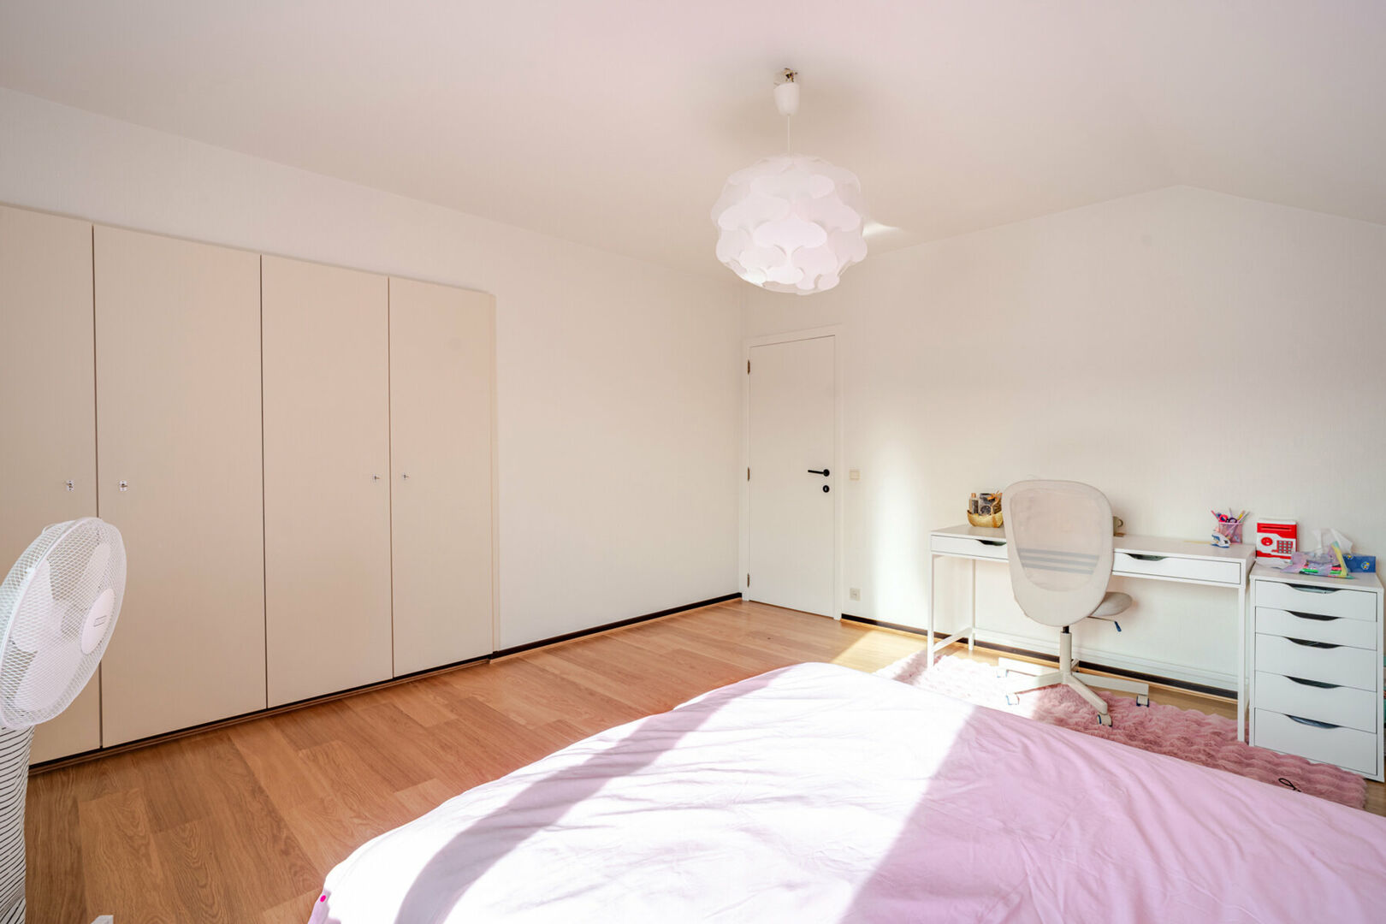
The third bedroom measures 11.5 m², while the fourth bedroom, measuring no less than 20.2 m², is once again particularly generous in size and also features built-in wardrobes.
The floor also includes a separate 6.7 m² bathroom, equipped with a bathtub, shower cubicle, bidet and two washbasins. A separate toilet is also provided on the landing.
The combination of four full-sized bedrooms and three separate bathrooms/shower rooms provides exceptional comfort and privacy, making this property particularly suitable for larger families or families with older children.
Fully basemented level and double garage
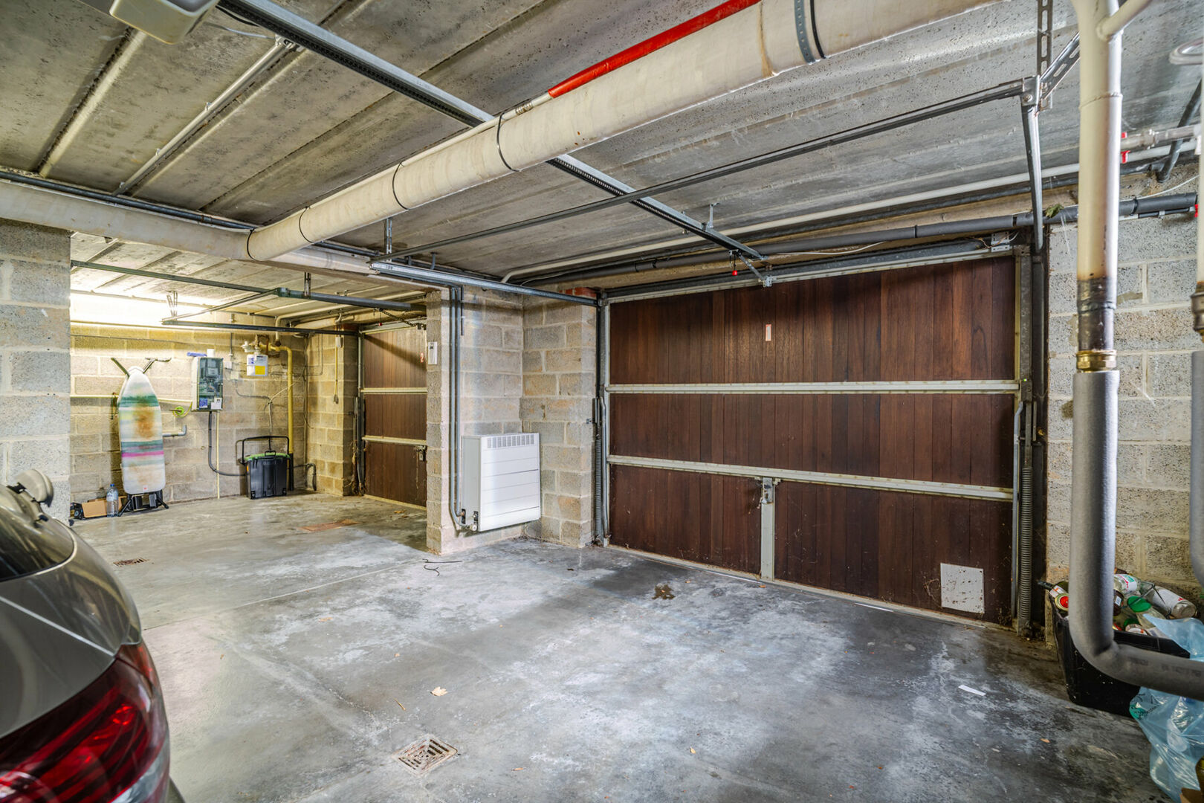
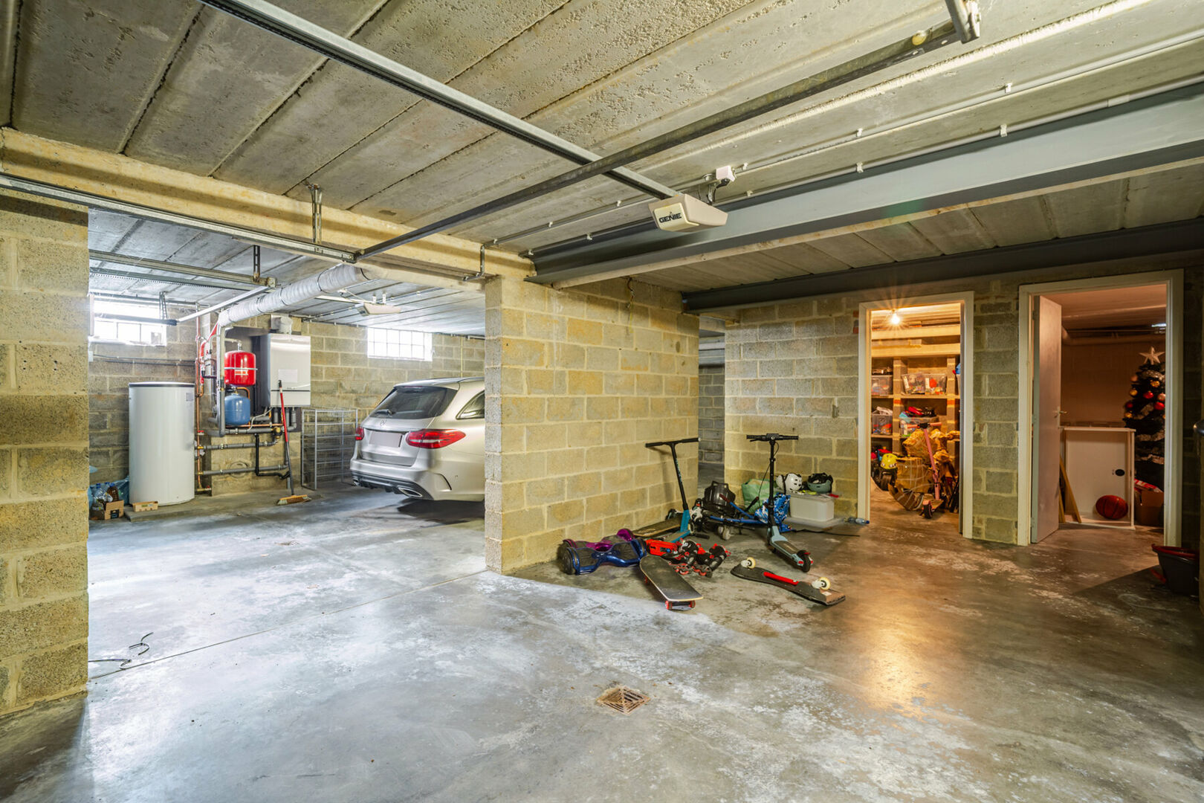
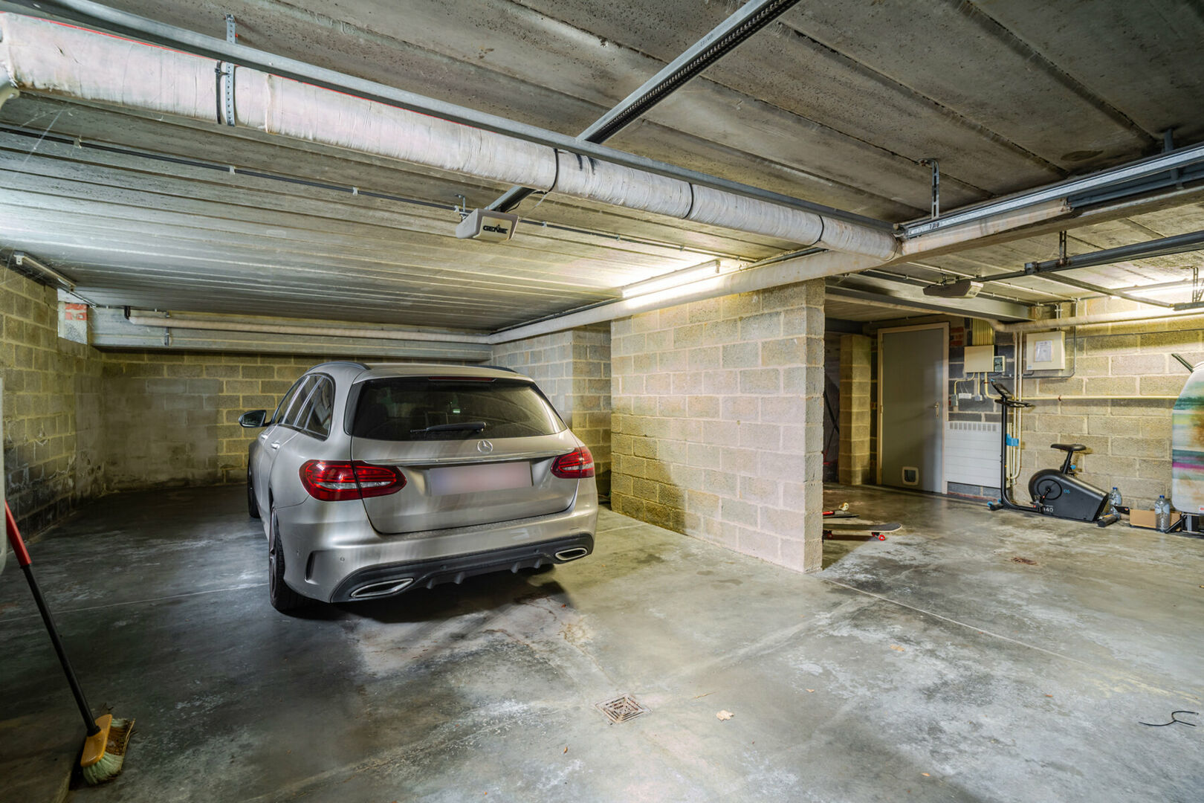
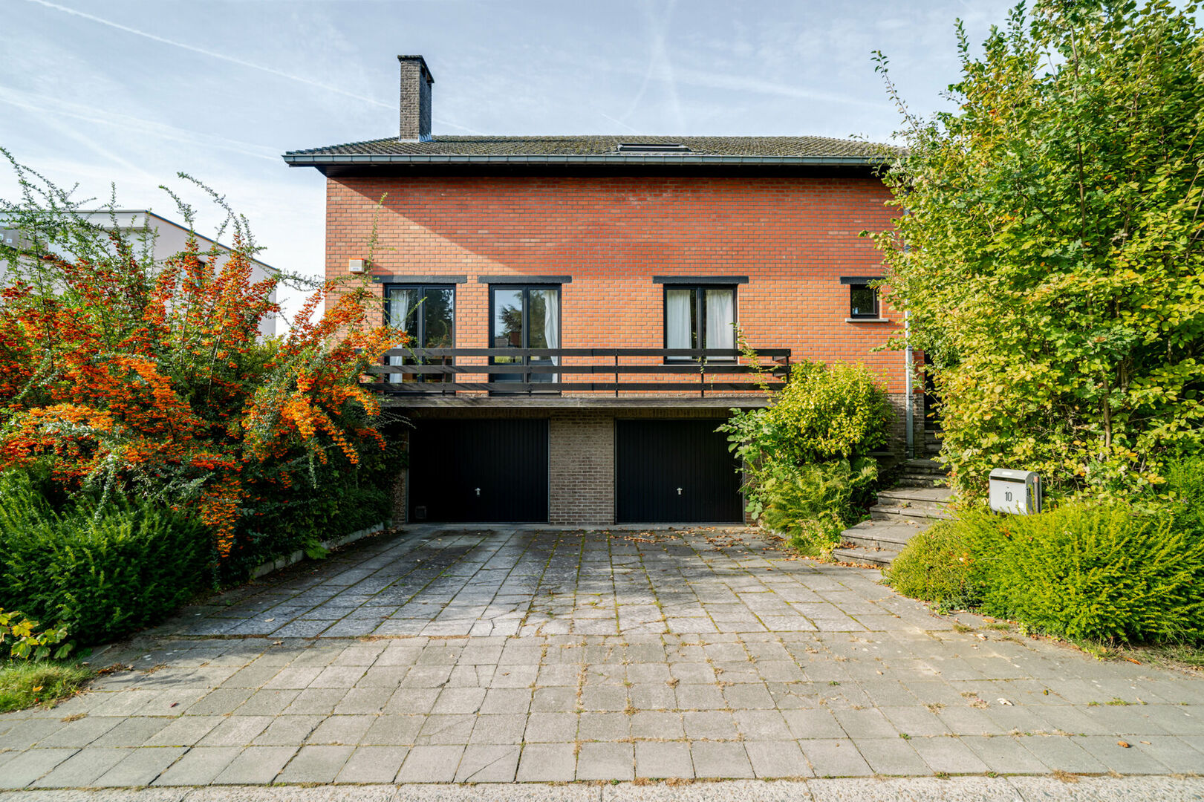
The villa also clearly stands out in terms of practicality. The property is fully basemented and, on level -1, offers a spacious integral garage with room for two cars, with each parking space having its own automatic garage door.
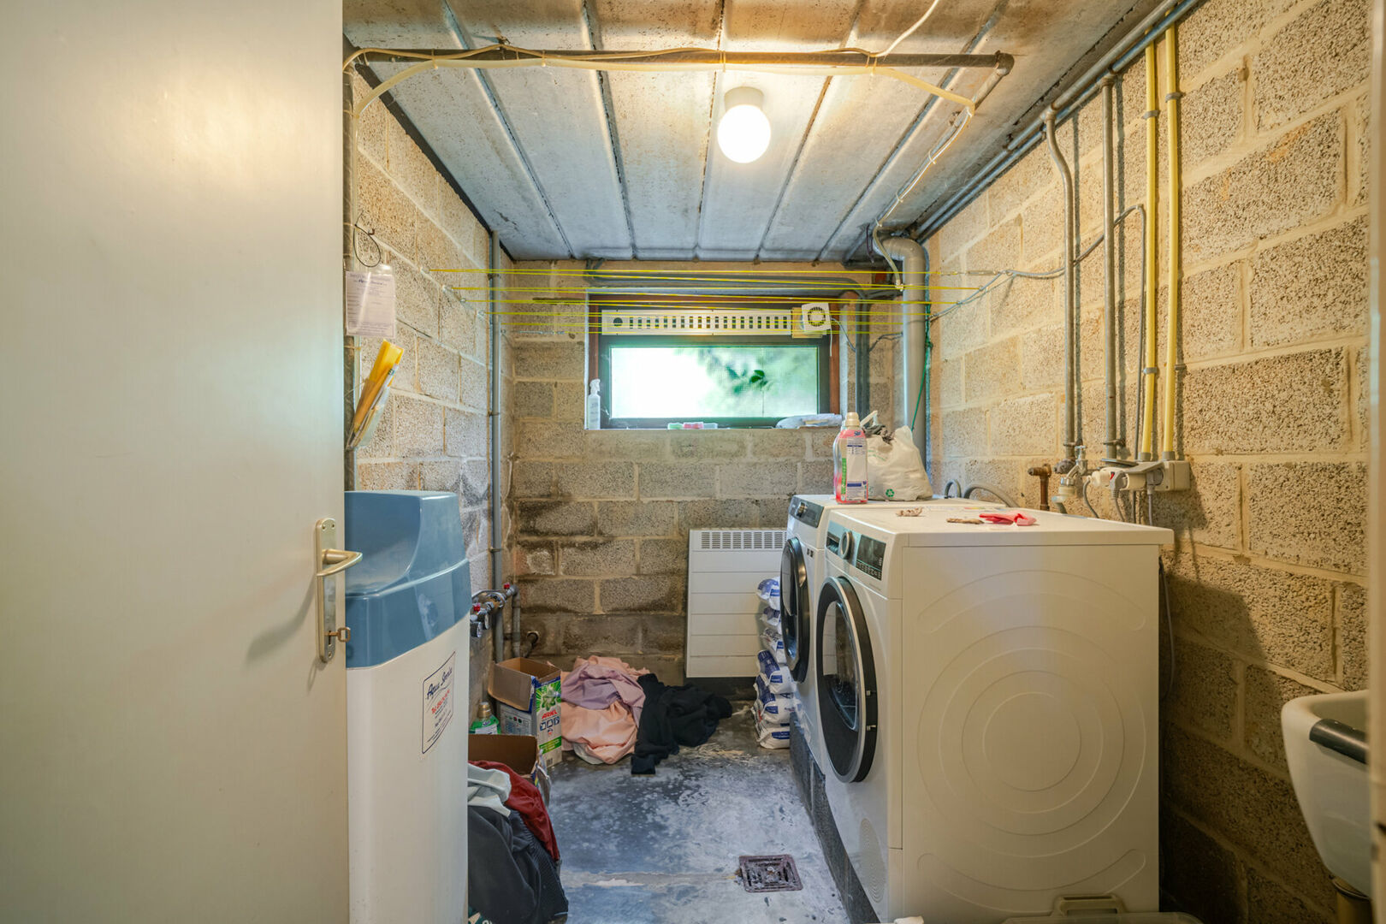
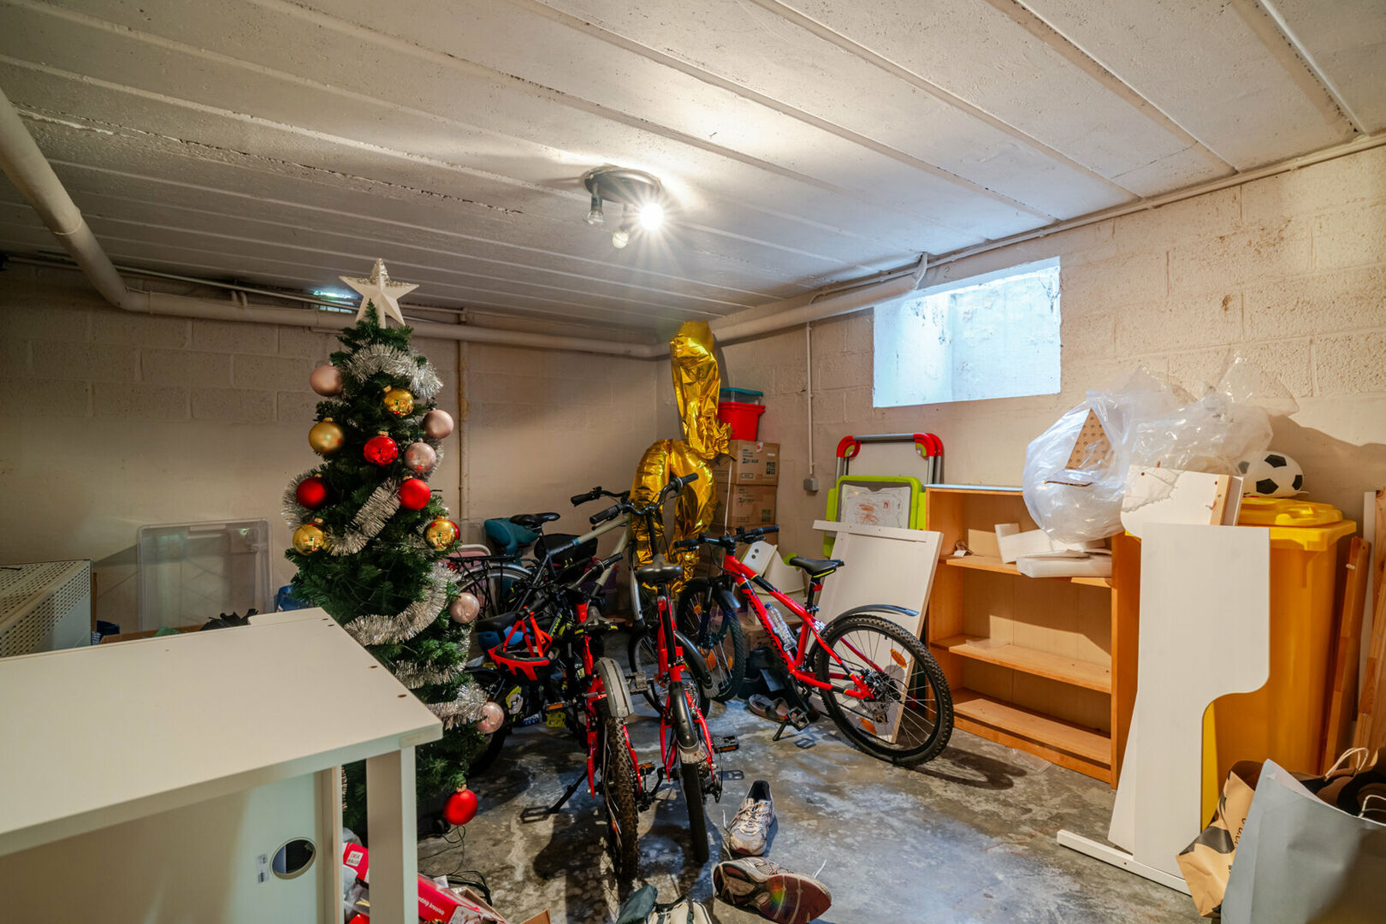
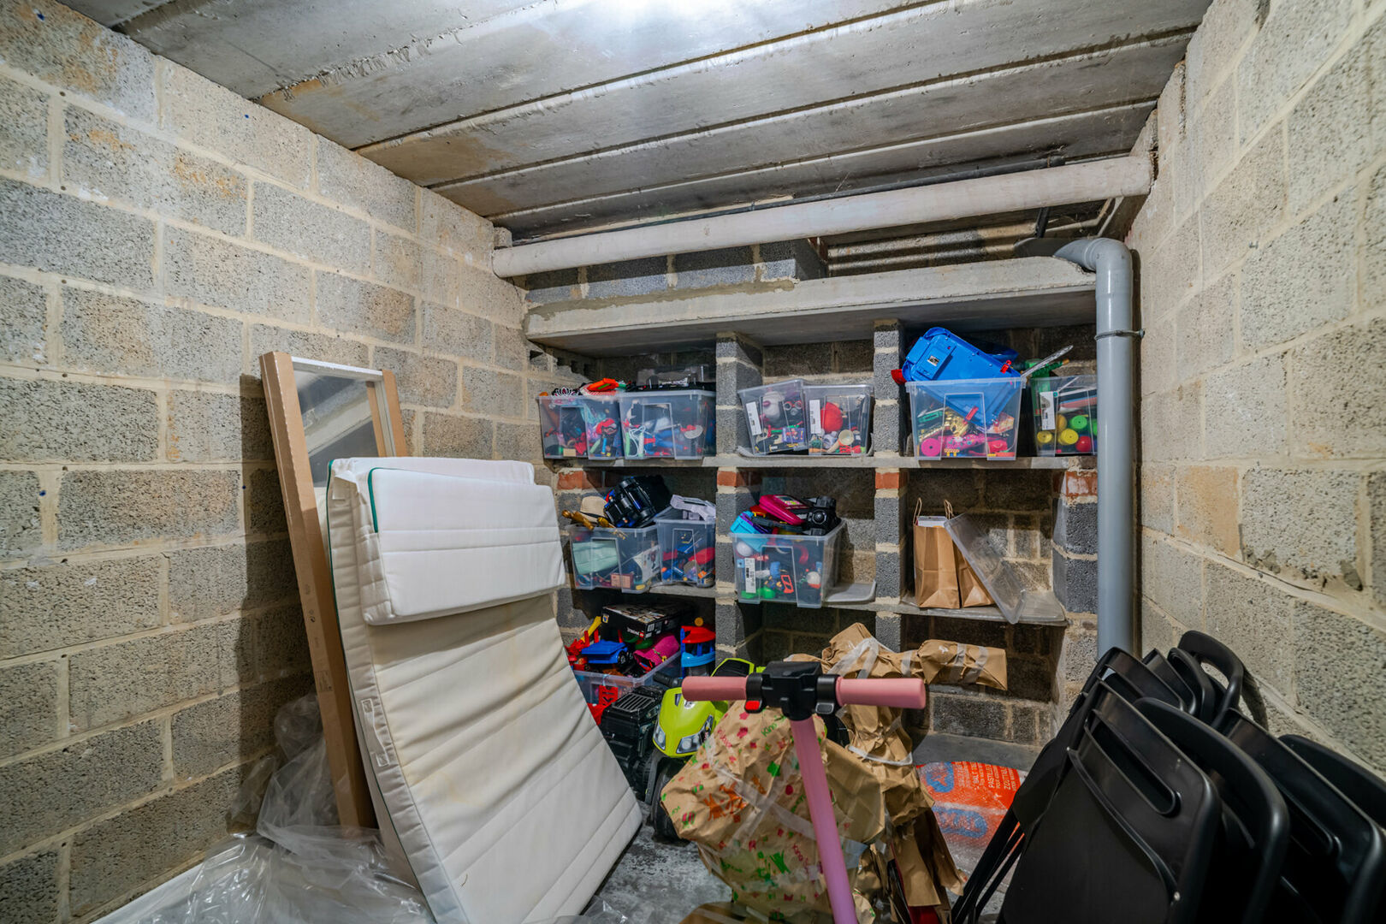
This level also contains several practical and technical rooms, including a separate laundry room and the water softener. The basement additionally offers plenty of extra storage possibilities.
Technical and practical features
The property also benefits from a particularly interesting technical foundation. The Buderus heating boiler and hot-water cylinder were renewed in 2020, while several windows were replaced in 2022 with PVC frames. The property achieves an excellent EPC score of 162 kWh/m²/year (label B) and is therefore also particularly interesting in terms of energy efficiency for a villa of this size and age.
The property is not located in a flood-prone area and has both a plot score A and a building score A.
Year of construction: 1977
Living area: 349 m² according to EPC
Plot size: 7a 40ca
Cadastral income: €4,967
Asking price: €849,000
Availability: after notice period of the current tenant, no later than 6 months after the execution of the authentic deed
An exceptionally spacious villa with a strong foundation and future potential
What primarily sets this property apart is the combination of exceptional volumes and an already strong energy-efficient foundation. With 349 m² of living space, four spacious bedrooms, three bathrooms/shower rooms, a living area of more than 55 m², several terraces and balconies, a fully basemented level and a double garage, this villa offers qualities that are becoming increasingly difficult to find today.
Although certain interior finishes could be modernised to meet contemporary standards, this also provides the opportunity to gradually personalise the home entirely according to your own taste. Thanks to the EPC rating B, the renewed heating system and several windows that have already been replaced, the future owner benefits from a particularly interesting starting point.
A spacious and characterful family villa for those looking for space, comfort, energy efficiency and potential, in a residential setting in Tervuren.
Interested in this property?
Contact Home Consult for further information or to arrange a viewing. We would be delighted to personally introduce you to the space and possibilities this villa has to offer.
Home Consult – Viewings by appointment only
📧 immo@home-consult.be
📞 02 731 07 07
Financial
price
€ 849.000
availability
After tenancy
servitude
no
Building
fireplace
1
construction
Detached
garden
yes
garages / parking
1
surface garage
81.4m² (8.7m × 9.3m)
parking outside
yes
Division
bedrooms
4
Bedroom 1
14 m²
Bedroom 2
12 m²
Bedroom 3
20 m²
Bedroom 4
20 m²
bathrooms
3
Bathroom 1
5,20 m²
Bathroom 2
6,70 m²
toilets
2
Shower room
2 m²
Hallway
15 m²
With toilet and cloakroom
Living room
25 m²
5,3 x 4,7
Dining room
30 m²
Kitchen
17 m²
cooking plates
Electric
fridge
yes
Laundry room
6 m²
Bureau
12 m²
terrace
yes
terrace 1
13,40 m²
orientation terrace 1
South west
balcony
yes
Energy
EPC
162 kWh/m²
EPC unique code
20220509-0002519053-RES-1
EPC class
B
window type
PVC
double glass
yes
electricity inspection
yes, not conform
water softner
yes
Urban planning information
urban development
yes
designation
Urban
planning permission
yes
subdivision permit
yes
preemption right
no
urbanism citation
No Legal correction or administrative measure imposed
management measures recorded in the register of measures
no
Downloads
- Villa Tervuren - maatregelenregistere VIP-01362405 - fe86ba0c.pdf
- Villa Tervuren - VIP-01362400 - 678febb6.pdf
- Villa Tervuren - RechtVanVoorkoop-O2026-1068075-17 9 2026 - 1088db20.pdf
- Villa Tervuren - Overstromingsgevaar-O2026-1068071-17 9 2026 - 42793047.pdf
- Villa Tervuren - EK 2552301 nl - 357e00d1.pdf
- Villa Tervuren - EPC certificaat 2022 - a5c11d40.pdf
About Tervuren
Tervuren is located in the “Druivenstreek” (grape region) in the “Groene Gordel” (green belt) around Brussels.
You can dawdle and ride a bike in the magnificent park, the great Sonian forest, the Arboretum, along the fields and sunken lanes of Duisburg, Moorsel and Vossem, merged municipalities which have managed to retain their rural character. In addition to its natural treasures, Tervuren has a rich history. The AfricaMuseum is the must-see destination, and other buildings bear proud witness to a rich past. The possibilities for quenching your thirst or eating in the pleasant catering establishments are legion.