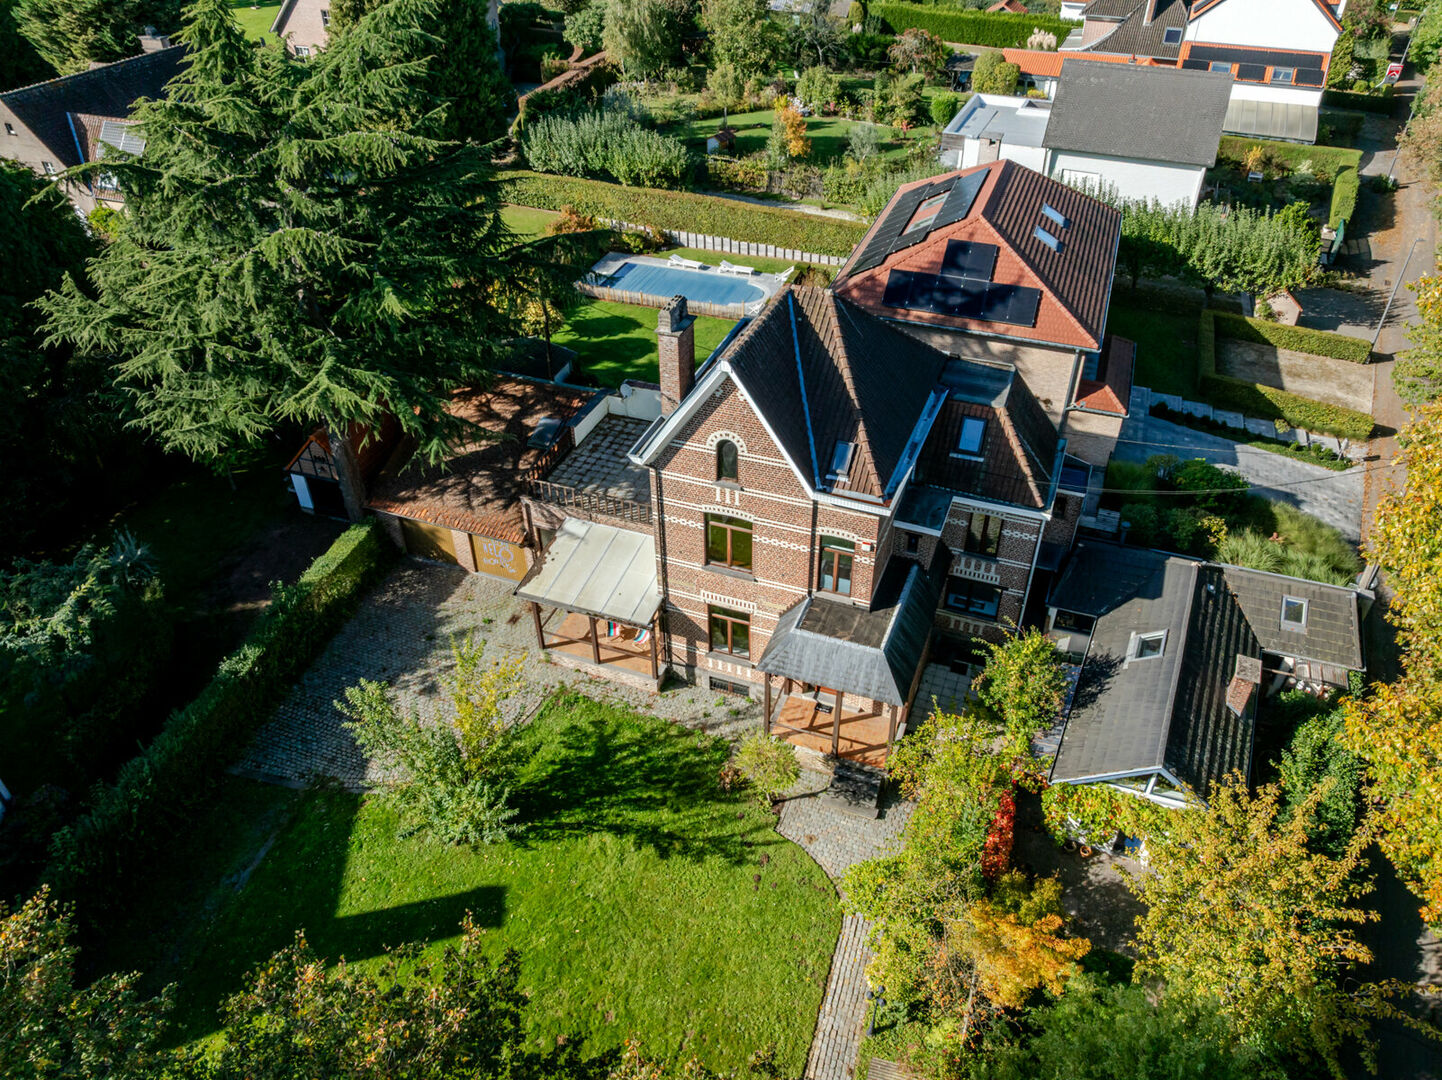
Albertlaan 40, 1970 Wezembeek-Oppem
area liv.
367 m²
Bedroom(s)
5
Bathroom(s)
3
Surface lot
1050 m²
EPC
592 Kwh/ m²

📍 Albertlaan 40 – 1970 Wezembeek-Oppem
💶 Asking price: €1,045,000
📐 Living area: 367 sqm according to the EPC certificate
🌳 Plot size: 1,050 sqm – south-facing garden
🏡 Year of construction: 1930 | EPC rating F – 592 kWh/sqm/year
🔑 Available upon completion of the deed
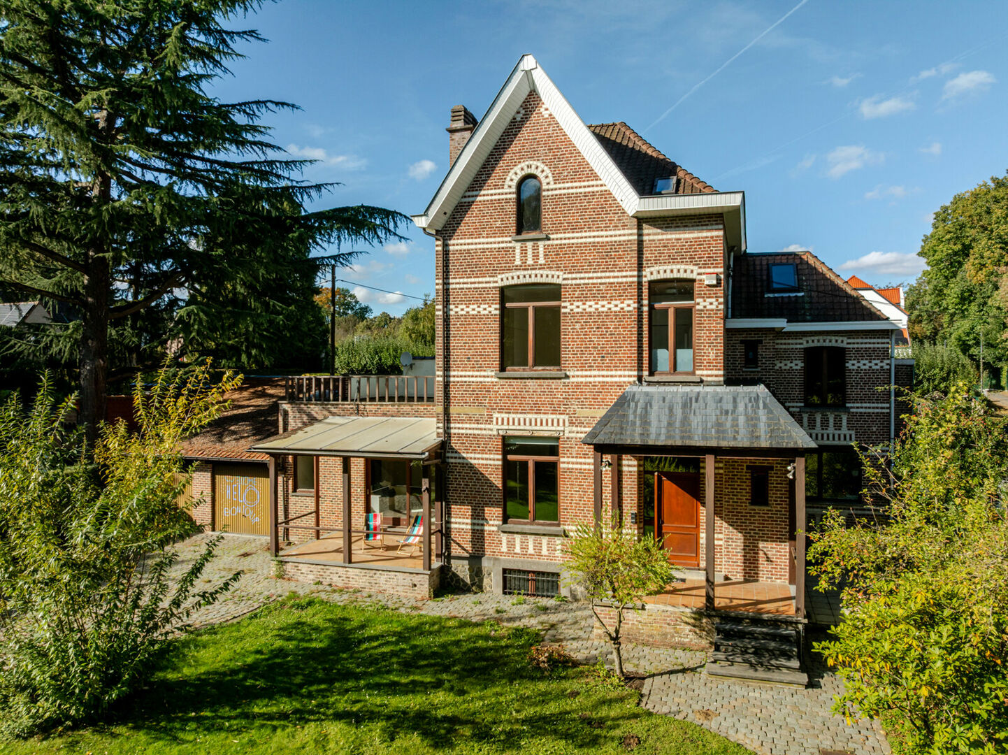
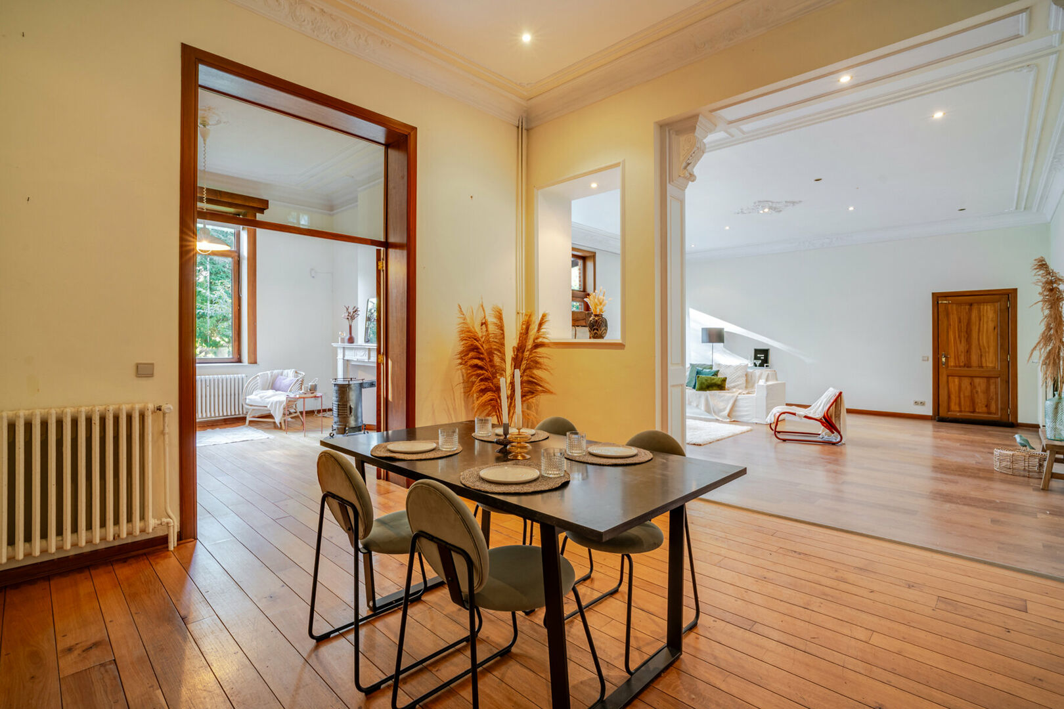
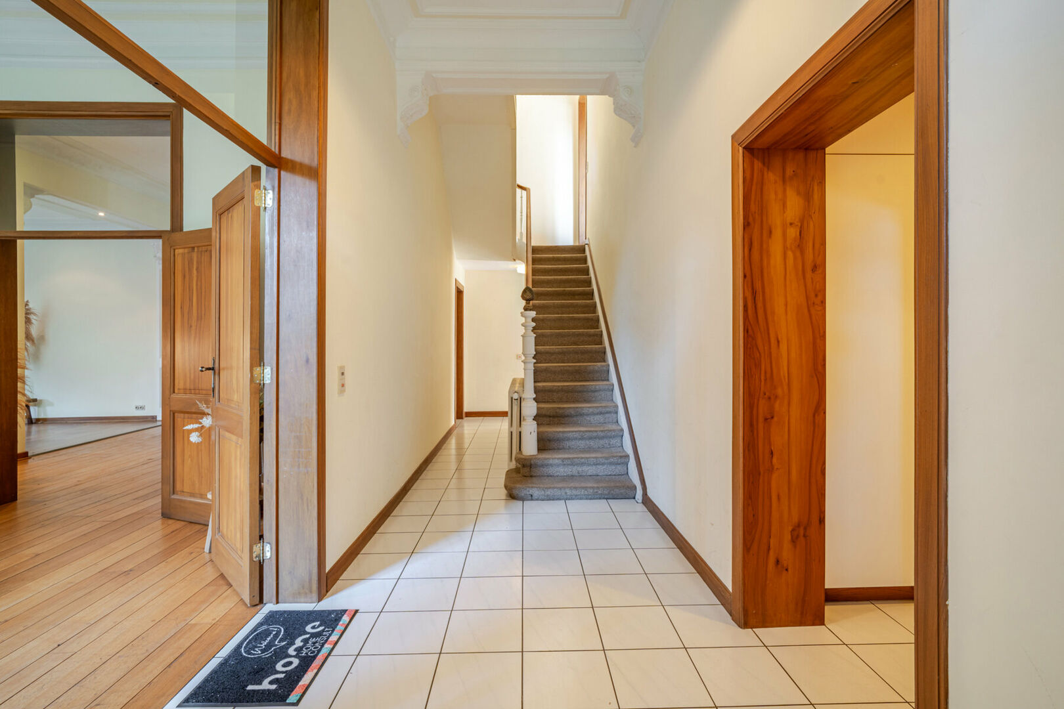
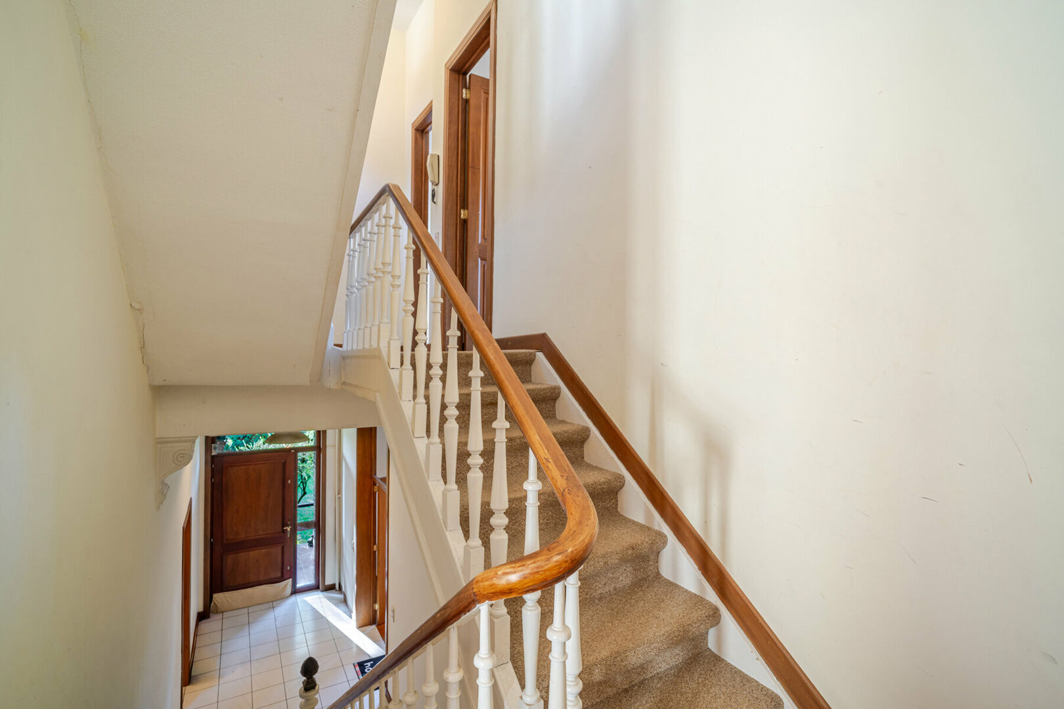
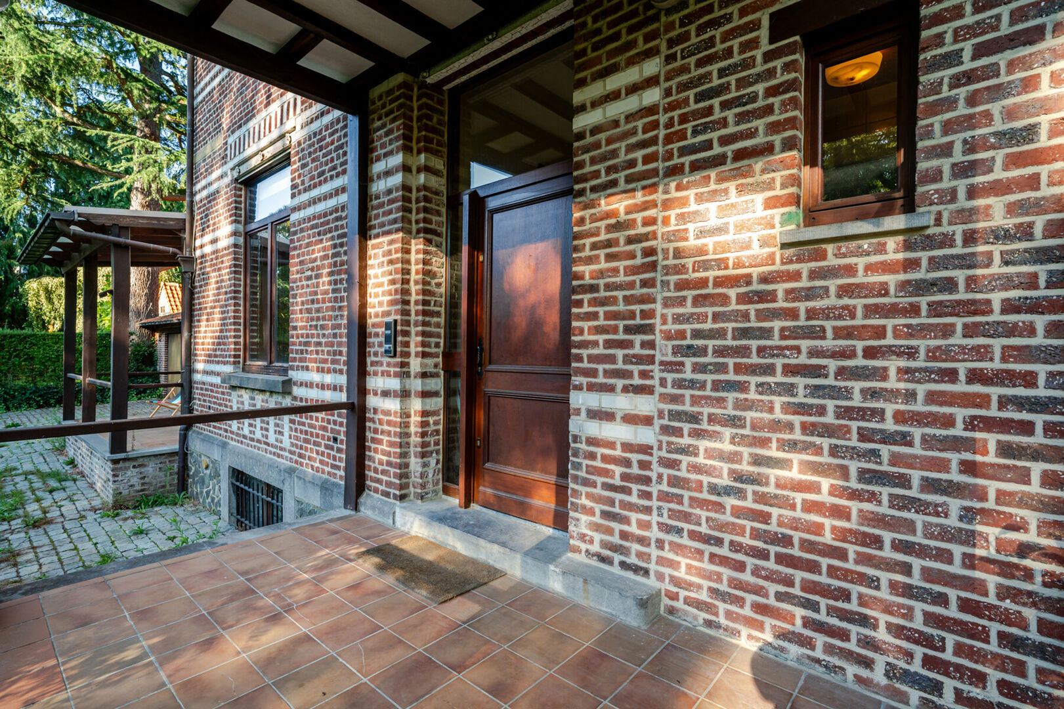
Upon entering the villa, you are welcomed by a spacious 14 sqm entrance hall, where the exceptional ceiling height immediately catches the eye. This impressive feature is one of the property's most distinctive characteristics and enhances the stately atmosphere that can be felt throughout the various rooms.
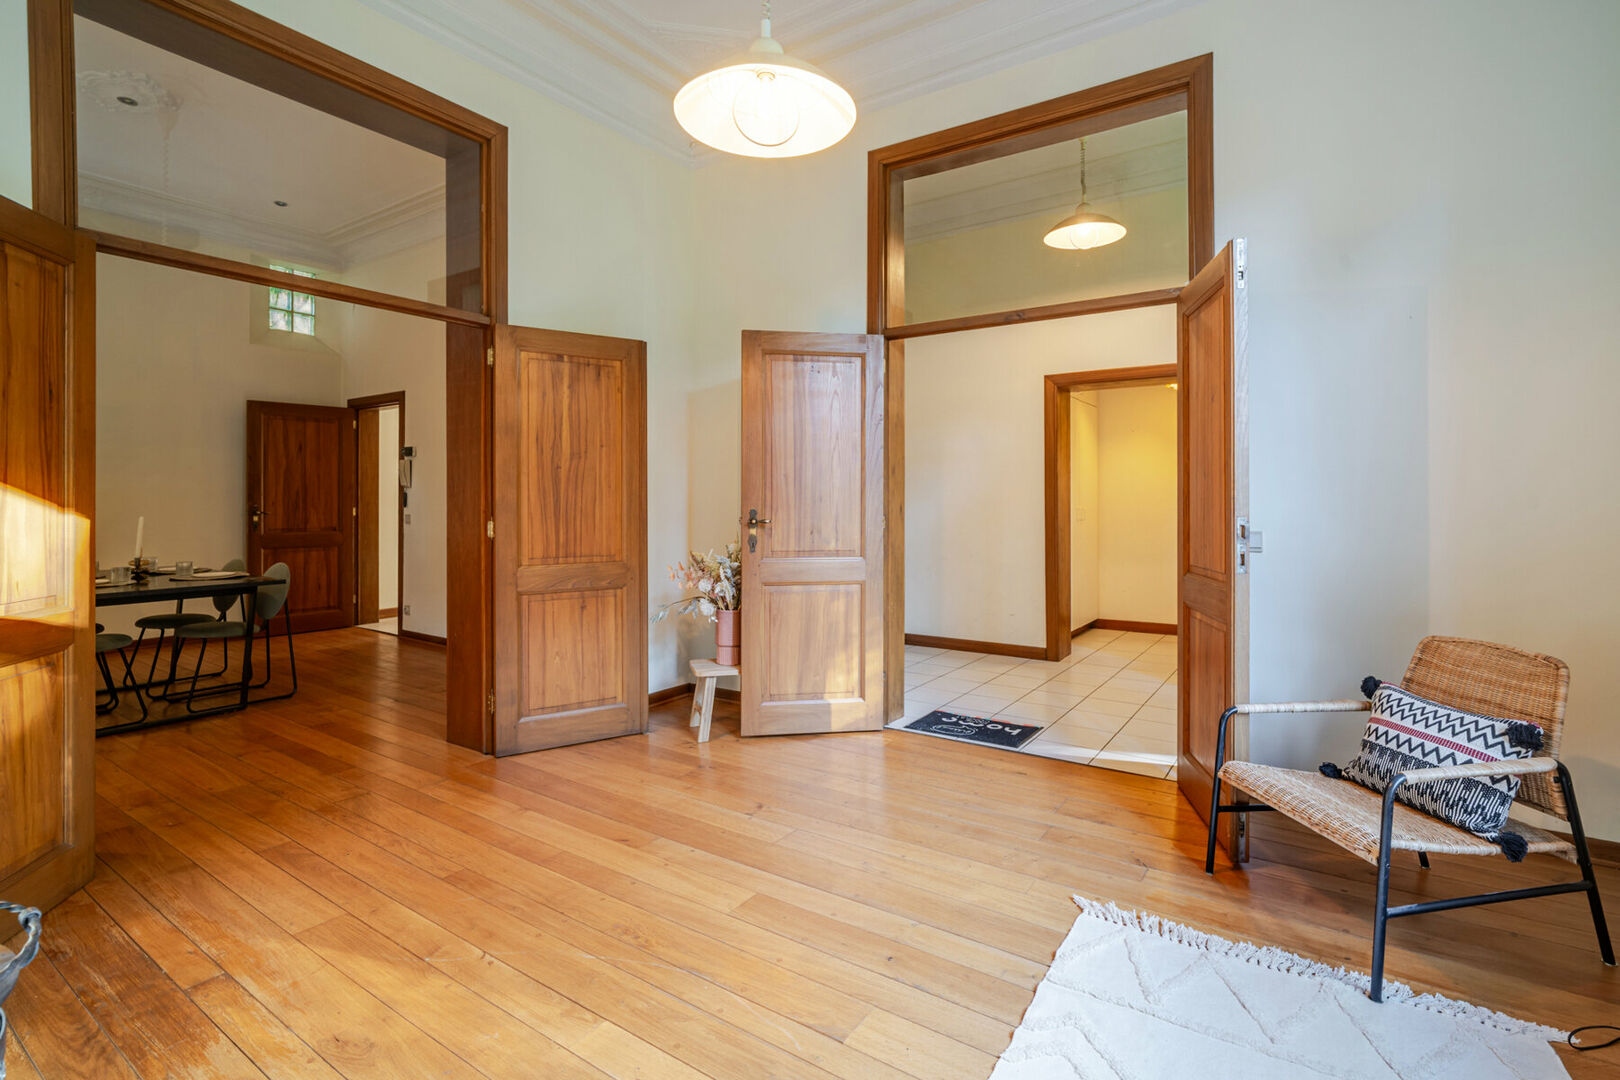
The entrance hall leads to a particularly spacious 17.6 sqm study, ideal for working from home, a library or a separate reception area. Adjacent to the study, the property also features a separate guest toilet and a cloakroom.
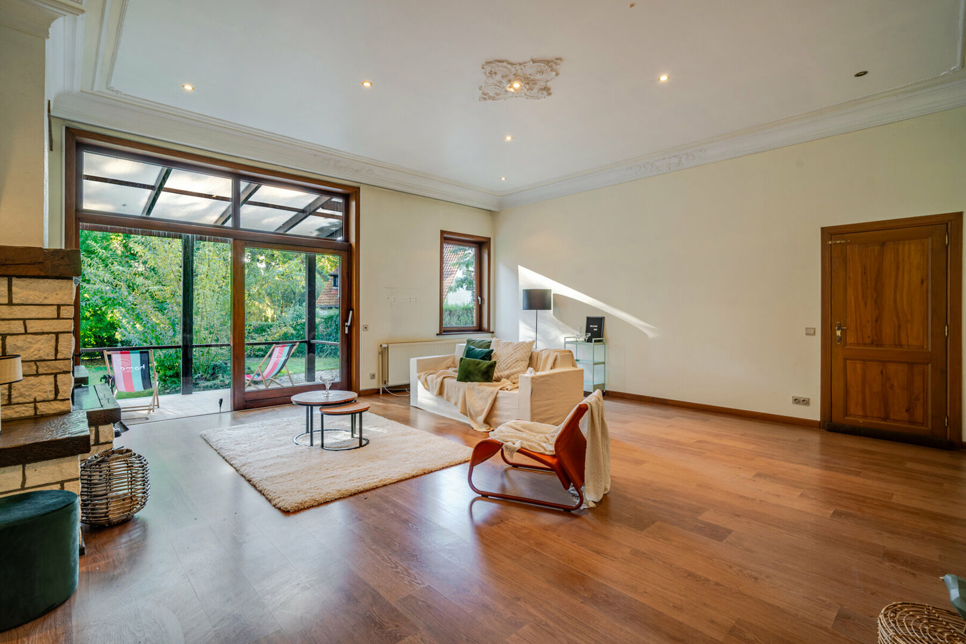
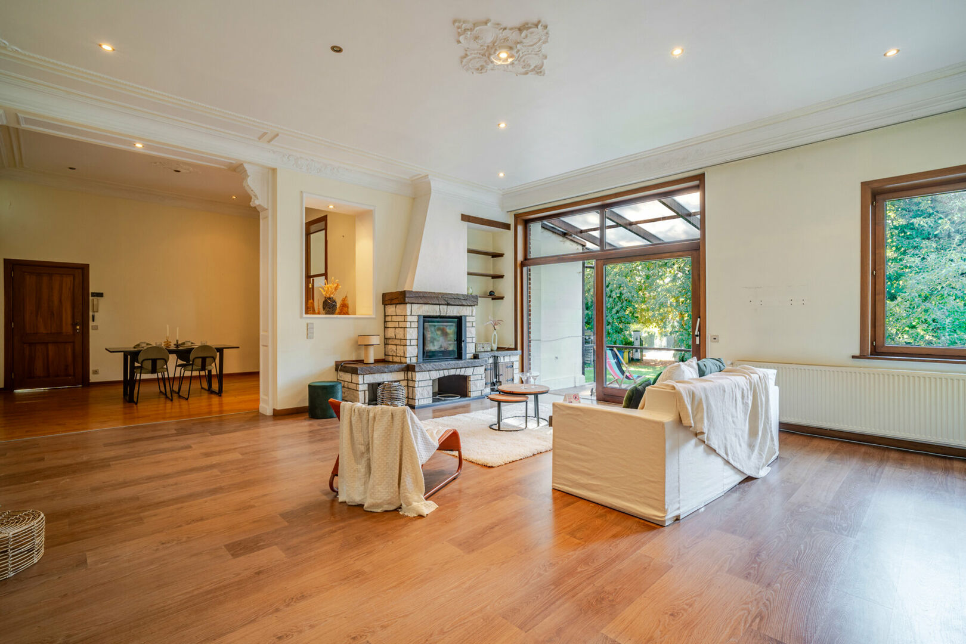
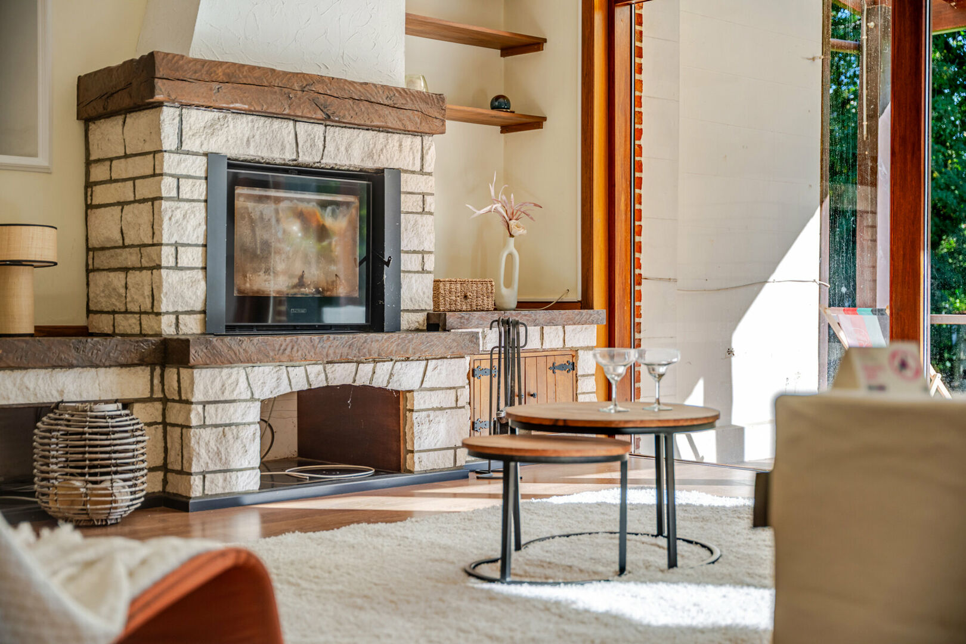
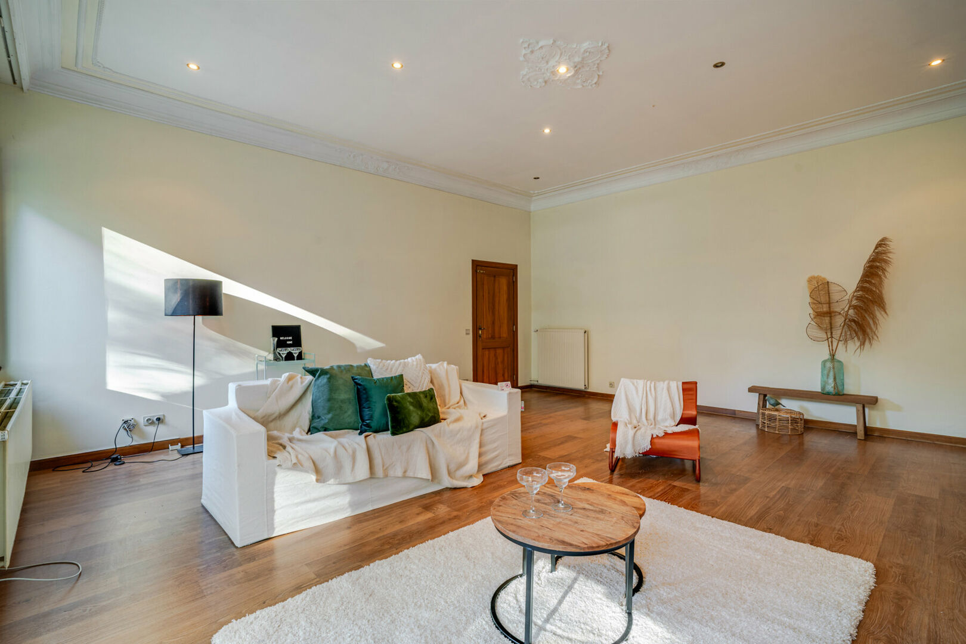
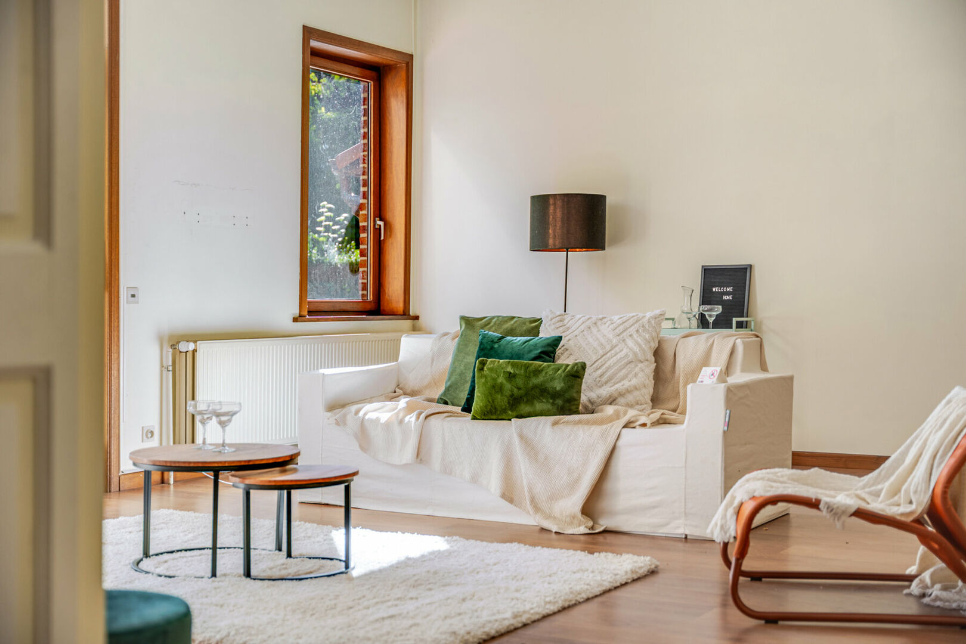
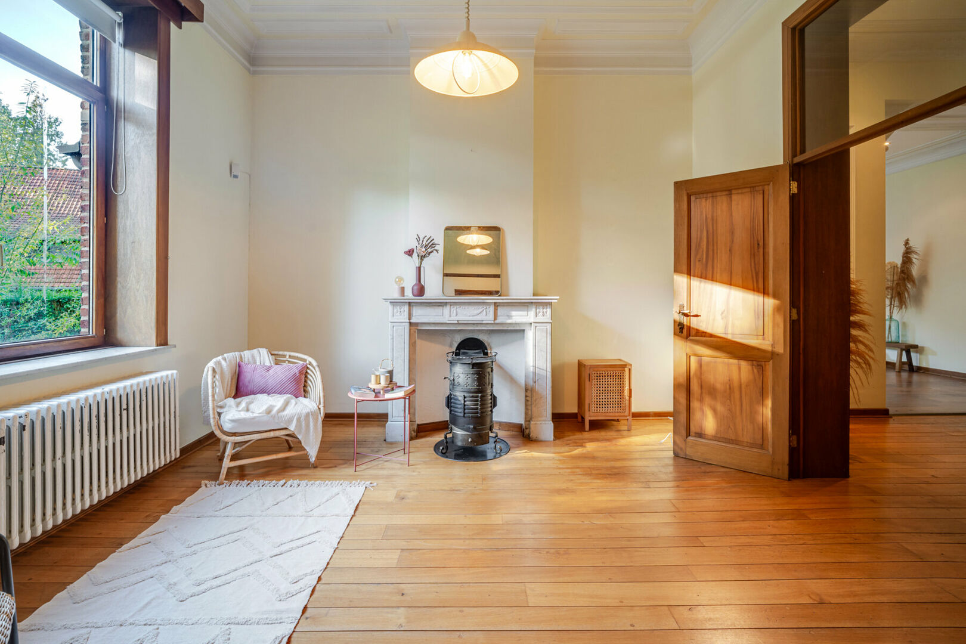
From the study, you have direct access to the 17.3 sqm dining room, finished with solid wood parquet flooring. This connects to an impressive living room of no less than 39.4 sqm, also featuring solid wood parquet flooring and a cosy wood-burning stove.
Together, these rooms offer more than 56 sqm of living and dining space. The high ceilings, generous proportions and large windows create an exceptionally pleasant living environment.
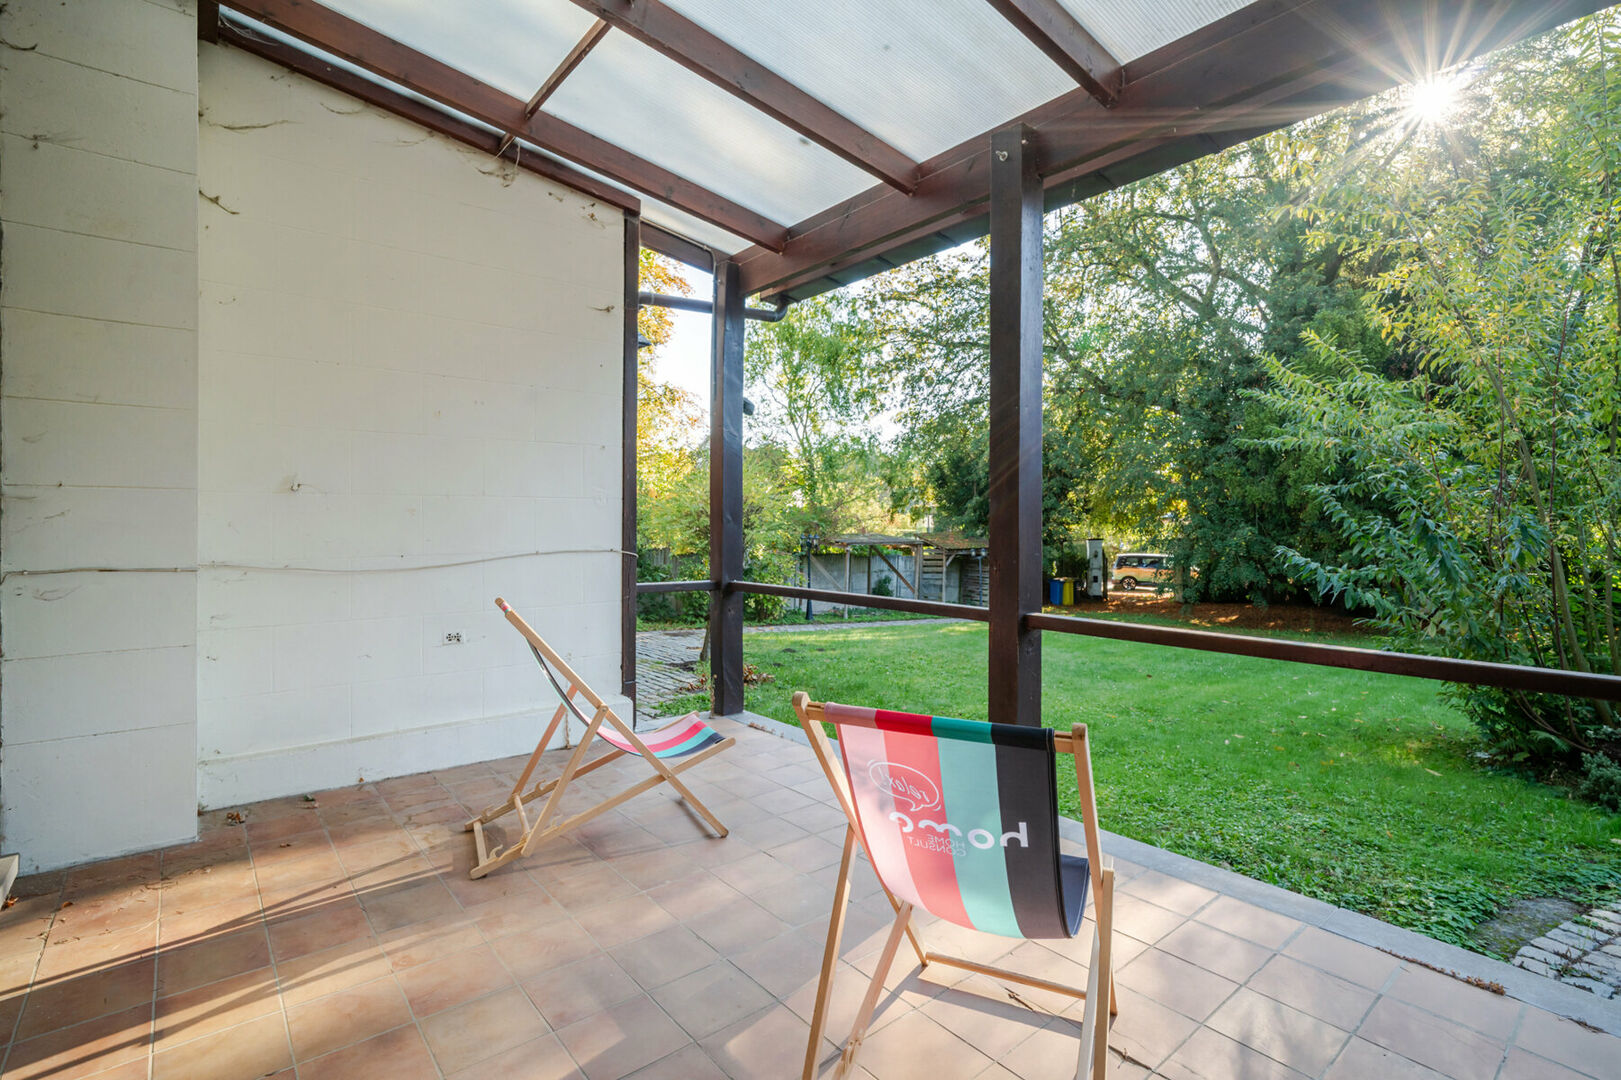
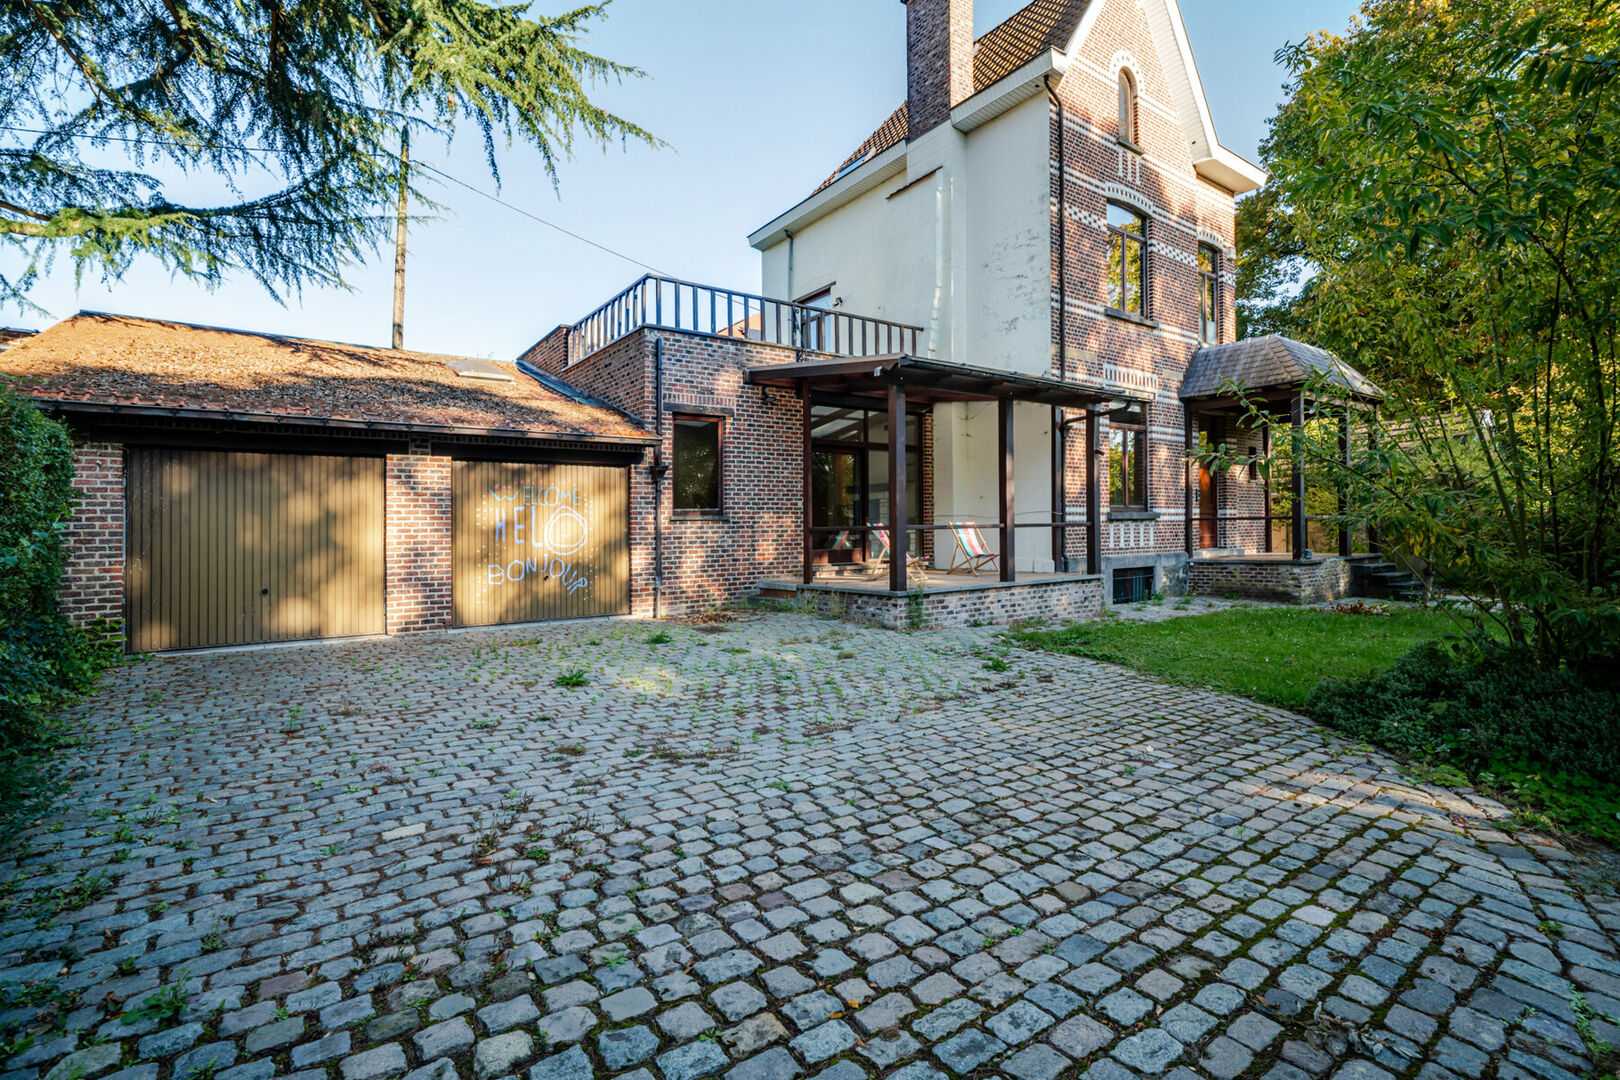
The large sliding doors in the living room provide direct access to a covered terrace of 14.3 sqm, offering beautiful views over the landscaped garden and its mature trees.
The second floor also offers surprisingly generous space and numerous possibilities.
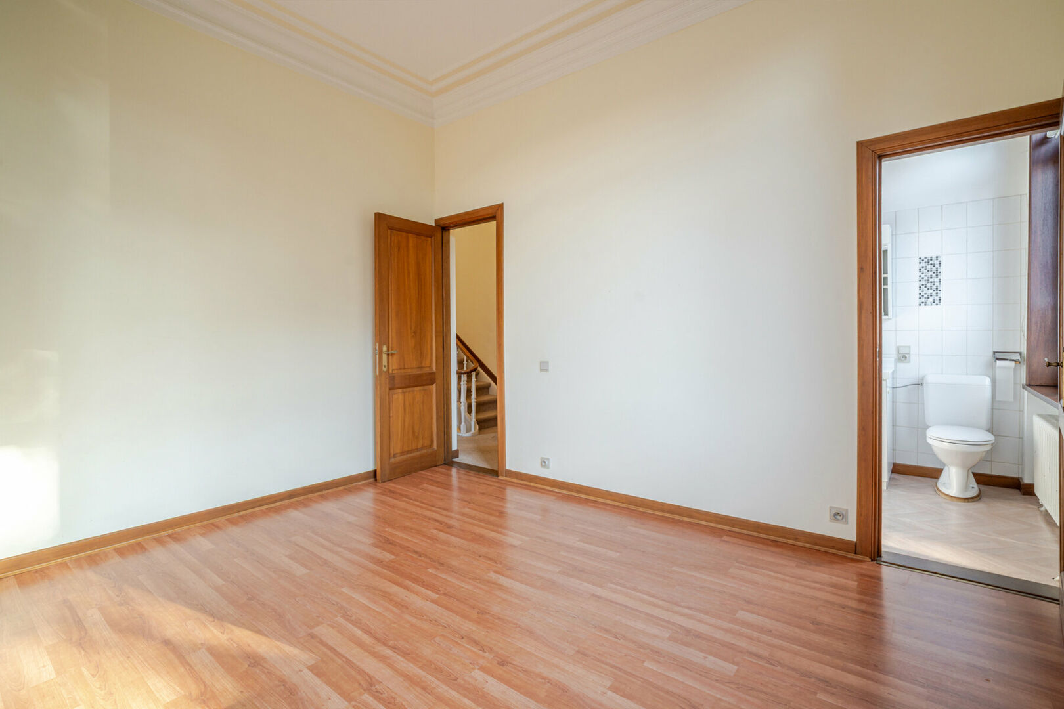
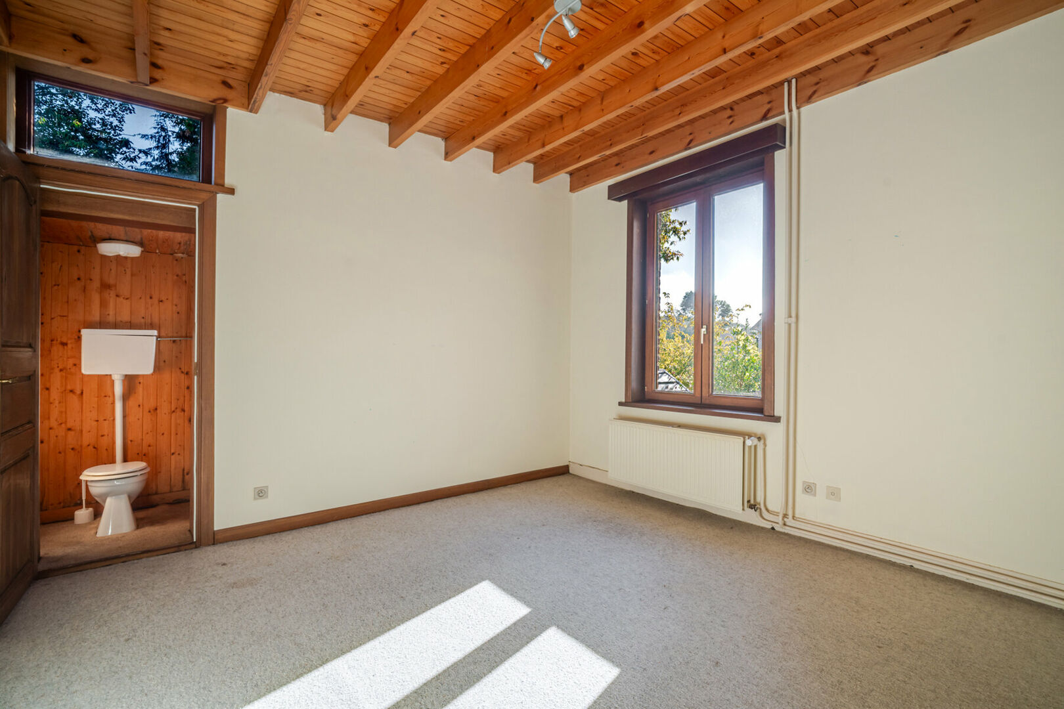
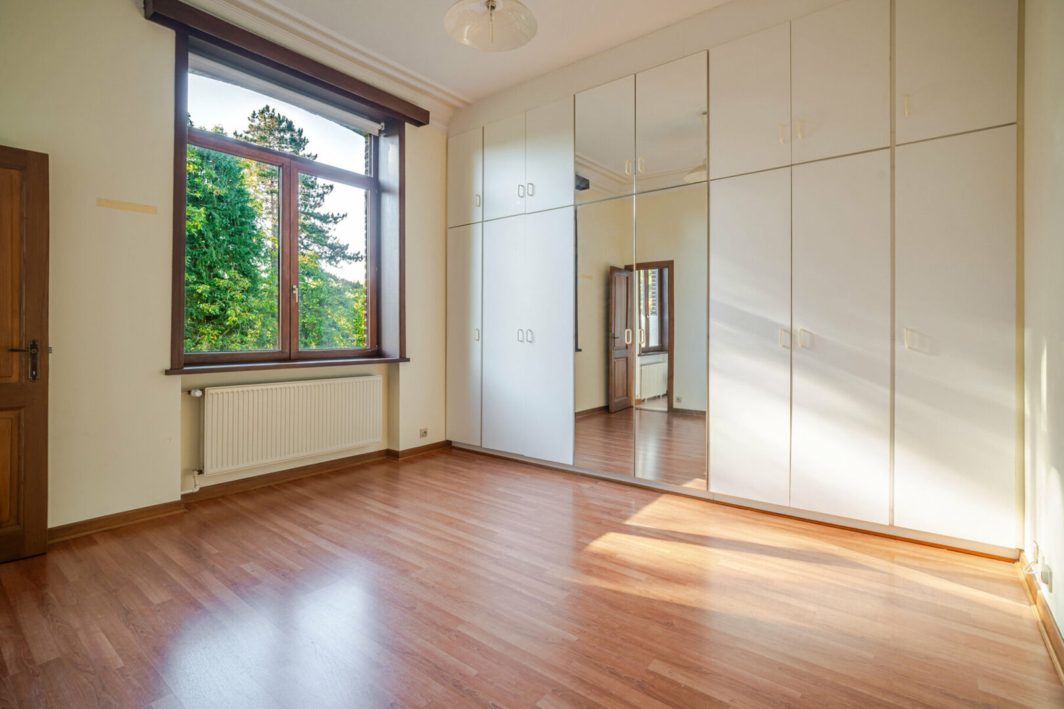
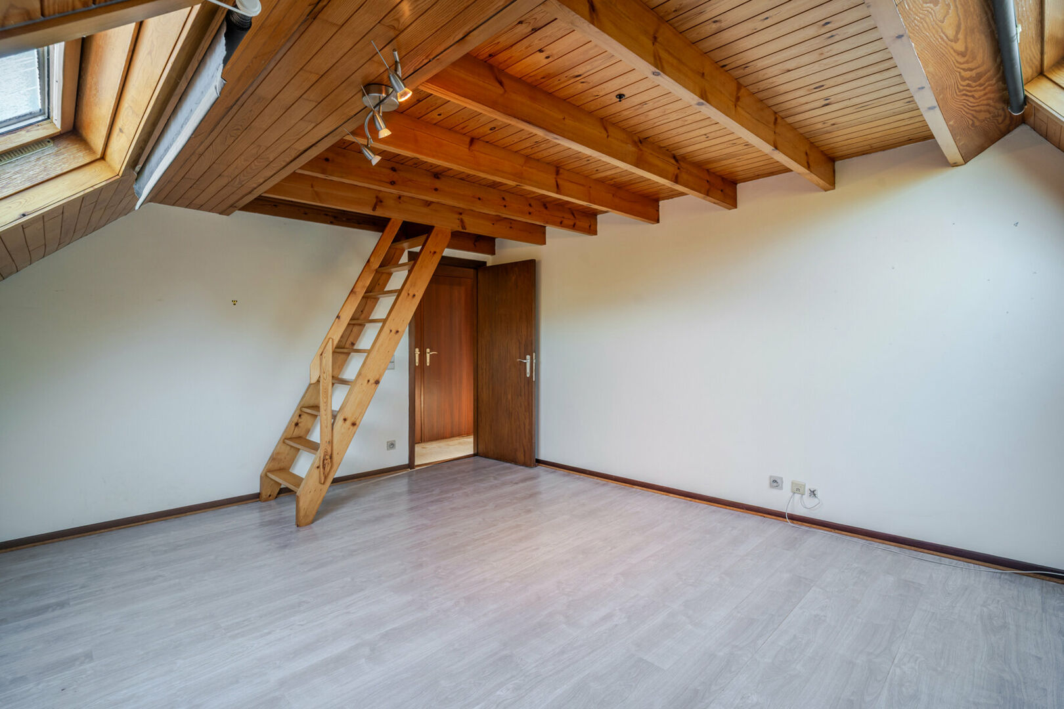
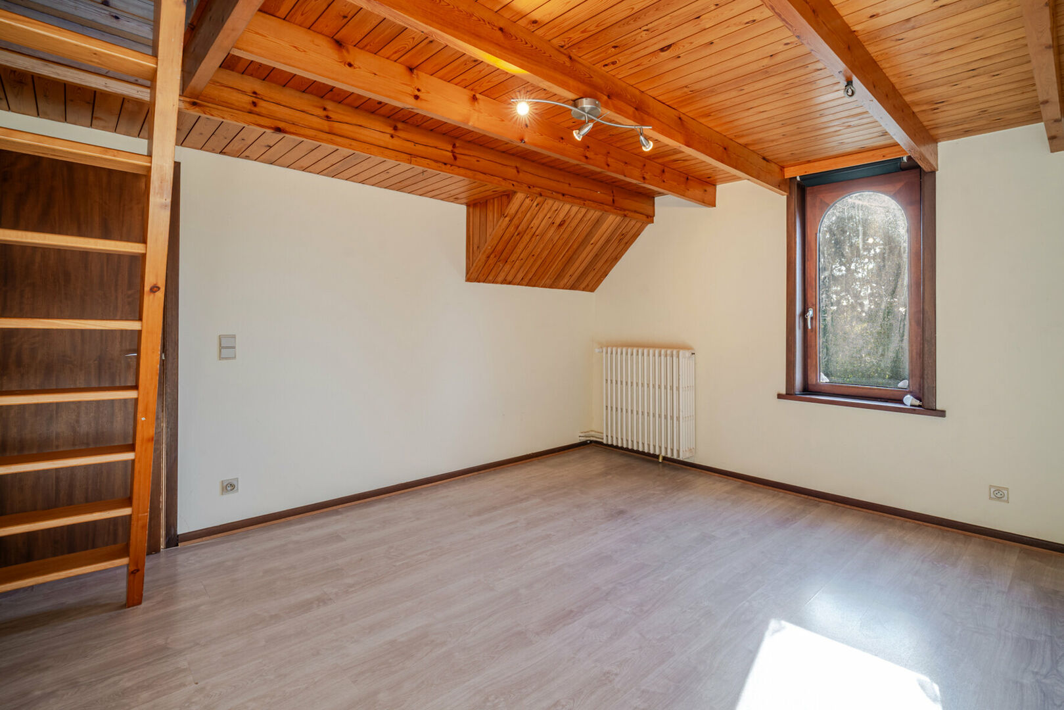
Here, you will find two spacious bedrooms measuring 19 sqm and 16.7 sqm respectively, each featuring its own mezzanine level of no less than 12 sqm.
This distinctive layout gives each bedroom its own unique character and offers a range of possibilities, whether for older children, teenagers, guests or a combination of sleeping and study areas.
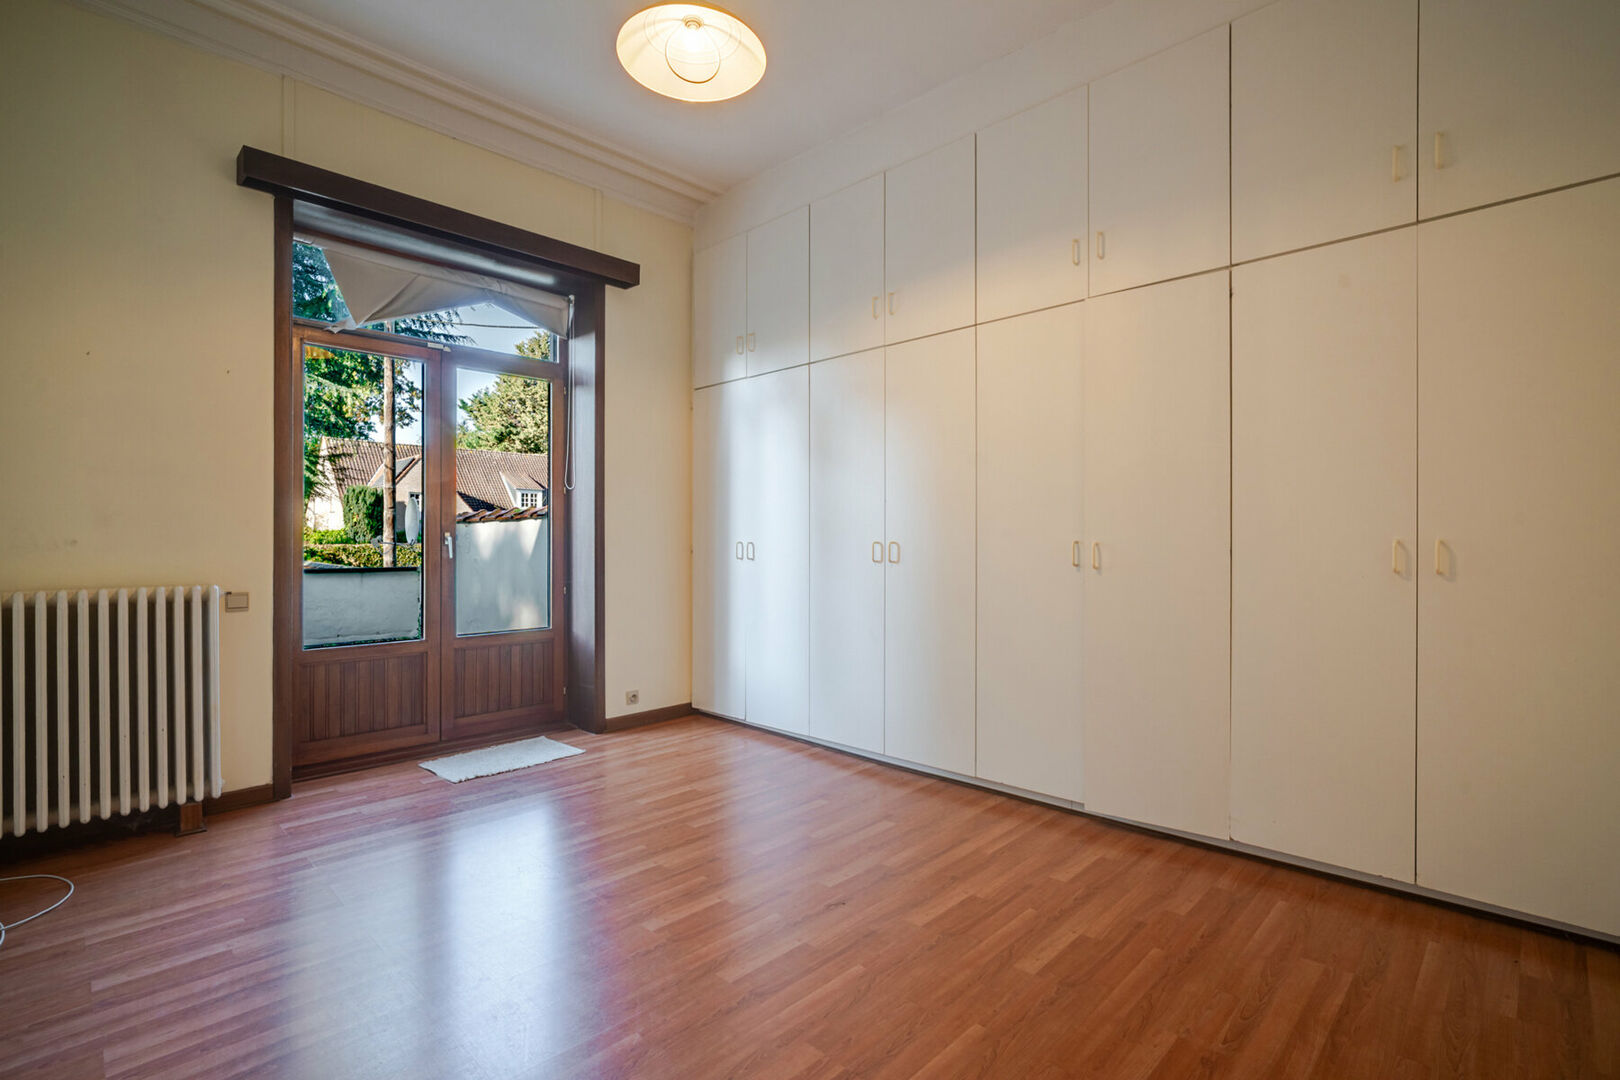
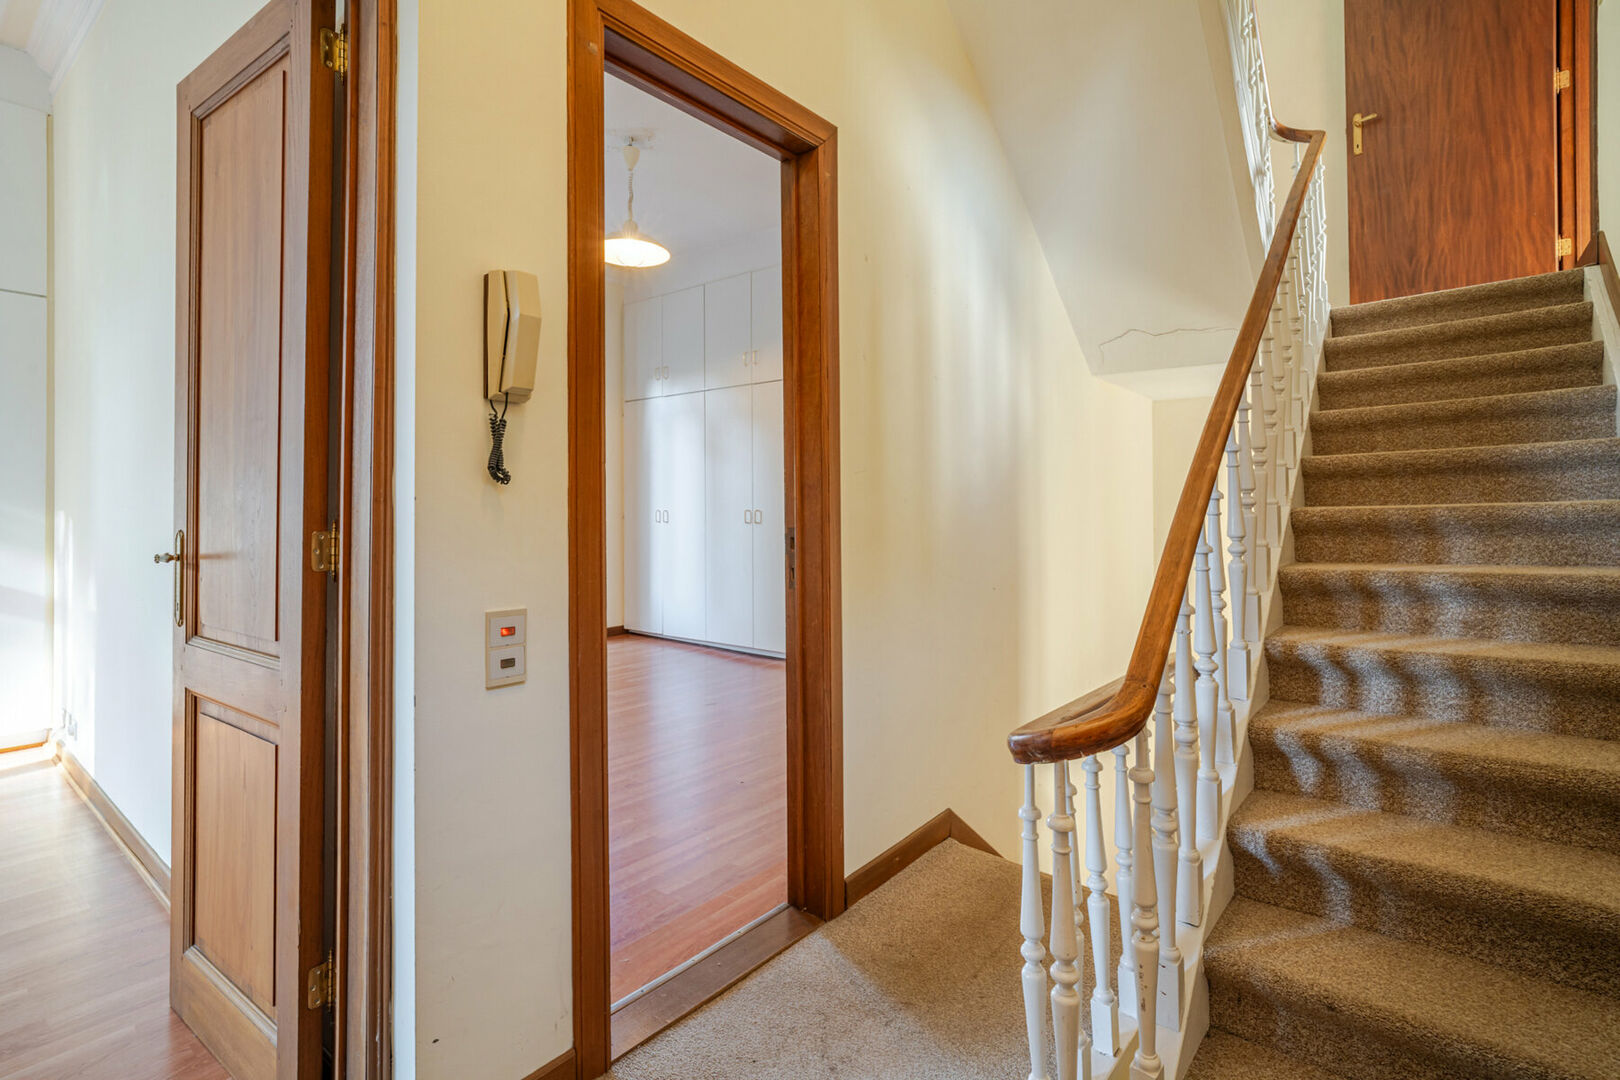
The landing also benefits from practical built-in wardrobes.
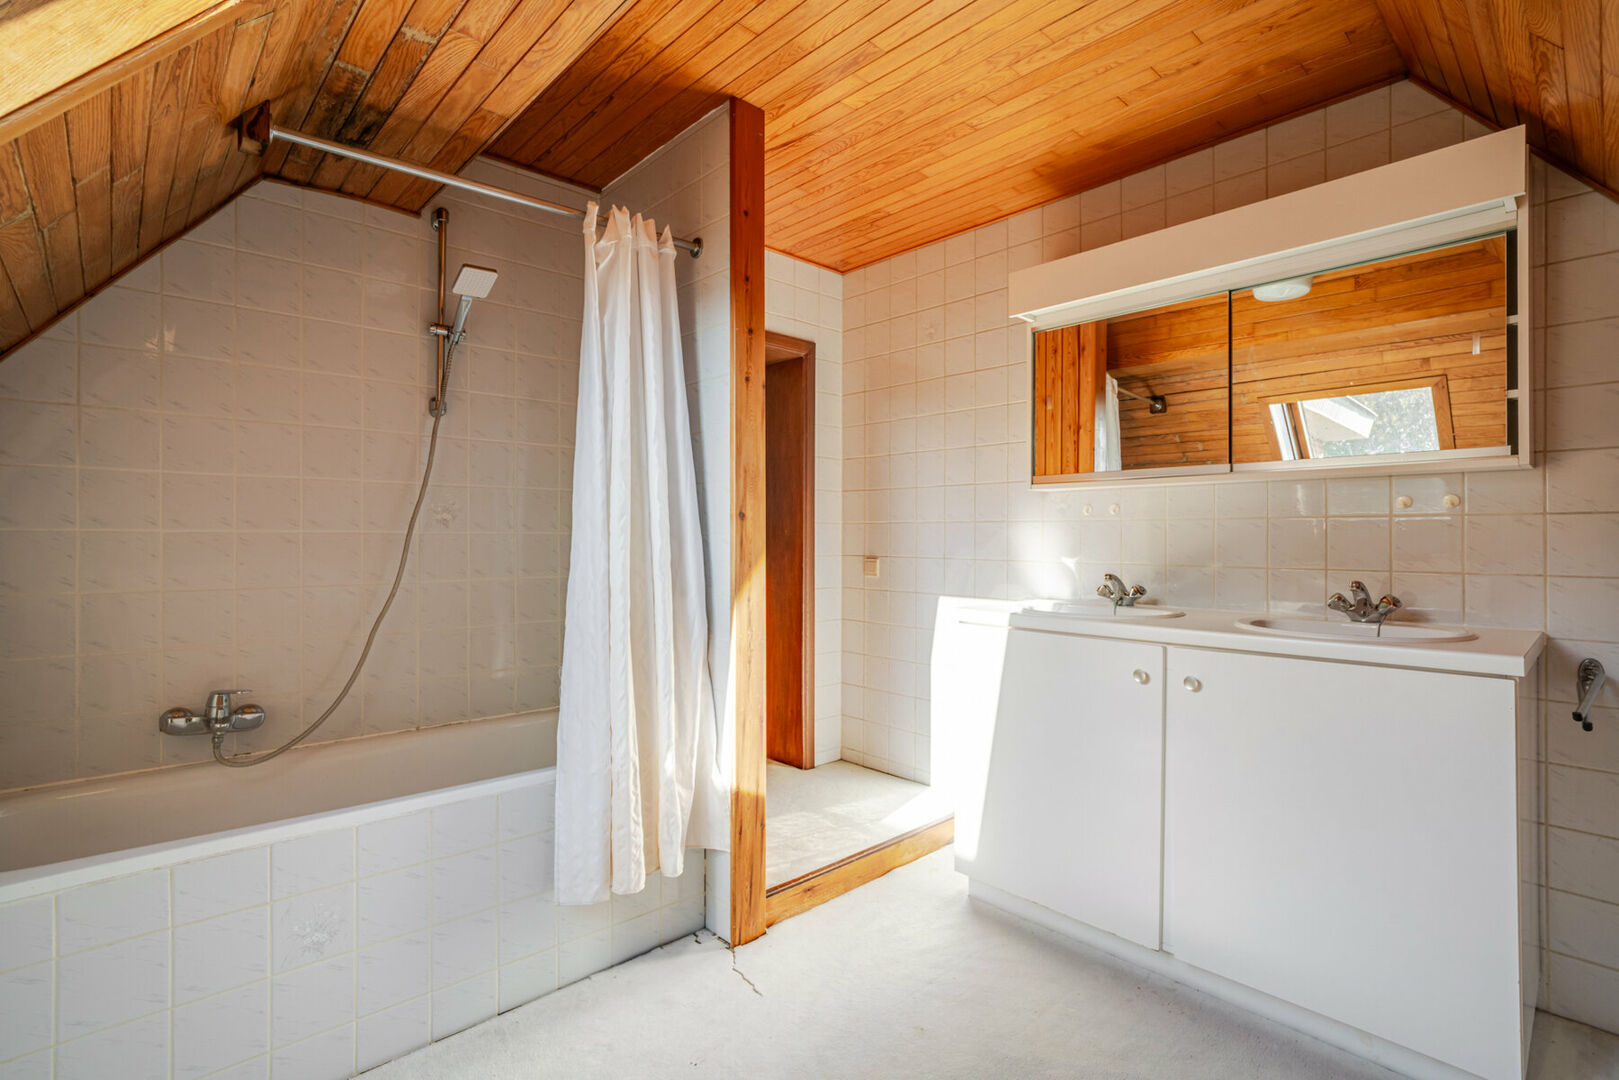
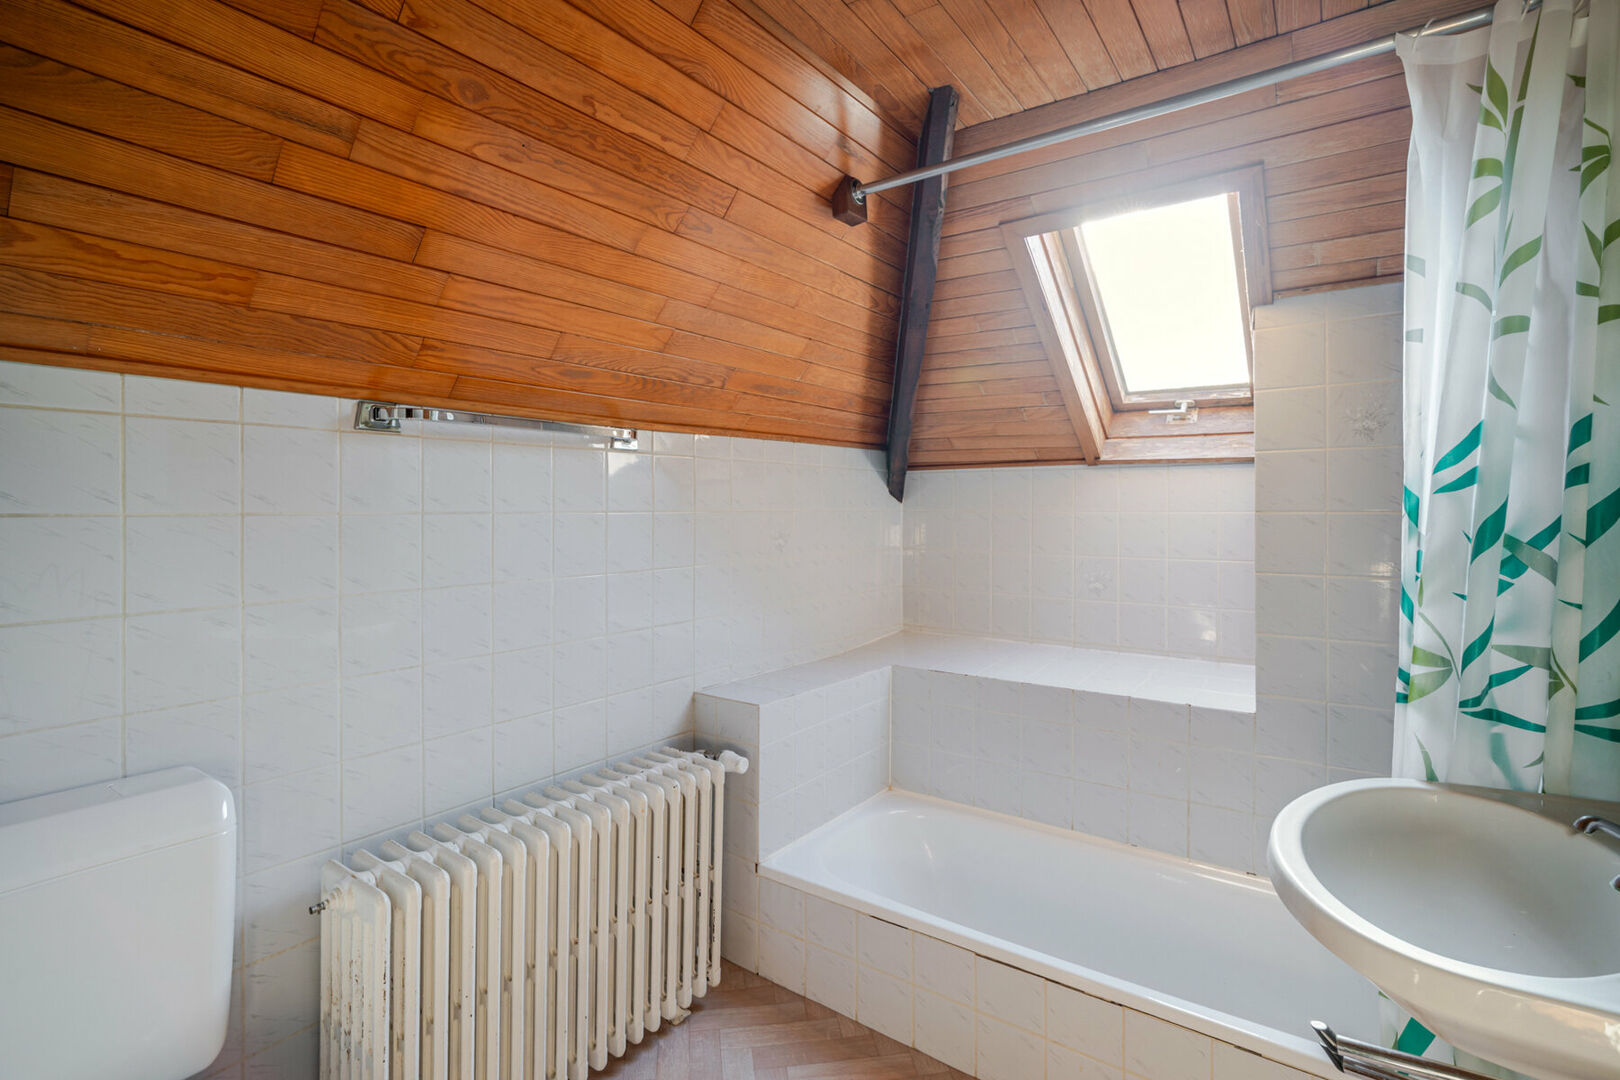
This floor further includes a 5.5 sqm bathroom, equipped with a bathtub with shower function, a washbasin and a toilet.
The villa offers five bedrooms, a separate study and several sanitary facilities, making it particularly suitable for larger families.
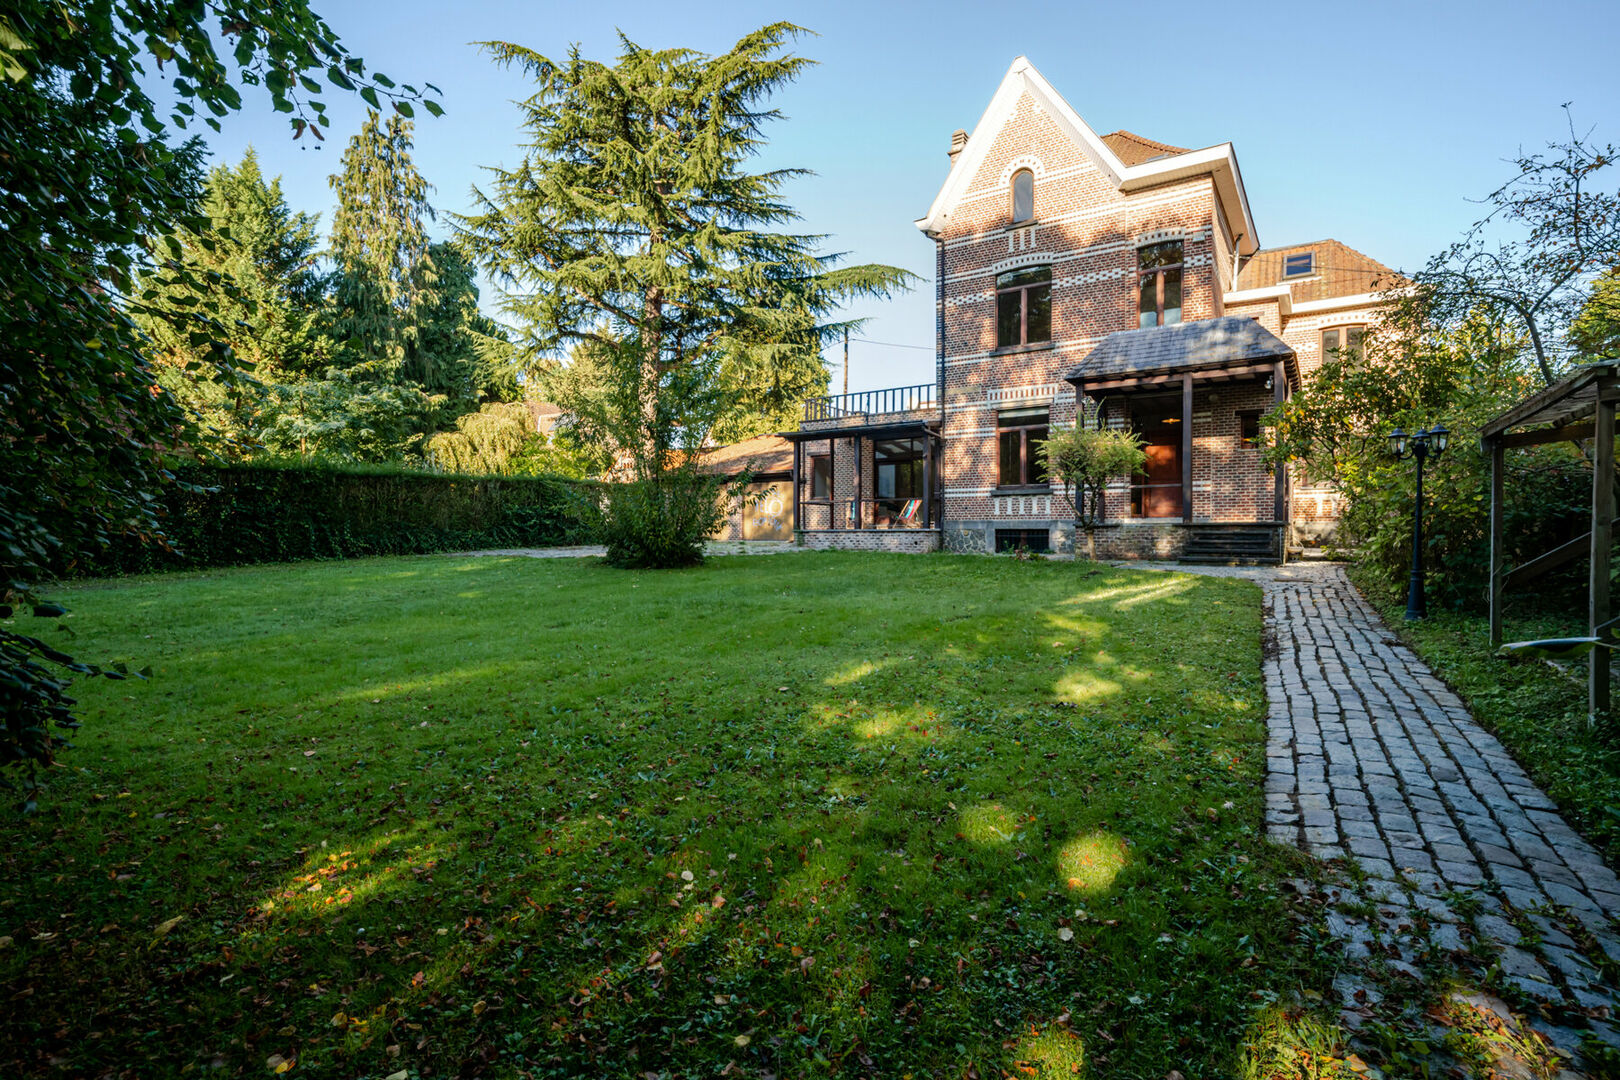
One of the property's greatest assets is undoubtedly its exceptional 1,050 sqm plot, featuring a magnificent south-facing garden.
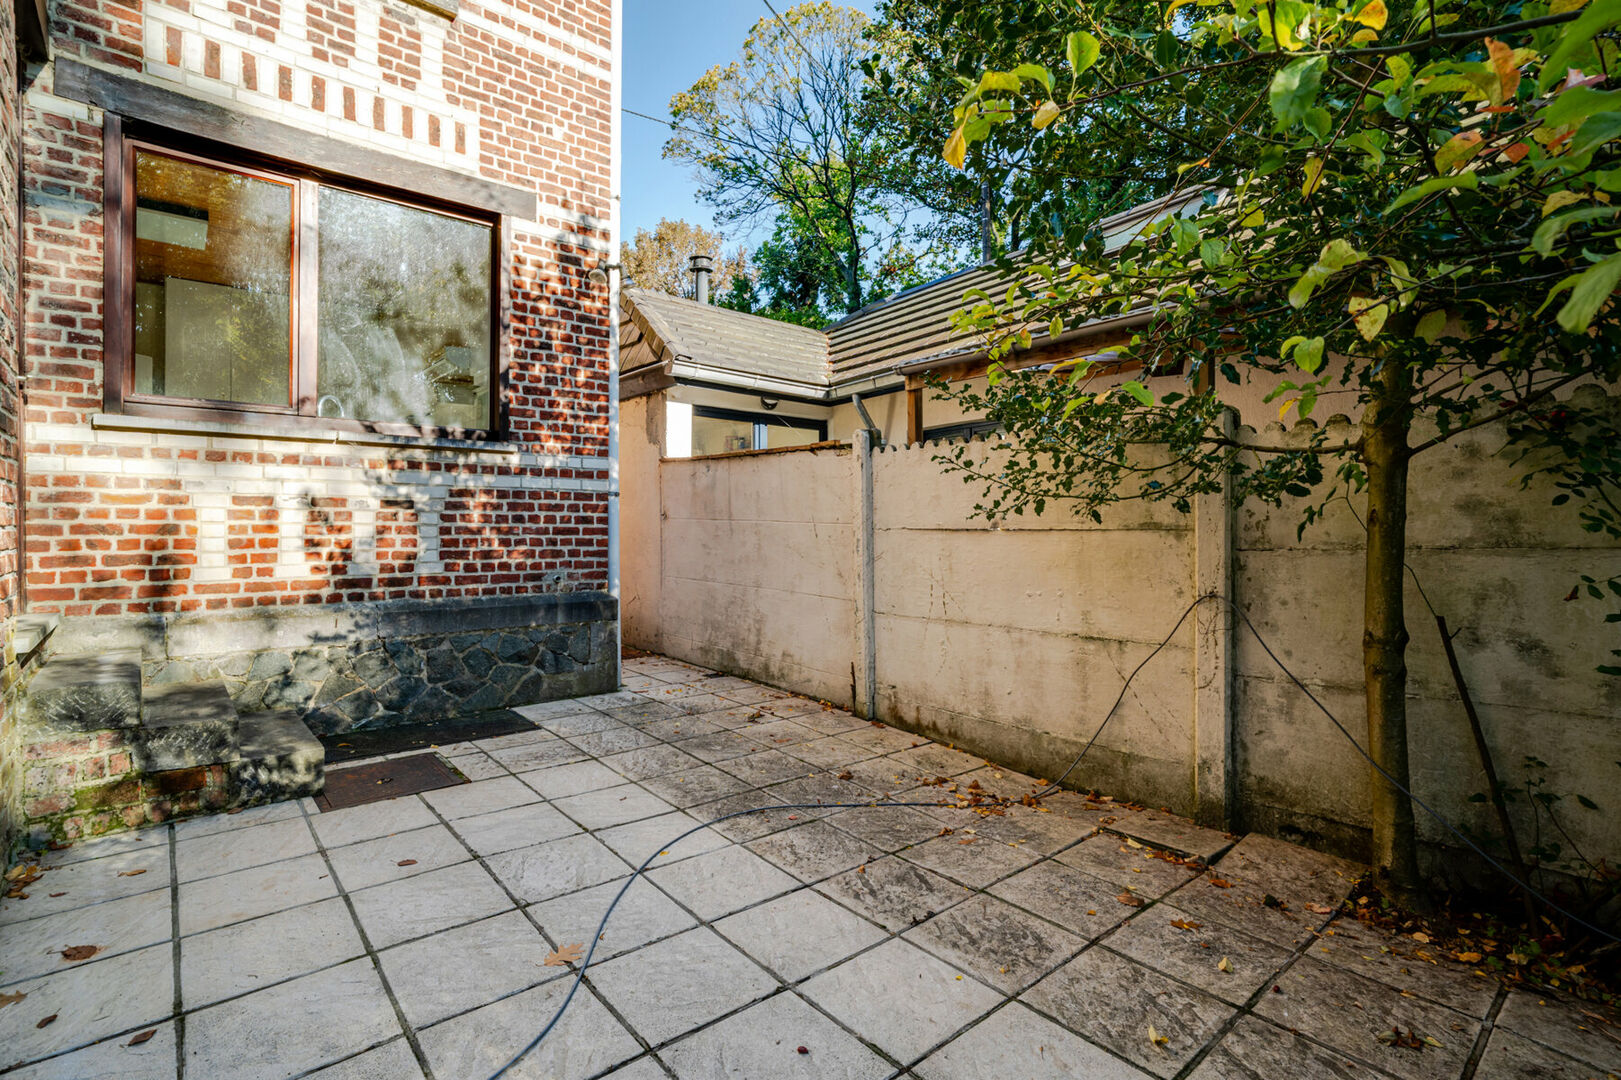
The garden stands out for its lush greenery, mature trees and several terraces, which together create a particularly pleasant and peaceful residential atmosphere.
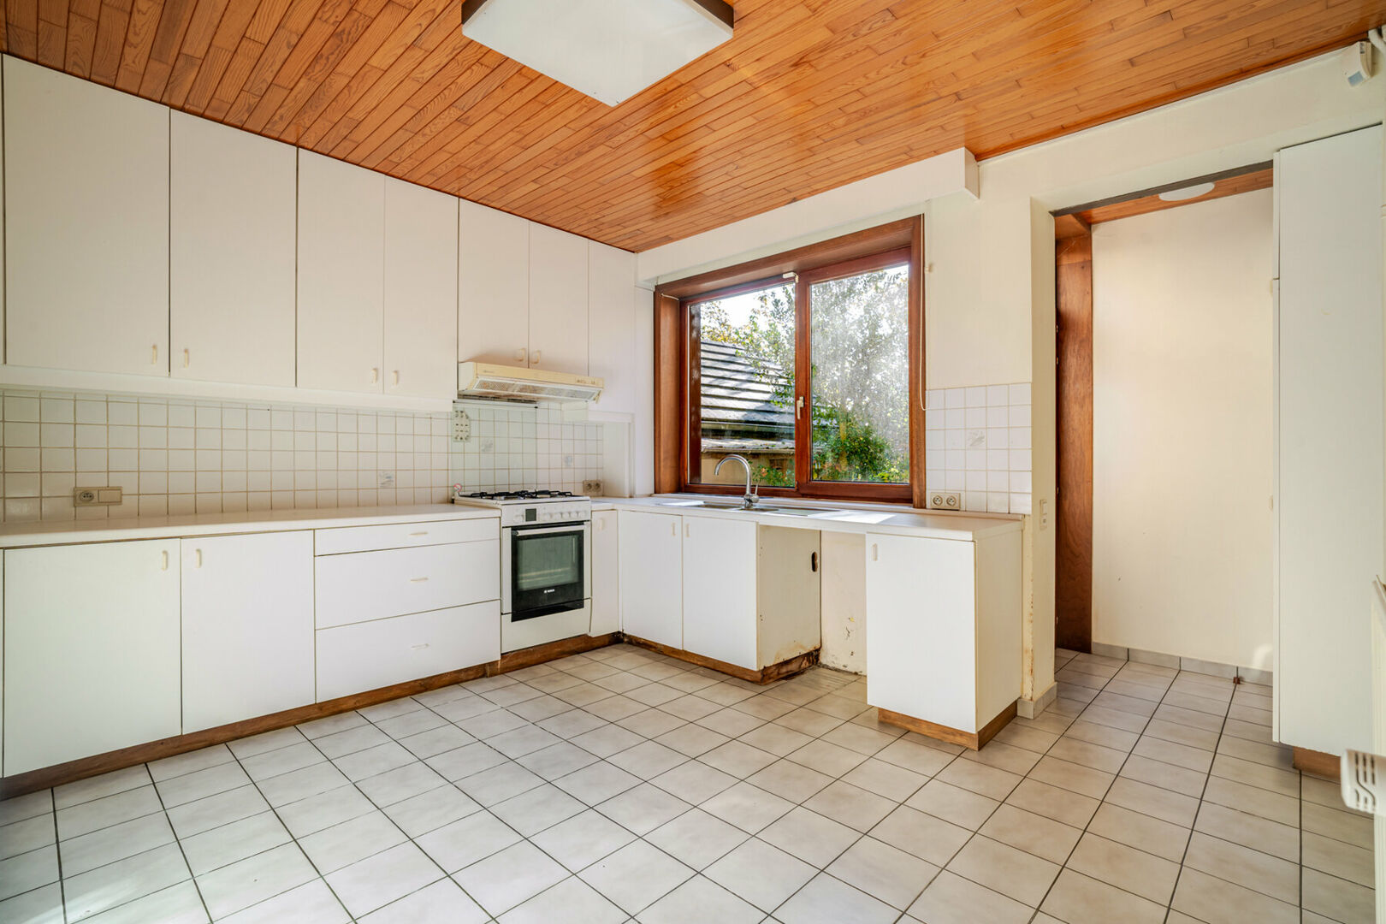
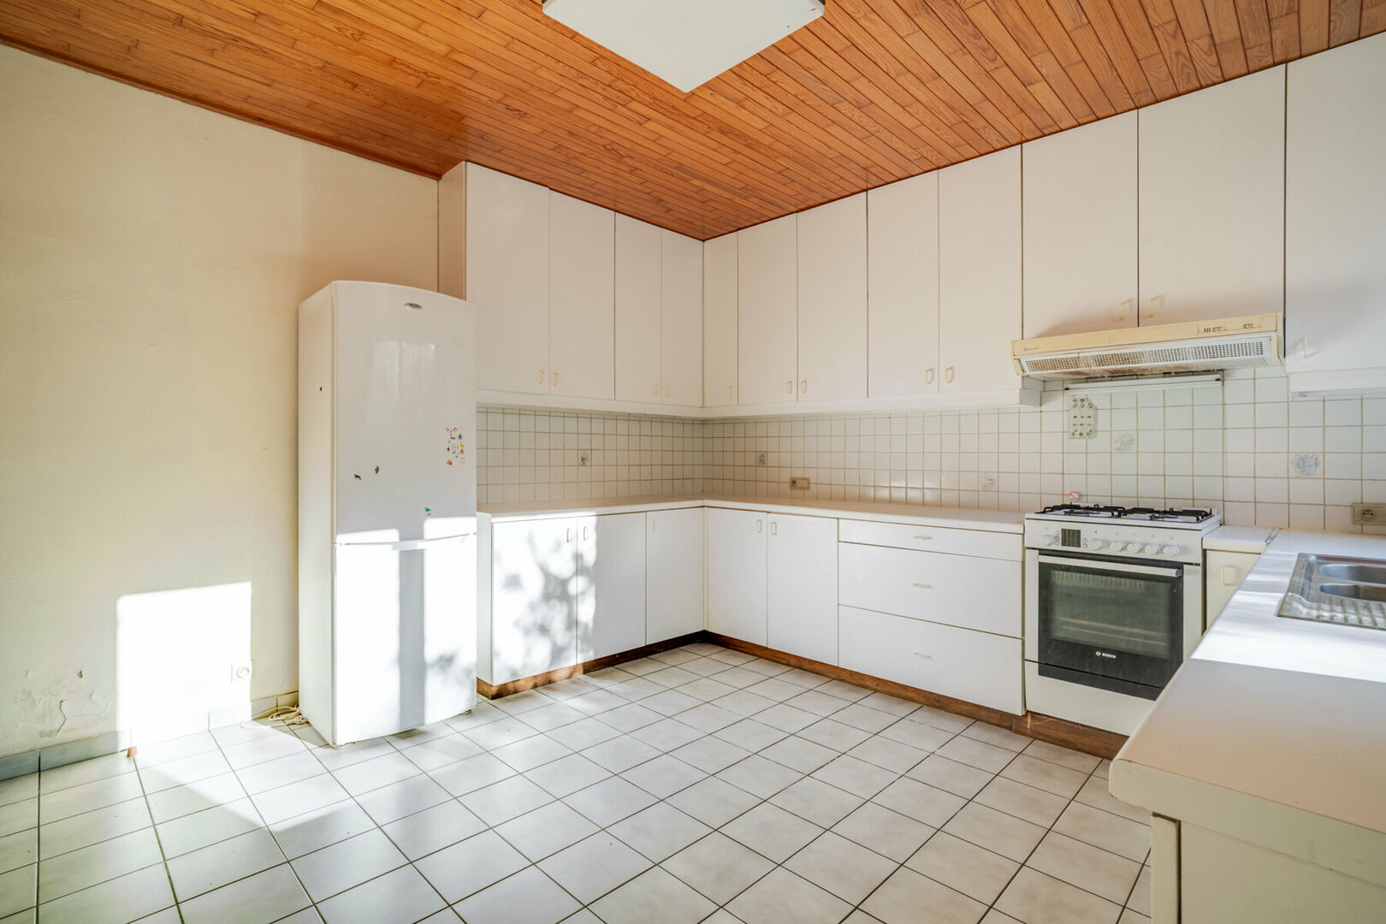
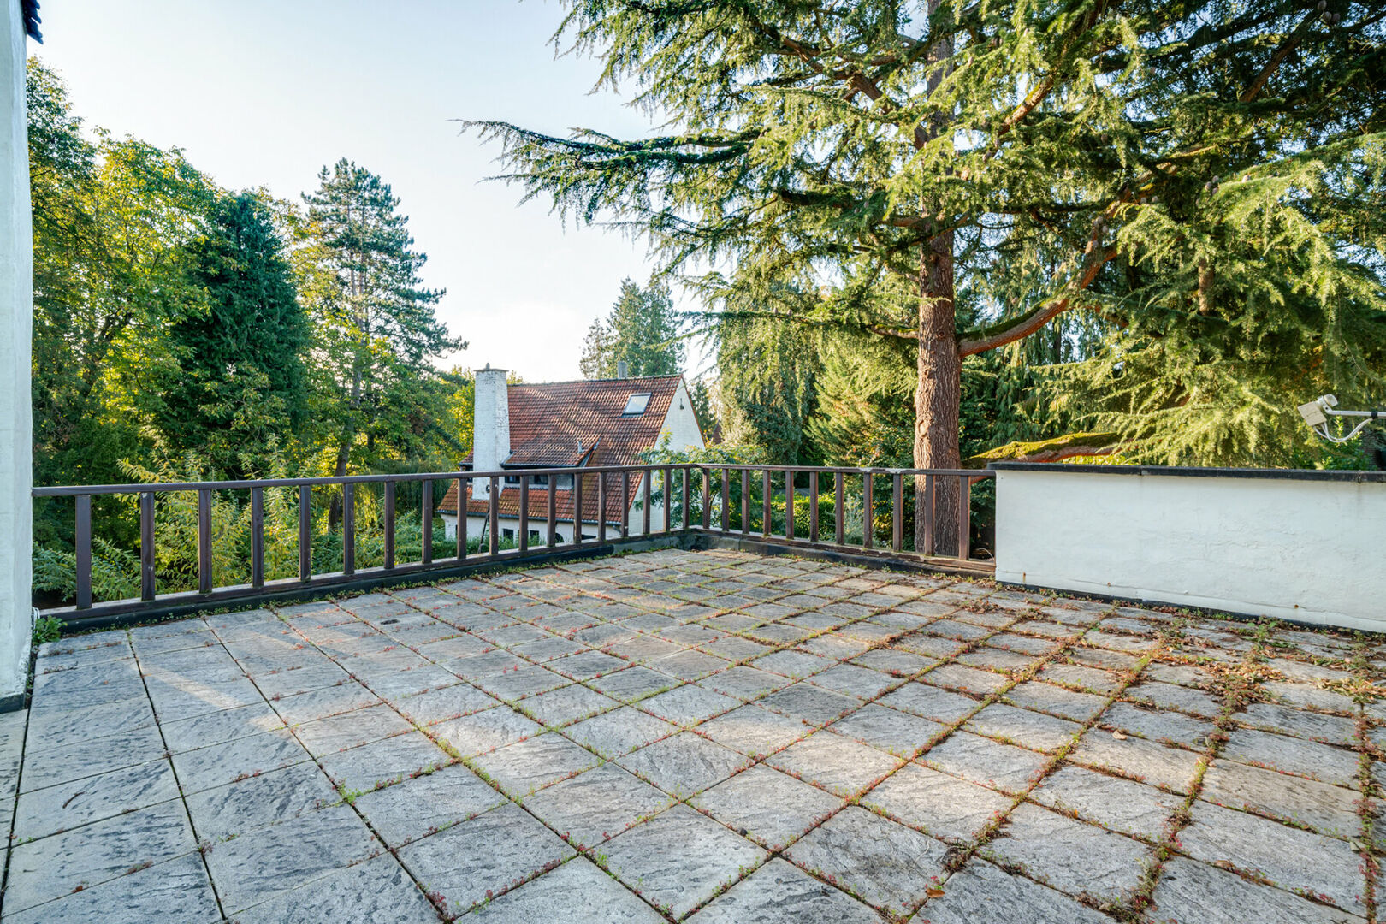
The covered 14.3 sqm terrace can be accessed directly from the living room, while the kitchen provides access to an additional 14.2 sqm terrace.
Furthermore, one of the bedrooms on the first floor benefits from an impressive private terrace of 40.8 sqm, facing south-west.
The combination of this character-filled villa, its spacious garden and mature greenery gives the property a truly distinctive identity and offers numerous possibilities to further personalise the outdoor spaces according to your own preferences.
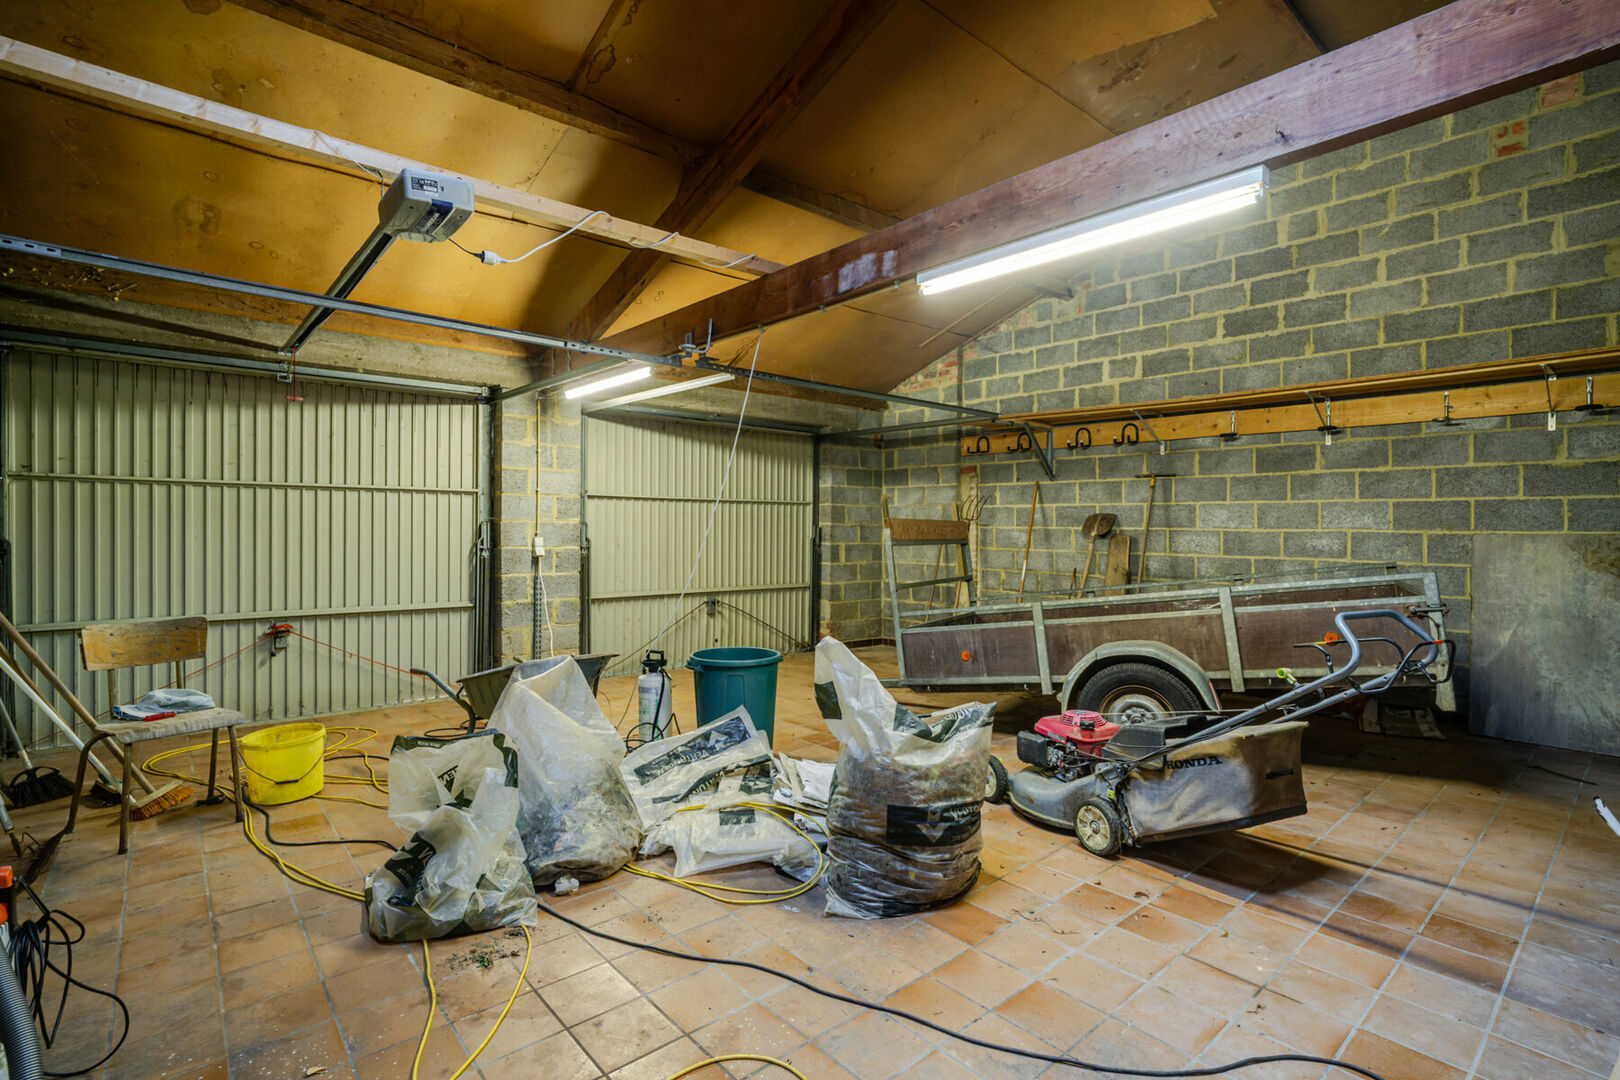
The property features a double garage of no less than 45.5 sqm, directly accessible from the living room and equipped with two separate garage doors.
The spacious driveway also provides ample parking for four additional vehicles, bringing the total parking capacity to six cars on the private property.
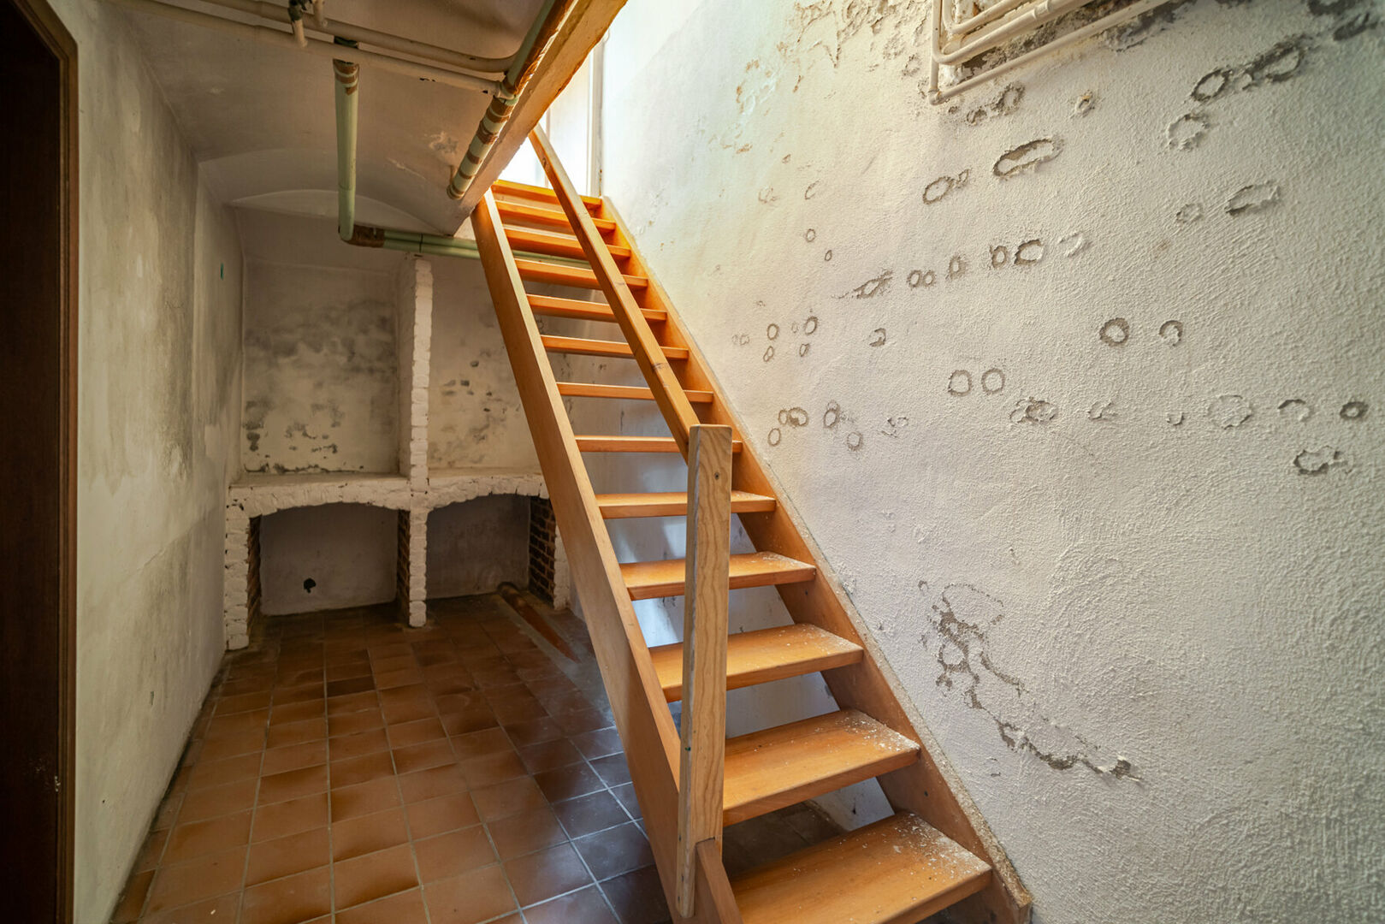
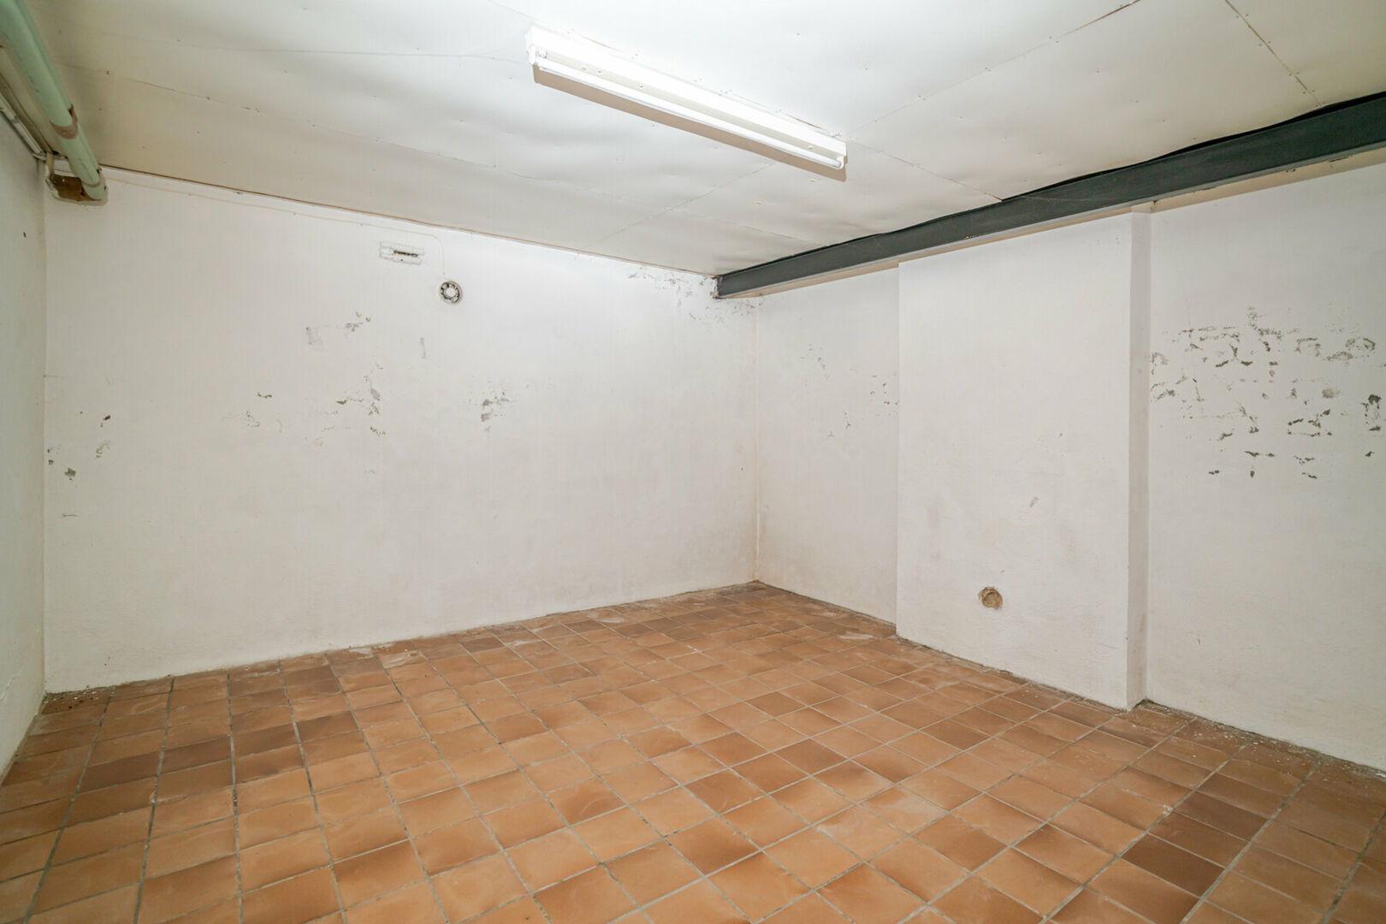
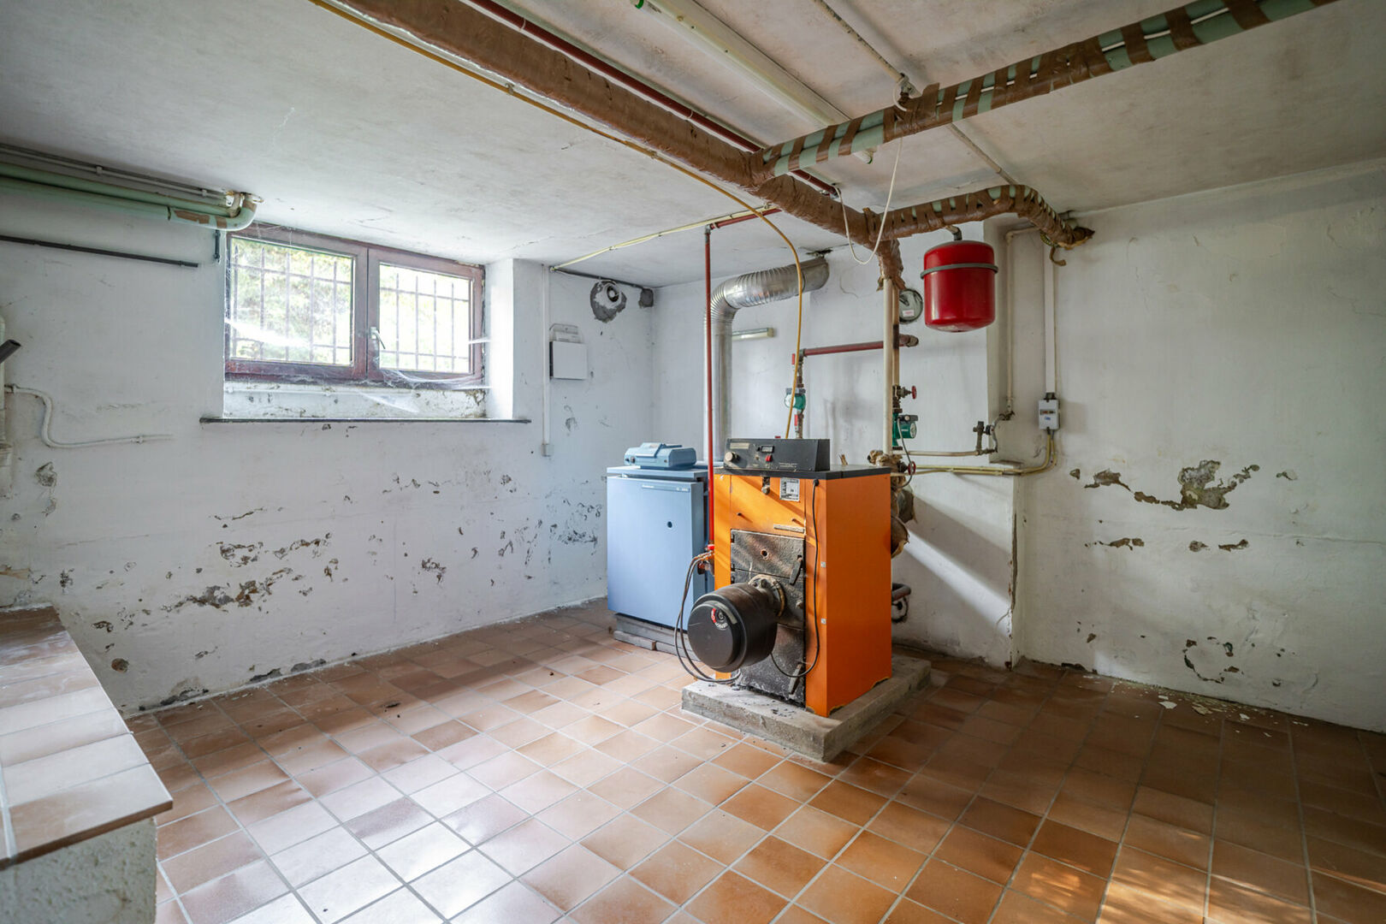
The villa also benefits from a 44.5 sqm basement, offering plenty of additional storage space as well as room for technical installations.
Originally built in 1930, the villa is equipped with central heating running on natural gas, wooden window frames with double glazing and digital gas and electricity meters.
The EPC certificate indicates an energy consumption of 592 kWh/sqm/year, corresponding to an energy rating of F. The property is therefore subject to the applicable energy renovation requirements. This offers the future owner the opportunity to significantly improve the villa's energy performance and bring the property fully in line with today's comfort and energy-efficiency standards.
The electrical installation is currently not compliant and will need to be brought up to standard. The asbestos certificate also identifies a few limited points of attention that should be taken into account during the renovation works.
The exceptional volumes, authentic architecture and generous layout provide a particularly attractive foundation for an extensive renovation, always subject to the applicable urban planning regulations and any required permits.
Albertlaan 40 is much more than just a traditional villa in need of renovation. It is a character-filled property with a distinctive architectural identity, impressive proportions and an exceptional residential location.
The combination of 367 sqm of living space, a 1,050 sqm plot, ceiling heights of up to 3.50 metres, five spacious bedrooms, two mezzanines, a separate study, several terraces and a magnificent south-facing garden makes this a particularly attractive opportunity for those looking for a property with character and distinction.
Although the property requires renovation works, this is precisely where the opportunity lies: to restore this impressive 1930s villa to its former glory, while preserving its authentic architecture and adapting it to today's standards of comfort.
Interested?
Contact Home Consult at immo@home-consult.be or on +32 2 731 07 07 for further information or to arrange a viewing.
We would be delighted to personally introduce you to this exceptional property and the many possibilities it has to offer.
Financial
price
€ 1.045.000
availability
At deed
servitude
no
Building
fireplace
yes
surface livable
367,00 m²
construction
Detached
construction year
1930
surface lot
1.050,00 m²
garden
yes
garages / parking
1
surface garage
45.4m² (6.9m × 6.5m)
parking outside
yes
Division
bedrooms
5
Bedroom 1
16 m²
Bedroom 2
15 m²
Bedroom 3
15 m²
Bedroom 4
19 m²
Bedroom 5
17 m²
bathrooms
3
Bathroom 1
5,60 m²
Bathroom 2
9,40 m²
Bathroom 3
5,50 m²
toilets
3
Hallway
14 m²
Living room
39 m²
6,2 x 6,2
Dining room
17 m²
Kitchen
16 m²
cooking plates
Gas
Cellar
45 m²
Bureau
18 m²
terrace
yes
orientation terrace 1
South
balcony
yes
Energy
EPC
592 kWh/m²
EPC unique code
20240414-0000620721-RES-1
EPC class
F
window type
Wood
double glass
yes
electricity inspection
yes, not conform
Urban planning information
urban development
yes
designation
Parkland
planning permission
yes
subdivision permit
no
preemption right
no
urbanism citation
No Legal correction or administrative measure imposed
G-score
A
P-score
A
signal area
no